REALTOR® Login
Communities 
Calgary Communities
City Centre East   North  North East North West South  South East West 
Calgary Surrounding
Airdrie Brooks Carstairs Chestermere Claresholm Cochrane Crossfield Didsbury High River Irricana Langdon Okotoks Olds Strathmore Sundre Diamond Valley Rural Rockyview County
Edmonton Communities
City Centre North East North West South East South West West 
Edmonton Surrounding
Beaumont Devon Fort Saskatchewan Leduc Sherwood Park Spruce Grove St.Albert Stony Plain
Central Alberta
Camrose Clearwater County Red Deer Rocky Mountain House Sylvan Lake
Southern Alberta
Crowsnest Pass Lethbridge Medicine Hat
West Alberta
Canmore 
British Columbia
Kelowna Osoyoos Peachland Penticton Revelstoke Salmon Arm Sicamous West Kelowna
Home Evaluation 
Resources 
Resources
Buyer Resources Seller Resources Partners Blog Guide to Buying and Selling During COVID-19
Realtors 
Why CIR 
About Us
Best My Nest We Give Back - 1forALL Initiative Join Our Team Luxury Portfolio
Property Management 
Contact Us 
https://www.cirrealty.ca/reb/creb/75/A2312475_2.jpg https://www.cirrealty.ca/reb/creb/75/A2312475_3.jpg https://www.cirrealty.ca/reb/creb/75/A2312475_4.jpg https://www.cirrealty.ca/reb/creb/75/A2312475_5.jpg https://www.cirrealty.ca/reb/creb/75/A2312475_6.jpg https://www.cirrealty.ca/reb/creb/75/A2312475_7.jpg https://www.cirrealty.ca/reb/creb/75/A2312475_8.jpg https://www.cirrealty.ca/reb/creb/75/A2312475_9.jpg https://www.cirrealty.ca/reb/creb/75/A2312475_10.jpg https://www.cirrealty.ca/reb/creb/75/A2312475_11.jpg https://www.cirrealty.ca/reb/creb/75/A2312475_12.jpg https://www.cirrealty.ca/reb/creb/75/A2312475_13.jpg https://www.cirrealty.ca/reb/creb/75/A2312475_14.jpg https://www.cirrealty.ca/reb/creb/75/A2312475_15.jpg https://www.cirrealty.ca/reb/creb/75/A2312475_16.jpg https://www.cirrealty.ca/reb/creb/75/A2312475_17.jpg https://www.cirrealty.ca/reb/creb/75/A2312475_18.jpg https://www.cirrealty.ca/reb/creb/75/A2312475_19.jpg https://www.cirrealty.ca/reb/creb/75/A2312475_20.jpg https://www.cirrealty.ca/reb/creb/75/A2312475_21.jpg https://www.cirrealty.ca/reb/creb/75/A2312475_22.jpg https://www.cirrealty.ca/reb/creb/75/A2312475_23.jpg https://www.cirrealty.ca/reb/creb/75/A2312475_24.jpg https://www.cirrealty.ca/reb/creb/75/A2312475_25.jpg https://www.cirrealty.ca/reb/creb/75/A2312475_26.jpg https://www.cirrealty.ca/reb/creb/75/A2312475_27.jpg https://www.cirrealty.ca/reb/creb/75/A2312475_28.jpg https://www.cirrealty.ca/reb/creb/75/A2312475_29.jpg https://www.cirrealty.ca/reb/creb/75/A2312475_30.jpg https://www.cirrealty.ca/reb/creb/75/A2312475_31.jpg https://www.cirrealty.ca/reb/creb/75/A2312475_32.jpg https://www.cirrealty.ca/reb/creb/75/A2312475_33.jpg https://www.cirrealty.ca/reb/creb/75/A2312475_34.jpg https://www.cirrealty.ca/reb/creb/75/A2312475_35.jpg https://www.cirrealty.ca/reb/creb/75/A2312475_36.jpg https://www.cirrealty.ca/reb/creb/75/A2312475_37.jpg https://www.cirrealty.ca/reb/creb/75/A2312475_38.jpg https://www.cirrealty.ca/reb/creb/75/A2312475_39.jpg https://www.cirrealty.ca/reb/creb/75/A2312475_40.jpg https://www.cirrealty.ca/reb/creb/75/A2312475_41.jpg https://www.cirrealty.ca/reb/creb/75/A2312475_42.jpg https://www.cirrealty.ca/reb/creb/75/A2312475_43.jpg https://www.cirrealty.ca/reb/creb/75/A2312475_44.jpg https://www.cirrealty.ca/reb/creb/75/A2312475_45.jpg https://www.cirrealty.ca/reb/creb/75/A2312475_46.jpg https://www.cirrealty.ca/reb/creb/75/A2312475_47.jpg https://www.cirrealty.ca/reb/creb/75/A2312475_48.jpg https://www.cirrealty.ca/reb/creb/75/A2312475_49.jpg https://www.cirrealty.ca/reb/creb/75/A2312475_50.jpg

1065 East Chestermere Drive

Chestermere T1X 1A9

MLS® Number:  A2312475

Back to East Chestermere    Previous    Next

  • Home \
  • Chestermere \
  • East Chestermere \
  • 1065 East Chestermere Drive

$ 1,794,000

4

BEDROOMS

2 + 1

BATHROOMS

2,481

SQUARE FEET

1989

YEAR BUILT

https://www.cirrealty.ca/reb/creb/75/A2312475_2.jpg





MLS® Number
A2312475
PROPERTY TYPE
Detached
LISTING DATE
May-19-2026


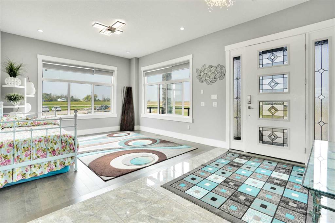
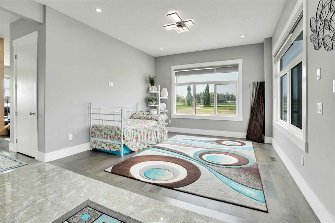
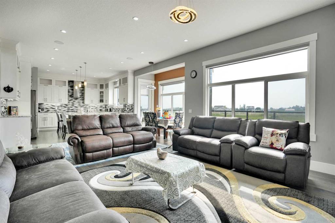
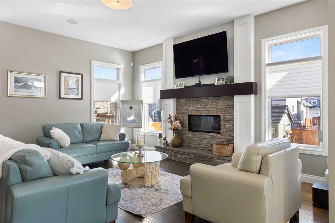
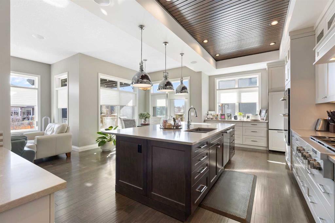
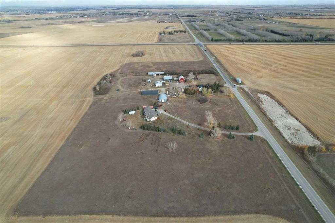
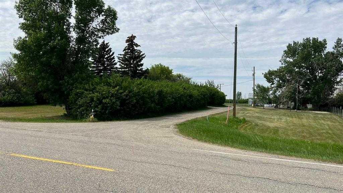
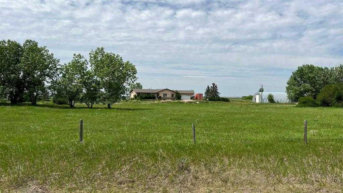
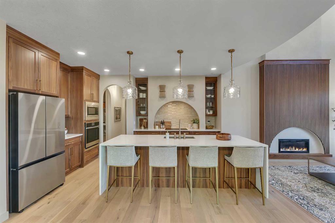
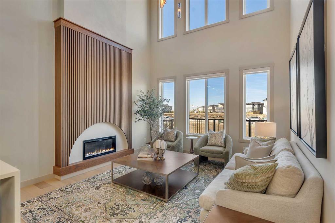
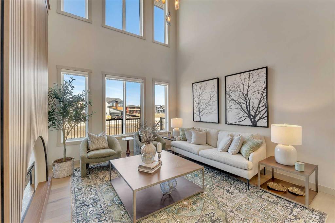
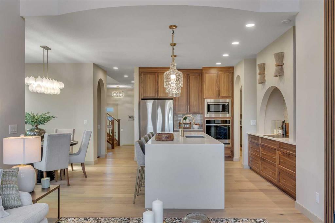
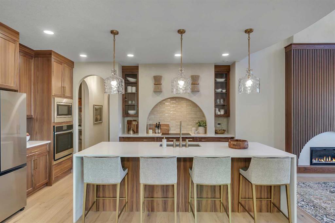
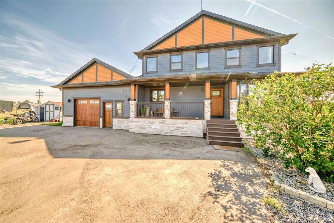
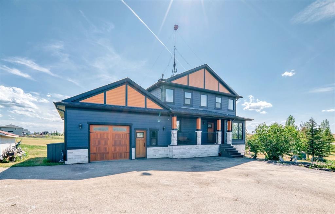
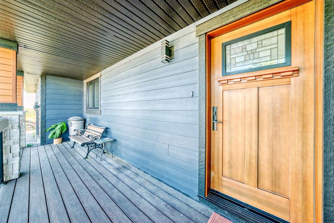
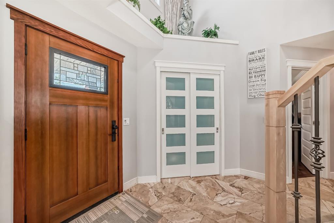
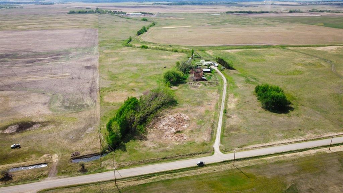
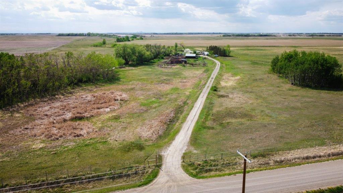
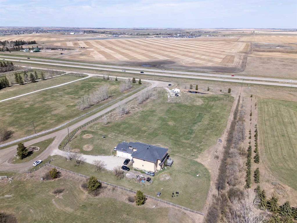
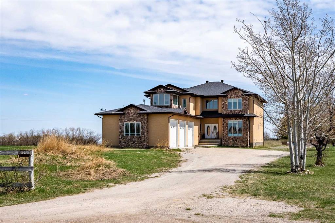
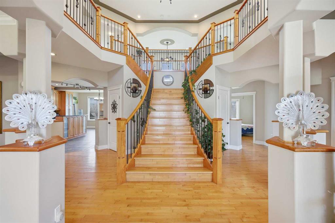
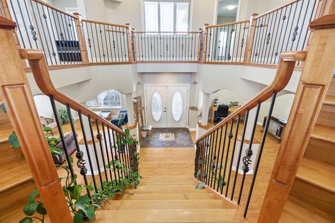
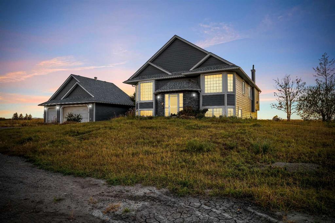
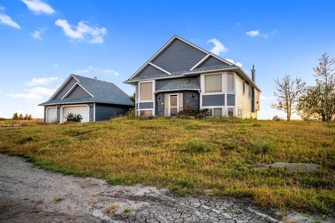
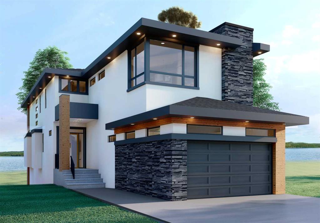
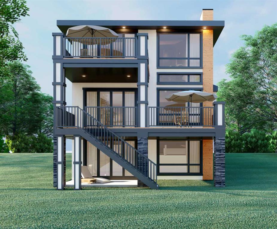
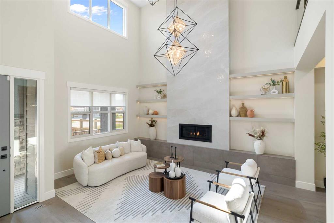
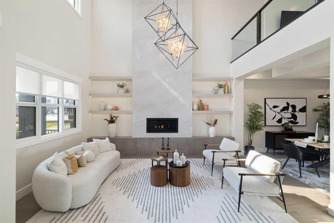
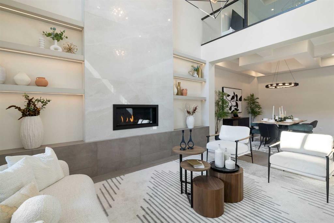
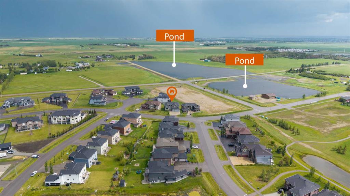
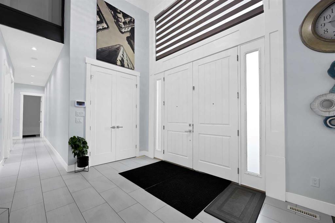
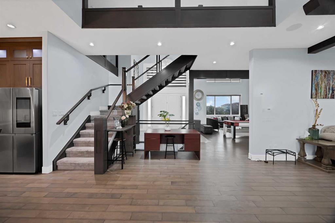
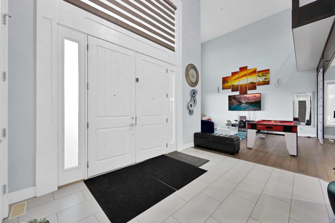
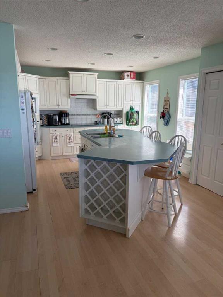
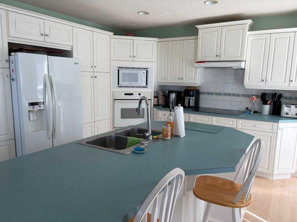
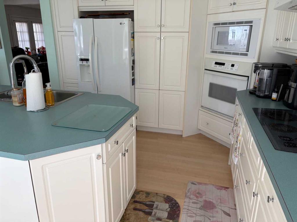
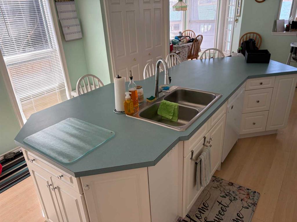
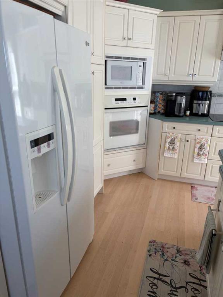
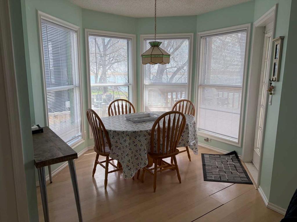
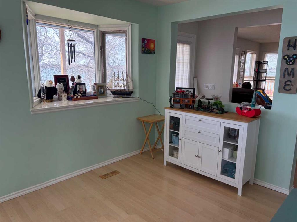
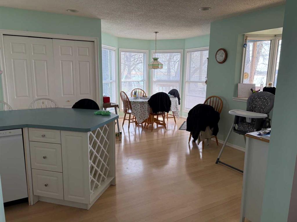
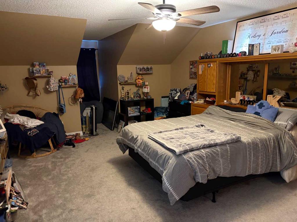
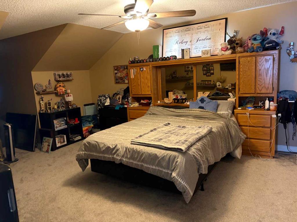
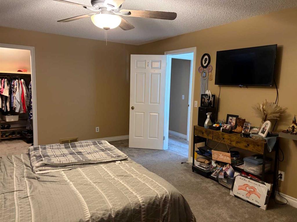
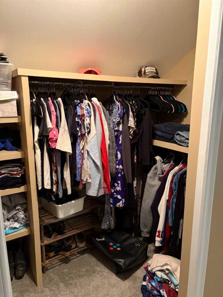
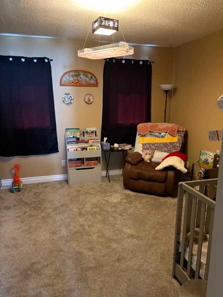
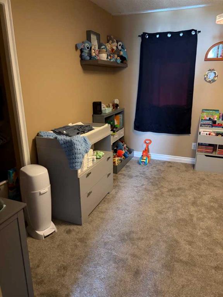
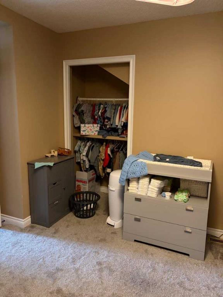
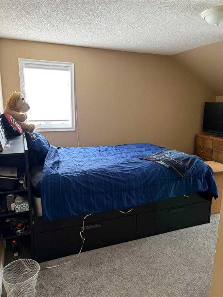
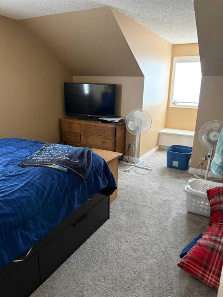
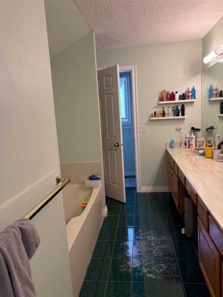
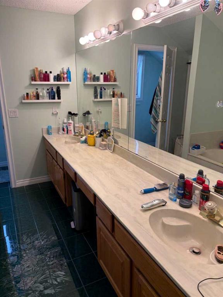
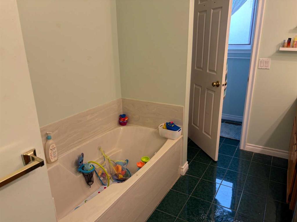
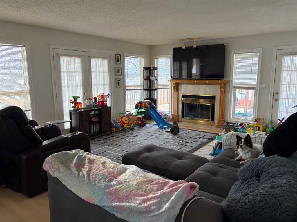
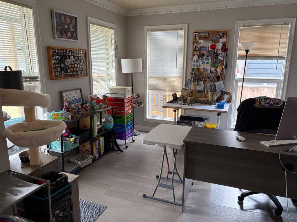
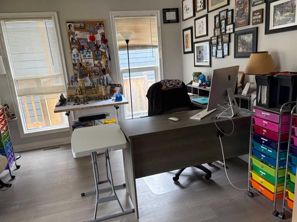
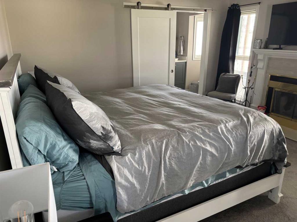
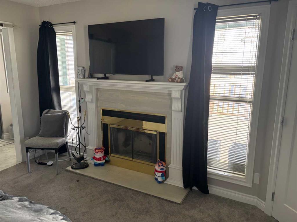
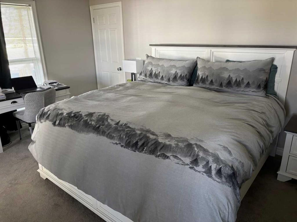
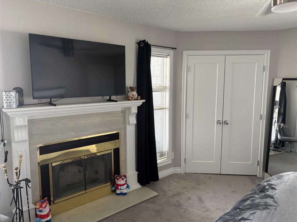
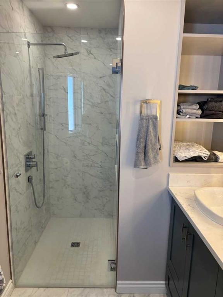
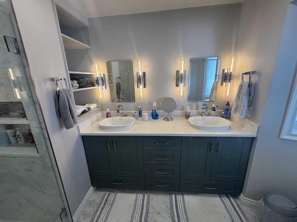
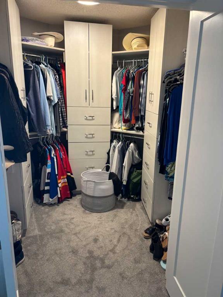
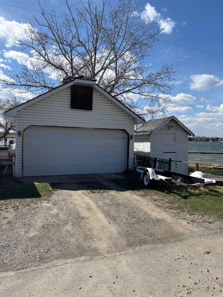
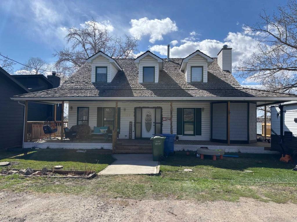
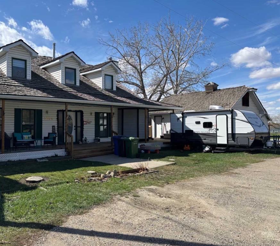
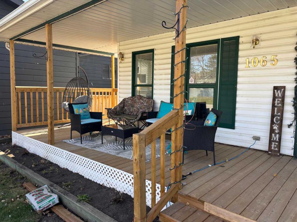
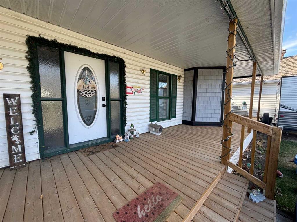
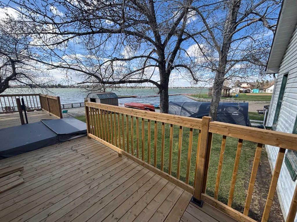
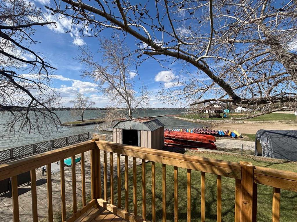
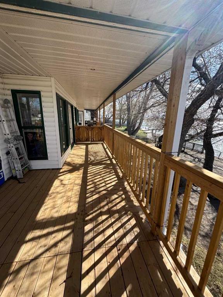
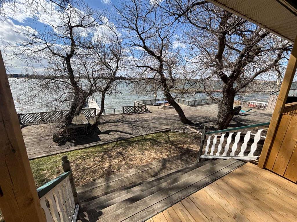
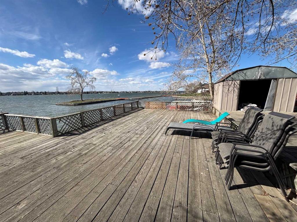
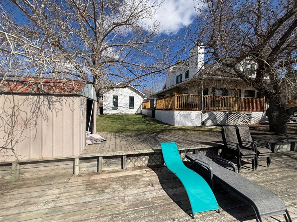
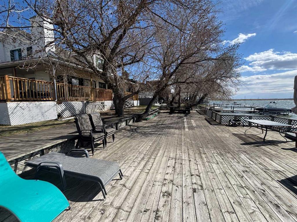
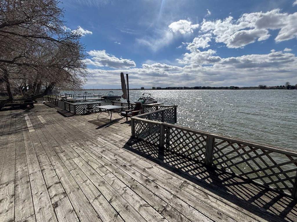
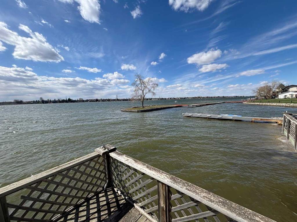
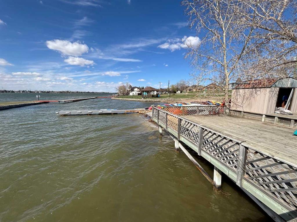
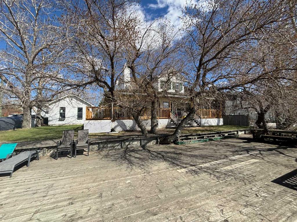
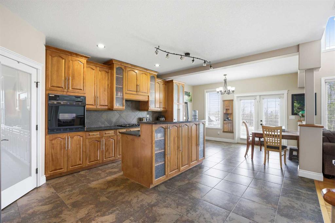
Click brochure link for more details** This one of a kind property on Lake Chestermere has one neighbour to the left side and Camp Chestermere to the right with a wide open view of the Lake. It is located at the very end of a cul de sac with only neighbourhood traffic. The house sits on .31 acres with direct access to the Lake. A dock with a boat lift makes for easy fun on the Lake. The main floor has a wide open kitchen with a nice dinner nook. The living room is cozy and has a gas/wood fire place to keep you nice and warm in the winter. An office facing the entrance keeps business away from living. The Master Bedroom on the main floor was just redone in 2025 with a nice walk in closet. The ensuite includes a walk in shower and a 2 sink bathroom. On the upstairs awaits you 3 bedrooms, of which 2 are oversized and a full bath room with bathtub, walk-in shower and 2 sinks. The basement is unfinished, but has everything ready to be developed and the framing is up for you to make it your own. Outside awaits you a brand new wrap around veranda with a built in Hot Tub looking at the Lake. The almost 1000 sqft Deck over the water invites to a relaxing day by the Lake. This house has so many options for you to make it your own and the property location is definitely unique.

COMMUNITY  East Chestermere
PROPERTY TYPE  Detached
BUILDING TYPE  House
STYLE  2 Storey
YEAR BUILT 1989
SQUARE FOOTAGE  2,481
BEDROOMS  4
BATHROOMS  3.00
BASEMENT  Full
AMENITIES 
APPLIANCES  See Remarks
COOLING  Central Air
FIREPLACE  Gas, Wood Burning
FLOORING  Carpet, Laminate
HEATING  Forced Air, Natural Gas
LAUNDRY  Main Level
LOT FEATURES  Back Yard, Lake, Landscaped, NOBL, No Neighbours Behind
PARKING  Double Garage Detached, Off Street, RV Access/Parking
RESTRICTIONS  See Remarks
ROOF  Cedar Shake
TITLE  Fee Simple
BROKER  Honestdoor Inc.


ROOMS DIMENSIONS (m) LEVEL
Bedroom - Primary 13`6" x 14`11" Main
4pc Ensuite bath 6`2" x 13`0" Main
Entrance 7`0" x 5`7" Main
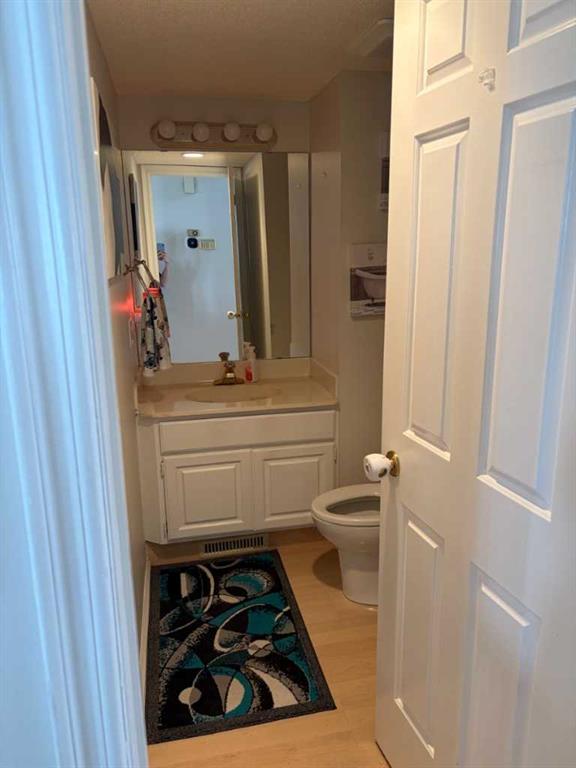
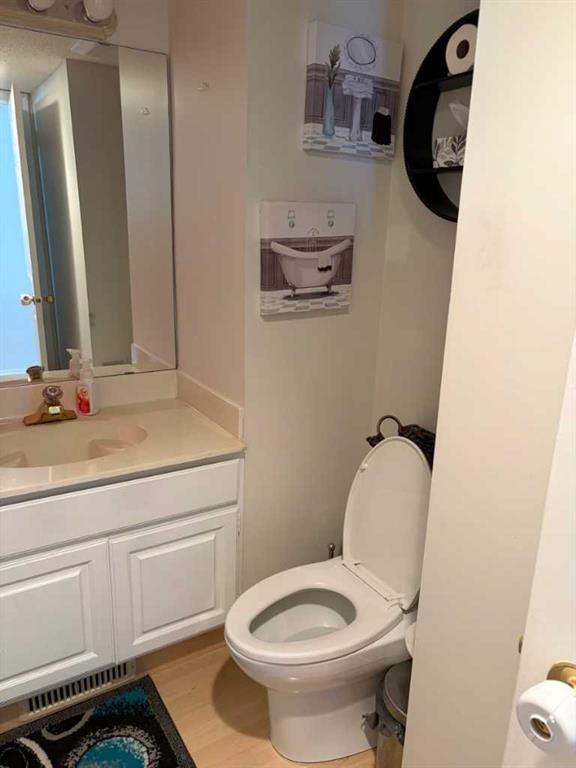
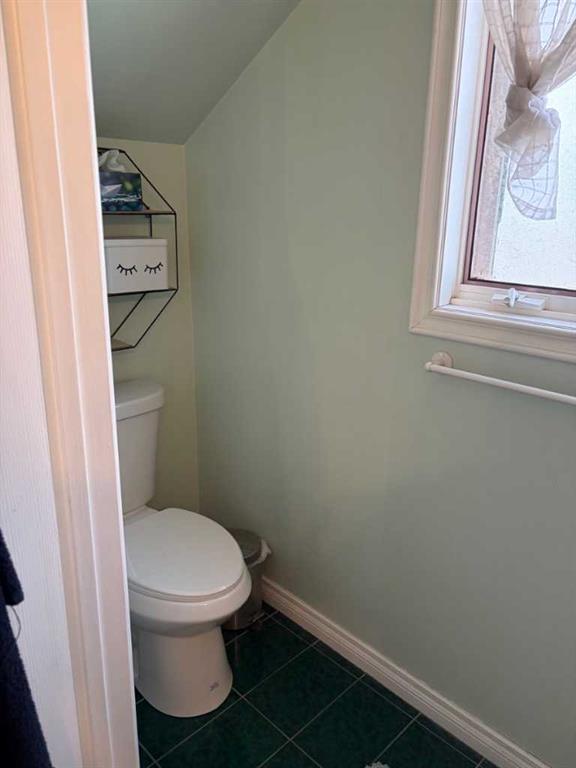
2pc Bathroom 4`8" x 7`9" Main
Family Room 15`1" x 17`1" Main
Dining Room 9`11" x 9`4" Main
Mud Room 7`1" x 3`6" Main
Laundry 5`0" x 3`4" Main
Kitchen 23`5" x 13`6" Main
Office 11`3" x 11`0" Main
Bedroom 11`3" x 14`3" Upper
5pc Bathroom 13`7" x 9`3" Upper
Bedroom 11`5" x 12`0" Upper
Bedroom 13`9" x 19`8" Upper
Picture for 960 South Shore Terrace  Picture for 960 South Shore Terrace  Picture for 960 South Shore Terrace  Picture for 960 South Shore Terrace  Picture for 960 South Shore Terrace

960 South Shore Terrace

Chestermere

4031 sqft | 7 Beds | 5 + 2 Baths    
$1,749,900 View

Picture for 952 SOUTH SHORE Terrace Picture for 952 SOUTH SHORE Terrace Picture for 952 SOUTH SHORE Terrace Picture for 952 SOUTH SHORE Terrace Picture for 952 SOUTH SHORE Terrace

952 SOUTH SHORE Terrace

Chestermere

3629 sqft | 8 Beds | 6 + 1 Baths    

$1,799,900 View

Picture for 973 South Shore Terrace Picture for 973 South Shore Terrace Picture for 973 South Shore Terrace Picture for 973 South Shore Terrace Picture for 973 South Shore Terrace

973 South Shore Terrace

Chestermere

3124 sqft | 7 Beds | 5 + 1 Baths    

$1,458,000 View

Picture for 800 E Lakeview Road Picture for 800 E Lakeview Road Picture for 800 E Lakeview Road Picture for 800 E Lakeview Road Picture for 800 E Lakeview Road

800 E Lakeview Road

Chestermere

3065 sqft | 5 Beds | 3 + 1 Baths    

$1,574,900 View

Picture for 712 East Chestermere Drive Picture for 712 East Chestermere Drive Picture for 712 East Chestermere Drive Picture for 712 East Chestermere Drive Picture for 712 East Chestermere Drive

712 East Chestermere Drive

Chestermere

4190 sqft | 5 Beds | 3 + 1 Baths    

$1,485,000 View

Picture for 240076 PARADISE MEADOW Drive Picture for 240076 PARADISE MEADOW Drive Picture for 240076 PARADISE MEADOW Drive Picture for 240076 PARADISE MEADOW Drive Picture for 240076 PARADISE MEADOW Drive

240076 PARADISE MEADOW Drive

Chestermere

2291 sqft | 7 Beds | 3 + 1 Baths    

$1,599,339 View

Picture for 280135 Township Road 242  SE Picture for 280135 Township Road 242  SE Picture for 280135 Township Road 242  SE Picture for 280135 Township Road 242  SE Picture for 280135 Township Road 242  SE

280135 Township Road 242 SE

Chestermere

3488 sqft | 6 Beds | 5 + 0 Baths    

$1,980,000 View

Picture for 232 West Chestermere Drive Picture for 232 West Chestermere Drive Picture for 232 West Chestermere Drive Picture for 232 West Chestermere Drive Picture for 232 West Chestermere Drive

232 West Chestermere Drive

Chestermere

3337 sqft | 7 Beds | 5 + 0 Baths    

$1,899,900 View

Picture for 275113 TWP RD 240  Picture for 275113 TWP RD 240  Picture for 275113 TWP RD 240  Picture for 275113 TWP RD 240  Picture for 275113 TWP RD 240

275113 TWP RD 240

Rural Rocky View County

4068 sqft | 6 Beds | 7 + 0 Baths    

$1,845,000 View

Picture for 243066 Range Road 281  Picture for 243066 Range Road 281  Picture for 243066 Range Road 281  Picture for 243066 Range Road 281  Picture for 243066 Range Road 281

243066 Range Road 281

Rural Rocky View County

1411 sqft | 3 Beds | 2 + 0 Baths    

$1,599,900 View

Calgary Real Estate Airdrie Real Estate Okotoks Real Estate Cochrane Real Estate Strathmore Real Estate Chestermere Real Estate Sundre Real Estate High River Real Estate Diamond Valley Real Estate Brooks Real Estate Olds Real Estate Irricana Real Estate Carstairs Real Estate Crossfield Real Estate Claresholm Real Estate Didsbury Real Estate Langdon Real Estate
South Calgary Real Estate Southeast Calgary Real Estate City Centre Calgary Real Estate East Calgary Real Estate North Calgary Real Estate Northwest Calgary Real Estate West Calgary Real Estate Northeast Calgary Real Estate Lethbridge Real Estate Red Deer Real Estate Sylvan Lake Real Estate Brooks Real Estate Edmonton Real Estate Canmore Real Estate Global Real Estate Luxury Real Estate
Home Why CIR Relocation Careers Partners Best My Nest
Realtors Home Evaluation Contact Us




Data supplied by CREB®,CARA®,CREA®,RASCA®,LDAR® or RAE MLS® System. CREB®,CARA®,CREA®,RASCA®,LDAR® or RAE is the owner of the copyright in its MLS® System. The Listing data is deemed reliable but is not guaranteed accurate by CREB®,CARA®,CREA®,RASCA®,LDAR® or RAE. Data is deemed reliable but is not guaranteed accurate by the REALTORS® Association of Edmonton.Copyright [2024] by the REALTORS® Association of Edmonton. All Rights Reserved.