104, 630 8 Avenue SE
Calgary T2G 5T2
MLS® Number: A2315359
$ 330,000
2
BEDROOMS
2 + 0
BATHROOMS
863
SQUARE FEET
2003
YEAR BUILT
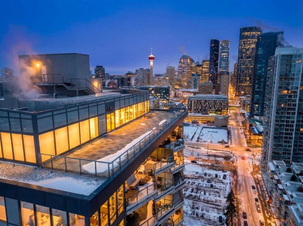
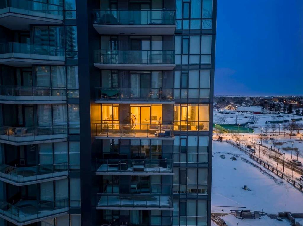
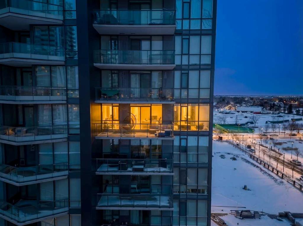
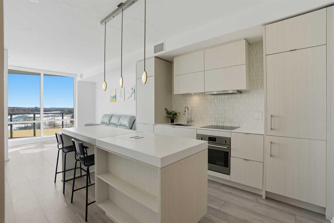
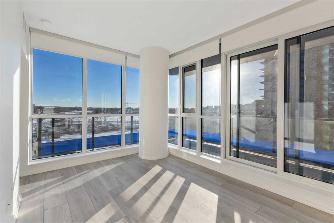
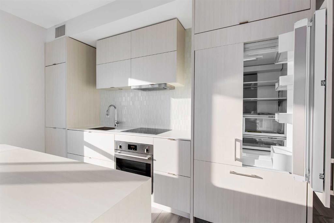
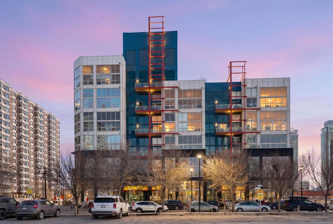
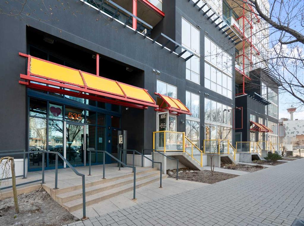
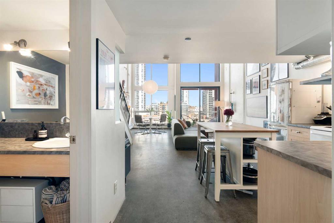
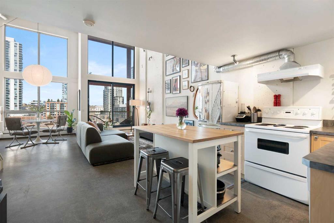
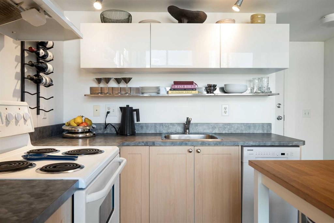
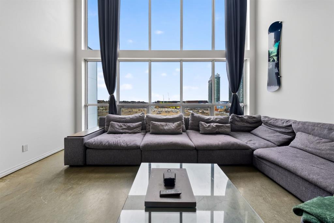
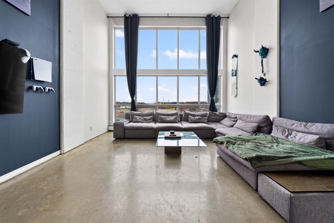
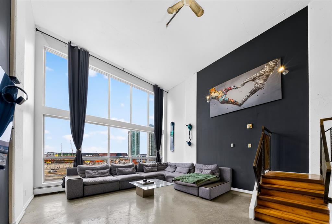
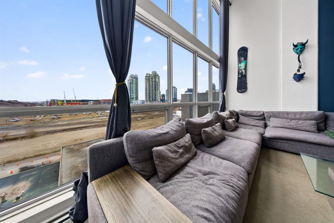
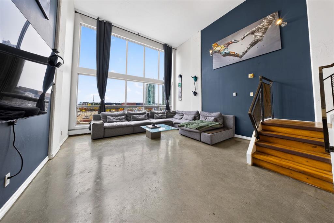
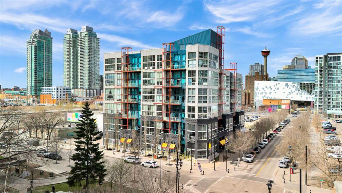
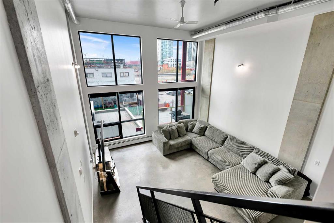
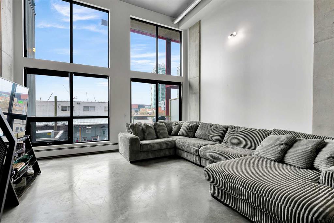
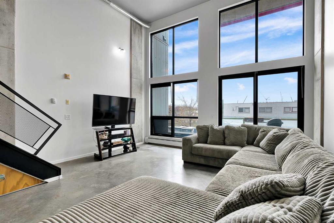
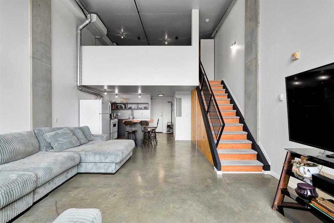
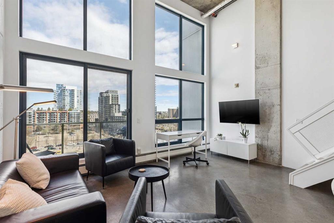
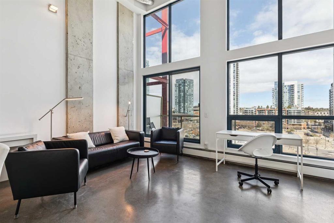
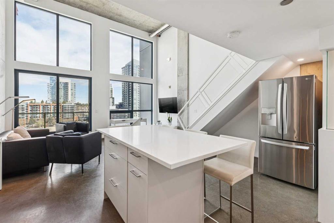
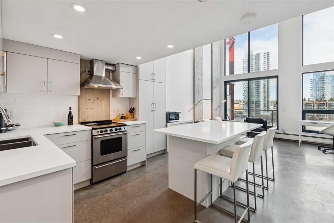
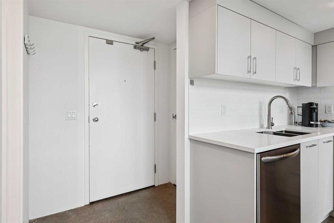
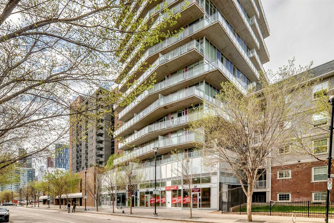
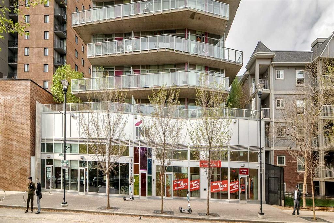
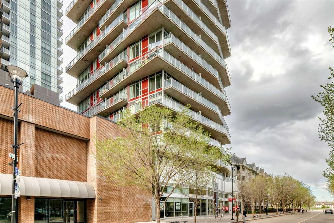
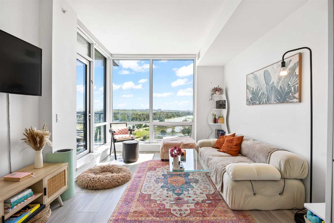
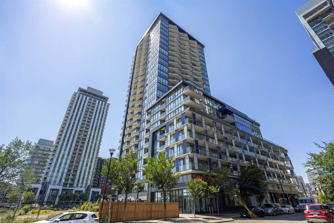
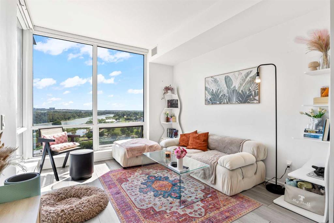
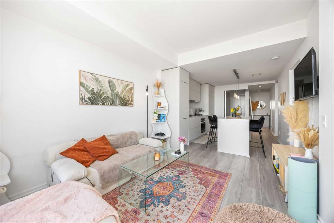
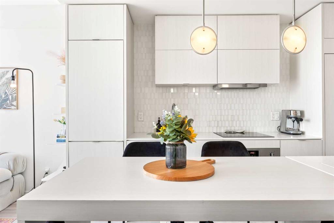
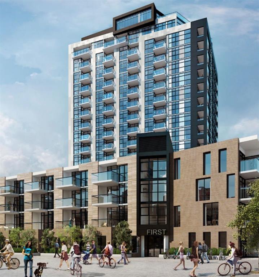
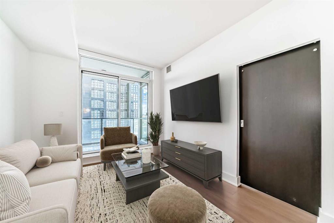
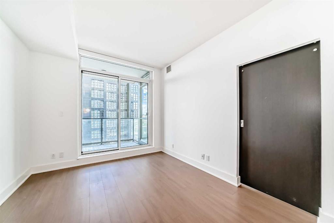
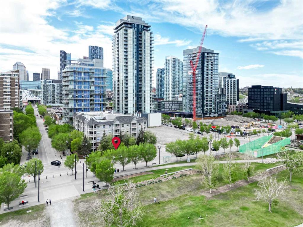
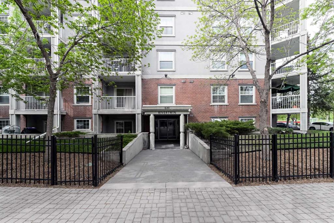
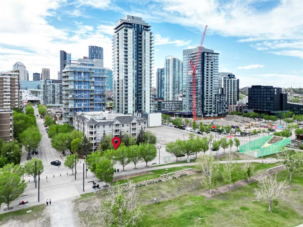
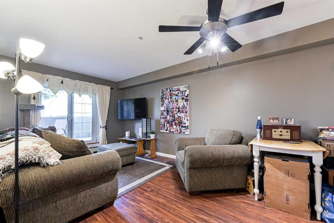
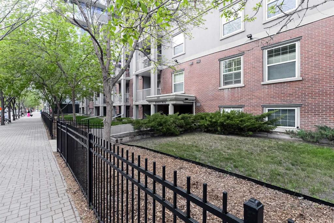
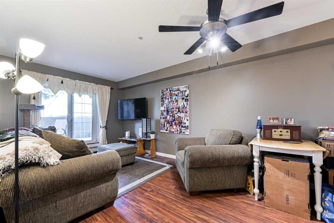
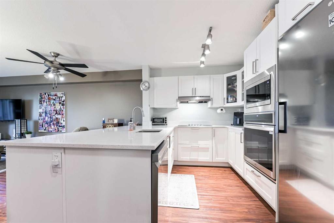
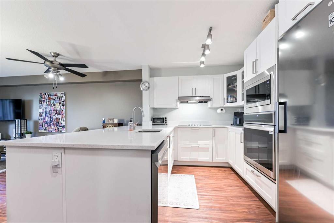
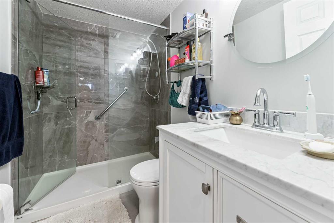
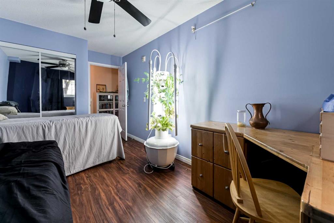
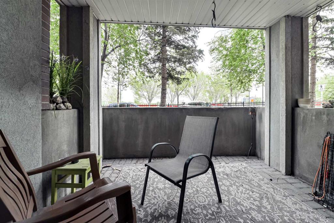
Welcome to this well-kept two-bedroom suite in the heart of East Village. Offering an excellent blend of comfort, convenience and urban lifestyle appeal. The open concept entrance leads into a good-sized kitchen and very spacious living room that is approximately 18 feet deep, creating a bright and roomy feel. Both bedrooms are generously sized, with large primary bedroom measuring 17 feet x 9 feet. The Primary features full size walk in closet and private 3-piece EnSite. The apartment suite also includes a four piece main bath , in-suite laundry room with storage. The updated kitchen includes white cabinetry cupboards, plenty of quartz counter space and stainless steel appliances. Additional features included balcony that is surrounded by a property privacy ornate metal fence. Parking is a secured assigned underground stall . The building is ideal for professional , investors , downsizer and central location with walkability . Enjoy being just steps from The River Walk, Community Garden, restaurants, coffee shops, shopping downtown, offices , City Hall , LRT , The National Music Centre and much more.
| COMMUNITY | Downtown East Village |
| PROPERTY TYPE | Apartment |
| BUILDING TYPE | High Rise (5+ stories) |
| STYLE | Single Level Unit |
| YEAR BUILT | 2003 |
| SQUARE FOOTAGE | 863 |
| BEDROOMS | 2 |
| BATHROOMS | 2.00 |
| BASEMENT | |
| AMENITIES | |
| APPLIANCES | Dishwasher, Electric Stove, Refrigerator, Washer/Dryer |
| COOLING | None |
| FIREPLACE | N/A |
| FLOORING | Laminate |
| HEATING | Boiler |
| LAUNDRY | In Unit |
| LOT FEATURES | |
| PARKING | Underground |
| RESTRICTIONS | None Known |
| ROOF | |
| TITLE | Fee Simple |
| BROKER | RE/MAX Realty Professionals |
| ROOMS | DIMENSIONS (m) | LEVEL |
|---|---|---|
| Living/Dining Room Combination | 18`1" x 9`10" | Main |
| Kitchen | 8`2" x 9`10" | Main |
| 3pc Ensuite bath | 7`9" x 5`0" | Main |
| Bedroom | 15`4" x 8`10" | Main |
| 4pc Bathroom | 4`11" x 7`8" | Main |
| Bedroom - Primary | 17`1" x 9`9" | Main |