REALTOR® Login
Communities 
Calgary Communities
City Centre East   North  North East North West South  South East West 
Calgary Surrounding
Airdrie Brooks Carstairs Chestermere Claresholm Cochrane Crossfield Didsbury High River Irricana Langdon Okotoks Olds Strathmore Sundre Diamond Valley Rural Rockyview County
Edmonton Communities
City Centre North East North West South East South West West 
Edmonton Surrounding
Beaumont Devon Fort Saskatchewan Leduc Sherwood Park Spruce Grove St.Albert Stony Plain
Central Alberta
Camrose Clearwater County Red Deer Rocky Mountain House Sylvan Lake
Southern Alberta
Crowsnest Pass Lethbridge Medicine Hat
West Alberta
Canmore 
British Columbia
Kelowna Osoyoos Peachland Penticton Revelstoke Salmon Arm Sicamous West Kelowna
Home Evaluation 
Resources 
Resources
Buyer Resources Seller Resources Partners Blog Guide to Buying and Selling During COVID-19
Realtors 
Why CIR 
About Us
Best My Nest We Give Back - 1forALL Initiative Join Our Team Luxury Portfolio
Property Management 
Contact Us 
https://www.cirrealty.ca/reb/creb/35/A2314835_2.jpg https://www.cirrealty.ca/reb/creb/35/A2314835_3.jpg https://www.cirrealty.ca/reb/creb/35/A2314835_4.jpg https://www.cirrealty.ca/reb/creb/35/A2314835_5.jpg https://www.cirrealty.ca/reb/creb/35/A2314835_6.jpg https://www.cirrealty.ca/reb/creb/35/A2314835_7.jpg https://www.cirrealty.ca/reb/creb/35/A2314835_8.jpg https://www.cirrealty.ca/reb/creb/35/A2314835_9.jpg https://www.cirrealty.ca/reb/creb/35/A2314835_10.jpg https://www.cirrealty.ca/reb/creb/35/A2314835_11.jpg https://www.cirrealty.ca/reb/creb/35/A2314835_12.jpg https://www.cirrealty.ca/reb/creb/35/A2314835_13.jpg https://www.cirrealty.ca/reb/creb/35/A2314835_14.jpg https://www.cirrealty.ca/reb/creb/35/A2314835_15.jpg https://www.cirrealty.ca/reb/creb/35/A2314835_16.jpg https://www.cirrealty.ca/reb/creb/35/A2314835_17.jpg https://www.cirrealty.ca/reb/creb/35/A2314835_18.jpg https://www.cirrealty.ca/reb/creb/35/A2314835_19.jpg https://www.cirrealty.ca/reb/creb/35/A2314835_20.jpg https://www.cirrealty.ca/reb/creb/35/A2314835_21.jpg https://www.cirrealty.ca/reb/creb/35/A2314835_22.jpg https://www.cirrealty.ca/reb/creb/35/A2314835_23.jpg https://www.cirrealty.ca/reb/creb/35/A2314835_24.jpg https://www.cirrealty.ca/reb/creb/35/A2314835_25.jpg https://www.cirrealty.ca/reb/creb/35/A2314835_26.jpg https://www.cirrealty.ca/reb/creb/35/A2314835_27.jpg https://www.cirrealty.ca/reb/creb/35/A2314835_28.jpg https://www.cirrealty.ca/reb/creb/35/A2314835_29.jpg https://www.cirrealty.ca/reb/creb/35/A2314835_30.jpg https://www.cirrealty.ca/reb/creb/35/A2314835_31.jpg https://www.cirrealty.ca/reb/creb/35/A2314835_32.jpg https://www.cirrealty.ca/reb/creb/35/A2314835_33.jpg https://www.cirrealty.ca/reb/creb/35/A2314835_34.jpg https://www.cirrealty.ca/reb/creb/35/A2314835_35.jpg https://www.cirrealty.ca/reb/creb/35/A2314835_36.jpg https://www.cirrealty.ca/reb/creb/35/A2314835_37.jpg https://www.cirrealty.ca/reb/creb/35/A2314835_38.jpg https://www.cirrealty.ca/reb/creb/35/A2314835_39.jpg https://www.cirrealty.ca/reb/creb/35/A2314835_40.jpg https://www.cirrealty.ca/reb/creb/35/A2314835_41.jpg https://www.cirrealty.ca/reb/creb/35/A2314835_42.jpg https://www.cirrealty.ca/reb/creb/35/A2314835_43.jpg

808, 615 6 Avenue SE

Calgary T2G 1S2

MLS® Number:  A2314835

Back to Downtown East Village    Previous    Next

  • Home \
  • Calgary \
  • Downtown East Village \
  • 808, 615 6 Avenue SE

$ 360,000

2

BEDROOMS

1 + 1

BATHROOMS

719

SQUARE FEET

2019

YEAR BUILT

https://www.cirrealty.ca/reb/creb/35/A2314835_2.jpg





MLS® Number
A2314835
PROPERTY TYPE
Apartment
LISTING DATE
May-26-2026

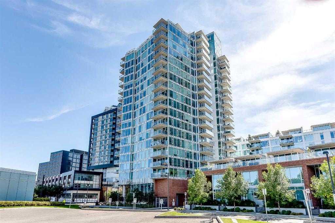
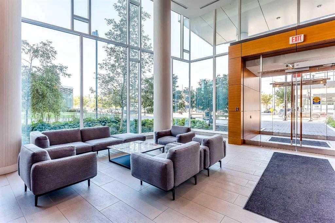
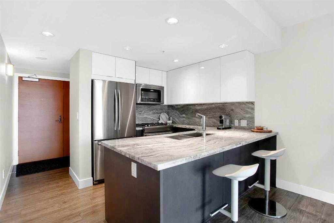
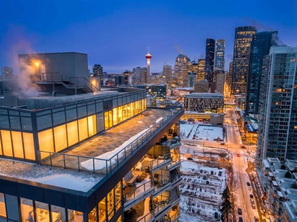
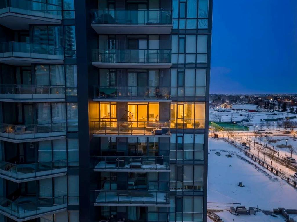
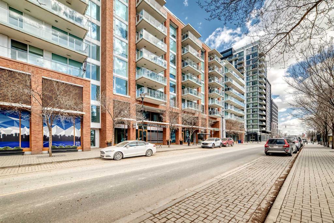
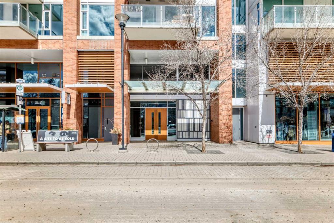
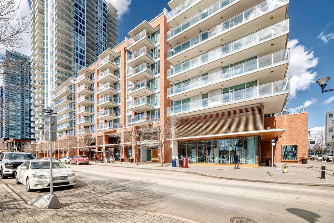
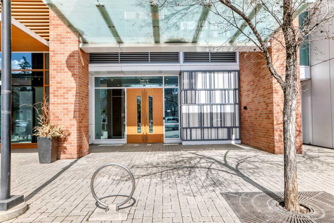
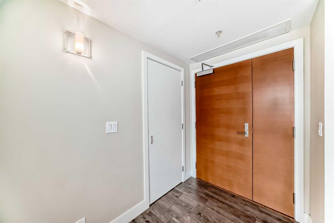
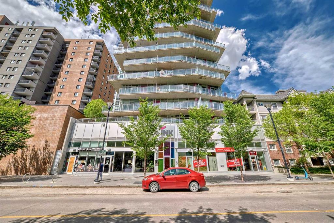
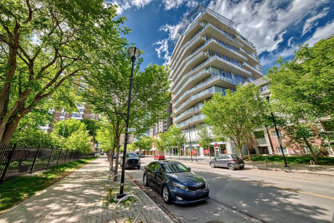
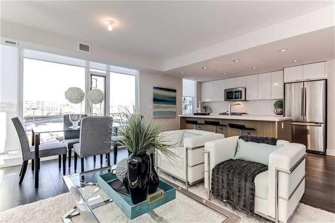
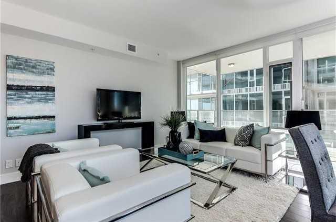
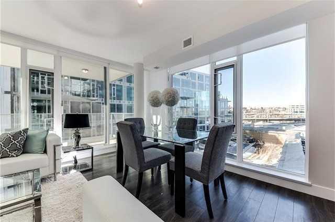
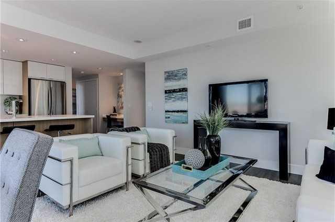
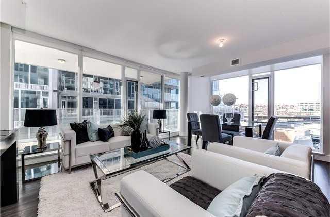
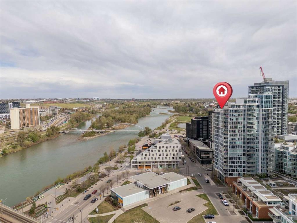
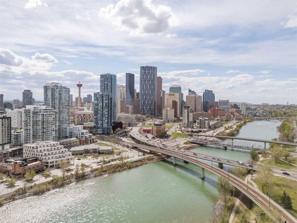
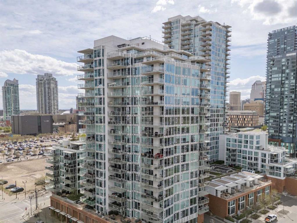
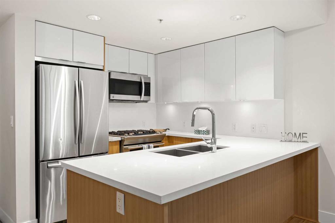
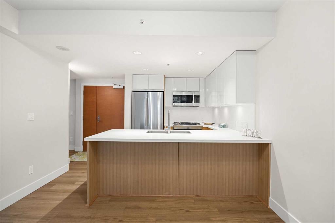
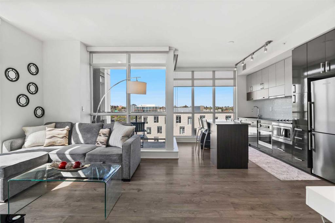
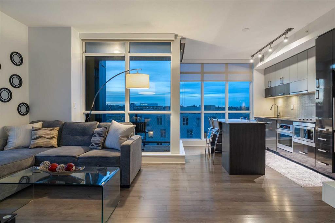
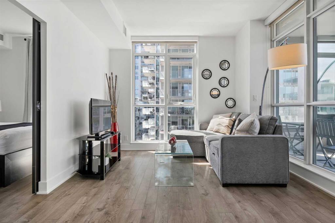
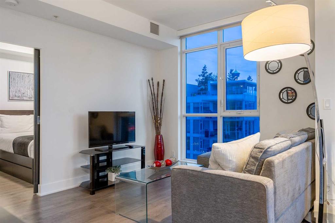
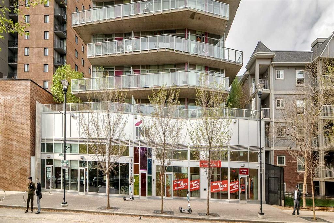
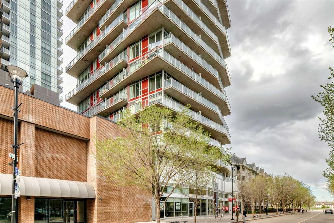
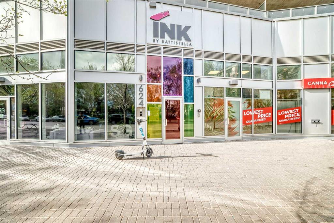
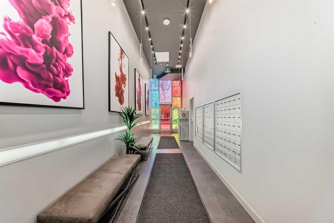
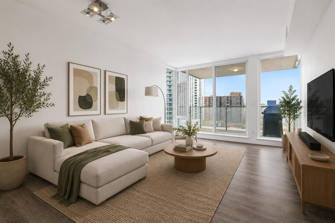
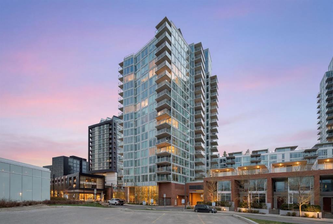
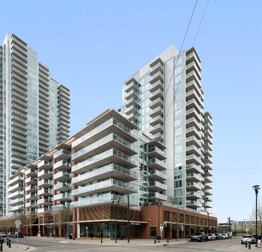
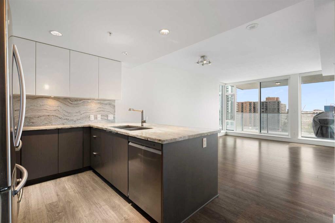
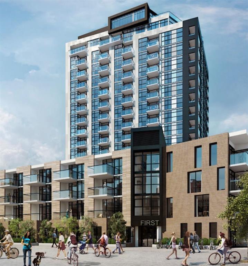
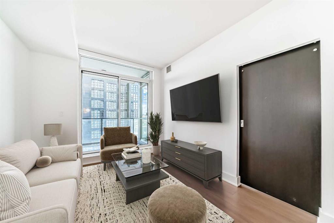
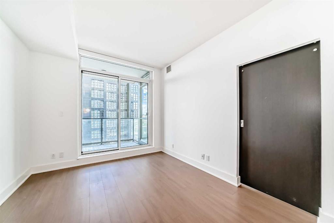
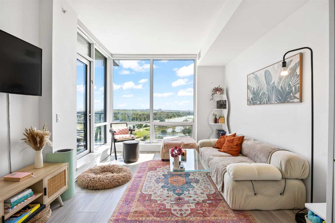
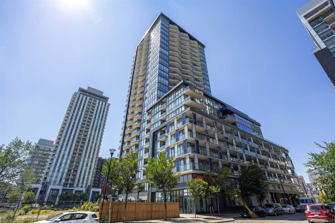
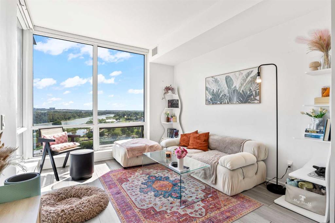
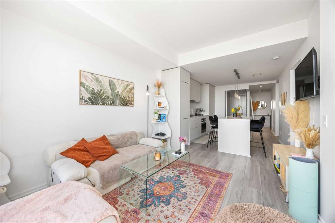
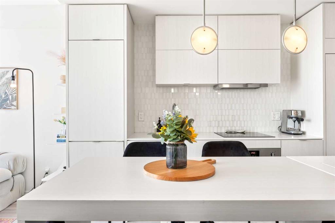
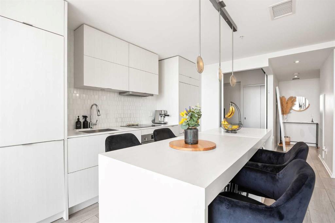
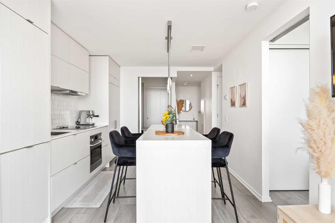
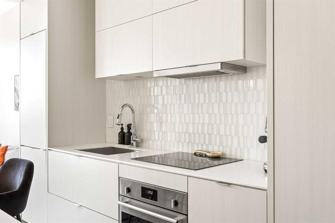
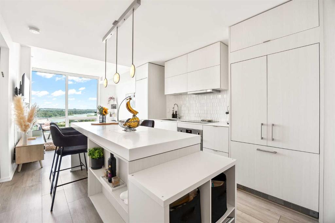
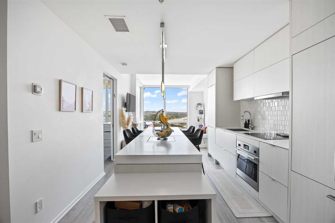
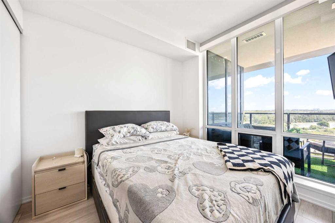
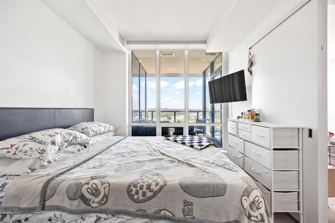
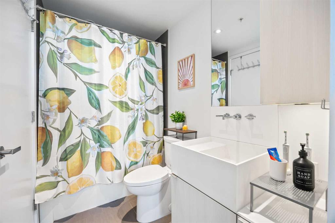
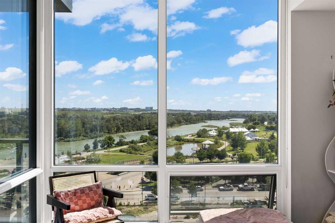
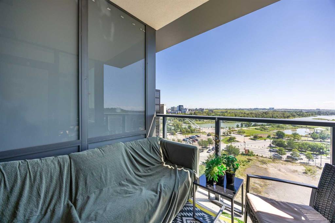
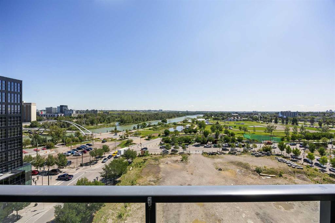
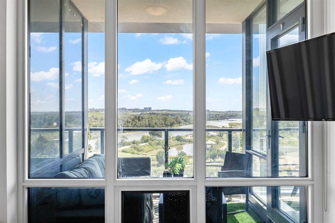
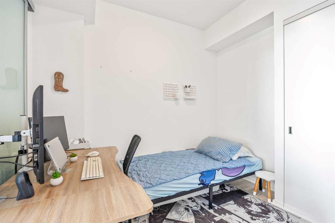
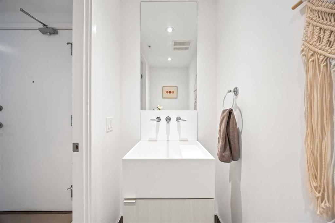
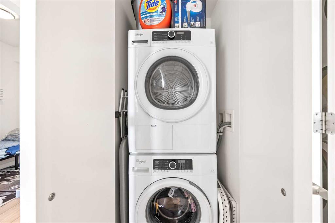
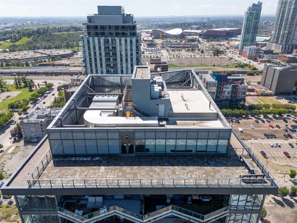
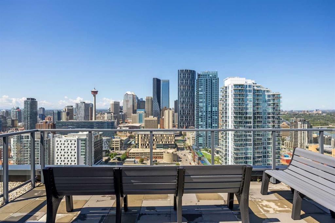
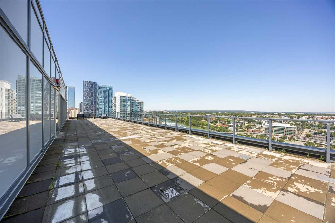
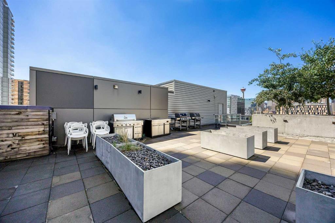
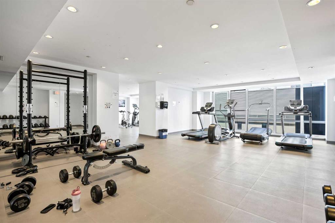
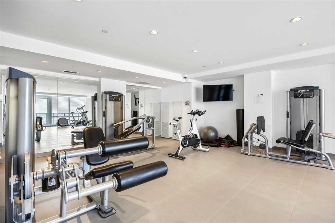
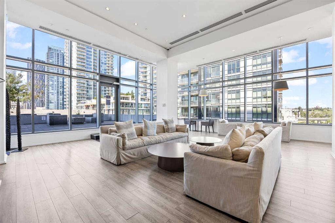
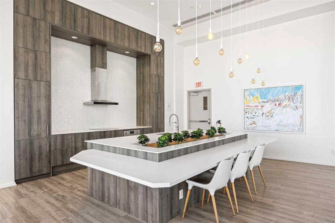
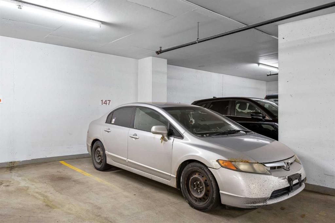
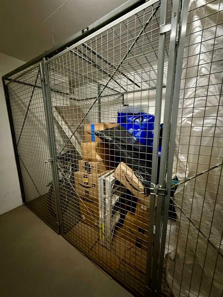
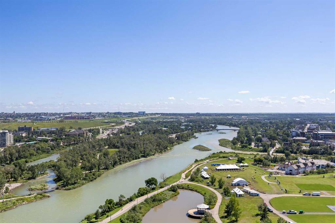
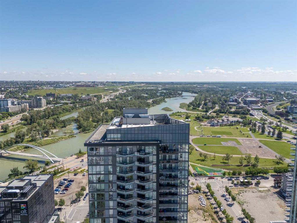
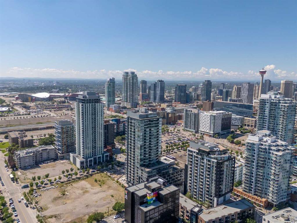
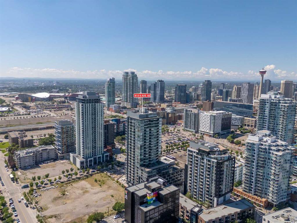
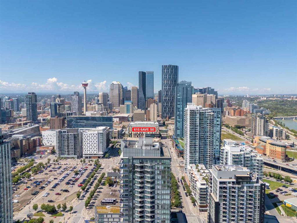
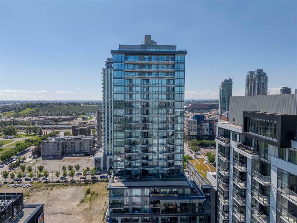
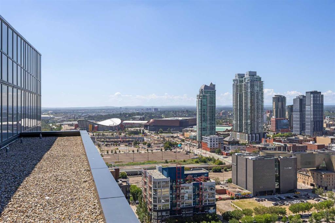
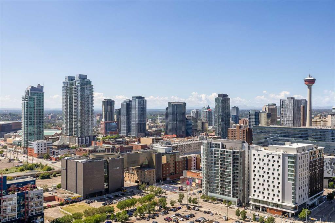
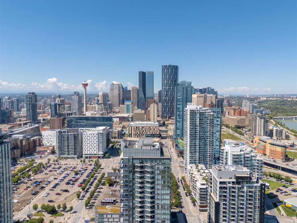
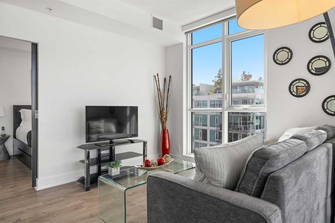
Welcome to elevated urban living in the Verve; a modern, secure building in the heart of East Village with full CONCIERGE & SECURITY service and TOP-TIER AMENITIES. This stylish and well-laid-out unit features a generous primary bedroom with FLOOR-TO-CEILING windows and sweeping BOW RIVER VIEWS, his & hers SEPARATE CLOSETS, and a spacious en-suite with walk-in layout and deep soaker tub. The SECOND ROOM functions beautifully as a guest bedroom, home office, or flex space, making it ideal for professionals, creatives, or visiting friends, and comes complete with its own closet. The unit includes TWO BATHROOMS, a 4 piece en-suite and a separate half bath for guests, adding everyday convenience and privacy. The open-concept layout blends form and function with sleek modern finishes, IN-UNIT LAUNDRY, air conditioning, and a covered balcony for year-round enjoyment... providing UNOBSTRUCTED VIEWS of the Bow River and breathtaking sunrises. It's a home that feels spacious, luxurious, and cozy all at once. Steps from the Riverwalk, CTrain, Superstore, cafes, restaurants, nail salons, Winners, and more. You’re truly in one of Calgary’s most walkable and vibrant communities. The Verve offers EXCEPTIONAL AMENITIES across two levels; on the 6th floor, enjoy a fully equipped fitness centre, an owner’s lounge with a full kitchen, library, ping pong tables, BBQs, and an outdoor social space. Head up to the 25th floor for the show-stopping rooftop terrace with 360-degree panoramic views of the city, river, and mountains. This unit also includes TITLED underground parking, a separate storage locker, and access to secure underground visitor parking, plus ample street parking for guests. PET-FRIENDLY and minimum 30-day short-term RENTAL APPROVED, this is a smart and stylish home base or investment in one of Calgary’s most walkable and fast-growing urban communities.

COMMUNITY  Downtown East Village
PROPERTY TYPE  Apartment
BUILDING TYPE  High Rise (5+ stories)
STYLE  Single Level Unit
YEAR BUILT 2019
SQUARE FOOTAGE  719
BEDROOMS  2
BATHROOMS  2.00
BASEMENT 
AMENITIES 
APPLIANCES  Dishwasher, Dryer, Electric Cooktop, Electric Oven, Microwave, Range Hood, Washer
COOLING  Central Air
FIREPLACE  N/A
FLOORING  Ceramic Tile, Laminate
HEATING  Fan Coil
LAUNDRY  In Unit
LOT FEATURES 
PARKING  Heated Garage, Insulated, Parkade, Secured, Stall, Titled, Underground
RESTRICTIONS  Board Approval, Pet Restrictions or Board approval Required, Pets Allowed, Short Term Rentals Not Allowed
ROOF 
TITLE  Fee Simple
BROKER  eXp Realty



ROOMS DIMENSIONS (m) LEVEL
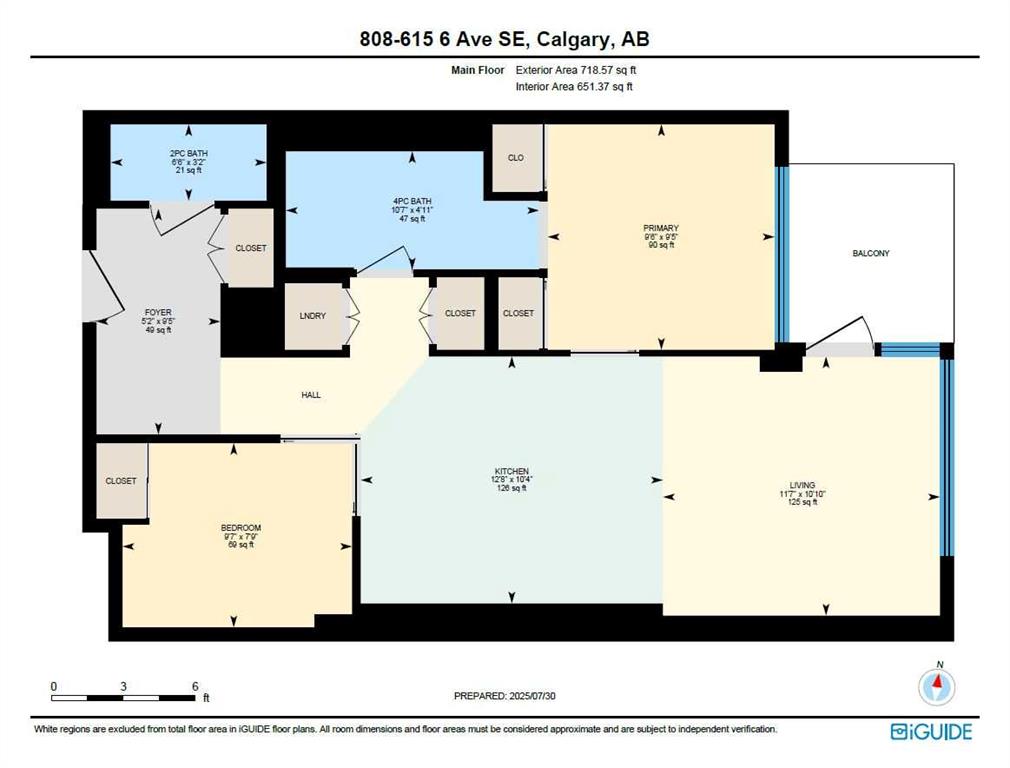
2pc Bathroom 3`2" x 6`6" Main
4pc Bathroom 4`11" x 10`7" Main
Bedroom 7`9" x 9`7" Main
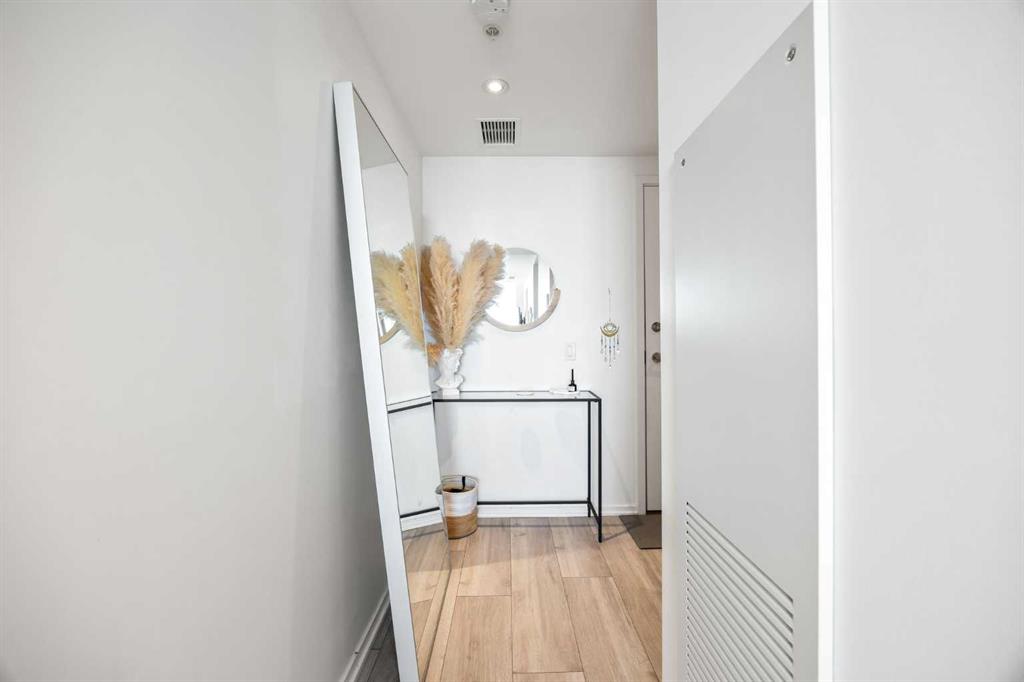
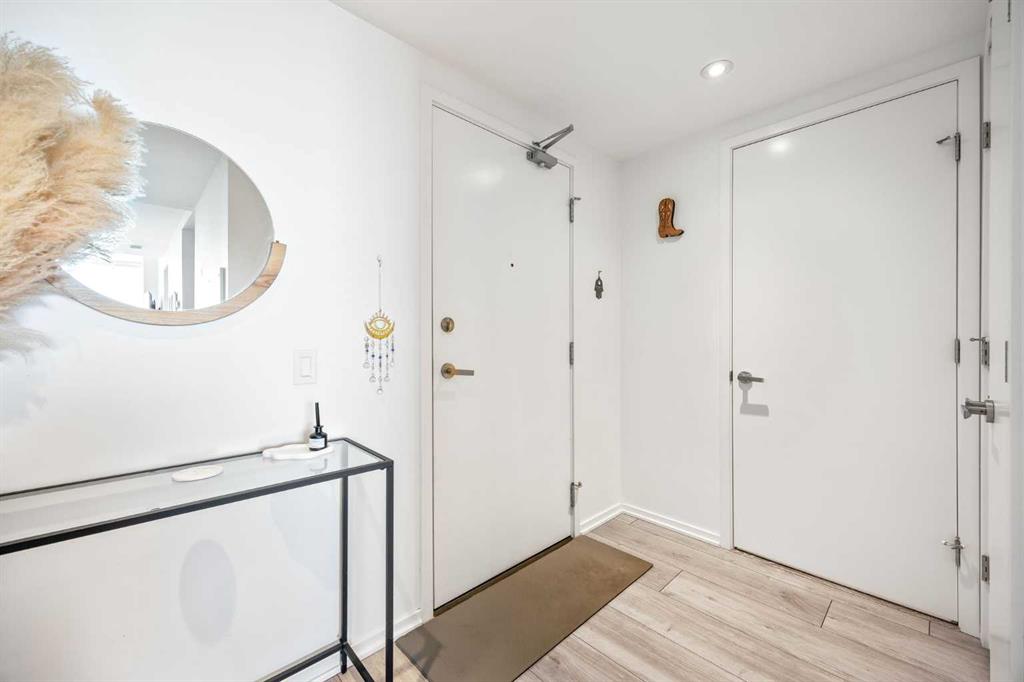
Foyer 9`5" x 5`2" Main
Kitchen 10`4" x 12`8" Main
Living Room 10`10" x 11`7" Main
Bedroom - Primary 9`5" x 9`6" Main
Picture for 802, 615 6 Avenue SE Picture for 802, 615 6 Avenue SE Picture for 802, 615 6 Avenue SE Picture for 802, 615 6 Avenue SE Picture for 802, 615 6 Avenue SE

802, 615 6 Avenue SE

Calgary

686 sqft | 2 Beds | 2 + 0 Baths    
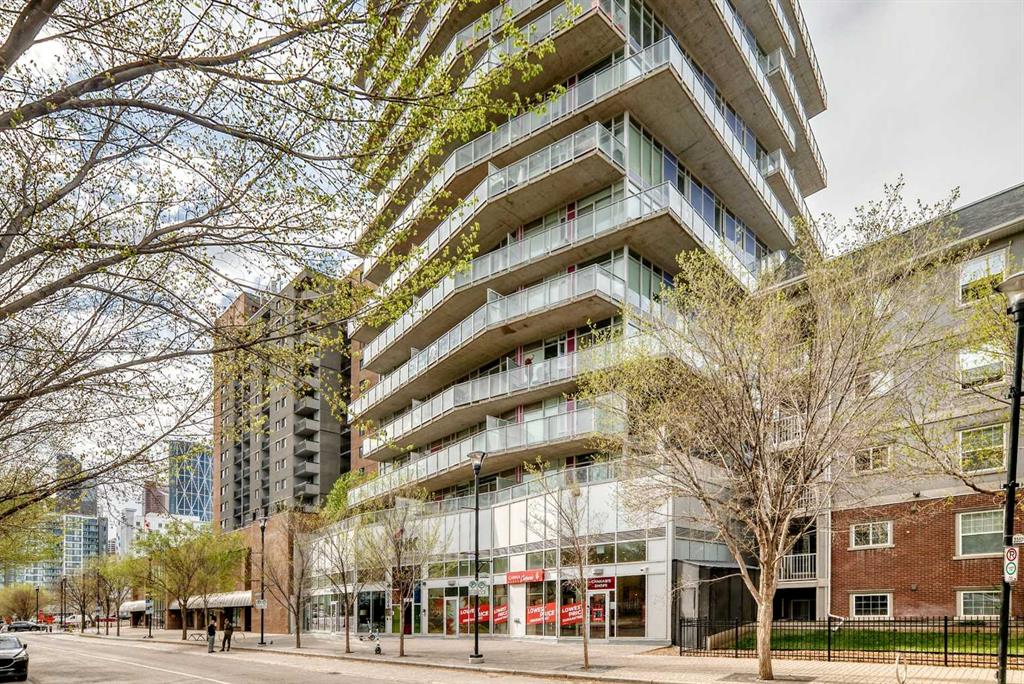
$389,900 View

Picture for 1205, 550 Riverfront Avenue SE Picture for 1205, 550 Riverfront Avenue SE Picture for 1205, 550 Riverfront Avenue SE Picture for 1205, 550 Riverfront Avenue SE Picture for 1205, 550 Riverfront Avenue SE

1205, 550 Riverfront Avenue SE

Calgary

542 sqft | 1 Beds | 1 + 1 Baths    

$289,900 View

Picture for 204, 560 6 Avenue SE Picture for 204, 560 6 Avenue SE Picture for 204, 560 6 Avenue SE Picture for 204, 560 6 Avenue SE Picture for 204, 560 6 Avenue SE

204, 560 6 Avenue SE

Calgary

792 sqft | 2 Beds | 2 + 0 Baths    

$383,333 View

Picture for 804, 624 8 Avenue SE Picture for 804, 624 8 Avenue SE Picture for 804, 624 8 Avenue SE Picture for 804, 624 8 Avenue SE Picture for 804, 624 8 Avenue SE

804, 624 8 Avenue SE

Calgary

672 sqft | 2 Beds | 2 + 0 Baths    

$399,900 View

Picture for 407, 560 6 Avenue SE Picture for 407, 560 6 Avenue SE Picture for 407, 560 6 Avenue SE Picture for 407, 560 6 Avenue SE Picture for 407, 560 6 Avenue SE

407, 560 6 Avenue SE

Calgary

999 sqft | 2 Beds | 2 + 0 Baths    

$417,000 View

Picture for 809, 550 Riverfront Avenue SE Picture for 809, 550 Riverfront Avenue SE Picture for 809, 550 Riverfront Avenue SE Picture for 809, 550 Riverfront Avenue SE Picture for 809, 550 Riverfront Avenue SE

809, 550 Riverfront Avenue SE

Calgary

581 sqft | 1 Beds | 1 + 1 Baths    

$289,900 View

Picture for 206, 519 Riverfront Avenue SE Picture for 206, 519 Riverfront Avenue SE Picture for 206, 519 Riverfront Avenue SE Picture for 206, 519 Riverfront Avenue SE Picture for 206, 519 Riverfront Avenue SE

206, 519 Riverfront Avenue SE

Calgary

630 sqft | 1 Beds | 1 + 0 Baths    

$335,000 View

Picture for 810, 550 Riverfront Avenue SE Picture for 810, 550 Riverfront Avenue SE Picture for 810, 550 Riverfront Avenue SE Picture for 810, 550 Riverfront Avenue SE Picture for 810, 550 Riverfront Avenue SE

810, 550 Riverfront Avenue SE

Calgary

709 sqft | 2 Beds | 2 + 0 Baths    

$385,000 View

Picture for 1304, 624 8 Avenue SE Picture for 1304, 624 8 Avenue SE Picture for 1304, 624 8 Avenue SE Picture for 1304, 624 8 Avenue SE Picture for 1304, 624 8 Avenue SE

1304, 624 8 Avenue SE

Calgary

673 sqft | 2 Beds | 2 + 0 Baths    

$385,000 View

Picture for 1006, 519 Riverfront Avenue SE Picture for 1006, 519 Riverfront Avenue SE Picture for 1006, 519 Riverfront Avenue SE Picture for 1006, 519 Riverfront Avenue SE Picture for 1006, 519 Riverfront Avenue SE

1006, 519 Riverfront Avenue SE

Calgary

641 sqft | 1 Beds | 1 + 0 Baths    

$358,000 View

Calgary Real Estate Airdrie Real Estate Okotoks Real Estate Cochrane Real Estate Strathmore Real Estate Chestermere Real Estate Sundre Real Estate High River Real Estate Diamond Valley Real Estate Brooks Real Estate Olds Real Estate Irricana Real Estate Carstairs Real Estate Crossfield Real Estate Claresholm Real Estate Didsbury Real Estate Langdon Real Estate
South Calgary Real Estate Southeast Calgary Real Estate City Centre Calgary Real Estate East Calgary Real Estate North Calgary Real Estate Northwest Calgary Real Estate West Calgary Real Estate Northeast Calgary Real Estate Lethbridge Real Estate Red Deer Real Estate Sylvan Lake Real Estate Brooks Real Estate Edmonton Real Estate Canmore Real Estate Global Real Estate Luxury Real Estate
Home Why CIR Relocation Careers Partners Best My Nest
Realtors Home Evaluation Contact Us




Data supplied by CREB®,CARA®,CREA®,RASCA®,LDAR® or RAE MLS® System. CREB®,CARA®,CREA®,RASCA®,LDAR® or RAE is the owner of the copyright in its MLS® System. The Listing data is deemed reliable but is not guaranteed accurate by CREB®,CARA®,CREA®,RASCA®,LDAR® or RAE. Data is deemed reliable but is not guaranteed accurate by the REALTORS® Association of Edmonton.Copyright [2024] by the REALTORS® Association of Edmonton. All Rights Reserved.