REALTOR® Login
Communities 
Calgary Communities
City Centre East   North  North East North West South  South East West 
Calgary Surrounding
Airdrie Brooks Carstairs Chestermere Claresholm Cochrane Crossfield Didsbury High River Irricana Langdon Okotoks Olds Strathmore Sundre Diamond Valley Rural Rockyview County
Edmonton Communities
City Centre North East North West South East South West West 
Edmonton Surrounding
Beaumont Devon Fort Saskatchewan Leduc Sherwood Park Spruce Grove St.Albert Stony Plain
Central Alberta
Camrose Clearwater County Red Deer Rocky Mountain House Sylvan Lake
Southern Alberta
Crowsnest Pass Lethbridge Medicine Hat
West Alberta
Canmore 
British Columbia
Kelowna Osoyoos Peachland Penticton Revelstoke Salmon Arm Sicamous West Kelowna
Home Evaluation 
Resources 
Resources
Buyer Resources Seller Resources Partners Blog Guide to Buying and Selling During COVID-19
Realtors 
Why CIR 
About Us
Best My Nest We Give Back - 1forALL Initiative Join Our Team Luxury Portfolio
Property Management 
Contact Us 
https://www.cirrealty.ca/reb/creb/77/A2325477_2.jpg https://www.cirrealty.ca/reb/creb/77/A2325477_3.jpg https://www.cirrealty.ca/reb/creb/77/A2325477_4.jpg https://www.cirrealty.ca/reb/creb/77/A2325477_5.jpg https://www.cirrealty.ca/reb/creb/77/A2325477_6.jpg https://www.cirrealty.ca/reb/creb/77/A2325477_7.jpg https://www.cirrealty.ca/reb/creb/77/A2325477_8.jpg https://www.cirrealty.ca/reb/creb/77/A2325477_9.jpg https://www.cirrealty.ca/reb/creb/77/A2325477_10.jpg https://www.cirrealty.ca/reb/creb/77/A2325477_11.jpg https://www.cirrealty.ca/reb/creb/77/A2325477_12.jpg https://www.cirrealty.ca/reb/creb/77/A2325477_13.jpg https://www.cirrealty.ca/reb/creb/77/A2325477_14.jpg https://www.cirrealty.ca/reb/creb/77/A2325477_15.jpg https://www.cirrealty.ca/reb/creb/77/A2325477_16.jpg https://www.cirrealty.ca/reb/creb/77/A2325477_17.jpg https://www.cirrealty.ca/reb/creb/77/A2325477_18.jpg https://www.cirrealty.ca/reb/creb/77/A2325477_19.jpg https://www.cirrealty.ca/reb/creb/77/A2325477_20.jpg https://www.cirrealty.ca/reb/creb/77/A2325477_21.jpg https://www.cirrealty.ca/reb/creb/77/A2325477_22.jpg https://www.cirrealty.ca/reb/creb/77/A2325477_23.jpg https://www.cirrealty.ca/reb/creb/77/A2325477_24.jpg https://www.cirrealty.ca/reb/creb/77/A2325477_25.jpg https://www.cirrealty.ca/reb/creb/77/A2325477_26.jpg https://www.cirrealty.ca/reb/creb/77/A2325477_27.jpg https://www.cirrealty.ca/reb/creb/77/A2325477_28.jpg https://www.cirrealty.ca/reb/creb/77/A2325477_29.jpg https://www.cirrealty.ca/reb/creb/77/A2325477_30.jpg https://www.cirrealty.ca/reb/creb/77/A2325477_31.jpg https://www.cirrealty.ca/reb/creb/77/A2325477_32.jpg https://www.cirrealty.ca/reb/creb/77/A2325477_33.jpg https://www.cirrealty.ca/reb/creb/77/A2325477_34.jpg https://www.cirrealty.ca/reb/creb/77/A2325477_35.jpg

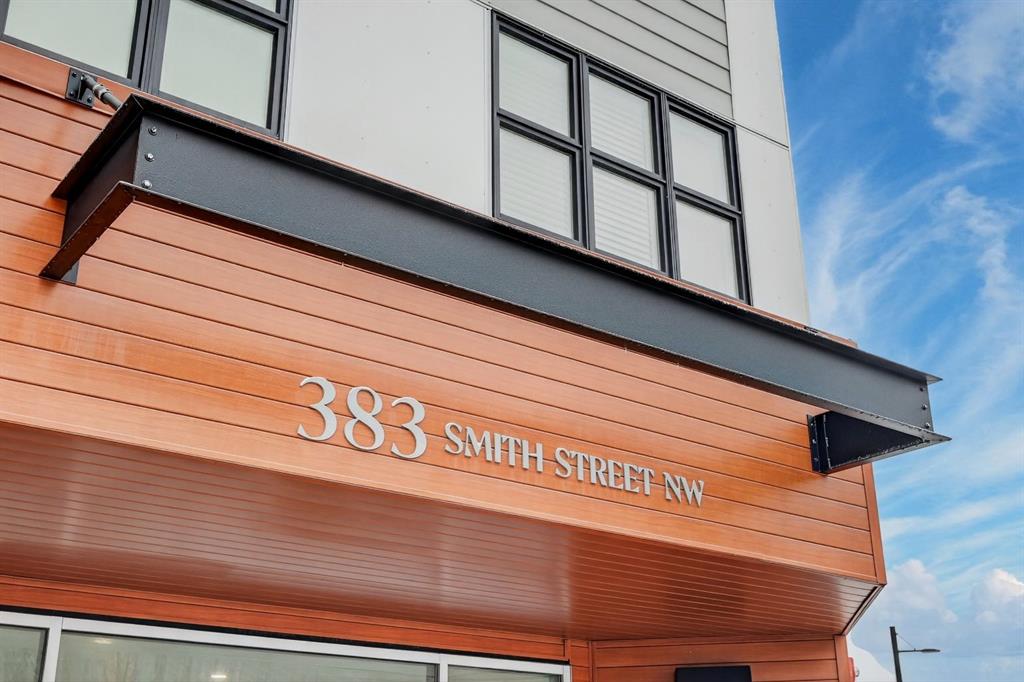
104, 383 Smith Street NW

Calgary T3B 6J9

MLS® Number:  A2325477

Back to University District    Previous    Next

  • Home \
  • Calgary \
  • University District \
  • 104, 383 Smith Street NW

$ 599,900

2

BEDROOMS

2 + 0

BATHROOMS

1,001

SQUARE FEET

2018

YEAR BUILT

https://www.cirrealty.ca/reb/creb/77/A2325477_2.jpg





MLS® Number
A2325477
PROPERTY TYPE
Apartment
LISTING DATE
July-03-2026

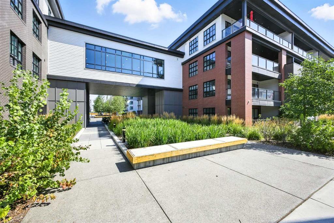
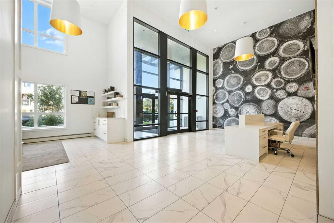
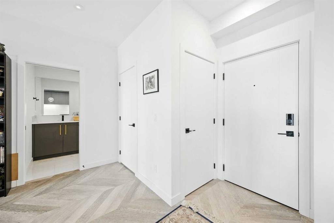

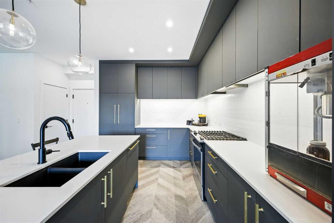
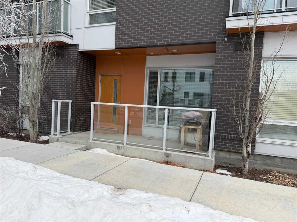
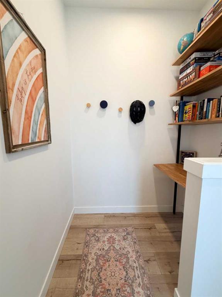
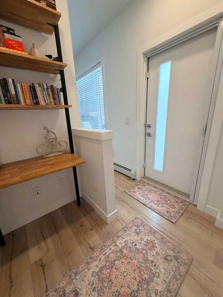
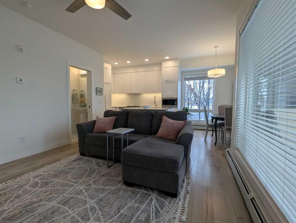
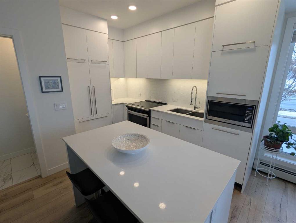
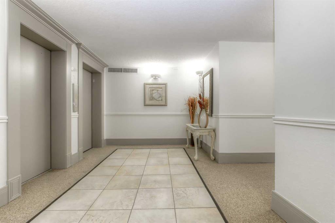
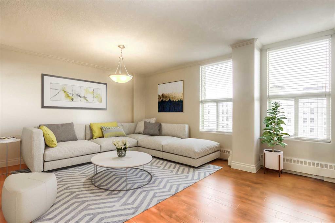
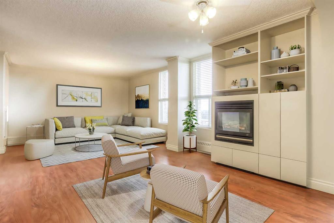
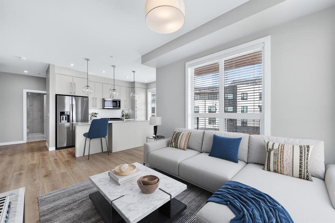
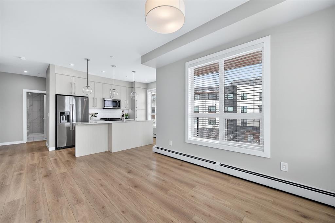
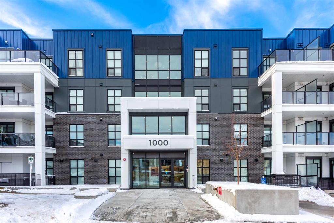
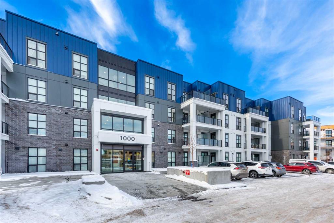
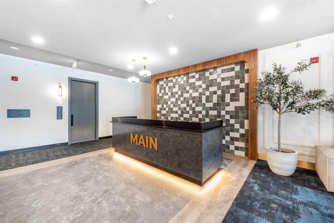
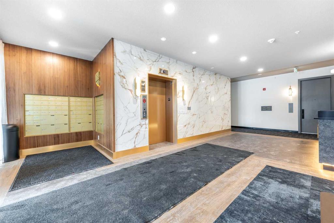
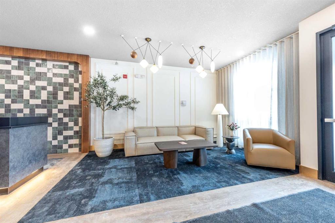
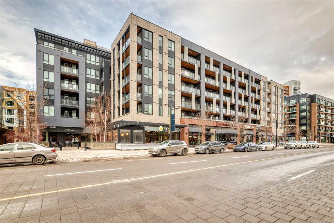
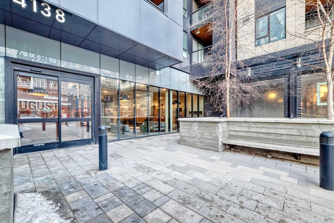
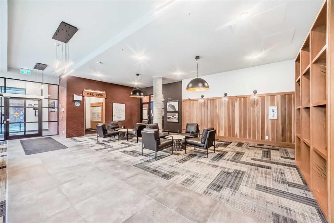
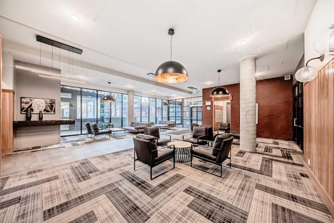
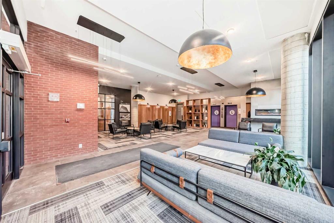
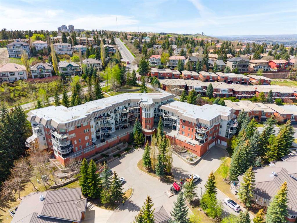
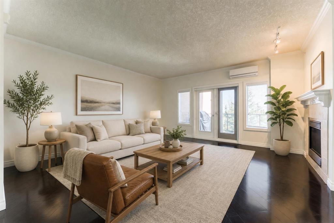
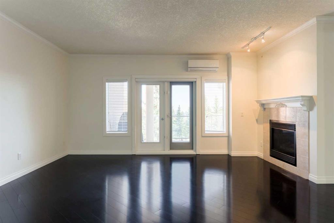
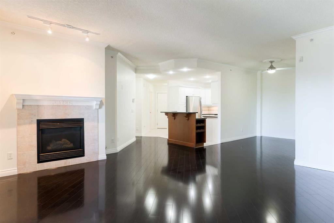
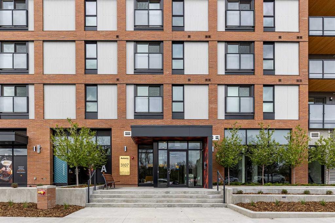
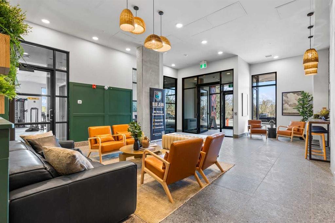
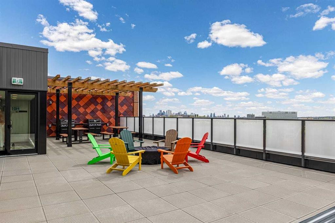
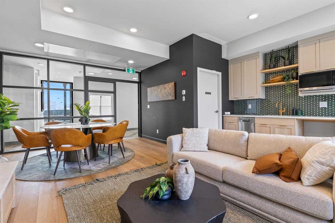
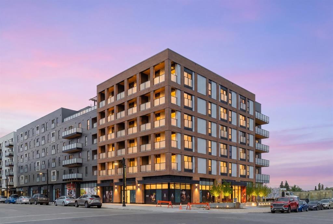
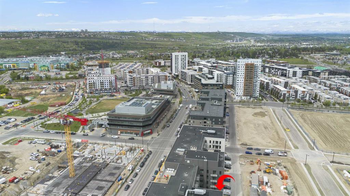
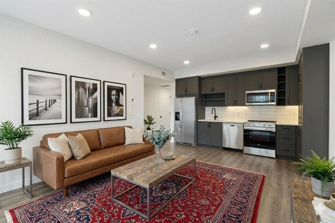
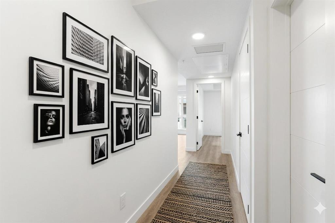
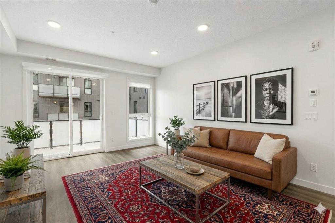
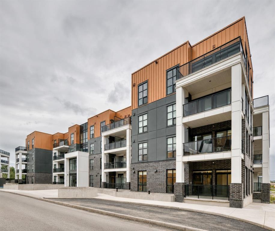
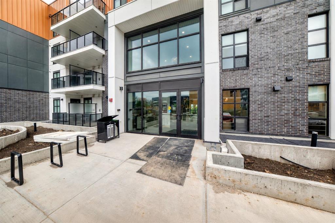
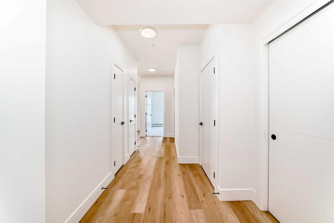
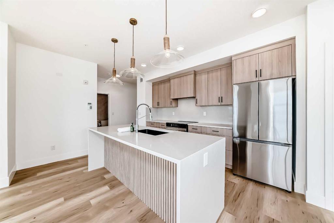
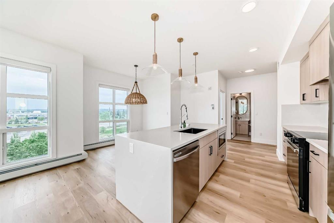
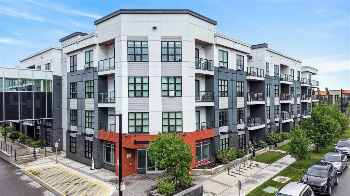
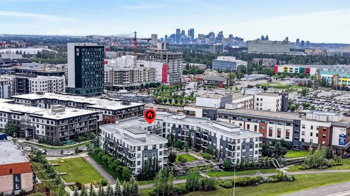
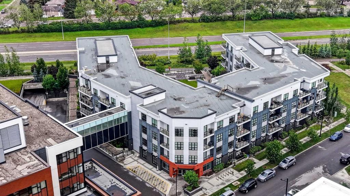
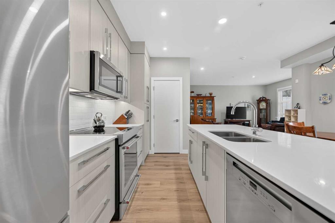
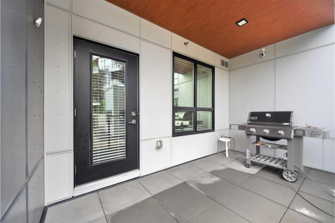
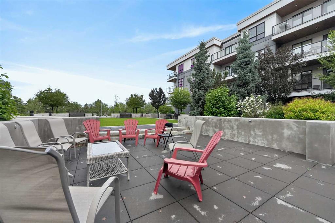
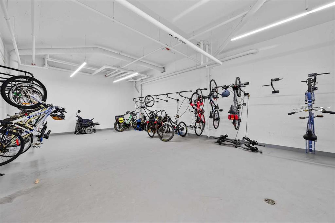
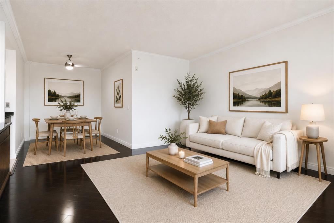
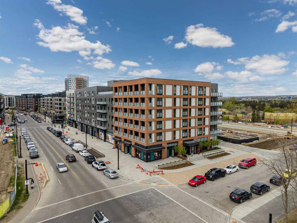
Welcome to Maple in University District. Fabulous home - private main floor condo with 2 bedrooms, 2 Bathroom, 2 indoor parking stalls and 2 west facing covered outdoor patio areas, all backing onto an expansive interior courtyard area. A highly desirable setting steps away from an ideal urban lifestyle. Perfect for casual living and entertaining, this home features high ceilings and was designed in the great room style, with the TV room, eating bar, and kitchen all open to one another. The larger 1000-square-foot home is modern featuring upgrades such as laminate wood plank floors, quartz countertops, upgraded ceiling high kitchen cabinets, stainless steel appliances - including a smooth-top stove, a large fridge, a quiet dishwasher, and a stainless-steel microwave hood fan. Great kitchen layout with ample cabinets and counter space, pantry, modern kitchen cabinet door pulls, a full tile backsplash, LED lighting, and a central island featuring a flush eating bar. The primary bedroom suite can accommodate a king-size bed, featuring a walk-through closet and a 4-piece bath with a 5' shower and glass doors. This layout also features the second bedroom, which has a private patio door leading to a 14' x 8' patio that's partially covered, with a gas BBQ line for your Summer BBQ and relaxing time. Additionally, the layout includes an in-suite laundry closet, large foyer and the main 4-piece bathroom, all conveniently located a step away. Access to the front lobby and elevators are only a few steps away from your unit door, and the TWO parking stalls are side by side are conveniently located nearby the elevator. Life at Maple is defined by single level living, adult lifestyle and vibrant community. Maple, developed by Truman homes in Calgary’s University District, offers a "lock-and-leave" luxury lifestyle that blends high-end, maintenance-free living with immediate access to a vibrant, walkable urban environment. As part of a 200-acre master-planned community, Maple specifically appeals to a 55+ demographic seeking to balance comfort with convenience, safety and secure living. Set against the backdrop of the University of Calgary, this extraordinary main floor home combines space, privacy, and refined living in an unbeatable location. Don’t miss your chance to experience luxury Adult living at its finest—schedule your private tour today. You must put this home on your 'Must See List! Call your friendly REALTOR(R) to book a viewing!

COMMUNITY  University District
PROPERTY TYPE  Apartment
BUILDING TYPE  Low Rise (2-4 stories)
STYLE  Single Level Unit
YEAR BUILT 2018
SQUARE FOOTAGE  1,001
BEDROOMS  2
BATHROOMS  2.00
BASEMENT  None
AMENITIES 
APPLIANCES  Dishwasher, Electric Range, Garage Control(s), Microwave, Refrigerator, Washer/Dryer Stacked, Window Coverings
COOLING  None
FIREPLACE  N/A
FLOORING  Ceramic Tile, Laminate
HEATING  Baseboard, Natural Gas
LAUNDRY  In Unit
LOT FEATURES 
PARKING  Titled, Underground
RESTRICTIONS  Pet Restrictions or Board approval Required, Restrictive Covenant, Utility Right Of Way
ROOF  Membrane
TITLE  Fee Simple
BROKER  Jayman Realty Inc.


ROOMS DIMENSIONS (m) LEVEL
Living Room 15`0" x 11`4" Main
Kitchen 14`5" x 8`6" Main
Bedroom - Primary 11`4" x 10`0" Main
Foyer 6`5" x 4`5" Main
Bedroom 14`2" x 7`0" Main
Laundry 5`5" x 3`3" Main
4pc Ensuite bath 10`10" x 7`9" Main
4pc Bathroom 9`9" x 5`0" Main
Dining Room 13`11" x 8`0" Main
Walk-In Closet 8`11" x 3`3" Main
Balcony 14`6" x 7`5" Main
Balcony 14`2" x 7`5" Main
Picture for 419, 4275 Norford Avenue NW Picture for 419, 4275 Norford Avenue NW Picture for 419, 4275 Norford Avenue NW Picture for 419, 4275 Norford Avenue NW Picture for 419, 4275 Norford Avenue NW

419, 4275 Norford Avenue NW

Calgary

918 sqft | 2 Beds | 2 + 0 Baths    
$599,900 View

Picture for 102, 3125 39 Street NW Picture for 102, 3125 39 Street NW Picture for 102, 3125 39 Street NW Picture for 102, 3125 39 Street NW Picture for 102, 3125 39 Street NW

102, 3125 39 Street NW

Calgary

906 sqft | 2 Beds | 2 + 1 Baths    

$490,000 View

Picture for 804, 4603 Varsity Drive NW Picture for 804, 4603 Varsity Drive NW Picture for 804, 4603 Varsity Drive NW Picture for 804, 4603 Varsity Drive NW Picture for 804, 4603 Varsity Drive NW

804, 4603 Varsity Drive NW

Calgary

1690 sqft | 2 Beds | 2 + 0 Baths    

$528,000 View

Picture for 325, 383 Smith Street NW Picture for 325, 383 Smith Street NW Picture for 325, 383 Smith Street NW Picture for 325, 383 Smith Street NW Picture for 325, 383 Smith Street NW

325, 383 Smith Street NW

Calgary

813 sqft | 2 Beds | 2 + 0 Baths    

$525,000 View

Picture for 1111, 4270 Norford Avenue Picture for 1111, 4270 Norford Avenue Picture for 1111, 4270 Norford Avenue Picture for 1111, 4270 Norford Avenue Picture for 1111, 4270 Norford Avenue

1111, 4270 Norford Avenue

Calgary

767 sqft | 2 Beds | 2 + 0 Baths    

$499,900 View

Picture for 612, 4138 University Avenue NW Picture for 612, 4138 University Avenue NW Picture for 612, 4138 University Avenue NW Picture for 612, 4138 University Avenue NW Picture for 612, 4138 University Avenue NW

612, 4138 University Avenue NW

Calgary

1026 sqft | 2 Beds | 2 + 0 Baths    

$579,900 View

Picture for 205, 200 Patina Court SW Picture for 205, 200 Patina Court SW Picture for 205, 200 Patina Court SW Picture for 205, 200 Patina Court SW Picture for 205, 200 Patina Court SW

205, 200 Patina Court SW

Calgary

1218 sqft | 2 Beds | 2 + 0 Baths    

$500,000 View

Picture for 316, 3107 warren Street NW Picture for 316, 3107 warren Street NW Picture for 316, 3107 warren Street NW Picture for 316, 3107 warren Street NW Picture for 316, 3107 warren Street NW

316, 3107 warren Street NW

Calgary

742 sqft | 2 Beds | 1 + 0 Baths    

$539,000 View

Picture for 233, 3107 Warren Street NW Picture for 233, 3107 Warren Street NW Picture for 233, 3107 Warren Street NW Picture for 233, 3107 Warren Street NW Picture for 233, 3107 Warren Street NW

233, 3107 Warren Street NW

Calgary

857 sqft | 2 Beds | 2 + 0 Baths    

$549,900 View

Picture for 2305, 4270 Norford Avenue NW Picture for 2305, 4270 Norford Avenue NW Picture for 2305, 4270 Norford Avenue NW Picture for 2305, 4270 Norford Avenue NW Picture for 2305, 4270 Norford Avenue NW

2305, 4270 Norford Avenue NW

Calgary

912 sqft | 2 Beds | 2 + 0 Baths    

$574,900 View

Calgary Real Estate Airdrie Real Estate Okotoks Real Estate Cochrane Real Estate Strathmore Real Estate Chestermere Real Estate Sundre Real Estate High River Real Estate Diamond Valley Real Estate Brooks Real Estate Olds Real Estate Irricana Real Estate Carstairs Real Estate Crossfield Real Estate Claresholm Real Estate Didsbury Real Estate Langdon Real Estate
South Calgary Real Estate Southeast Calgary Real Estate City Centre Calgary Real Estate East Calgary Real Estate North Calgary Real Estate Northwest Calgary Real Estate West Calgary Real Estate Northeast Calgary Real Estate Lethbridge Real Estate Red Deer Real Estate Sylvan Lake Real Estate Brooks Real Estate Edmonton Real Estate Canmore Real Estate Global Real Estate Luxury Real Estate
Home Why CIR Relocation Careers Partners Best My Nest
Realtors Home Evaluation Contact Us




Data supplied by CREB®,CARA®,CREA®,RASCA®,LDAR® or RAE MLS® System. CREB®,CARA®,CREA®,RASCA®,LDAR® or RAE is the owner of the copyright in its MLS® System. The Listing data is deemed reliable but is not guaranteed accurate by CREB®,CARA®,CREA®,RASCA®,LDAR® or RAE. Data is deemed reliable but is not guaranteed accurate by the REALTORS® Association of Edmonton.Copyright [2024] by the REALTORS® Association of Edmonton. All Rights Reserved.