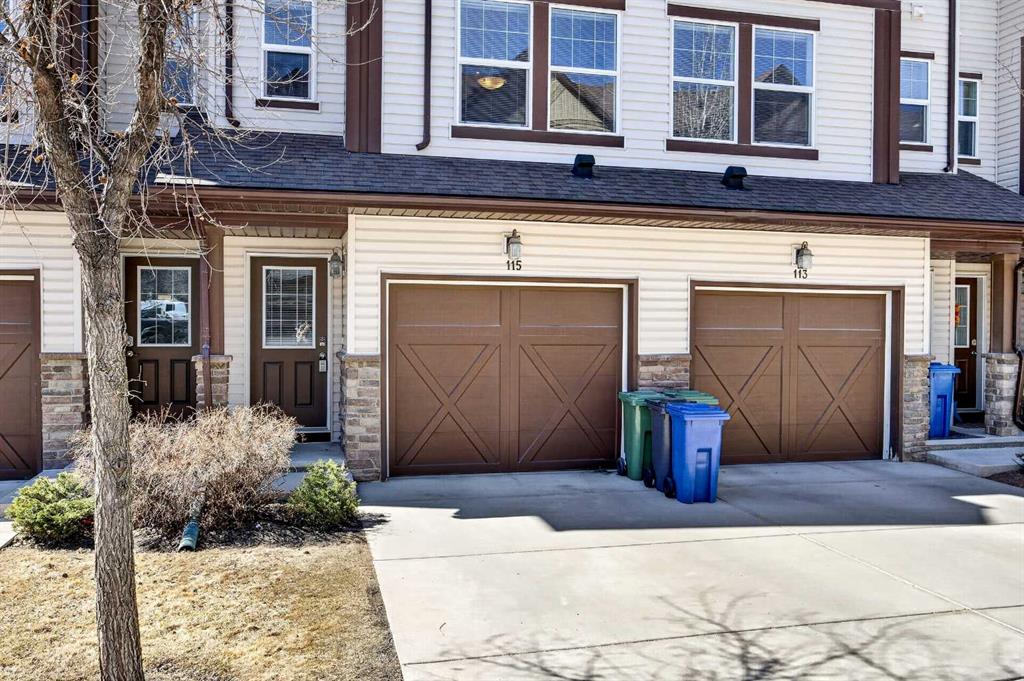
115, 28 Heritage Drive
Cochrane T4C 0K1
MLS® Number: A2306788
$ 379,900
2
BEDROOMS
2 + 1
BATHROOMS
1,427
SQUARE FEET
2008
YEAR BUILT
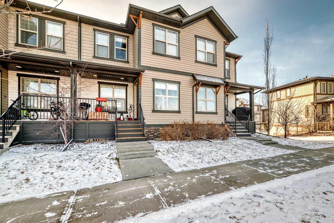

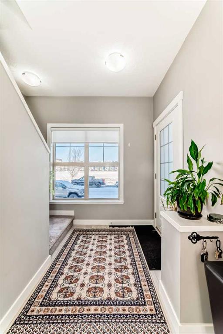
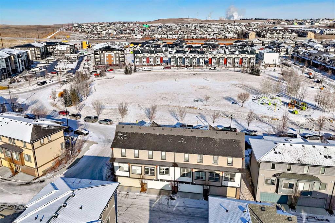
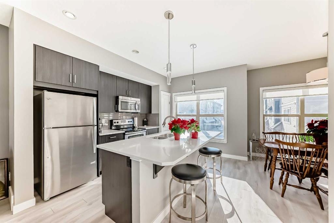
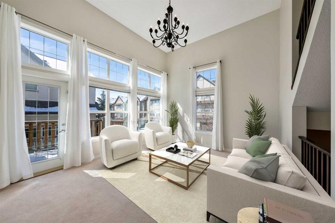
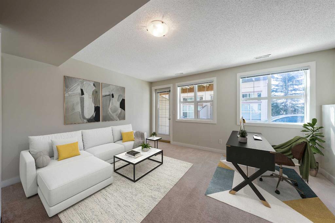
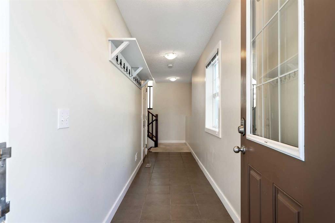
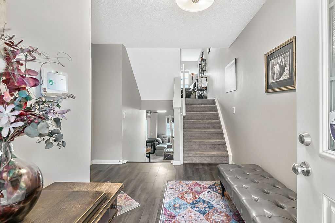
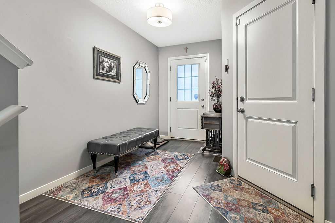

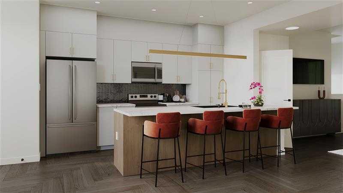
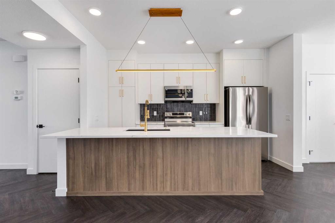
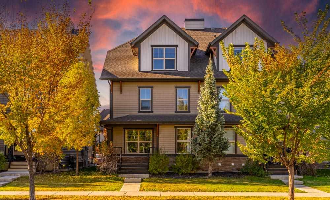
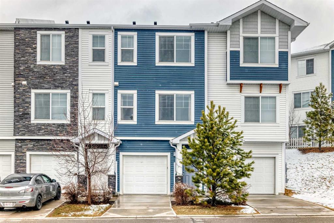
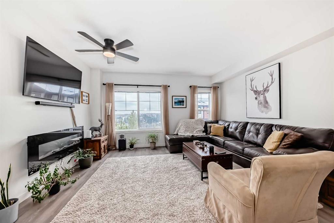
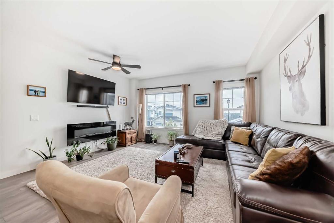
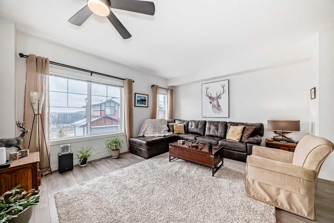
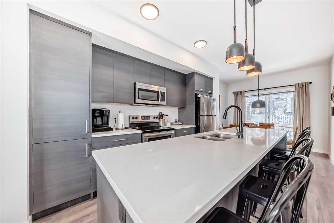
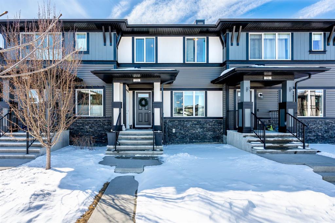
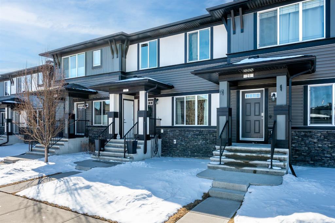
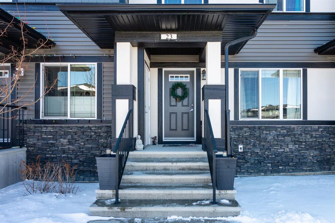
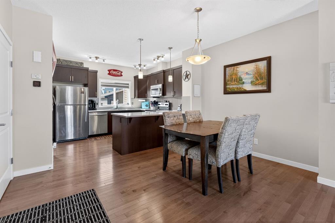
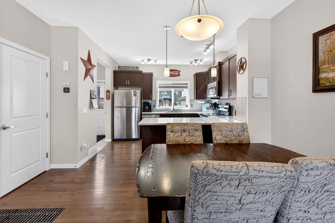
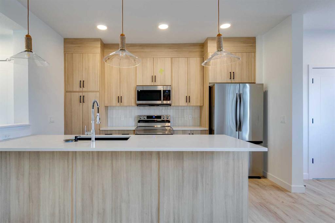
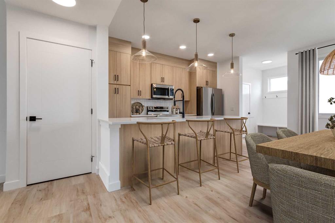
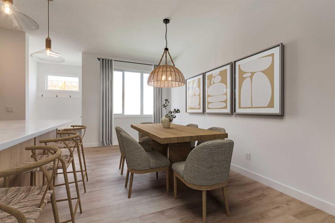
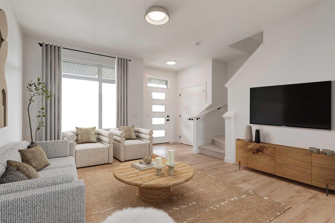
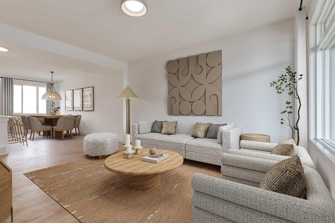
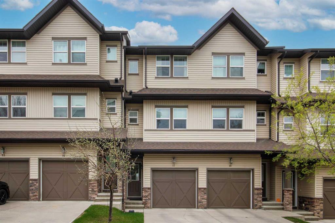
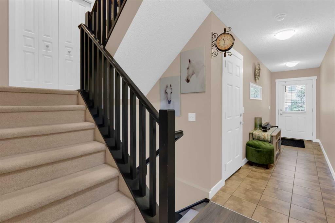
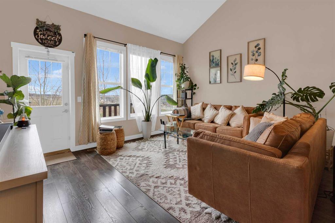
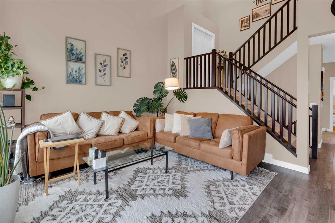
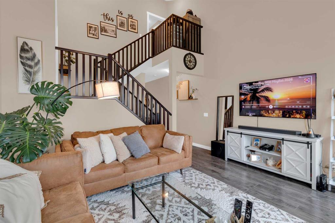
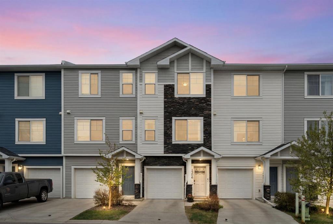
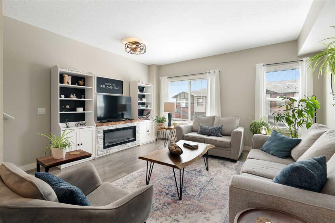
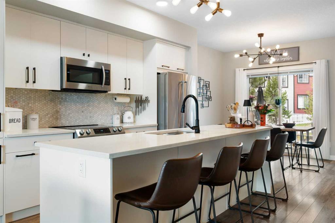
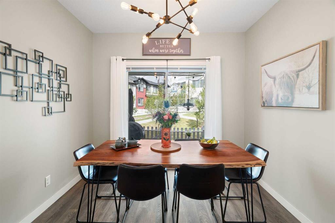
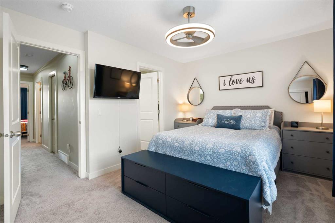
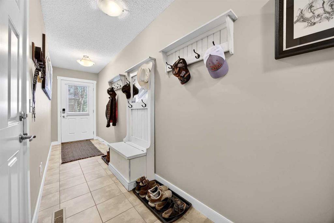
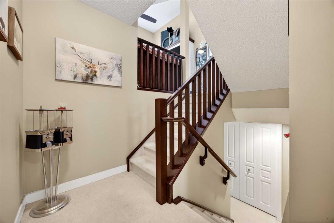
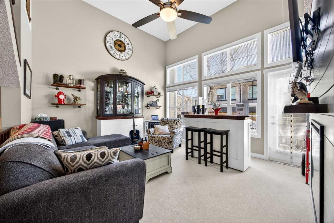
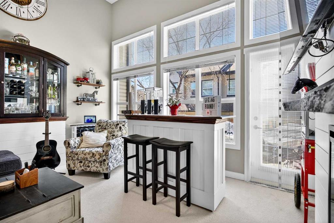
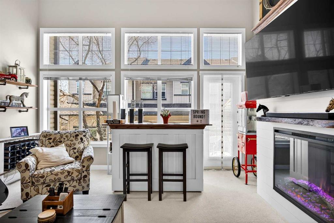
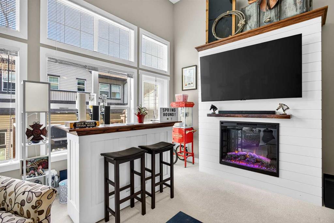
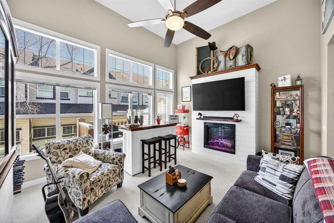
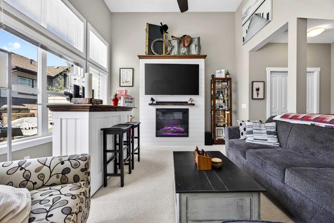
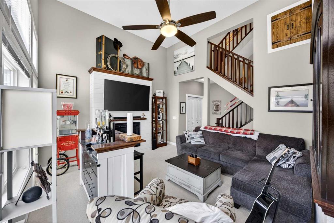
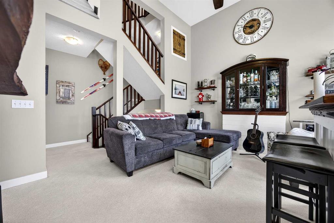
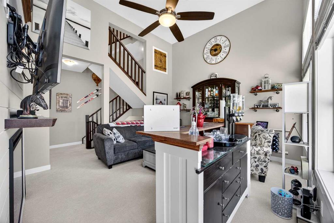
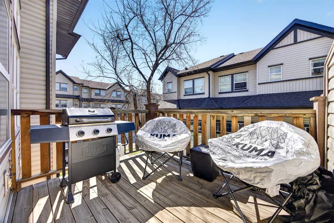
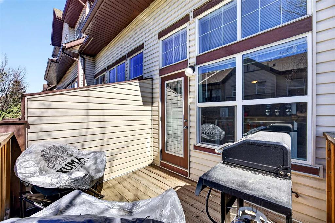
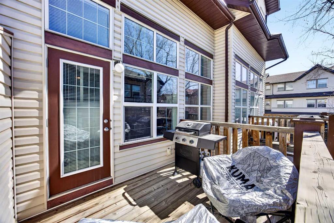
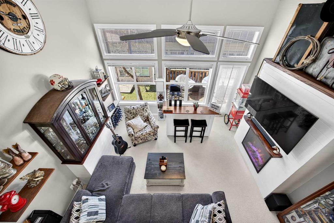
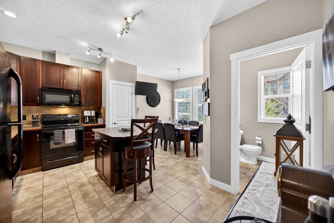
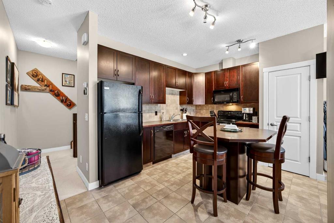
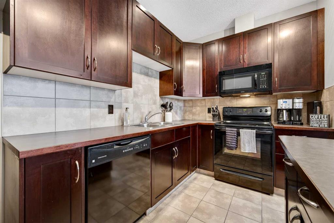
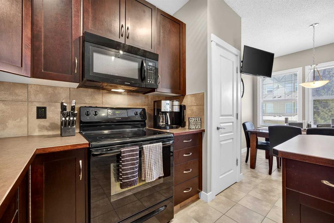
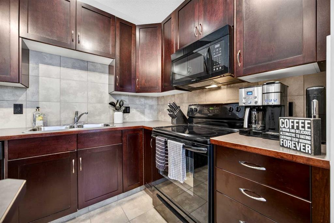
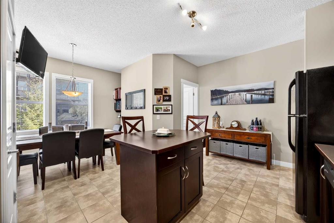
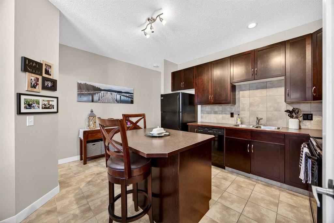
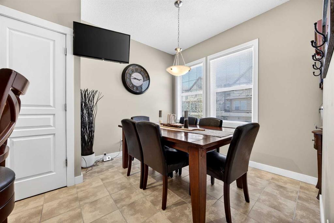
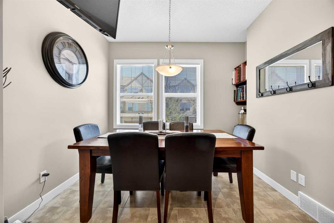
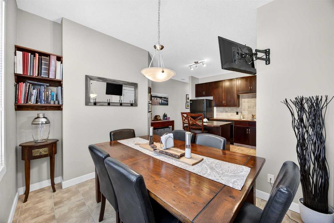
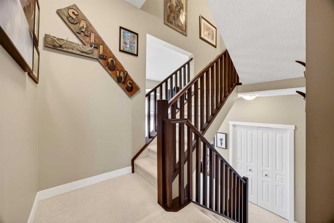
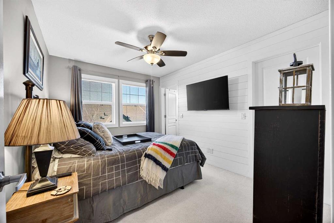
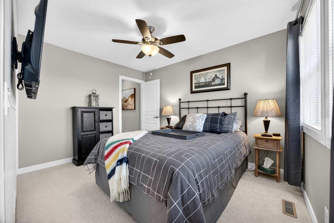
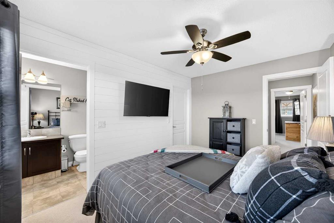
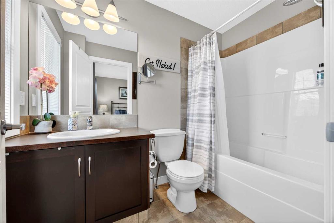
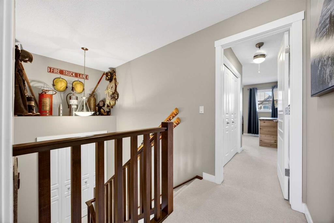
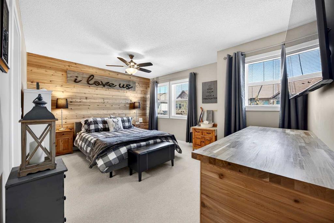
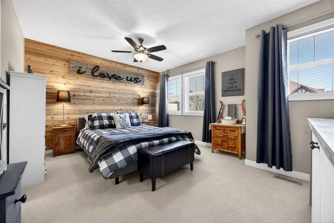
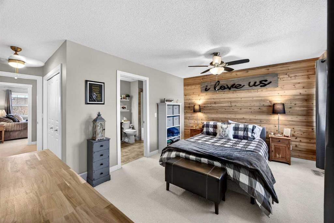
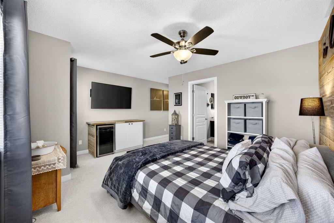
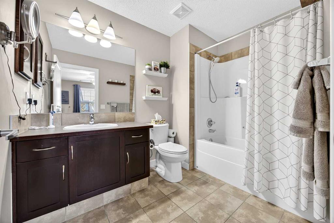
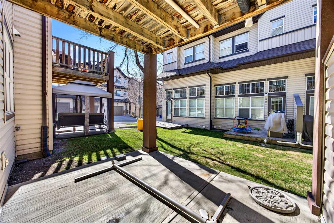
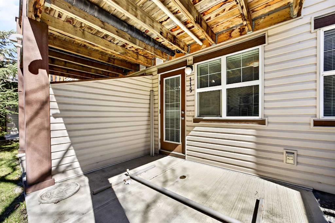
OPEN HOUSE this Saturday, Noon to 2PM. Discover affordable living in the heart of Heritage Hills. This pristine townhome is meticulously maintained and move-in ready. The main level welcomes you with a substantial foyer that flows into a striking living room, featuring sky-high vaulted ceilings, oversized feature fireplace, bar, built-ins and access to an elevated 8' x 10' deck. The chef-inspired kitchen boasts a central island with breakfast bar and a roomy dining area perfect for entertaining. The upper level is designed for privacy, housing two substantial bedrooms, each equipped with its own dedicated 4-piece ensuite. The fully finished walk-out lower level adds versatile living space with a large family/media room. Offering unbeatable value in a premier location, this home is a must-see. Book your private viewing today!
| COMMUNITY | Heritage Hills. |
| PROPERTY TYPE | Row/Townhouse |
| BUILDING TYPE | Five Plus |
| STYLE | 3 Storey |
| YEAR BUILT | 2008 |
| SQUARE FOOTAGE | 1,427 |
| BEDROOMS | 2 |
| BATHROOMS | 3.00 |
| BASEMENT | Full |
| AMENITIES | |
| APPLIANCES | Dishwasher, Dryer, Electric Stove, Microwave, Microwave Hood Fan, Refrigerator, Washer, Window Coverings |
| COOLING | None |
| FIREPLACE | Electric |
| FLOORING | Carpet, Ceramic Tile |
| HEATING | Forced Air |
| LAUNDRY | In Basement |
| LOT FEATURES | Low Maintenance Landscape |
| PARKING | Single Garage Attached |
| RESTRICTIONS | Restrictive Covenant, Underground Utility Right of Way |
| ROOF | Asphalt Shingle |
| TITLE | Fee Simple |
| BROKER | RE/MAX House of Real Estate |
| ROOMS | DIMENSIONS (m) | LEVEL |
|---|---|---|
| Family Room | 8`11" x 14`6" | Lower |
| Laundry | 3`1" x 3`8" | Lower |
| Foyer | 4`2" x 16`11" | Main |
| Living Room | 13`0" x 15`2" | Main |
| Kitchen | 10`0" x 12`0" | Second |
| Dining Room | 7`11" x 9`8" | Second |
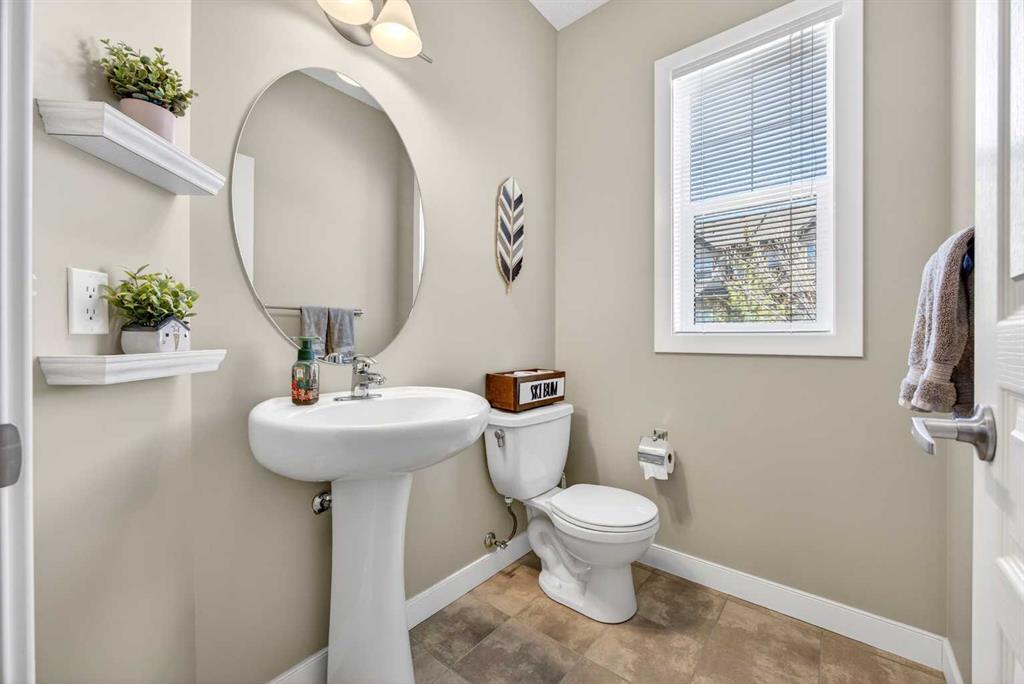
| 2pc Bathroom | 4`10" x 5`11" | Second |
| Bedroom - Primary | 11`7" x 15`0" | Upper |
| 4pc Ensuite bath | 6`6" x 9`1" | Upper |
| Bedroom - Primary | 9`4" x 12`2" | Upper |
| 4pc Ensuite bath | 4`10" x 8`4" | Upper |