
1306 Jumping Pound Common
Cochrane T4C 2L1
MLS® Number: A2311939
$ 385,000
2
BEDROOMS
2 + 1
BATHROOMS
1,166
SQUARE FEET
2017
YEAR BUILT
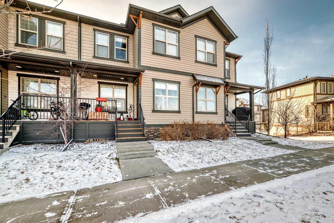

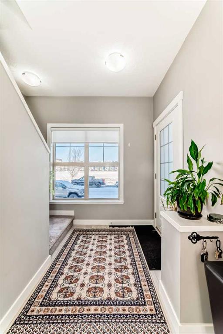
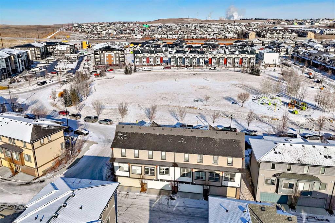
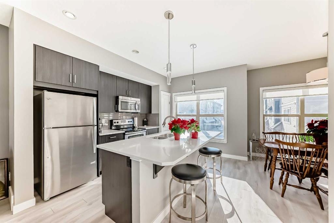
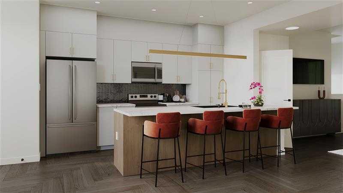
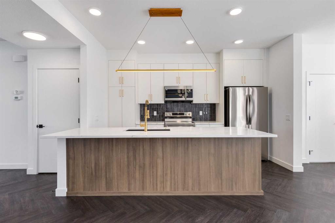
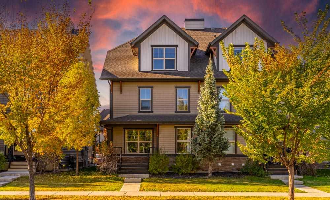
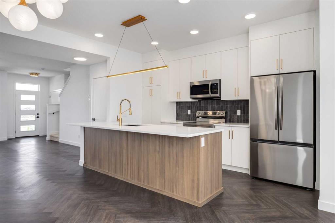
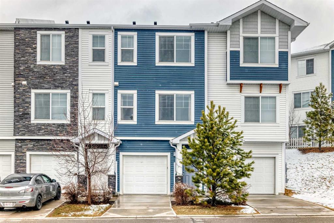
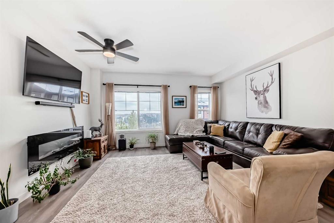
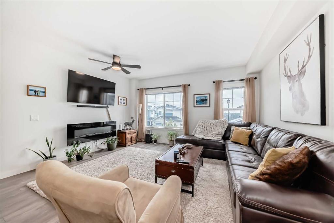
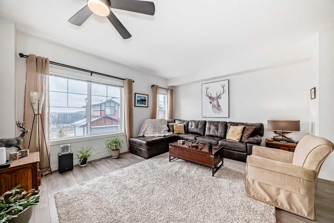
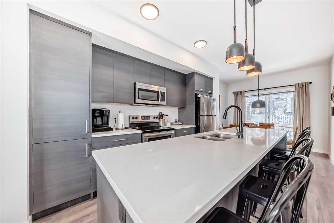
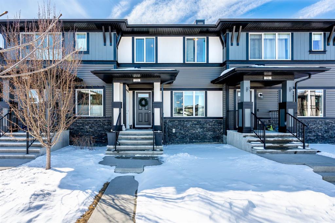
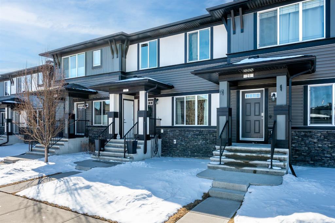
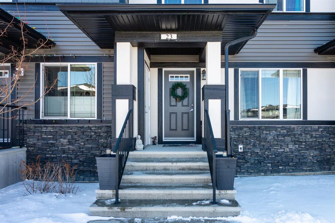
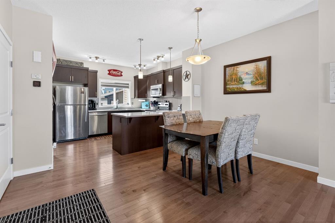
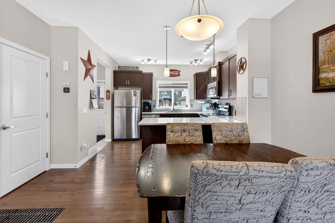
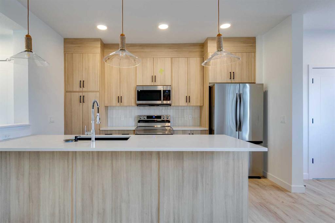
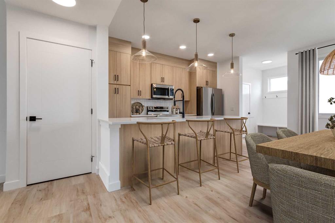
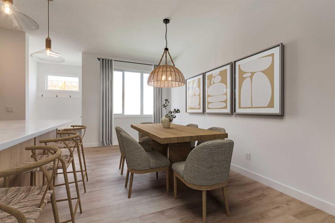
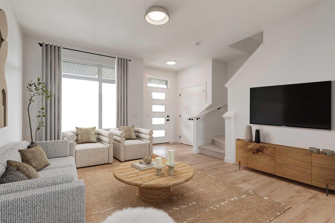
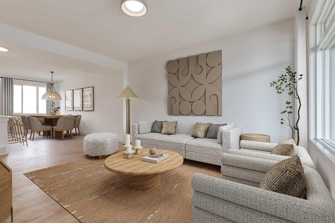
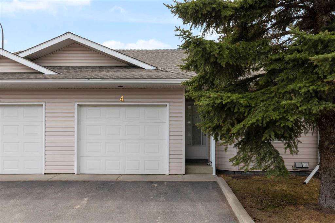
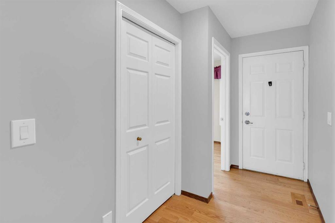
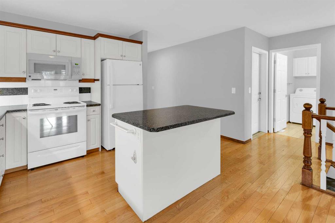
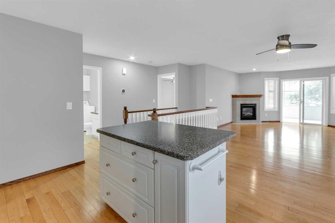
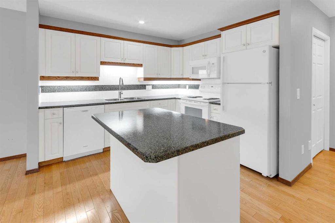
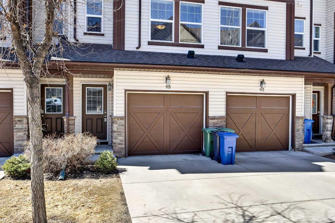
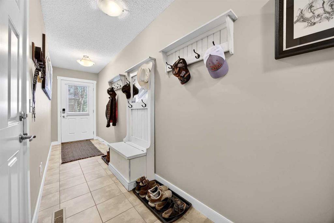
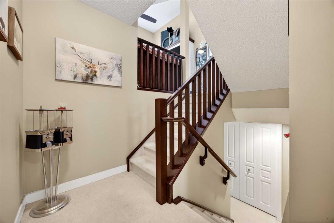
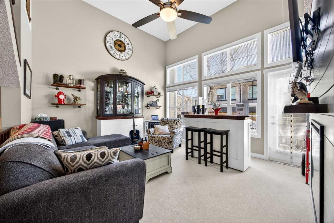
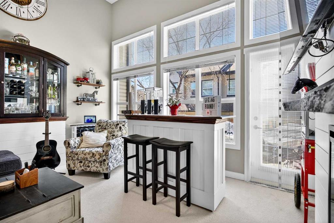
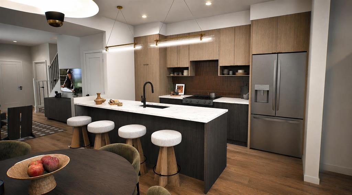
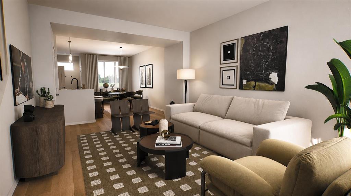
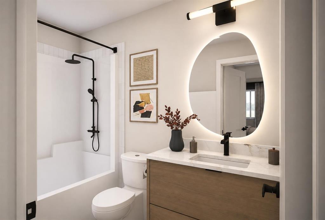
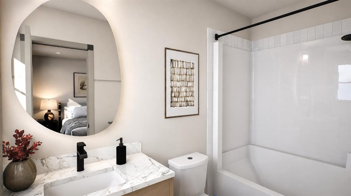
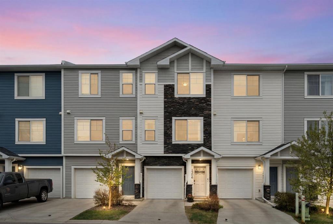
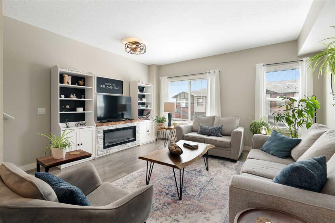
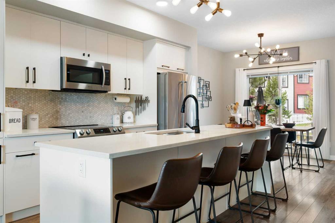
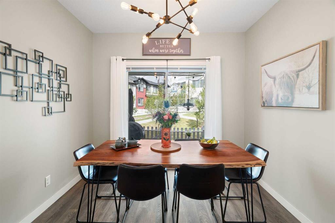
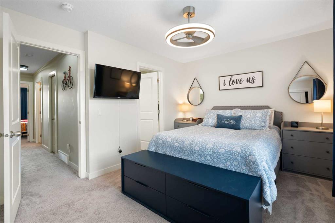
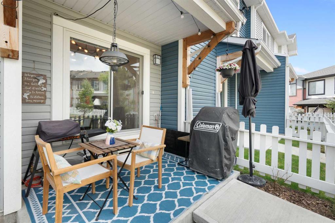
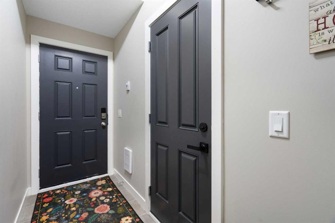
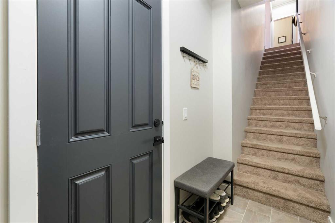
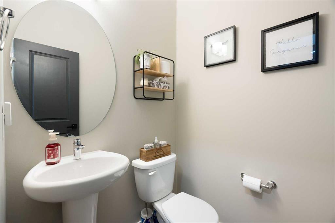
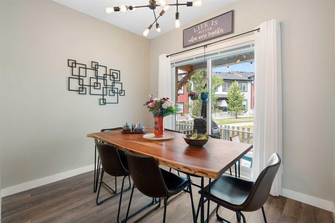
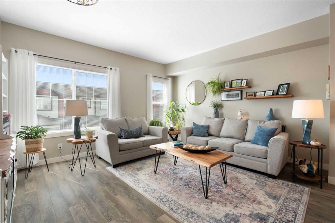
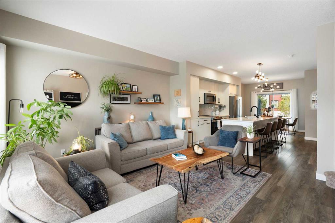
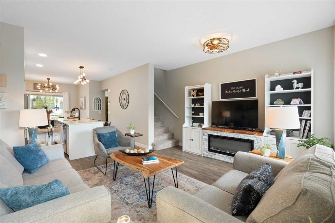
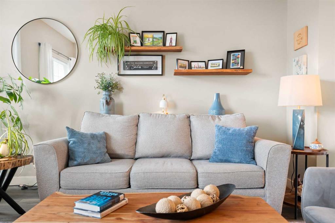
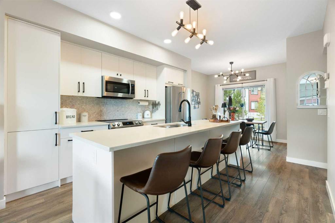
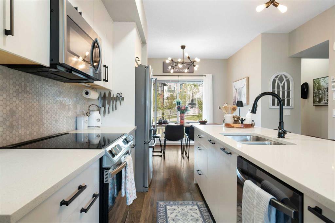
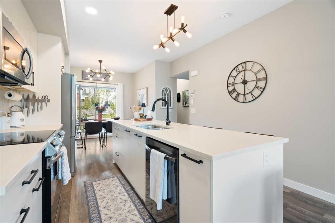
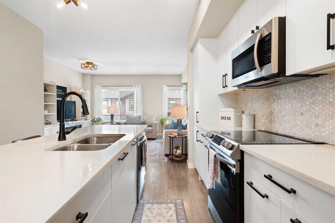
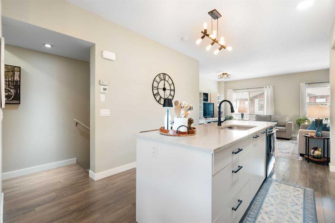
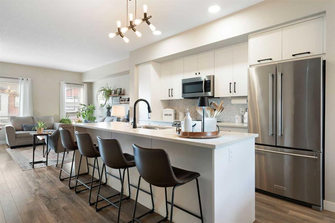
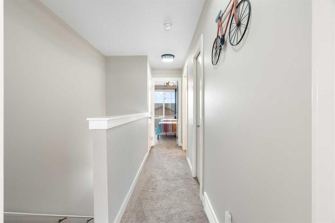
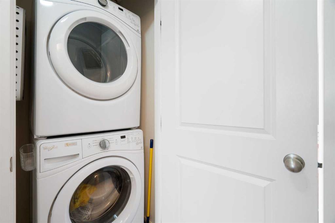
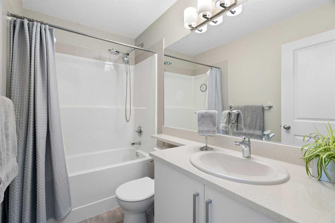
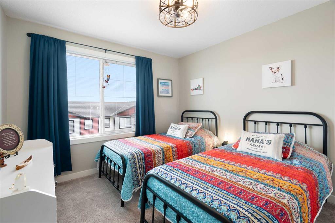
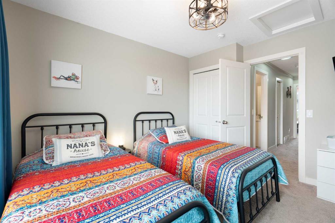
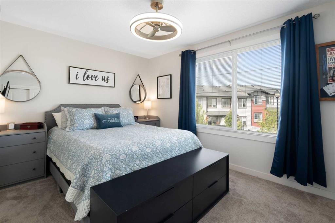
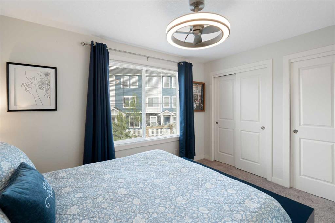
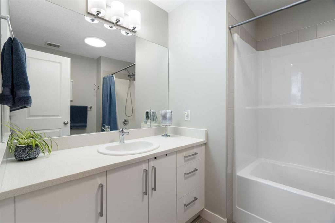
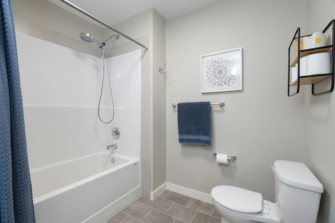
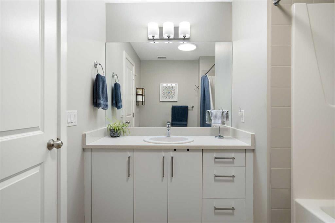
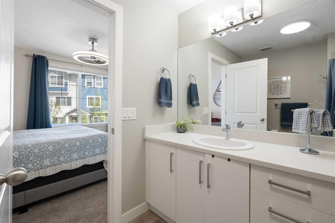
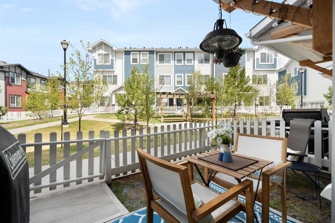
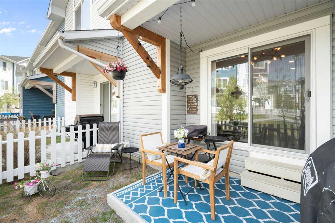
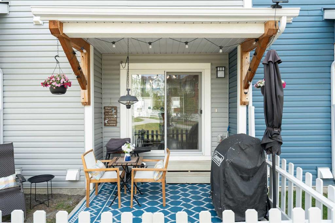
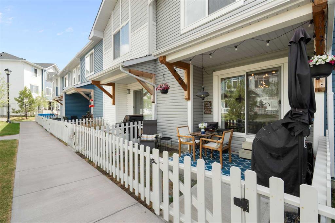
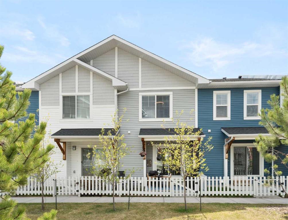
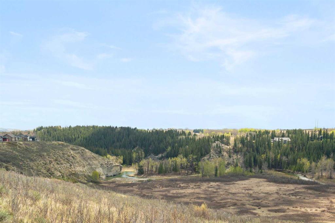
BACKS COMMON PARK SPACE | QUARTZ THROUGHOUT | UPDATED LIGHTING | SGL GARAGE Welcome home to 1306 Jumping Pound Common. This turnkey 2-bedroom, 2.5-bath townhome is in meticulous condition. Offering new owners an open main floor design with a huge quartz island for entertaining, dining table space, and a living room to relax in. The upper-level features 2 bedrooms, including the primary with a 4-piece ensuite, stacked laundry, and another full bath. Quartz counters run throughout the home, and lighting has all been updated. This unit features a cozy patio area that is fenced and overlooks common park space; it does not back onto another unit. With a single attached garage, storage as you walk in, and located near the Toki reserve land, you won't want to miss viewing this home.
| COMMUNITY | Jumping Pound Ridge |
| PROPERTY TYPE | Row/Townhouse |
| BUILDING TYPE | Five Plus |
| STYLE | 3 Storey |
| YEAR BUILT | 2017 |
| SQUARE FOOTAGE | 1,166 |
| BEDROOMS | 2 |
| BATHROOMS | 3.00 |
| BASEMENT | None |
| AMENITIES | |
| APPLIANCES | Dishwasher, Electric Stove, Garage Control(s), Microwave Hood Fan, Refrigerator, Washer/Dryer Stacked, Window Coverings |
| COOLING | None |
| FIREPLACE | N/A |
| FLOORING | Carpet, Laminate, Vinyl |
| HEATING | Forced Air |
| LAUNDRY | Upper Level |
| LOT FEATURES | Backs on to Park/Green Space |
| PARKING | Single Garage Attached |
| RESTRICTIONS | Easement Registered On Title, Pet Restrictions or Board approval Required, Utility Right Of Way |
| ROOF | Asphalt Shingle |
| TITLE | Fee Simple |
| BROKER | First Place Realty |
| ROOMS | DIMENSIONS (m) | LEVEL |
|---|---|---|
| Furnace/Utility Room | 15`3" x 12`2" | Lower |
| 2pc Bathroom | 5`0" x 4`7" | Second |
| Dining Room | 9`11" x 8`3" | Second |
| Kitchen | 111`8" x 14`0" | Second |
| Living Room | 15`3" x 13`9" | Second |
| 4pc Bathroom | 8`6" x 4`11" | Third |
| 4pc Ensuite bath | 8`6" x 8`0" | Third |
| Bedroom | 10`3" x 11`7" | Third |
| Bedroom - Primary | 12`11" x 10`7" | Third |