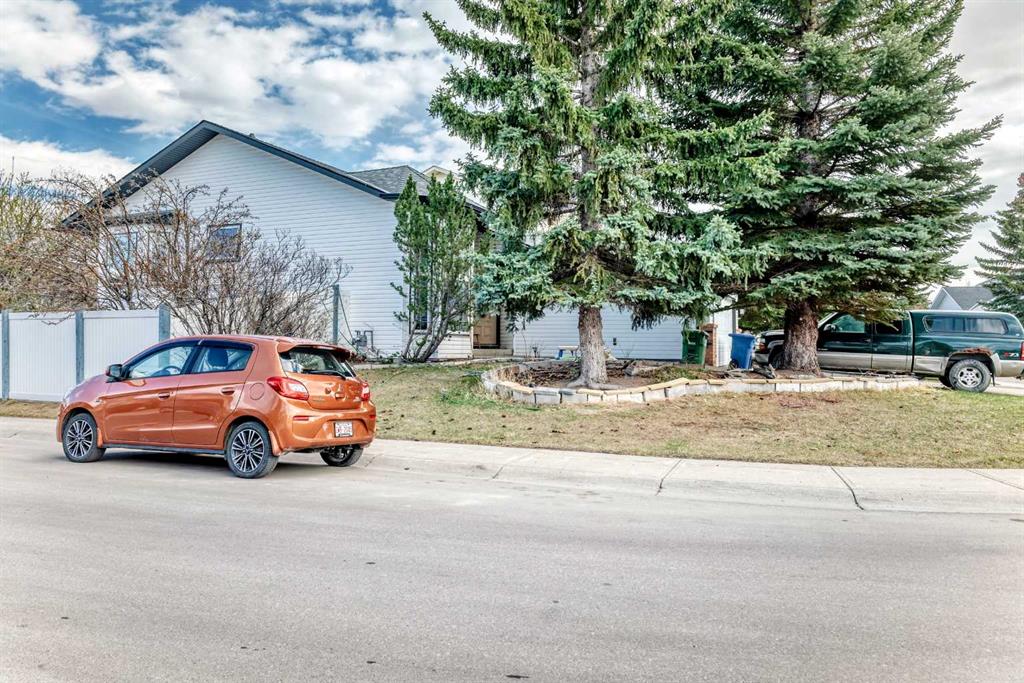
176 Woodside Road NW
Airdrie T4B2E2
MLS® Number: A2308908
$ 499,900
4
BEDROOMS
3 + 0
BATHROOMS
1,163
SQUARE FEET
1991
YEAR BUILT
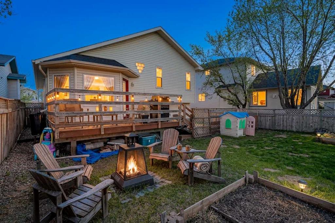
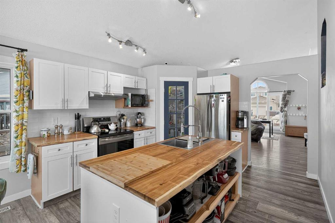
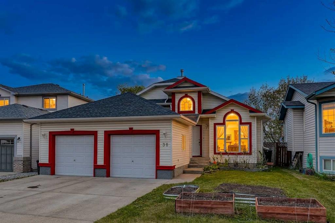
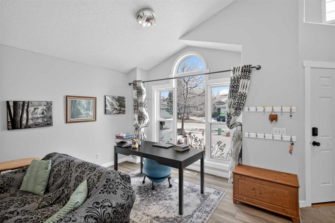
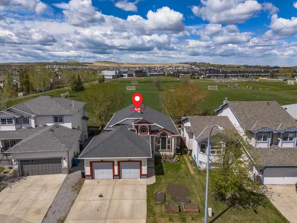
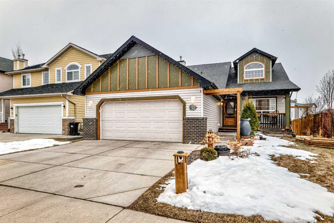
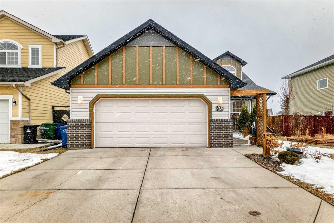
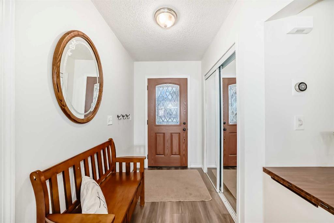
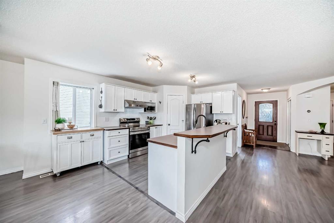
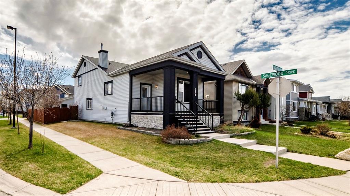
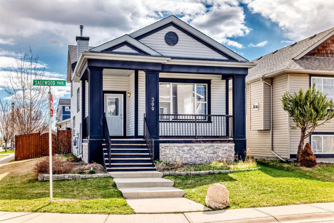
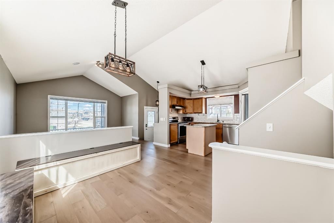
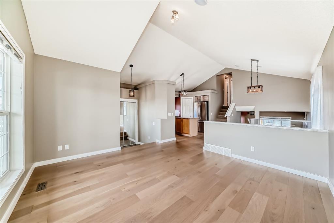
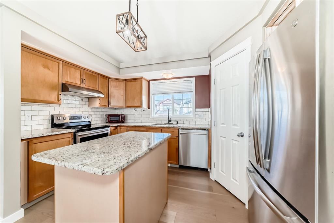
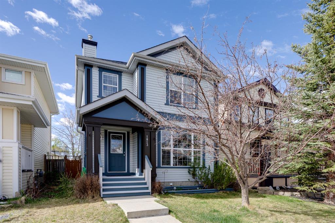
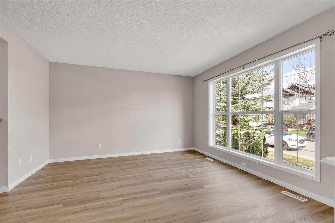
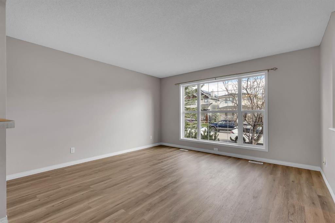
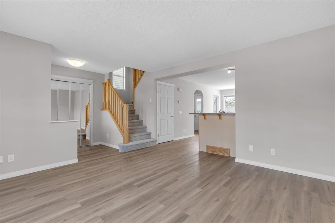
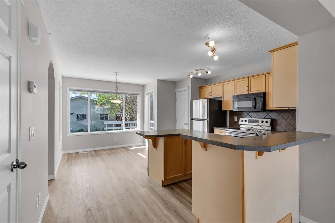
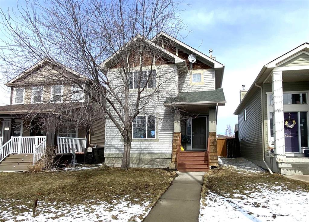
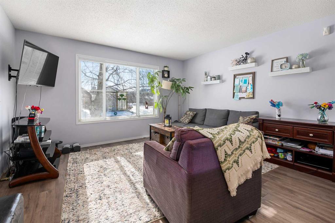
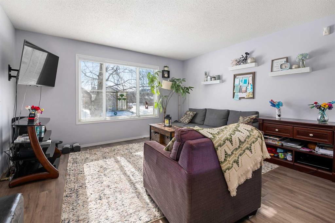
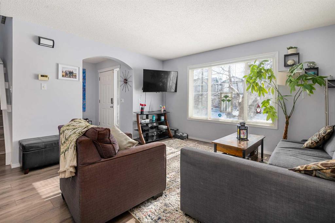
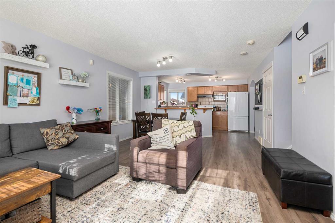
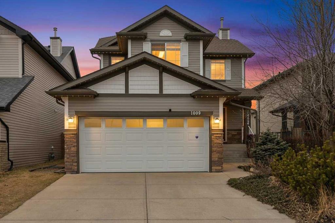
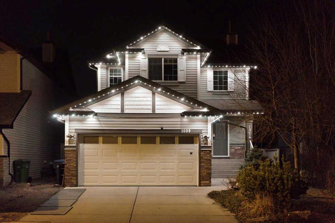
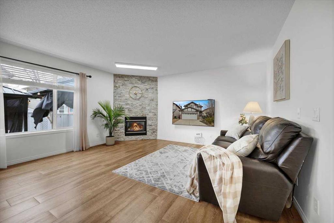
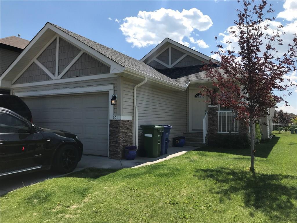
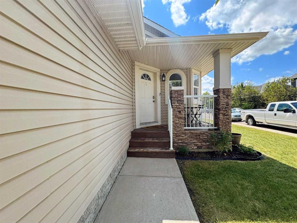
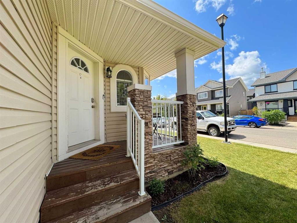
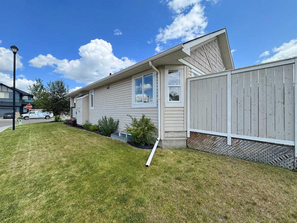
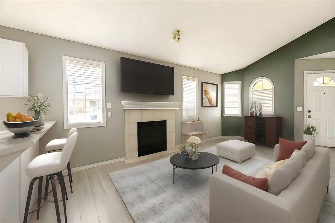
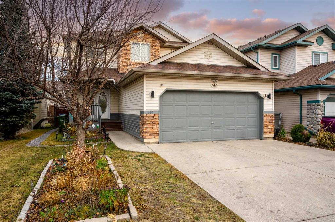
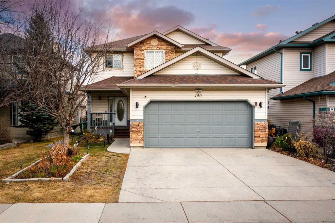
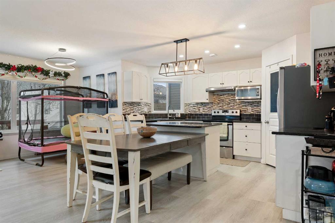
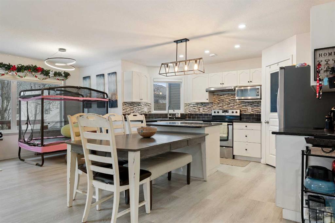
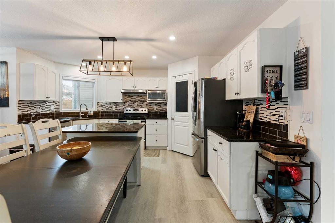
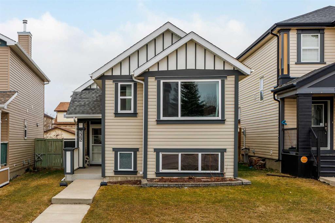
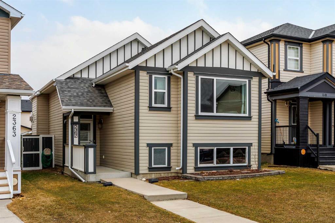
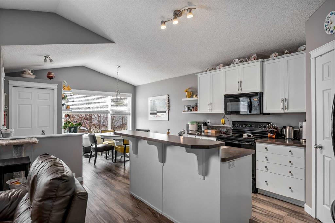
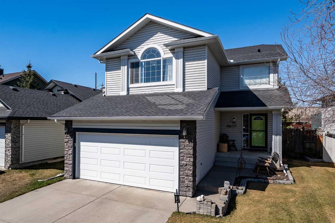
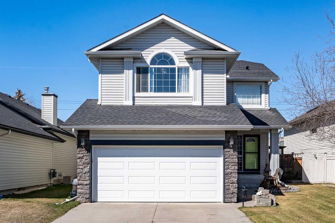
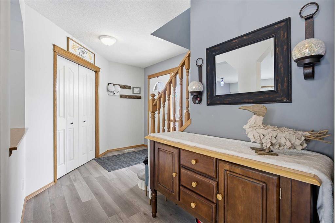
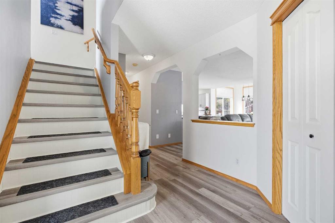
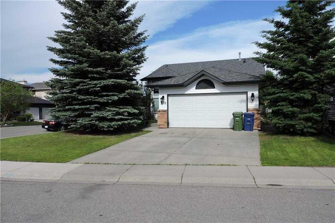
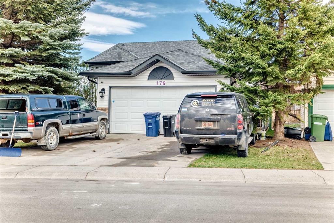
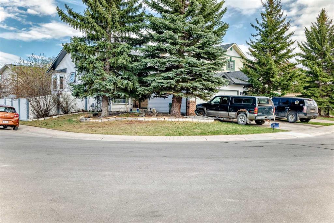
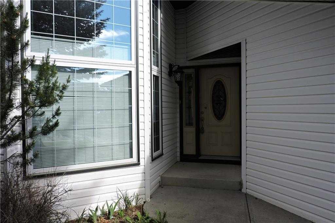
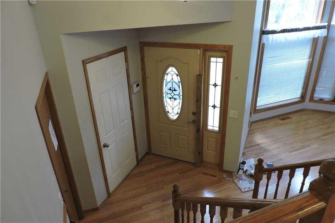
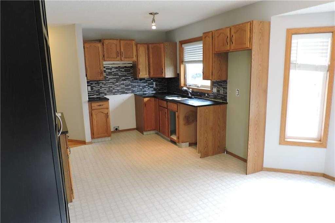
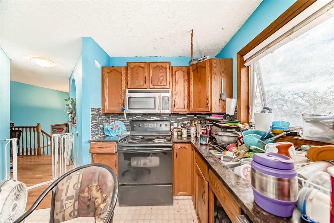
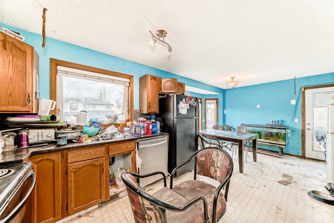
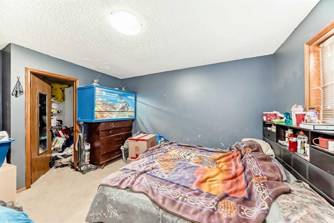
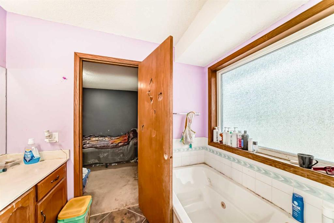
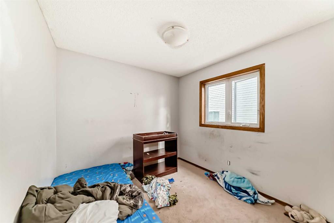
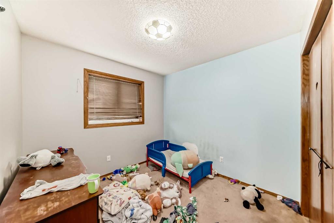
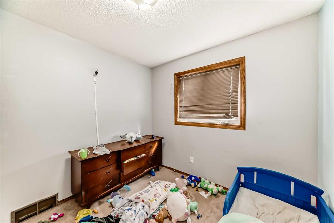
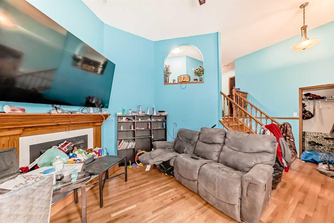
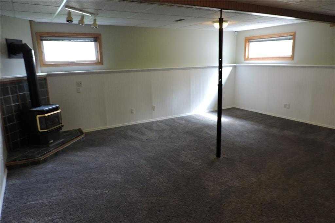
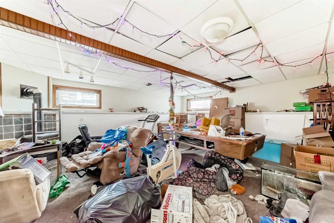
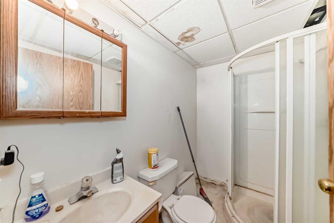
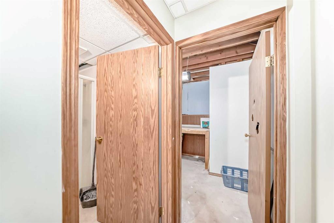
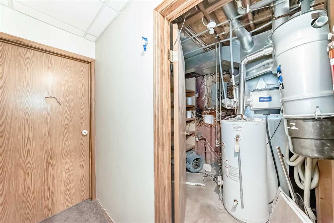
DETACHED HOME UNDER $500K IN WOODSIDE WITH MASSIVE UPSIDE POTENTIAL! Opportunities like this don’t come around often in one of Airdrie’s most established NW communities. This 3+1 bedroom, 3 full bathroom bi-level offers a functional layout, double attached garage, large corner lot, and over 2 levels of developed living space — all priced aggressively to reflect the updates needed. Whether you’re an investor, renovator, handyman, or buyer looking to build serious sweat equity, this property is packed with potential. Renovated homes in similar locations and layouts have shown strong value, making this an excellent opportunity to personalize, flip, hold, or create long-term equity. Inside, you’ll find large windows bringing in plenty of natural light, spacious bedrooms, a huge primary retreat with walk-in closet and ensuite, plus additional living space downstairs with another bedroom, full bathroom, and flexible family/recreation area. The footprint and layout are solid — now it just needs the right vision. Located minutes from schools, parks, golf, shopping, walking paths, and major amenities, the location alone makes this one worth a serious look. Properties with this kind of upside, lot size, and garage package under $500K in Woodside are hard to find. Bring your contractor, your ideas, and your toolbox — this one has the potential to become something special.
| COMMUNITY | Woodside |
| PROPERTY TYPE | Detached |
| BUILDING TYPE | House |
| STYLE | Bi-Level |
| YEAR BUILT | 1991 |
| SQUARE FOOTAGE | 1,163 |
| BEDROOMS | 4 |
| BATHROOMS | 3.00 |
| BASEMENT | Full |
| AMENITIES | |
| APPLIANCES | Dishwasher, Dryer, Electric Stove, Microwave, Refrigerator, Washer |
| COOLING | None |
| FIREPLACE | Gas |
| FLOORING | Carpet, Ceramic Tile, Hardwood |
| HEATING | Forced Air |
| LAUNDRY | Lower Level |
| LOT FEATURES | Corner Lot, Front Yard, Irregular Lot, Low Maintenance Landscape, Rectangular Lot, Street Lighting |
| PARKING | Double Garage Attached |
| RESTRICTIONS | None Known |
| ROOF | Asphalt Shingle |
| TITLE | Fee Simple |
| BROKER | Sutton Beeline |
| ROOMS | DIMENSIONS (m) | LEVEL |
|---|---|---|
| Family Room | 20`2" x 19`4" | Basement |
| Storage | 11`1" x 13`10" | Basement |
| Laundry | 8`3" x 11`1" | Basement |
| 3pc Bathroom | 7`5" x 5`1" | Basement |
| Bedroom | 9`9" x 11`1" | Basement |
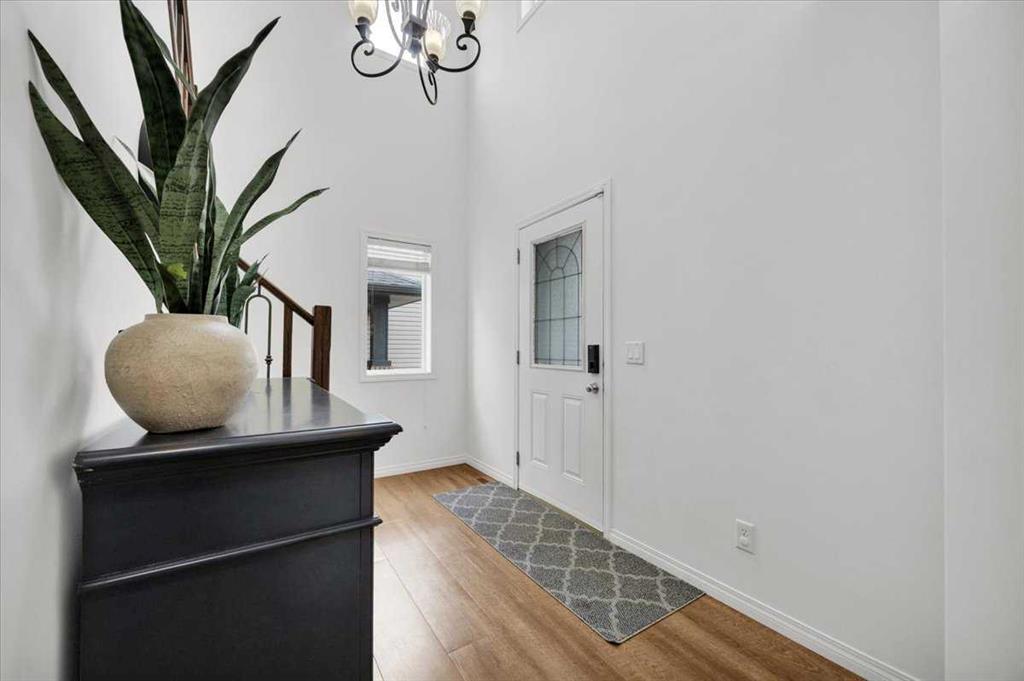
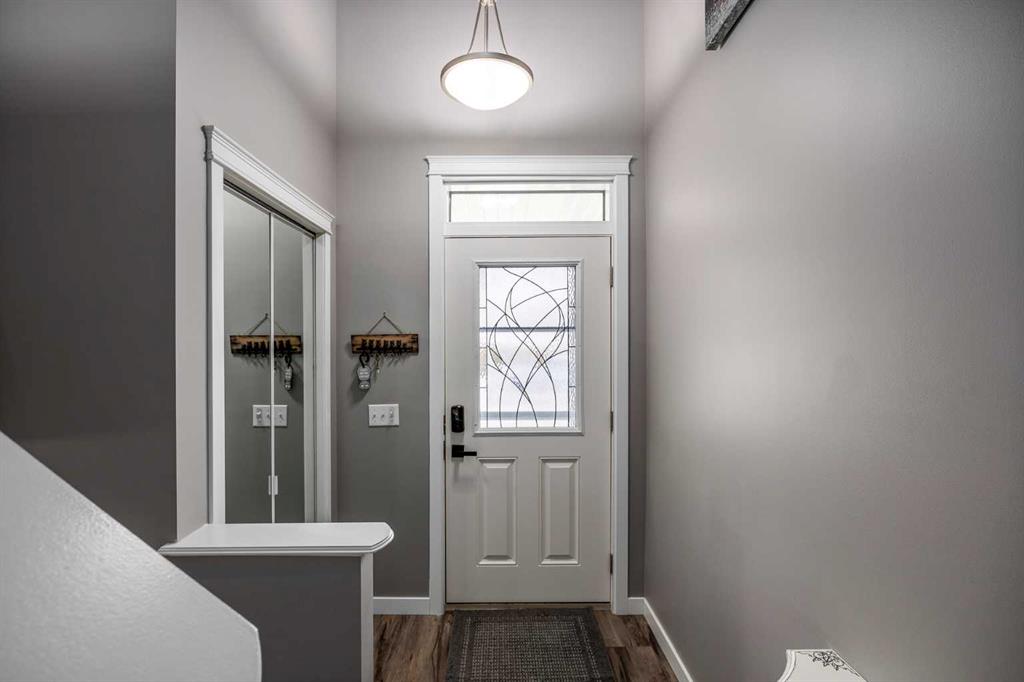
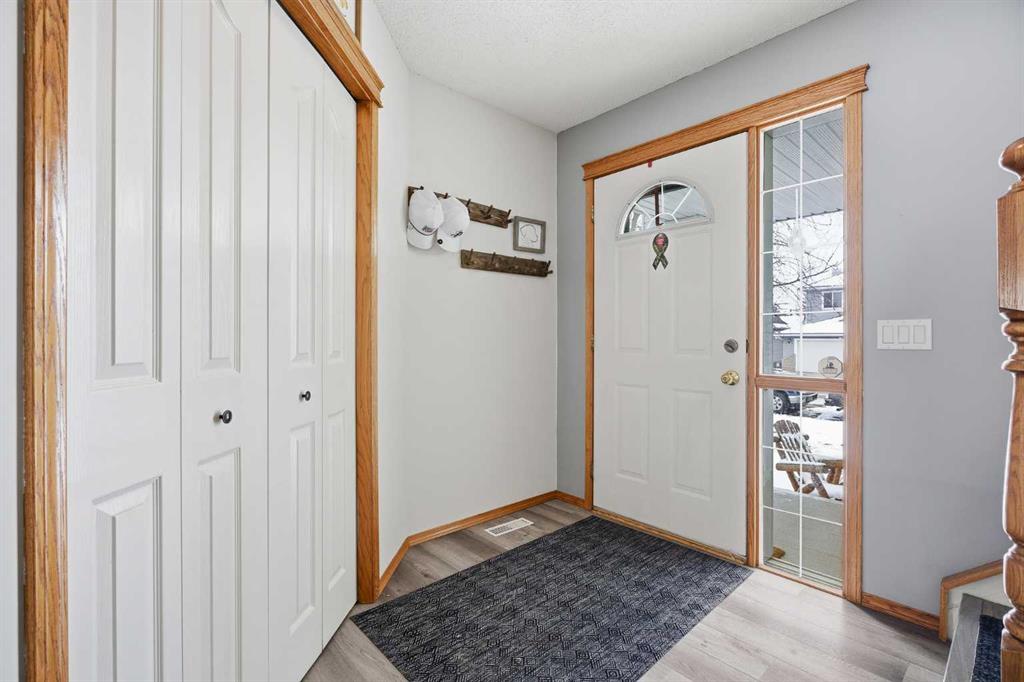
| Entrance | 3`11" x 6`7" | Lower |
| Living Room | 13`0" x 12`8" | Lower |
| Bedroom | 9`0" x 9`2" | Main |
| 4pc Bathroom | 7`11" x 4`11" | Main |
| Bedroom | 8`11" x 9`2" | Main |
| Bedroom - Primary | 14`8" x 11`4" | Main |
| Walk-In Closet | 7`1" x 6`9" | Main |
| 4pc Ensuite bath | 8`4" x 9`0" | Main |
| Kitchen | 10`11" x 10`3" | Main |
| Dining Room | 9`10" x 12`9" | Main |