
TWP 264056 Hwy 27
Rural Kneehill County T0M 2B0
MLS® Number: A2314147
$ 825,000
4
BEDROOMS
3 + 0
BATHROOMS
1,478
SQUARE FEET
2012
YEAR BUILT

Christina Courte
403-505-6194
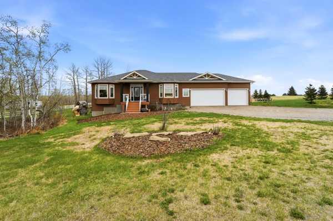
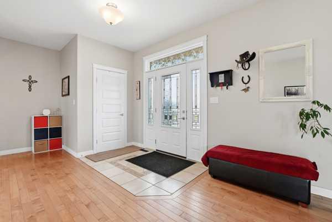
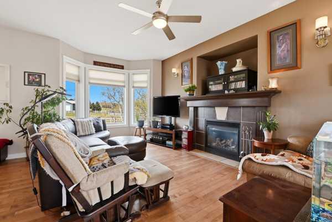
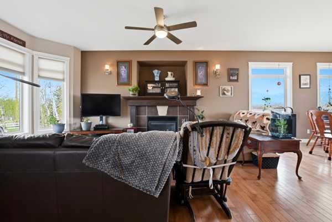
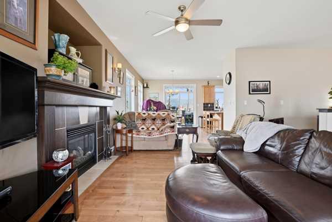
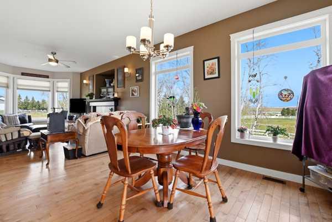
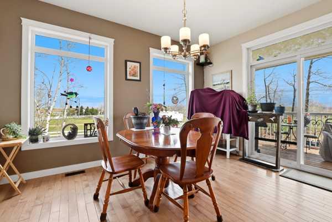
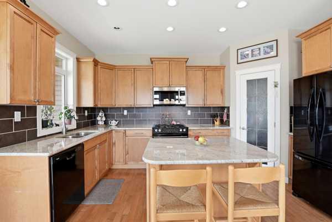
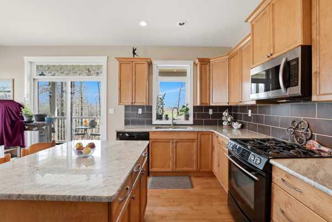
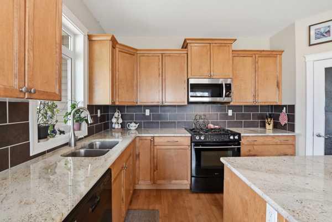
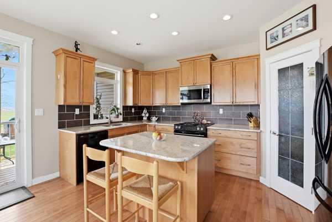
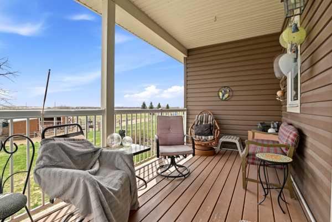
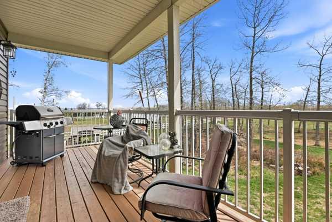
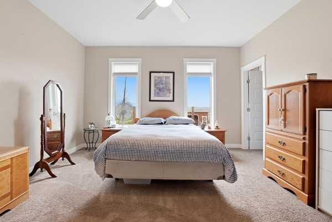
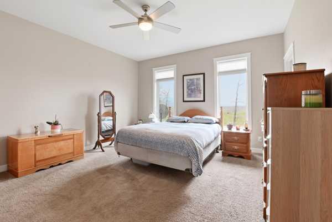
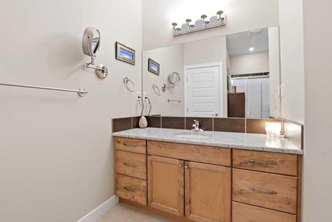
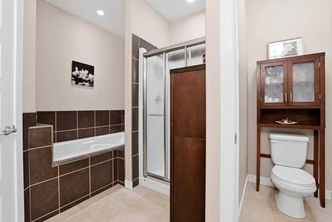
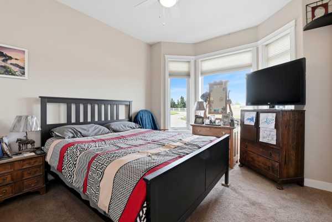
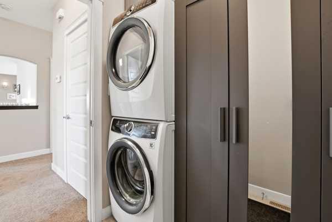
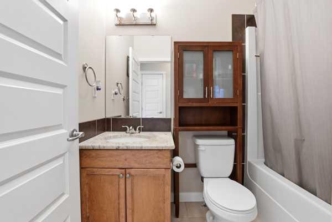
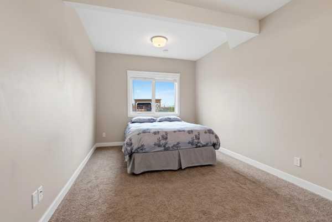
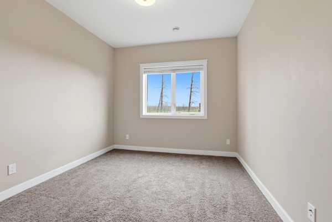
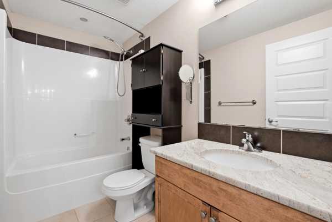
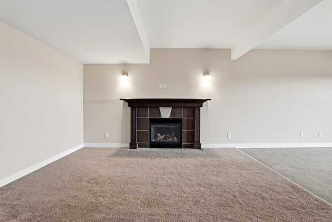
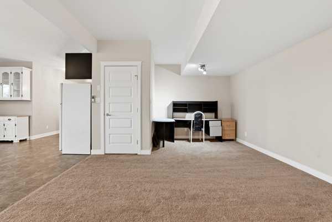
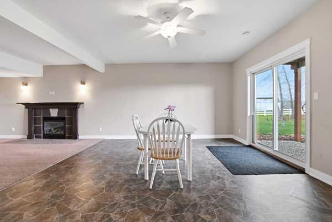
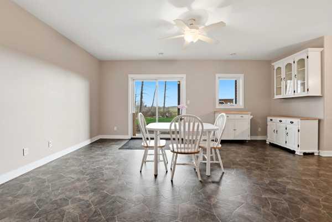
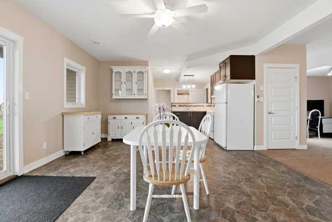
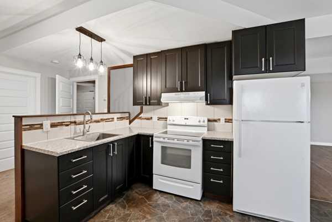
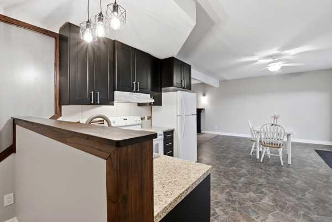
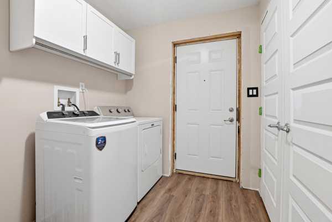
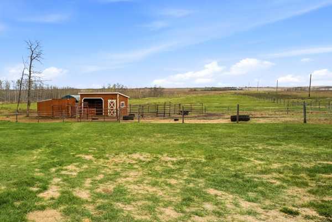
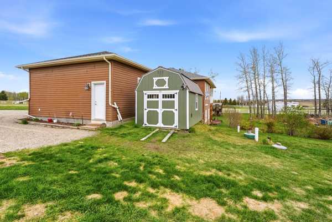
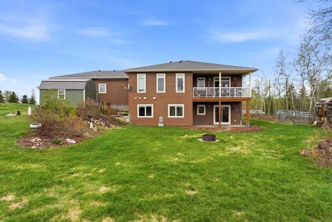
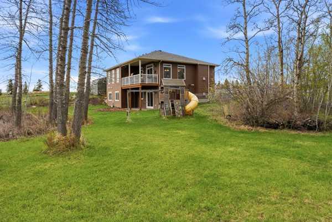
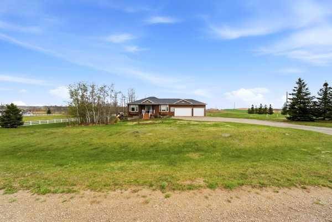
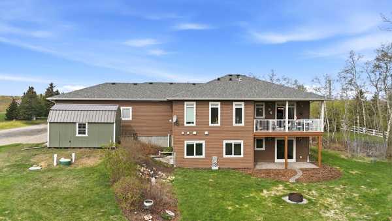
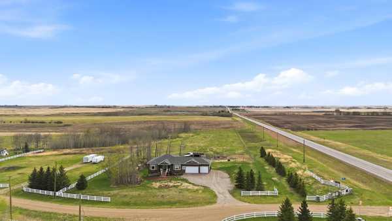
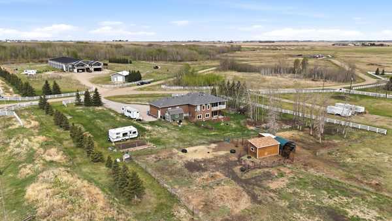
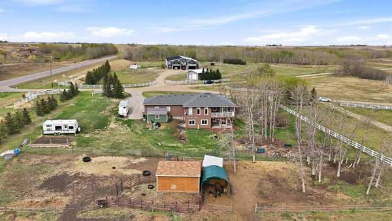
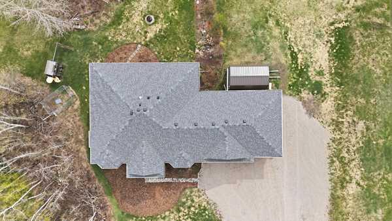
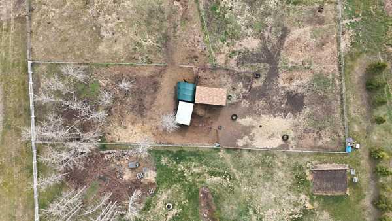
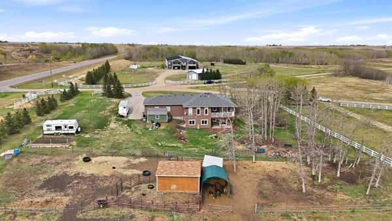
Beautiful Walkout Bungalow set on 3.85 acres, ideally located 15 minutes east of Olds and centrally between Red Deer (45 mins) and Calgary (1 hour), offering an easy commute and peaceful country living. A welcoming Covered Front Porch leads into a Spacious Entry Way and bright main floor filled with Large Windows. 9 ft Ceilings throughout the home. The living room features a cozy Gas Fireplace, flowing into the kitchen with Cherry Wood Cabinetry, Granite Counter Tops, Island and Corner Pantry. The adjoining dining area opens onto a Covered Deck overlooking the pasture - perfect for morning coffee or quiet evenings. The main level includes 2 Bedrooms, including a generous primary suite with Walk-in Closet and 4 piece Ensuite. Main Floor Laundry and a Mudroom with garage (25x34) access add everyday convenience. The property is fully Set Up for Horses with Fencing and Waterers, along with beautifully landscaped grounds, fruit trees, and a Firepit area. The Fully Developed Walkout Basement is bright and inviting with Large Windows overlooking the backyard. It features a Modern 2nd Kitchen, Dining Area, Family Room with a Gas Fireplace, 2 Additional Bedrooms, a 4 piece Bathroom, Separate Laundry area, Private Entrance - ideal for extended family, guests or room-mates. A Lower Deck extends your living space outdoors, while In-Floor Heating, ample Storage, and thoughtful design enhance comfort year round. The property is fenced, waterers installed. Recent Upgrades include: Shingles (5 years ago), a New Dishwasher (upstairs). A rare opportunity to enjoy peaceful acreage living with an easy commute. Your own private piece of paradise awaits.
| COMMUNITY | |
| PROPERTY TYPE | Detached |
| BUILDING TYPE | House |
| STYLE | Acreage with Residence, Bungalow |
| YEAR BUILT | 2012 |
| SQUARE FOOTAGE | 1,478 |
| BEDROOMS | 4 |
| BATHROOMS | 3.00 |
| BASEMENT | Full |
| AMENITIES | |
| APPLIANCES | Dishwasher, Electric Stove, Garage Control(s), Gas Oven, Gas Range, Gas Stove, Microwave Hood Fan, Refrigerator, Washer/Dryer, Washer/Dryer Stacked, Window Coverings |
| COOLING | None |
| FIREPLACE | Family Room, Gas, Living Room |
| FLOORING | Carpet, Hardwood, Tile |
| HEATING | In Floor, Forced Air |
| LAUNDRY | In Basement, Main Level |
| LOT FEATURES | Garden, Landscaped, No Neighbours Behind, Pasture, Private |
| PARKING | Additional Parking, Triple Garage Attached |
| RESTRICTIONS | None Known |
| ROOF | Asphalt Shingle |
| TITLE | Fee Simple |
| BROKER | CIR Realty |
| ROOMS | DIMENSIONS (m) | LEVEL |
|---|---|---|
| 4pc Bathroom | 4`11" x 8`10" | Basement |
| Bedroom | 17`3" x 10`1" | Basement |
| Bedroom | 13`4" x 9`11" | Basement |
| Dining Room | 15`1" x 19`1" | Basement |
| Kitchen | 9`3" x 16`6" | Basement |
| Laundry | 6`8" x 6`9" | Basement |
| Game Room | 13`6" x 19`11" | Basement |
| Furnace/Utility Room | 9`1" x 19`6" | Basement |
| 4pc Bathroom | 7`11" x 5`1" | Main |
| 4pc Ensuite bath | 11`6" x 11`8" | Main |
| Bedroom | 11`5" x 10`10" | Main |
| Dining Room | 15`4" x 11`1" | Main |
| Kitchen | 15`9" x 8`7" | Main |
| Living Room | 15`9" x 29`10" | Main |
| Bedroom - Primary | 14`9" x 14`0" | Main |
| Walk-In Closet | 8`7" x 6`8" | Main |