







364 Kingston Drive
Red Deer T4P 0H2
MLS® Number: A2325730
$ 384,900
4
BEDROOMS
2 + 0
BATHROOMS
2010
YEAR BUILT
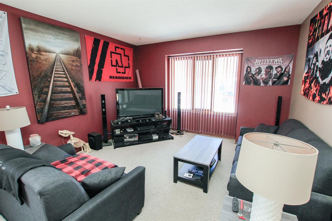
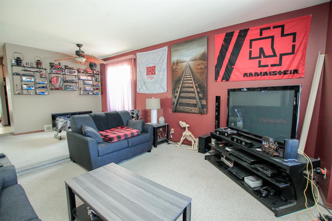
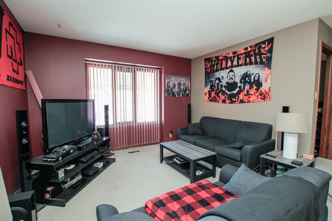
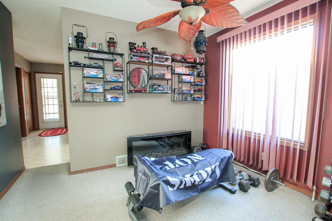
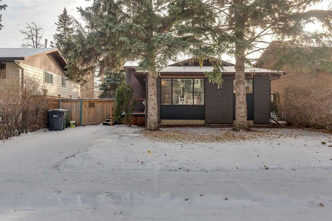
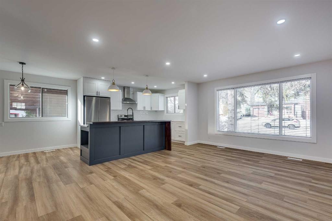
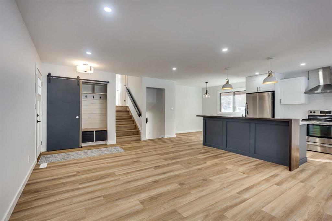
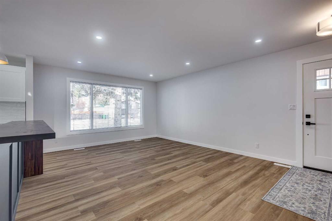
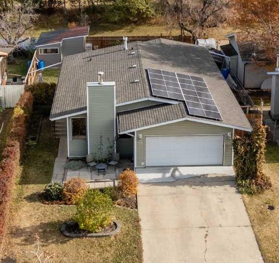
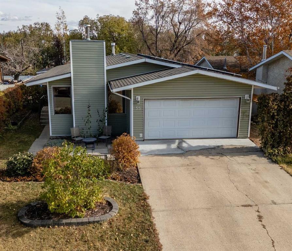
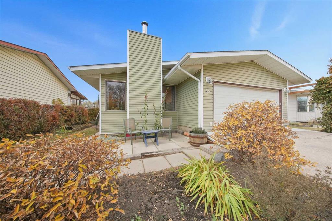
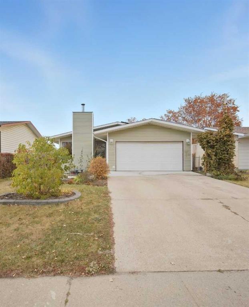
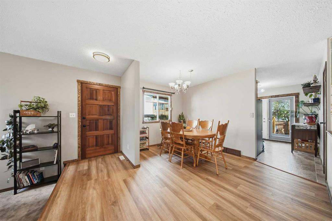
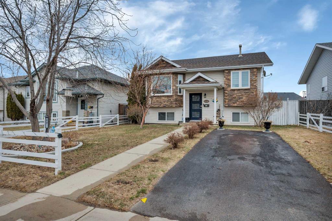
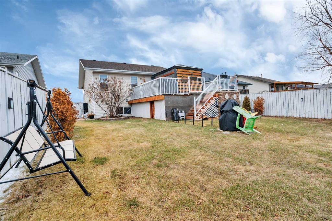
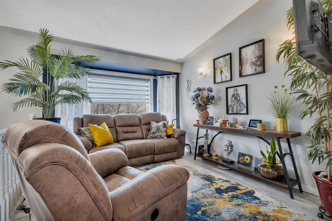
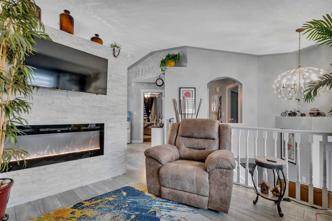
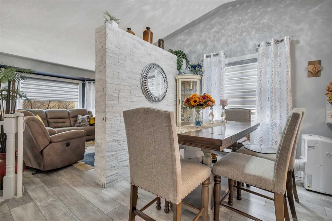
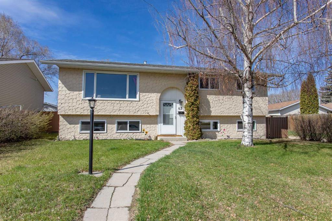
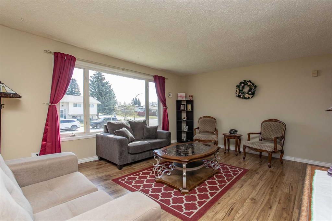
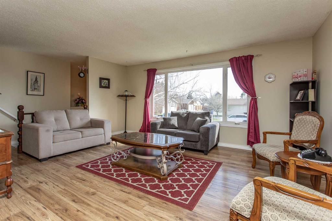
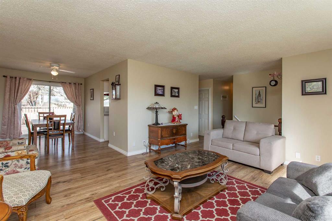
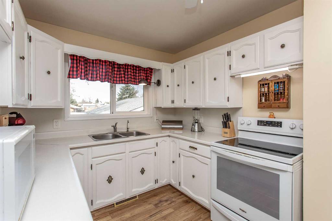
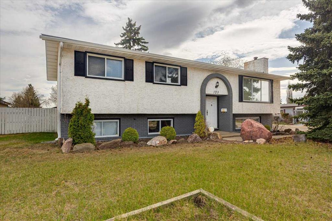
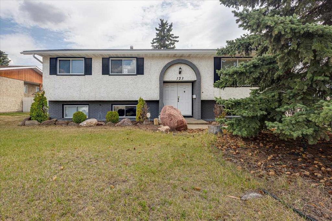
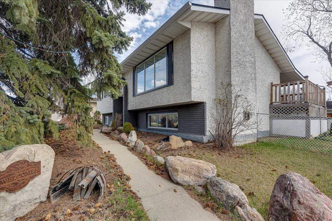
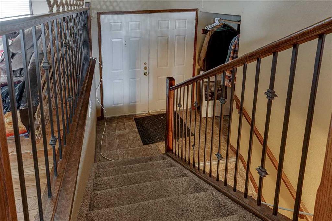
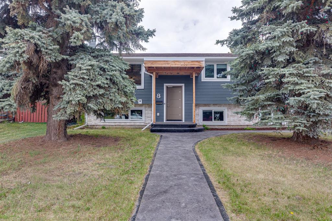
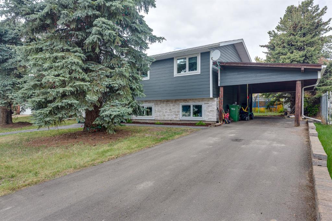
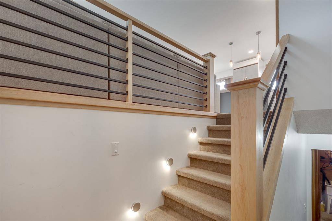
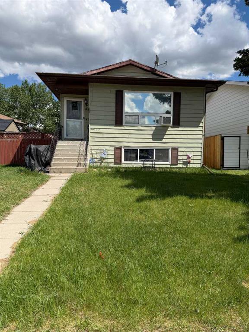
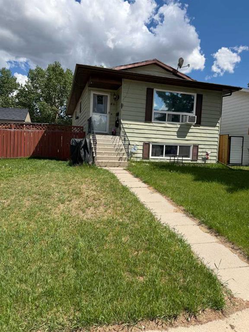
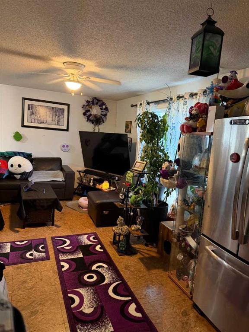
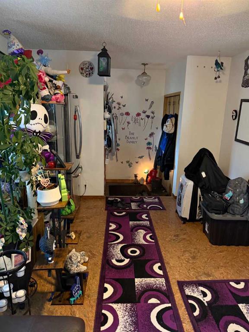
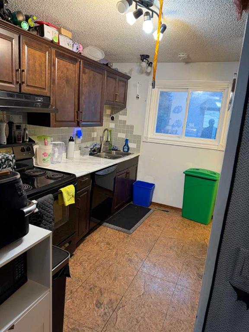
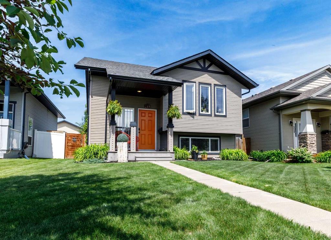
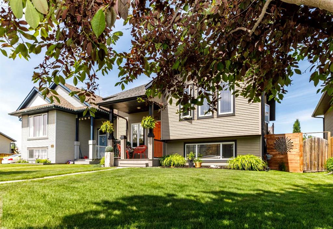
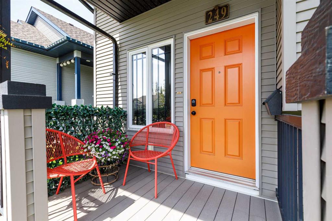
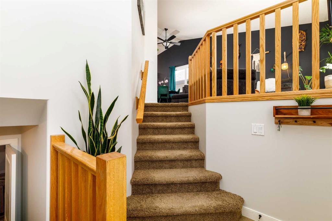
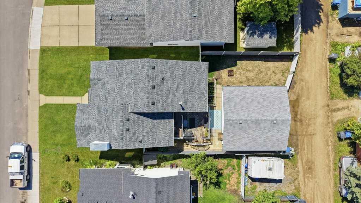
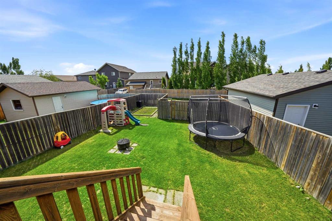
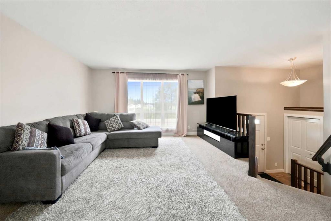
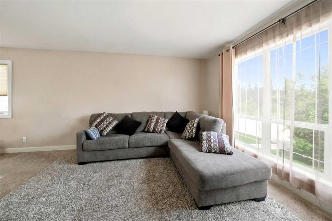
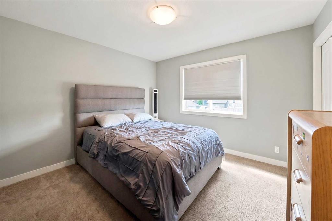
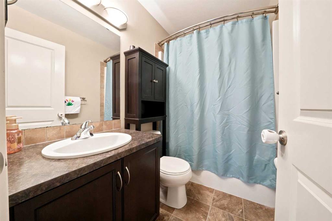
**OPEN HOUSE SAT JULY 4TH 12-2PM** Welcome to 364 Kingston Drive, a well-maintained bi-level in the desirable community of Kingsgate. With 4 bedrooms, 2 full bathrooms, and a bright open-concept layout, this home is perfect for growing families, first-time buyers, or anyone looking for comfortable living close to parks, playgrounds, schools, and North Red Deer amenities. The main floor features a spacious living room filled with natural light, a functional kitchen with dark cabinetry, black appliances, a pantry, and a raised eating bar, plus a dining area with direct access to the back deck. Two bedrooms and a full 4-piece bathroom complete the upper level. The fully finished lower level offers a large family room, two additional bedrooms, another full bathroom, laundry, and plenty of storage space. Step outside to enjoy the fully fenced backyard with a large deck, firepit area, and plenty of room for kids and pets to play. The lot also offers potential for a future garage if desired. Move-in ready and located in a family-friendly neighborhood, this home offers great value and a lifestyle you'll love.
| COMMUNITY | Kingsgate |
| PROPERTY TYPE | Detached |
| BUILDING TYPE | House |
| STYLE | Bi-Level |
| YEAR BUILT | 2010 |
| SQUARE FOOTAGE | 952 |
| BEDROOMS | 4 |
| BATHROOMS | 2.00 |
| BASEMENT | Full |
| AMENITIES | |
| APPLIANCES | Dishwasher, Microwave Hood Fan, Refrigerator, Washer/Dryer |
| COOLING | None |
| FIREPLACE | N/A |
| FLOORING | Carpet, Linoleum |
| HEATING | Forced Air |
| LAUNDRY | In Basement |
| LOT FEATURES | City Lot, Rectangular Lot |
| PARKING | Off Street |
| RESTRICTIONS | None Known |
| ROOF | Asphalt Shingle |
| TITLE | Fee Simple |
| BROKER | Royal LePage Network Realty Corp. |
| ROOMS | DIMENSIONS (m) | LEVEL |
|---|---|---|
| 4pc Bathroom | 8`10" x 4`11" | Basement |
| Bedroom | 11`2" x 8`9" | Basement |
| Bedroom | 10`9" x 10`3" | Basement |
| Game Room | 14`11" x 19`3" | Basement |
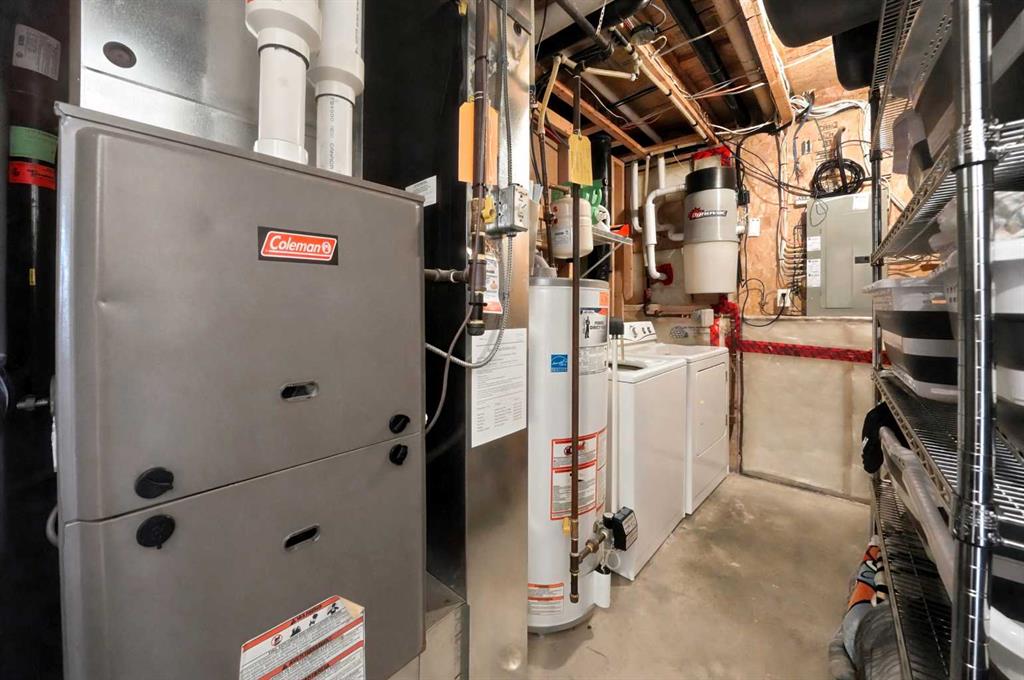
| Furnace/Utility Room | 12`2" x 6`9" | Basement |
| 4pc Bathroom | 7`11" x 5`0" | Main |
| Bedroom | 11`5" x 8`11" | Main |
| Dining Room | 10`9" x 8`3" | Main |
| Kitchen | 10`9" x 13`4" | Main |
| Living Room | 14`7" x 13`6" | Main |
| Bedroom - Primary | 11`5" x 10`11" | Main |