REALTOR® Login
Communities 
Calgary Communities
City Centre East   North  North East North West South  South East West 
Calgary Surrounding
Airdrie Brooks Carstairs Chestermere Claresholm Cochrane Crossfield Didsbury High River Irricana Langdon Okotoks Olds Strathmore Sundre Diamond Valley Rural Rockyview County
Edmonton Communities
City Centre North East North West South East South West West 
Edmonton Surrounding
Beaumont Devon Fort Saskatchewan Leduc Sherwood Park Spruce Grove St.Albert Stony Plain
Central Alberta
Camrose Clearwater County Red Deer Rocky Mountain House Sylvan Lake
Southern Alberta
Crowsnest Pass Lethbridge Medicine Hat
West Alberta
Canmore 
British Columbia
Kelowna Osoyoos Peachland Penticton Revelstoke Salmon Arm Sicamous West Kelowna
Home Evaluation 
Resources 
Resources
Buyer Resources Seller Resources Partners Blog Guide to Buying and Selling During COVID-19
Realtors 
Why CIR 
About Us
Best My Nest We Give Back - 1forALL Initiative Join Our Team Luxury Portfolio
Property Management 
Contact Us 
https://www.cirrealty.ca/reb/cara/3/A2312543_2.jpg https://www.cirrealty.ca/reb/cara/3/A2312543_3.jpg https://www.cirrealty.ca/reb/cara/3/A2312543_4.jpg https://www.cirrealty.ca/reb/cara/3/A2312543_5.jpg https://www.cirrealty.ca/reb/cara/3/A2312543_6.jpg https://www.cirrealty.ca/reb/cara/3/A2312543_7.jpg https://www.cirrealty.ca/reb/cara/3/A2312543_8.jpg https://www.cirrealty.ca/reb/cara/3/A2312543_9.jpg https://www.cirrealty.ca/reb/cara/3/A2312543_10.jpg https://www.cirrealty.ca/reb/cara/3/A2312543_11.jpg https://www.cirrealty.ca/reb/cara/3/A2312543_12.jpg https://www.cirrealty.ca/reb/cara/3/A2312543_13.jpg https://www.cirrealty.ca/reb/cara/3/A2312543_14.jpg https://www.cirrealty.ca/reb/cara/3/A2312543_15.jpg https://www.cirrealty.ca/reb/cara/3/A2312543_16.jpg https://www.cirrealty.ca/reb/cara/3/A2312543_17.jpg https://www.cirrealty.ca/reb/cara/3/A2312543_18.jpg https://www.cirrealty.ca/reb/cara/3/A2312543_19.jpg https://www.cirrealty.ca/reb/cara/3/A2312543_20.jpg https://www.cirrealty.ca/reb/cara/3/A2312543_21.jpg https://www.cirrealty.ca/reb/cara/3/A2312543_22.jpg https://www.cirrealty.ca/reb/cara/3/A2312543_23.jpg https://www.cirrealty.ca/reb/cara/3/A2312543_24.jpg https://www.cirrealty.ca/reb/cara/3/A2312543_25.jpg https://www.cirrealty.ca/reb/cara/3/A2312543_26.jpg

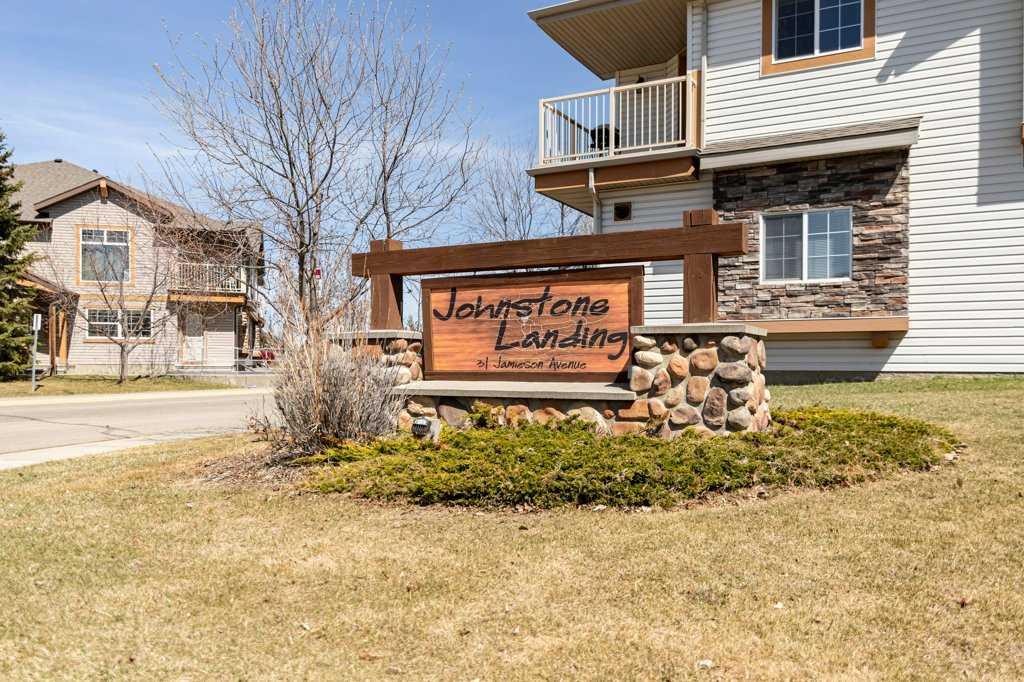
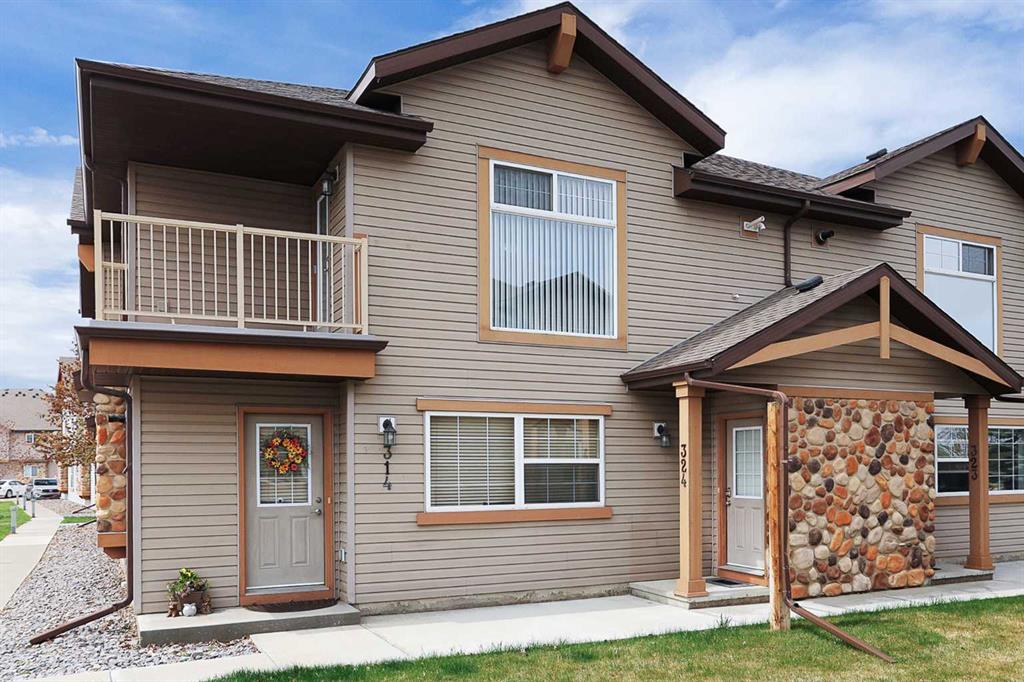
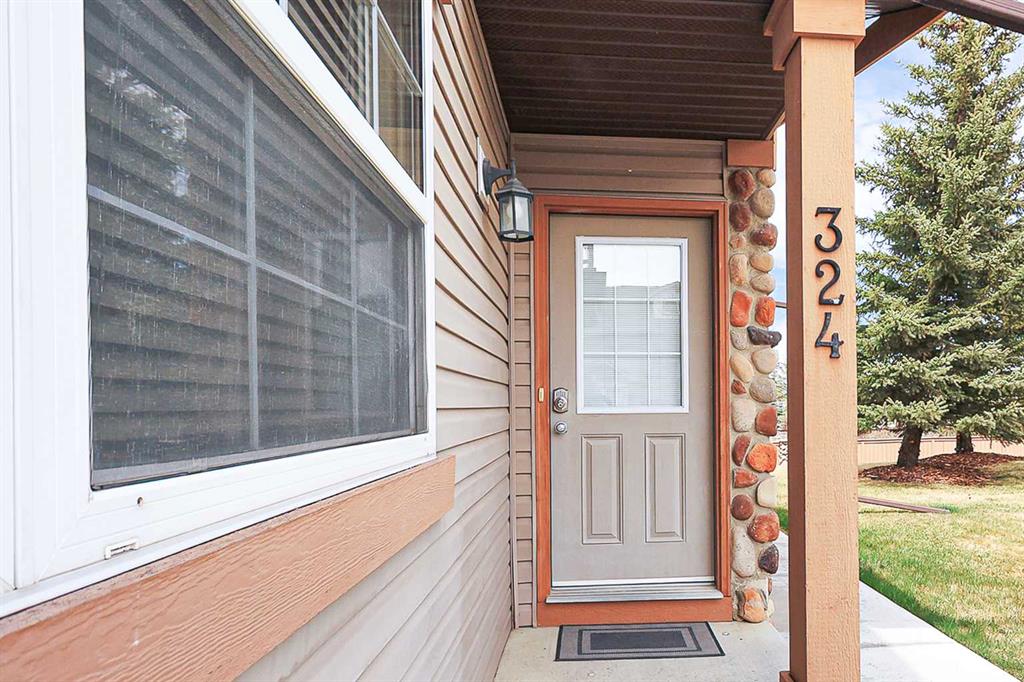
324, 31 Jamieson Avenue

Red Deer T4P 0H7

MLS® Number:  A2312543

Back to Johnstone Park    Previous    Next

  • Home \
  • Red Deer \
  • Johnstone Park \
  • 324, 31 Jamieson Avenue

$ 214,900

2

BEDROOMS

1 + 0

BATHROOMS

2008

YEAR BUILT

https://www.cirrealty.ca/reb/cara/3/A2312543_2.jpg





MLS® Number
A2312543
PROPERTY TYPE
Row/Townhouse
LISTING DATE
May-19-2026

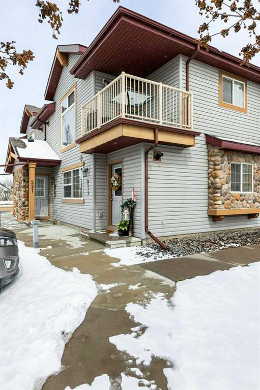
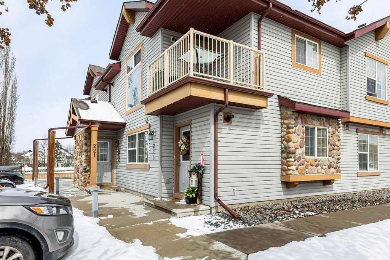
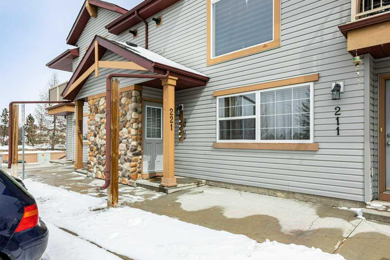
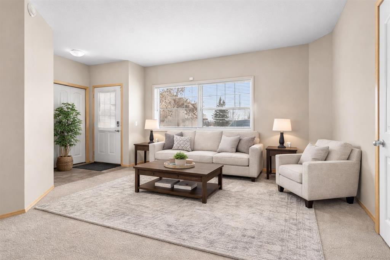
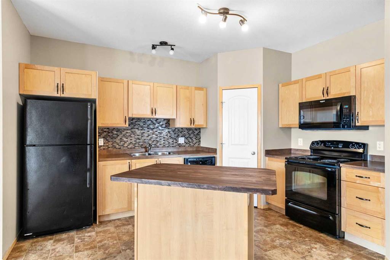
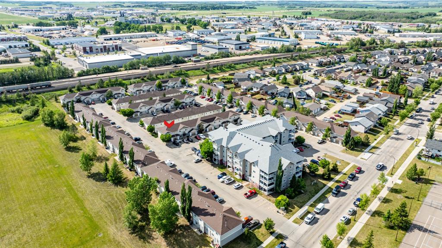
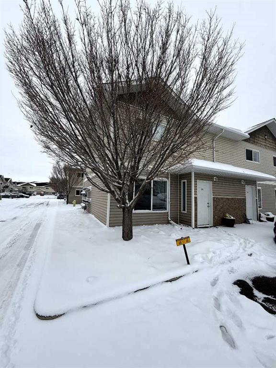

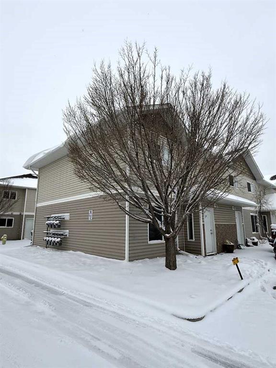
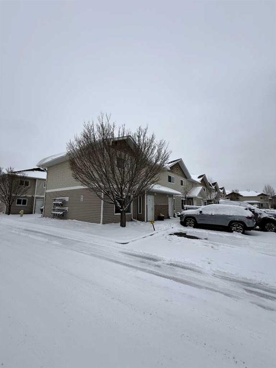
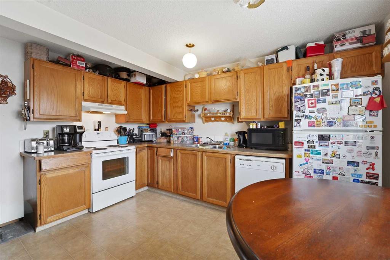
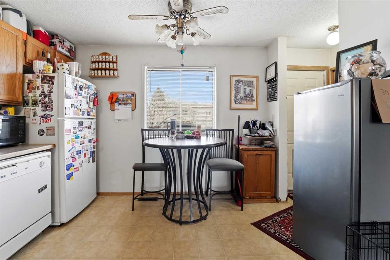
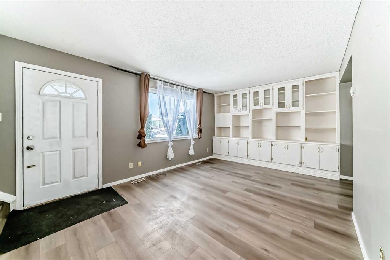
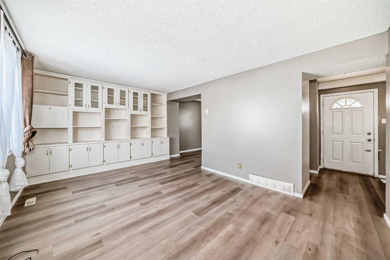
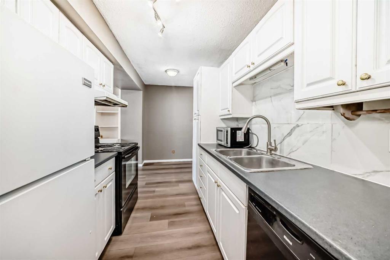
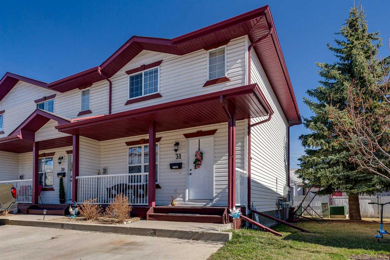
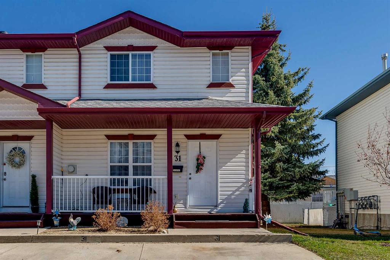
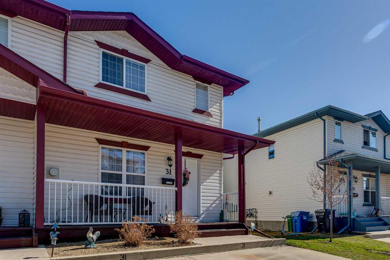
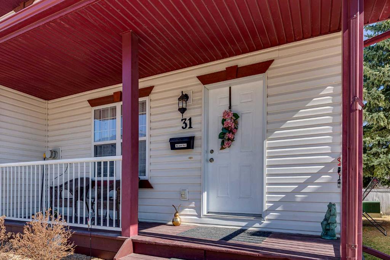
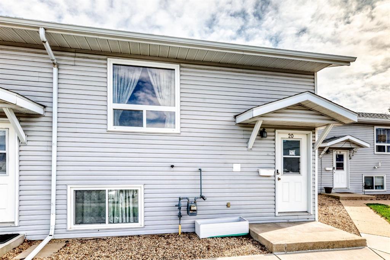
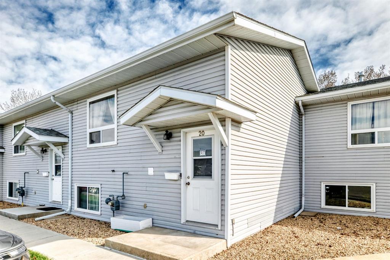
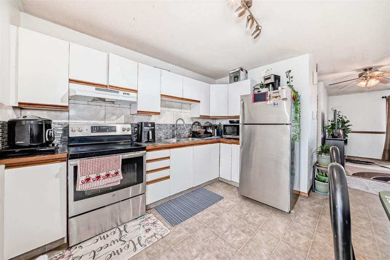
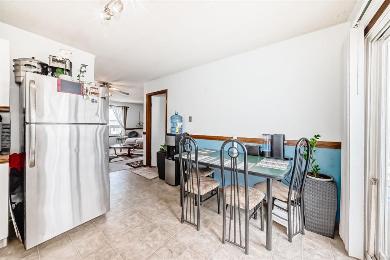
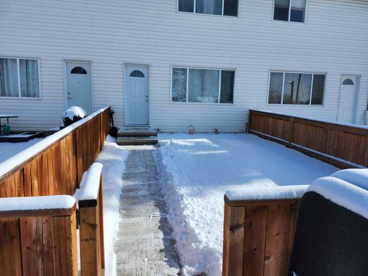
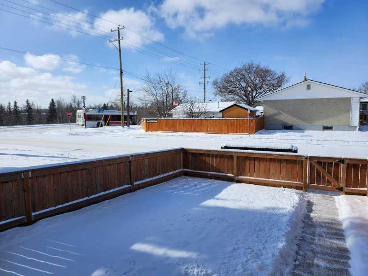
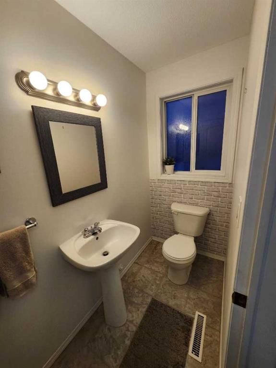
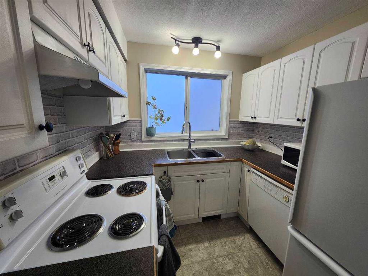
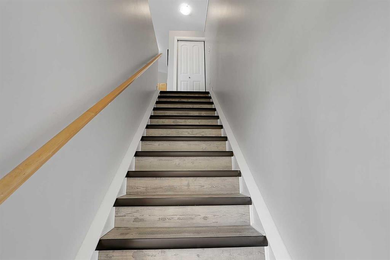
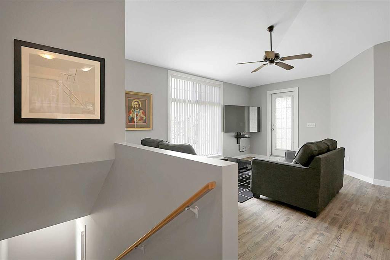
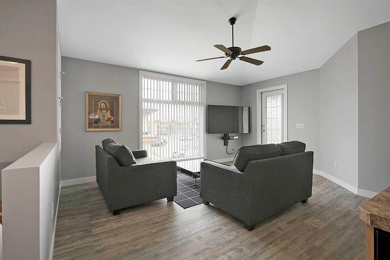
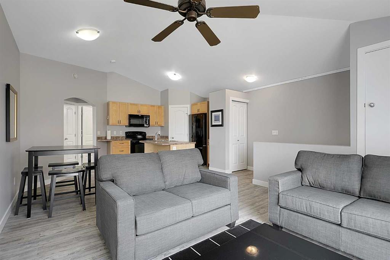
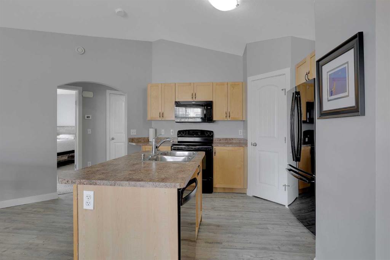
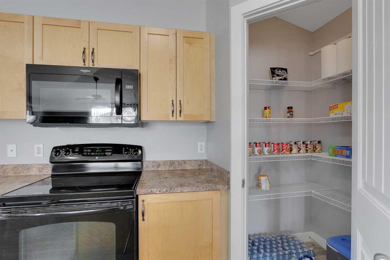
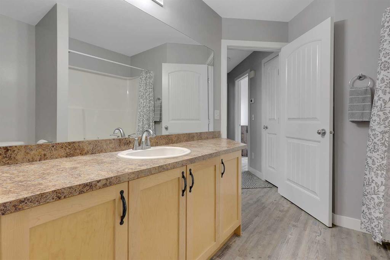
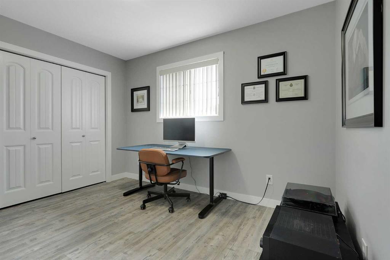
IMMEDIATE POSSESSION & MOVE IN READY ~ 2 BDRM, 1 BATH TOP FLOOR CORNER UNIT ~ VAULTED CEILINGS ~ COVERED SOUTH WEST FACING BALCONY ~ Open concept main floor layout complimented by soaring vaulted ceilings, vinyl plank flooring, neutral paint and large windows that allow natural light to fill the space ~ The living room is a generous size, features a large south facing window, and offers garden door access to the covered deck ~ The kitchen offers a functional layout and features plenty of light stained cabinets with pots and pan drawers; ample counter space including an island with an eating bar; black appliances; a walk-in corner pantry; and opens to the dining area ~ The primary bedroom can easily accommodate a king bed plus multiple pieces of furniture, and has a walk- in closet ~ 4 piece bathroom with an oversized vanity and conveniently located stackable laundry ~ Second bedroom is also a generous size with ample closet space ~ New hot water on demand with in floor heating ~ Low condo fees are just $215.71/month and include; Insurance, grounds maintenance, parking, professional management, reserve fund contributions, and snow removal ~ Pets OK with some restrictions ~ 2 Powered parking stalls just outside your door with ample visitor parking ~ Great location; walking distance to multiple schools, YMCA, parks, playgrounds, walking trails, and multiple shopping plazas with all amenities ~ Easy access to highway 2.

COMMUNITY  Johnstone Park
PROPERTY TYPE  Row/Townhouse
BUILDING TYPE  Five Plus
STYLE  Stacked Townhouse
YEAR BUILT 2008
SQUARE FOOTAGE  937
BEDROOMS  2
BATHROOMS  1.00
BASEMENT  None
AMENITIES 
APPLIANCES  Dishwasher, Microwave, Refrigerator, See Remarks, Stove(s), Washer/Dryer
COOLING  None
FIREPLACE  N/A
FLOORING  Carpet, Vinyl Plank
HEATING  In Floor, Natural Gas
LAUNDRY  In Unit
LOT FEATURES  Landscaped, Low Maintenance Landscape, Many Trees
PARKING  Guest, Plug-In, See Remarks, Stall
RESTRICTIONS  Pet Restrictions or Board approval Required, Pets Allowed
ROOF  Asphalt Shingle
TITLE  Fee Simple
BROKER  Lime Green Realty Central


ROOMS DIMENSIONS (m) LEVEL
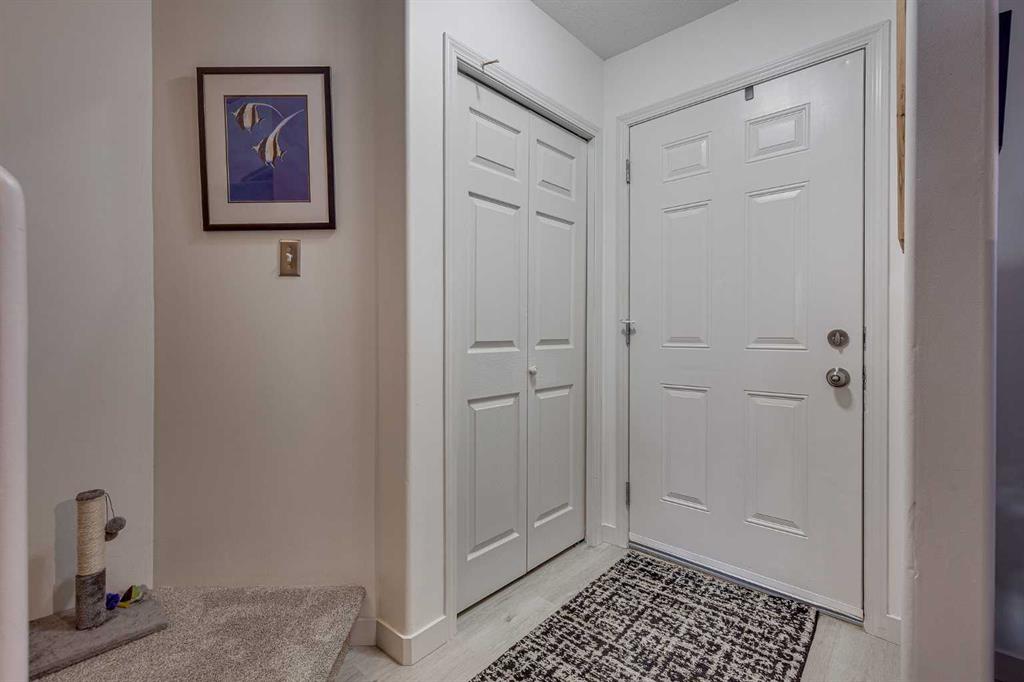
Foyer 4`0" x 3`8" Lower
Living Room 16`0" x 10`6" Main
Kitchen 13`5" x 10`9" Main
Dining Room 13`3" x 6`7" Main
Bedroom - Primary 11`11" x 11`10" Main
Walk-In Closet 0`0" x 0`0" Main
4pc Bathroom 9`6" x 7`9" Main
Laundry 0`0" x 0`0" Main
Bedroom 11`7" x 9`6" Main
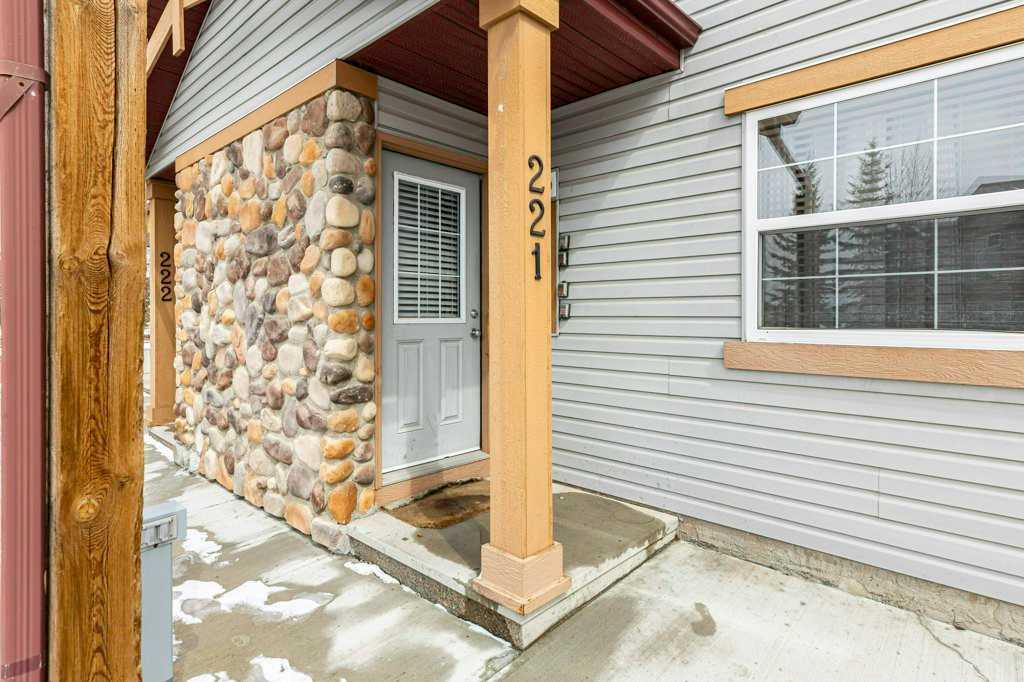
Picture for 221, 31 Jamieson  Picture for 221, 31 Jamieson  Picture for 221, 31 Jamieson  Picture for 221, 31 Jamieson  Picture for 221, 31 Jamieson

221, 31 Jamieson

Red Deer

933 sqft | 2 Beds | 1 + 0 Baths    
$225,000 View

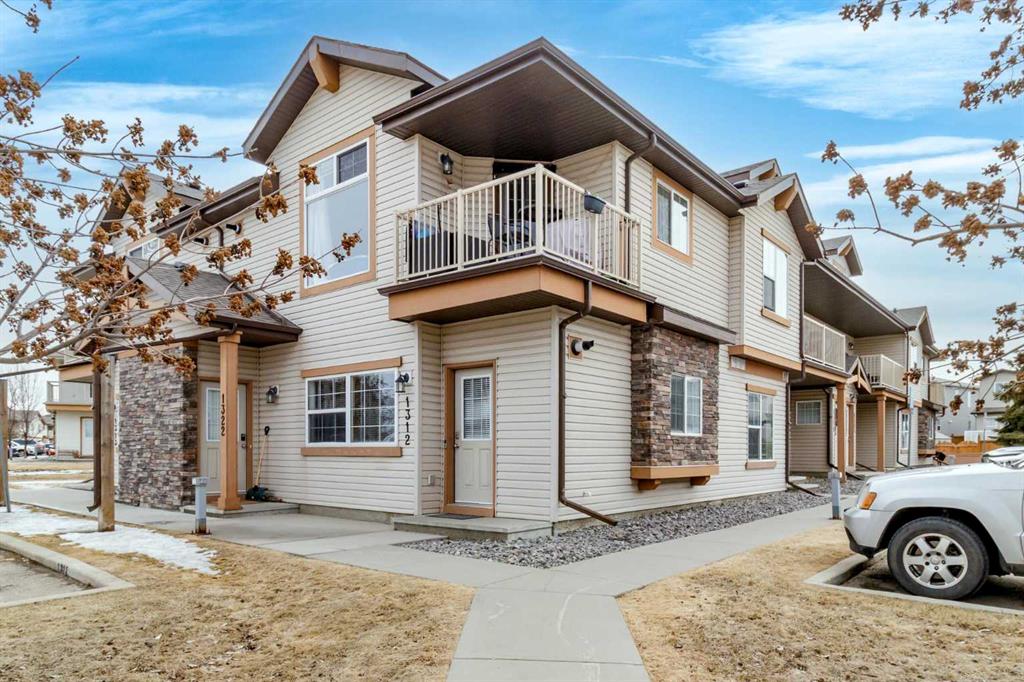
Picture for 1312, 31 Jamieson Avenue Picture for 1312, 31 Jamieson Avenue Picture for 1312, 31 Jamieson Avenue Picture for 1312, 31 Jamieson Avenue Picture for 1312, 31 Jamieson Avenue

1312, 31 Jamieson Avenue

Red Deer

741 sqft | 2 Beds | 1 + 0 Baths    

$200,000 View

Picture for 568, 100 Jordan Parkway Picture for 568, 100 Jordan Parkway Picture for 568, 100 Jordan Parkway Picture for 568, 100 Jordan Parkway Picture for 568, 100 Jordan Parkway

568, 100 Jordan Parkway

Red Deer

1288 sqft | 3 Beds | 1 + 1 Baths    

$215,000 View

Picture for 39 Greene Close Picture for 39 Greene Close Picture for 39 Greene Close Picture for 39 Greene Close Picture for 39 Greene Close

39 Greene Close

Red Deer

1130 sqft | 3 Beds | 1 + 1 Baths    

$244,900 View

Picture for B1, 35 Nash  Picture for B1, 35 Nash  Picture for B1, 35 Nash  Picture for B1, 35 Nash  Picture for B1, 35 Nash

B1, 35 Nash

Red Deer

960 sqft | 3 Beds | 1 + 0 Baths    

$189,900 View

Picture for 31 Kerry Wood Mews Picture for 31 Kerry Wood Mews Picture for 31 Kerry Wood Mews Picture for 31 Kerry Wood Mews Picture for 31 Kerry Wood Mews

31 Kerry Wood Mews

Red Deer

1185 sqft | 3 Beds | 2 + 1 Baths    

$249,500 View

Picture for 20, 10 Fairbank Road Picture for 20, 10 Fairbank Road Picture for 20, 10 Fairbank Road Picture for 20, 10 Fairbank Road Picture for 20, 10 Fairbank Road

20, 10 Fairbank Road

Red Deer

617 sqft | 3 Beds | 1 + 1 Baths    

$215,000 View

Picture for Unit 3, 1 Fir Street Picture for Unit 3, 1 Fir Street Picture for Unit 3, 1 Fir Street Picture for Unit 3, 1 Fir Street Picture for Unit 3, 1 Fir Street

Unit 3, 1 Fir Street

Red Deer

1020 sqft | 2 Beds | 2 + 1 Baths    

$229,000 View

Calgary Real Estate Airdrie Real Estate Okotoks Real Estate Cochrane Real Estate Strathmore Real Estate Chestermere Real Estate Sundre Real Estate High River Real Estate Diamond Valley Real Estate Brooks Real Estate Olds Real Estate Irricana Real Estate Carstairs Real Estate Crossfield Real Estate Claresholm Real Estate Didsbury Real Estate Langdon Real Estate
South Calgary Real Estate Southeast Calgary Real Estate City Centre Calgary Real Estate East Calgary Real Estate North Calgary Real Estate Northwest Calgary Real Estate West Calgary Real Estate Northeast Calgary Real Estate Lethbridge Real Estate Red Deer Real Estate Sylvan Lake Real Estate Brooks Real Estate Edmonton Real Estate Canmore Real Estate Global Real Estate Luxury Real Estate
Home Why CIR Relocation Careers Partners Best My Nest
Realtors Home Evaluation Contact Us




Data supplied by CREB®,CARA®,CREA®,RASCA®,LDAR® or RAE MLS® System. CREB®,CARA®,CREA®,RASCA®,LDAR® or RAE is the owner of the copyright in its MLS® System. The Listing data is deemed reliable but is not guaranteed accurate by CREB®,CARA®,CREA®,RASCA®,LDAR® or RAE. Data is deemed reliable but is not guaranteed accurate by the REALTORS® Association of Edmonton.Copyright [2024] by the REALTORS® Association of Edmonton. All Rights Reserved.