REALTOR® Login
Communities 
Calgary Communities
City Centre East   North  North East North West South  South East West 
Calgary Surrounding
Airdrie Brooks Carstairs Chestermere Claresholm Cochrane Crossfield Didsbury High River Irricana Langdon Okotoks Olds Strathmore Sundre Diamond Valley Rural Rockyview County
Edmonton Communities
City Centre North East North West South East South West West 
Edmonton Surrounding
Beaumont Devon Fort Saskatchewan Leduc Sherwood Park Spruce Grove St.Albert Stony Plain
Central Alberta
Camrose Clearwater County Red Deer Rocky Mountain House Sylvan Lake
Southern Alberta
Crowsnest Pass Lethbridge Medicine Hat
West Alberta
Canmore 
British Columbia
Kelowna Osoyoos Peachland Penticton Revelstoke Salmon Arm Sicamous West Kelowna
Home Evaluation 
Resources 
Resources
Buyer Resources Seller Resources Partners Blog Guide to Buying and Selling During COVID-19
Realtors 
Why CIR 
About Us
Best My Nest We Give Back - 1forALL Initiative Join Our Team Luxury Portfolio
Property Management 
Contact Us 
https://www.cirrealty.ca/reb/cara/3/A2326583_2.jpg https://www.cirrealty.ca/reb/cara/3/A2326583_3.jpg https://www.cirrealty.ca/reb/cara/3/A2326583_4.jpg https://www.cirrealty.ca/reb/cara/3/A2326583_5.jpg https://www.cirrealty.ca/reb/cara/3/A2326583_6.jpg https://www.cirrealty.ca/reb/cara/3/A2326583_7.jpg https://www.cirrealty.ca/reb/cara/3/A2326583_8.jpg https://www.cirrealty.ca/reb/cara/3/A2326583_9.jpg https://www.cirrealty.ca/reb/cara/3/A2326583_10.jpg https://www.cirrealty.ca/reb/cara/3/A2326583_11.jpg https://www.cirrealty.ca/reb/cara/3/A2326583_12.jpg https://www.cirrealty.ca/reb/cara/3/A2326583_13.jpg https://www.cirrealty.ca/reb/cara/3/A2326583_14.jpg https://www.cirrealty.ca/reb/cara/3/A2326583_15.jpg https://www.cirrealty.ca/reb/cara/3/A2326583_16.jpg https://www.cirrealty.ca/reb/cara/3/A2326583_17.jpg https://www.cirrealty.ca/reb/cara/3/A2326583_18.jpg https://www.cirrealty.ca/reb/cara/3/A2326583_19.jpg https://www.cirrealty.ca/reb/cara/3/A2326583_20.jpg https://www.cirrealty.ca/reb/cara/3/A2326583_21.jpg https://www.cirrealty.ca/reb/cara/3/A2326583_22.jpg https://www.cirrealty.ca/reb/cara/3/A2326583_23.jpg https://www.cirrealty.ca/reb/cara/3/A2326583_24.jpg

22 Fir Street

Red Deer T4N4Y2

MLS® Number:  A2326583

Back to Fairview    Previous    Next

  • Home \
  • Red Deer \
  • Fairview \
  • 22 Fir Street

$ 339,900

3

BEDROOMS

1 + 0

BATHROOMS

1,030

SQUARE FEET

1963

YEAR BUILT

https://www.cirrealty.ca/reb/cara/3/A2326583_2.jpg





MLS® Number
A2326583
PROPERTY TYPE
Detached
LISTING DATE
July-04-2026

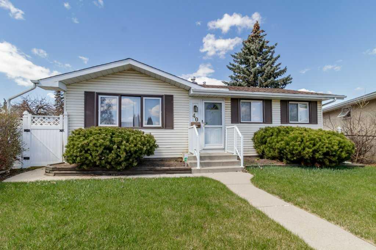
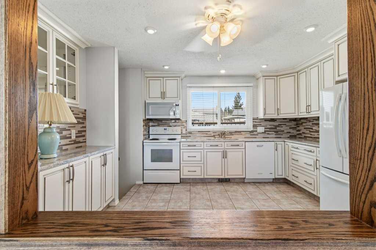
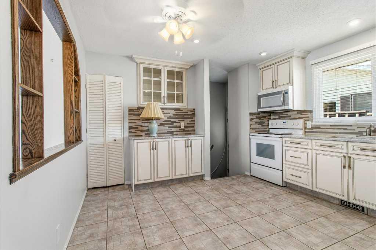
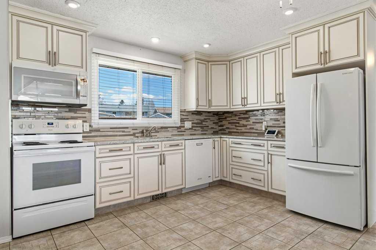
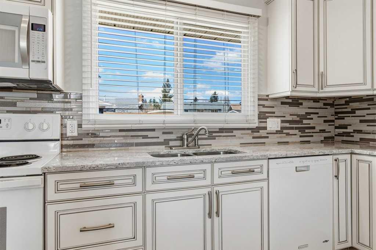
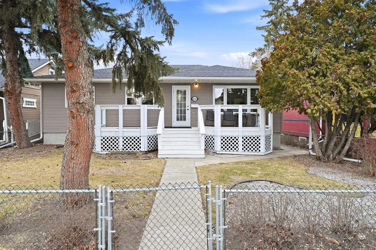
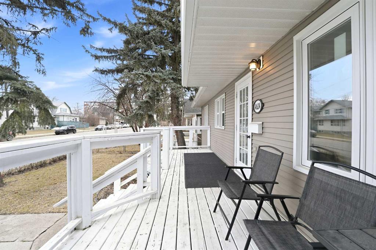
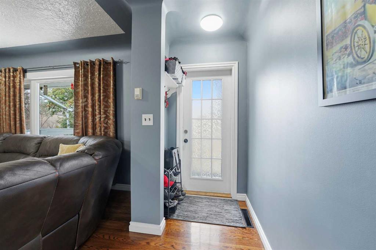
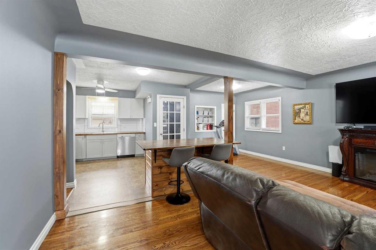
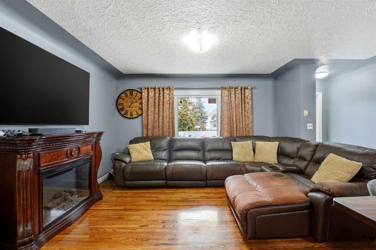
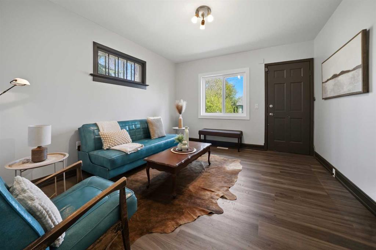
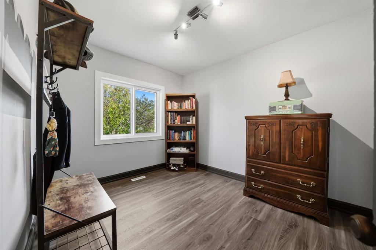
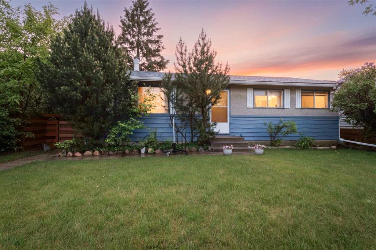
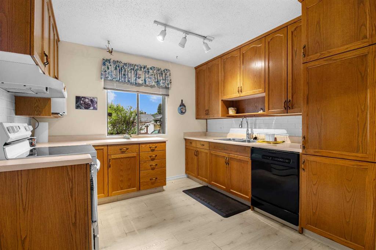
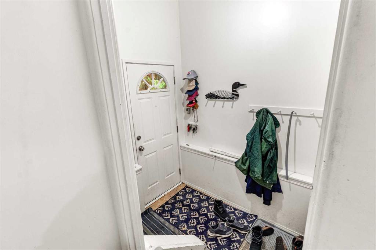
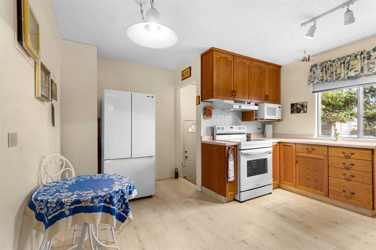
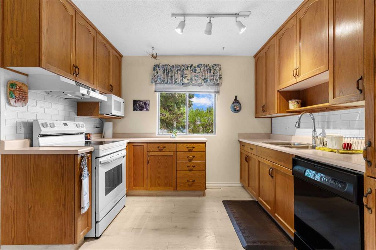
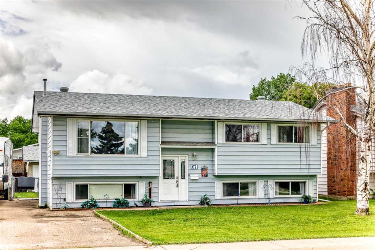
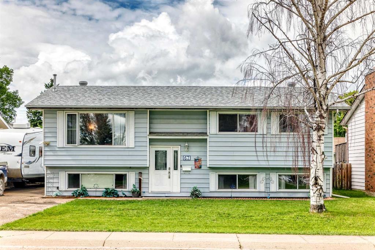
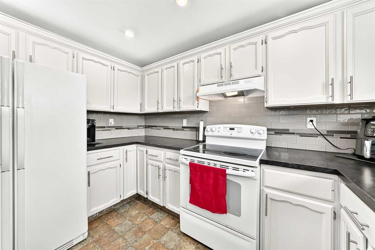
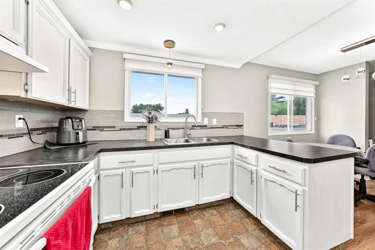
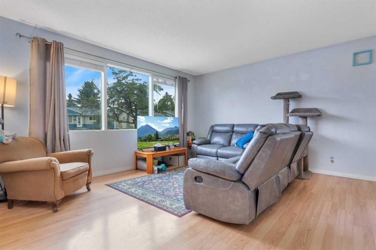
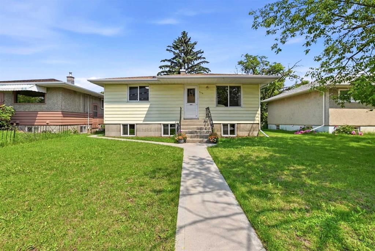
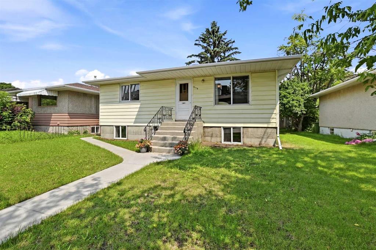
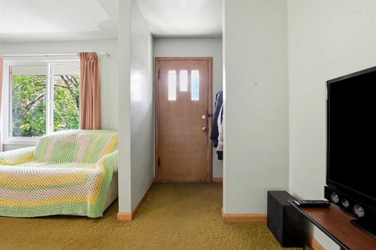
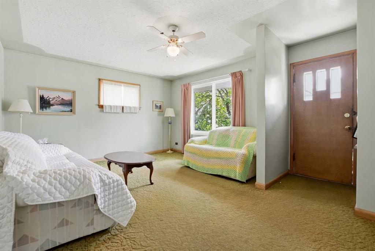
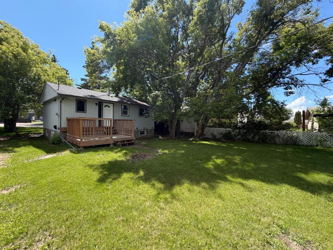
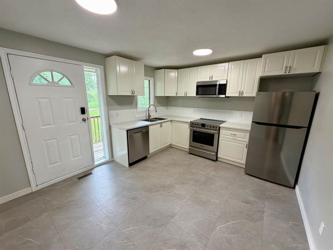
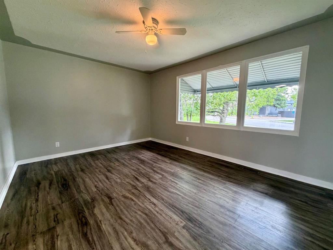
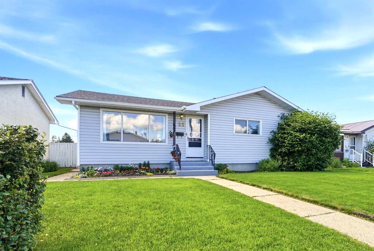
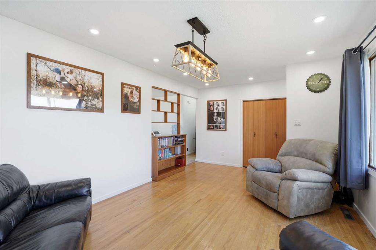
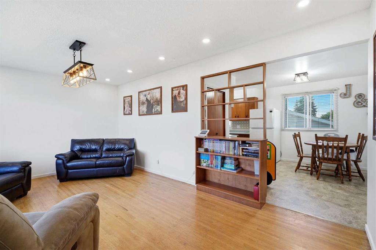
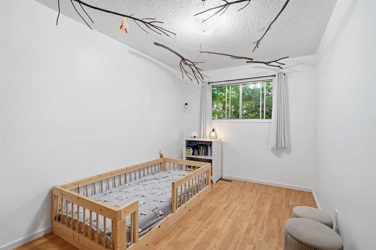
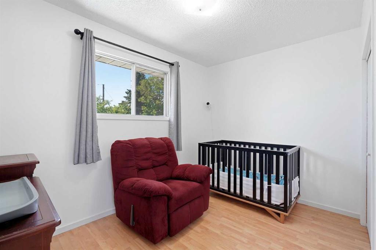
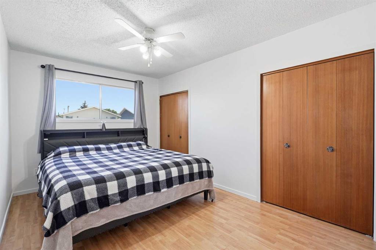
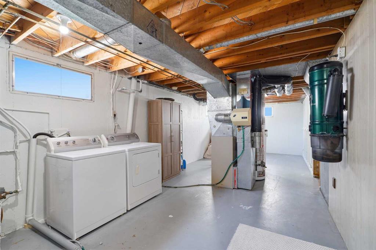
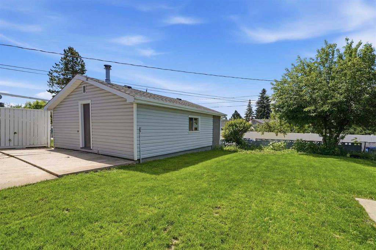
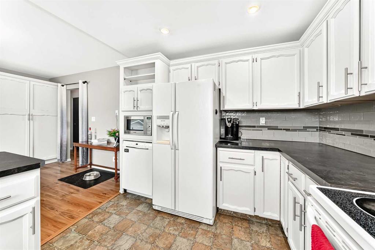
Located in one of Red Deer's most established neighbourhoods, this charming bungalow offers outstanding value just steps from Bower Ponds and directly adjacent to the city's extensive trail system. Inside, you'll find three generously sized bedrooms, a bright kitchen with a cozy dining nook, and a full four-piece bathroom. Fresh paint and updated trim throughout give the home a clean, welcoming feel, while some original hardwood flooring adds timeless character. The partially developed basement features a spacious family room with cozy carpeting—perfect for movie nights, kids' play space, or simply relaxing at the end of the day. Outside, enjoy a fully fenced backyard with a small concrete patio, ideal for summer barbecues or morning coffee. The detached garage provides both parking and a dedicated workspace for hobbies or projects. With the sewer line recently replaced, this solid home offers valuable peace of mind for its next owner. Combining a fantastic location, practical updates, and a warm community atmosphere, this is an excellent opportunity for first-time buyers, young families, or anyone looking for a well-maintained home in a beautiful, mature neighbourhood

COMMUNITY  Fairview
PROPERTY TYPE  Detached
BUILDING TYPE  House
STYLE  Bungalow
YEAR BUILT 1963
SQUARE FOOTAGE  1,030
BEDROOMS  3
BATHROOMS  1.00
BASEMENT  Full
AMENITIES 
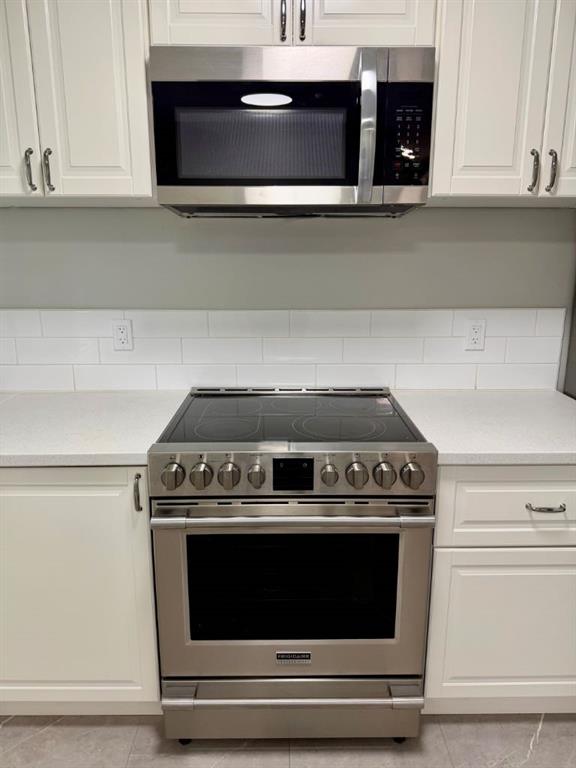
APPLIANCES  Dishwasher, Microwave, Refrigerator, Stove(s), Washer/Dryer, Window Coverings
COOLING  None
FIREPLACE  N/A
FLOORING  Carpet, Hardwood, Laminate, Linoleum
HEATING  Forced Air
LAUNDRY  In Basement
LOT FEATURES  Back Yard, Landscaped
PARKING  Double Garage Detached
RESTRICTIONS  None Known
ROOF  Asphalt Shingle
TITLE  Fee Simple
BROKER  Royal LePage Network Realty Corp.


ROOMS DIMENSIONS (m) LEVEL
Family Room 38`3" x 12`10" Basement
Living Room 18`2" x 12`0" Main
Kitchen 13`0" x 11`5" Main
Dining Room 7`4" x 11`5" Main
Bedroom - Primary 9`5" x 13`7" Main
Bedroom 11`3" x 8`0" Main
Bedroom 8`9" x 13`7" Main
4pc Bathroom Main
Picture for 40 Neal Close Picture for 40 Neal Close Picture for 40 Neal Close Picture for 40 Neal Close Picture for 40 Neal Close

40 Neal Close

Red Deer

917 sqft | 3 Beds | 2 + 0 Baths    
$399,900 View


Picture for 47 Olsen Street Picture for 47 Olsen Street Picture for 47 Olsen Street Picture for 47 Olsen Street Picture for 47 Olsen Street

47 Olsen Street

Red Deer

986 sqft | 3 Beds | 1 + 0 Baths    

$379,900 View

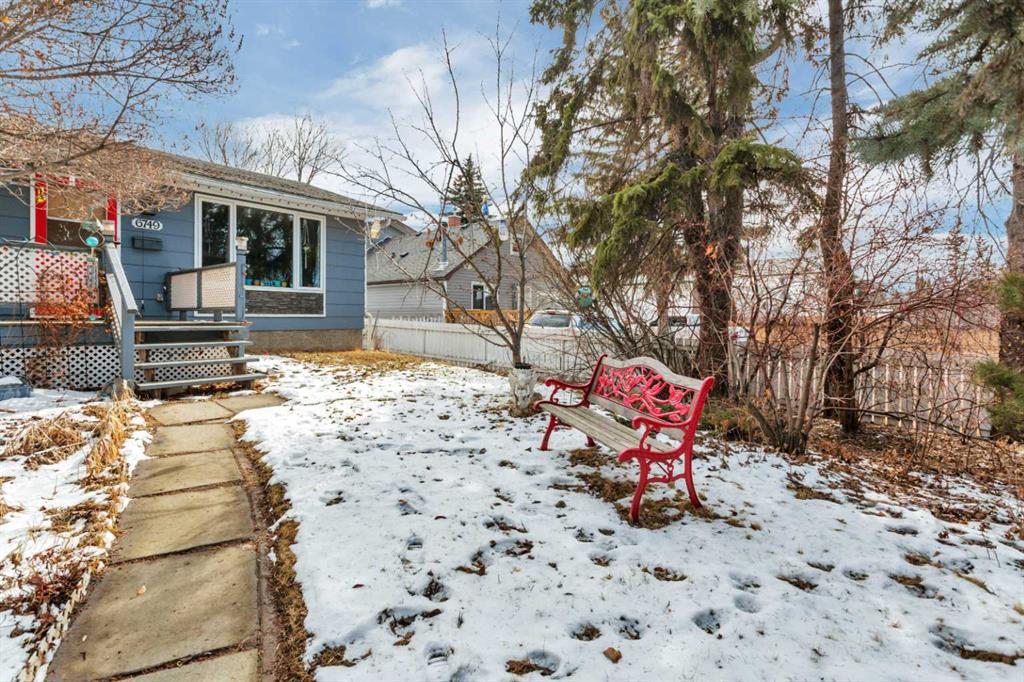
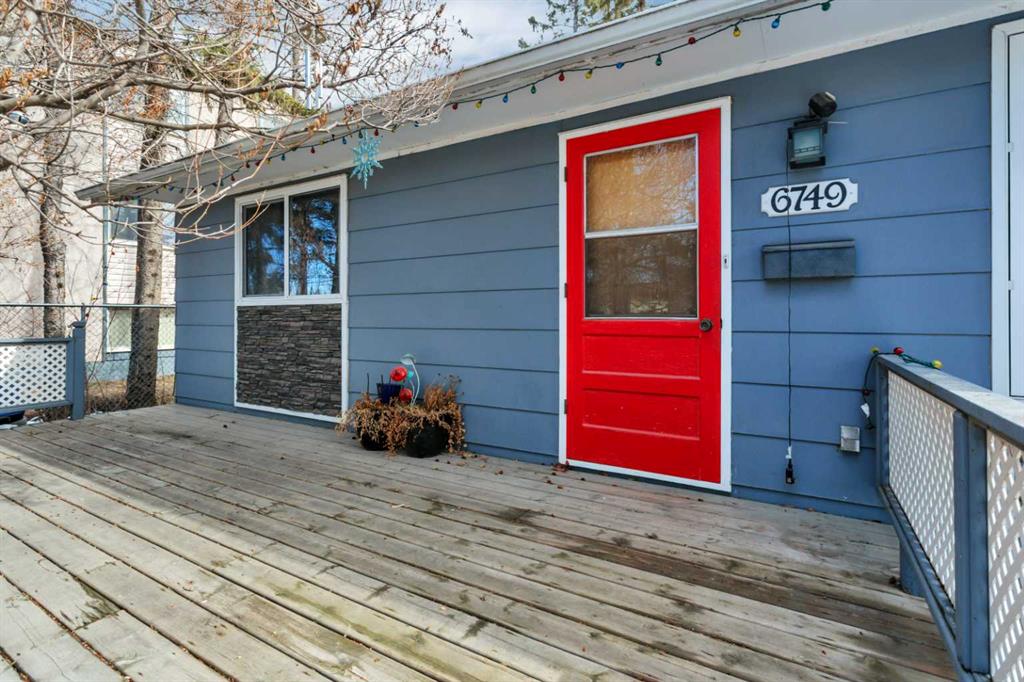
Picture for 6749 59 Avenue Picture for 6749 59 Avenue Picture for 6749 59 Avenue Picture for 6749 59 Avenue Picture for 6749 59 Avenue

6749 59 Avenue

Red Deer

853 sqft | 3 Beds | 1 + 0 Baths    

$329,900 View

Picture for 4624 49 Street Picture for 4624 49 Street Picture for 4624 49 Street Picture for 4624 49 Street Picture for 4624 49 Street

4624 49 Street

Red Deer

1063 sqft | 4 Beds | 2 + 0 Baths    

$399,900 View

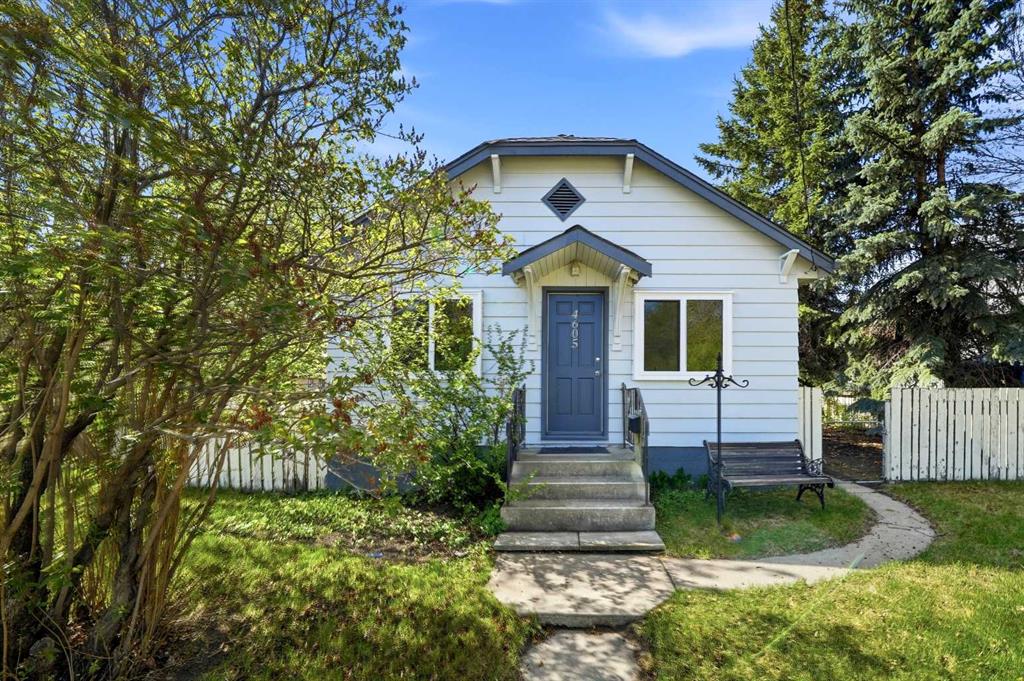
Picture for 4605 49 Street Picture for 4605 49 Street Picture for 4605 49 Street Picture for 4605 49 Street Picture for 4605 49 Street

4605 49 Street

Red Deer

606 sqft | 3 Beds | 2 + 0 Baths    

$315,000 View

Picture for 39 Ogden Ave. Avenue Picture for 39 Ogden Ave. Avenue Picture for 39 Ogden Ave. Avenue Picture for 39 Ogden Ave. Avenue Picture for 39 Ogden Ave. Avenue

39 Ogden Ave. Avenue

Red Deer

1045 sqft | 4 Beds | 2 + 0 Baths    

$365,900 View

Picture for 67 Newcombe Crescent Picture for 67 Newcombe Crescent Picture for 67 Newcombe Crescent Picture for 67 Newcombe Crescent Picture for 67 Newcombe Crescent

67 Newcombe Crescent

Red Deer

1085 sqft | 3 Beds | 1 + 1 Baths    

$379,000 View

Picture for 32 Otterbury Avenue Picture for 32 Otterbury Avenue Picture for 32 Otterbury Avenue Picture for 32 Otterbury Avenue Picture for 32 Otterbury Avenue

32 Otterbury Avenue

Red Deer

1010 sqft | 3 Beds | 2 + 0 Baths    

$387,900 View

Picture for 5114 44 Street Picture for 5114 44 Street Picture for 5114 44 Street Picture for 5114 44 Street Picture for 5114 44 Street

5114 44 Street

Red Deer

845 sqft | 3 Beds | 2 + 0 Baths    

$315,000 View

Picture for 3593 54 Avenue Crescent Picture for 3593 54 Avenue Crescent Picture for 3593 54 Avenue Crescent Picture for 3593 54 Avenue Crescent Picture for 3593 54 Avenue Crescent

3593 54 Avenue Crescent

Red Deer

729 sqft | 2 Beds | 2 + 0 Baths    

$299,900 View

Calgary Real Estate Airdrie Real Estate Okotoks Real Estate Cochrane Real Estate Strathmore Real Estate Chestermere Real Estate Sundre Real Estate High River Real Estate Diamond Valley Real Estate Brooks Real Estate Olds Real Estate Irricana Real Estate Carstairs Real Estate Crossfield Real Estate Claresholm Real Estate Didsbury Real Estate Langdon Real Estate
South Calgary Real Estate Southeast Calgary Real Estate City Centre Calgary Real Estate East Calgary Real Estate North Calgary Real Estate Northwest Calgary Real Estate West Calgary Real Estate Northeast Calgary Real Estate Lethbridge Real Estate Red Deer Real Estate Sylvan Lake Real Estate Brooks Real Estate Edmonton Real Estate Canmore Real Estate Global Real Estate Luxury Real Estate
Home Why CIR Relocation Careers Partners Best My Nest
Realtors Home Evaluation Contact Us




Data supplied by CREB®,CARA®,CREA®,RASCA®,LDAR® or RAE MLS® System. CREB®,CARA®,CREA®,RASCA®,LDAR® or RAE is the owner of the copyright in its MLS® System. The Listing data is deemed reliable but is not guaranteed accurate by CREB®,CARA®,CREA®,RASCA®,LDAR® or RAE. Data is deemed reliable but is not guaranteed accurate by the REALTORS® Association of Edmonton.Copyright [2024] by the REALTORS® Association of Edmonton. All Rights Reserved.