REALTOR® Login
Communities 
Calgary Communities
City Centre East   North  North East North West South  South East West 
Calgary Surrounding
Airdrie Brooks Carstairs Chestermere Claresholm Cochrane Crossfield Didsbury High River Irricana Langdon Okotoks Olds Strathmore Sundre Diamond Valley Rural Rockyview County
Edmonton Communities
City Centre North East North West South East South West West 
Edmonton Surrounding
Beaumont Devon Fort Saskatchewan Leduc Sherwood Park Spruce Grove St.Albert Stony Plain
Central Alberta
Camrose Clearwater County Red Deer Rocky Mountain House Sylvan Lake
Southern Alberta
Crowsnest Pass Lethbridge Medicine Hat
West Alberta
Canmore 
British Columbia
Kelowna Osoyoos Peachland Penticton Revelstoke Salmon Arm Sicamous West Kelowna
Home Evaluation 
Resources 
Resources
Buyer Resources Seller Resources Partners Blog Guide to Buying and Selling During COVID-19
Realtors 
Why CIR 
About Us
Best My Nest We Give Back - 1forALL Initiative Join Our Team Luxury Portfolio
Property Management 
Contact Us 
https://www.cirrealty.ca/reb/creb/61/A2296361_2.jpg https://www.cirrealty.ca/reb/creb/61/A2296361_3.jpg https://www.cirrealty.ca/reb/creb/61/A2296361_4.jpg https://www.cirrealty.ca/reb/creb/61/A2296361_5.jpg https://www.cirrealty.ca/reb/creb/61/A2296361_6.jpg https://www.cirrealty.ca/reb/creb/61/A2296361_7.jpg https://www.cirrealty.ca/reb/creb/61/A2296361_8.jpg https://www.cirrealty.ca/reb/creb/61/A2296361_9.jpg https://www.cirrealty.ca/reb/creb/61/A2296361_10.jpg https://www.cirrealty.ca/reb/creb/61/A2296361_11.jpg https://www.cirrealty.ca/reb/creb/61/A2296361_12.jpg https://www.cirrealty.ca/reb/creb/61/A2296361_13.jpg https://www.cirrealty.ca/reb/creb/61/A2296361_14.jpg https://www.cirrealty.ca/reb/creb/61/A2296361_15.jpg https://www.cirrealty.ca/reb/creb/61/A2296361_16.jpg https://www.cirrealty.ca/reb/creb/61/A2296361_17.jpg https://www.cirrealty.ca/reb/creb/61/A2296361_18.jpg https://www.cirrealty.ca/reb/creb/61/A2296361_19.jpg https://www.cirrealty.ca/reb/creb/61/A2296361_20.jpg https://www.cirrealty.ca/reb/creb/61/A2296361_21.jpg https://www.cirrealty.ca/reb/creb/61/A2296361_22.jpg https://www.cirrealty.ca/reb/creb/61/A2296361_23.jpg https://www.cirrealty.ca/reb/creb/61/A2296361_24.jpg https://www.cirrealty.ca/reb/creb/61/A2296361_25.jpg https://www.cirrealty.ca/reb/creb/61/A2296361_26.jpg https://www.cirrealty.ca/reb/creb/61/A2296361_27.jpg https://www.cirrealty.ca/reb/creb/61/A2296361_28.jpg https://www.cirrealty.ca/reb/creb/61/A2296361_29.jpg https://www.cirrealty.ca/reb/creb/61/A2296361_30.jpg https://www.cirrealty.ca/reb/creb/61/A2296361_31.jpg https://www.cirrealty.ca/reb/creb/61/A2296361_32.jpg https://www.cirrealty.ca/reb/creb/61/A2296361_33.jpg https://www.cirrealty.ca/reb/creb/61/A2296361_34.jpg https://www.cirrealty.ca/reb/creb/61/A2296361_35.jpg https://www.cirrealty.ca/reb/creb/61/A2296361_36.jpg https://www.cirrealty.ca/reb/creb/61/A2296361_37.jpg https://www.cirrealty.ca/reb/creb/61/A2296361_38.jpg https://www.cirrealty.ca/reb/creb/61/A2296361_39.jpg https://www.cirrealty.ca/reb/creb/61/A2296361_40.jpg https://www.cirrealty.ca/reb/creb/61/A2296361_41.jpg https://www.cirrealty.ca/reb/creb/61/A2296361_42.jpg https://www.cirrealty.ca/reb/creb/61/A2296361_43.jpg https://www.cirrealty.ca/reb/creb/61/A2296361_44.jpg

561 Boulder Creek Green SE

Langdon T0J 1Z3

MLS® Number:  A2296361

Back to Boulder Creek Estates    Previous

  • Home \
  • Langdon \
  • Boulder Creek Estates \
  • 561 Boulder Creek Green SE

$ 600,000

2

BEDROOMS

2 + 0

BATHROOMS

1,432

SQUARE FEET

2012

YEAR BUILT

https://www.cirrealty.ca/reb/creb/61/A2296361_2.jpg





MLS® Number
A2296361
PROPERTY TYPE
Semi Detached (Half Duplex)
LISTING DATE
April-02-2026

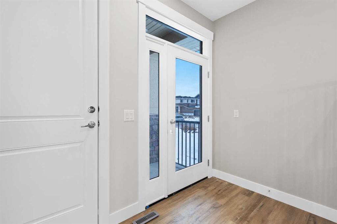
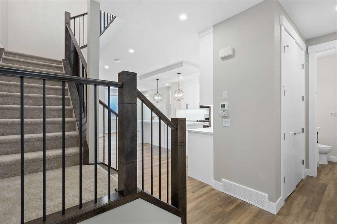
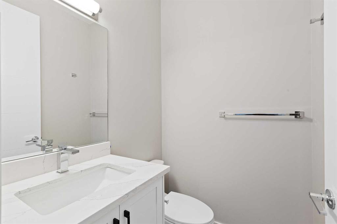
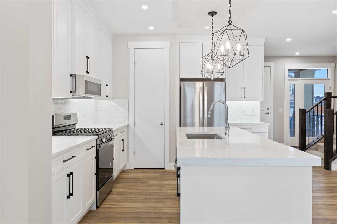
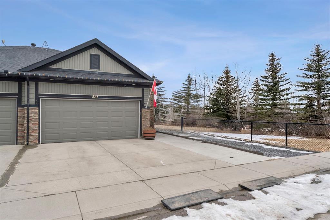
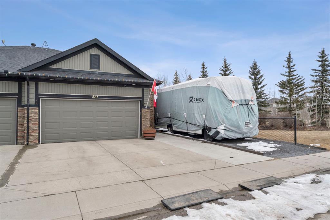
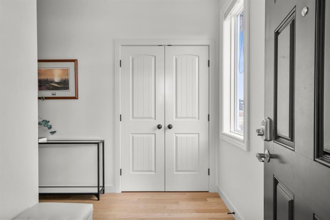
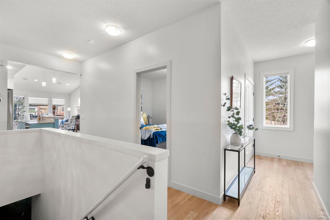
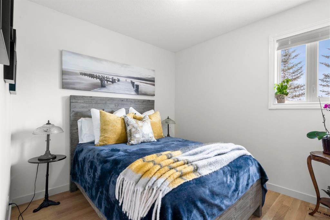
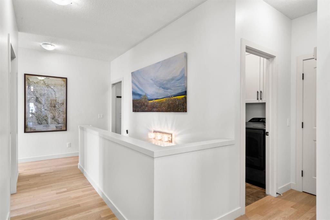
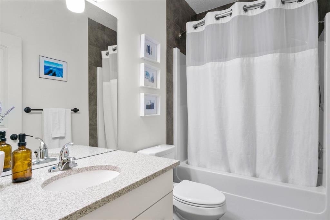
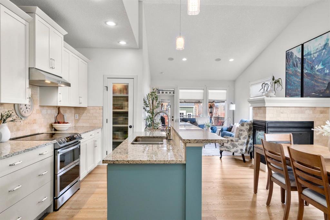
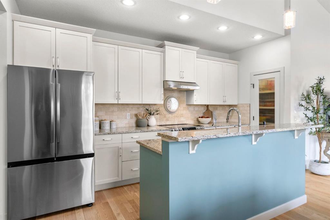
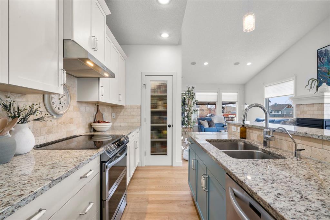
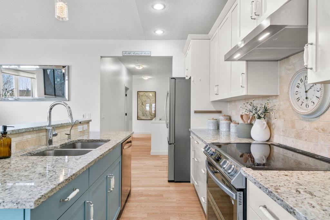
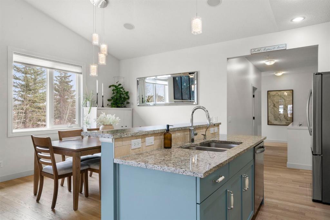

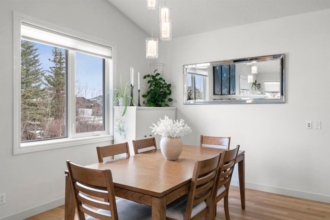
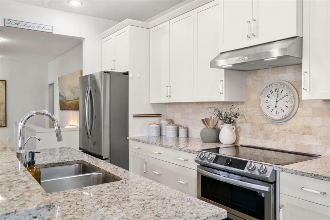
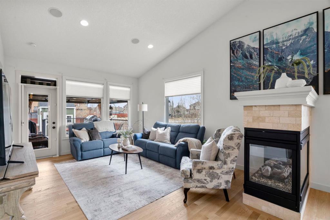
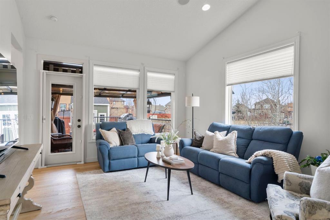
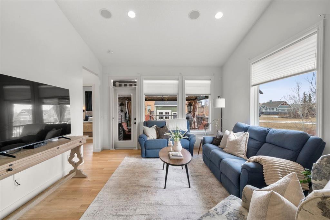
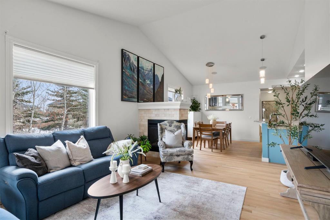
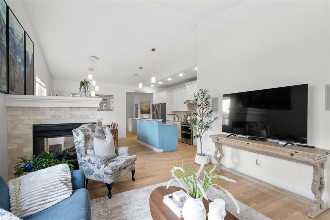
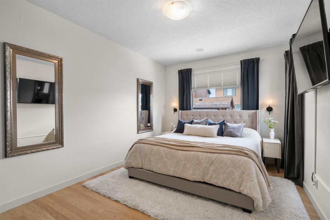
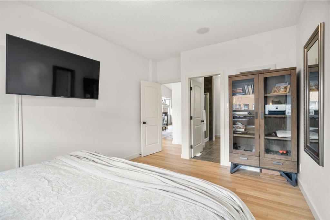
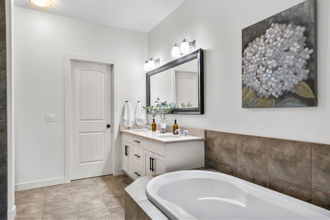
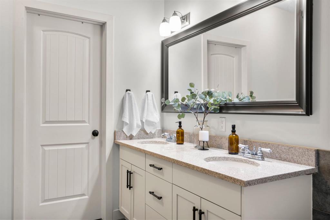
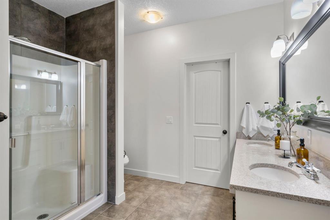
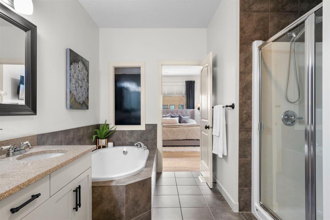
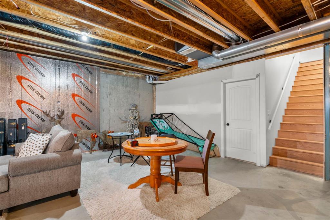
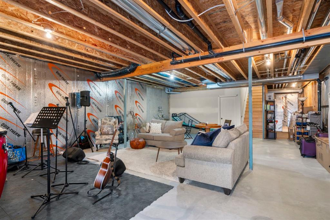
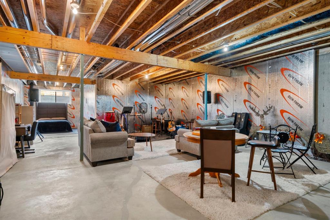
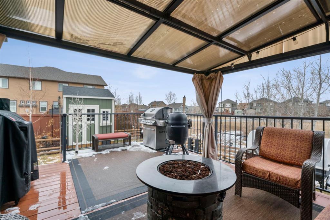
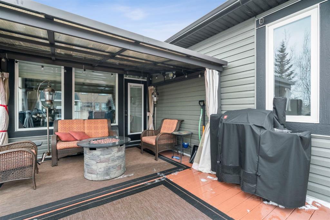
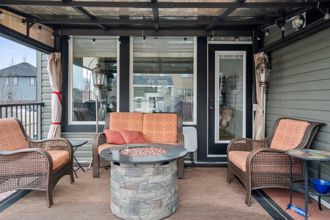
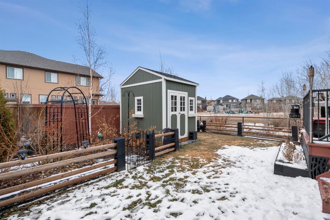
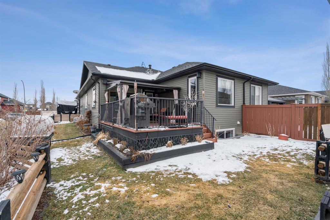
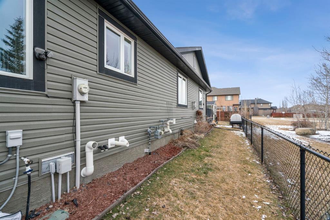
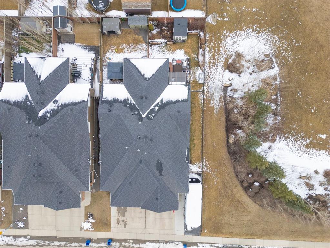
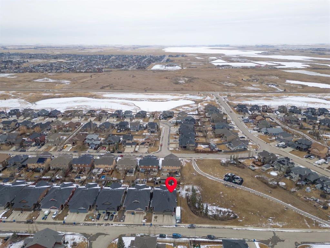
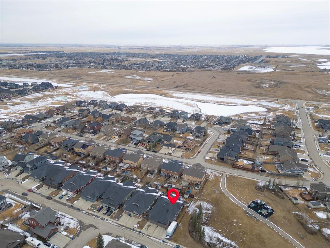
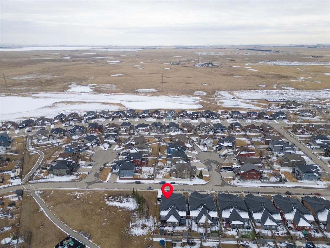
Some homes simply check every box and this one does it without compromise. Set within Boulder Creek Estates, one of Langdon's most sought-after locations, this fully renovated bungalow duplex backs directly onto green space and a park with scenic walking paths. Privacy, open views and nature at your doorstep. From the moment you step inside, the level of care is unmistakable. More than $85,000 in upgrades have been invested into this home and it shows. Stunning white oak hardwood flooring flows throughout, oversized new windows flood the space with natural light and an updated kitchen with modern appliances connects effortlessly to the main living area — perfect for both relaxed evenings and easy entertaining. Peace of mind comes built in. A high-efficiency two-stage furnace, new hot water tank, water softener, dedicated drinking water filtration and a radon mitigation system mean the big-ticket items are already handled. Two generous bedrooms and two full bathrooms make this an ideal fit for downsizers or anyone seeking truly effortless main floor living. Outside, the details keep impressing. RV parking, a fully irrigated yard, mature trees for added privacy and a gas line on the deck ready for BBQ season — this home is set up for the way people actually live. The basement, featuring increased ceiling height, comes with materials and supplies already on hand for future development, offering real potential to grow your equity over time. Boulder Creek Estates offers something increasingly hard to find — a genuine sense of community, golf just minutes away, a peaceful pace of life and convenient access to Calgary when the city calls. Turn-key, thoughtfully upgraded and beautifully located. This one is ready for its next chapter.

COMMUNITY  Boulder Creek Estates
PROPERTY TYPE  Semi Detached (Half Duplex)
BUILDING TYPE  Duplex
STYLE  Side by Side, Bungalow
YEAR BUILT 2012
SQUARE FOOTAGE  1,432
BEDROOMS  2
BATHROOMS  2.00
BASEMENT  Full
AMENITIES 
APPLIANCES  Dishwasher, Dryer, Electric Stove, Garage Control(s), Range Hood, Refrigerator, Washer, Window Coverings
COOLING  Central Air
FIREPLACE  Gas
FLOORING  Hardwood
HEATING  Forced Air
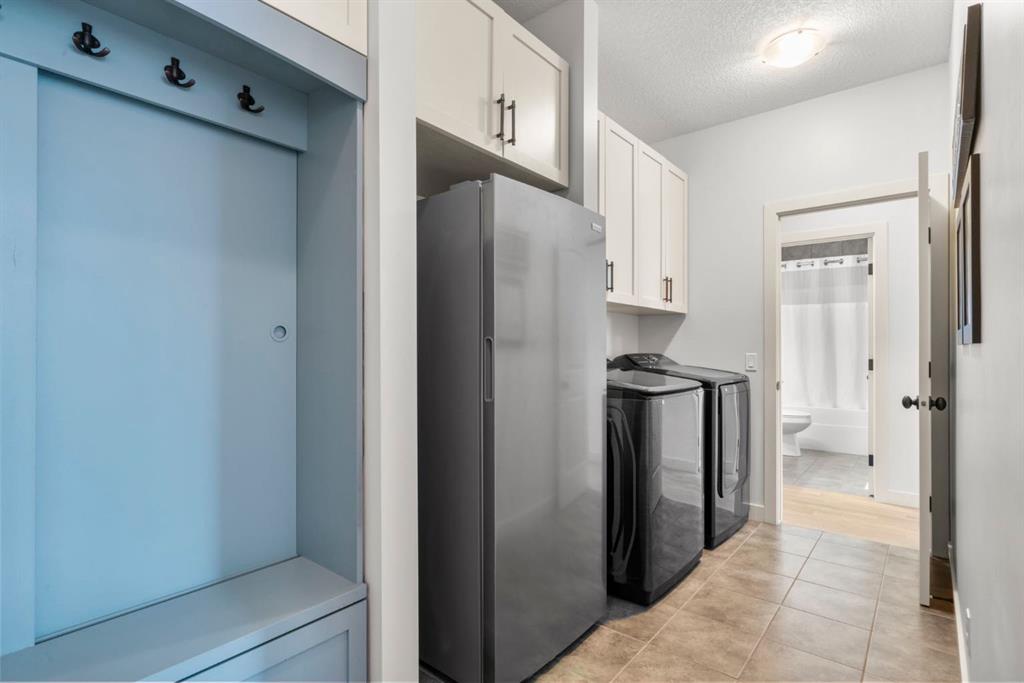
LAUNDRY  Main Level
LOT FEATURES  Back Yard, Few Trees, Gazebo, Landscaped, Private, Rectangular Lot, Views
PARKING  Double Garage Attached, RV Access/Parking
RESTRICTIONS  None Known
ROOF  Asphalt Shingle
TITLE  Fee Simple
BROKER  Gravity Realty Group


ROOMS DIMENSIONS (m) LEVEL
4pc Bathroom 4`11" x 9`0" Main
5pc Ensuite bath 10`2" x 11`7" Main
Bedroom 9`11" x 10`11" Main
Dining Room 10`1" x 14`10" Main
Living Room 13`1" x 15`8" Main
Bedroom - Primary 10`11" x 16`1" Main
Laundry 6`0" x 9`1" Main
Kitchen 8`3" x 14`10" Main
Picture for 56 Bridges Drive Picture for 56 Bridges Drive Picture for 56 Bridges Drive Picture for 56 Bridges Drive Picture for 56 Bridges Drive

56 Bridges Drive

Langdon

2151 sqft | 4 Beds | 3 + 0 Baths    

$639,000 View

Calgary Real Estate Airdrie Real Estate Okotoks Real Estate Cochrane Real Estate Strathmore Real Estate Chestermere Real Estate Sundre Real Estate High River Real Estate Diamond Valley Real Estate Brooks Real Estate Olds Real Estate Irricana Real Estate Carstairs Real Estate Crossfield Real Estate Claresholm Real Estate Didsbury Real Estate Langdon Real Estate
South Calgary Real Estate Southeast Calgary Real Estate City Centre Calgary Real Estate East Calgary Real Estate North Calgary Real Estate Northwest Calgary Real Estate West Calgary Real Estate Northeast Calgary Real Estate Lethbridge Real Estate Red Deer Real Estate Sylvan Lake Real Estate Brooks Real Estate Edmonton Real Estate Canmore Real Estate Global Real Estate Luxury Real Estate
Home Why CIR Relocation Careers Partners Best My Nest
Realtors Home Evaluation Contact Us




Data supplied by CREB®,CARA®,CREA®,RASCA®,LDAR® or RAE MLS® System. CREB®,CARA®,CREA®,RASCA®,LDAR® or RAE is the owner of the copyright in its MLS® System. The Listing data is deemed reliable but is not guaranteed accurate by CREB®,CARA®,CREA®,RASCA®,LDAR® or RAE. Data is deemed reliable but is not guaranteed accurate by the REALTORS® Association of Edmonton.Copyright [2024] by the REALTORS® Association of Edmonton. All Rights Reserved.