
REALTOR® Login
Communities 
Calgary Communities
City Centre East   North  North East North West South  South East West 
Calgary Surrounding
Airdrie Brooks Carstairs Chestermere Claresholm Cochrane Crossfield Didsbury High River Irricana Langdon Okotoks Olds Strathmore Sundre Diamond Valley Rural Rockyview County
Edmonton Communities
City Centre North East North West South East South West West 
Edmonton Surrounding
Beaumont Devon Fort Saskatchewan Leduc Sherwood Park Spruce Grove St.Albert Stony Plain
Central Alberta
Camrose Clearwater County Red Deer Rocky Mountain House Sylvan Lake
Southern Alberta
Crowsnest Pass Lethbridge Medicine Hat
West Alberta
Canmore 
British Columbia
Kelowna Osoyoos Peachland Penticton Revelstoke Salmon Arm Sicamous West Kelowna
Home Evaluation 
Resources 
Resources
Buyer Resources Seller Resources Partners Blog Guide to Buying and Selling During COVID-19
Realtors 
Why CIR 
About Us
Best My Nest We Give Back - 1forALL Initiative Join Our Team Luxury Portfolio
Property Management 
Contact Us 
https://www.cirrealty.ca/reb/creb/03/A2311103_2.jpg https://www.cirrealty.ca/reb/creb/03/A2311103_3.jpg https://www.cirrealty.ca/reb/creb/03/A2311103_4.jpg https://www.cirrealty.ca/reb/creb/03/A2311103_5.jpg https://www.cirrealty.ca/reb/creb/03/A2311103_6.jpg https://www.cirrealty.ca/reb/creb/03/A2311103_7.jpg https://www.cirrealty.ca/reb/creb/03/A2311103_8.jpg https://www.cirrealty.ca/reb/creb/03/A2311103_9.jpg https://www.cirrealty.ca/reb/creb/03/A2311103_10.jpg https://www.cirrealty.ca/reb/creb/03/A2311103_11.jpg https://www.cirrealty.ca/reb/creb/03/A2311103_12.jpg https://www.cirrealty.ca/reb/creb/03/A2311103_13.jpg https://www.cirrealty.ca/reb/creb/03/A2311103_14.jpg https://www.cirrealty.ca/reb/creb/03/A2311103_15.jpg https://www.cirrealty.ca/reb/creb/03/A2311103_16.jpg https://www.cirrealty.ca/reb/creb/03/A2311103_17.jpg https://www.cirrealty.ca/reb/creb/03/A2311103_18.jpg https://www.cirrealty.ca/reb/creb/03/A2311103_19.jpg https://www.cirrealty.ca/reb/creb/03/A2311103_20.jpg https://www.cirrealty.ca/reb/creb/03/A2311103_21.jpg https://www.cirrealty.ca/reb/creb/03/A2311103_22.jpg https://www.cirrealty.ca/reb/creb/03/A2311103_23.jpg https://www.cirrealty.ca/reb/creb/03/A2311103_24.jpg https://www.cirrealty.ca/reb/creb/03/A2311103_25.jpg https://www.cirrealty.ca/reb/creb/03/A2311103_26.jpg https://www.cirrealty.ca/reb/creb/03/A2311103_27.jpg https://www.cirrealty.ca/reb/creb/03/A2311103_28.jpg https://www.cirrealty.ca/reb/creb/03/A2311103_29.jpg https://www.cirrealty.ca/reb/creb/03/A2311103_30.jpg https://www.cirrealty.ca/reb/creb/03/A2311103_31.jpg https://www.cirrealty.ca/reb/creb/03/A2311103_32.jpg https://www.cirrealty.ca/reb/creb/03/A2311103_33.jpg https://www.cirrealty.ca/reb/creb/03/A2311103_34.jpg https://www.cirrealty.ca/reb/creb/03/A2311103_35.jpg https://www.cirrealty.ca/reb/creb/03/A2311103_36.jpg https://www.cirrealty.ca/reb/creb/03/A2311103_37.jpg https://www.cirrealty.ca/reb/creb/03/A2311103_38.jpg https://www.cirrealty.ca/reb/creb/03/A2311103_39.jpg https://www.cirrealty.ca/reb/creb/03/A2311103_40.jpg https://www.cirrealty.ca/reb/creb/03/A2311103_41.jpg https://www.cirrealty.ca/reb/creb/03/A2311103_42.jpg https://www.cirrealty.ca/reb/creb/03/A2311103_43.jpg https://www.cirrealty.ca/reb/creb/03/A2311103_44.jpg https://www.cirrealty.ca/reb/creb/03/A2311103_45.jpg

209 Sandford Place NW

Langdon T0J 1X2

MLS® Number:  A2311103

Back to Langdon   

  • Home \
  • Langdon \
  • 209 Sandford Place NW

$ 399,900

3

BEDROOMS

2 + 1

BATHROOMS

1,309

SQUARE FEET

2013

YEAR BUILT

https://www.cirrealty.ca/reb/creb/03/A2311103_2.jpg





MLS® Number
A2311103
PROPERTY TYPE
Semi Detached (Half Duplex)
LISTING DATE
May-19-2026

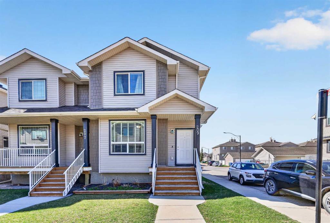
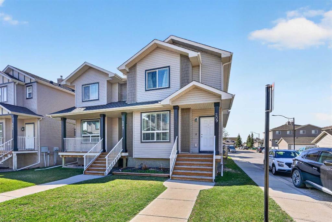
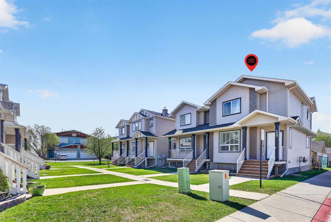
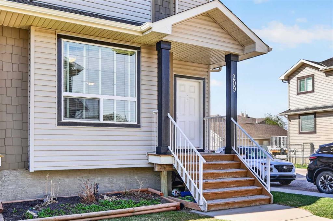
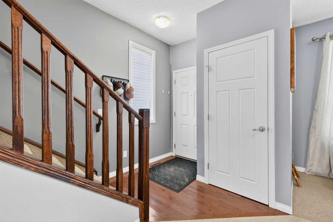
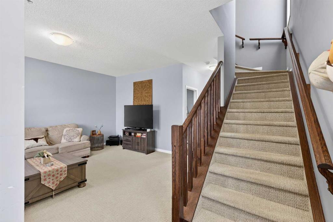
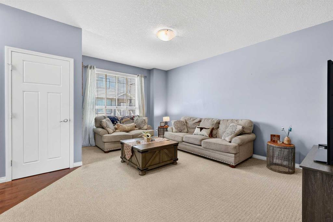
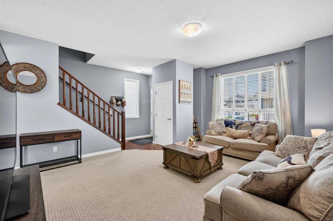
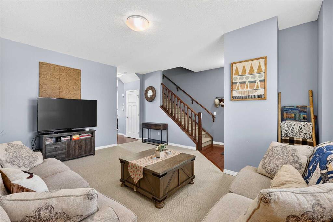
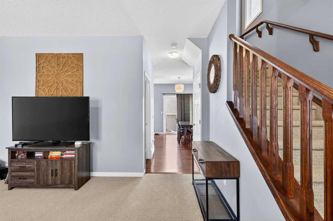
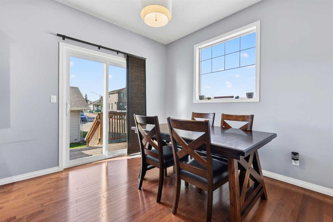
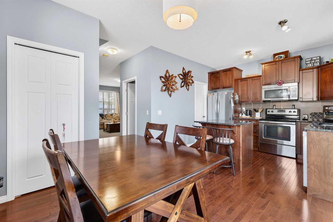
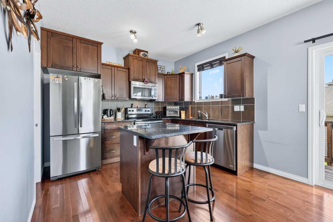
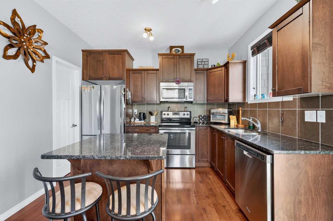
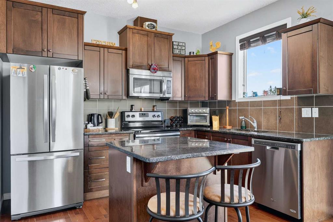
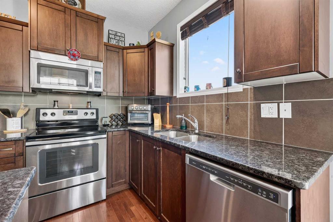
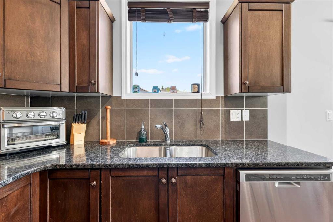
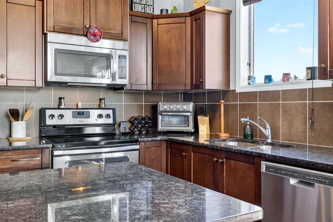
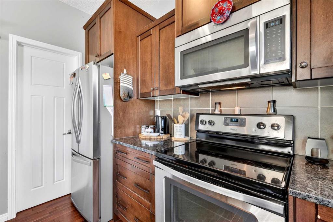
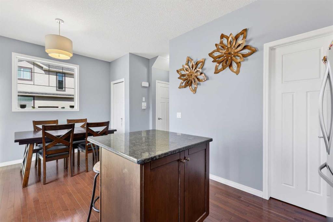
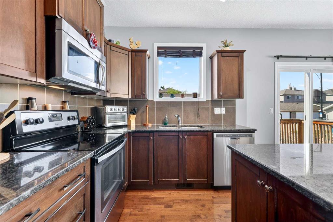
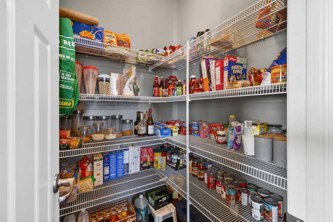
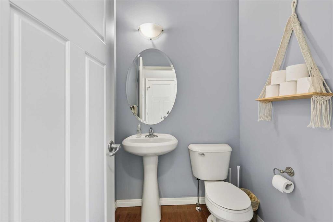
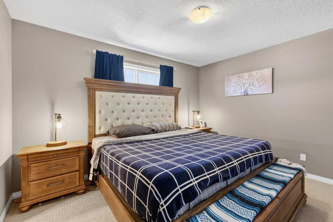
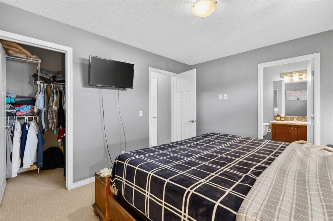
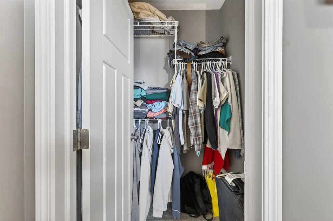
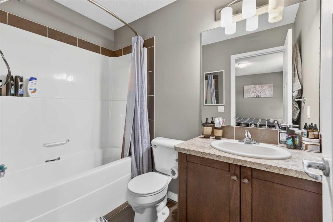
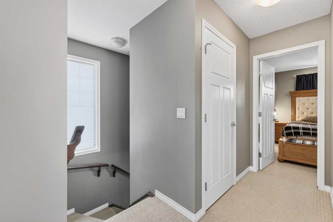
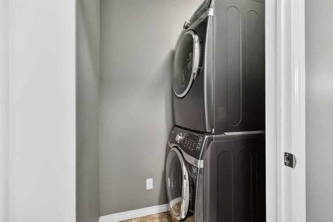
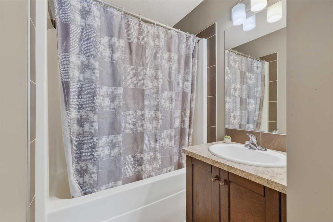
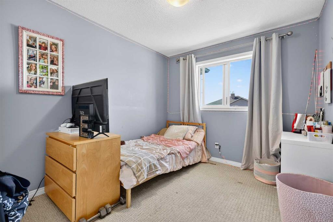
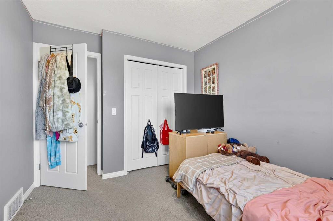
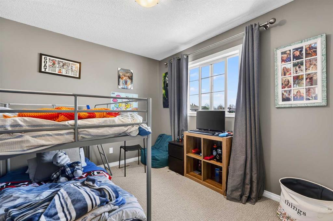
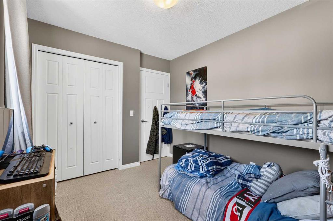
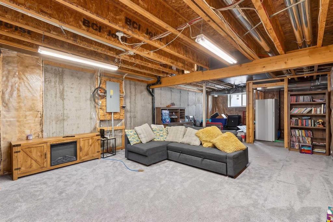
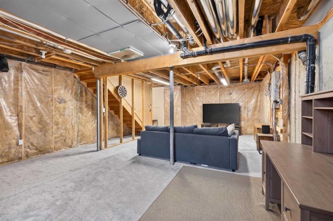
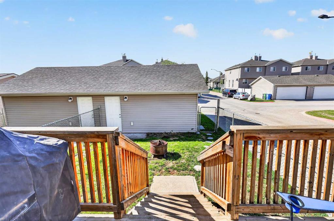
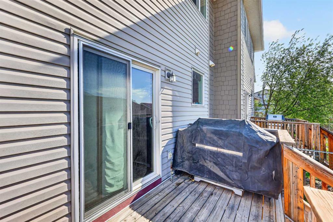
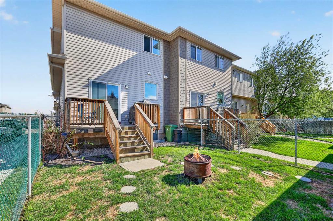
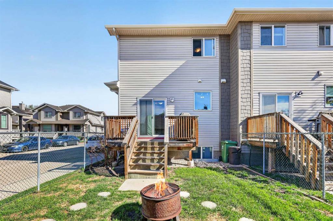
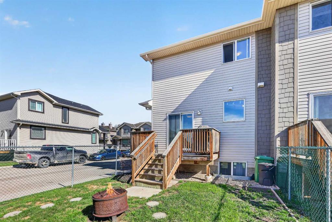
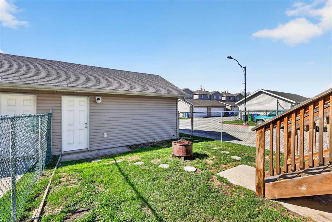
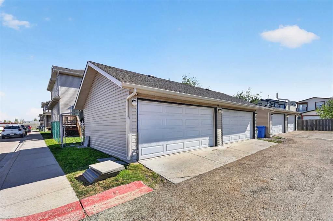
Here’s your chance to own a home in the friendly, community oriented hamlet of Langdon. This 3 bedroom end unit townhome is located in the popular Homesteads of Langdon and is just steps from Langdon School. Step into the bright and sunny front living area that is carpeted for maximum comfort. This leads you to the spacious kitchen and dining area where you’ll appreciate the rich dark wood cabinetry complemented by gleaming stainless steel appliances, dark granite counters and beautiful hardwood flooring. A nice sized pantry offers ample storage. Sliding patio doors from the dining area lead you to your back deck allowing easy access to your grill year round. A 2 pc powder room rounds out this main level. Upstairs you’ll find 3 good sized bedrooms including the primary with its own ensuite bath and walk in closet. The other 2 bedrooms share the main bath and upstairs laundry is a welcome convenience. The unspoiled basement gives you the opportunity to expand your living space to suit your family’s needs by adding a recreation area, home gym or even a 4th bedroom. The nice tidy backyard is fully fenced and perfect for kids, pets and spending time relaxing outside. The luxury of a double detached garage with back alley access really makes this home check all of the boxes. You’ll experience carefree living in this well managed complex where snow removal and lawn care are included. Plus property management, reserve fund contributions and exterior insurance provide you with peace of mind. You’re going to love living in Langdon where you’ll enjoy a wonderful quality of life and friendly small town feel without having to compromise on convenience and amenities. Come find out why everyone is falling in love with Langdon.

COMMUNITY 
PROPERTY TYPE  Semi Detached (Half Duplex)
BUILDING TYPE  Duplex
STYLE  2 Storey, Side by Side
YEAR BUILT 2013
SQUARE FOOTAGE  1,309
BEDROOMS  3
BATHROOMS  3.00
BASEMENT  Full
AMENITIES 
APPLIANCES  Dishwasher, Dryer, Electric Stove, Garage Control(s), Microwave Hood Fan, Refrigerator, Washer, Window Coverings
COOLING  None
FIREPLACE  N/A
FLOORING  Carpet, Hardwood, Linoleum, Tile
HEATING  Forced Air
LAUNDRY  Upper Level
LOT FEATURES  Back Lane, Back Yard, Corner Lot
PARKING  Double Garage Detached
RESTRICTIONS  Utility Right Of Way
ROOF  Asphalt Shingle
TITLE  Fee Simple
BROKER  RE/MAX Key


ROOMS DIMENSIONS (m) LEVEL
Living Room 17`2" x 14`6" Main
Kitchen 10`11" x 10`0" Main
Dining Room 10`2" x 7`3" Main
2pc Bathroom 4`11" x 4`11" Main
Bedroom - Primary 12`8" x 10`7" Upper
4pc Ensuite bath 8`0" x 4`11" Upper
Bedroom 9`11" x 9`0" Upper
Bedroom 10`3" x 8`11" Upper
Laundry 5`5" x 3`4" Upper
4pc Bathroom 7`0" x 9`4" Upper
Calgary Real Estate Airdrie Real Estate Okotoks Real Estate Cochrane Real Estate Strathmore Real Estate Chestermere Real Estate Sundre Real Estate High River Real Estate Diamond Valley Real Estate Brooks Real Estate Olds Real Estate Irricana Real Estate Carstairs Real Estate Crossfield Real Estate Claresholm Real Estate Didsbury Real Estate Langdon Real Estate
South Calgary Real Estate Southeast Calgary Real Estate City Centre Calgary Real Estate East Calgary Real Estate North Calgary Real Estate Northwest Calgary Real Estate West Calgary Real Estate Northeast Calgary Real Estate Lethbridge Real Estate Red Deer Real Estate Sylvan Lake Real Estate Brooks Real Estate Edmonton Real Estate Canmore Real Estate Global Real Estate Luxury Real Estate
Home Why CIR Relocation Careers Partners Best My Nest
Realtors Home Evaluation Contact Us




Data supplied by CREB®,CARA®,CREA®,RASCA®,LDAR® or RAE MLS® System. CREB®,CARA®,CREA®,RASCA®,LDAR® or RAE is the owner of the copyright in its MLS® System. The Listing data is deemed reliable but is not guaranteed accurate by CREB®,CARA®,CREA®,RASCA®,LDAR® or RAE. Data is deemed reliable but is not guaranteed accurate by the REALTORS® Association of Edmonton.Copyright [2024] by the REALTORS® Association of Edmonton. All Rights Reserved.