REALTOR® Login
Communities 
Calgary Communities
City Centre East   North  North East North West South  South East West 
Calgary Surrounding
Airdrie Brooks Carstairs Chestermere Claresholm Cochrane Crossfield Didsbury High River Irricana Langdon Okotoks Olds Strathmore Sundre Diamond Valley Rural Rockyview County
Edmonton Communities
City Centre North East North West South East South West West 
Edmonton Surrounding
Beaumont Devon Fort Saskatchewan Leduc Sherwood Park Spruce Grove St.Albert Stony Plain
Central Alberta
Camrose Clearwater County Red Deer Rocky Mountain House Sylvan Lake
Southern Alberta
Crowsnest Pass Lethbridge Medicine Hat
West Alberta
Canmore 
British Columbia
Kelowna Osoyoos Peachland Penticton Revelstoke Salmon Arm Sicamous West Kelowna
Home Evaluation 
Resources 
Resources
Buyer Resources Seller Resources Partners Blog Guide to Buying and Selling During COVID-19
Realtors 
Why CIR 
About Us
Best My Nest We Give Back - 1forALL Initiative Join Our Team Luxury Portfolio
Property Management 
Contact Us 
https://www.cirrealty.ca/reb/cara/5/A2310675_2.jpg https://www.cirrealty.ca/reb/cara/5/A2310675_3.jpg https://www.cirrealty.ca/reb/cara/5/A2310675_4.jpg https://www.cirrealty.ca/reb/cara/5/A2310675_5.jpg https://www.cirrealty.ca/reb/cara/5/A2310675_6.jpg https://www.cirrealty.ca/reb/cara/5/A2310675_7.jpg https://www.cirrealty.ca/reb/cara/5/A2310675_8.jpg https://www.cirrealty.ca/reb/cara/5/A2310675_9.jpg https://www.cirrealty.ca/reb/cara/5/A2310675_10.jpg https://www.cirrealty.ca/reb/cara/5/A2310675_11.jpg https://www.cirrealty.ca/reb/cara/5/A2310675_12.jpg https://www.cirrealty.ca/reb/cara/5/A2310675_13.jpg https://www.cirrealty.ca/reb/cara/5/A2310675_14.jpg https://www.cirrealty.ca/reb/cara/5/A2310675_15.jpg https://www.cirrealty.ca/reb/cara/5/A2310675_16.jpg https://www.cirrealty.ca/reb/cara/5/A2310675_17.jpg https://www.cirrealty.ca/reb/cara/5/A2310675_18.jpg https://www.cirrealty.ca/reb/cara/5/A2310675_19.jpg https://www.cirrealty.ca/reb/cara/5/A2310675_20.jpg https://www.cirrealty.ca/reb/cara/5/A2310675_21.jpg https://www.cirrealty.ca/reb/cara/5/A2310675_22.jpg https://www.cirrealty.ca/reb/cara/5/A2310675_23.jpg https://www.cirrealty.ca/reb/cara/5/A2310675_24.jpg https://www.cirrealty.ca/reb/cara/5/A2310675_25.jpg https://www.cirrealty.ca/reb/cara/5/A2310675_26.jpg https://www.cirrealty.ca/reb/cara/5/A2310675_27.jpg https://www.cirrealty.ca/reb/cara/5/A2310675_28.jpg https://www.cirrealty.ca/reb/cara/5/A2310675_29.jpg https://www.cirrealty.ca/reb/cara/5/A2310675_30.jpg https://www.cirrealty.ca/reb/cara/5/A2310675_31.jpg https://www.cirrealty.ca/reb/cara/5/A2310675_32.jpg https://www.cirrealty.ca/reb/cara/5/A2310675_33.jpg https://www.cirrealty.ca/reb/cara/5/A2310675_34.jpg https://www.cirrealty.ca/reb/cara/5/A2310675_35.jpg https://www.cirrealty.ca/reb/cara/5/A2310675_36.jpg https://www.cirrealty.ca/reb/cara/5/A2310675_37.jpg https://www.cirrealty.ca/reb/cara/5/A2310675_38.jpg https://www.cirrealty.ca/reb/cara/5/A2310675_39.jpg https://www.cirrealty.ca/reb/cara/5/A2310675_40.jpg https://www.cirrealty.ca/reb/cara/5/A2310675_41.jpg https://www.cirrealty.ca/reb/cara/5/A2310675_42.jpg https://www.cirrealty.ca/reb/cara/5/A2310675_43.jpg https://www.cirrealty.ca/reb/cara/5/A2310675_44.jpg https://www.cirrealty.ca/reb/cara/5/A2310675_45.jpg https://www.cirrealty.ca/reb/cara/5/A2310675_46.jpg https://www.cirrealty.ca/reb/cara/5/A2310675_47.jpg https://www.cirrealty.ca/reb/cara/5/A2310675_48.jpg https://www.cirrealty.ca/reb/cara/5/A2310675_49.jpg https://www.cirrealty.ca/reb/cara/5/A2310675_50.jpg

4504 45 Avenue

Lacombe T4L1W3

MLS® Number:  A2310675

Back to Kingdom    Previous    Next

  • Home \
  • Lacombe \
  • Kingdom \
  • 4504 45 Avenue

$ 899,900

3

BEDROOMS

2 + 0

BATHROOMS

1,699

SQUARE FEET

2003

YEAR BUILT

https://www.cirrealty.ca/reb/cara/5/A2310675_2.jpg





MLS® Number
A2310675
PROPERTY TYPE
Detached
LISTING DATE
May-14-2026


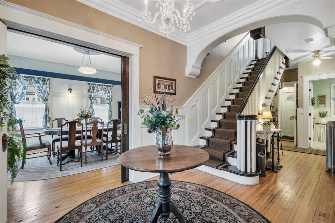
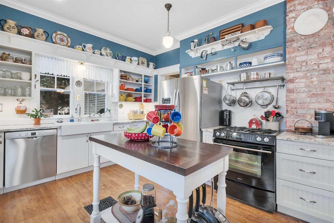
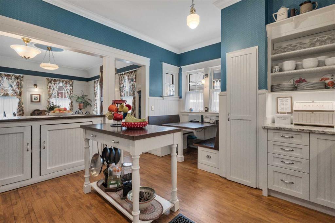
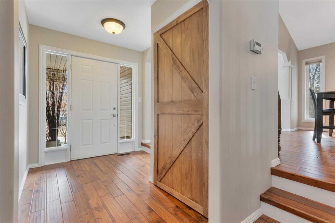
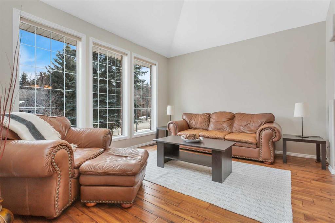
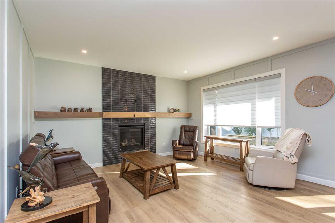
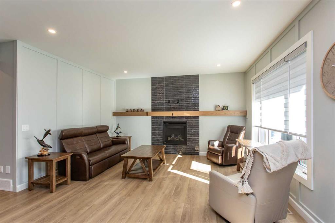
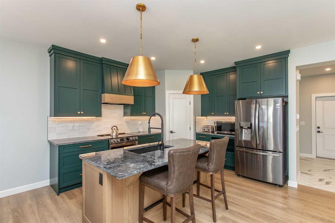
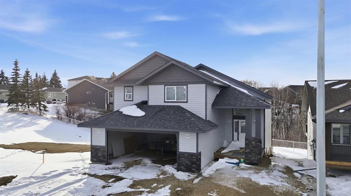
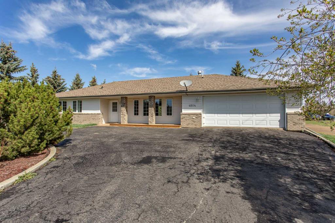
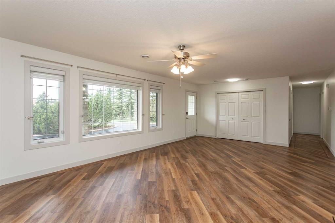
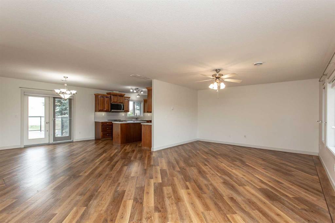
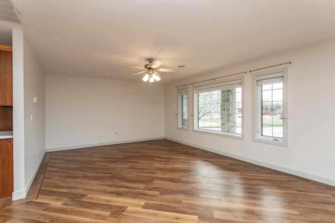
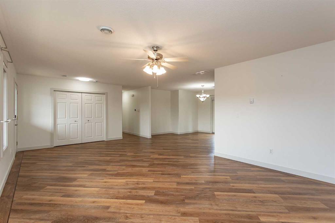
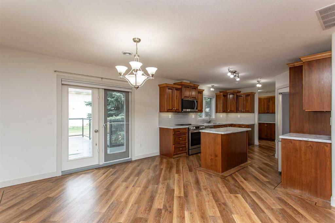
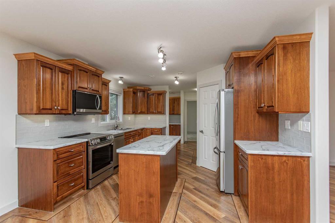
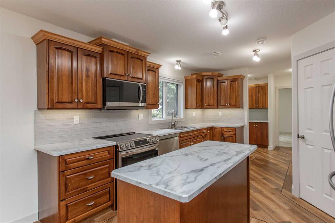
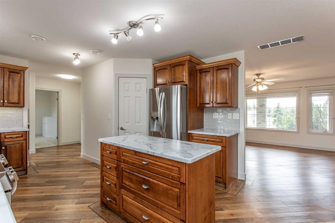
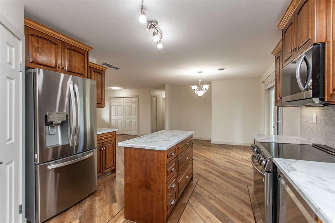
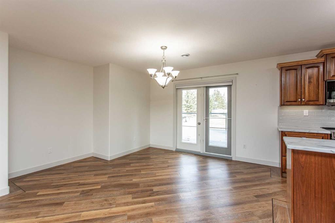
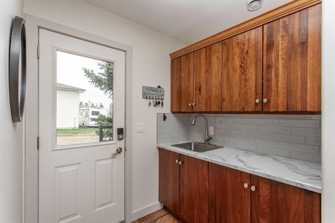
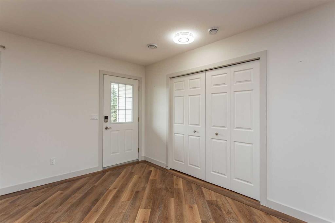
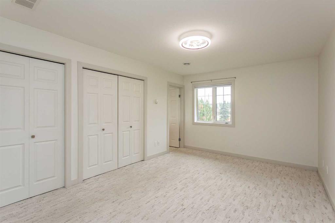
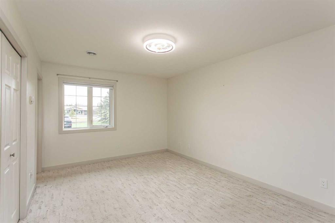
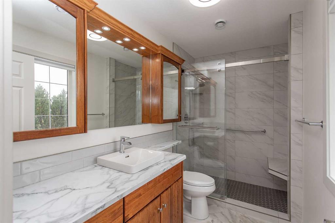
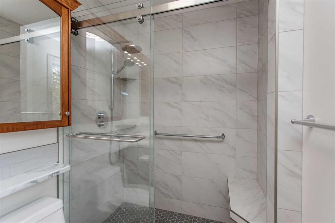
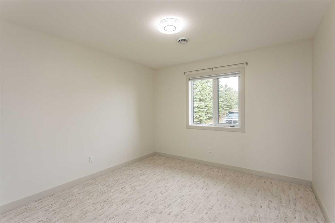
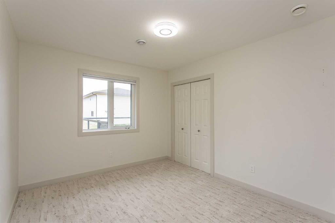
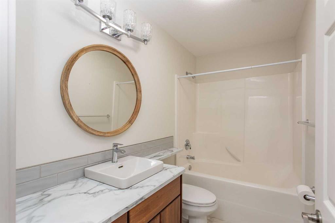
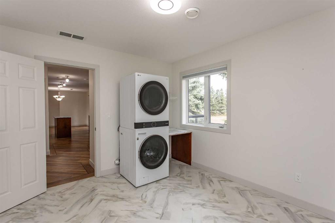
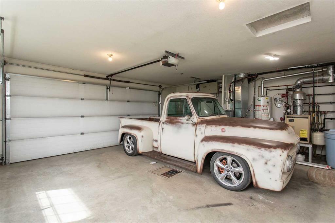
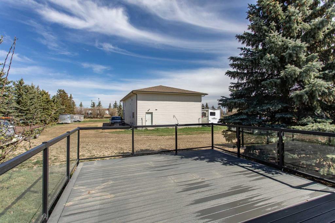
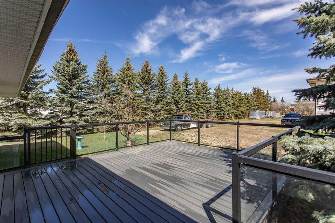
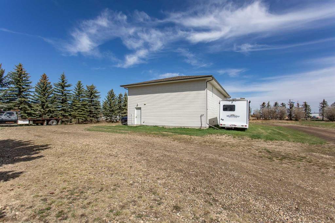
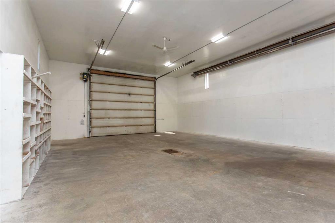
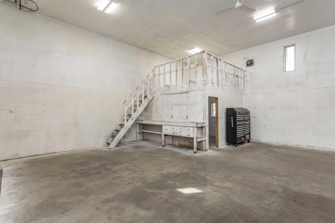
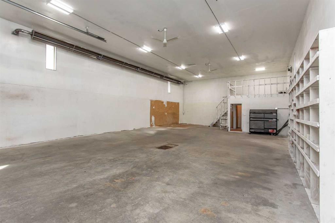
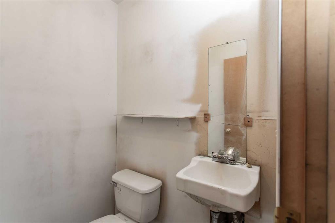
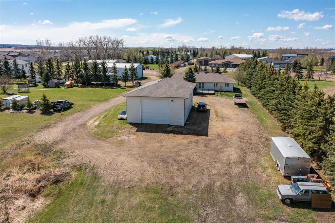
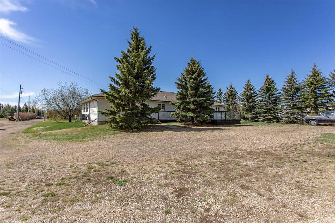
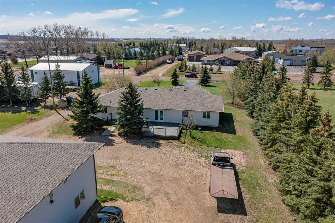
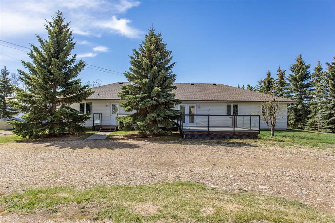
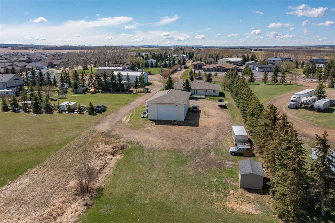
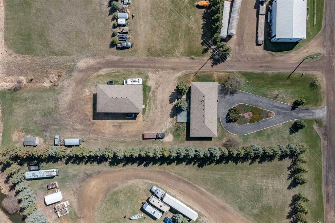
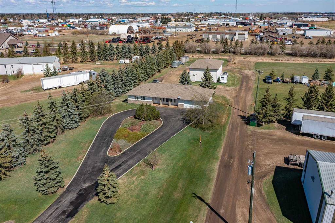
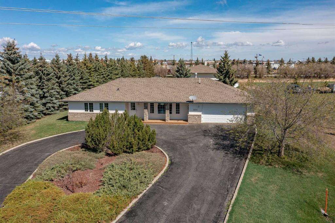
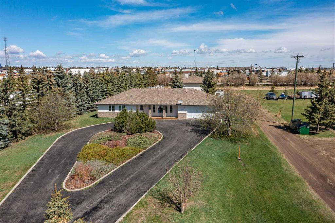
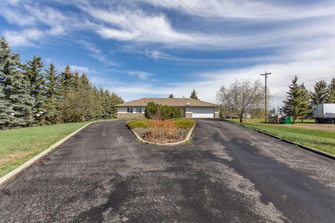
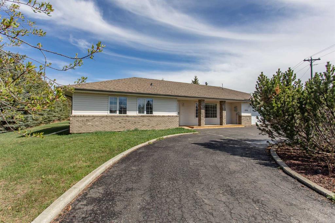
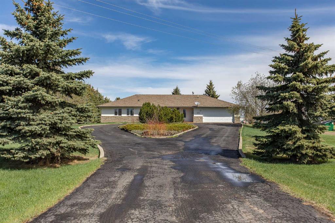
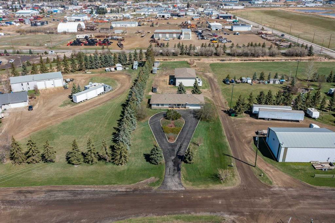
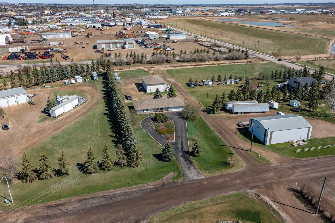
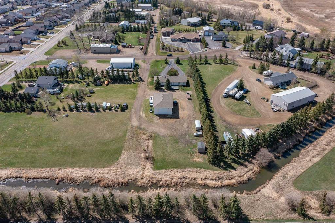
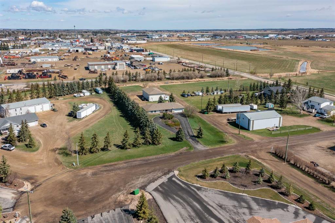
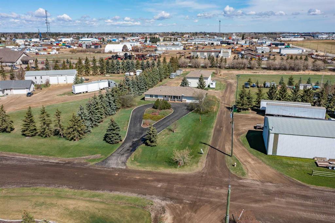
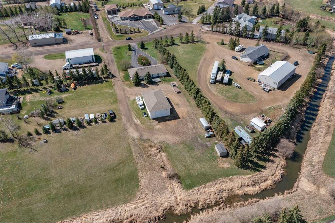
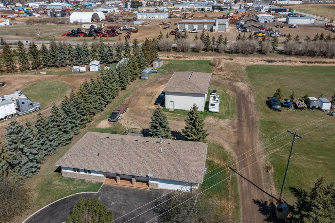
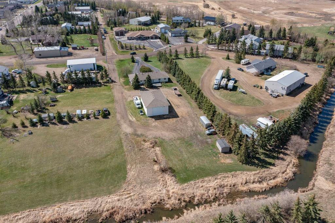
An amazing opportunity to purchase your very own acreage in the city! Offering an incredible diversity of use, not only can you have your own personal residence but you also have the option to run your business off the property as well. An estate like drive way greats you to the property with full turn around and decorative center landscape which will be sure to impress. This custom designed Rancher style bungalow offers a lavish near 1700 sq ft of living space all on one level. Loaded with quality features and recent upgrades there is nothing left for you to do but move in and enjoy. A generous front living area is enhanced with plenty of space for your furnishings as well as loads of natural light that cascades in. A gourmet kitchen is detailed with black walnut cabinetry, upgraded counter tops, newer appliances added, tile back splash, deep corner pantry plus a center island work space for additional prep. A handy coffee bar area just off the back entrance offers additional sink plus storage cupboards. A massive laundry room can also be used for a home office, studio or even a small gym space. All newer vinyl plank flooring throughout the main area has been added for low maintenance as well as easier mobility. Three excellent size bedrooms have all been updated with new carpet, baseboards and trim work. The generous Primary bedroom offers enough room for your King size furniture, double closets plus a fully renovated en suite compete with a custom designed tile surround walk in shower with seat. A double attached heated garage is ideal for your vehicle storage. Home also offers high energy boiler heating with newer zone valves installed for the slab plus duct work added for the cooling AC to appreciate during summer. A sprawling brand new deck has just been added with plenty of space for the patio equipment, glass panels, trex flooring and a handy gas line for the bbq. Sitting on 1.07 acres not only do you have loads of space and privacy but the added bonus of a 32' x 56' heated shop with a 14 ft high over head door. Whether your looking to run a business with large trucks or heavy equipment this has the space, or if your dream has been to work on vehicles and have your own man cave, this is definitely what your looking for. Heated with loft storage area, mud room, 2 piece bathroom plus tall ceiling heights ideal for vehicle lifts the possibilities are endless. Newer shingles have been installed on house and shop as well. Surrounded by mature trees for added privacy plus a large amount of yard space left over for personal use. All this plus the added convenience of being in the city close to all your needed amenities. One of a kind and ready for immediate possession make this house your home today.

COMMUNITY  Kingdom
PROPERTY TYPE  Detached
BUILDING TYPE  House
STYLE  Acreage with Residence, Bungalow
YEAR BUILT 2003
SQUARE FOOTAGE  1,699
BEDROOMS  3
BATHROOMS  2.00
BASEMENT  None
AMENITIES 
APPLIANCES  Central Air Conditioner, Dishwasher, Garage Control(s), Microwave, Refrigerator, Stove(s), Washer/Dryer, Window Coverings
COOLING  Central Air
FIREPLACE  N/A
FLOORING  Carpet, Linoleum, Vinyl Plank
HEATING  Boiler, In Floor, Natural Gas
LAUNDRY  Main Level
LOT FEATURES  Back Yard, Landscaped, Lawn, Low Maintenance Landscape, No Neighbours Behind
PARKING  Double Garage Attached, Quad or More Detached, RV Access/Parking
RESTRICTIONS  None Known
ROOF  Asphalt Shingle
TITLE  Fee Simple
BROKER  RE/MAX real estate central alberta


ROOMS DIMENSIONS (m) LEVEL
Living Room 24`4" x 15`0" Main
Dining Room 14`8" x 12`0" Main
Kitchen 13`4" x 12`6" Main
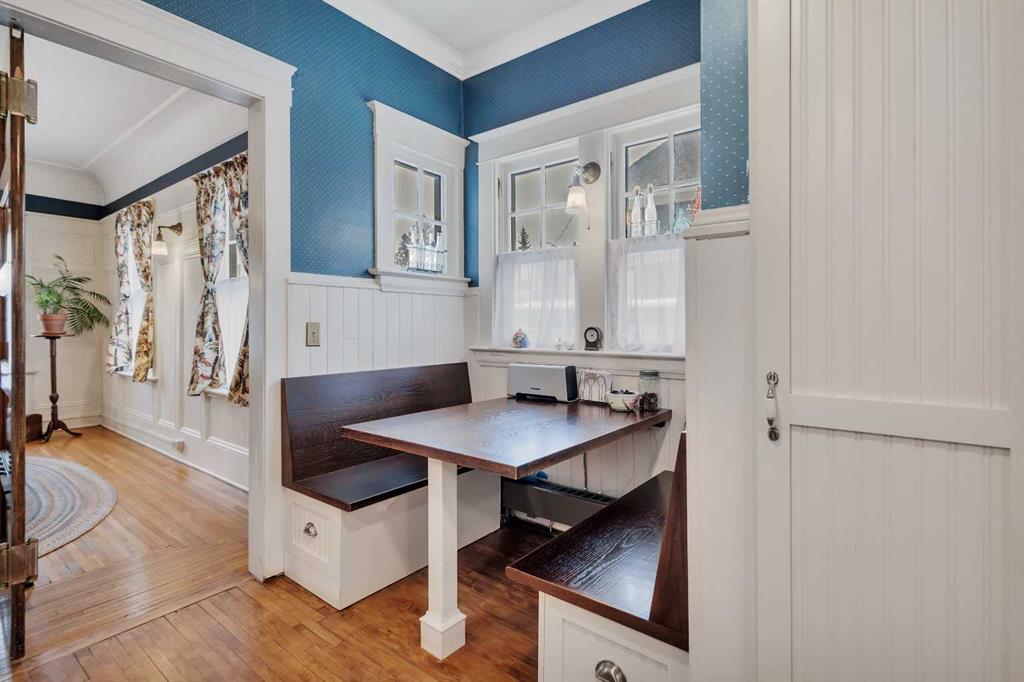
Nook 7`4" x 11`1" Main
Laundry 12`0" x 10`11" Main
Bedroom - Primary 11`0" x 16`9" Main
3pc Ensuite bath Main
Bedroom 11`11" x 11`8" Main
Bedroom 10`0" x 11`8" Main
4pc Bathroom Main
Picture for 5331 51 Avenue Picture for 5331 51 Avenue Picture for 5331 51 Avenue Picture for 5331 51 Avenue Picture for 5331 51 Avenue

5331 51 Avenue

Lacombe

2815 sqft | 6 Beds | 2 + 1 Baths    

$829,000 View

Picture for 49 Coventry Lane Picture for 49 Coventry Lane Picture for 49 Coventry Lane Picture for 49 Coventry Lane Picture for 49 Coventry Lane

49 Coventry Lane

Lacombe

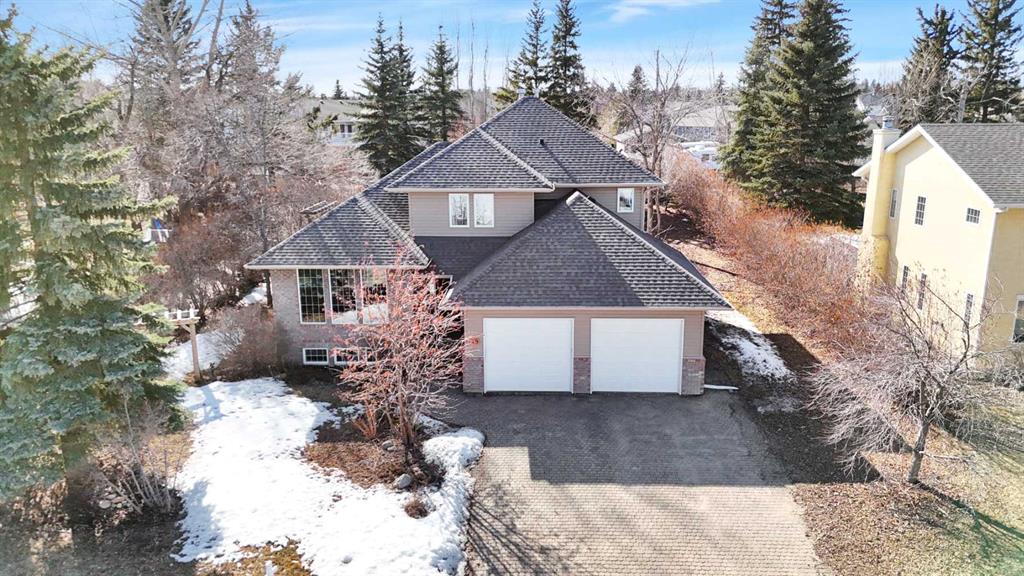
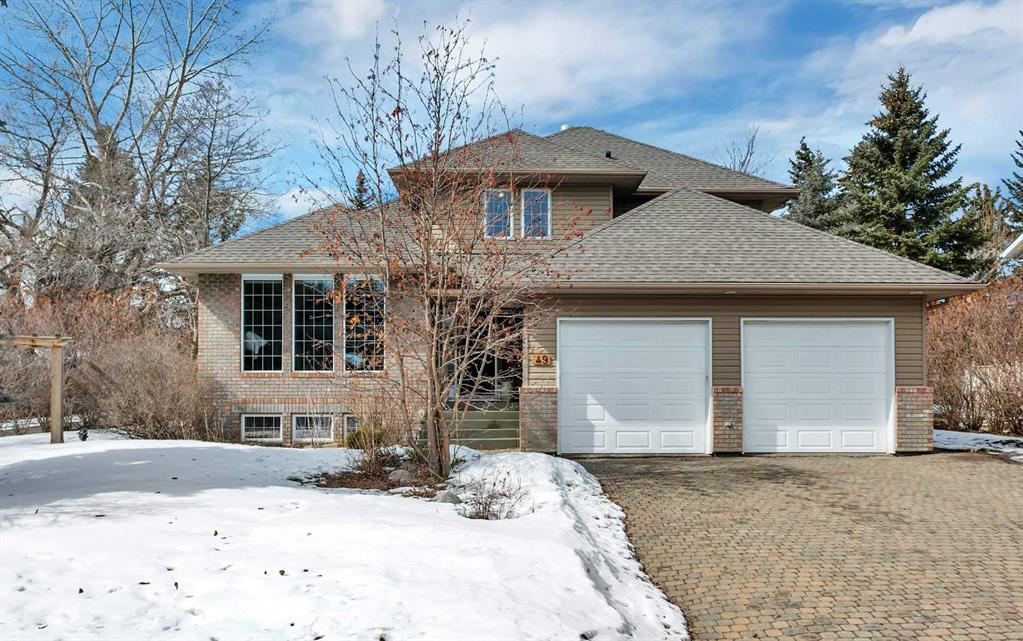
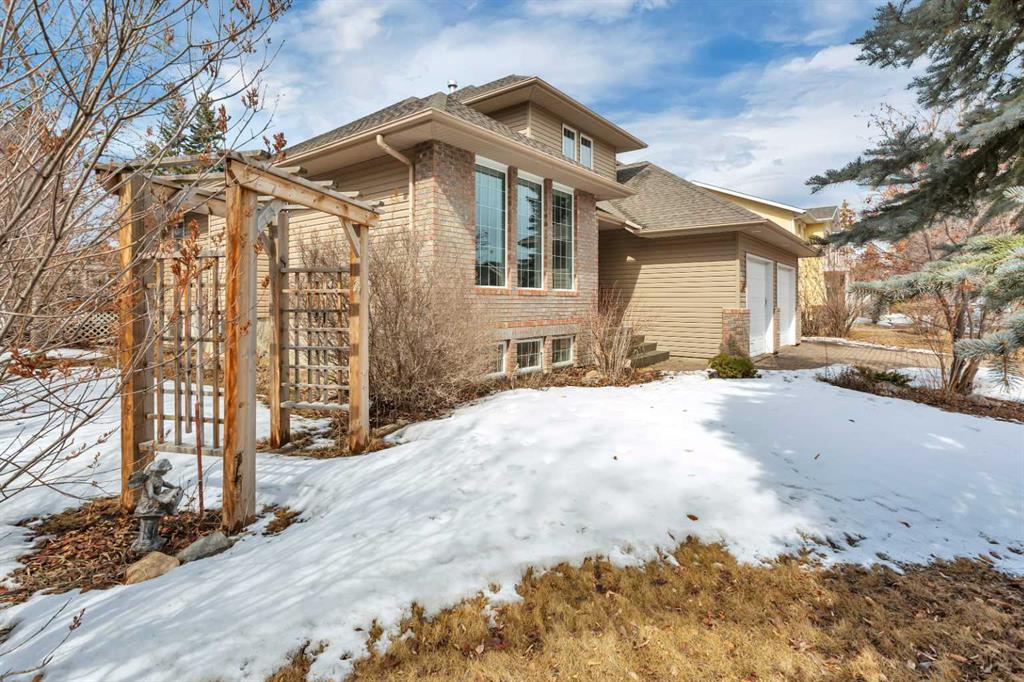
1936 sqft | 4 Beds | 3 + 0 Baths    

$724,900 View


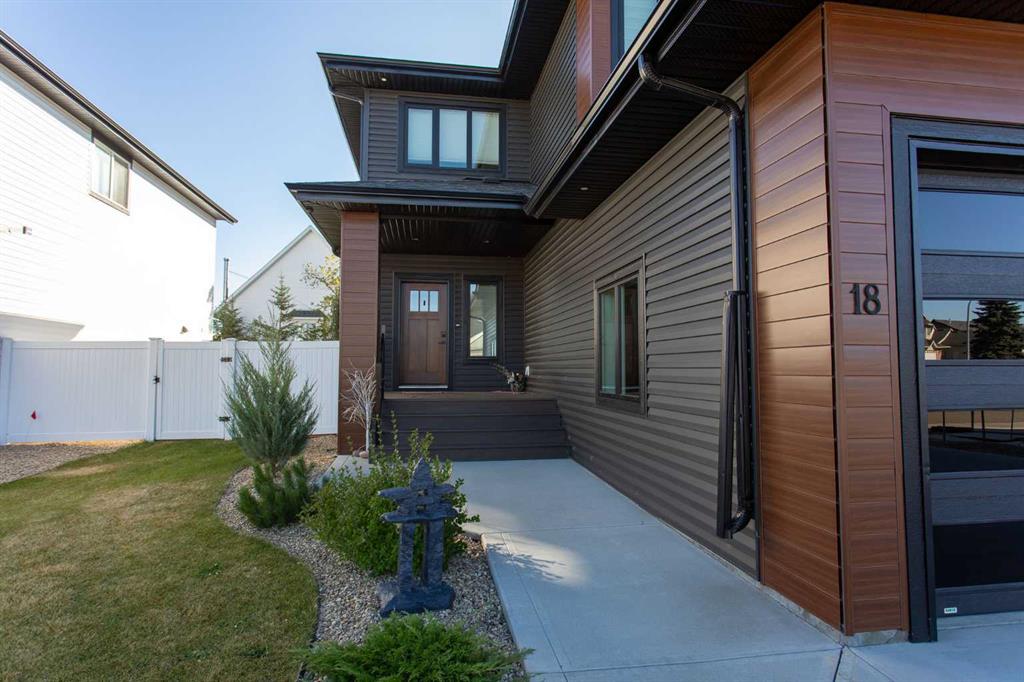
Picture for 18 Cameron Court Picture for 18 Cameron Court Picture for 18 Cameron Court Picture for 18 Cameron Court Picture for 18 Cameron Court

18 Cameron Court

Lacombe

1947 sqft | 4 Beds | 3 + 1 Baths    

$751,500 View

Picture for 8 Henner's Place Picture for 8 Henner's Place Picture for 8 Henner's Place Picture for 8 Henner's Place Picture for 8 Henner's Place

8 Henner's Place

Lacombe

1629 sqft | 3 Beds | 2 + 0 Baths    

$735,000 View

Calgary Real Estate Airdrie Real Estate Okotoks Real Estate Cochrane Real Estate Strathmore Real Estate Chestermere Real Estate Sundre Real Estate High River Real Estate Diamond Valley Real Estate Brooks Real Estate Olds Real Estate Irricana Real Estate Carstairs Real Estate Crossfield Real Estate Claresholm Real Estate Didsbury Real Estate Langdon Real Estate
South Calgary Real Estate Southeast Calgary Real Estate City Centre Calgary Real Estate East Calgary Real Estate North Calgary Real Estate Northwest Calgary Real Estate West Calgary Real Estate Northeast Calgary Real Estate Lethbridge Real Estate Red Deer Real Estate Sylvan Lake Real Estate Brooks Real Estate Edmonton Real Estate Canmore Real Estate Global Real Estate Luxury Real Estate
Home Why CIR Relocation Careers Partners Best My Nest
Realtors Home Evaluation Contact Us




Data supplied by CREB®,CARA®,CREA®,RASCA®,LDAR® or RAE MLS® System. CREB®,CARA®,CREA®,RASCA®,LDAR® or RAE is the owner of the copyright in its MLS® System. The Listing data is deemed reliable but is not guaranteed accurate by CREB®,CARA®,CREA®,RASCA®,LDAR® or RAE. Data is deemed reliable but is not guaranteed accurate by the REALTORS® Association of Edmonton.Copyright [2024] by the REALTORS® Association of Edmonton. All Rights Reserved.