4932 47 Street
Hardisty T0B 1V0
MLS® Number: A2309811
$ 89,000
3
BEDROOMS
2 + 0
BATHROOMS
2003
YEAR BUILT
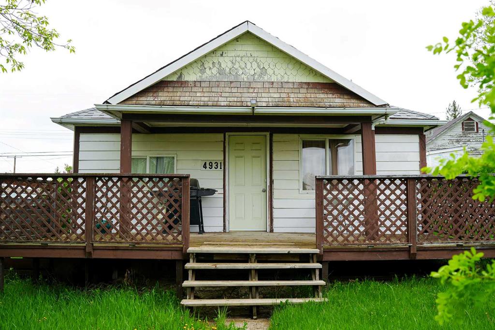
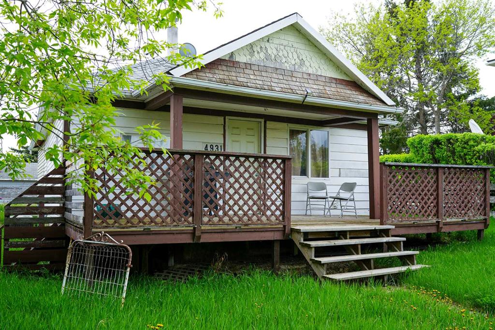
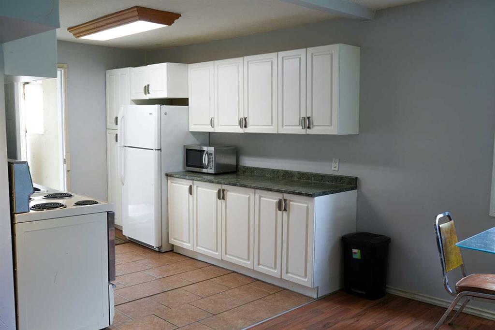
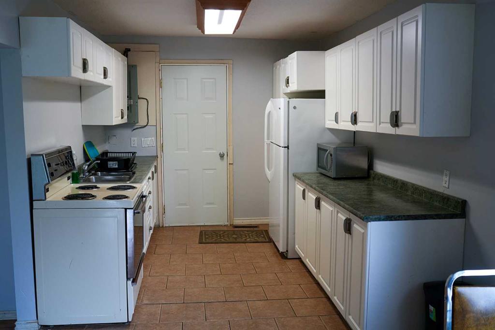
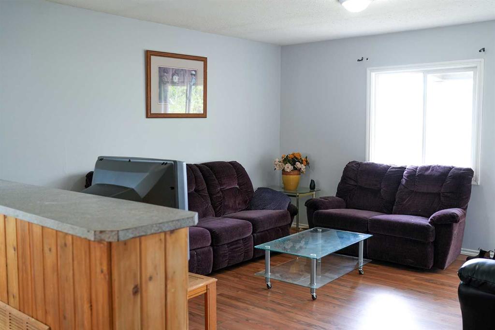
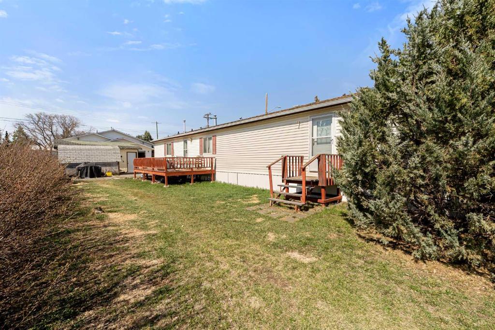
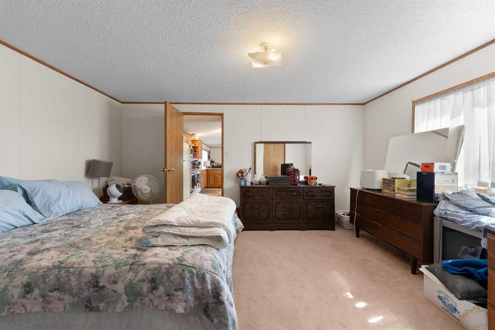
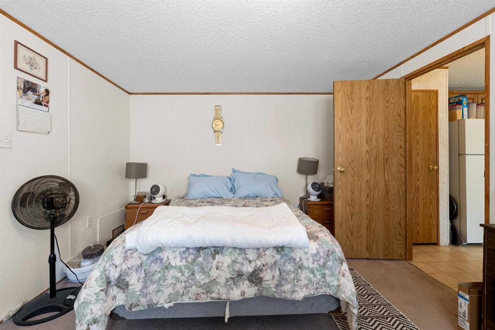
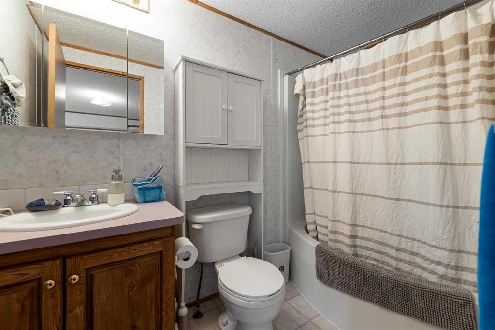
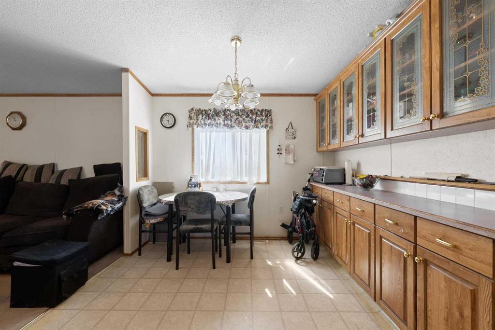
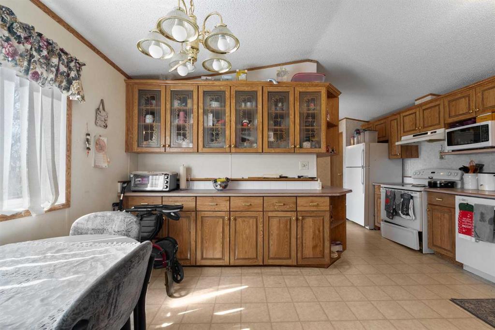
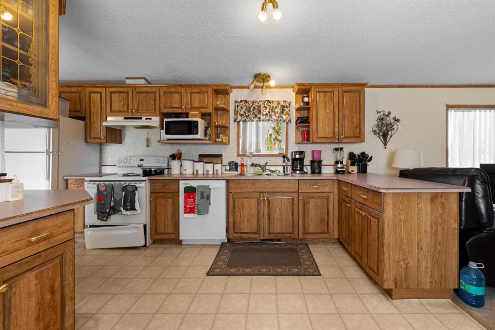
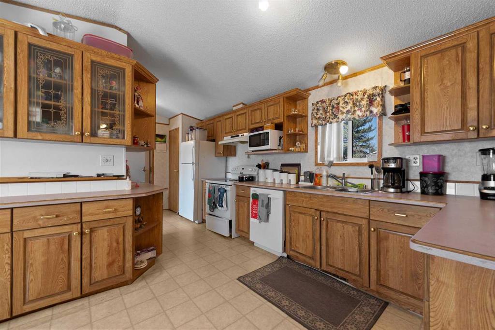
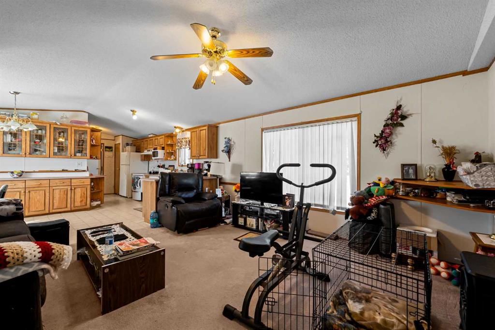
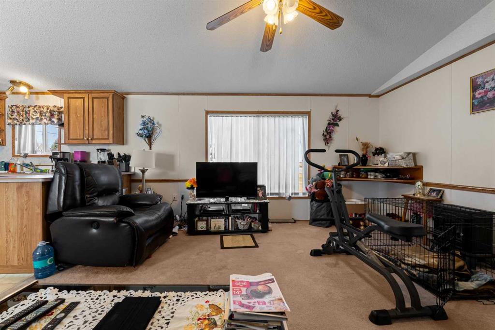
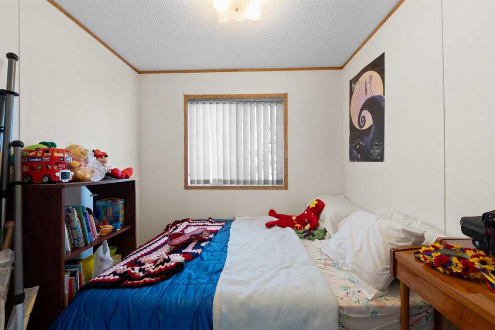
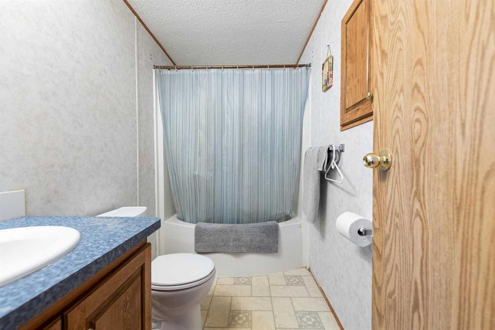
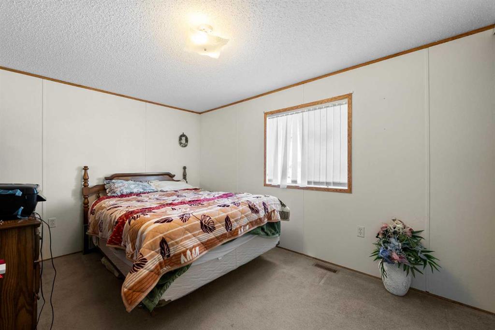
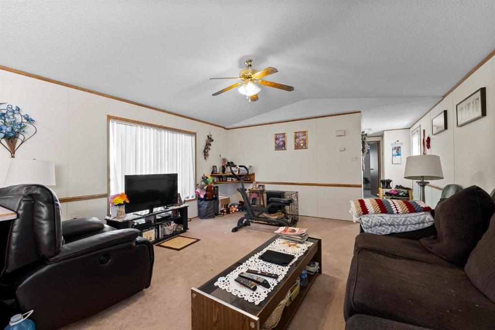
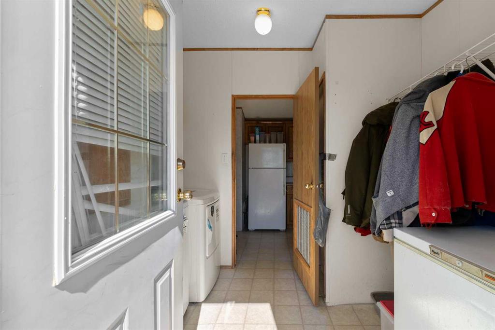
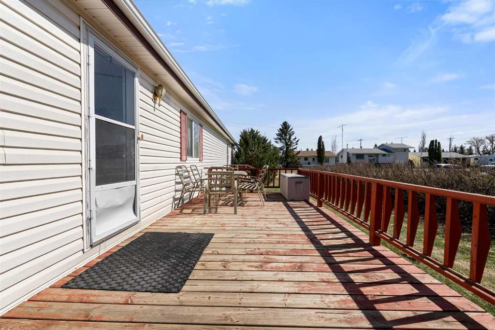
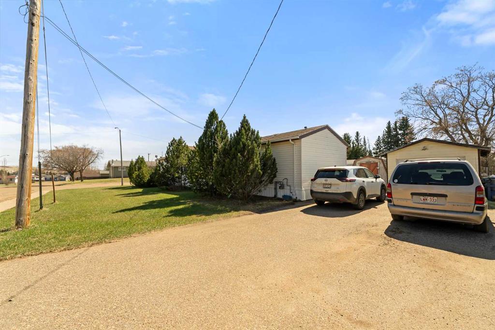
Affordable mobile home situated on its own lot in Hardisty. This well designed home features a spacious primary bedroom complete with a walk in closet and a 4 piece ensuite. The large open concept kitchen, dining, and living area offers plenty of space for everyday living and entertaining, with ample storage throughout the home. On the opposite side of the living room, you’ll find two additional bedrooms and another 4 piece bathroom, providing a functional layout for families or guests. Outside, the property offers off street parking and a single detached 12x20 garage.
| COMMUNITY | Hardisty |
| PROPERTY TYPE | Detached |
| BUILDING TYPE | Manufactured House |
| STYLE | Single Wide Mobile Home |
| YEAR BUILT | 2003 |
| SQUARE FOOTAGE | 1,216 |
| BEDROOMS | 3 |
| BATHROOMS | 2.00 |
| BASEMENT | None |
| AMENITIES | |
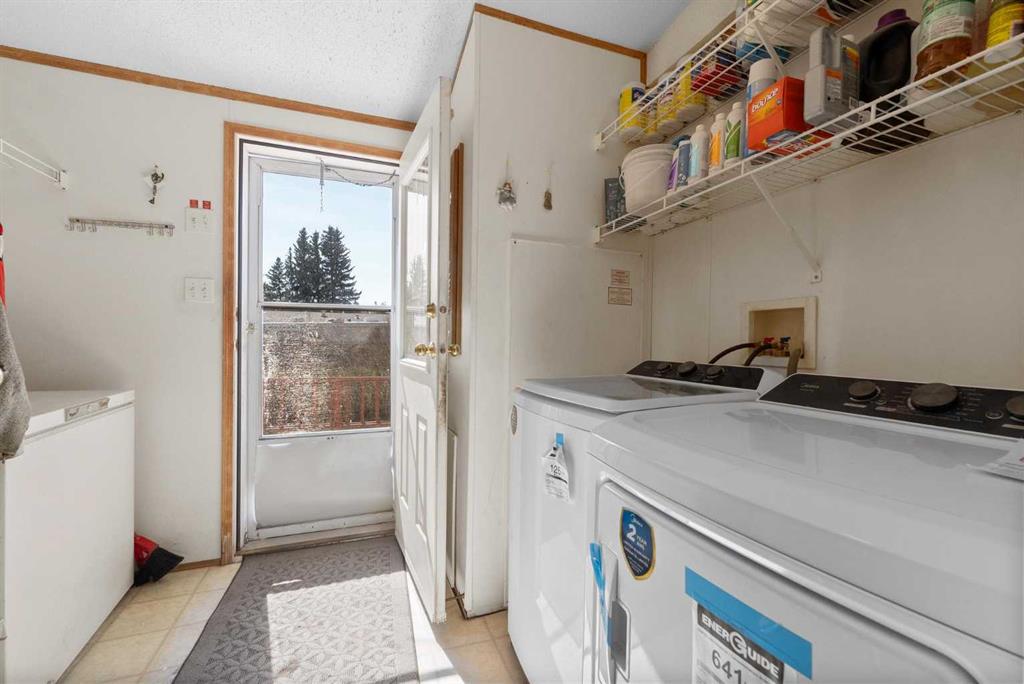
| APPLIANCES | Dishwasher, Freezer, Refrigerator, Stove(s), Washer/Dryer, Window Coverings |
| COOLING | None |
| FIREPLACE | N/A |
| FLOORING | Carpet, Linoleum |
| HEATING | Forced Air |
| LAUNDRY | Main Level |
| LOT FEATURES | Back Lane, Back Yard, Corner Lot, Front Yard, Landscaped, Lawn |
| PARKING | Single Garage Detached |
| RESTRICTIONS | None Known |
| ROOF | Asphalt Shingle |
| TITLE | Fee Simple |
| BROKER | Coldwell Banker OnTrack Realty |
| ROOMS | DIMENSIONS (m) | LEVEL |
|---|---|---|
| Bedroom - Primary | 14`10" x 11`10" | Main |
| 4pc Ensuite bath | 0`0" x 0`0" | Main |
| Kitchen With Eating Area | 19`7" x 14`10" | Main |
| Living Room | 14`10" x 14`4" | Main |
| Bedroom | 9`6" x 7`10" | Main |
| Bedroom | 13`0" x 9`10" | Main |
| 4pc Bathroom | 0`0" x 0`0" | Main |