4807 47 Street
Hardisty T0B 1V0
MLS® Number: A2313445
$ 219,900
5
BEDROOMS
2 + 1
BATHROOMS
1,230
SQUARE FEET
1978
YEAR BUILT
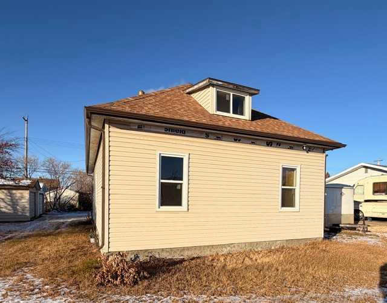
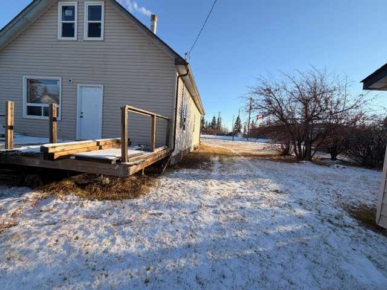
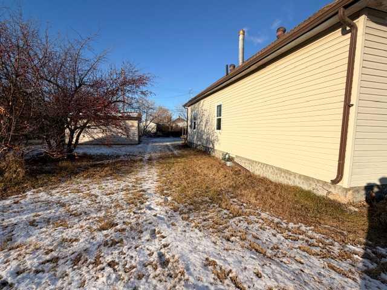
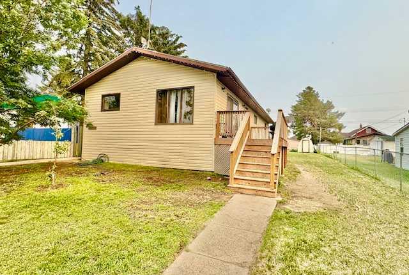
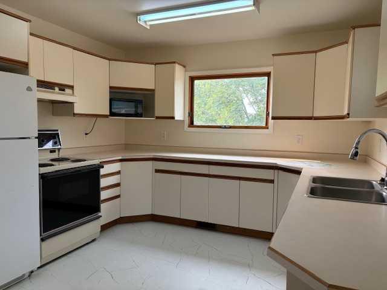
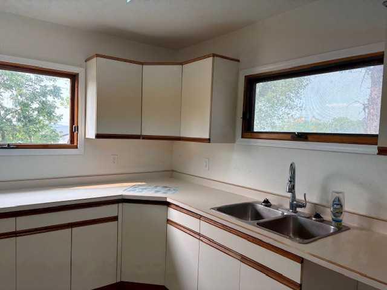

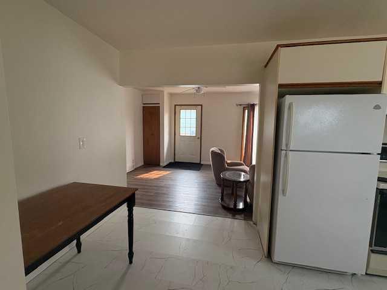
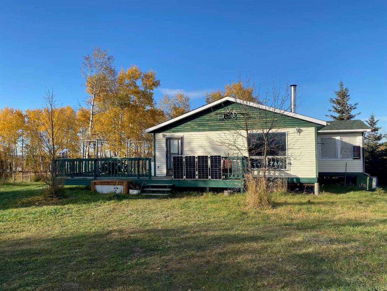
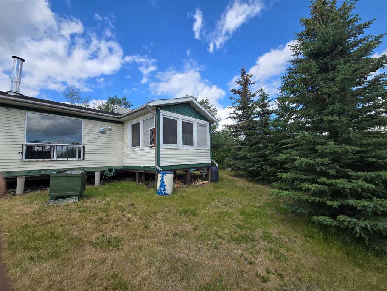
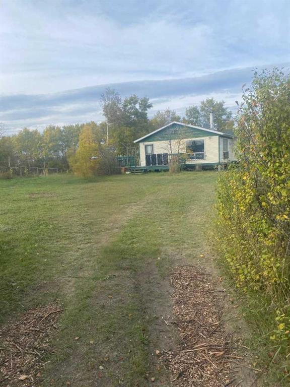
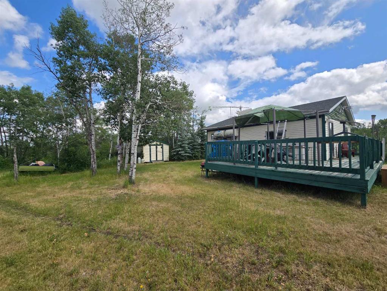
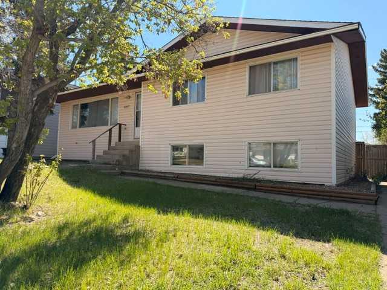
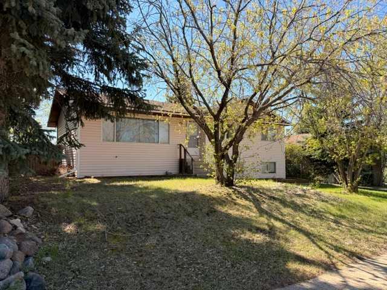
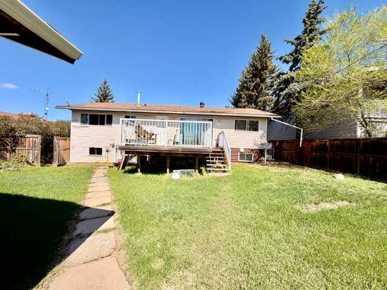
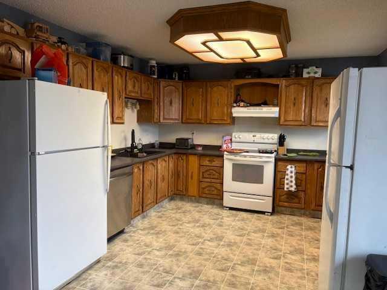
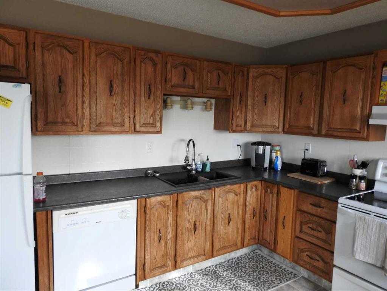
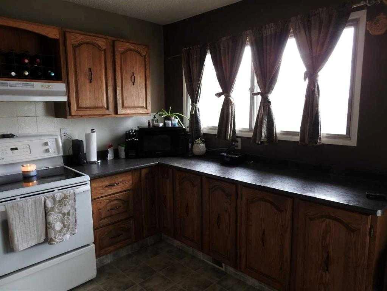
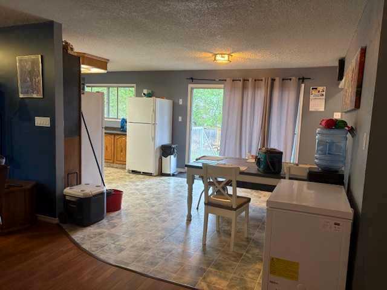
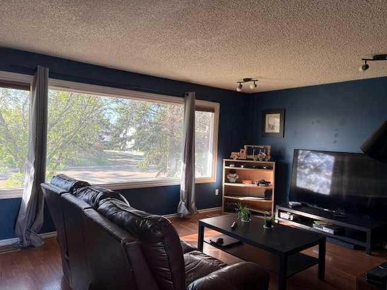
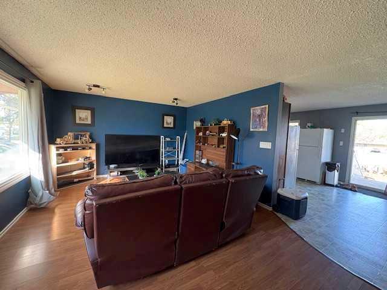
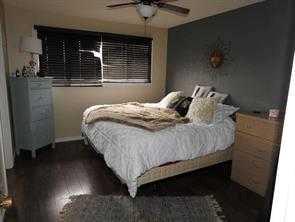
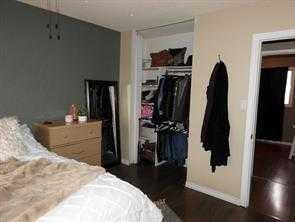
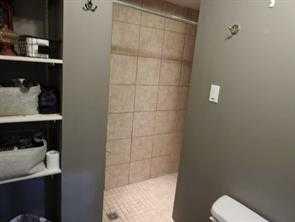
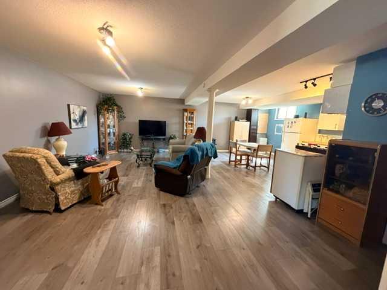
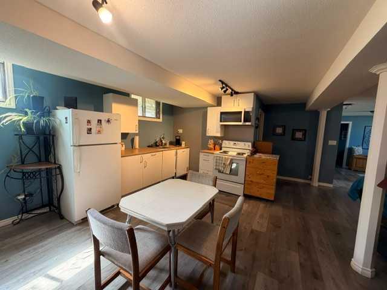
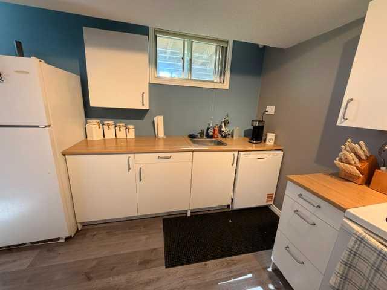
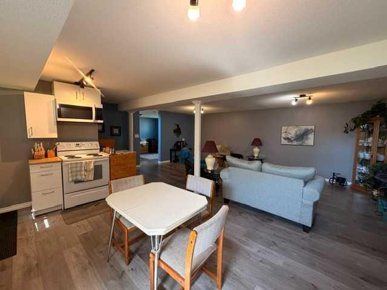
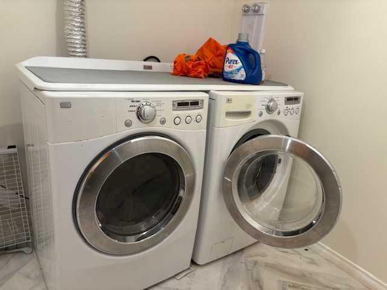
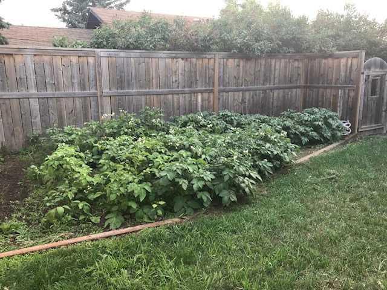
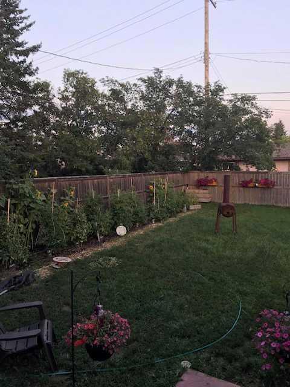
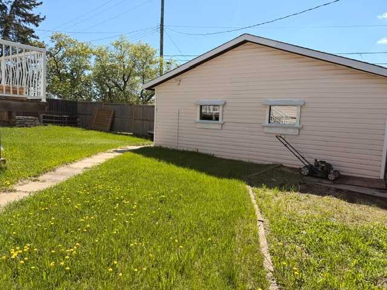
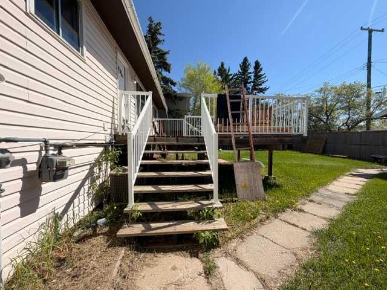
Welcome to this fabulous family home . This move-in ready 5 bedroom, 3 bathroom home offers the perfect combination of comfort, space, and functionality for today’s busy family lifestyle. Step inside and enjoy the bright open-concept layout connecting the kitchen, dining, and living areas — ideal for entertaining guests or simply spending quality time with family. The well-designed kitchen features an abundance of beautiful oak cabinetry, providing exceptional storage and workspace for cooking large family meals or hosting gatherings. The main level offers two spacious bedrooms along with a large primary suite complete with its own full ensuite bathroom, creating a private and relaxing retreat. Downstairs, the fully developed basement provides even more living space with two additional bedrooms, a laundry room, and an enormous rumpus/family games room that could easily become the ultimate entertainment space or perfect man cave. Outside, you’ll appreciate the mature trees, attractive landscaping, and fully fenced backyard — a wonderful space for children and pets to safely enjoy. The large deck off the kitchen overlooks the backyard and is perfect for summer BBQs, morning coffee, or relaxing evenings outdoors. The impressive 24x26 detached garage with a new electric overhead door(2024)offers plenty of room for vehicles, toys, storage, or workshop projects. Additional features include central air conditioning, a breaker box ready for a hot tub, and two newer furnaces (2025) for added comfort and efficiency. Hardisty is a warm and welcoming community offering excellent amenities, shopping, and great schools, including the exciting new Charter School opening in Fall 2026. Surrounded by beautiful natural scenery and outdoor recreation opportunities, Hardisty is a wonderful place to raise a family and truly feel at home. This exceptional property has everything your family has been looking for — space, comfort, and a fantastic location.
| COMMUNITY | Hardisty |
| PROPERTY TYPE | Detached |
| BUILDING TYPE | House |
| STYLE | Bungalow |
| YEAR BUILT | 1978 |
| SQUARE FOOTAGE | 1,230 |
| BEDROOMS | 5 |
| BATHROOMS | 3.00 |
| BASEMENT | Full |
| AMENITIES | |
| APPLIANCES | Central Air Conditioner, Dishwasher, Electric Stove, Garage Control(s), Microwave, Range Hood, Refrigerator, Washer/Dryer, Window Coverings |
| COOLING | Central Air |
| FIREPLACE | N/A |
| FLOORING | Carpet, Laminate, Linoleum |
| HEATING | Forced Air, Natural Gas |
| LAUNDRY | In Basement |
| LOT FEATURES | Back Lane, Back Yard, Few Trees, Front Yard, Fruit Trees/Shrub(s), Gentle Sloping, Landscaped, Lawn, Private, Rectangular Lot, Street Lighting |
| PARKING | Double Garage Detached, Driveway, Garage Door Opener, Garage Faces Rear, Gravel Driveway |
| RESTRICTIONS | None Known |
| ROOF | Asphalt Shingle |
| TITLE | Fee Simple |
| BROKER | Clear Choice Realty |
| ROOMS | DIMENSIONS (m) | LEVEL |
|---|---|---|
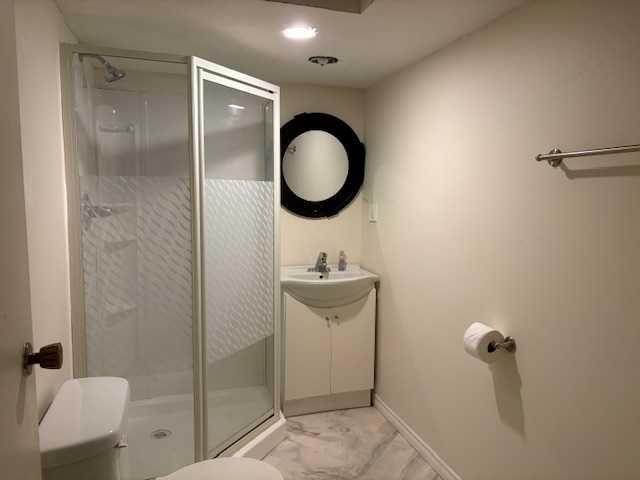
| 2pc Bathroom | 0`0" x 0`0" | Lower |
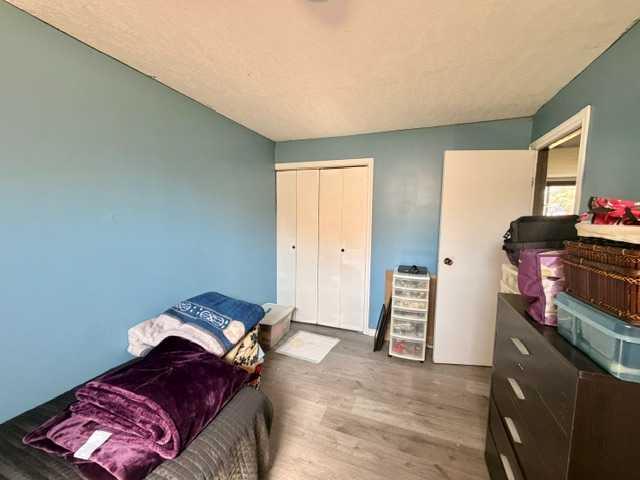
| Bedroom | 12`0" x 8`0" | Lower |
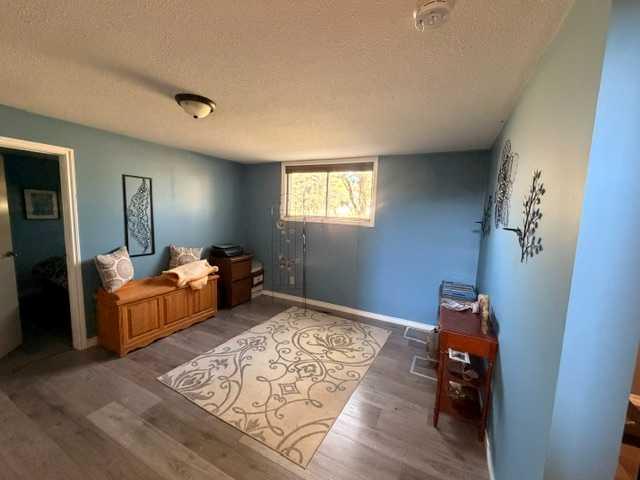
| Family Room | 22`0" x 24`0" | Lower |
| Bedroom | 10`4" x 8`6" | Lower |
| Bedroom | 10`4" x 9`6" | Main |
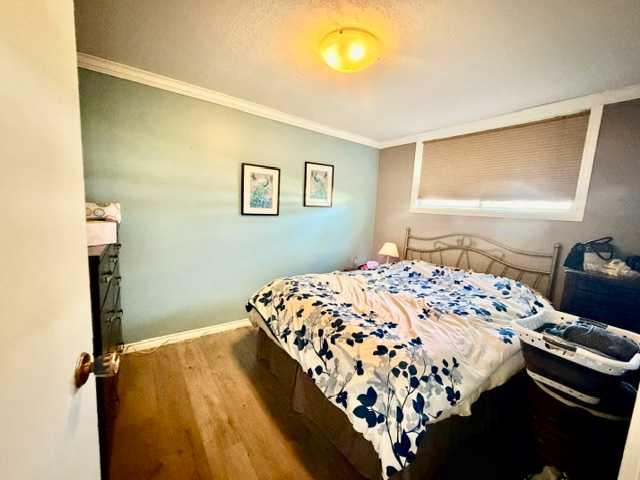
| Bedroom - Primary | 12`7" x 10`6" | Main |
| Bedroom | 9`8" x 9`6" | Main |
| Kitchen With Eating Area | 22`6" x 12`3" | Main |
| Living Room | 22`1" x 13`0" | Main |
| 4pc Bathroom | 0`0" x 0`0" | Main |
| 3pc Ensuite bath | 0`0" x 0`0" | Main |