




674 Anderson Close NW
Diamond Valley T0L 2A0
MLS® Number: A2326733
$ 724,900
5
BEDROOMS
3 + 0
BATHROOMS
1,124
SQUARE FEET
2023
YEAR BUILT
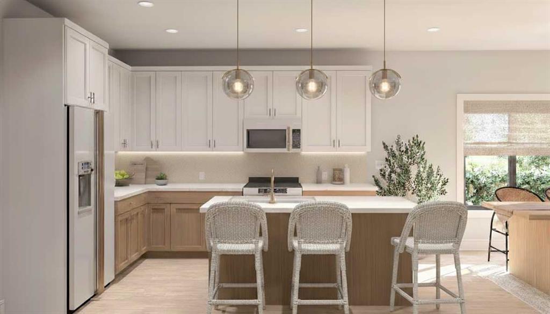
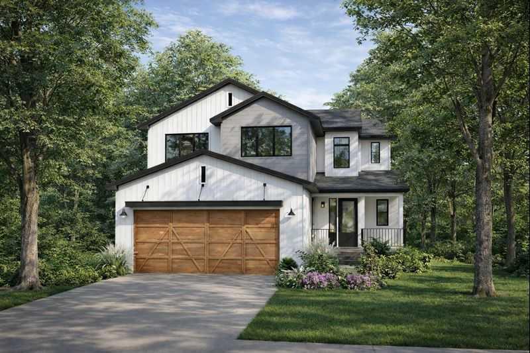
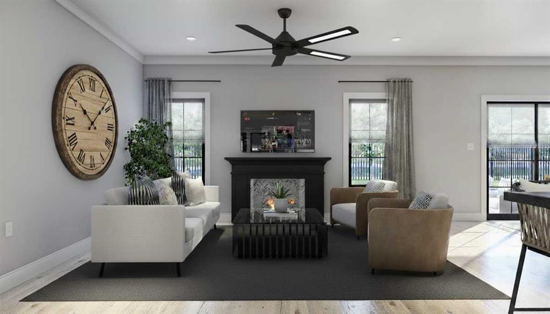
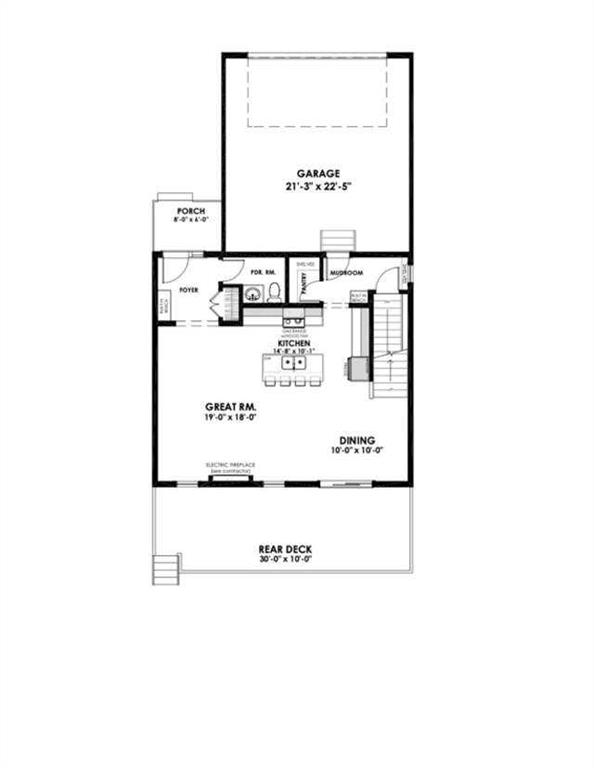

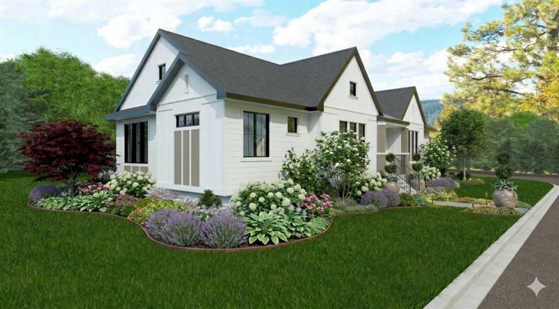
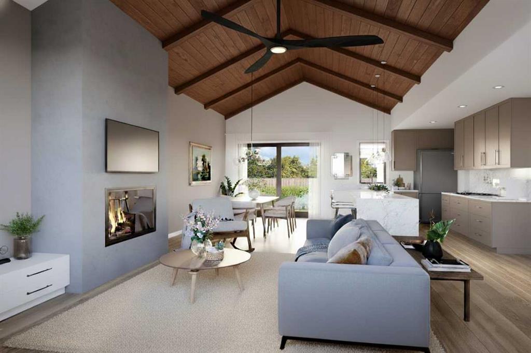
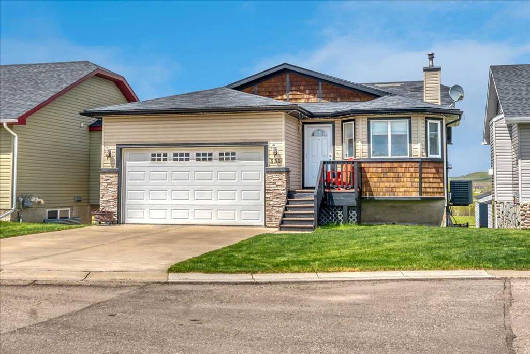
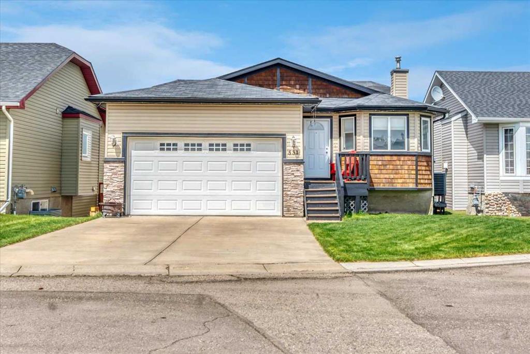
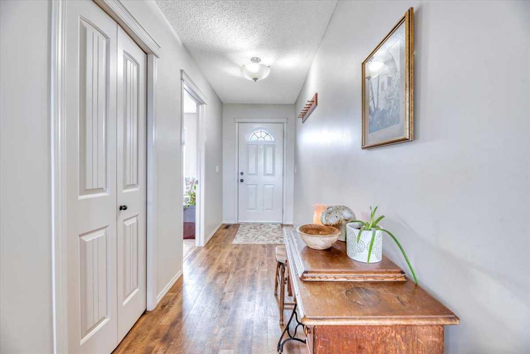
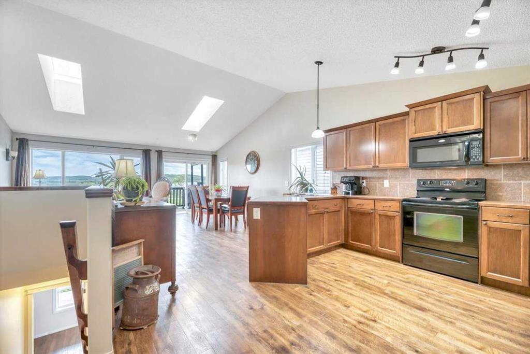
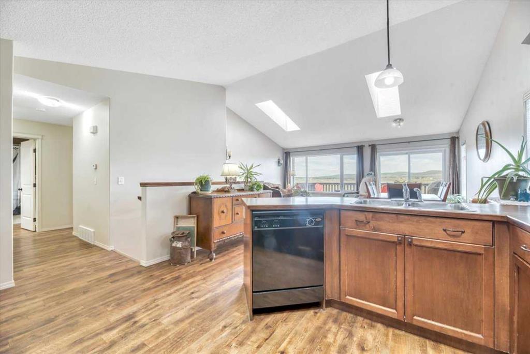
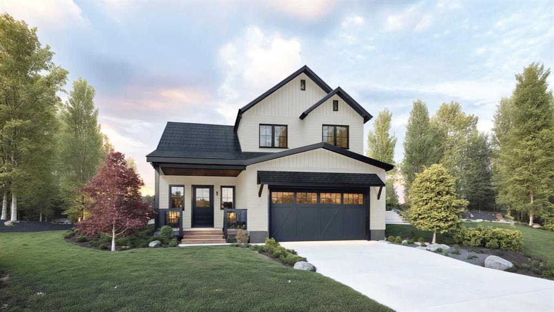
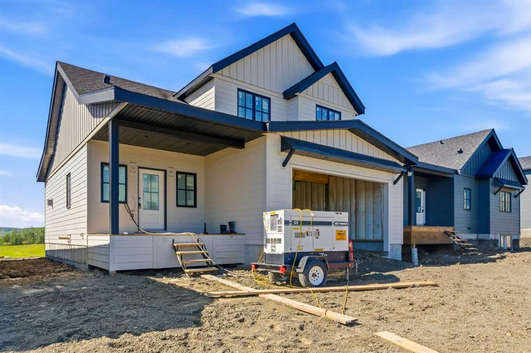
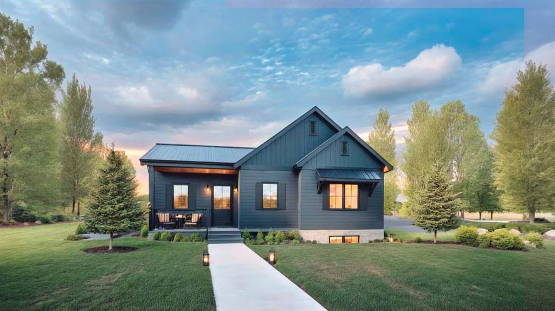
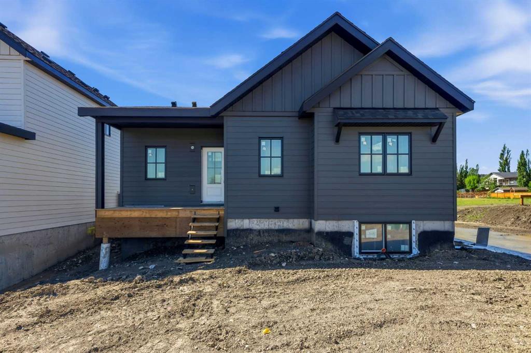
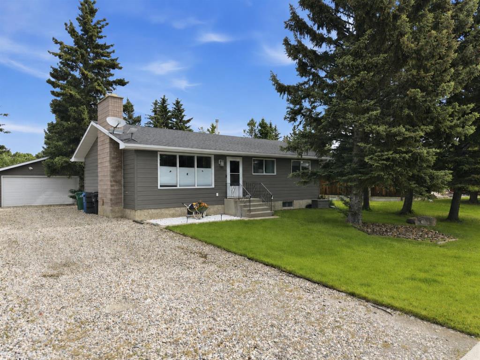
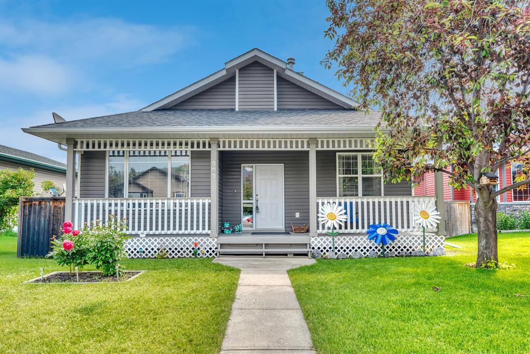
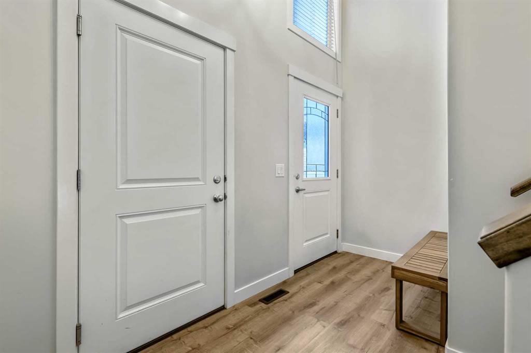
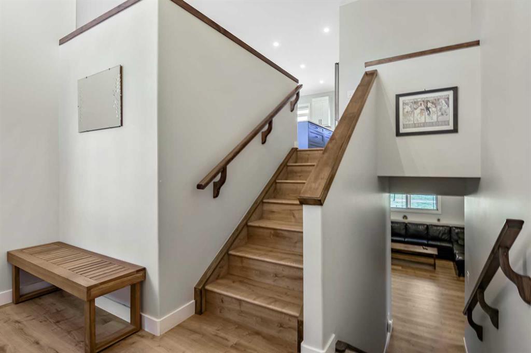
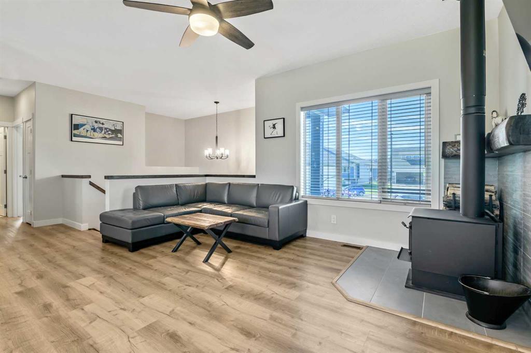
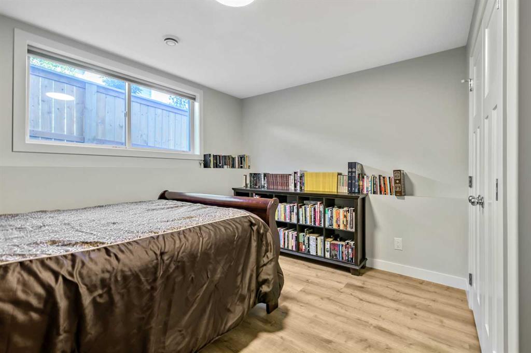
From the moment you step inside, you'll be impressed by the exceptional care and pride of ownership evident throughout this beautifully maintained home. Stylish vinyl plank flooring flows through the bright, open-concept main level, highlighted by a stunning kitchen featuring crisp white cabinetry, a contrasting grey island, quartz countertops, and an abundance of workspace for everyday living and entertaining. The inviting living room is anchored by a charming corner wood-burning fireplace with a tile surround and mantel, creating the perfect place to gather on cooler evenings. The spacious dining area offers sliding patio doors that open onto a generous deck—ideal for summer barbecues, relaxing with your morning coffee, or watching deer and other wildlife wander through the neighbouring farmer's field. The primary suite provides a peaceful retreat with a walk-in closet and a beautifully appointed 3-piece ensuite featuring a large walk-in shower. A second bedroom or home office completes the main level. The fully finished lower level is designed with family living in mind, offering a spacious family room with large view-out windows that fill the space with natural light, along with three additional bedrooms and a well-appointed 4-piece bathroom with tile flooring. The oversized attached garage easily accommodates larger trucks or SUVs while providing ample room for storage and hobbies. Combining thoughtful updates, functional living spaces, and a picturesque setting, this exceptional property is a wonderful place to call home.
| COMMUNITY | |
| PROPERTY TYPE | Detached |
| BUILDING TYPE | House |
| STYLE | Bi-Level |
| YEAR BUILT | 2023 |
| SQUARE FOOTAGE | 1,124 |
| BEDROOMS | 5 |
| BATHROOMS | 3.00 |
| BASEMENT | Full |
| AMENITIES | |
| APPLIANCES | Dishwasher, Gas Range, Microwave Hood Fan, Refrigerator, Washer/Dryer, Window Coverings |
| COOLING | None |
| FIREPLACE | Free Standing, Great Room, Mantle, Tile, Wood Burning Stove |
| FLOORING | Vinyl Plank |
| HEATING | Forced Air, Natural Gas, Wood, Wood Stove |
| LAUNDRY | In Basement |
| LOT FEATURES | Backs on to Park/Green Space, Cul-De-Sac, Landscaped, Lawn, Pasture |
| PARKING | Double Garage Attached, Oversized |
| RESTRICTIONS | None Known |
| ROOF | Asphalt Shingle |
| TITLE | Fee Simple |
| BROKER | RE/MAX Complete Realty |
| ROOMS | DIMENSIONS (m) | LEVEL |
|---|---|---|
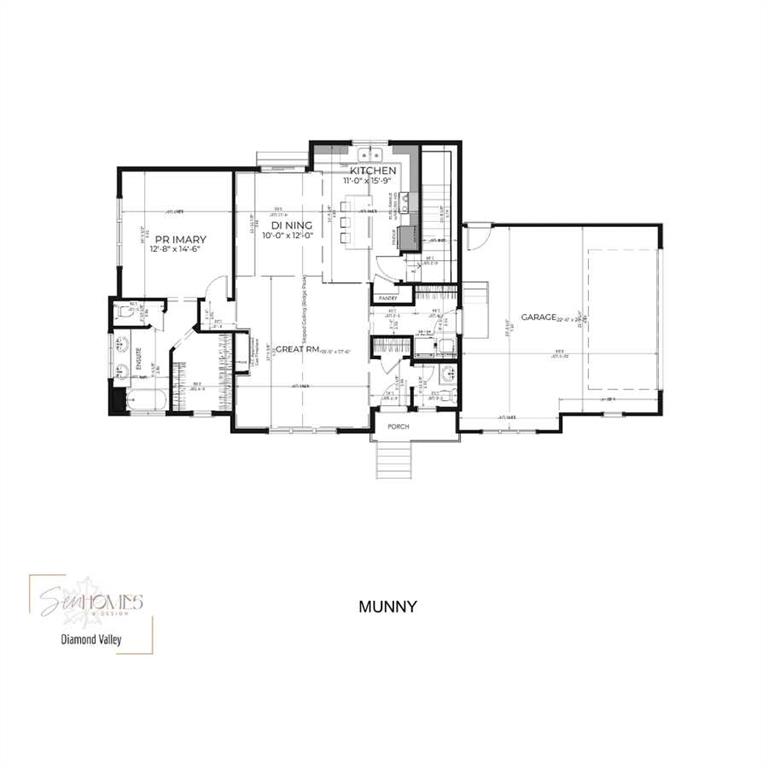
| Family Room | 13`0" x 15`3" | Lower |
| Bedroom | 10`0" x 13`0" | Lower |
| Bedroom | 10`2" x 12`6" | Lower |
| Bedroom | 9`6" x 11`10" | Lower |
| 4pc Bathroom | 5`0" x 7`7" | Lower |
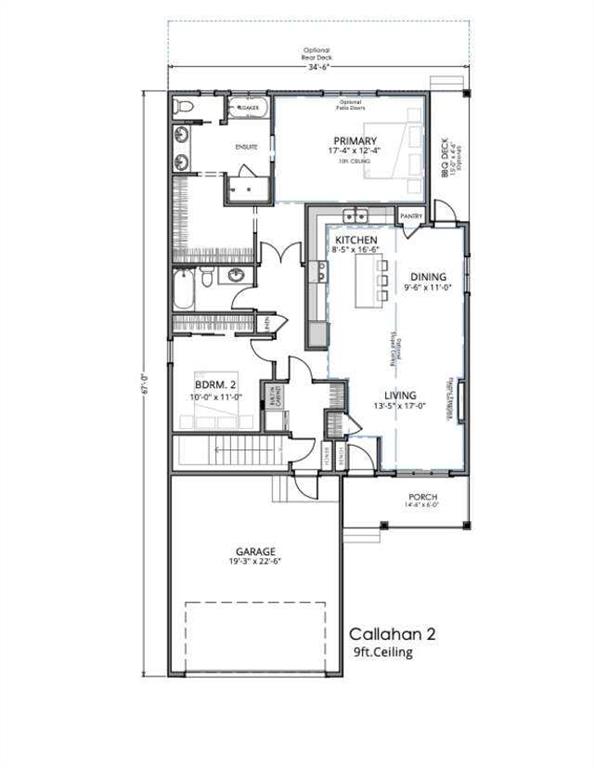
| Great Room | 13`7" x 15`5" | Main |
| Kitchen | 10`2" x 12`4" | Main |
| Dining Room | 9`10" x 12`4" | Main |
| Bedroom - Primary | 12`8" x 12`9" | Main |
| 3pc Ensuite bath | 5`0" x 9`0" | Main |
| Bedroom | 9`3" x 12`0" | Main |
| 4pc Bathroom | 5`0" x 8`4" | Main |