REALTOR® Login
Communities 
Calgary Communities
City Centre East   North  North East North West South  South East West 
Calgary Surrounding
Airdrie Brooks Carstairs Chestermere Claresholm Cochrane Crossfield Didsbury High River Irricana Langdon Okotoks Olds Strathmore Sundre Diamond Valley Rural Rockyview County
Edmonton Communities
City Centre North East North West South East South West West 
Edmonton Surrounding
Beaumont Devon Fort Saskatchewan Leduc Sherwood Park Spruce Grove St.Albert Stony Plain
Central Alberta
Camrose Clearwater County Red Deer Rocky Mountain House Sylvan Lake
Southern Alberta
Crowsnest Pass Lethbridge Medicine Hat
West Alberta
Canmore 
British Columbia
Kelowna Osoyoos Peachland Penticton Revelstoke Salmon Arm Sicamous West Kelowna
Home Evaluation 
Resources 
Resources
Buyer Resources Seller Resources Partners Blog Guide to Buying and Selling During COVID-19
Realtors 
Why CIR 
About Us
Best My Nest We Give Back - 1forALL Initiative Join Our Team Luxury Portfolio
Property Management 
Contact Us 
https://www.cirrealty.ca/reb/creb/02/A2314502_2.jpg https://www.cirrealty.ca/reb/creb/02/A2314502_3.jpg https://www.cirrealty.ca/reb/creb/02/A2314502_4.jpg https://www.cirrealty.ca/reb/creb/02/A2314502_5.jpg https://www.cirrealty.ca/reb/creb/02/A2314502_6.jpg https://www.cirrealty.ca/reb/creb/02/A2314502_7.jpg https://www.cirrealty.ca/reb/creb/02/A2314502_8.jpg https://www.cirrealty.ca/reb/creb/02/A2314502_9.jpg https://www.cirrealty.ca/reb/creb/02/A2314502_10.jpg https://www.cirrealty.ca/reb/creb/02/A2314502_11.jpg https://www.cirrealty.ca/reb/creb/02/A2314502_12.jpg https://www.cirrealty.ca/reb/creb/02/A2314502_13.jpg https://www.cirrealty.ca/reb/creb/02/A2314502_14.jpg https://www.cirrealty.ca/reb/creb/02/A2314502_15.jpg https://www.cirrealty.ca/reb/creb/02/A2314502_16.jpg https://www.cirrealty.ca/reb/creb/02/A2314502_17.jpg https://www.cirrealty.ca/reb/creb/02/A2314502_18.jpg https://www.cirrealty.ca/reb/creb/02/A2314502_19.jpg https://www.cirrealty.ca/reb/creb/02/A2314502_20.jpg https://www.cirrealty.ca/reb/creb/02/A2314502_21.jpg https://www.cirrealty.ca/reb/creb/02/A2314502_22.jpg https://www.cirrealty.ca/reb/creb/02/A2314502_23.jpg https://www.cirrealty.ca/reb/creb/02/A2314502_24.jpg https://www.cirrealty.ca/reb/creb/02/A2314502_25.jpg https://www.cirrealty.ca/reb/creb/02/A2314502_26.jpg https://www.cirrealty.ca/reb/creb/02/A2314502_27.jpg https://www.cirrealty.ca/reb/creb/02/A2314502_28.jpg https://www.cirrealty.ca/reb/creb/02/A2314502_29.jpg https://www.cirrealty.ca/reb/creb/02/A2314502_30.jpg https://www.cirrealty.ca/reb/creb/02/A2314502_31.jpg https://www.cirrealty.ca/reb/creb/02/A2314502_32.jpg https://www.cirrealty.ca/reb/creb/02/A2314502_33.jpg https://www.cirrealty.ca/reb/creb/02/A2314502_34.jpg https://www.cirrealty.ca/reb/creb/02/A2314502_35.jpg https://www.cirrealty.ca/reb/creb/02/A2314502_36.jpg https://www.cirrealty.ca/reb/creb/02/A2314502_37.jpg https://www.cirrealty.ca/reb/creb/02/A2314502_38.jpg

820 Archwood Road SE

Calgary T2J 1C4

MLS® Number:  A2314502

Back to Acadia    Previous    Next

  • Home \
  • Calgary \
  • Acadia \
  • 820 Archwood Road SE

$ 764,900

3

BEDROOMS

2 + 0

BATHROOMS

1,079

SQUARE FEET

1963

YEAR BUILT

https://www.cirrealty.ca/reb/creb/02/A2314502_2.jpg





MLS® Number
A2314502
PROPERTY TYPE
Detached
LISTING DATE
May-25-2026

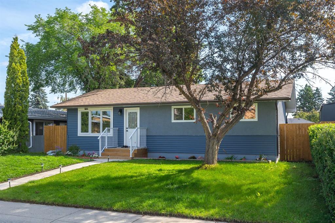
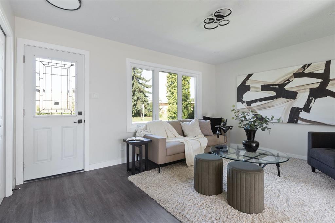
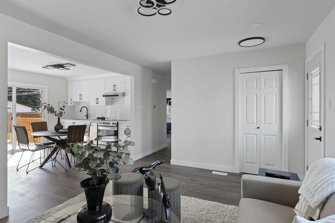
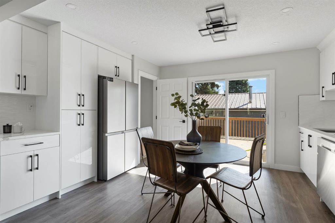
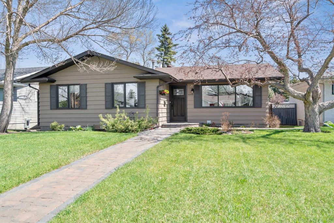
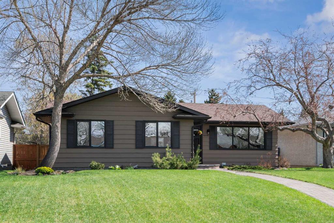
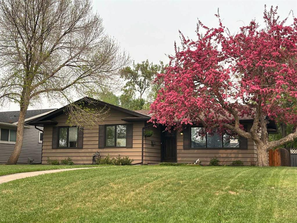
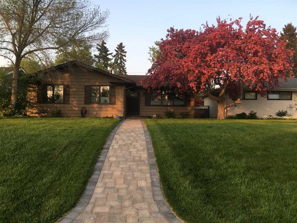
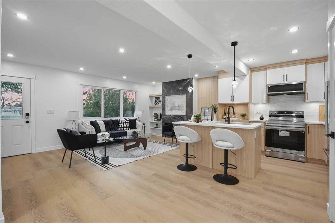
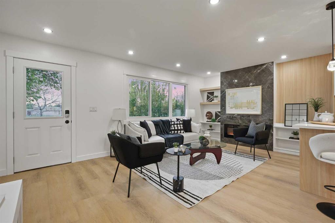
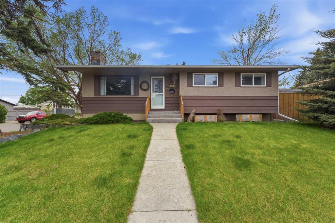
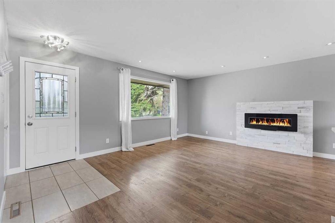
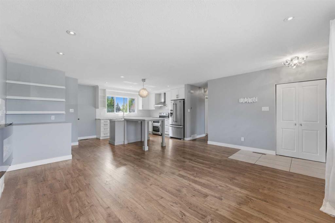
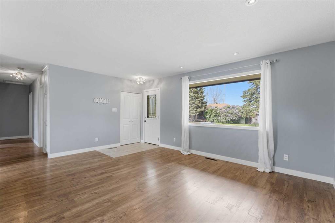
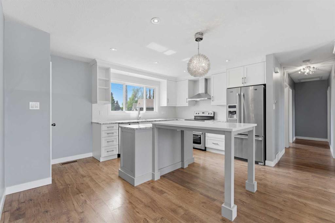
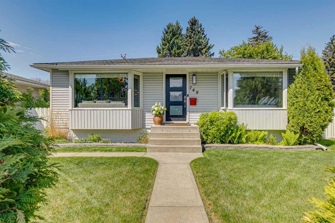
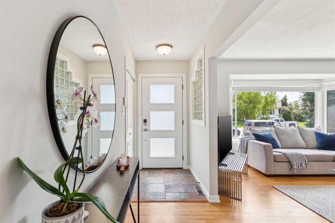
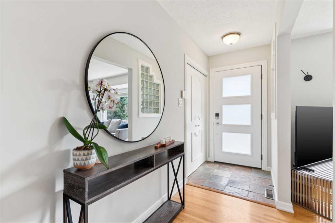
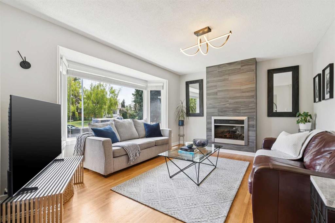
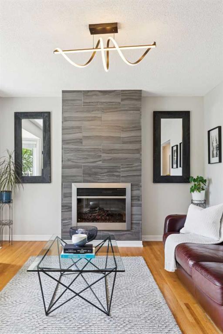
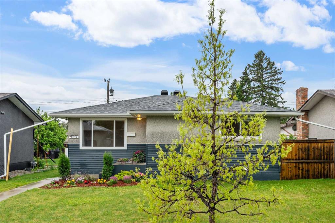
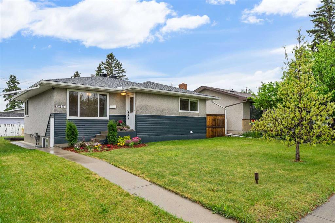
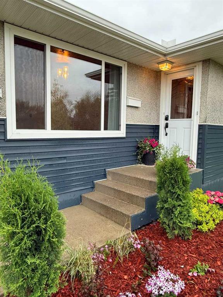
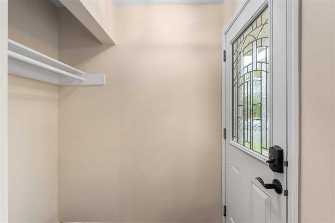
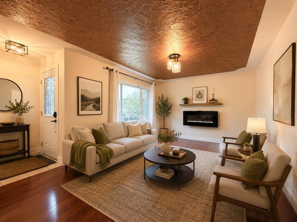
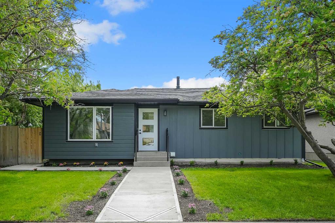
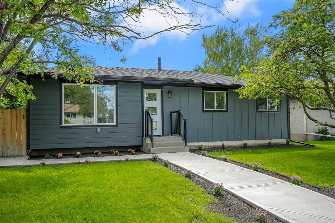
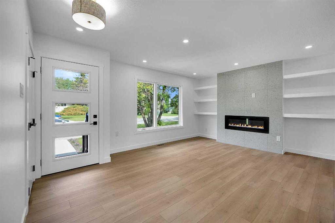
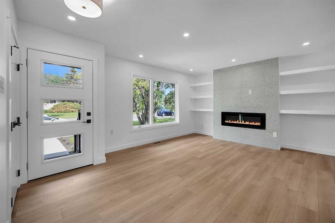
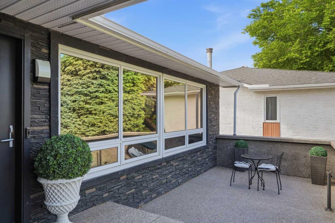
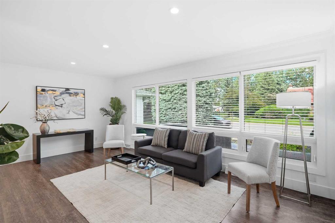
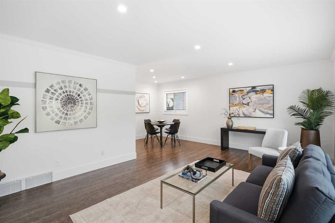
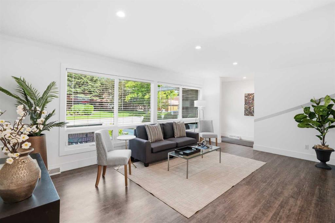
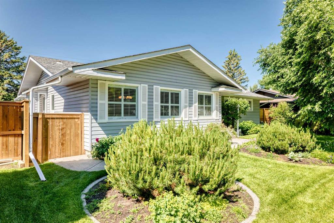
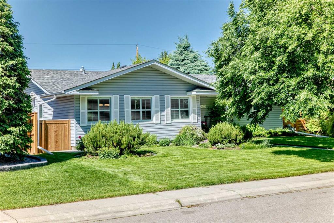
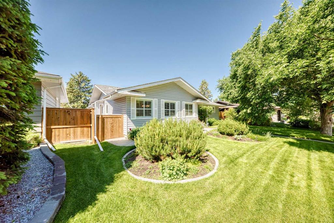
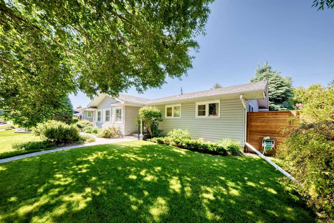
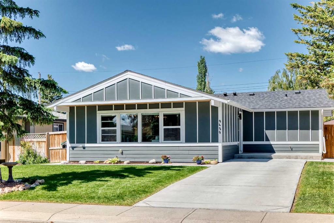
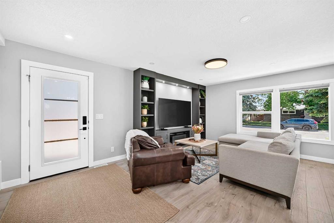
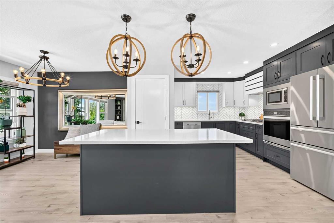
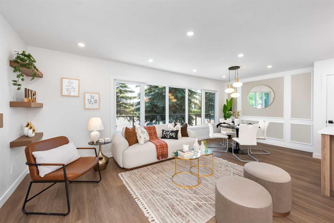
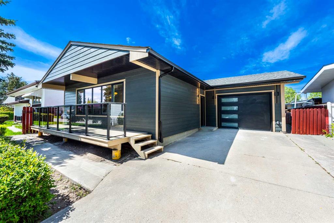
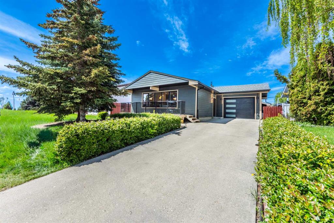
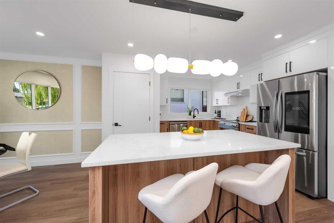
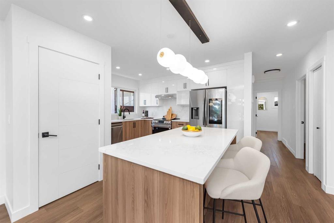
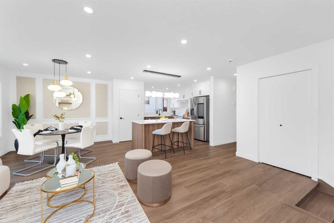
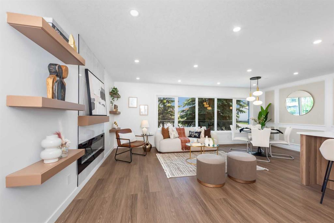
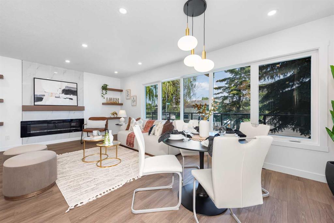
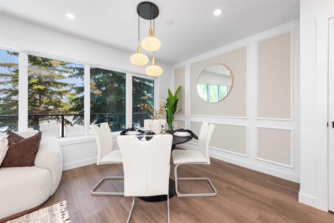
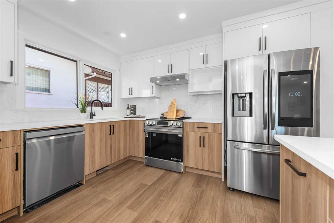
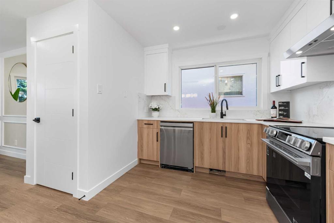
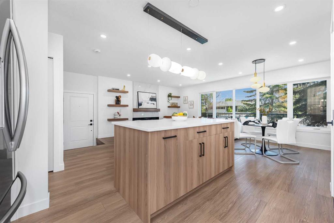
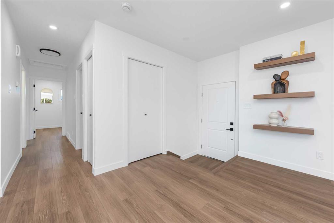
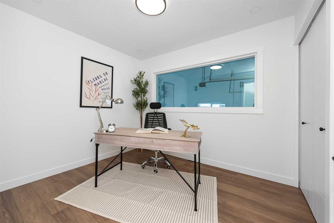
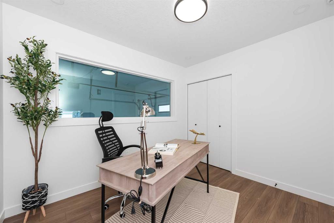
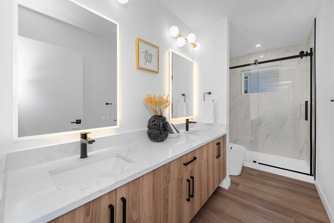
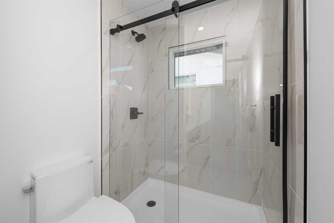
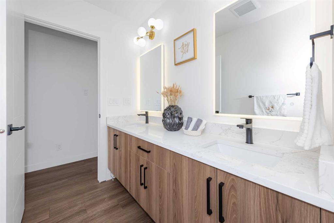
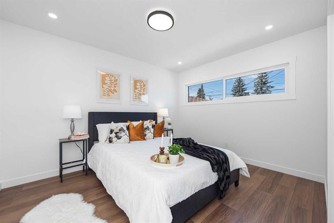
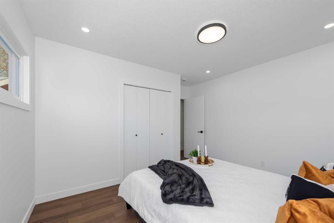
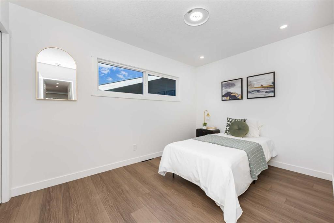
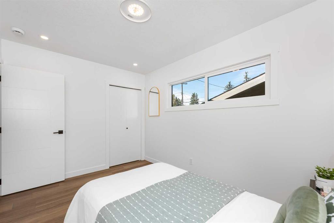
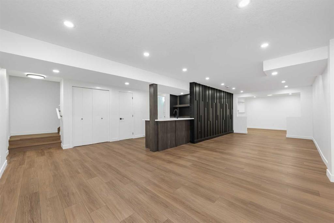
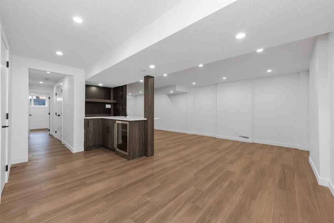
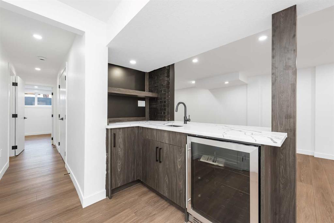
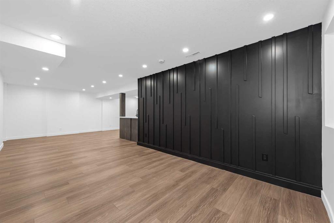
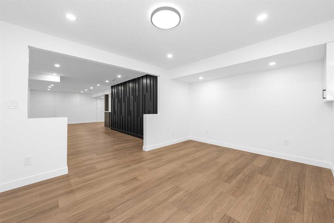
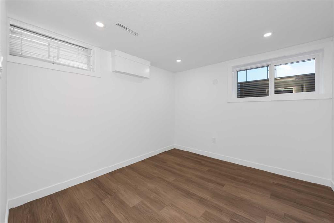
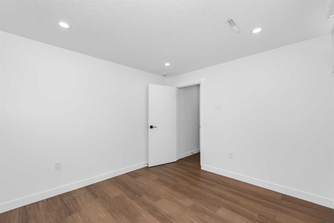
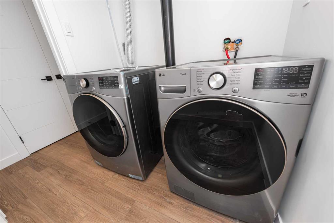
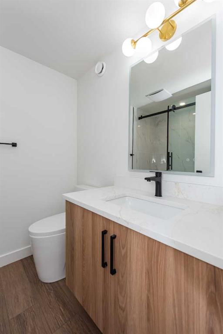
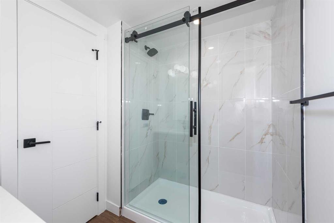
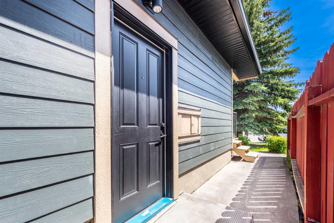
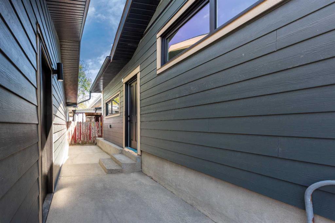
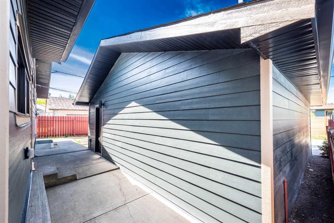
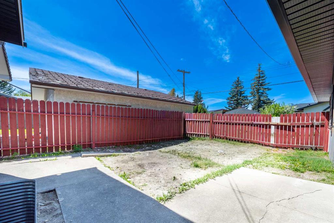
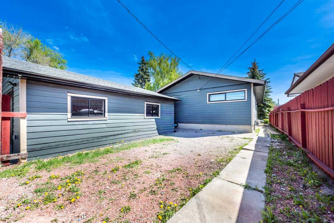
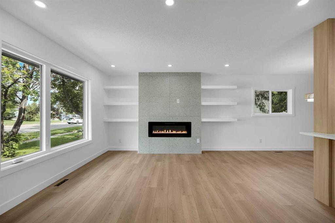
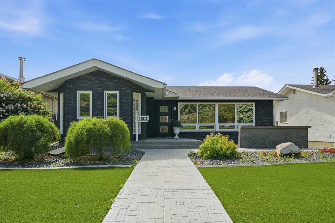
Welcome to this stunning fully renovated bungalow in the highly sought-after community of Acadia SE, offering over 2000 square feet of beautifully redesigned living space with high-end finishes throughout. Situated on a spacious 50x100 lot with mature trees providing exceptional front privacy and no direct neighbours in front, this home combines modern luxury with timeless curb appeal. The exterior has been completely refreshed with durable James Hardie siding finished in the 2026 colour of the year “Iron Gray,” along with a brand new front porch featuring sleek glass railings. Inside, you’ll find a bright open-concept floor-plan connecting the living room, dining area, and a stunning brand new kitchen complete with a large island, under-cabinet lighting, and premium finishes throughout. The main floor also features a dedicated office/den space, ideal for working from home or additional flexibility. An elegant electric fireplace adds warmth and style to the main living area, while full LVP flooring flows seamlessly across both floors and stairs. The fully finished basement offers additional living and entertainment space with a stylish built-in bar, full bathroom, laundry room, and separate side entrance providing added functionality and future potential. Both bathrooms have been beautifully designed with floating vanities featuring under lighting and modern standing glass showers for a luxurious feel. Parking is unmatched with a single attached garage, oversized double detached garage, front driveway, and space for up to 6 vehicles total. This is a rare opportunity to own a truly turnkey renovated home in one of Calgary’s most established and centrally located communities.

COMMUNITY  Acadia
PROPERTY TYPE  Detached
BUILDING TYPE  House
STYLE  Bungalow
YEAR BUILT 1963
SQUARE FOOTAGE  1,079
BEDROOMS  3
BATHROOMS  2.00
BASEMENT  Full
AMENITIES 
APPLIANCES  Bar Fridge, Dishwasher, Electric Range, Refrigerator, Washer/Dryer
COOLING  None
FIREPLACE  Electric
FLOORING  Vinyl Plank
HEATING  Forced Air, Natural Gas
LAUNDRY  In Basement
LOT FEATURES  Back Lane, Back Yard, Few Trees, Front Yard, Fruit Trees/Shrub(s), Landscaped, Lawn, Many Trees, Private, Street Lighting, Yard Lights
PARKING  Additional Parking, Alley Access, Concrete Driveway, Covered, Double Garage Detached, Driveway, Enclosed, Front Drive, Garage Faces Front, Garage Faces Rear, Insulated, On Street, Oversized, Single Garage Attached
RESTRICTIONS  None Known
ROOF  Asphalt Shingle
TITLE  Fee Simple
BROKER  LPT Realty


ROOMS DIMENSIONS (m) LEVEL
Game Room 20`6" x 39`1" Basement
Furnace/Utility Room 3`11" x 11`1" Basement
3pc Bathroom 5`9" x 7`5" Basement
Laundry 5`9" x 7`7" Basement
Bedroom 9`10" x 10`5" Basement
Bedroom - Primary 12`7" x 12`3" Main
Bedroom 12`3" x 8`6" Main
Office 8`8" x 10`4" Main
Kitchen 12`8" x 8`10" Main
4pc Bathroom 12`7" x 4`11" Main
Living Room 20`10" x 18`3" Main
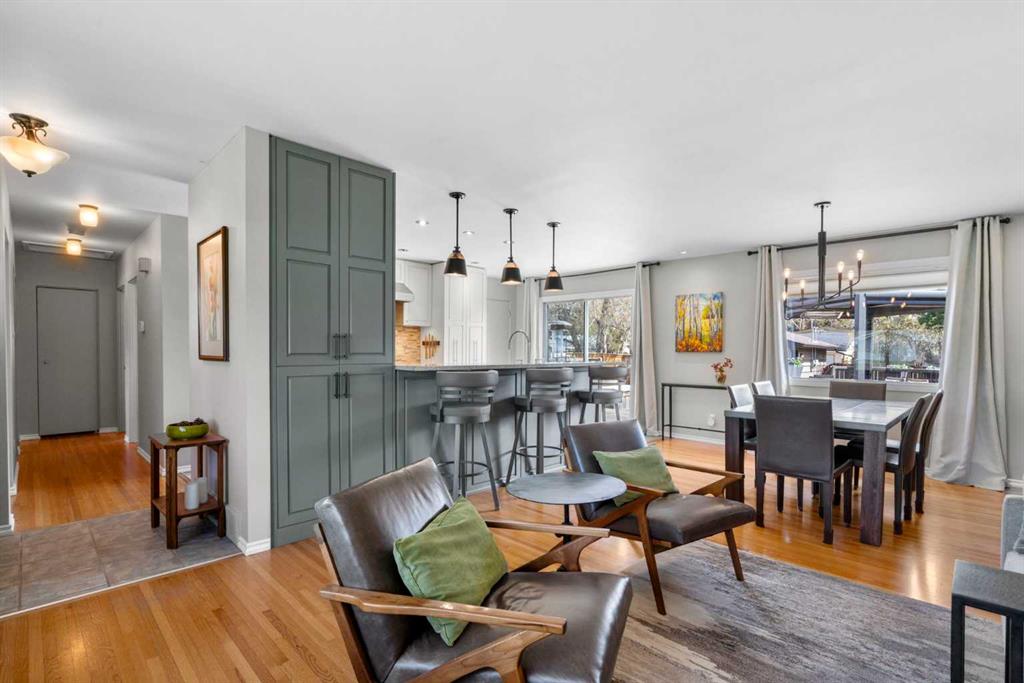
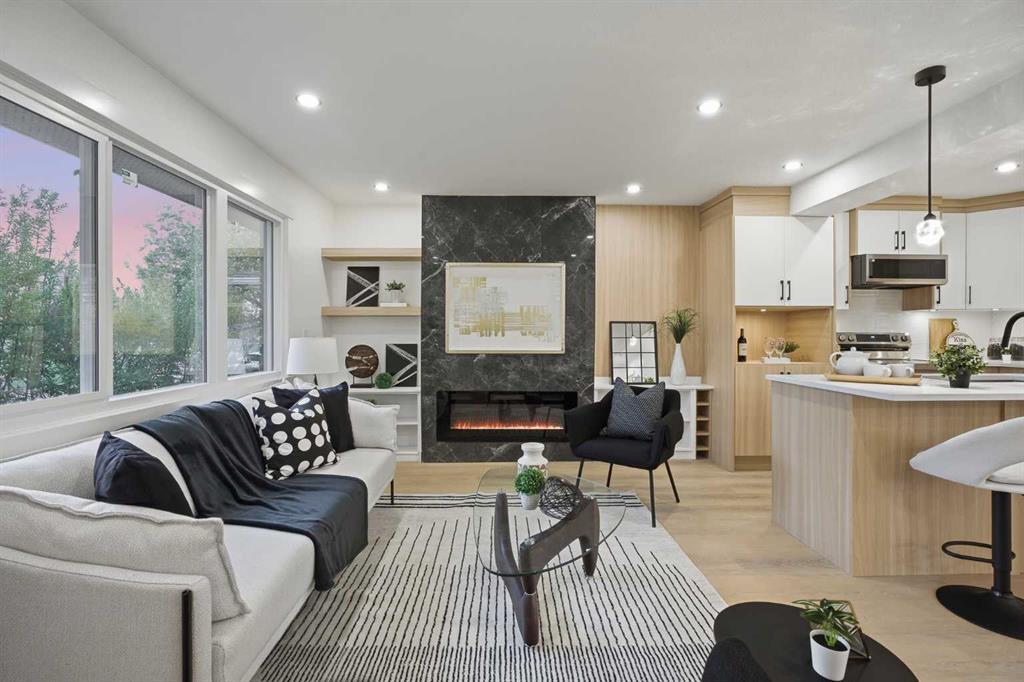
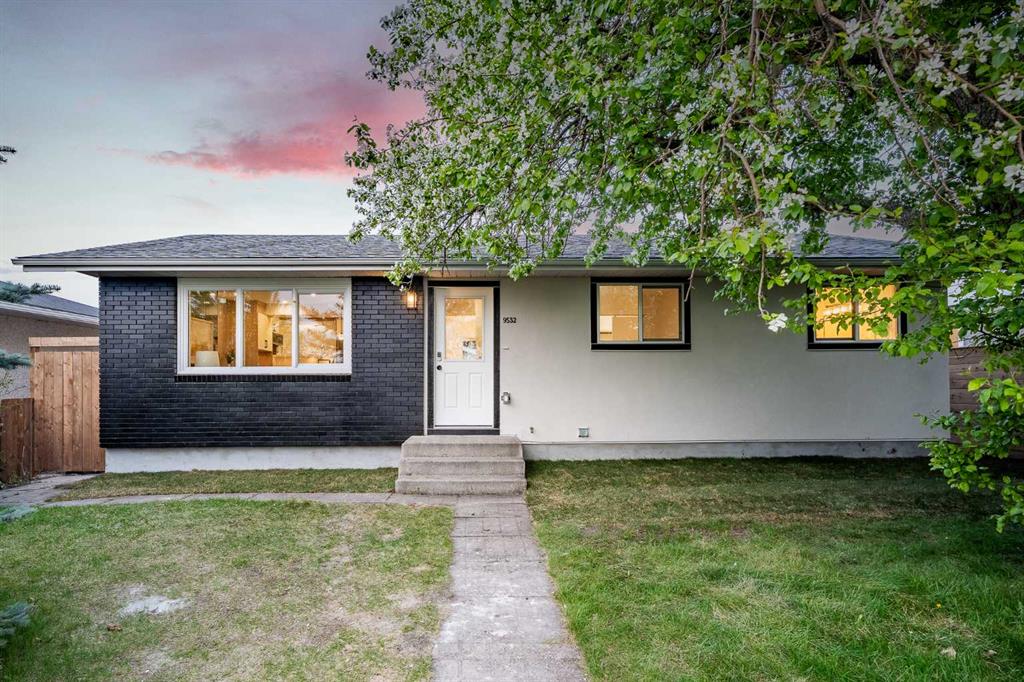
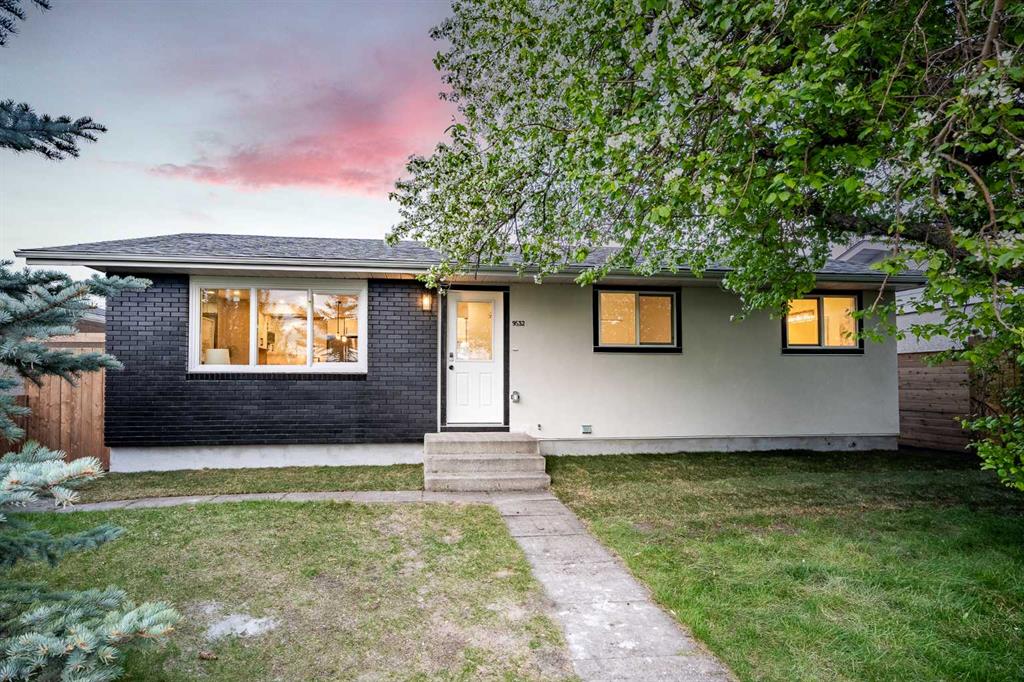
Picture for 9532 Allison Drive SE Picture for 9532 Allison Drive SE Picture for 9532 Allison Drive SE Picture for 9532 Allison Drive SE Picture for 9532 Allison Drive SE

9532 Allison Drive SE

Calgary

1040 sqft | 4 Beds | 3 + 0 Baths    
$769,900 View

Picture for 10220 Maple Grove Place SE Picture for 10220 Maple Grove Place SE Picture for 10220 Maple Grove Place SE Picture for 10220 Maple Grove Place SE Picture for 10220 Maple Grove Place SE

10220 Maple Grove Place SE

Calgary

1167 sqft | 3 Beds | 2 + 1 Baths    

$844,800 View

Picture for 9215 Allison Drive SE Picture for 9215 Allison Drive SE Picture for 9215 Allison Drive SE Picture for 9215 Allison Drive SE Picture for 9215 Allison Drive SE

9215 Allison Drive SE

Calgary

1217 sqft | 4 Beds | 3 + 0 Baths    

$826,900 View

Picture for 9608 5 Street SE Picture for 9608 5 Street SE Picture for 9608 5 Street SE Picture for 9608 5 Street SE Picture for 9608 5 Street SE

9608 5 Street SE

Calgary

920 sqft | 5 Beds | 2 + 0 Baths    

$699,990 View

Picture for 10012 Willowview Road SE Picture for 10012 Willowview Road SE Picture for 10012 Willowview Road SE Picture for 10012 Willowview Road SE Picture for 10012 Willowview Road SE

10012 Willowview Road SE

Calgary

1228 sqft | 4 Beds | 3 + 0 Baths    

$879,888 View

Picture for 9408 5 Street SE Picture for 9408 5 Street SE Picture for 9408 5 Street SE Picture for 9408 5 Street SE Picture for 9408 5 Street SE

9408 5 Street SE

Calgary

1024 sqft | 4 Beds | 2 + 0 Baths    

$660,000 View

Picture for 367 Acadia Drive SE Picture for 367 Acadia Drive SE Picture for 367 Acadia Drive SE Picture for 367 Acadia Drive SE Picture for 367 Acadia Drive SE

367 Acadia Drive SE

Calgary

1122 sqft | 5 Beds | 2 + 0 Baths    

$725,000 View

Picture for 816 Avonlea Place SE Picture for 816 Avonlea Place SE Picture for 816 Avonlea Place SE Picture for 816 Avonlea Place SE Picture for 816 Avonlea Place SE

816 Avonlea Place SE

Calgary

1013 sqft | 5 Beds | 2 + 0 Baths    

$770,000 View

Picture for 444 Woodland Crescent SE Picture for 444 Woodland Crescent SE Picture for 444 Woodland Crescent SE Picture for 444 Woodland Crescent SE Picture for 444 Woodland Crescent SE

444 Woodland Crescent SE

Calgary

1178 sqft | 4 Beds | 1 + 1 Baths    

$709,900 View

Picture for 100 Allandale Close SE Picture for 100 Allandale Close SE Picture for 100 Allandale Close SE Picture for 100 Allandale Close SE Picture for 100 Allandale Close SE

100 Allandale Close SE

Calgary

1104 sqft | 5 Beds | 2 + 0 Baths    

$700,000 View

Calgary Real Estate Airdrie Real Estate Okotoks Real Estate Cochrane Real Estate Strathmore Real Estate Chestermere Real Estate Sundre Real Estate High River Real Estate Diamond Valley Real Estate Brooks Real Estate Olds Real Estate Irricana Real Estate Carstairs Real Estate Crossfield Real Estate Claresholm Real Estate Didsbury Real Estate Langdon Real Estate
South Calgary Real Estate Southeast Calgary Real Estate City Centre Calgary Real Estate East Calgary Real Estate North Calgary Real Estate Northwest Calgary Real Estate West Calgary Real Estate Northeast Calgary Real Estate Lethbridge Real Estate Red Deer Real Estate Sylvan Lake Real Estate Brooks Real Estate Edmonton Real Estate Canmore Real Estate Global Real Estate Luxury Real Estate
Home Why CIR Relocation Careers Partners Best My Nest
Realtors Home Evaluation Contact Us




Data supplied by CREB®,CARA®,CREA®,RASCA®,LDAR® or RAE MLS® System. CREB®,CARA®,CREA®,RASCA®,LDAR® or RAE is the owner of the copyright in its MLS® System. The Listing data is deemed reliable but is not guaranteed accurate by CREB®,CARA®,CREA®,RASCA®,LDAR® or RAE. Data is deemed reliable but is not guaranteed accurate by the REALTORS® Association of Edmonton.Copyright [2024] by the REALTORS® Association of Edmonton. All Rights Reserved.