REALTOR® Login
Communities 
Calgary Communities
City Centre East   North  North East North West South  South East West 
Calgary Surrounding
Airdrie Brooks Carstairs Chestermere Claresholm Cochrane Crossfield Didsbury High River Irricana Langdon Okotoks Olds Strathmore Sundre Diamond Valley Rural Rockyview County
Edmonton Communities
City Centre North East North West South East South West West 
Edmonton Surrounding
Beaumont Devon Fort Saskatchewan Leduc Sherwood Park Spruce Grove St.Albert Stony Plain
Central Alberta
Camrose Clearwater County Red Deer Rocky Mountain House Sylvan Lake
Southern Alberta
Crowsnest Pass Lethbridge Medicine Hat
West Alberta
Canmore 
British Columbia
Kelowna Osoyoos Peachland Penticton Revelstoke Salmon Arm Sicamous West Kelowna
Home Evaluation 
Resources 
Resources
Buyer Resources Seller Resources Partners Blog Guide to Buying and Selling During COVID-19
Realtors 
Why CIR 
About Us
Best My Nest We Give Back - 1forALL Initiative Join Our Team Luxury Portfolio
Property Management 
Contact Us 
https://www.cirrealty.ca/reb/creb/91/A2313591_2.jpg https://www.cirrealty.ca/reb/creb/91/A2313591_3.jpg https://www.cirrealty.ca/reb/creb/91/A2313591_4.jpg https://www.cirrealty.ca/reb/creb/91/A2313591_5.jpg https://www.cirrealty.ca/reb/creb/91/A2313591_6.jpg https://www.cirrealty.ca/reb/creb/91/A2313591_7.jpg https://www.cirrealty.ca/reb/creb/91/A2313591_8.jpg https://www.cirrealty.ca/reb/creb/91/A2313591_9.jpg https://www.cirrealty.ca/reb/creb/91/A2313591_10.jpg https://www.cirrealty.ca/reb/creb/91/A2313591_11.jpg https://www.cirrealty.ca/reb/creb/91/A2313591_12.jpg https://www.cirrealty.ca/reb/creb/91/A2313591_13.jpg https://www.cirrealty.ca/reb/creb/91/A2313591_14.jpg https://www.cirrealty.ca/reb/creb/91/A2313591_15.jpg https://www.cirrealty.ca/reb/creb/91/A2313591_16.jpg https://www.cirrealty.ca/reb/creb/91/A2313591_17.jpg https://www.cirrealty.ca/reb/creb/91/A2313591_18.jpg https://www.cirrealty.ca/reb/creb/91/A2313591_19.jpg https://www.cirrealty.ca/reb/creb/91/A2313591_20.jpg https://www.cirrealty.ca/reb/creb/91/A2313591_21.jpg https://www.cirrealty.ca/reb/creb/91/A2313591_22.jpg https://www.cirrealty.ca/reb/creb/91/A2313591_23.jpg https://www.cirrealty.ca/reb/creb/91/A2313591_24.jpg https://www.cirrealty.ca/reb/creb/91/A2313591_25.jpg https://www.cirrealty.ca/reb/creb/91/A2313591_26.jpg https://www.cirrealty.ca/reb/creb/91/A2313591_27.jpg https://www.cirrealty.ca/reb/creb/91/A2313591_28.jpg https://www.cirrealty.ca/reb/creb/91/A2313591_29.jpg https://www.cirrealty.ca/reb/creb/91/A2313591_30.jpg https://www.cirrealty.ca/reb/creb/91/A2313591_31.jpg https://www.cirrealty.ca/reb/creb/91/A2313591_32.jpg https://www.cirrealty.ca/reb/creb/91/A2313591_33.jpg https://www.cirrealty.ca/reb/creb/91/A2313591_34.jpg https://www.cirrealty.ca/reb/creb/91/A2313591_35.jpg https://www.cirrealty.ca/reb/creb/91/A2313591_36.jpg https://www.cirrealty.ca/reb/creb/91/A2313591_37.jpg https://www.cirrealty.ca/reb/creb/91/A2313591_38.jpg https://www.cirrealty.ca/reb/creb/91/A2313591_39.jpg https://www.cirrealty.ca/reb/creb/91/A2313591_40.jpg

506 Evansridge Park NW

Calgary T3P 0N7

MLS® Number:  A2313591

Back to Evanston    Previous    Next

  • Home \
  • Calgary \
  • Evanston \
  • 506 Evansridge Park NW

$ 460,000

2

BEDROOMS

2 + 1

BATHROOMS

1,537

SQUARE FEET

2015

YEAR BUILT

https://www.cirrealty.ca/reb/creb/91/A2313591_2.jpg





MLS® Number
A2313591
PROPERTY TYPE
Row/Townhouse
LISTING DATE
May-26-2026

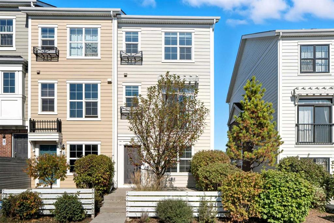
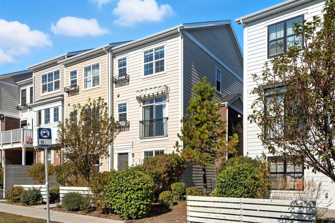
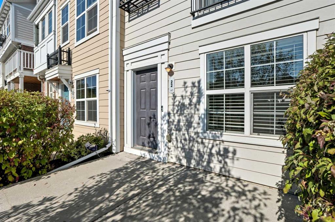
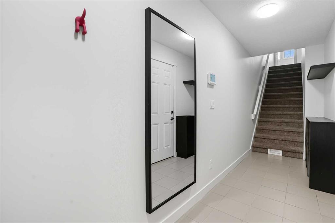


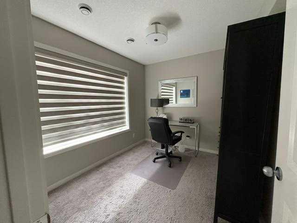
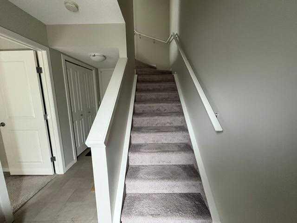
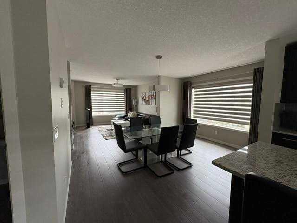
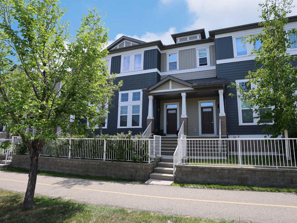
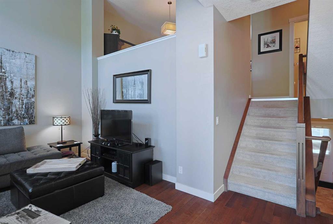
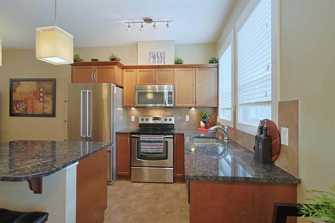
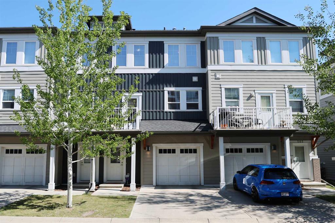
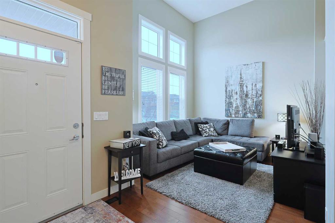
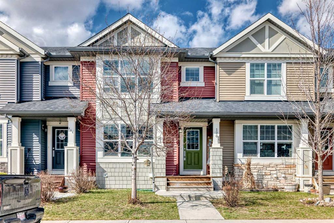
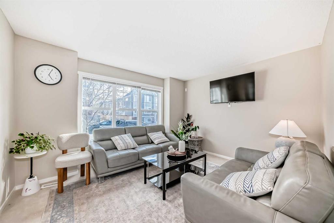
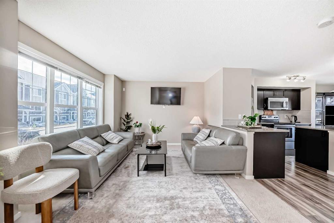
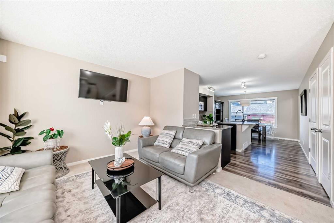
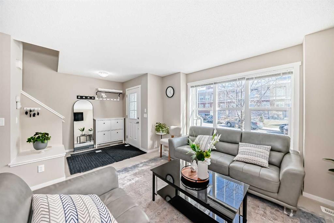
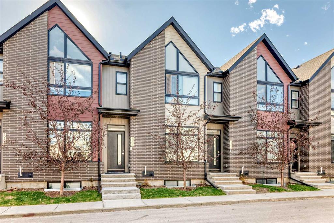
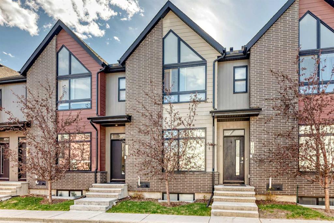
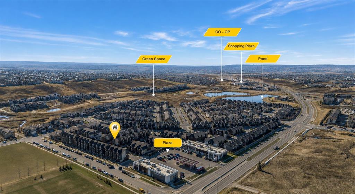
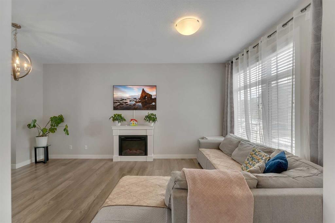
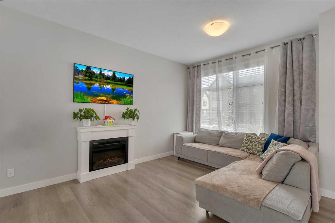
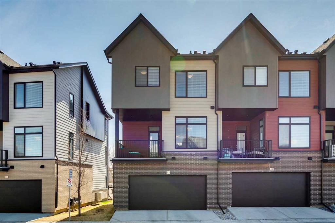
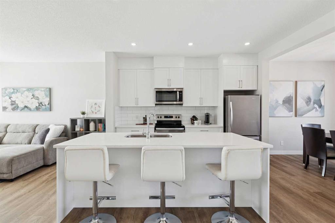
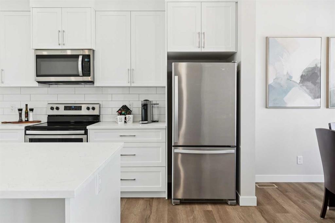
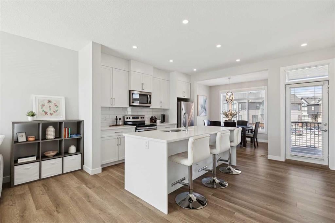
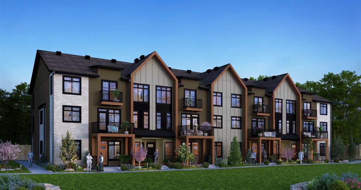
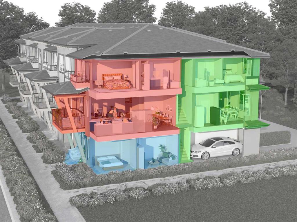
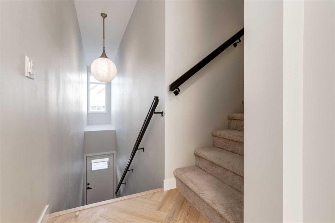
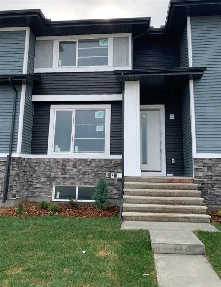
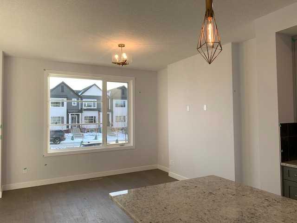
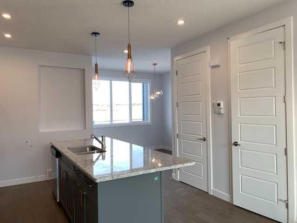
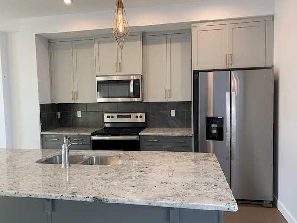
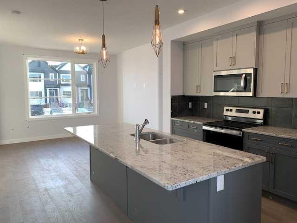
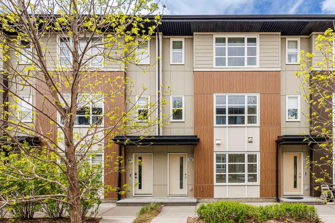
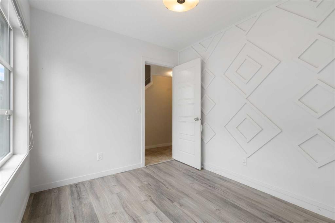
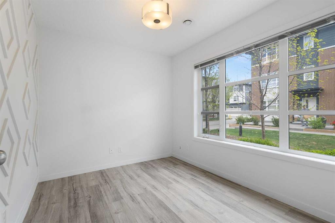
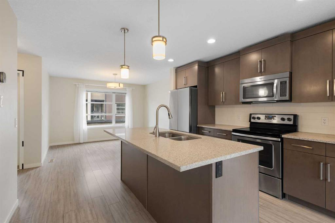
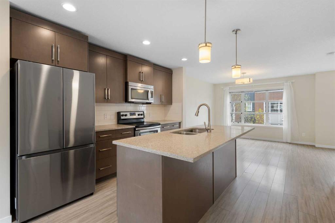
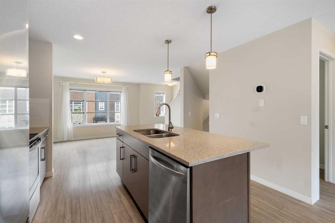
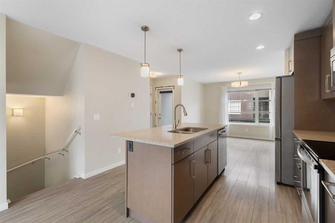
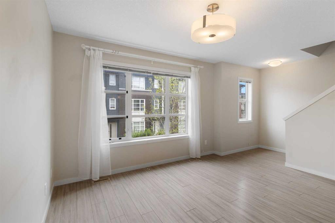
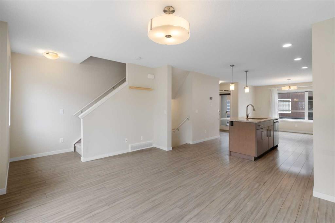
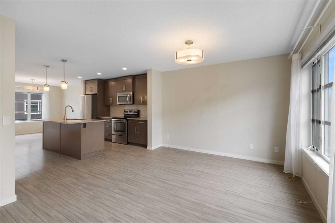
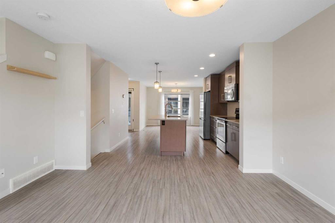
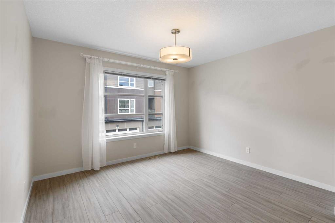
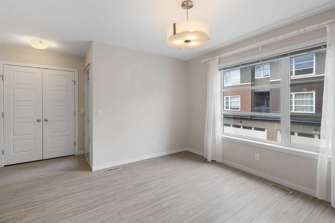
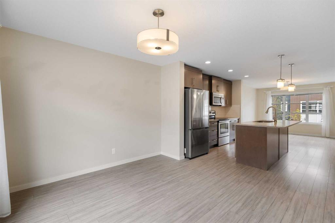
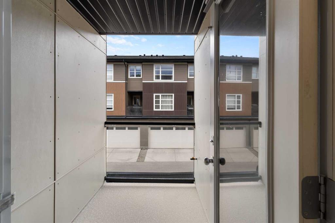
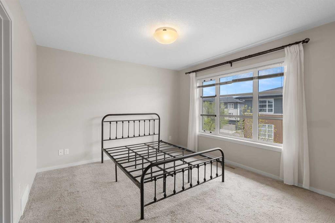
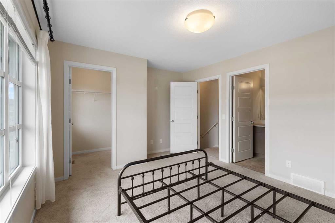
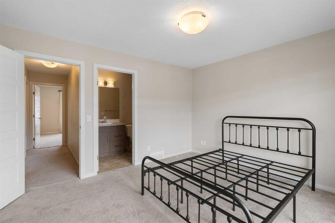
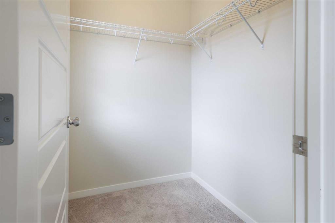
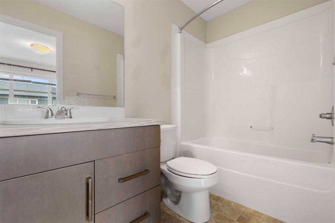
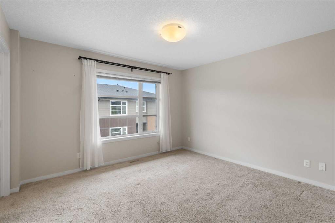
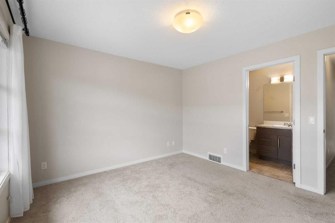
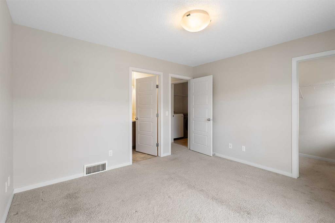
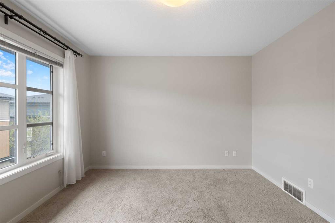
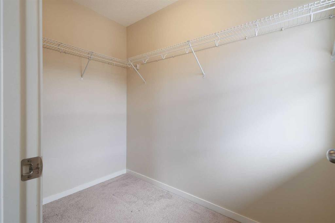
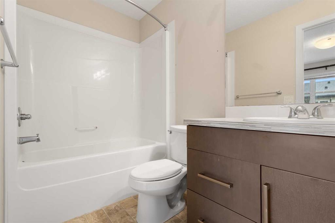
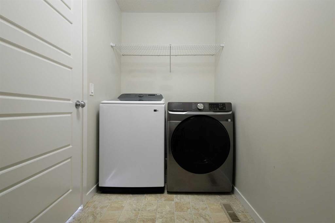
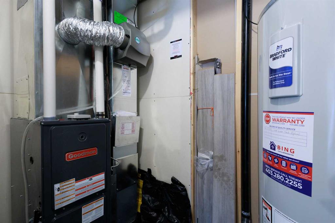
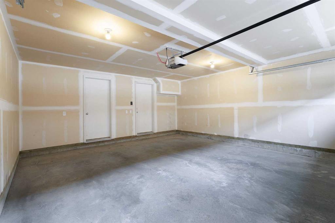
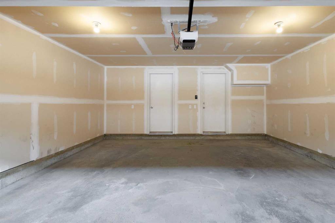
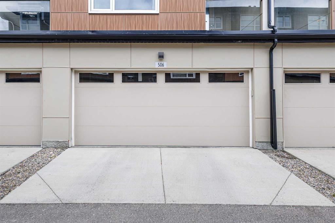
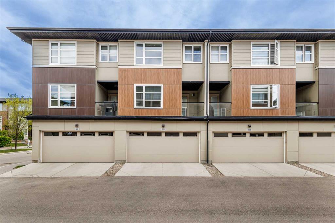
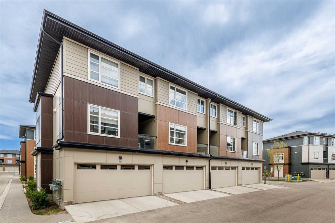
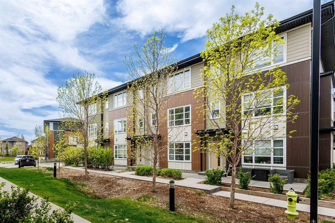
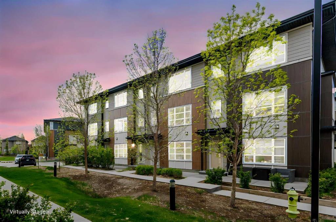
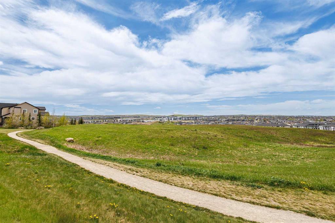
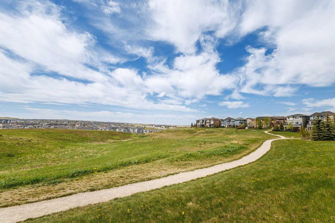
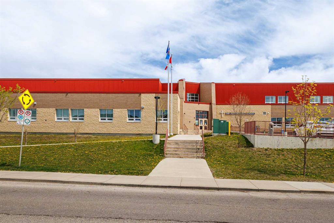
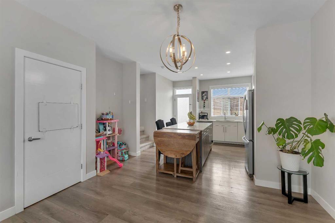
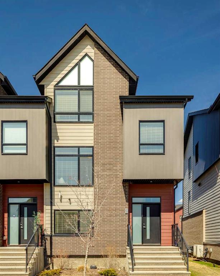
Welcome to this well-maintained 3-storey townhouse offering over 1,530 sq.ft. of thoughtfully designed living space in the highly desirable community of Evanston. One of the standout features of this home is its exceptional location just steps away from a large open green space with walking and biking paths, perfect for morning walks, outdoor activities, dog owners, or anyone who enjoys having nature close to home while still being conveniently connected to city amenities. The entry level features a versatile flex room that adds valuable functional space rarely found in similar townhomes. Whether used as a home office, study area, gym, guest space, or a convenient room for visiting family members who prefer to avoid multiple flights of stairs, this area offers flexibility to fit a variety of lifestyles. Direct access to the double attached garage is also located on this level. The bright open-concept main floor is filled with natural light and features a spacious living area, modern kitchen with quartz countertops, stainless steel appliances, pantry storage, and a large island with breakfast bar seating. The adjacent dining area leads to a private west-facing balcony with BBQ gas line, creating a comfortable space for relaxing or entertaining. Upstairs, both generously sized primary bedrooms feature walk-in closets and their own private 4-piece ensuites, making the layout especially attractive for young professionals, roommates, small families, or investors seeking privacy and functionality. Recent updates completed in 2025 include refrigerator, dishwasher, washer, dryer, hot water tank, and humidifier. Conveniently located close to schools, parks, shopping, restaurants, playgrounds, and major roadways, this move-in ready home offers an excellent balance of comfort, flexibility, and everyday convenience.

COMMUNITY  Evanston
PROPERTY TYPE  Row/Townhouse
BUILDING TYPE  Five Plus
STYLE  3 Storey
YEAR BUILT 2015
SQUARE FOOTAGE  1,537
BEDROOMS  2
BATHROOMS  3.00
BASEMENT  None
AMENITIES 
APPLIANCES  Dishwasher, Dryer, Electric Stove, Microwave Hood Fan, Refrigerator, Washer, Window Coverings
COOLING  None
FIREPLACE  N/A
FLOORING  Carpet, Laminate
HEATING  Forced Air
LAUNDRY  Upper Level
LOT FEATURES  Other
PARKING  Double Garage Attached
RESTRICTIONS  Pet Restrictions or Board approval Required
ROOF  Asphalt Shingle
TITLE  Fee Simple
BROKER  Homecare Realty Ltd.


ROOMS DIMENSIONS (m) LEVEL
Den 8`3" x 10`1" Lower
Storage 5`8" x 3`3" Lower
Living Room 11`2" x 13`7" Main
Kitchen 12`4" x 8`6" Main
Dining Room 7`8" x 11`9" Main
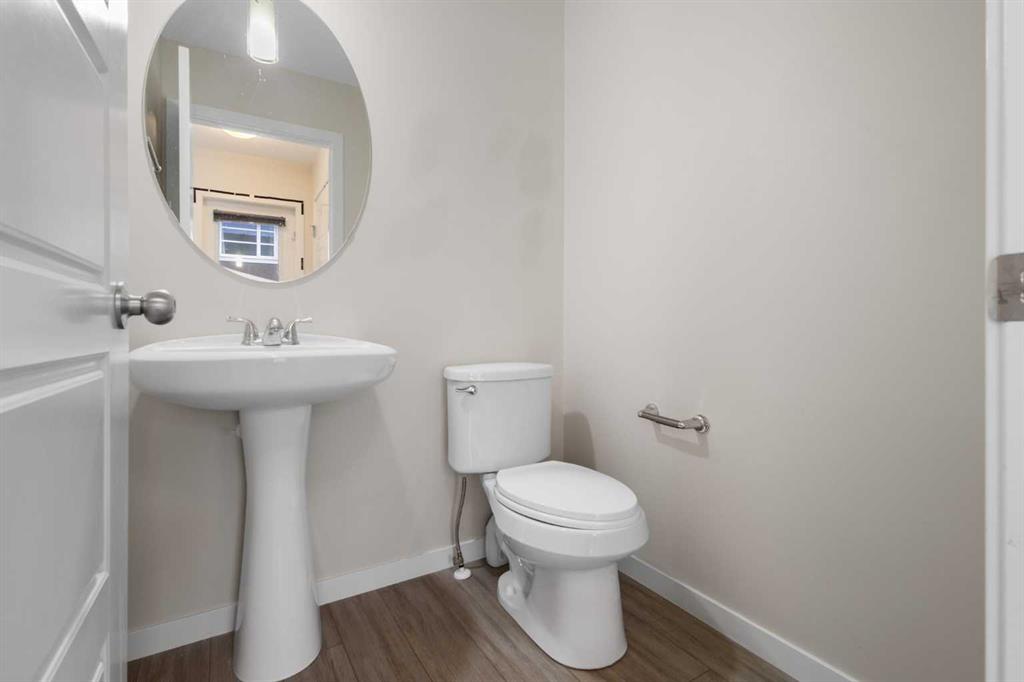
2pc Bathroom 4`11" x 5`0" Main
4pc Ensuite bath 4`11" x 8`9" Upper
Walk-In Closet 4`10" x 8`1" Upper
Laundry 9`11" x 4`10" Upper
Bedroom - Primary 12`5" x 11`6" Upper
Bedroom - Primary 11`4" x 14`1" Upper
Picture for 808 EVANSRIDGE Common NW Picture for 808 EVANSRIDGE Common NW Picture for 808 EVANSRIDGE Common NW Picture for 808 EVANSRIDGE Common NW Picture for 808 EVANSRIDGE Common NW

808 EVANSRIDGE Common NW

Calgary

1474 sqft | 3 Beds | 2 + 1 Baths    
$459,900 View

Picture for 202 Evansridge Park NW Picture for 202 Evansridge Park NW Picture for 202 Evansridge Park NW Picture for 202 Evansridge Park NW Picture for 202 Evansridge Park NW


202 Evansridge Park NW

Calgary

1574 sqft | 3 Beds | 2 + 1 Baths    

$480,000 View

Picture for 505 Evanston Square NW Picture for 505 Evanston Square NW Picture for 505 Evanston Square NW Picture for 505 Evanston Square NW Picture for 505 Evanston Square NW

505 Evanston Square NW

Calgary

1242 sqft | 2 Beds | 2 + 1 Baths    

$429,900 View

Picture for 37 Sage Meadows Terrace NW Picture for 37 Sage Meadows Terrace NW Picture for 37 Sage Meadows Terrace NW Picture for 37 Sage Meadows Terrace NW Picture for 37 Sage Meadows Terrace NW

37 Sage Meadows Terrace NW

Calgary

1249 sqft | 4 Beds | 2 + 1 Baths    

$498,000 View

Picture for 120 Evansridge Court NW Picture for 120 Evansridge Court NW Picture for 120 Evansridge Court NW Picture for 120 Evansridge Court NW Picture for 120 Evansridge Court NW

120 Evansridge Court NW

Calgary

1186 sqft | 2 Beds | 2 + 1 Baths    

$489,900 View

Picture for 1208 Sage Meadows Gardens NW Picture for 1208 Sage Meadows Gardens NW Picture for 1208 Sage Meadows Gardens NW Picture for 1208 Sage Meadows Gardens NW Picture for 1208 Sage Meadows Gardens NW

1208 Sage Meadows Gardens NW

Calgary

1135 sqft | 3 Beds | 3 + 1 Baths    

$414,900 View

Picture for 136 Sage Meadows Gardens NW Picture for 136 Sage Meadows Gardens NW Picture for 136 Sage Meadows Gardens NW Picture for 136 Sage Meadows Gardens NW Picture for 136 Sage Meadows Gardens NW

136 Sage Meadows Gardens NW

Calgary

1132 sqft | 2 Beds | 2 + 1 Baths    

$405,000 View

Picture for 71 Sage Meadows Circle NW Picture for 71 Sage Meadows Circle NW Picture for 71 Sage Meadows Circle NW Picture for 71 Sage Meadows Circle NW Picture for 71 Sage Meadows Circle NW

71 Sage Meadows Circle NW

Calgary

1785 sqft | 3 Beds | 2 + 1 Baths    

$529,900 View

Picture for 14, 10 Sage Meadows Landing NW Picture for 14, 10 Sage Meadows Landing NW Picture for 14, 10 Sage Meadows Landing NW Picture for 14, 10 Sage Meadows Landing NW Picture for 14, 10 Sage Meadows Landing NW

14, 10 Sage Meadows Landing NW

Calgary

1380 sqft | 3 Beds | 2 + 1 Baths    

$419,000 View

Picture for 139 Ambleridge Street NW Picture for 139 Ambleridge Street NW Picture for 139 Ambleridge Street NW Picture for 139 Ambleridge Street NW Picture for 139 Ambleridge Street NW

139 Ambleridge Street NW

Calgary

1163 sqft | 3 Beds | 2 + 1 Baths    

$499,900 View

Calgary Real Estate Airdrie Real Estate Okotoks Real Estate Cochrane Real Estate Strathmore Real Estate Chestermere Real Estate Sundre Real Estate High River Real Estate Diamond Valley Real Estate Brooks Real Estate Olds Real Estate Irricana Real Estate Carstairs Real Estate Crossfield Real Estate Claresholm Real Estate Didsbury Real Estate Langdon Real Estate
South Calgary Real Estate Southeast Calgary Real Estate City Centre Calgary Real Estate East Calgary Real Estate North Calgary Real Estate Northwest Calgary Real Estate West Calgary Real Estate Northeast Calgary Real Estate Lethbridge Real Estate Red Deer Real Estate Sylvan Lake Real Estate Brooks Real Estate Edmonton Real Estate Canmore Real Estate Global Real Estate Luxury Real Estate
Home Why CIR Relocation Careers Partners Best My Nest
Realtors Home Evaluation Contact Us




Data supplied by CREB®,CARA®,CREA®,RASCA®,LDAR® or RAE MLS® System. CREB®,CARA®,CREA®,RASCA®,LDAR® or RAE is the owner of the copyright in its MLS® System. The Listing data is deemed reliable but is not guaranteed accurate by CREB®,CARA®,CREA®,RASCA®,LDAR® or RAE. Data is deemed reliable but is not guaranteed accurate by the REALTORS® Association of Edmonton.Copyright [2024] by the REALTORS® Association of Edmonton. All Rights Reserved.