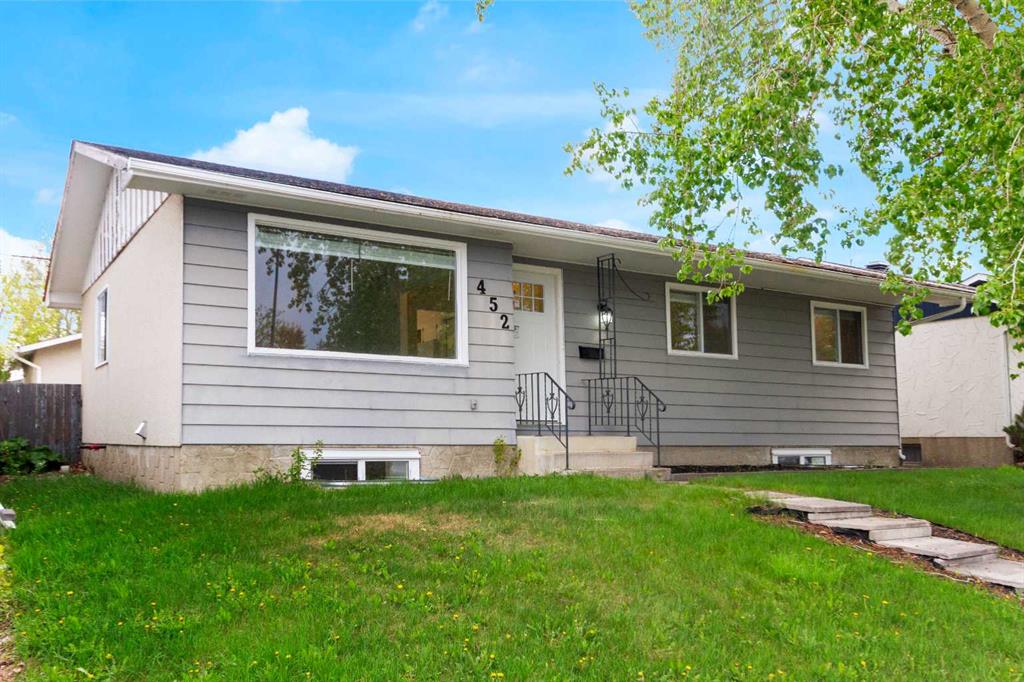
452 Queen Alexandra Way SE
Calgary T2J 3P1
MLS® Number: A2315083
$ 698,800
5
BEDROOMS
2 + 1
BATHROOMS
1,065
SQUARE FEET
1974
YEAR BUILT
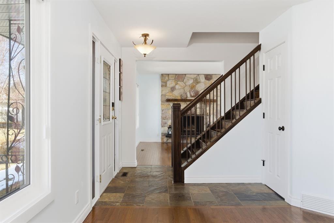
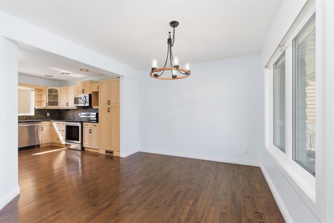
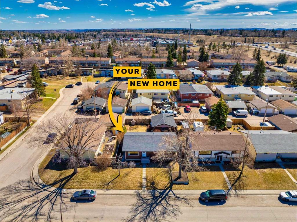
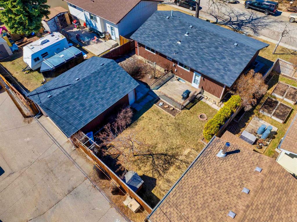
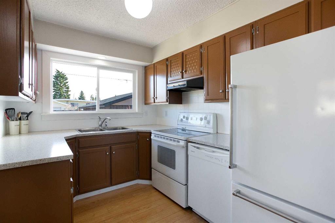
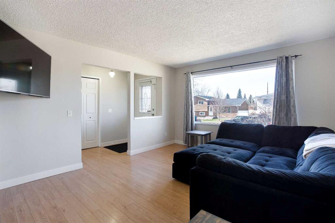
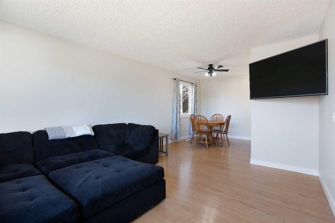
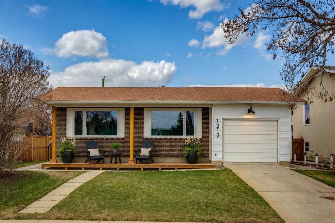
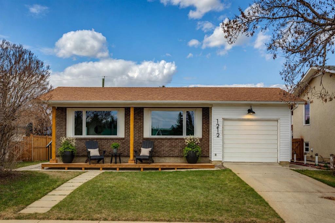
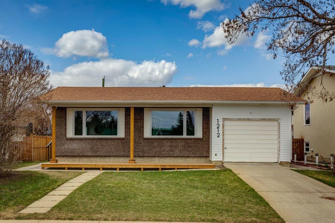
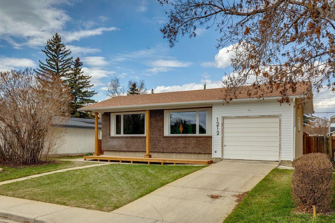
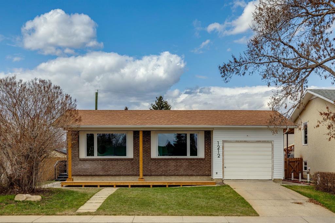
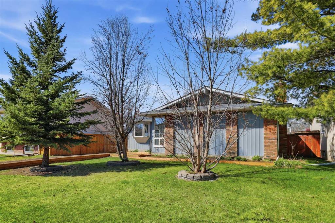
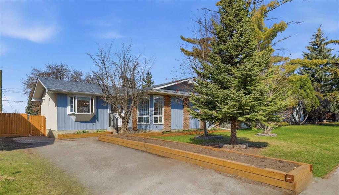
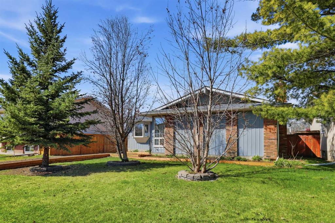
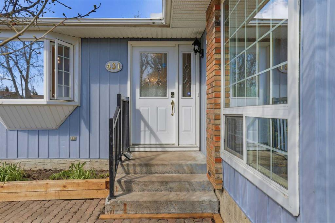
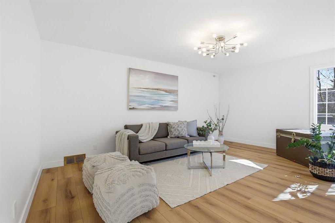
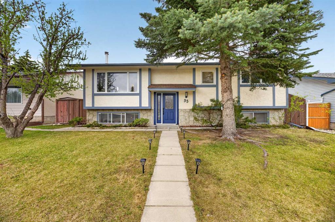
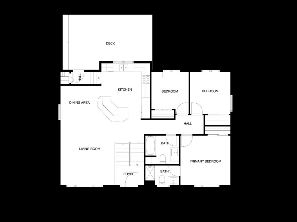
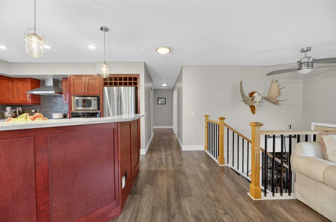
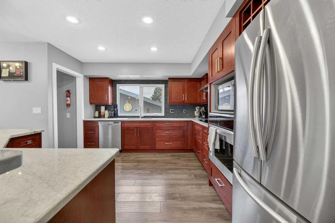
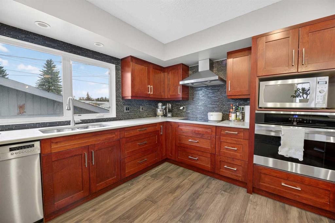
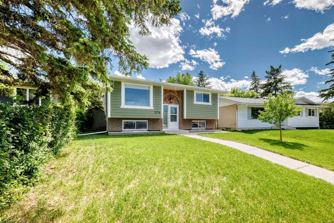
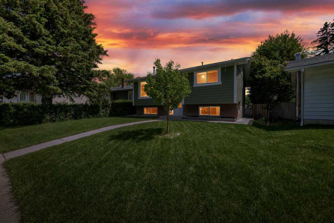
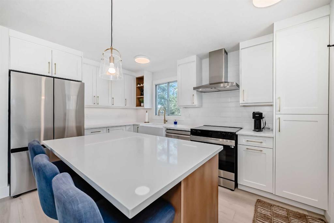
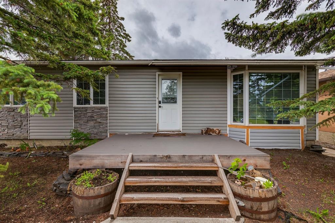
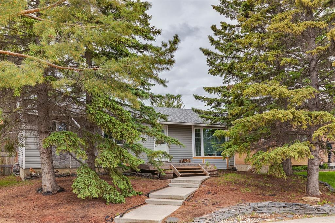
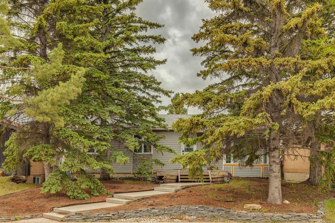
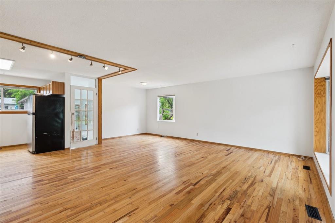
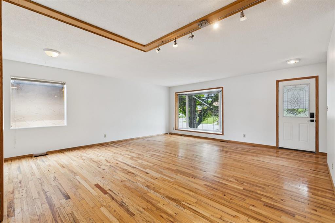
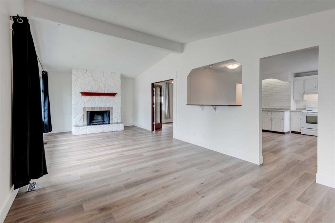
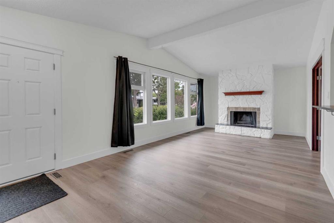
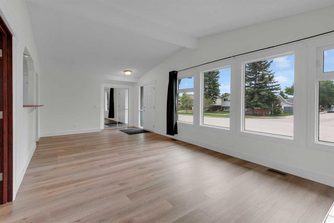
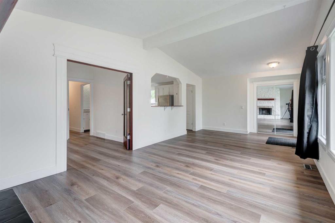
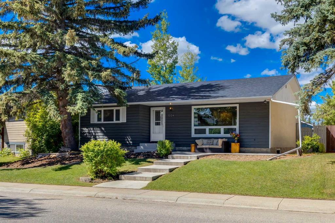
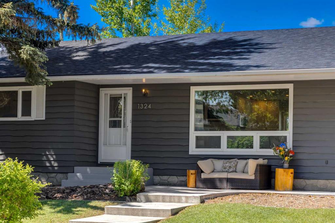
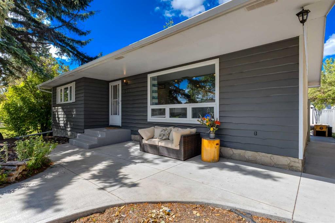
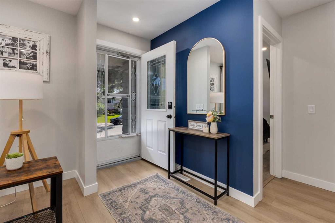
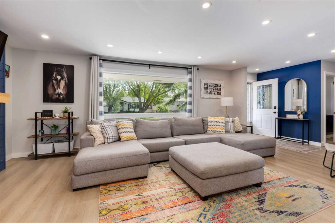
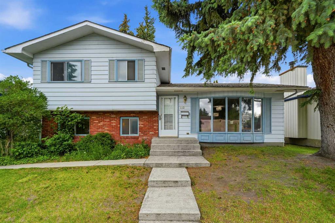
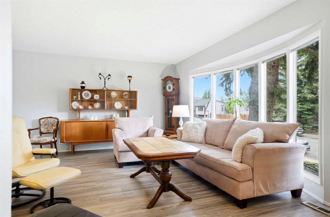
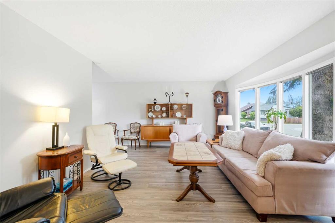
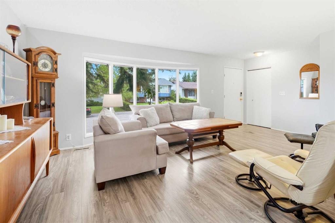
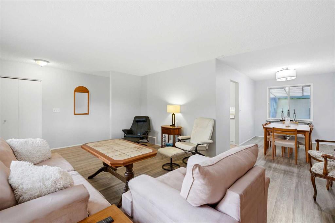
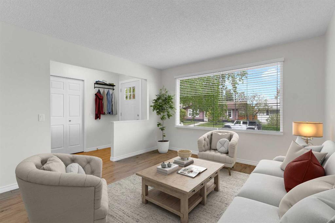
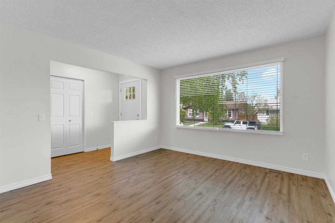
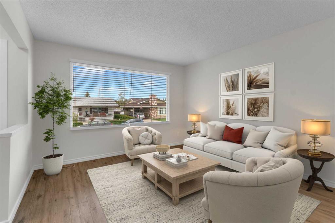
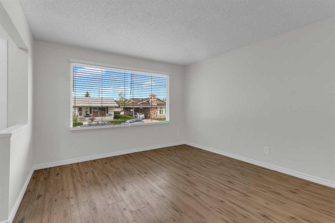
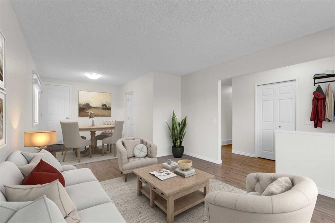
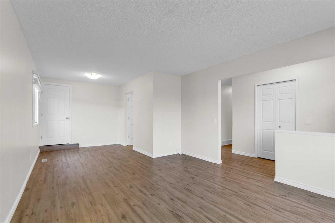
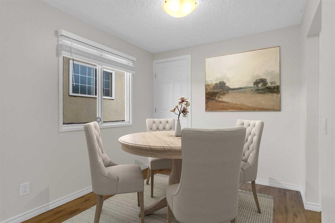
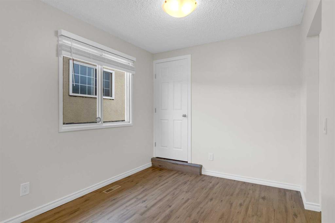
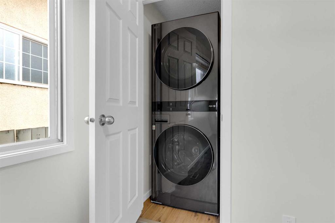
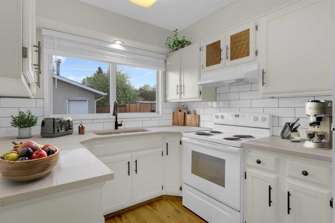
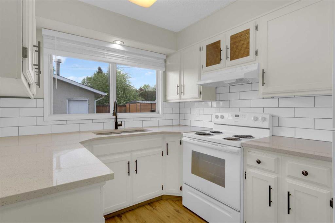
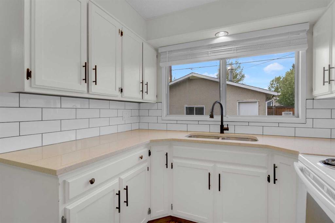
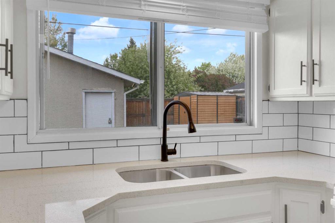
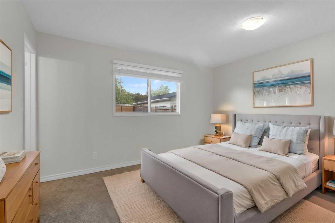
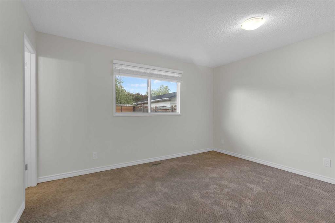
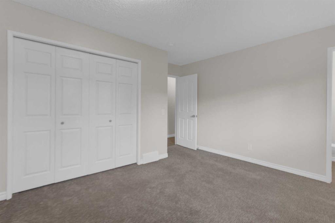
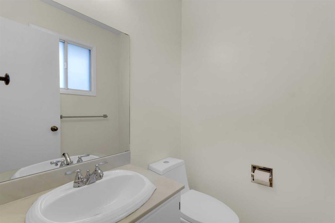
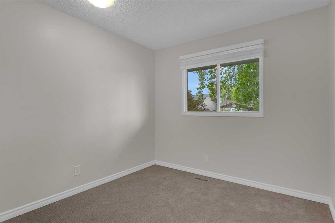
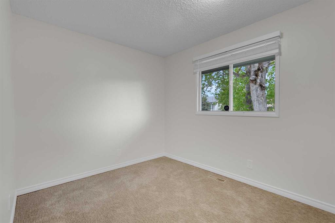
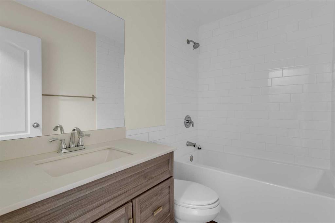
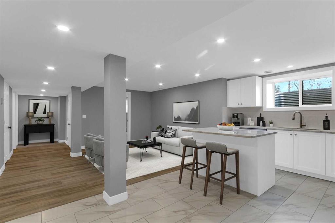
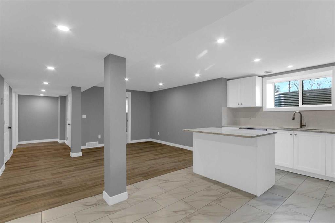
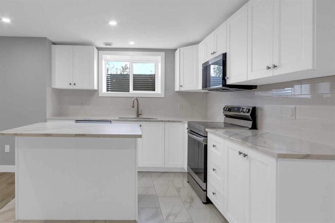
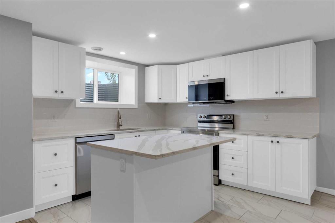
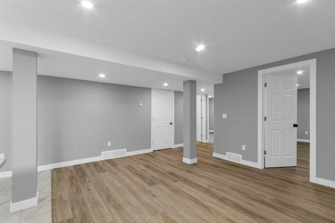
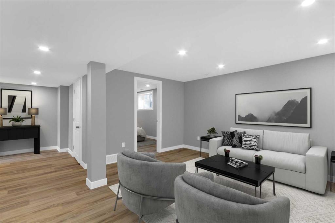
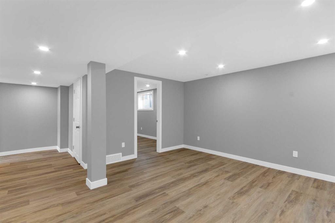
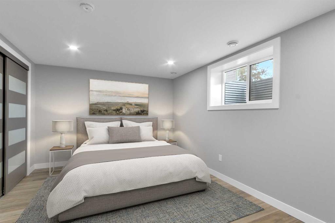
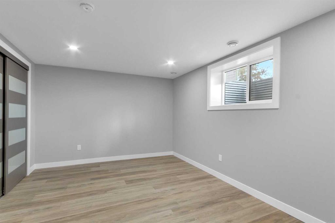
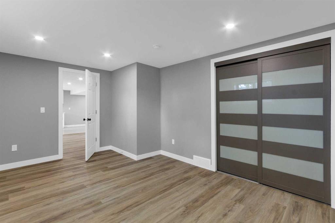
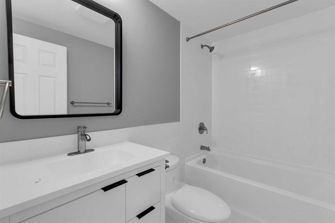
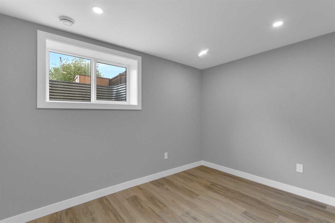
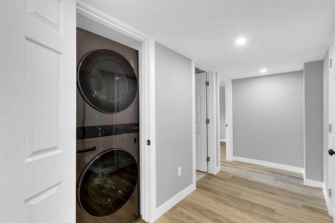
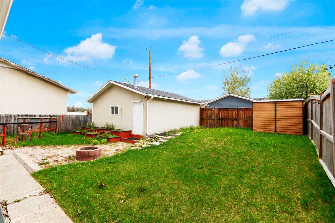
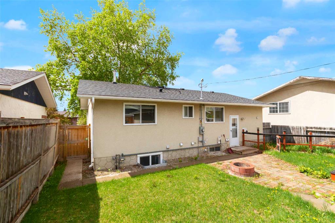
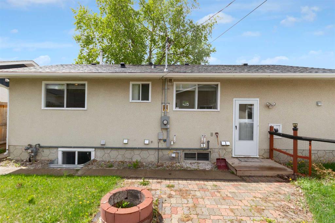
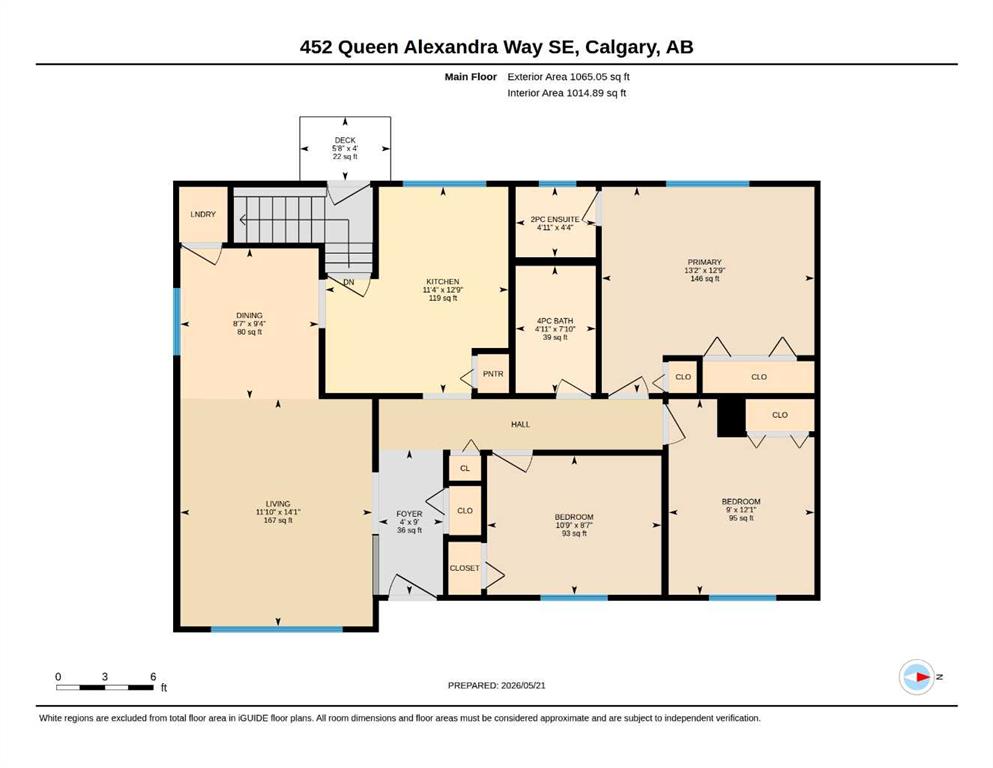
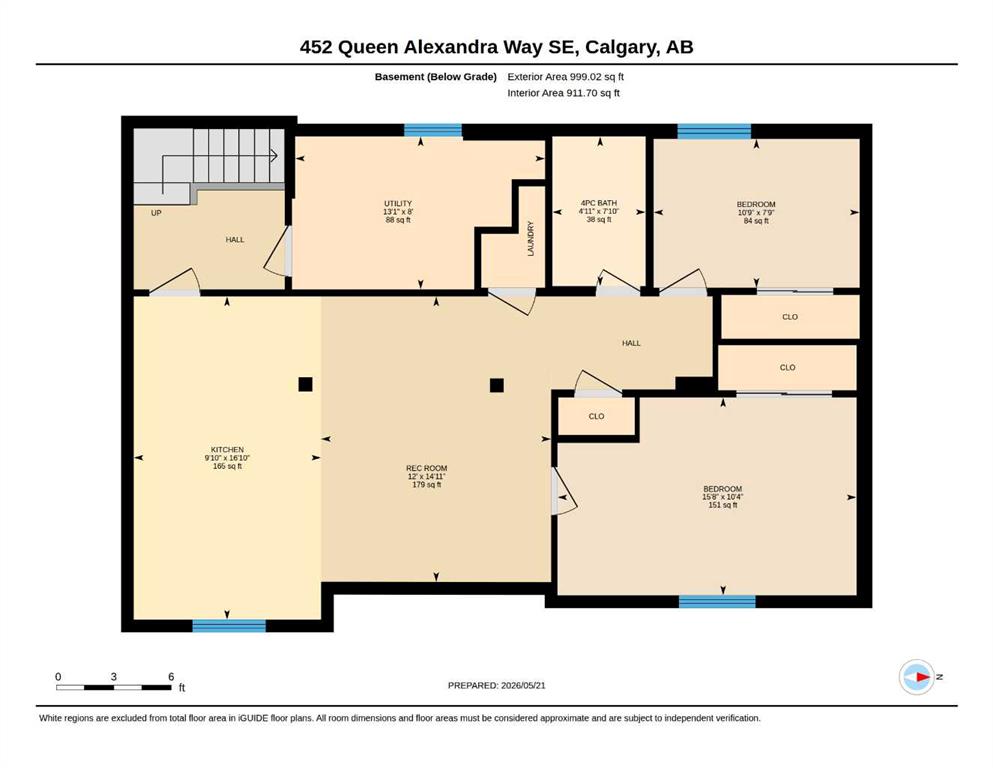
Perfectly located in the sought-after community of Queensland, this beautifully updated bungalow on a massive lot offers the perfect blend of comfort, functionality, and investment potential. The bright and inviting main floor features a large south facing living room with big bright windows, a formal dining room, 3 spacious bedrooms that include your primary suite with an ensuite half bath plus another full bathroom and a dedicated laundry area. Upgrades on this level include quartz countertops, newer carpets in bedrooms, newer luxury vinyl, tiles, backsplash, fresh paint and modern light fixtures. Downstairs, the basement has been beautifully finished as a brand new, never been lived in legal suite complete with big windows, separate entrance, a modern kitchen, with quartz countertops, stainless steel appliances and its own private laundry — ideal for extended family, guests, or mortgage-helper potential. There are 2 brand new high efficiency furnaces plus a top of the line tankless water heater. Outside, enjoy the private backyard perfect for entertaining, a dedicated dog run, and a 21 x 21 oversized double car garage with plenty of room for parking and storage. Close to amenities that include the popular Fish Creek Park, lots of playgrounds, public transport, schools, shopping, popular restaurants and cafes.. this is a great community! Whether you’re a growing family, first-time buyer, or savvy investor, this move-in ready home offers exceptional versatility in an unbeatable location.
| COMMUNITY | Queensland |
| PROPERTY TYPE | Detached |
| BUILDING TYPE | House |
| STYLE | Bungalow |
| YEAR BUILT | 1974 |
| SQUARE FOOTAGE | 1,065 |
| BEDROOMS | 5 |
| BATHROOMS | 3.00 |
| BASEMENT | Full |
| AMENITIES | |
| APPLIANCES | Dishwasher, Dryer, Microwave Hood Fan, Range Hood, Refrigerator, Stove(s), Washer, Washer/Dryer Stacked, Window Coverings |
| COOLING | None |
| FIREPLACE | N/A |
| FLOORING | Carpet, Tile, Vinyl Plank |
| HEATING | Forced Air, Natural Gas |
| LAUNDRY | In Basement, Main Level, Multiple Locations |
| LOT FEATURES | Back Yard, Dog Run Fenced In, Front Yard, Garden, Landscaped, Lawn, Low Maintenance Landscape, Rectangular Lot |
| PARKING | Alley Access, Double Garage Detached, Garage Door Opener, Off Street |
| RESTRICTIONS | None Known |
| ROOF | Asphalt Shingle |
| TITLE | Fee Simple |
| BROKER | Royal LePage Blue Sky |
| ROOMS | DIMENSIONS (m) | LEVEL |
|---|---|---|
| 4pc Bathroom | 7`10" x 4`11" | Basement |
| Bedroom | 7`9" x 10`9" | Basement |
| Bedroom | 10`4" x 15`8" | Basement |
| Eat in Kitchen | 16`10" x 9`10" | Basement |
| Game Room | 14`11" x 12`0" | Basement |
| Furnace/Utility Room | 8`0" x 13`1" | Basement |
| 2pc Bathroom | 4`4" x 4`11" | Main |
| 4pc Bathroom | 7`10" x 4`11" | Main |
| Bedroom | 12`1" x 9`0" | Main |
| Bedroom | 8`7" x 10`9" | Main |
| Dining Room | 9`4" x 8`7" | Main |
| Foyer | 9`0" x 4`0" | Main |
| Kitchen | 12`9" x 11`4" | Main |
| Living Room | 14`1" x 11`10" | Main |
| Bedroom - Primary | 12`9" x 13`2" | Main |