REALTOR® Login
Communities 
Calgary Communities
City Centre East   North  North East North West South  South East West 
Calgary Surrounding
Airdrie Brooks Carstairs Chestermere Claresholm Cochrane Crossfield Didsbury High River Irricana Langdon Okotoks Olds Strathmore Sundre Diamond Valley Rural Rockyview County
Edmonton Communities
City Centre North East North West South East South West West 
Edmonton Surrounding
Beaumont Devon Fort Saskatchewan Leduc Sherwood Park Spruce Grove St.Albert Stony Plain
Central Alberta
Camrose Clearwater County Red Deer Rocky Mountain House Sylvan Lake
Southern Alberta
Crowsnest Pass Lethbridge Medicine Hat
West Alberta
Canmore 
British Columbia
Kelowna Osoyoos Peachland Penticton Revelstoke Salmon Arm Sicamous West Kelowna
Home Evaluation 
Resources 
Resources
Buyer Resources Seller Resources Partners Blog Guide to Buying and Selling During COVID-19
Realtors 
Why CIR 
About Us
Best My Nest We Give Back - 1forALL Initiative Join Our Team Luxury Portfolio
Property Management 
Contact Us 
https://www.cirrealty.ca/reb/creb/89/A2324489_2.jpg https://www.cirrealty.ca/reb/creb/89/A2324489_3.jpg https://www.cirrealty.ca/reb/creb/89/A2324489_4.jpg https://www.cirrealty.ca/reb/creb/89/A2324489_5.jpg https://www.cirrealty.ca/reb/creb/89/A2324489_6.jpg https://www.cirrealty.ca/reb/creb/89/A2324489_7.jpg https://www.cirrealty.ca/reb/creb/89/A2324489_8.jpg https://www.cirrealty.ca/reb/creb/89/A2324489_9.jpg https://www.cirrealty.ca/reb/creb/89/A2324489_10.jpg https://www.cirrealty.ca/reb/creb/89/A2324489_11.jpg https://www.cirrealty.ca/reb/creb/89/A2324489_12.jpg https://www.cirrealty.ca/reb/creb/89/A2324489_13.jpg https://www.cirrealty.ca/reb/creb/89/A2324489_14.jpg https://www.cirrealty.ca/reb/creb/89/A2324489_15.jpg https://www.cirrealty.ca/reb/creb/89/A2324489_16.jpg https://www.cirrealty.ca/reb/creb/89/A2324489_17.jpg https://www.cirrealty.ca/reb/creb/89/A2324489_18.jpg https://www.cirrealty.ca/reb/creb/89/A2324489_19.jpg https://www.cirrealty.ca/reb/creb/89/A2324489_20.jpg https://www.cirrealty.ca/reb/creb/89/A2324489_21.jpg https://www.cirrealty.ca/reb/creb/89/A2324489_22.jpg https://www.cirrealty.ca/reb/creb/89/A2324489_23.jpg https://www.cirrealty.ca/reb/creb/89/A2324489_24.jpg https://www.cirrealty.ca/reb/creb/89/A2324489_25.jpg https://www.cirrealty.ca/reb/creb/89/A2324489_26.jpg https://www.cirrealty.ca/reb/creb/89/A2324489_27.jpg https://www.cirrealty.ca/reb/creb/89/A2324489_28.jpg https://www.cirrealty.ca/reb/creb/89/A2324489_29.jpg https://www.cirrealty.ca/reb/creb/89/A2324489_30.jpg

44 Beddington Crescent NE

Calgary T3K 1N5

MLS® Number:  A2324489

Back to Beddington Heights    Previous    Next

  • Home \
  • Calgary \
  • Beddington Heights \
  • 44 Beddington Crescent NE

$ 595,000

4

BEDROOMS

2 + 1

BATHROOMS

1,624

SQUARE FEET

1982

YEAR BUILT

https://www.cirrealty.ca/reb/creb/89/A2324489_2.jpg





MLS® Number
A2324489
PROPERTY TYPE
Detached
LISTING DATE
July-04-2026

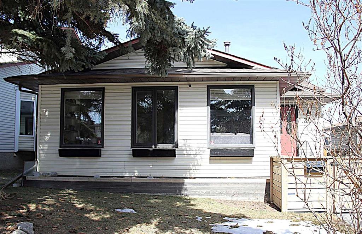
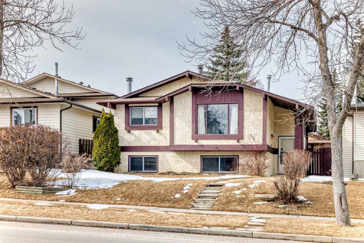
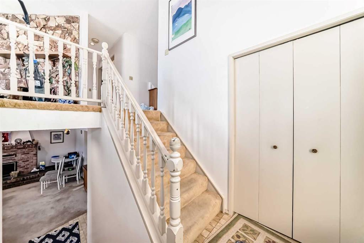
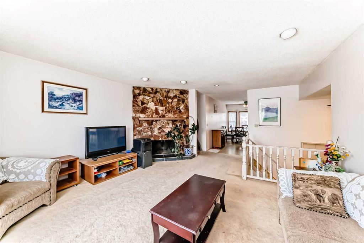
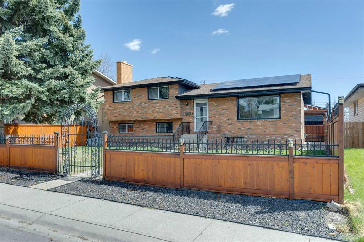
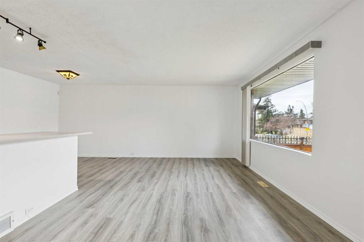
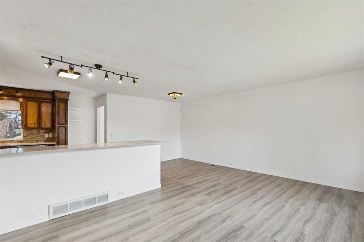
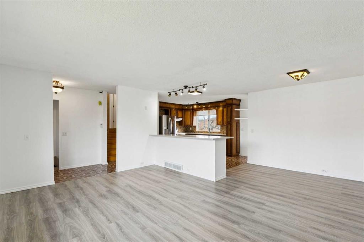
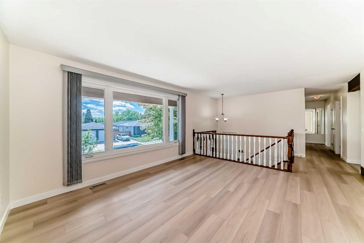
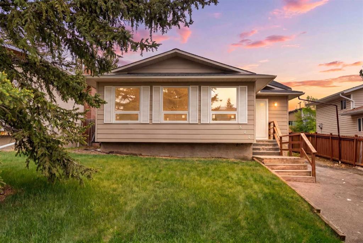
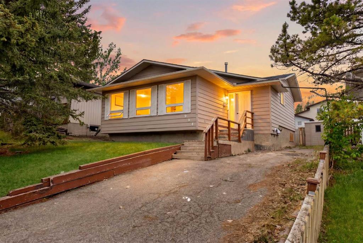
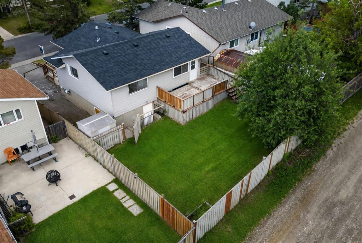
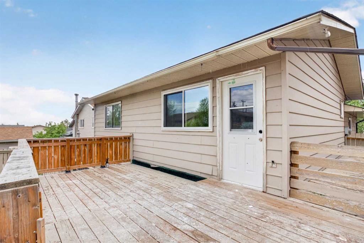
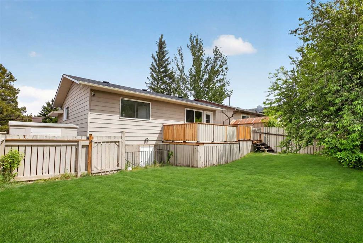
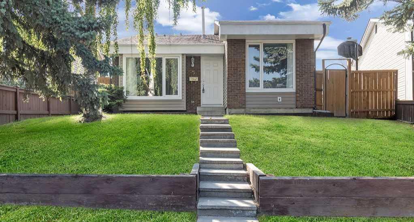
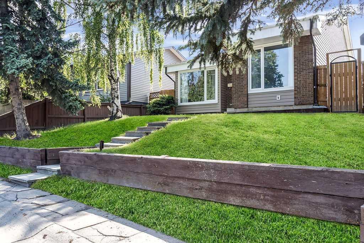
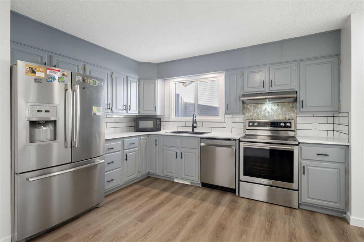
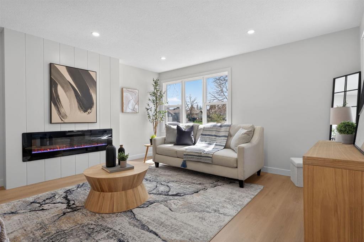
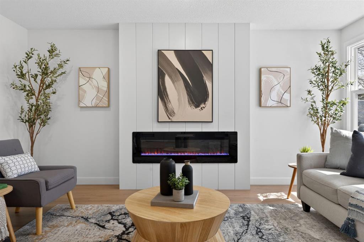
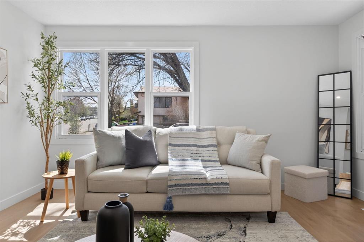
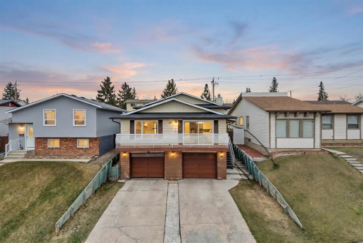
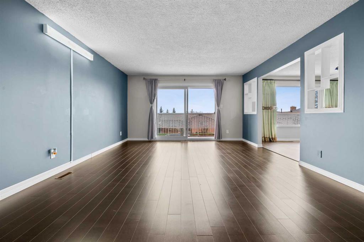
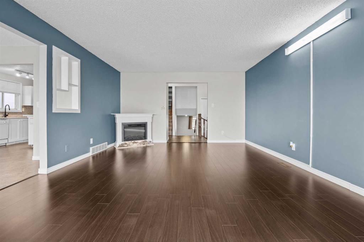
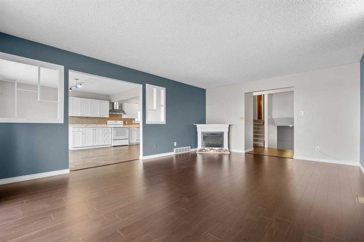
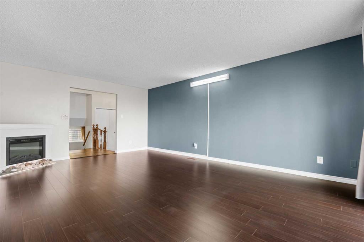
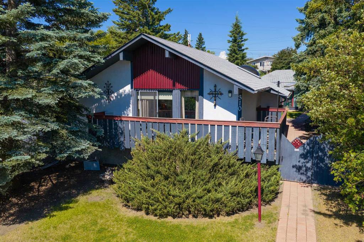
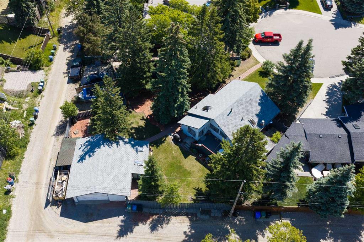
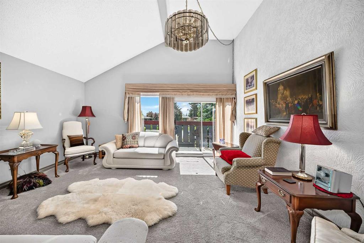
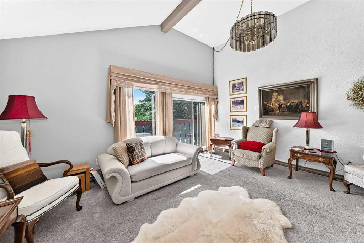
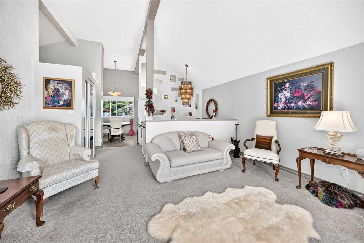
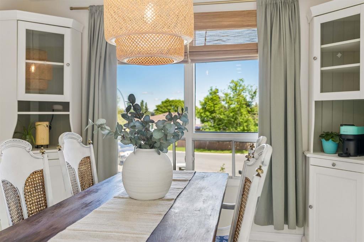
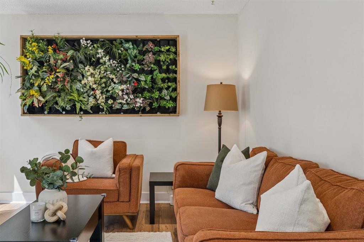
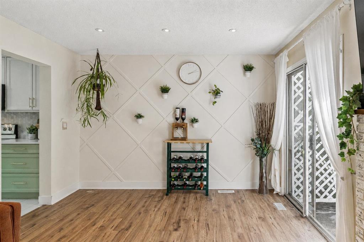
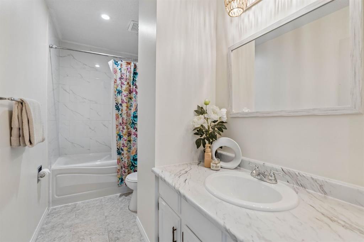
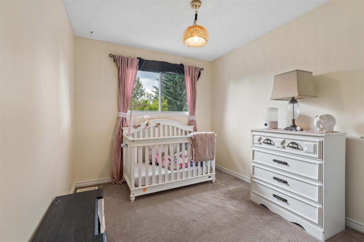
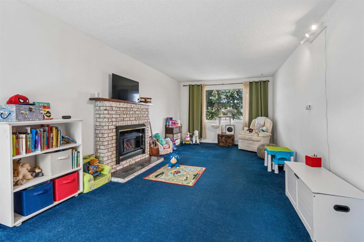
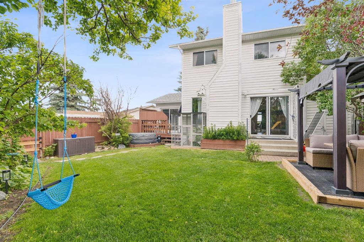
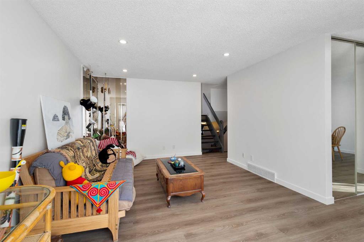
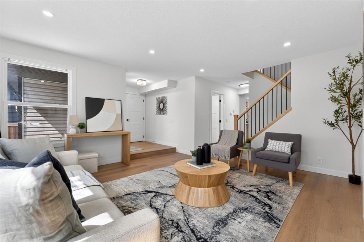
-- OPEN HOUSE, JULY 11, SATURDAY 1PM-3PM -- WELCOME TO 44 BEDDINGTON CRESCENT, where timeless updates, incredible outdoor living, and everyday comfort come together in one of Calgary's most established family communities. Tucked away on a LARGE SOUTHWEST-FACING PIE-SHAPED LOT with NO NEIGHBOURS BEHIND, this home offers the privacy, sunshine, and space to truly enjoy every season. Whether you're hosting summer barbecues on the REAR DECK, parking the RV for your next adventure, or watching kids and pets play in the OVERSIZED, FULLY FENCED BACKYARD surrounded by MATURE TREES AND LANDSCAPING, this is a home designed for making memories. Located in the heart of BEDDINGTON HEIGHTS, you'll enjoy a lifestyle built around convenience. Parks, playgrounds, schools, shopping, restaurants, transit, and extensive WALKING PATHWAYS are all just minutes away, while quick access to Deerfoot Trail, Stoney Trail, Centre Street, and the airport makes commuting simple without sacrificing the charm of a mature neighbourhood. Inside, LARGE WINDOWS flood the home with NATURAL LIGHT, creating bright and welcoming living spaces throughout. The UPDATED KITCHEN serves as the heart of the home, featuring WHITE CABINETRY, GRANITE COUNTERTOPS, STAINLESS STEEL APPLIANCES (UPDATED IN 2022), and an adjoining dining area that's perfect for everything from casual breakfasts to holiday gatherings. As the seasons change, you'll appreciate having multiple spaces to relax and unwind. Curl up beside the COZY WOOD-BURNING FIREPLACE in the main living room on cool winter evenings, gather in the second family room around the GAS FIREPLACE, or enjoy movie nights in the FULLY FINISHED BASEMENT, complete with an ELECTRIC FIREPLACE, a spacious recreation room, FOURTH BEDROOM, and abundant storage. A CHEST FREEZER in the laundry room is also included. Upstairs, you'll find THREE SPACIOUS BEDROOMS, providing comfortable space for the whole family while the finished basement offers flexibility for guests, a home office, hobbies, or growing families. Thoughtfully updated for both comfort and efficiency, this home features a NEW ROOF (2023), NEW FURNACE (2023), HOT WATER TANK (2019), CENTRAL AIR CONDITIONING, HUMIDIFIER, WATER SOFTENER, HEPA FILTRATION SYSTEM, and an impressive 18-PANEL SOLAR SYSTEM, helping reduce energy costs while supporting a more sustainable lifestyle. From quiet mornings with coffee in the backyard to evenings spent around the fire, this is a home where everyday moments become lasting memories. Move-in ready and beautifully maintained, 44 Beddington Crescent offers the perfect blend of COMFORT, PRIVACY, and CONVENIENCE in a community you'll love coming home to. BOOK YOUR PRIVATE SHOWING TODAY!

COMMUNITY  Beddington Heights
PROPERTY TYPE  Detached
BUILDING TYPE  House
STYLE  2 Storey
YEAR BUILT 1982
SQUARE FOOTAGE  1,624
BEDROOMS  4
BATHROOMS  3.00
BASEMENT  Full
AMENITIES 
APPLIANCES  Central Air Conditioner, Dishwasher, Electric Stove, Freezer, Microwave Hood Fan, Refrigerator, Washer/Dryer
COOLING  Central Air
FIREPLACE  Brick Facing, Electric, Gas, Wood Burning
FLOORING  Carpet, Laminate, Tile
HEATING  Forced Air, Natural Gas
LAUNDRY  In Basement, Laundry Room
LOT FEATURES  Back Lane, Back Yard, City Lot, Cul-De-Sac, Front Yard, Landscaped, Lawn, No Neighbours Behind, Pie Shaped Lot, Private, Street Lighting, Treed
PARKING  Off Street, Parking Pad, RV Access/Parking
RESTRICTIONS  None Known
ROOF  Asphalt Shingle
TITLE  Fee Simple
BROKER  eXp Realty


ROOMS DIMENSIONS (m) LEVEL
Laundry 7`6" x 4`6" Basement
Furnace/Utility Room 6`10" x 6`5" Basement
Game Room 15`2" x 10`11" Basement
Bedroom 11`3" x 9`9" Basement
4pc Bathroom 11`4" x 4`9" Basement
2pc Bathroom 7`8" x 3`0" Main
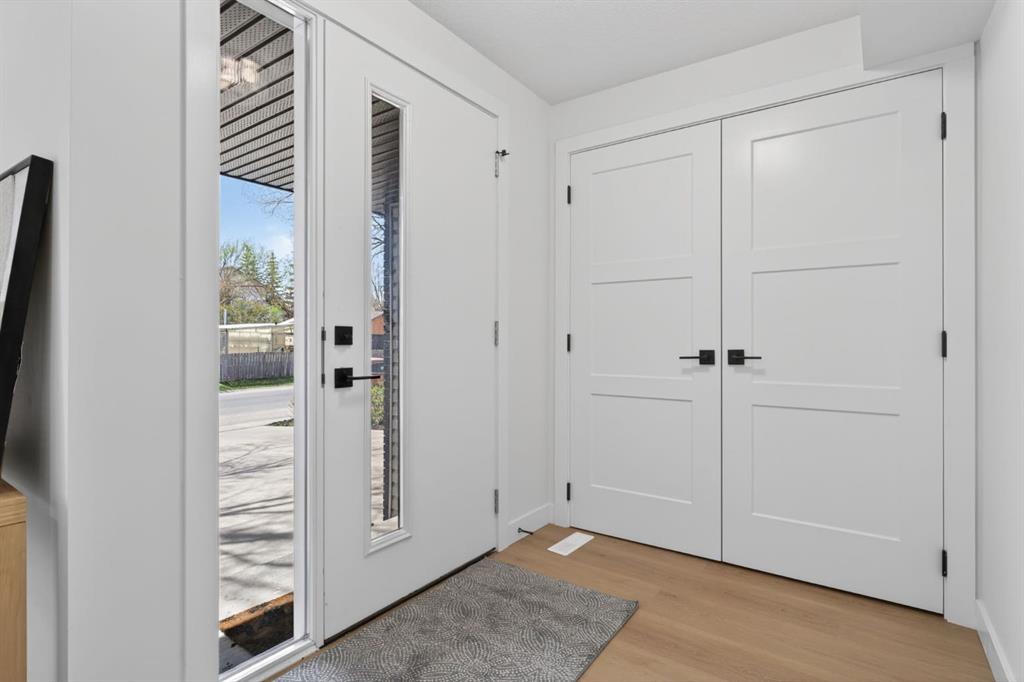
Foyer 6`11" x 5`1" Main
Kitchen 16`9" x 8`8" Main
Dining Room 11`4" x 10`5" Main
Living Room 19`4" x 11`7" Main
Family Room 24`0" x 11`5" Main
Bedroom - Primary 13`1" x 10`1" Upper
Bedroom 11`0" x 10`2" Upper
Bedroom 10`1" x 8`9" Upper
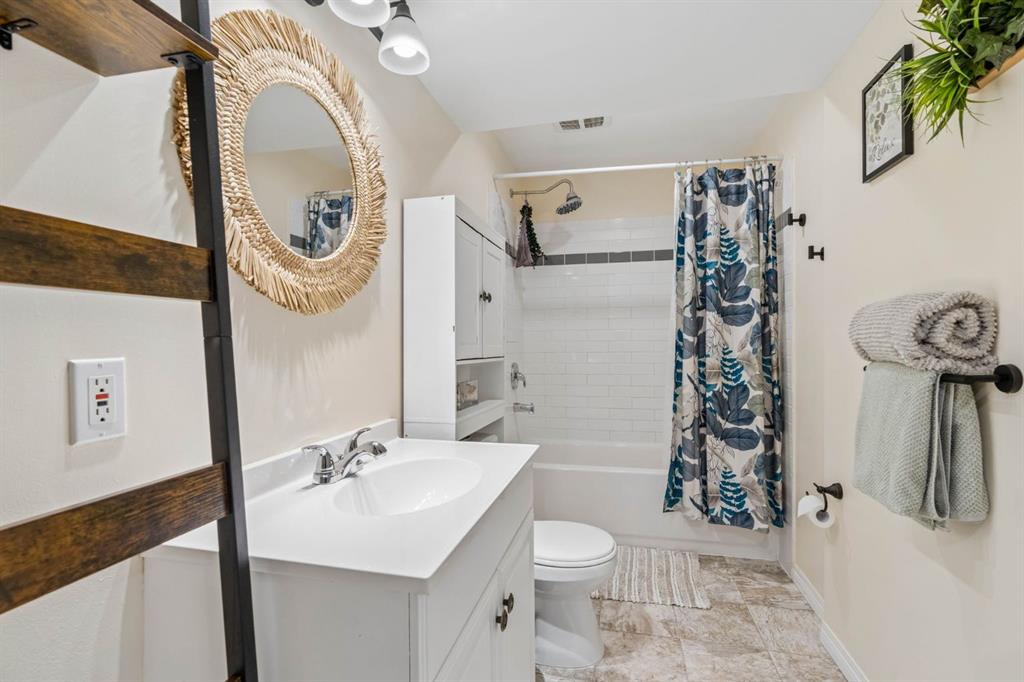
4pc Bathroom 11`0" x 4`11" Upper
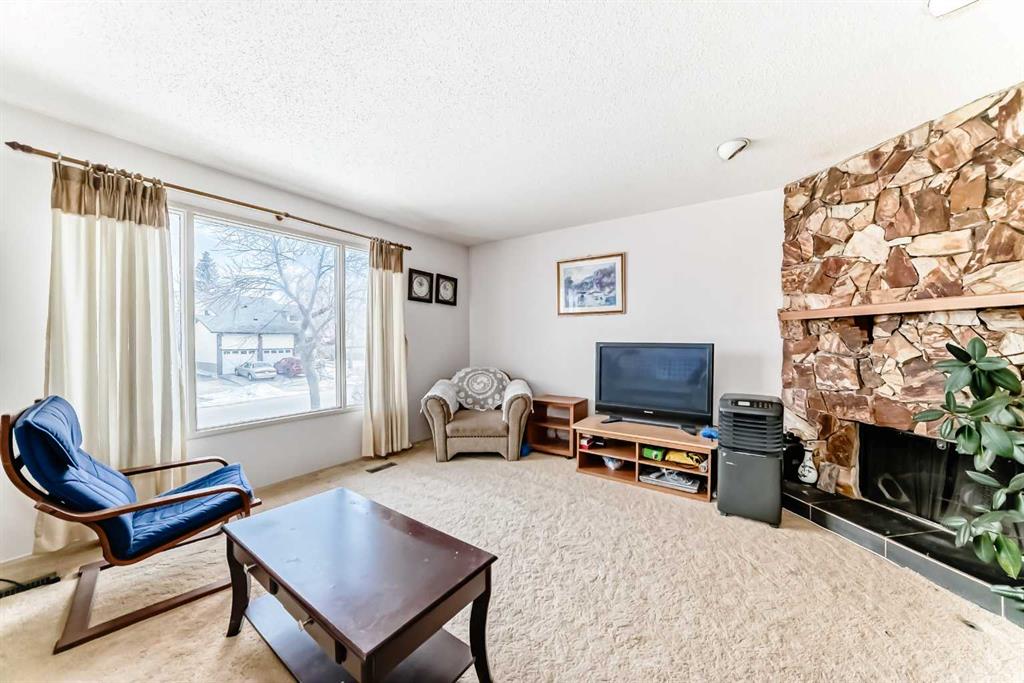
Picture for 20 Bedwood Hill NE Picture for 20 Bedwood Hill NE Picture for 20 Bedwood Hill NE Picture for 20 Bedwood Hill NE Picture for 20 Bedwood Hill NE

20 Bedwood Hill NE

Calgary

1115 sqft | 4 Beds | 2 + 0 Baths    
$545,000 View

Picture for 224 Berwick Way NW Picture for 224 Berwick Way NW Picture for 224 Berwick Way NW Picture for 224 Berwick Way NW Picture for 224 Berwick Way NW

224 Berwick Way NW

Calgary

1026 sqft | 3 Beds | 2 + 1 Baths    

$549,990 View

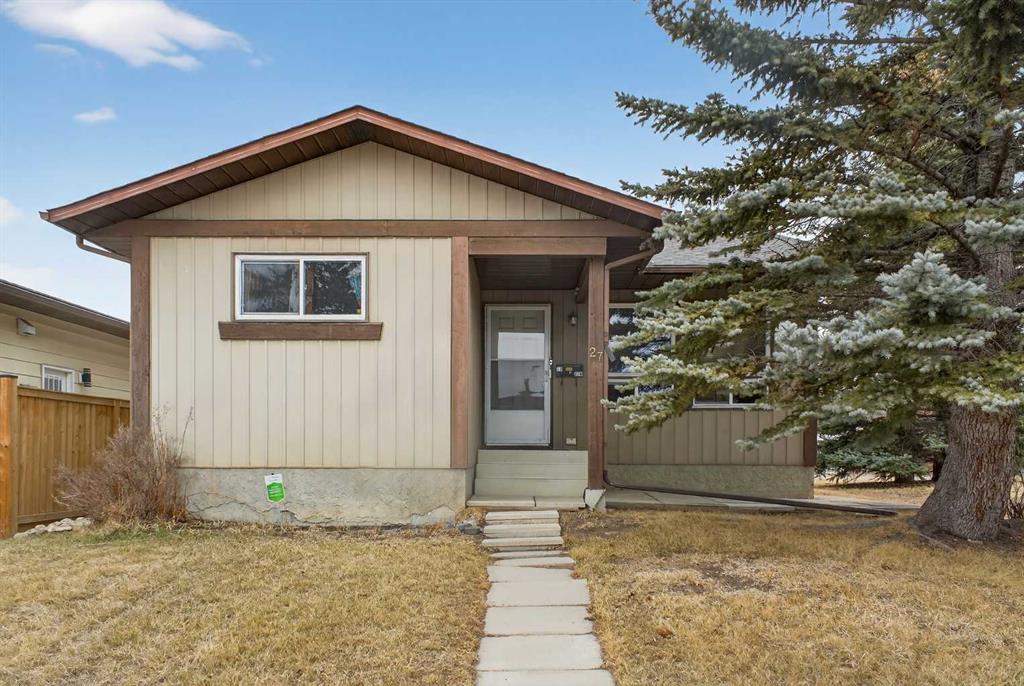
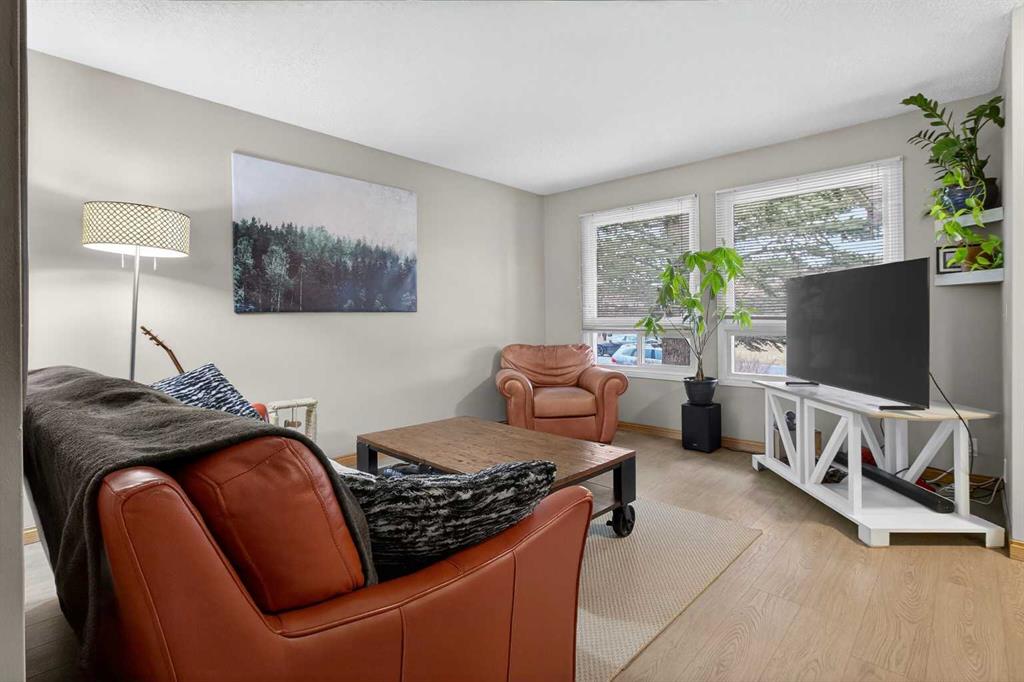
Picture for 27 Bedford Road NE Picture for 27 Bedford Road NE Picture for 27 Bedford Road NE Picture for 27 Bedford Road NE Picture for 27 Bedford Road NE

27 Bedford Road NE

Calgary

1042 sqft | 4 Beds | 2 + 0 Baths    

$529,900 View

Picture for 12 Huntwick Way NE Picture for 12 Huntwick Way NE Picture for 12 Huntwick Way NE Picture for 12 Huntwick Way NE Picture for 12 Huntwick Way NE

12 Huntwick Way NE

Calgary

1097 sqft | 4 Beds | 2 + 0 Baths    

$695,000 View

Picture for 512 Hunterplain Hill NW Picture for 512 Hunterplain Hill NW Picture for 512 Hunterplain Hill NW Picture for 512 Hunterplain Hill NW Picture for 512 Hunterplain Hill NW

512 Hunterplain Hill NW

Calgary

1096 sqft | 6 Beds | 2 + 1 Baths    

$629,880 View

Picture for 304 Beddington Circle NE Picture for 304 Beddington Circle NE Picture for 304 Beddington Circle NE Picture for 304 Beddington Circle NE Picture for 304 Beddington Circle NE

304 Beddington Circle NE

Calgary

1122 sqft | 6 Beds | 2 + 1 Baths    

$629,900 View

Picture for 95 Beddington Way NE Picture for 95 Beddington Way NE Picture for 95 Beddington Way NE Picture for 95 Beddington Way NE Picture for 95 Beddington Way NE

95 Beddington Way NE

Calgary

1213 sqft | 5 Beds | 3 + 0 Baths    

$550,000 View

Picture for 40 Bernard Way NW Picture for 40 Bernard Way NW Picture for 40 Bernard Way NW Picture for 40 Bernard Way NW Picture for 40 Bernard Way NW

40 Bernard Way NW

Calgary

1655 sqft | 4 Beds | 3 + 1 Baths    

$699,999 View

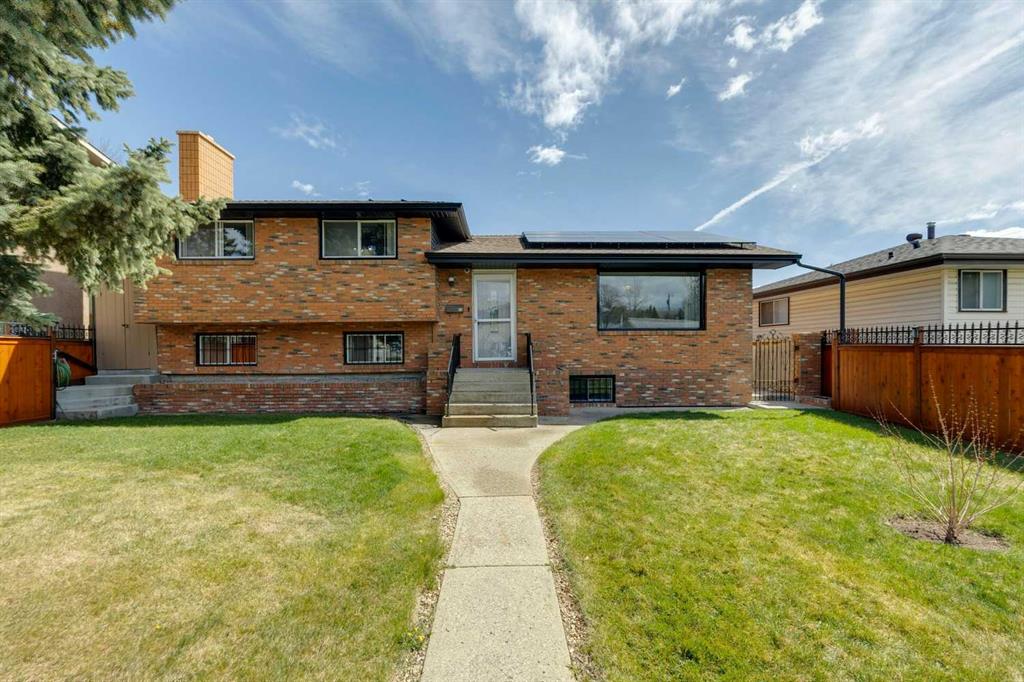
Picture for 27 Beddington Road NE Picture for 27 Beddington Road NE Picture for 27 Beddington Road NE Picture for 27 Beddington Road NE Picture for 27 Beddington Road NE

27 Beddington Road NE

Calgary

1547 sqft | 4 Beds | 3 + 0 Baths    

$639,000 View

Picture for 310 Huntham Place NE Picture for 310 Huntham Place NE Picture for 310 Huntham Place NE Picture for 310 Huntham Place NE Picture for 310 Huntham Place NE

310 Huntham Place NE

Calgary

1008 sqft | 3 Beds | 2 + 0 Baths    

$699,900 View

Calgary Real Estate Airdrie Real Estate Okotoks Real Estate Cochrane Real Estate Strathmore Real Estate Chestermere Real Estate Sundre Real Estate High River Real Estate Diamond Valley Real Estate Brooks Real Estate Olds Real Estate Irricana Real Estate Carstairs Real Estate Crossfield Real Estate Claresholm Real Estate Didsbury Real Estate Langdon Real Estate
South Calgary Real Estate Southeast Calgary Real Estate City Centre Calgary Real Estate East Calgary Real Estate North Calgary Real Estate Northwest Calgary Real Estate West Calgary Real Estate Northeast Calgary Real Estate Lethbridge Real Estate Red Deer Real Estate Sylvan Lake Real Estate Brooks Real Estate Edmonton Real Estate Canmore Real Estate Global Real Estate Luxury Real Estate
Home Why CIR Relocation Careers Partners Best My Nest
Realtors Home Evaluation Contact Us




Data supplied by CREB®,CARA®,CREA®,RASCA®,LDAR® or RAE MLS® System. CREB®,CARA®,CREA®,RASCA®,LDAR® or RAE is the owner of the copyright in its MLS® System. The Listing data is deemed reliable but is not guaranteed accurate by CREB®,CARA®,CREA®,RASCA®,LDAR® or RAE. Data is deemed reliable but is not guaranteed accurate by the REALTORS® Association of Edmonton.Copyright [2024] by the REALTORS® Association of Edmonton. All Rights Reserved.