REALTOR® Login
Communities 
Calgary Communities
City Centre East   North  North East North West South  South East West 
Calgary Surrounding
Airdrie Brooks Carstairs Chestermere Claresholm Cochrane Crossfield Didsbury High River Irricana Langdon Okotoks Olds Strathmore Sundre Diamond Valley Rural Rockyview County
Edmonton Communities
City Centre North East North West South East South West West 
Edmonton Surrounding
Beaumont Devon Fort Saskatchewan Leduc Sherwood Park Spruce Grove St.Albert Stony Plain
Central Alberta
Camrose Clearwater County Red Deer Rocky Mountain House Sylvan Lake
Southern Alberta
Crowsnest Pass Lethbridge Medicine Hat
West Alberta
Canmore 
British Columbia
Kelowna Osoyoos Peachland Penticton Revelstoke Salmon Arm Sicamous West Kelowna
Home Evaluation 
Resources 
Resources
Buyer Resources Seller Resources Partners Blog Guide to Buying and Selling During COVID-19
Realtors 
Why CIR 
About Us
Best My Nest We Give Back - 1forALL Initiative Join Our Team Luxury Portfolio
Property Management 
Contact Us 
https://www.cirrealty.ca/reb/creb/67/A2315567_2.jpg https://www.cirrealty.ca/reb/creb/67/A2315567_3.jpg https://www.cirrealty.ca/reb/creb/67/A2315567_4.jpg https://www.cirrealty.ca/reb/creb/67/A2315567_5.jpg https://www.cirrealty.ca/reb/creb/67/A2315567_6.jpg https://www.cirrealty.ca/reb/creb/67/A2315567_7.jpg https://www.cirrealty.ca/reb/creb/67/A2315567_8.jpg https://www.cirrealty.ca/reb/creb/67/A2315567_9.jpg https://www.cirrealty.ca/reb/creb/67/A2315567_10.jpg https://www.cirrealty.ca/reb/creb/67/A2315567_11.jpg https://www.cirrealty.ca/reb/creb/67/A2315567_12.jpg https://www.cirrealty.ca/reb/creb/67/A2315567_13.jpg https://www.cirrealty.ca/reb/creb/67/A2315567_14.jpg https://www.cirrealty.ca/reb/creb/67/A2315567_15.jpg https://www.cirrealty.ca/reb/creb/67/A2315567_16.jpg https://www.cirrealty.ca/reb/creb/67/A2315567_17.jpg https://www.cirrealty.ca/reb/creb/67/A2315567_18.jpg https://www.cirrealty.ca/reb/creb/67/A2315567_19.jpg https://www.cirrealty.ca/reb/creb/67/A2315567_20.jpg https://www.cirrealty.ca/reb/creb/67/A2315567_21.jpg https://www.cirrealty.ca/reb/creb/67/A2315567_22.jpg https://www.cirrealty.ca/reb/creb/67/A2315567_23.jpg https://www.cirrealty.ca/reb/creb/67/A2315567_24.jpg https://www.cirrealty.ca/reb/creb/67/A2315567_25.jpg https://www.cirrealty.ca/reb/creb/67/A2315567_26.jpg https://www.cirrealty.ca/reb/creb/67/A2315567_27.jpg https://www.cirrealty.ca/reb/creb/67/A2315567_28.jpg https://www.cirrealty.ca/reb/creb/67/A2315567_29.jpg https://www.cirrealty.ca/reb/creb/67/A2315567_30.jpg https://www.cirrealty.ca/reb/creb/67/A2315567_31.jpg https://www.cirrealty.ca/reb/creb/67/A2315567_32.jpg https://www.cirrealty.ca/reb/creb/67/A2315567_33.jpg https://www.cirrealty.ca/reb/creb/67/A2315567_34.jpg https://www.cirrealty.ca/reb/creb/67/A2315567_35.jpg https://www.cirrealty.ca/reb/creb/67/A2315567_36.jpg https://www.cirrealty.ca/reb/creb/67/A2315567_37.jpg https://www.cirrealty.ca/reb/creb/67/A2315567_38.jpg https://www.cirrealty.ca/reb/creb/67/A2315567_39.jpg https://www.cirrealty.ca/reb/creb/67/A2315567_40.jpg https://www.cirrealty.ca/reb/creb/67/A2315567_41.jpg https://www.cirrealty.ca/reb/creb/67/A2315567_42.jpg https://www.cirrealty.ca/reb/creb/67/A2315567_43.jpg https://www.cirrealty.ca/reb/creb/67/A2315567_44.jpg https://www.cirrealty.ca/reb/creb/67/A2315567_45.jpg https://www.cirrealty.ca/reb/creb/67/A2315567_46.jpg https://www.cirrealty.ca/reb/creb/67/A2315567_47.jpg https://www.cirrealty.ca/reb/creb/67/A2315567_48.jpg https://www.cirrealty.ca/reb/creb/67/A2315567_49.jpg

394 Copperpond Boulevard SE

Calgary T2Z 0Z7

MLS® Number:  A2315567

Back to Copperfield    Previous    Next

  • Home \
  • Calgary \
  • Copperfield \
  • 394 Copperpond Boulevard SE

$ 549,000

3

BEDROOMS

2 + 1

BATHROOMS

1,285

SQUARE FEET

2011

YEAR BUILT

https://www.cirrealty.ca/reb/creb/67/A2315567_2.jpg





Donna Delaney

403-919-1146

MLS® Number
A2315567
PROPERTY TYPE
Detached
LISTING DATE
May-28-2026

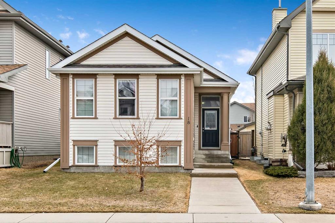
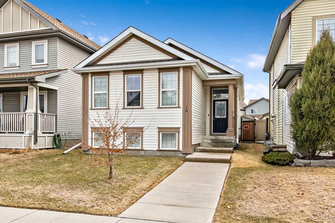
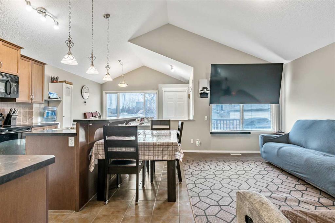
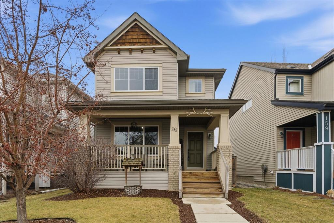
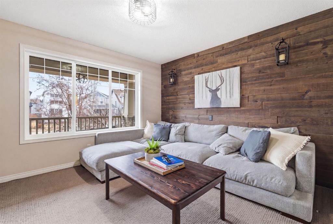
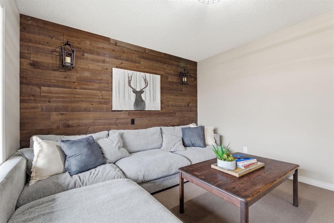
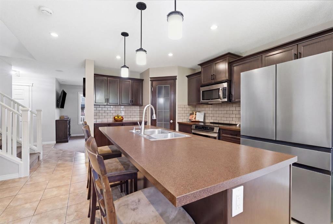
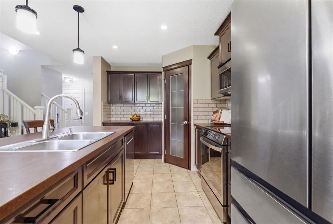
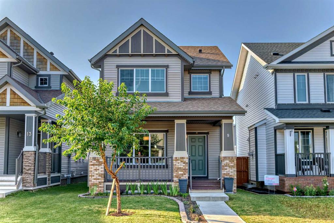
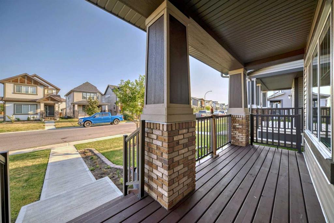
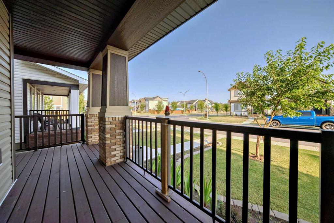
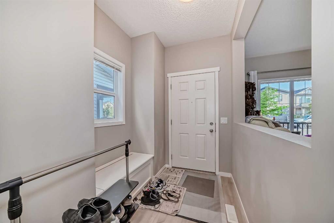
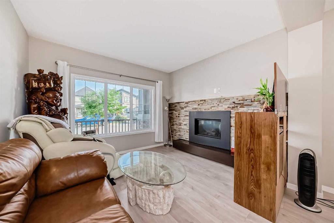
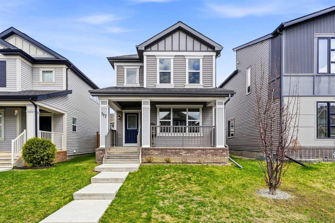
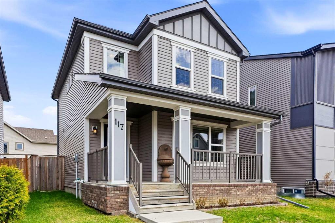
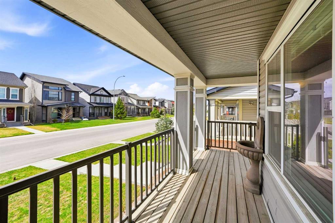
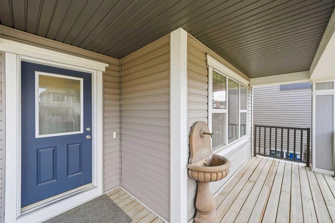
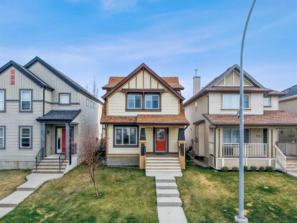
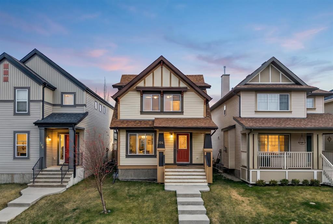
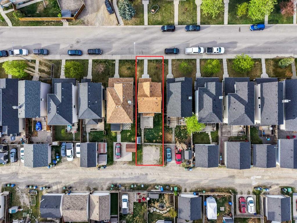
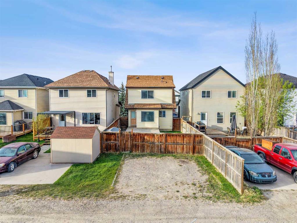
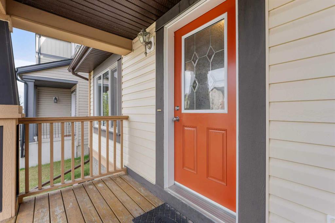
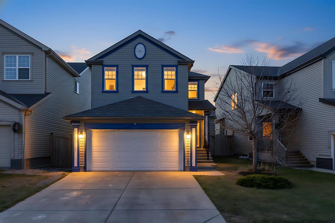
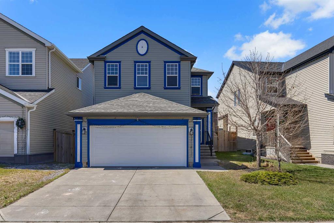
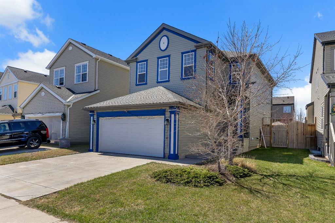
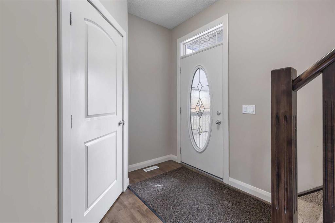
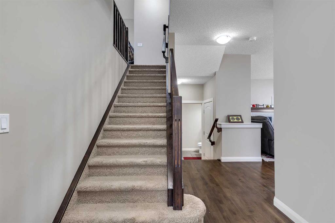
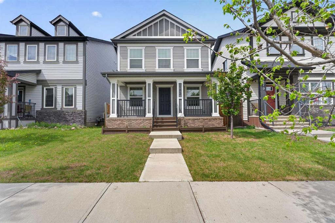
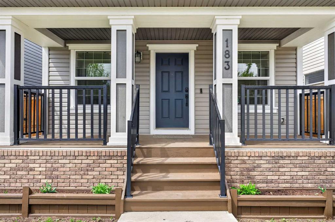
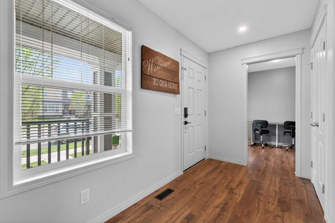
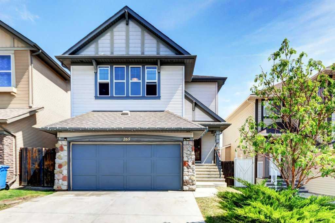
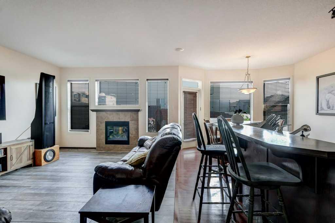
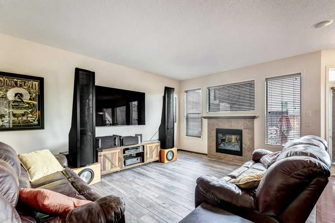
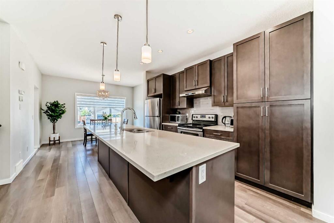
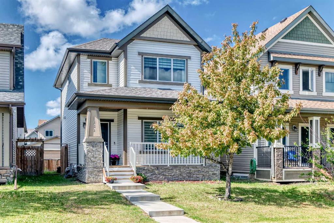
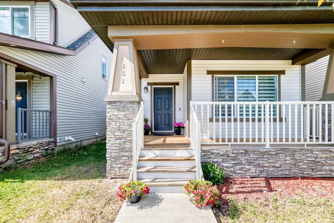
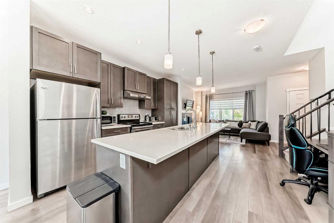
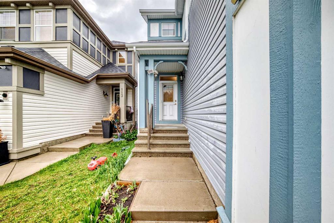
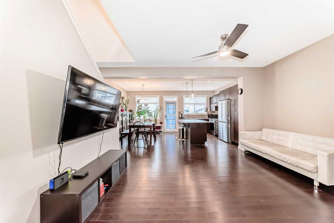
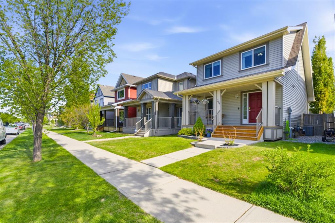
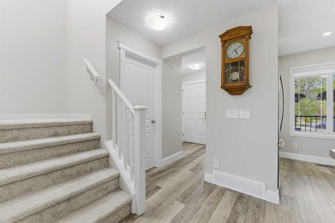
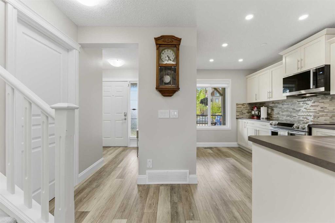
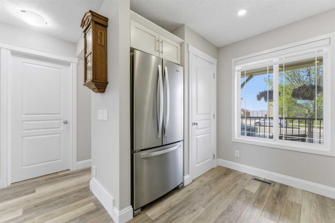
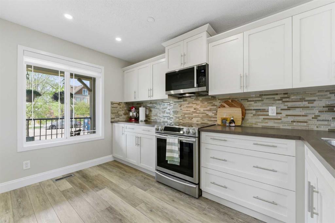
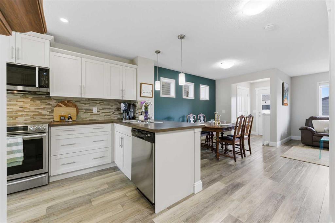
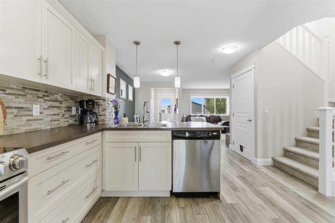
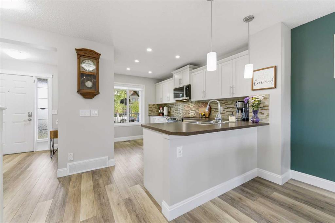
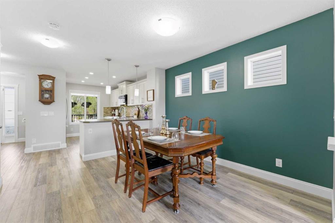
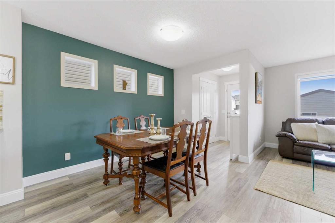
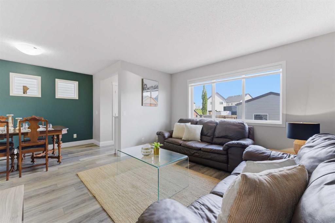
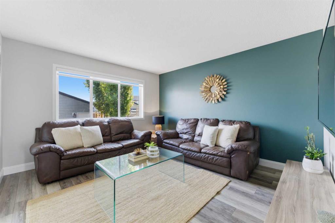
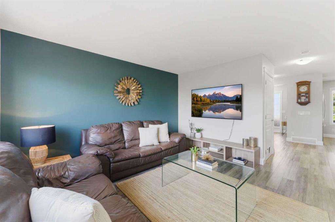
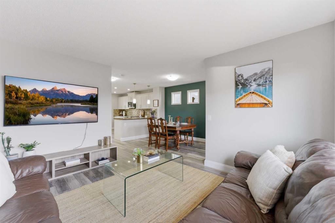
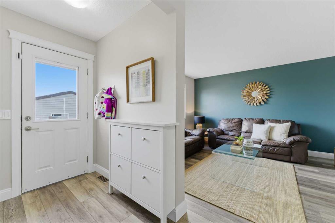
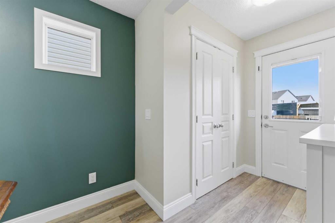
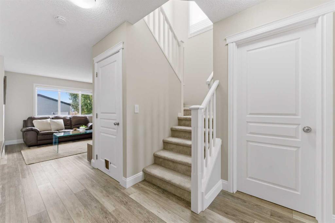
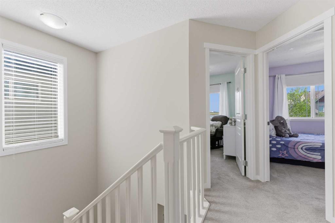
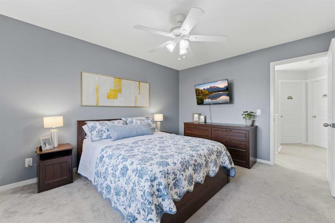
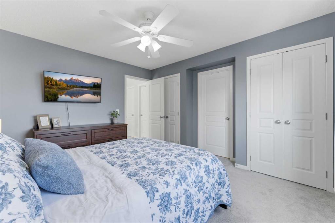
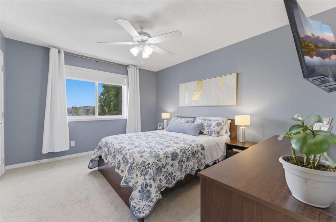
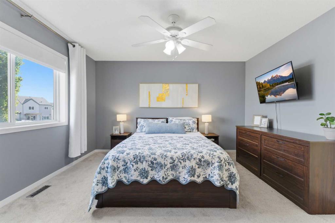
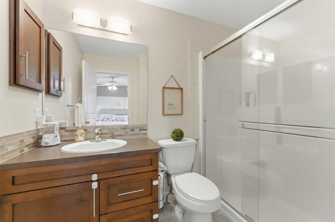
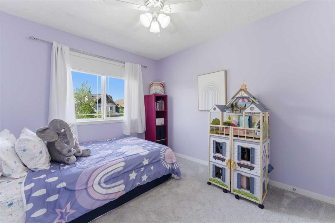
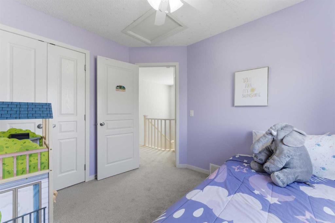
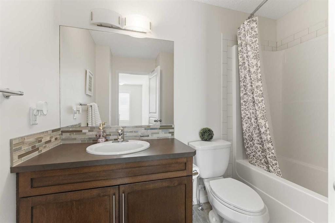
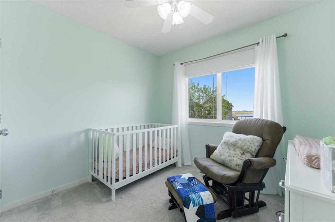
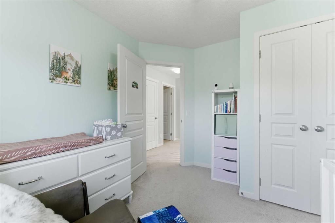
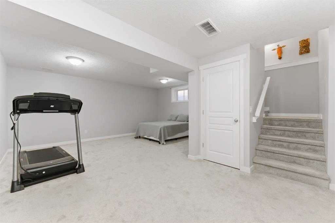
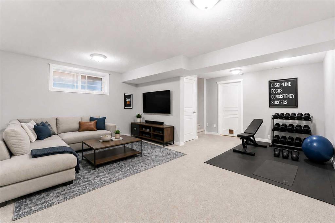
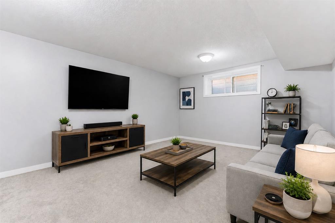
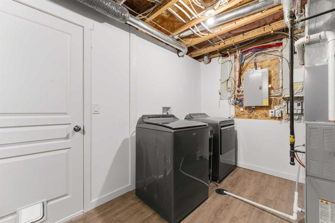
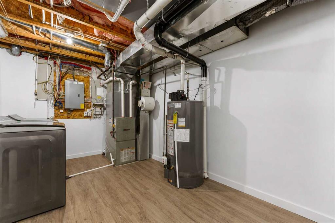
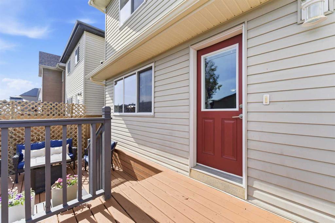
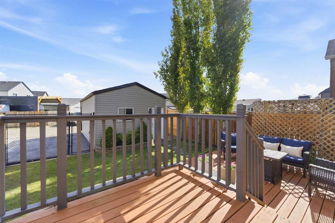
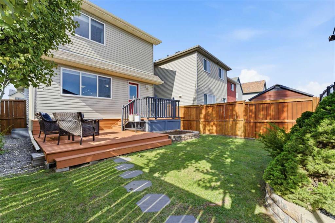
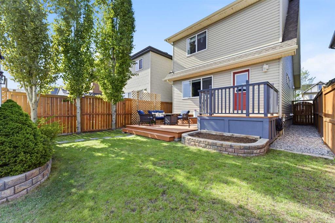
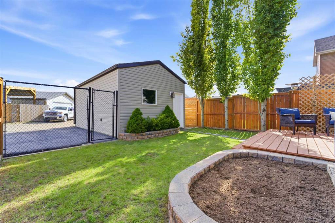
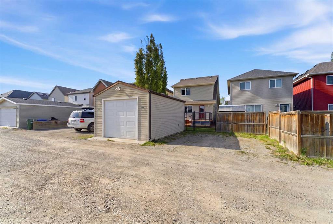
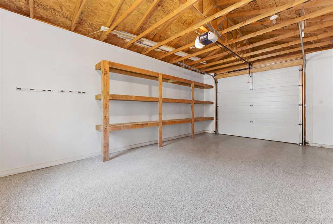
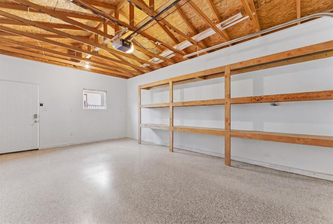
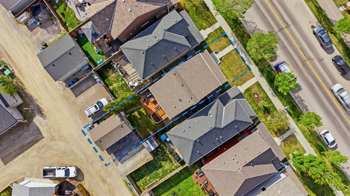
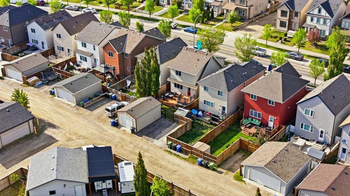
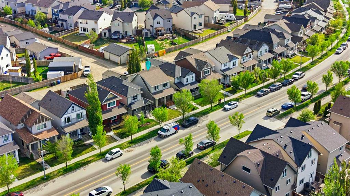
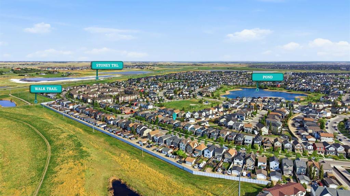
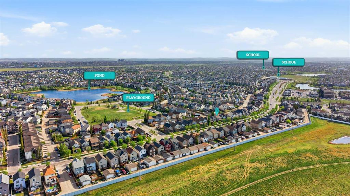
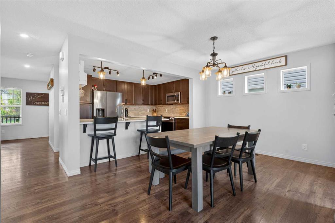
From the moment you arrive, the charming front porch sets the tone for everything this exceptional home delivers - a welcoming sanctuary where thoughtful design and quality craftsmanship come together across more than 1,800 SqFt of beautifully developed living space. The main floor unfolds with an effortless open concept layout grounded by rich LVP flooring throughout. The kitchen commands attention with stylish cabinetry, brand-new stainless steel appliances, a mosaic tile backsplash, a generous pantry, and a peninsula island that invites both casual breakfasts and effortless entertaining. The adjacent dining area benefits from additional windows that flood the space with natural light, while a sophisticated feature wall creates a seamless visual connection to the living room, all framed by views of the stunning south-facing backyard. Upstairs, the Master Suite offers a true retreat with dual "His and Hers" closets and a private ensuite complete with a walk-in shower. 2 additional well proportioned bedrooms and a full family bathroom ensure there is ample, comfortable space for every member of the household. The finished basement enhances the home’s versatility with expansive developed space, complete with a large window that brings in natural light. It also includes a designated area for a future bathroom which is currently used as storage and is open to the laundry and mechanics space and finsihed with LVP. Outside, the private South Facing yard is a perfectly landscaped offering exceptional privacy, mature greenery, and a newly stained deck perfect for summer evenings. The oversized single garage, finished with epoxy flooring, is complemented by a parking spot spacious enough for an oversized work truck. Recent upgrades include a brand new hot water tank, washer and dryer, central air conditioning, and all new window coverings. This home is truly move-in ready with nothing left to do. Situated in a sought-after family-friendly neighborhood with walkable access to schools, playgrounds, and bike paths, and convenient proximity to shopping at 130th Avenue and easy access to both Stoney and Deerfoot Trails, this is a rare opportunity to own a home that truly has it all.

COMMUNITY  Copperfield
PROPERTY TYPE  Detached
BUILDING TYPE  House
STYLE  2 Storey
YEAR BUILT 2011
SQUARE FOOTAGE  1,285
BEDROOMS  3
BATHROOMS  3.00
BASEMENT  Full
AMENITIES 
APPLIANCES  Central Air Conditioner, Dishwasher, Dryer, Electric Stove, Garage Control(s), Microwave Hood Fan, Refrigerator, Washer, Window Coverings
COOLING  Central Air
FIREPLACE  N/A
FLOORING  Carpet, Ceramic Tile, Vinyl Plank
HEATING  Forced Air, Natural Gas
LAUNDRY  In Basement
LOT FEATURES  Back Lane, Back Yard, Few Trees, Landscaped, Low Maintenance Landscape, Rectangular Lot
PARKING  Insulated, Off Street, Oversized, Parking Pad, Single Garage Detached
RESTRICTIONS  None Known
ROOF  Asphalt Shingle
TITLE  Fee Simple
BROKER  CIR Realty


ROOMS DIMENSIONS (m) LEVEL
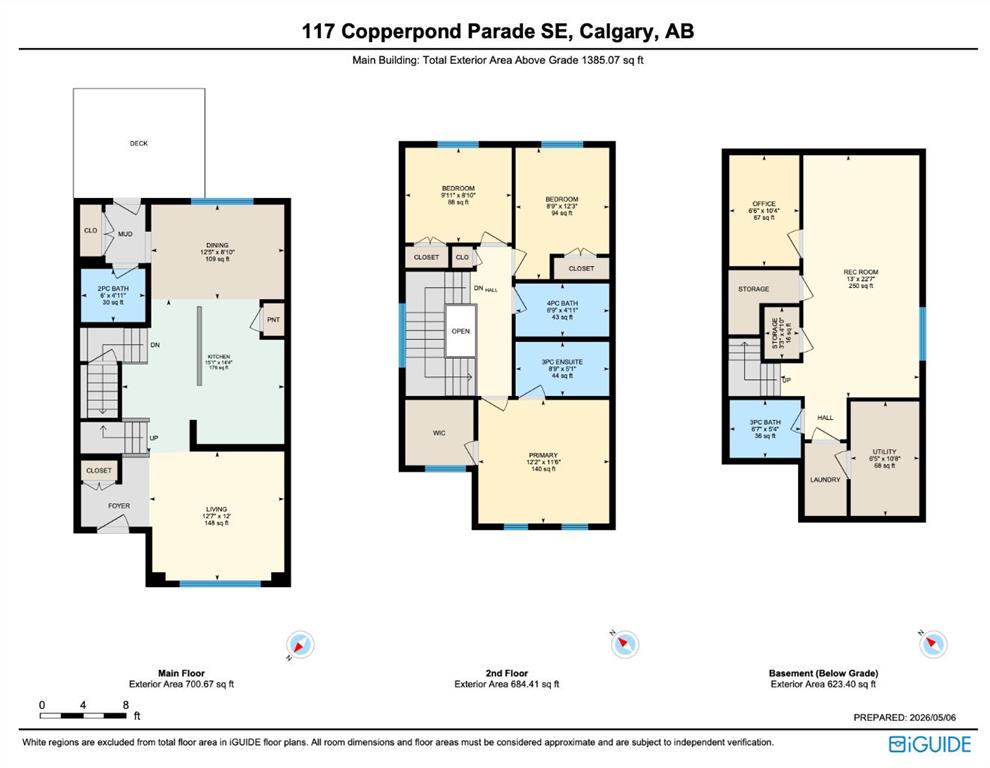
Game Room 17`9" x 20`0" Basement
Furnace/Utility Room 17`9" x 9`4" Basement
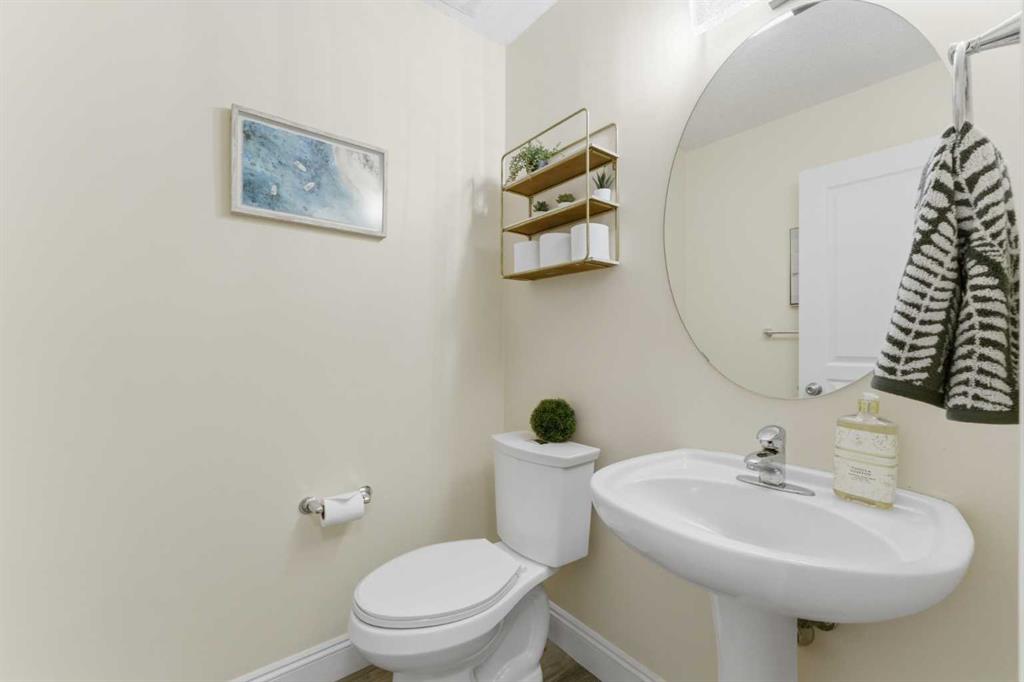
2pc Bathroom 4`10" x 5`2" Main
Dining Room 6`11" x 11`11" Main
Kitchen 13`10" x 12`11" Main
Living Room 12`1" x 18`0" Main
3pc Ensuite bath 6`5" x 8`7" Second
4pc Bathroom 6`8" x 8`10" Second
Bedroom 9`7" x 10`6" Second
Bedroom 9`0" x 10`5" Second
Bedroom - Primary 12`2" x 13`2" Second
Picture for 280 Copperstone Gardens SE Picture for 280 Copperstone Gardens SE Picture for 280 Copperstone Gardens SE Picture for 280 Copperstone Gardens SE Picture for 280 Copperstone Gardens SE

280 Copperstone Gardens SE

Calgary

1545 sqft | 3 Beds | 3 + 1 Baths    
$574,900 View

Picture for 18 Copperstone Link SE Picture for 18 Copperstone Link SE Picture for 18 Copperstone Link SE Picture for 18 Copperstone Link SE Picture for 18 Copperstone Link SE

18 Copperstone Link SE

Calgary

1009 sqft | 4 Beds | 2 + 0 Baths    

$529,900 View

Picture for 155 Copperpond Road SE Picture for 155 Copperpond Road SE Picture for 155 Copperpond Road SE Picture for 155 Copperpond Road SE Picture for 155 Copperpond Road SE

155 Copperpond Road SE

Calgary

1366 sqft | 4 Beds | 2 + 1 Baths    

$549,999 View

Picture for 117 Copperpond Parade SE Picture for 117 Copperpond Parade SE Picture for 117 Copperpond Parade SE Picture for 117 Copperpond Parade SE Picture for 117 Copperpond Parade SE

117 Copperpond Parade SE

Calgary

1385 sqft | 3 Beds | 3 + 1 Baths    

$569,900 View

Picture for 121 Copperstone Close SE Picture for 121 Copperstone Close SE Picture for 121 Copperstone Close SE Picture for 121 Copperstone Close SE Picture for 121 Copperstone Close SE

121 Copperstone Close SE

Calgary

1726 sqft | 4 Beds | 3 + 1 Baths    

$619,777 View

Picture for 104 Copperstone Terrace SE Picture for 104 Copperstone Terrace SE Picture for 104 Copperstone Terrace SE Picture for 104 Copperstone Terrace SE Picture for 104 Copperstone Terrace SE

104 Copperstone Terrace SE

Calgary

1075 sqft | 3 Beds | 2 + 1 Baths    

$539,000 View

Picture for 1564 Copperfield Boulevard SE Picture for 1564 Copperfield Boulevard SE Picture for 1564 Copperfield Boulevard SE Picture for 1564 Copperfield Boulevard SE Picture for 1564 Copperfield Boulevard SE

1564 Copperfield Boulevard SE

Calgary

1751 sqft | 3 Beds | 2 + 1 Baths    

$619,900 View

Picture for 189 Copperstone Circle SE Picture for 189 Copperstone Circle SE Picture for 189 Copperstone Circle SE Picture for 189 Copperstone Circle SE Picture for 189 Copperstone Circle SE

189 Copperstone Circle SE

Calgary

1205 sqft | 3 Beds | 1 + 1 Baths    

$484,900 View

Picture for 2064 New Brighton Grove SE Picture for 2064 New Brighton Grove SE Picture for 2064 New Brighton Grove SE Picture for 2064 New Brighton Grove SE Picture for 2064 New Brighton Grove SE

2064 New Brighton Grove SE

Calgary

1512 sqft | 3 Beds | 2 + 1 Baths    

$529,900 View

Picture for 261 Copperstone Terrace SE Picture for 261 Copperstone Terrace SE Picture for 261 Copperstone Terrace SE Picture for 261 Copperstone Terrace SE Picture for 261 Copperstone Terrace SE

261 Copperstone Terrace SE

Calgary

1530 sqft | 4 Beds | 2 + 2 Baths    

$524,900 View

Calgary Real Estate Airdrie Real Estate Okotoks Real Estate Cochrane Real Estate Strathmore Real Estate Chestermere Real Estate Sundre Real Estate High River Real Estate Diamond Valley Real Estate Brooks Real Estate Olds Real Estate Irricana Real Estate Carstairs Real Estate Crossfield Real Estate Claresholm Real Estate Didsbury Real Estate Langdon Real Estate
South Calgary Real Estate Southeast Calgary Real Estate City Centre Calgary Real Estate East Calgary Real Estate North Calgary Real Estate Northwest Calgary Real Estate West Calgary Real Estate Northeast Calgary Real Estate Lethbridge Real Estate Red Deer Real Estate Sylvan Lake Real Estate Brooks Real Estate Edmonton Real Estate Canmore Real Estate Global Real Estate Luxury Real Estate
Home Why CIR Relocation Careers Partners Best My Nest
Realtors Home Evaluation Contact Us




Data supplied by CREB®,CARA®,CREA®,RASCA®,LDAR® or RAE MLS® System. CREB®,CARA®,CREA®,RASCA®,LDAR® or RAE is the owner of the copyright in its MLS® System. The Listing data is deemed reliable but is not guaranteed accurate by CREB®,CARA®,CREA®,RASCA®,LDAR® or RAE. Data is deemed reliable but is not guaranteed accurate by the REALTORS® Association of Edmonton.Copyright [2024] by the REALTORS® Association of Edmonton. All Rights Reserved.