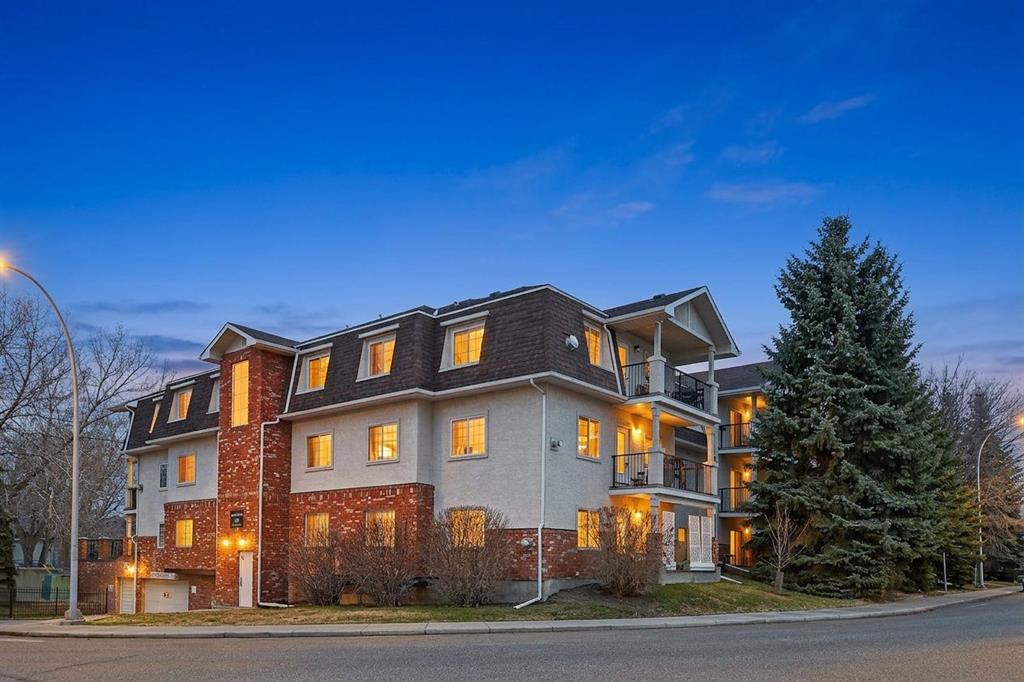
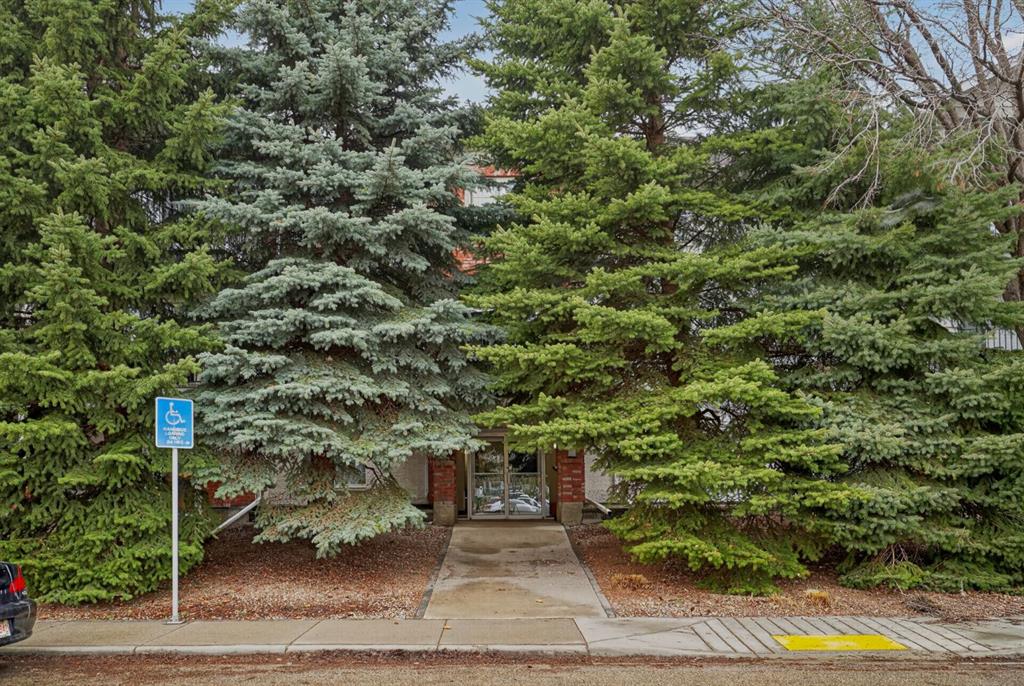
305, 1415 17 Street SE
Calgary T2G3V3
MLS® Number: A2312277
$ 335,000
2
BEDROOMS
2 + 0
BATHROOMS
995
SQUARE FEET
1996
YEAR BUILT
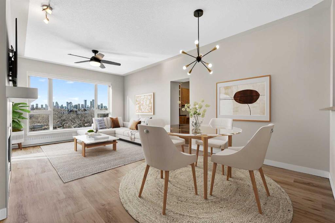
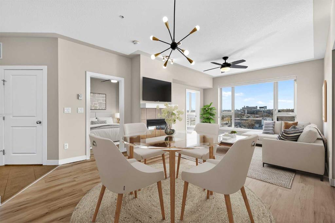
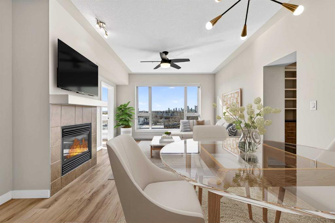
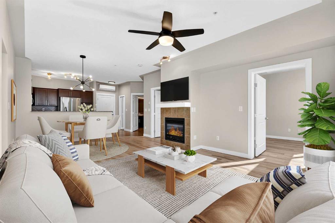
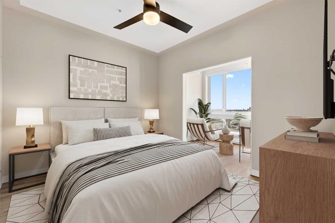
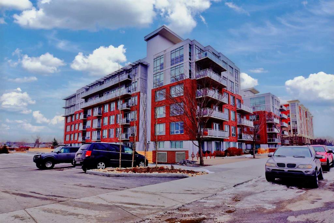
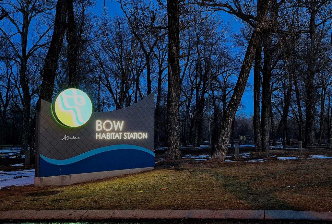
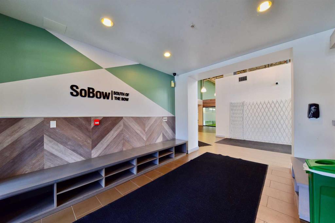
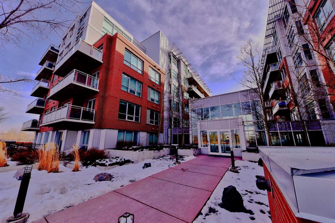
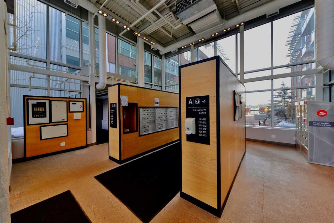
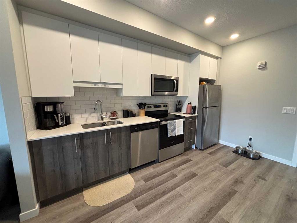
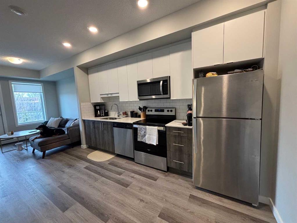
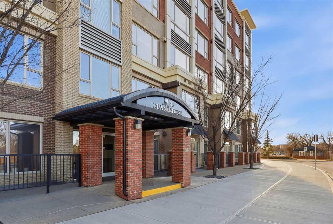
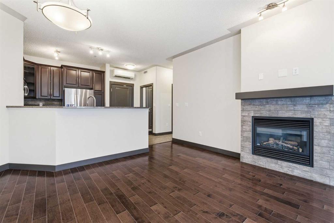
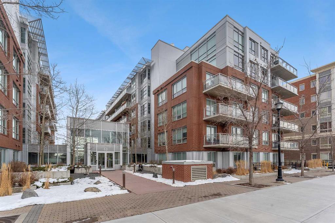
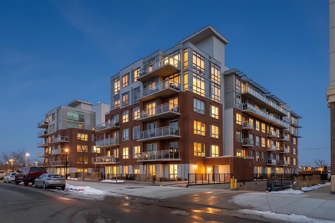
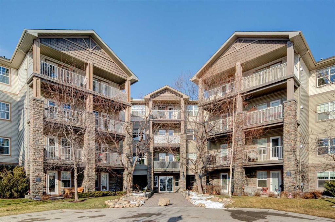
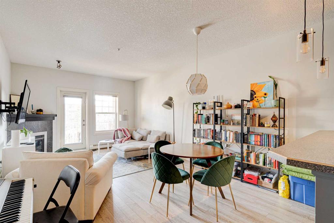
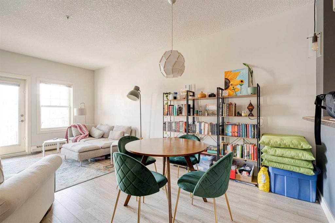
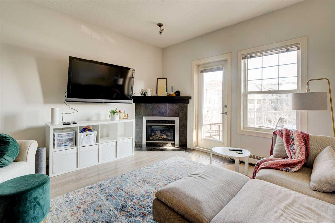
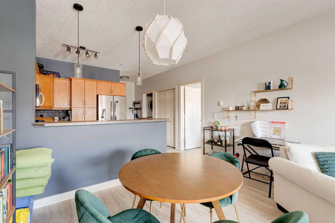
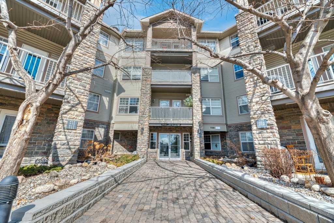
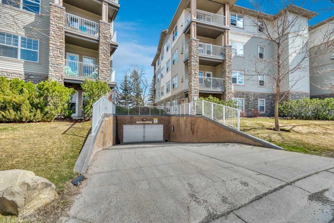
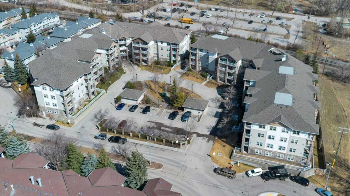
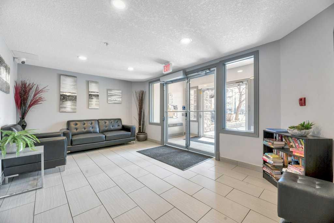
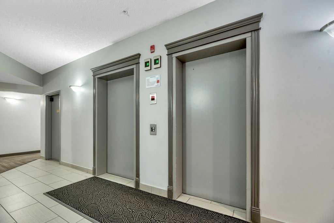
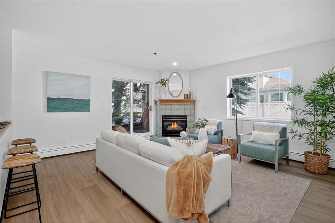
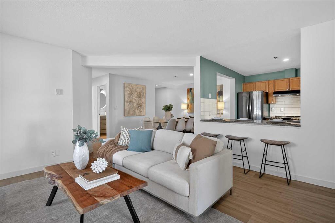
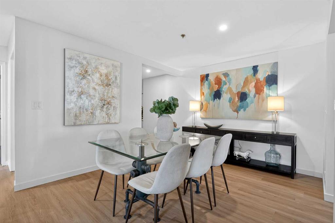
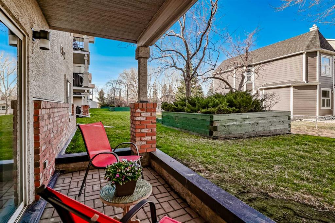
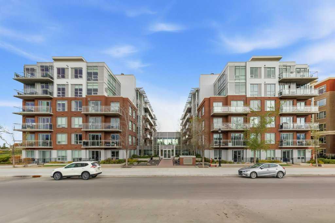
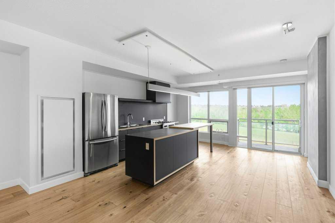
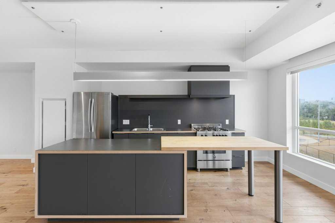
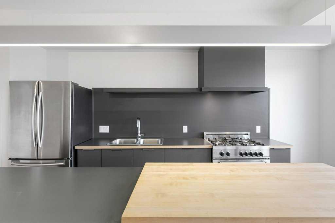
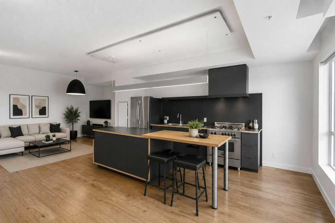
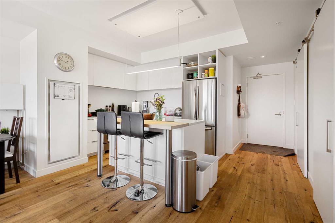
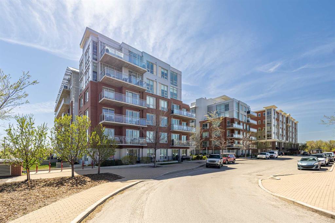
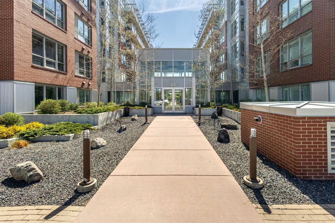
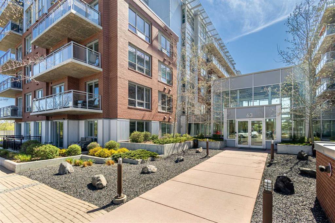
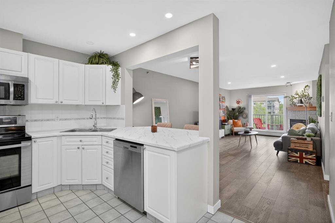
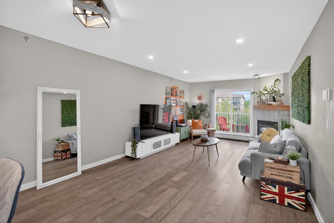
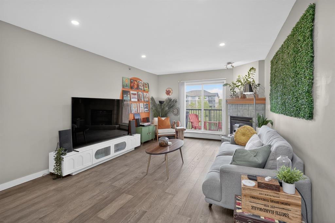
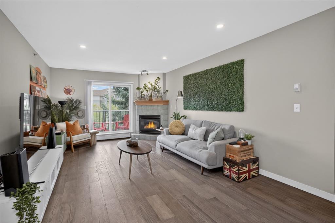
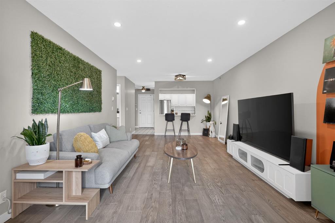
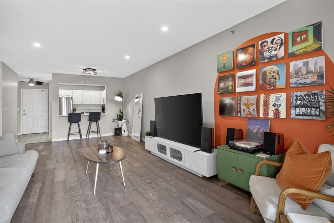
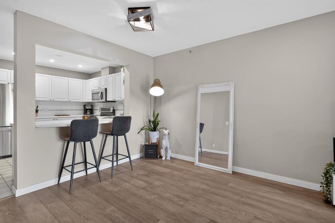
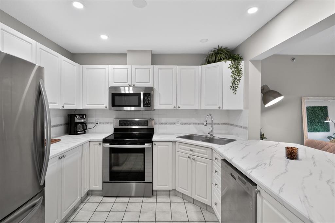
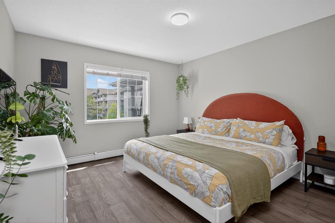
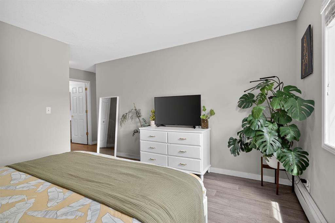
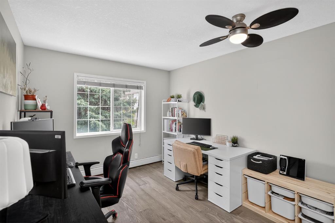
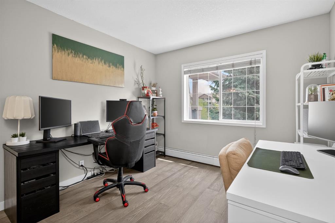
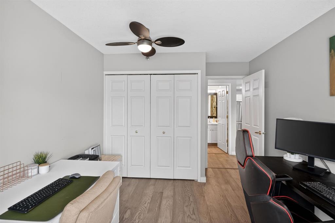
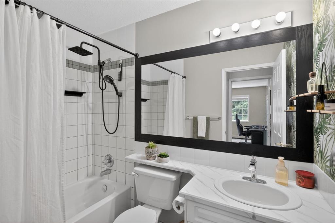
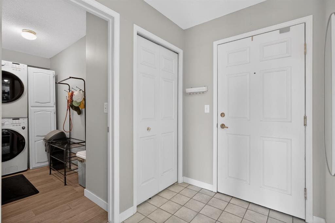
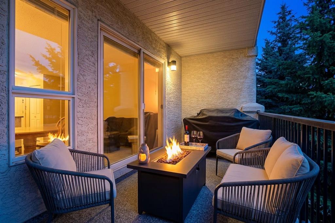
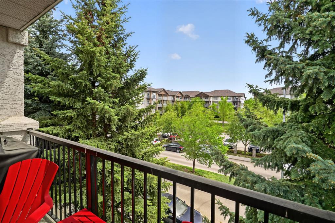
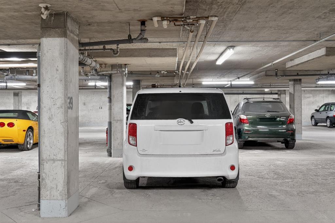
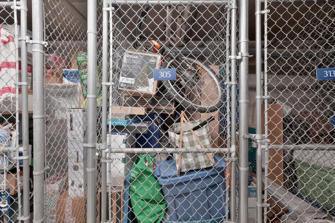
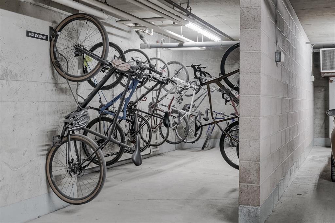
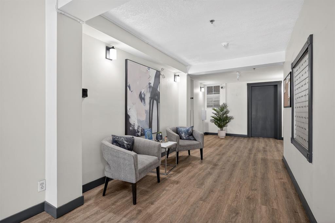
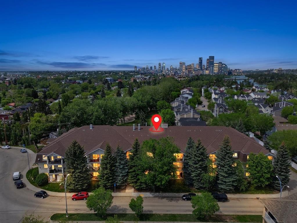
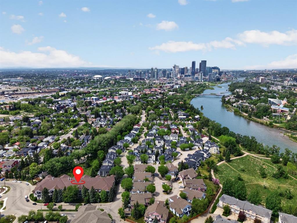
**OPEN HOUSE** Saturday May 30th 12:00-2:00PM-Welcome home to this stunning 2-bedroom, 2-bathroom penthouse-level apartment located in the heart of Calgary’s most vibrant, historic community. Perched on the top floor, this bright and airy home offers maximum privacy, soaring views, and an abundance of natural light. The modern open-concept layout seamlessly connects the living and dining areas—perfect for entertaining before walking down to 9th Avenue for dinner. The primary bedroom features a private ensuite, while the second bedroom is ideal for guests, a roommate, or a dedicated home office. Skip the winter chill with your secure, underground heated parking stall, and keep your living space clutter-free with a separate, dedicated storage locker. Steps away from boutique shopping, award-winning restaurants, local breweries, the Bow River pathway system, and the Inglewood Bird Sanctuary, this property offers the ultimate inner-city lifestyle. Don't miss your chance to live at the top—schedule your viewing today!
| COMMUNITY | Inglewood |
| PROPERTY TYPE | Apartment |
| BUILDING TYPE | Low Rise (2-4 stories) |
| STYLE | Single Level Unit |
| YEAR BUILT | 1996 |
| SQUARE FOOTAGE | 995 |
| BEDROOMS | 2 |
| BATHROOMS | 2.00 |
| BASEMENT | |
| AMENITIES | |
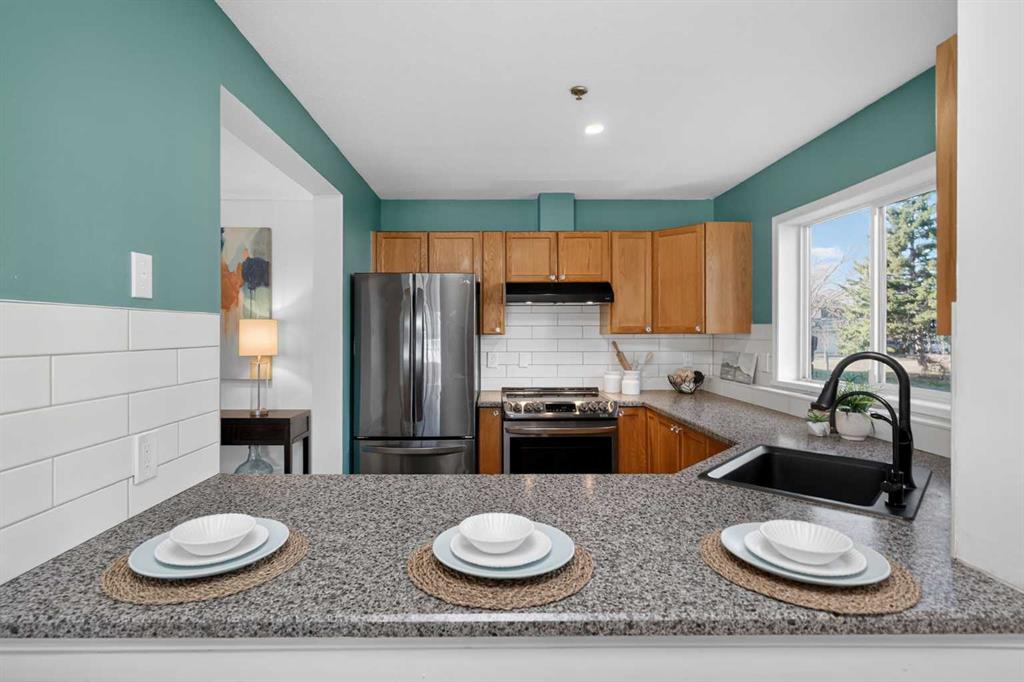
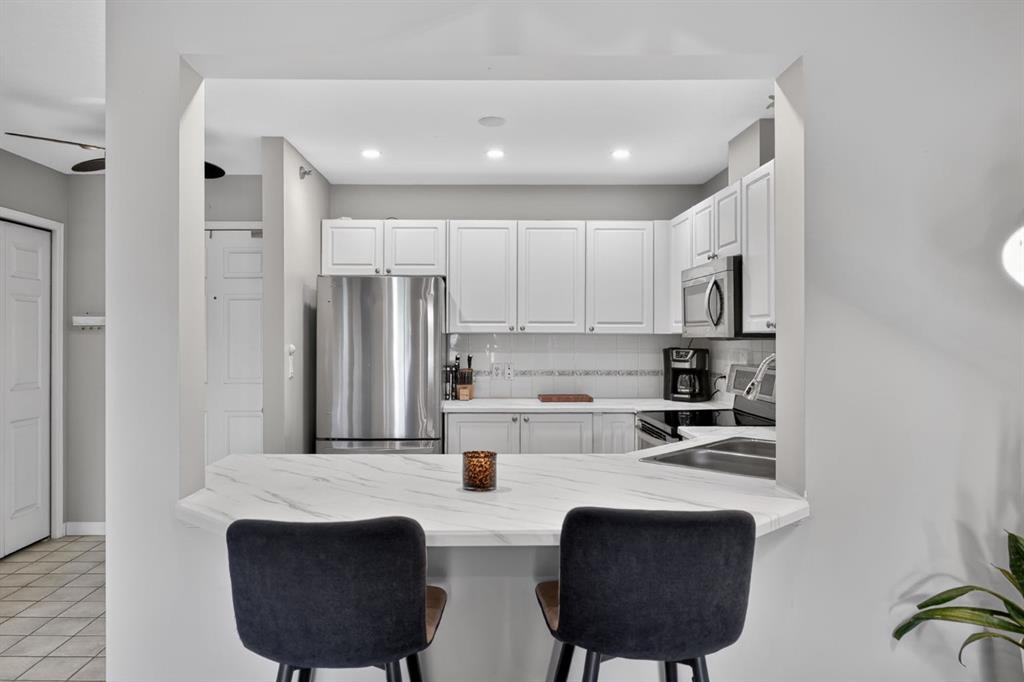
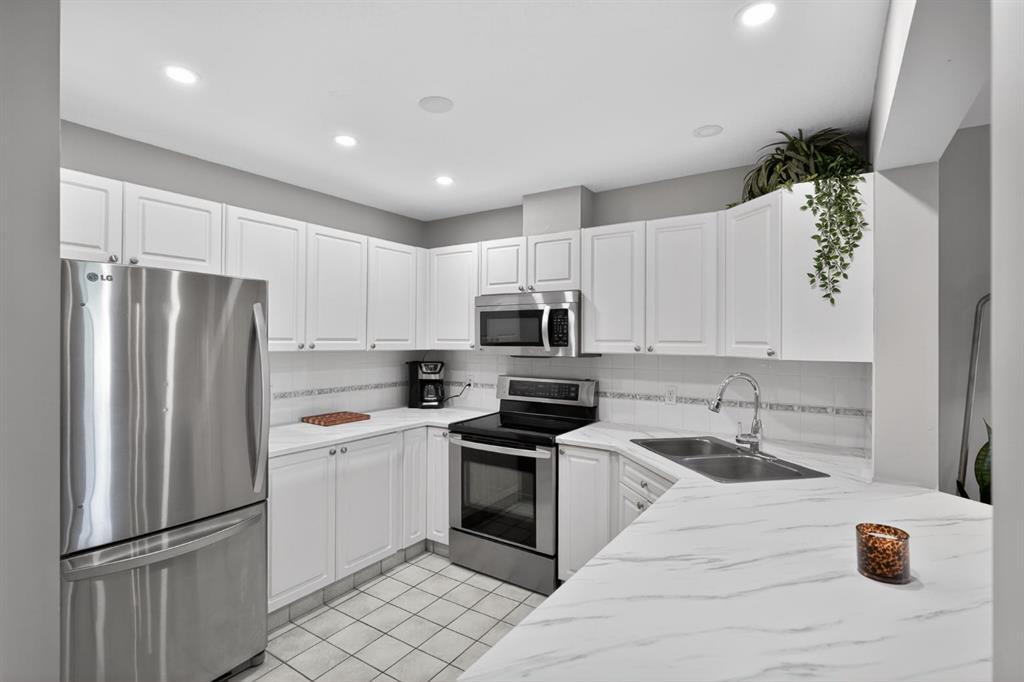
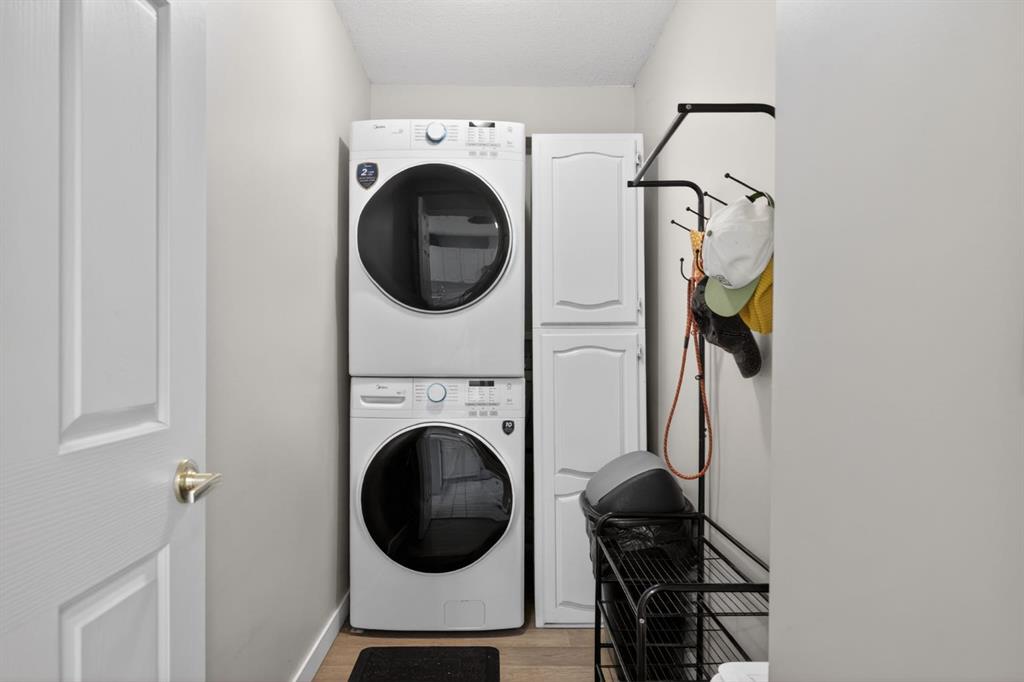
| APPLIANCES | Dishwasher, Electric Range, Microwave, Refrigerator, Washer/Dryer |
| COOLING | None |
| FIREPLACE | Gas |
| FLOORING | Vinyl |
| HEATING | Boiler |
| LAUNDRY | In Unit |
| LOT FEATURES | |
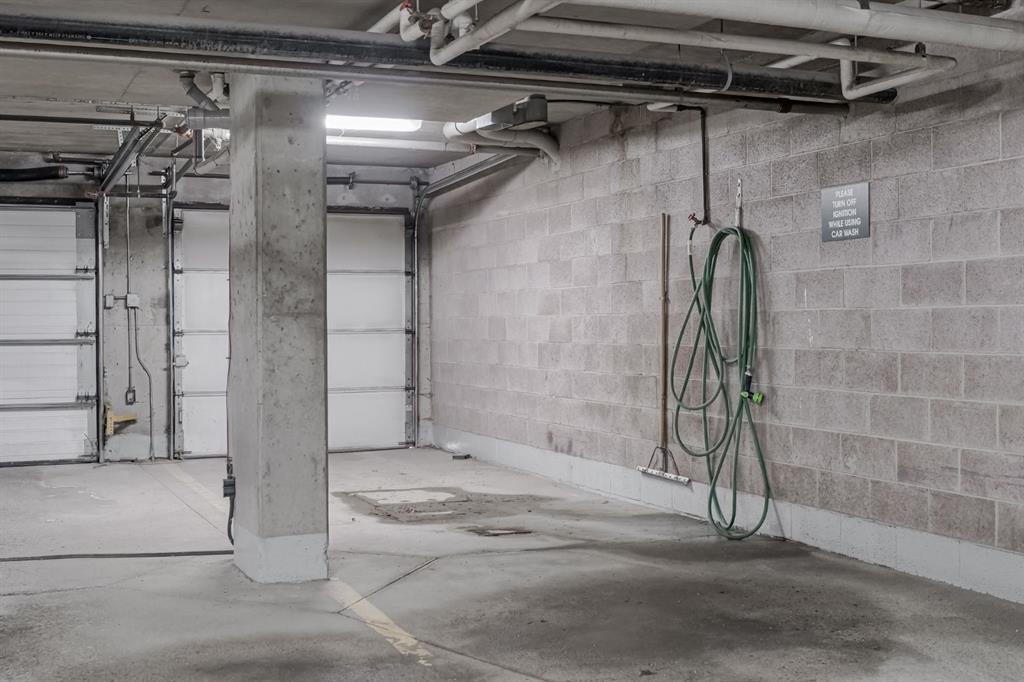
| PARKING | Heated Garage, Underground |
| RESTRICTIONS | Pet Restrictions or Board approval Required |
| ROOF | |
| TITLE | Fee Simple |
| BROKER | eXp Realty |
| ROOMS | DIMENSIONS (m) | LEVEL |
|---|---|---|
| Living Room | 17`4" x 11`11" | Main |
| Kitchen | 9`11" x 8`8" | Main |
| Dining Room | 11`11" x 6`10" | Main |
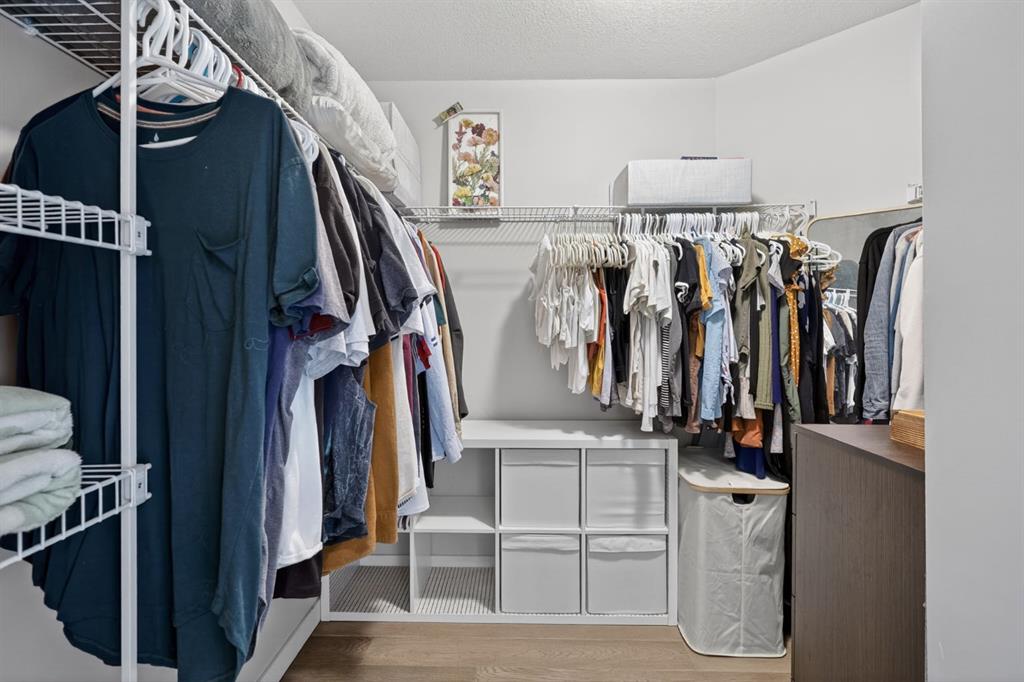
| Walk-In Closet | 8`11" x 7`8" | Main |
| Bedroom - Primary | 17`4" x 11`10" | Main |
| Bedroom | 13`8" x 9`11" | Main |
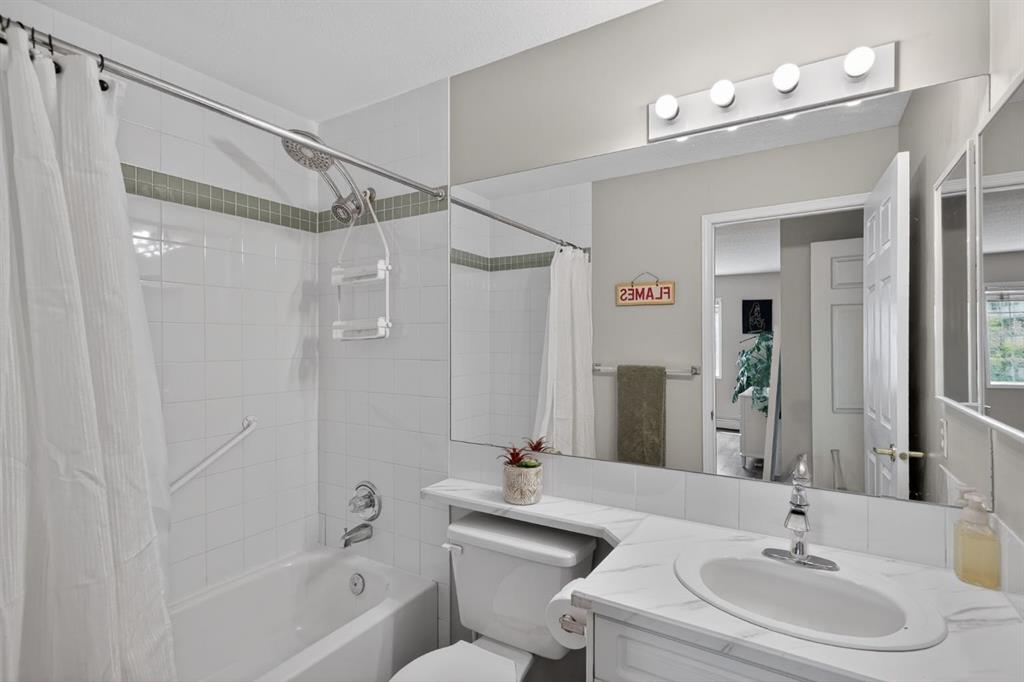
| 4pc Ensuite bath | 7`11" x 5`0" | Main |
| 4pc Bathroom | 8`2" x 5`0" | Main |