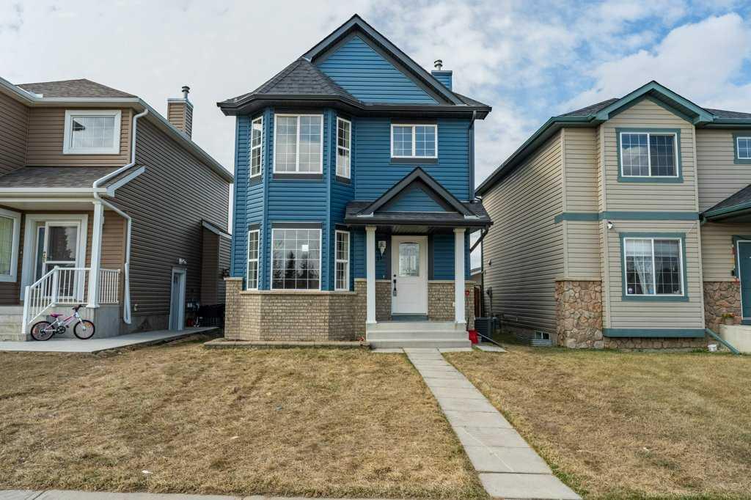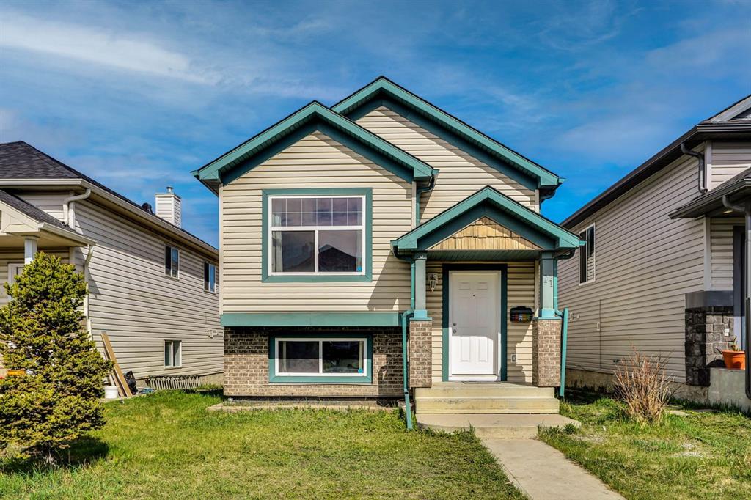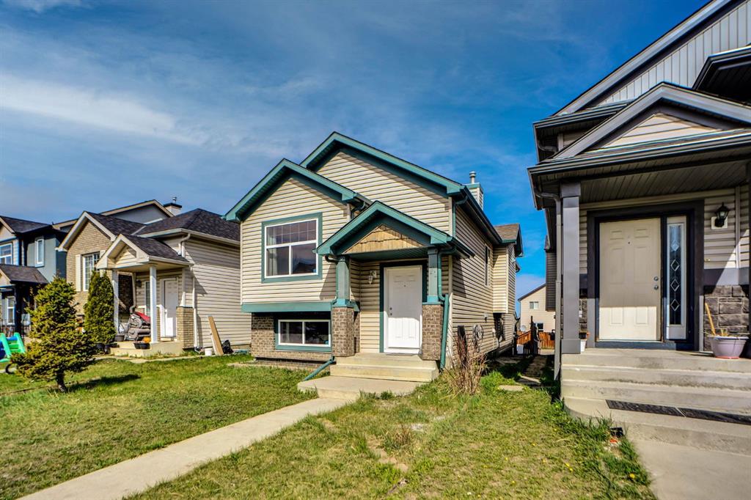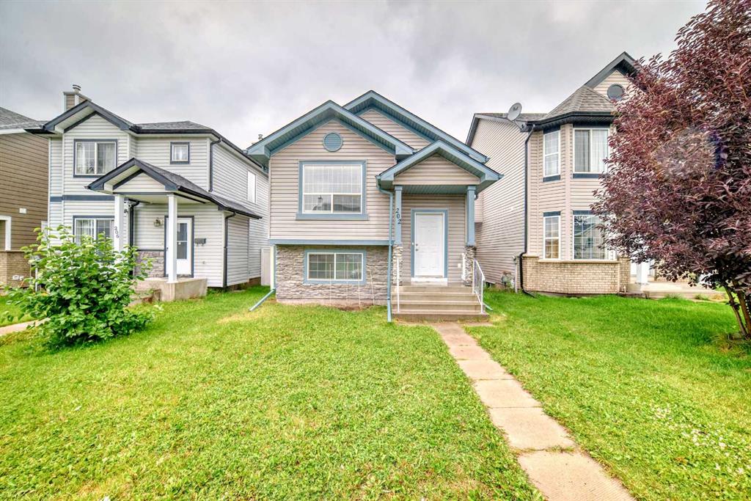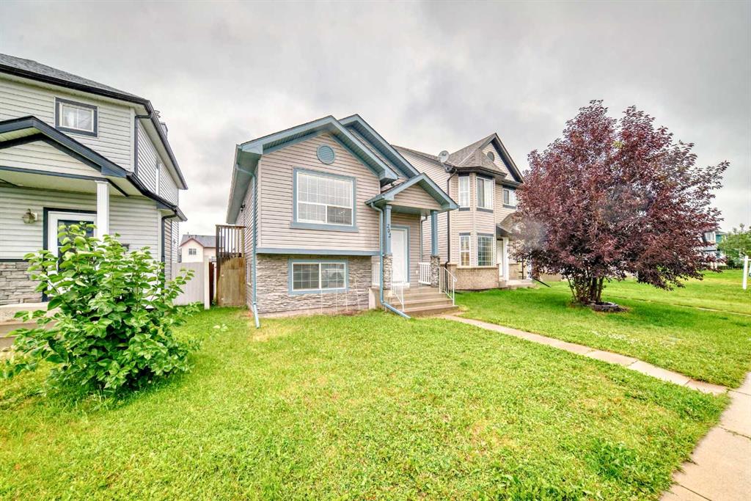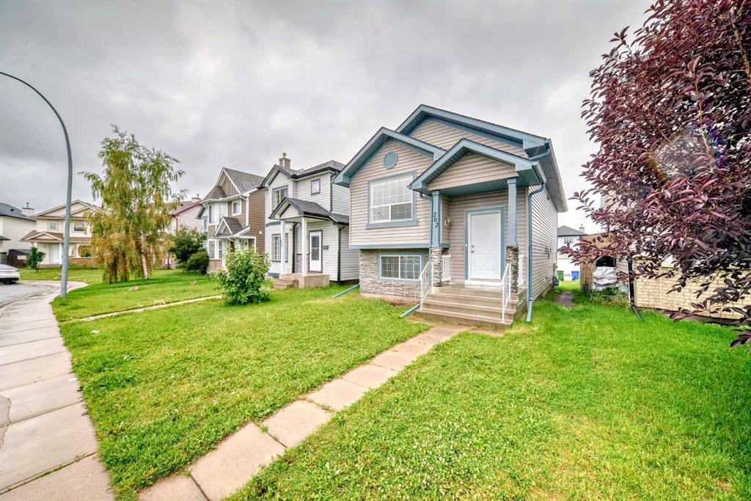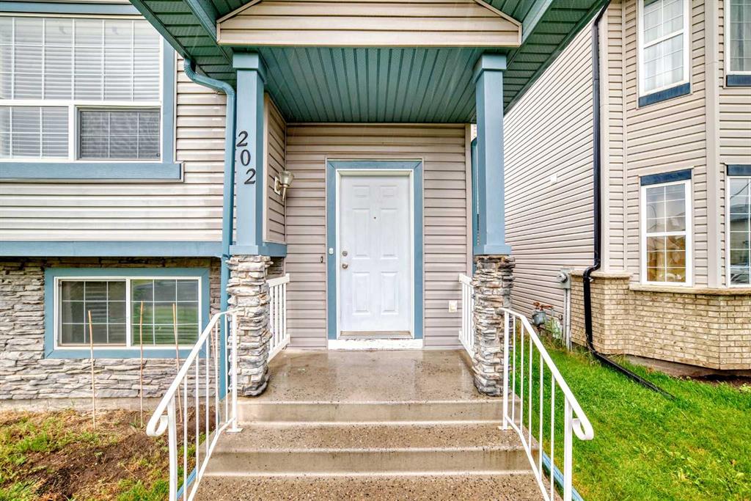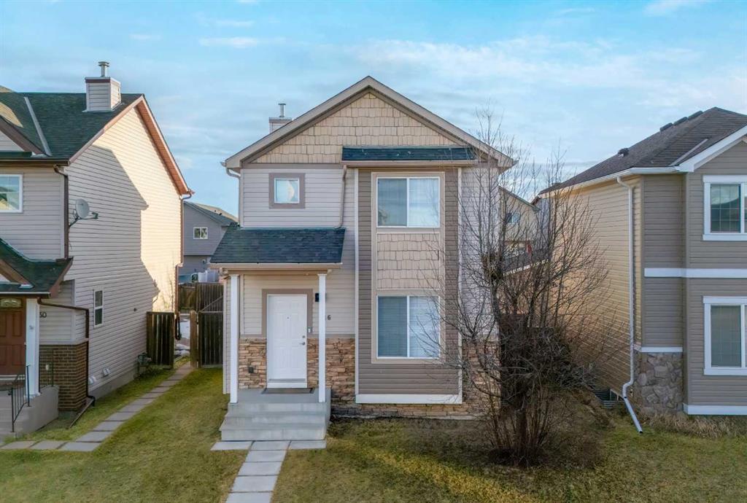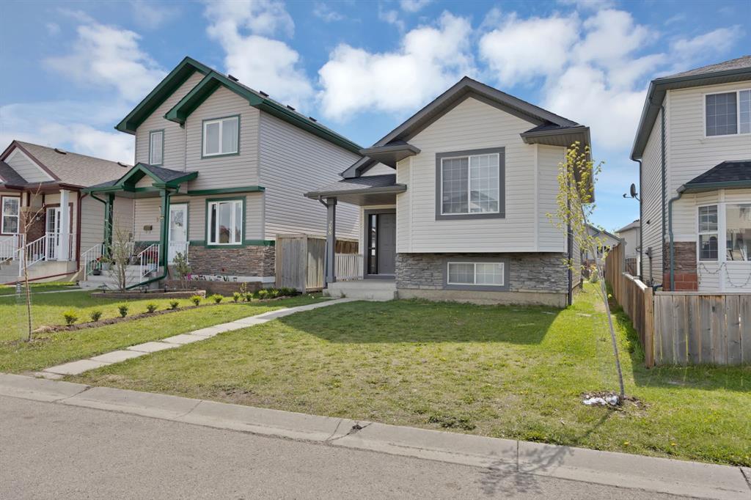
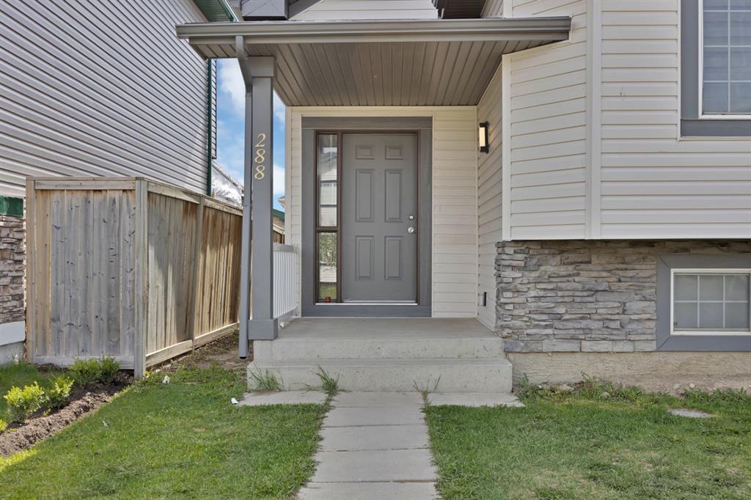
288 Saddlemead Road NE
Calgary T3J4J4
MLS® Number: A2314190
$ 532,000
4
BEDROOMS
2 + 0
BATHROOMS
850
SQUARE FEET
2000
YEAR BUILT
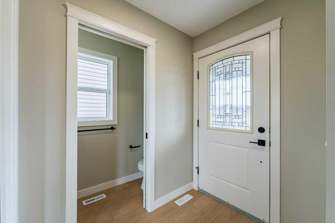
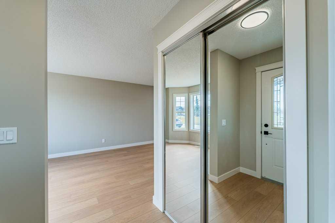
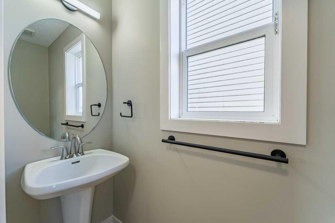
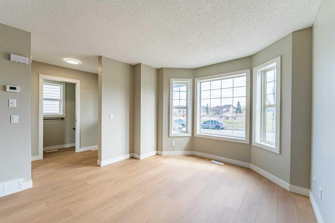
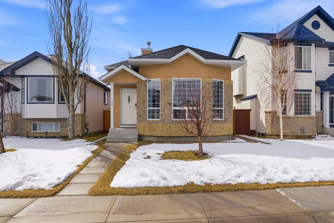
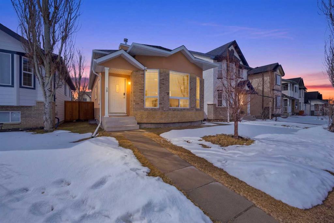
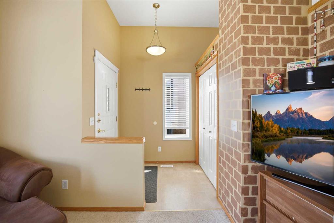
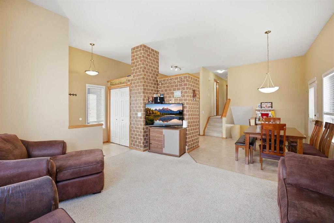
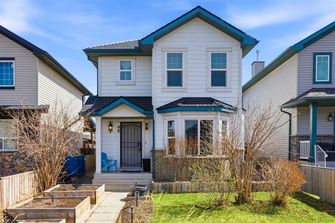
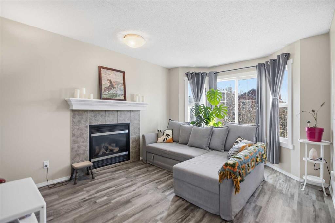
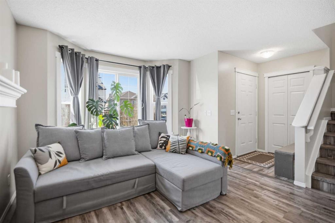
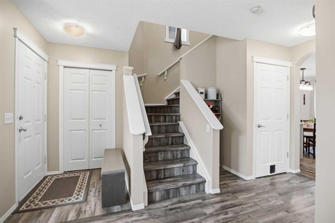
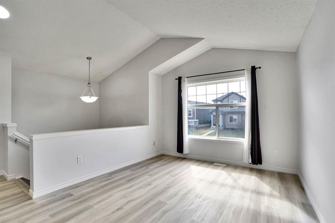
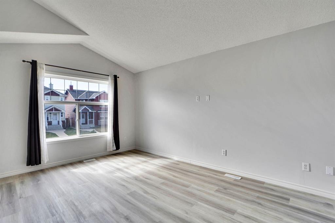
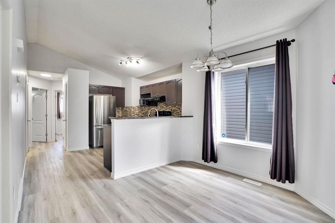
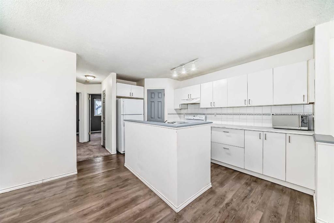
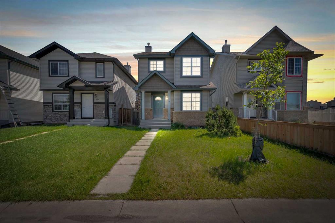
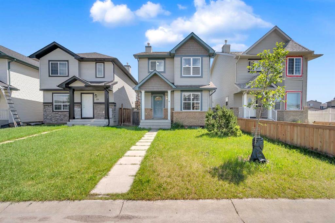
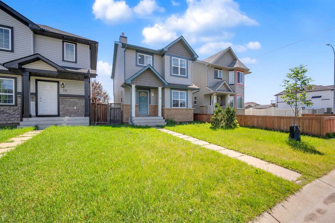
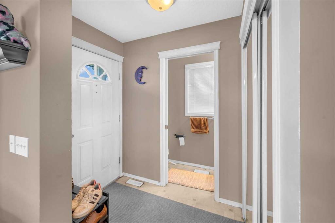
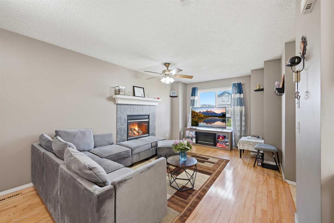
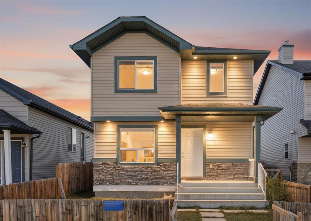
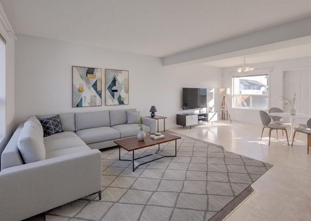
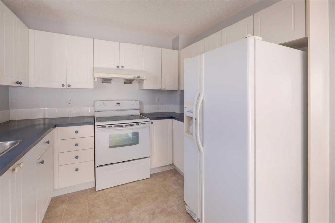
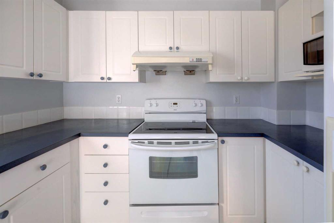
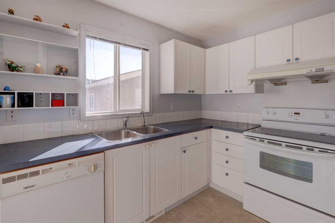
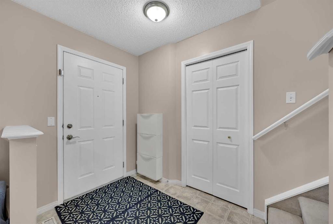
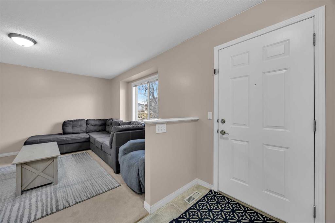
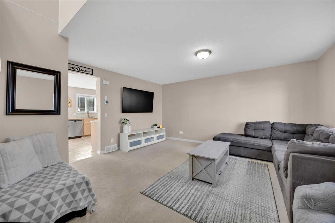
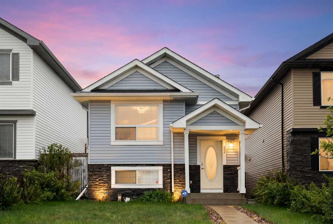
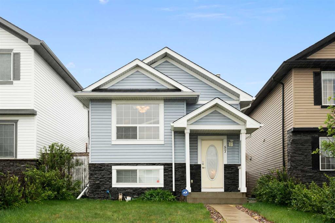
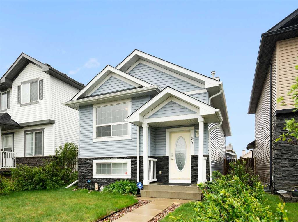
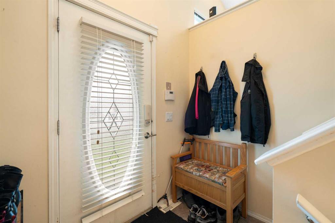
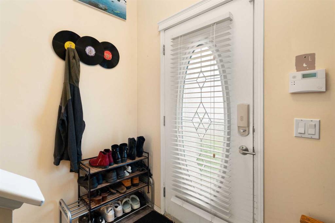
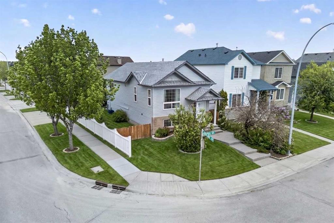
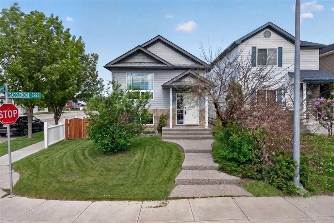
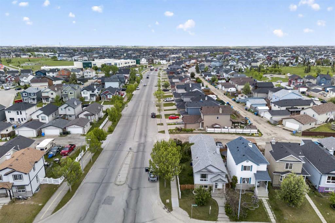
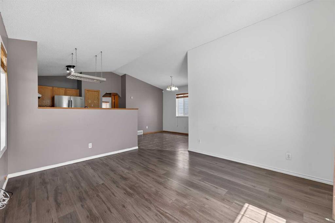
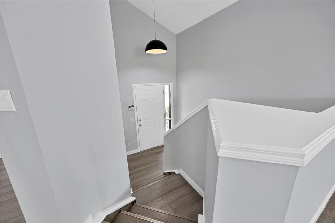
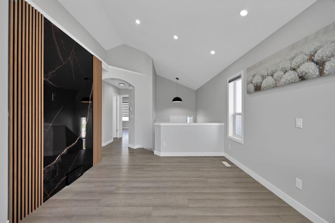
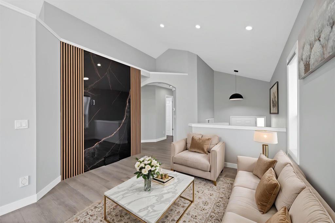
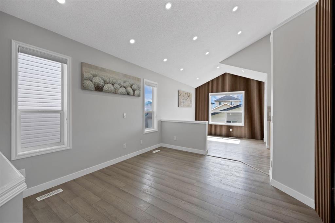
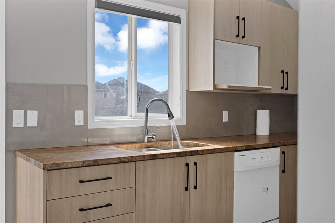
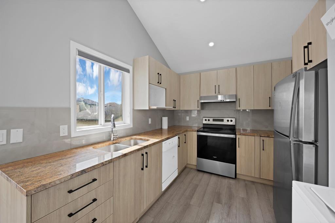
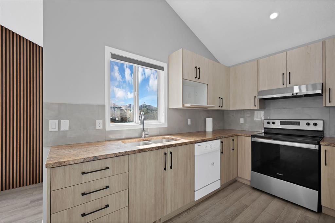
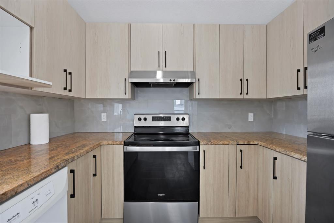
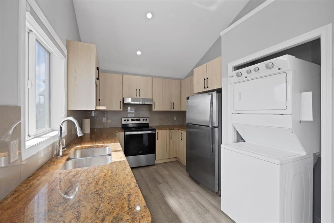
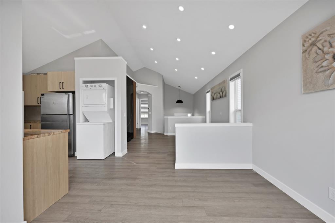
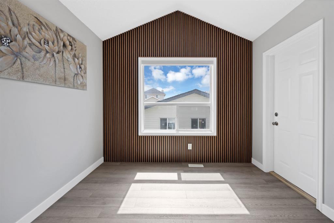
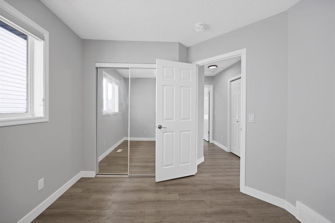
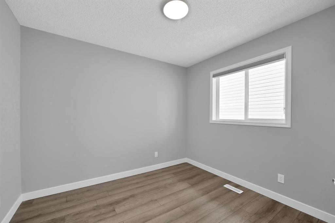
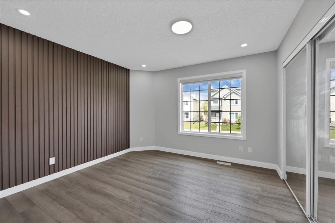
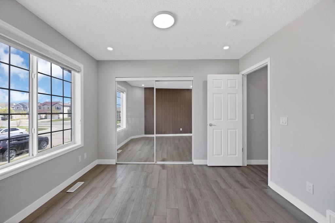
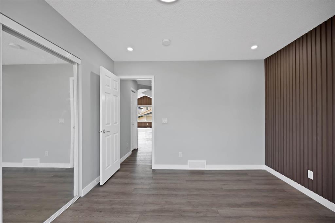
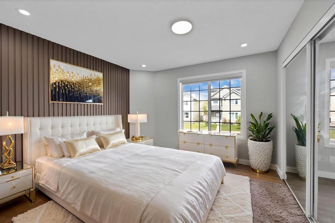
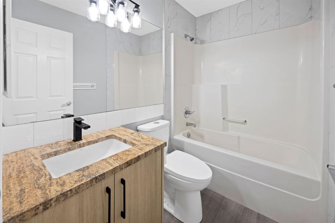
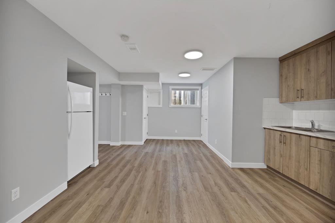
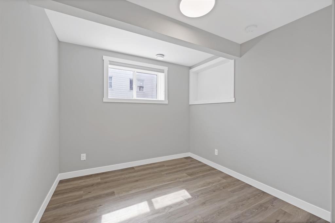
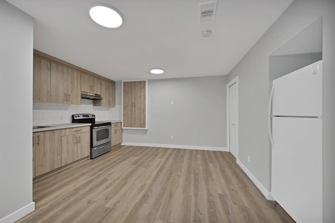
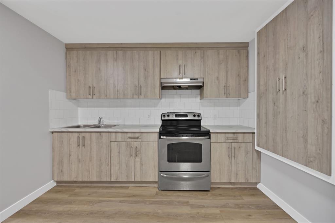
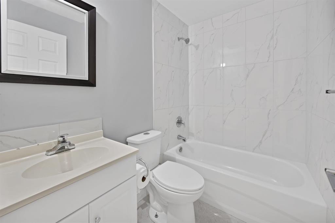
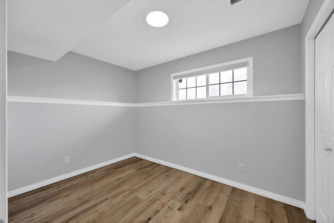
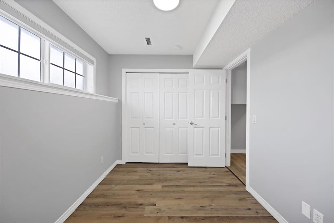
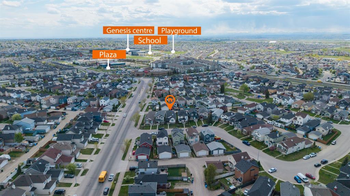
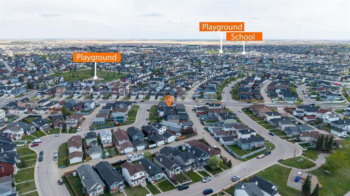
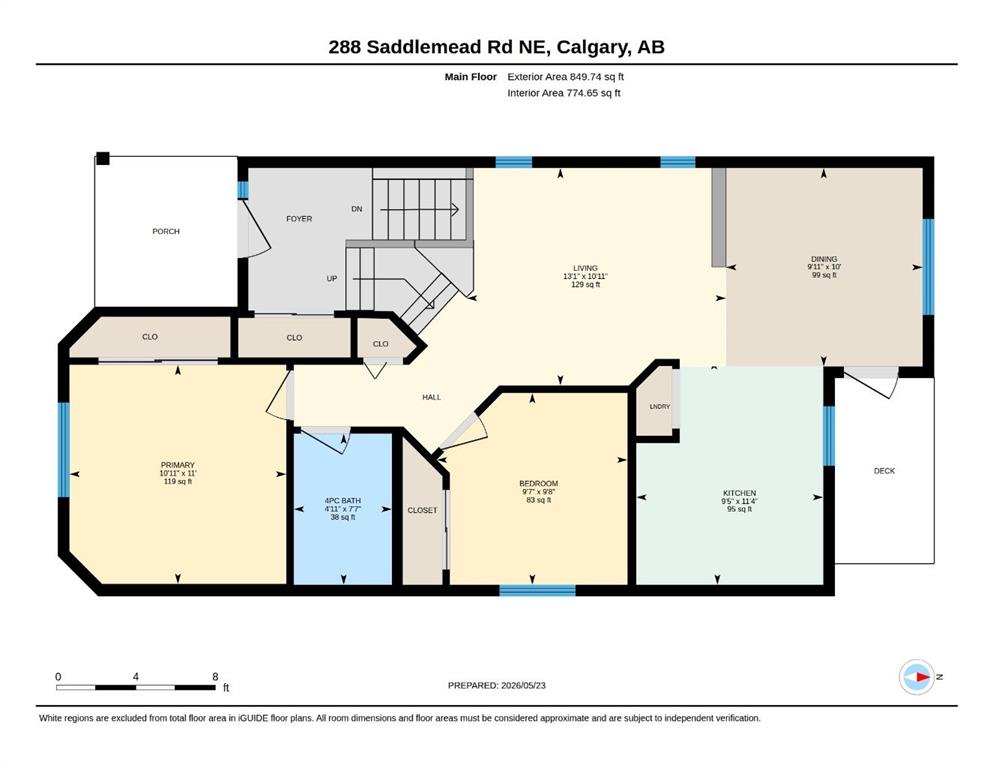
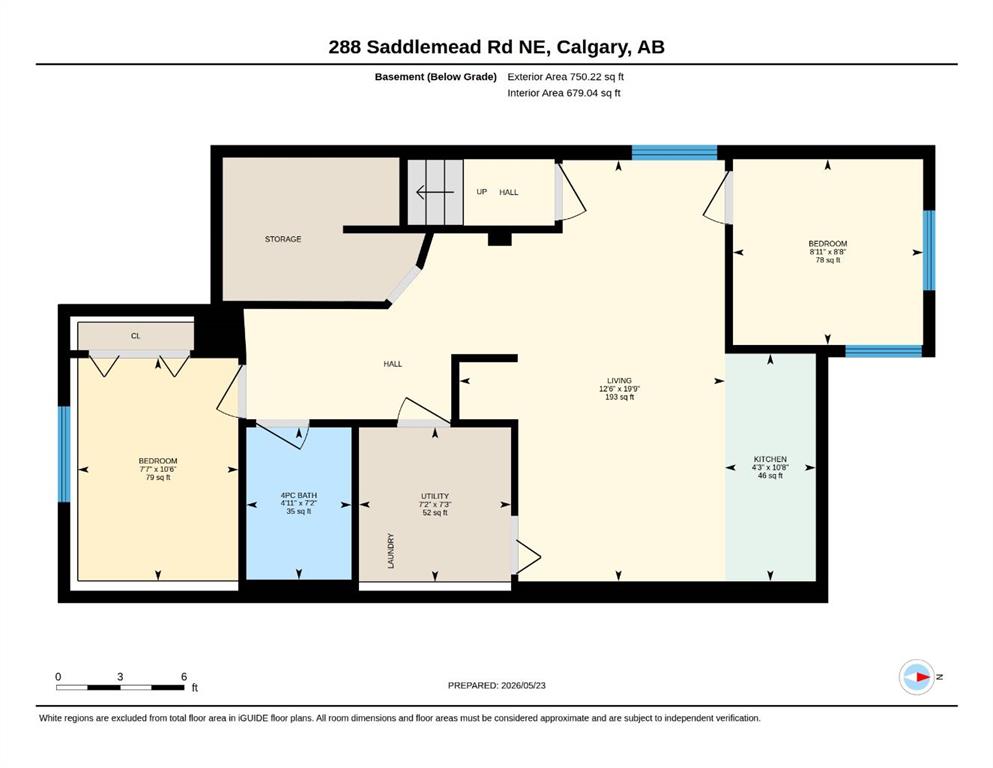
Discover this beautifully upgraded home in the highly sought-after community of Saddle Ridge, offering an ideal combination of modern comfort, thoughtful design, and everyday convenience. At the entrance, you're welcomed with a large living area, a separate dining area and a kitchen. Upstairs comes with 2 bedrooms and a 4pcc bathroom. Featuring a fully developed basement comes with 2 bedrooms, a living area and 4pc bathroom and quality upgrades throughout, the home showcases stylish lighting, upgraded kitchen cabinetry, premium appliances, and a clean contemporary finish that is truly move-in ready. Located close to schools, shopping plazas, and the CTrain, this property presents outstanding value for new families and investors alike.
| COMMUNITY | Saddle Ridge |
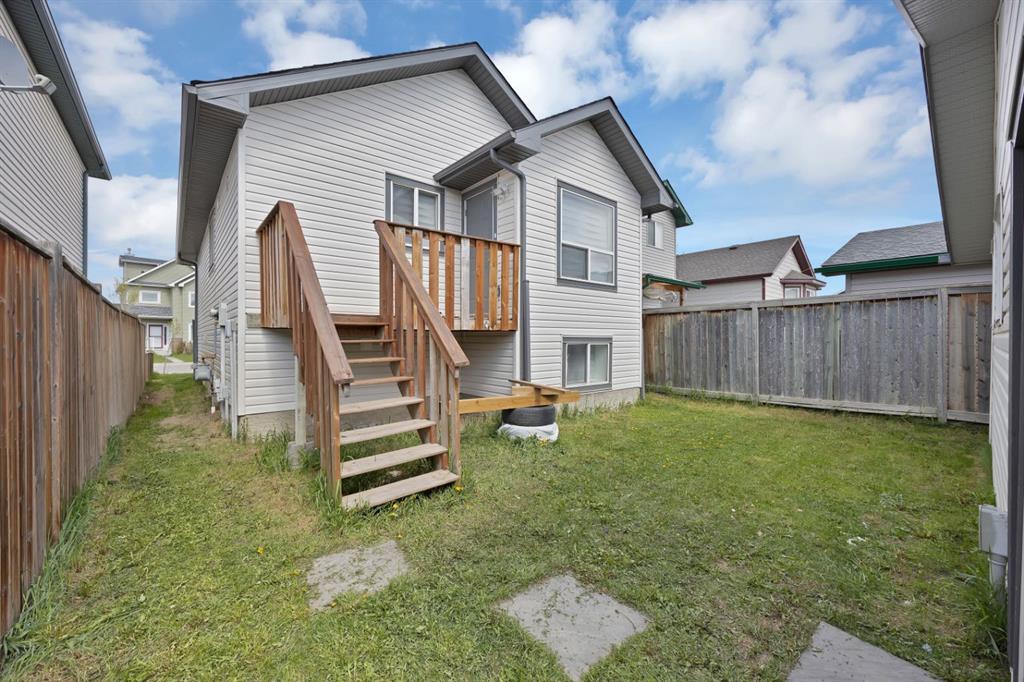
| PROPERTY TYPE | Detached |
| BUILDING TYPE | House |
| STYLE | Bi-Level |
| YEAR BUILT | 2000 |
| SQUARE FOOTAGE | 850 |
| BEDROOMS | 4 |
| BATHROOMS | 2.00 |
| BASEMENT | Full |
| AMENITIES | |
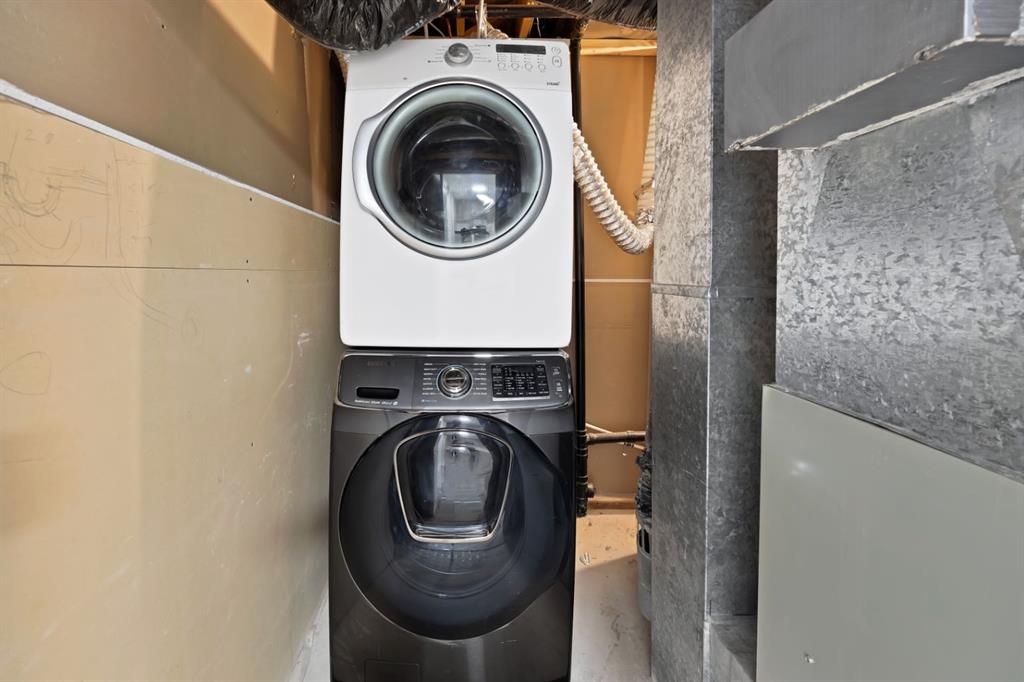
| APPLIANCES | Dishwasher, Dryer, Electric Stove, Garage Control(s), Refrigerator, Washer, Window Coverings |
| COOLING | None |
| FIREPLACE | N/A |
| FLOORING | Tile, Vinyl |
| HEATING | Forced Air |
| LAUNDRY | In Basement, Main Level |
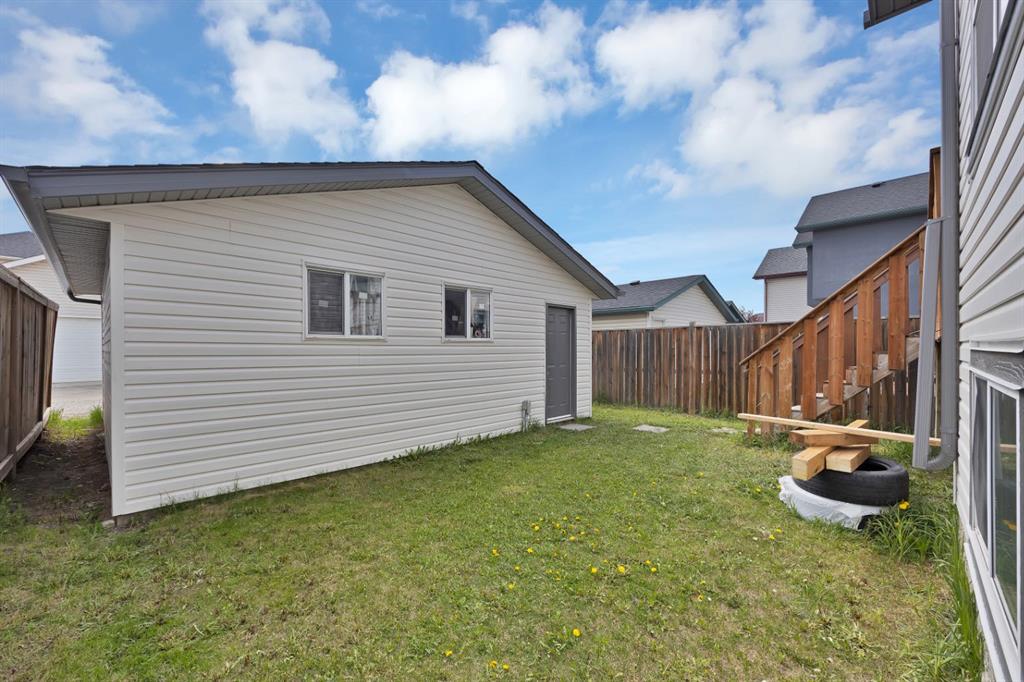
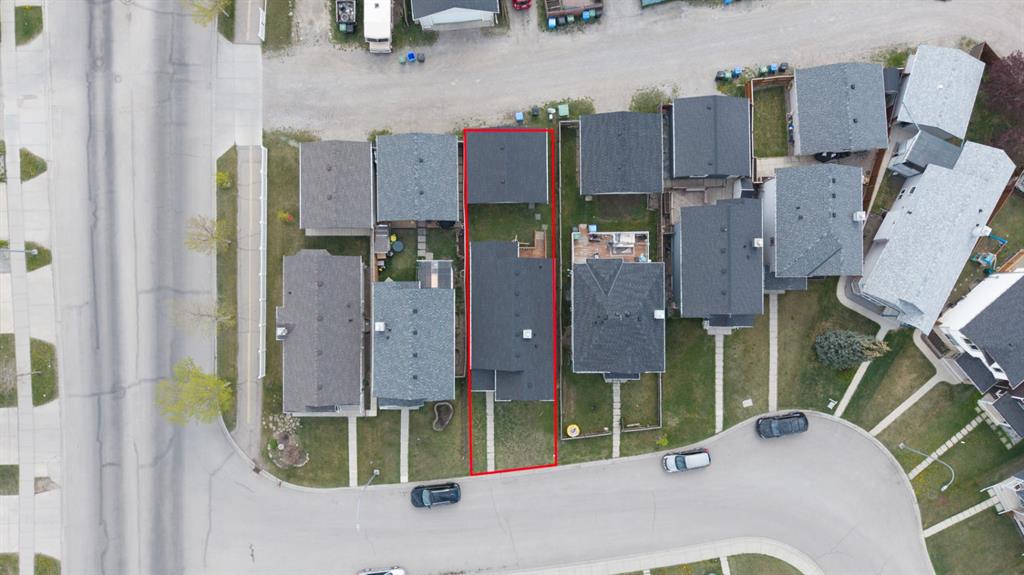
| LOT FEATURES | Back Lane, Back Yard, Rectangular Lot |
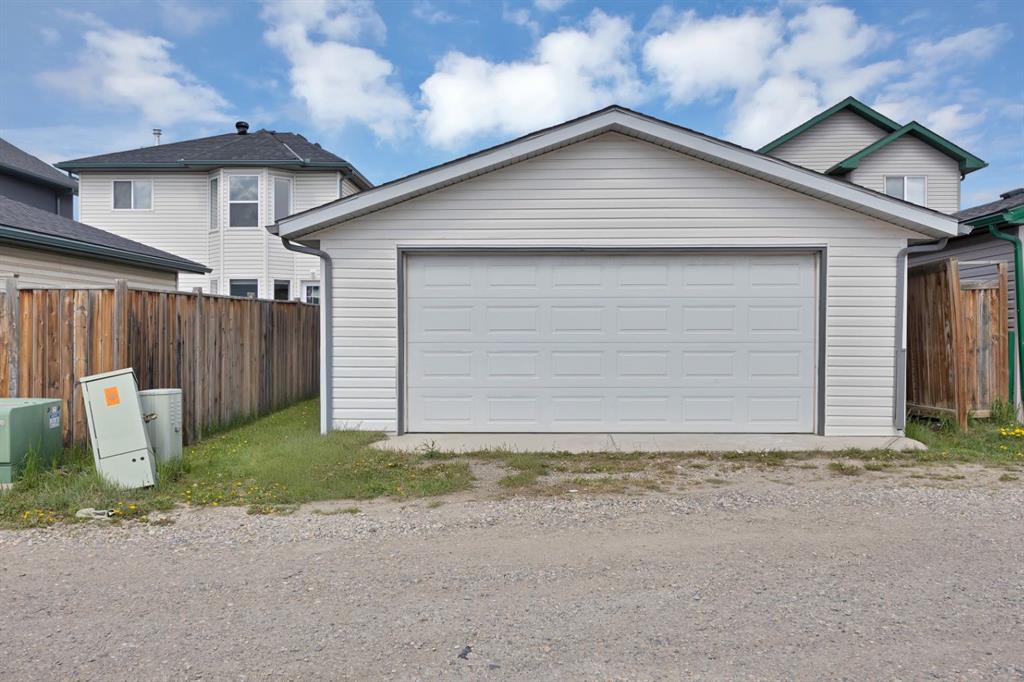
| PARKING | Double Garage Detached, Off Street |
| RESTRICTIONS | Utility Right Of Way |
| ROOF | Asphalt Shingle |
| TITLE | Fee Simple |
| BROKER | Prep Realty Inc. |
| ROOMS | DIMENSIONS (m) | LEVEL |
|---|---|---|
| 4pc Bathroom | 7`2" x 4`11" | Basement |
| Bedroom | 8`8" x 8`11" | Basement |
| Bedroom | 10`6" x 7`7" | Basement |
| Kitchen | 10`8" x 4`3" | Basement |
| Living Room | 19`9" x 12`6" | Basement |
| Furnace/Utility Room | 7`3" x 7`2" | Basement |
| Kitchen | 11`4" x 9`5" | Main |
| Living Room | 10`11" x 13`1" | Main |
| Bedroom | 9`8" x 9`7" | Main |
| Dining Room | 10`0" x 9`11" | Main |
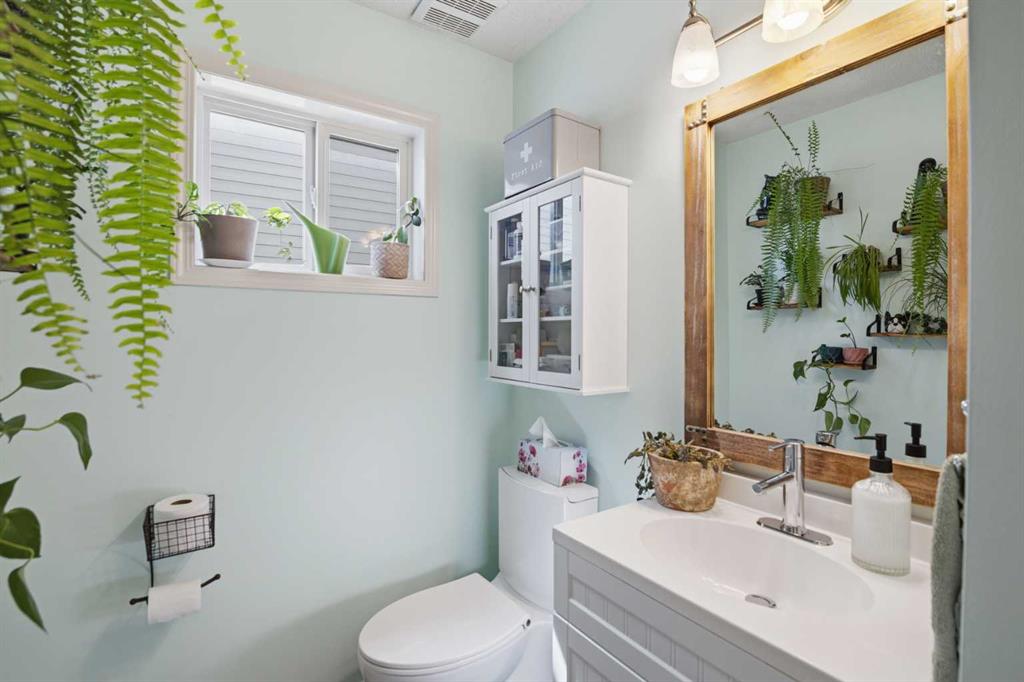
| 4pc Bathroom | 7`7" x 4`11" | Main |
| Bedroom - Primary | 11`0" x 10`11" | Main |