










28 Woodmont Place SW
Calgary T2W 4N3
MLS® Number: A2318984
$ 975,000
4
BEDROOMS
3 + 1
BATHROOMS
2,143
SQUARE FEET
1980
YEAR BUILT

David Setter
403-542-9499
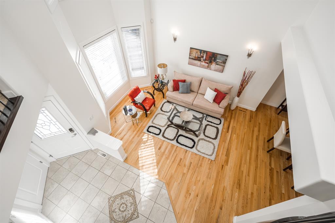
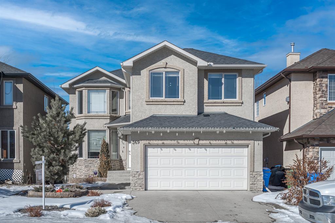
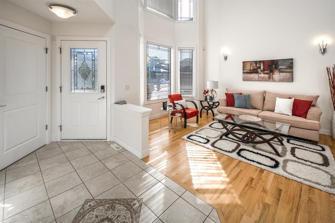
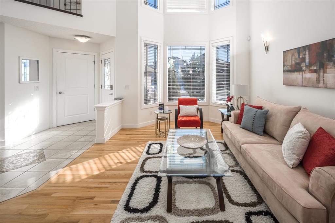
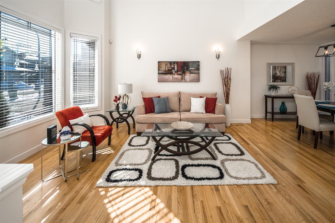
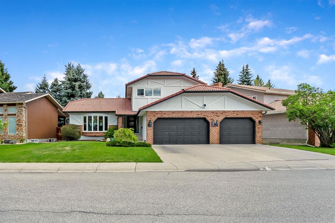
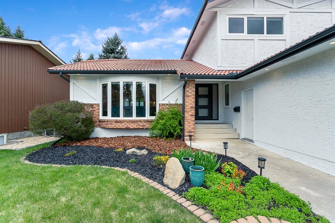
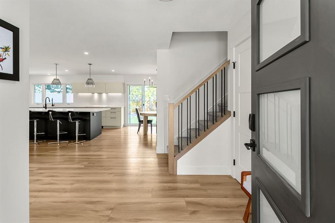
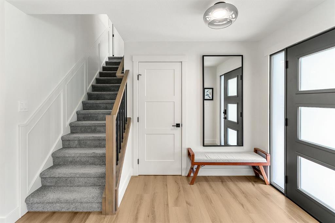
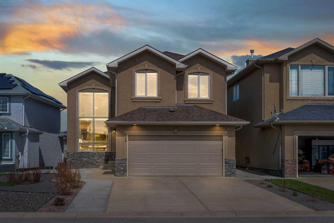
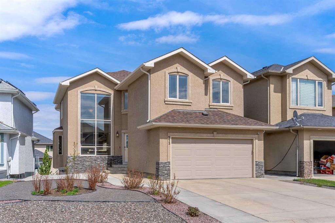
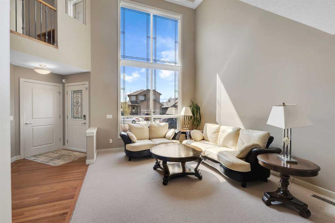
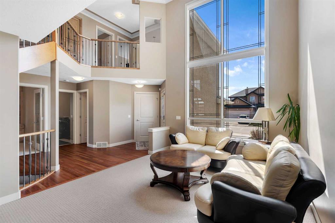
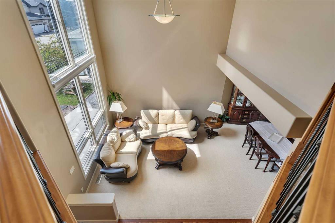
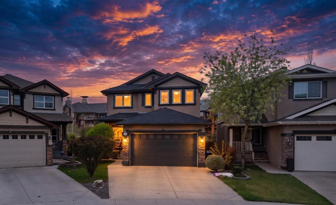
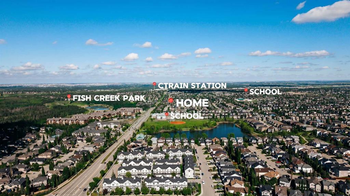
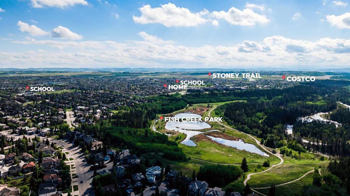
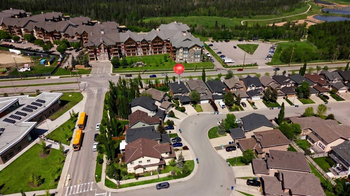
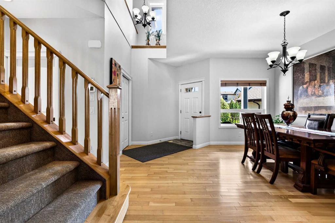
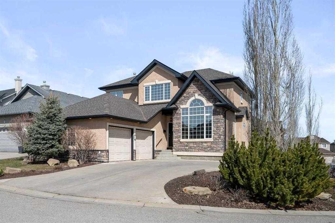
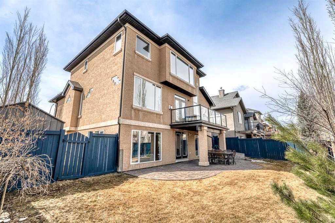
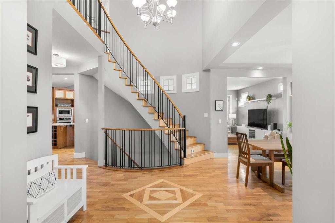
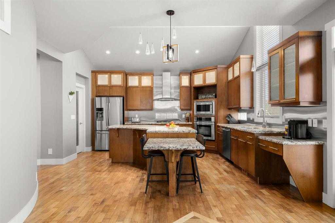
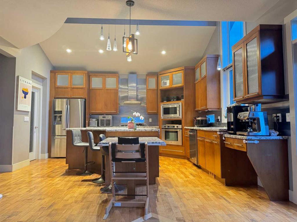
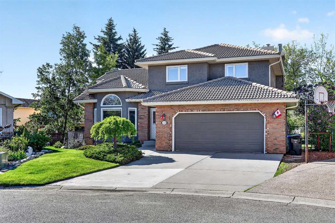
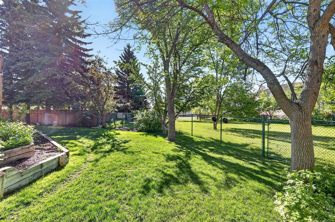
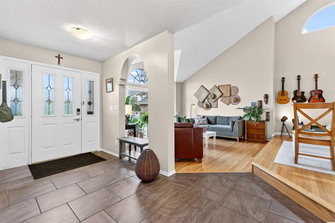
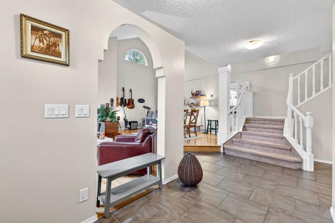
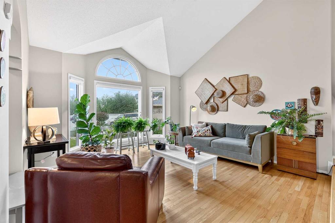
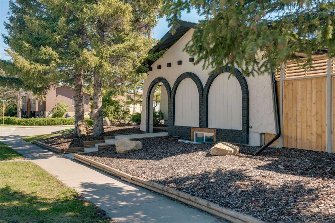
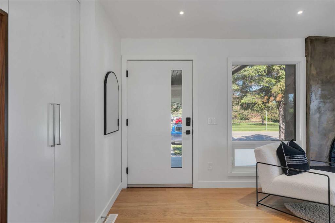
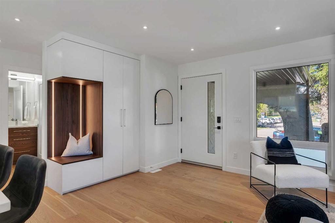
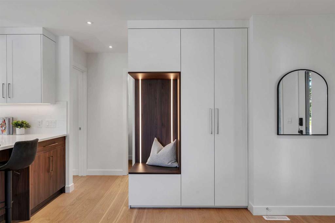
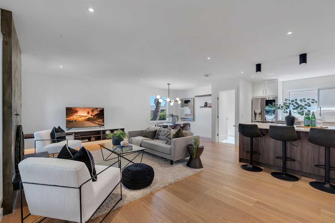
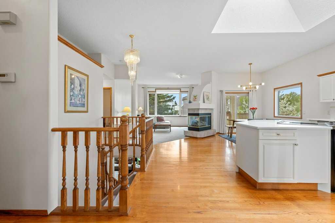
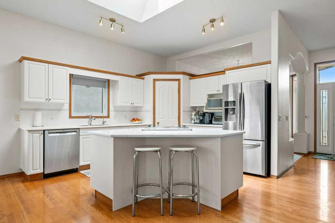
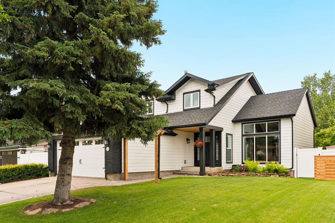
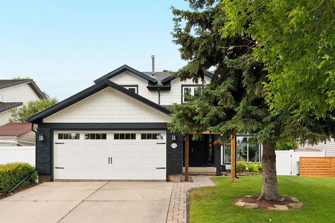
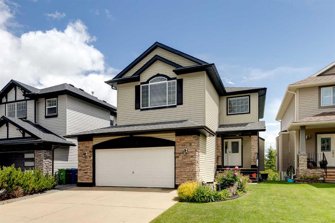
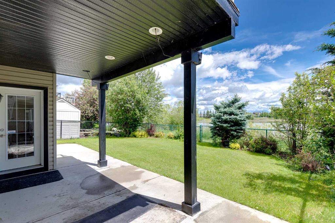
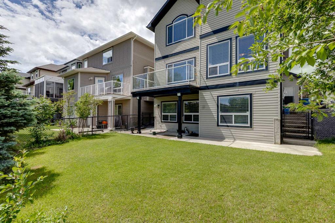
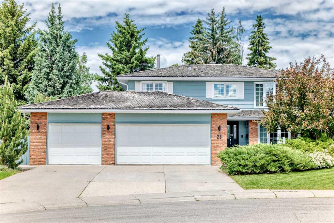
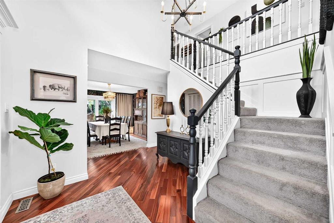
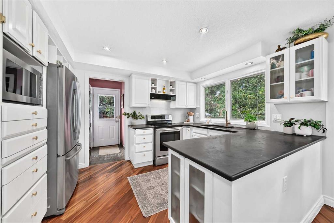
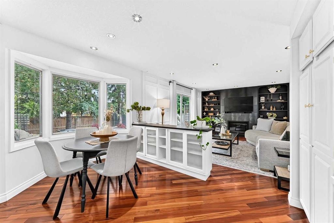
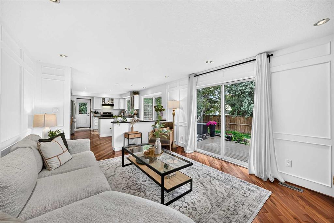
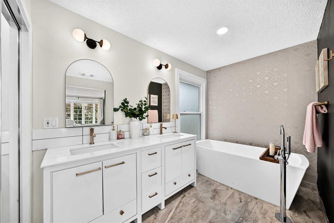
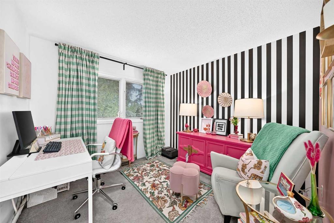
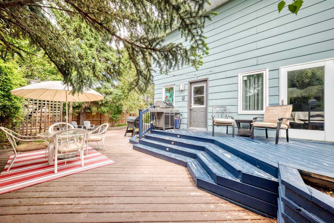
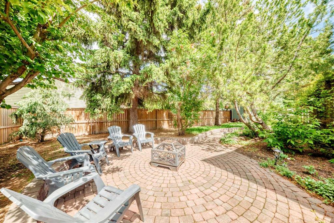
Pride of ownership shines through in this exceptional 2-storey home. Nestled on a quiet cul-de-sac in the heart of Woodbine, this property offers over 3,000 sq. ft. of total living space, 4 bedrooms, 3.5 bathrooms, and a rare triple attached garage and parking for up to 6 vehicles. Step inside to soaring ceilings and rich cherry hardwood flooring. The main level effortlessly balances formal and casual living, featuring a gracious dining room with side-deck access, a spacious updated kitchen with newer stainless steel appliances (including an induction stove), and a cozy rear family room complete with a custom fireplace mantle, built-ins, and direct access to your backyard oasis. A refreshed 2-piece bath and a brand-new stacked washer/dryer complete this level. Upstairs houses 4 generous bedrooms, a 3-piece bath, and an airy open hallway. The primary suite is a true south-facing retreat, showcasing a fully renovated 5-piece spa ensuite with heated floors, an oversized tiled shower, a deep freestanding soaker tub, a dual vanity, and a walk-in closet. The lower level adds immense value with a large rec room, wet bar, home gym area, versatile office/den, a 3-piece bath, and massive storage.
| COMMUNITY | Woodbine |
| PROPERTY TYPE | Detached |
| BUILDING TYPE | House |
| STYLE | 2 Storey |
| YEAR BUILT | 1980 |
| SQUARE FOOTAGE | 2,143 |
| BEDROOMS | 4 |
| BATHROOMS | 4.00 |
| BASEMENT | Full |
| AMENITIES | |
| APPLIANCES | Dishwasher, Dryer, Microwave, Range, Range Hood, Refrigerator, Washer |
| COOLING | Central Air |
| FIREPLACE | Family Room, Gas, Recreation Room, Wood Burning |
| FLOORING | Carpet, Hardwood, Laminate, Tile |
| HEATING | Forced Air, Natural Gas |
| LAUNDRY | Main Level |
| LOT FEATURES | Cul-De-Sac, NOBL, Pie Shaped Lot, Private |
| PARKING | Front Drive, Oversized, Triple Garage Attached |
| RESTRICTIONS | None Known |
| ROOF | Cedar Shake |
| TITLE | Fee Simple |
| BROKER | CIR Realty |
| ROOMS | DIMENSIONS (m) | LEVEL |
|---|---|---|
| Family Room | 18`5" x 11`6" | Basement |
| 3pc Bathroom | 8`4" x 8`11" | Basement |
| Den | 7`11" x 15`5" | Basement |
| Storage | 9`0" x 12`1" | Basement |
| Game Room | 9`7" x 14`9" | Basement |
| Furnace/Utility Room | 9`7" x 14`9" | Basement |
| Living Room | 13`1" x 16`2" | Main |
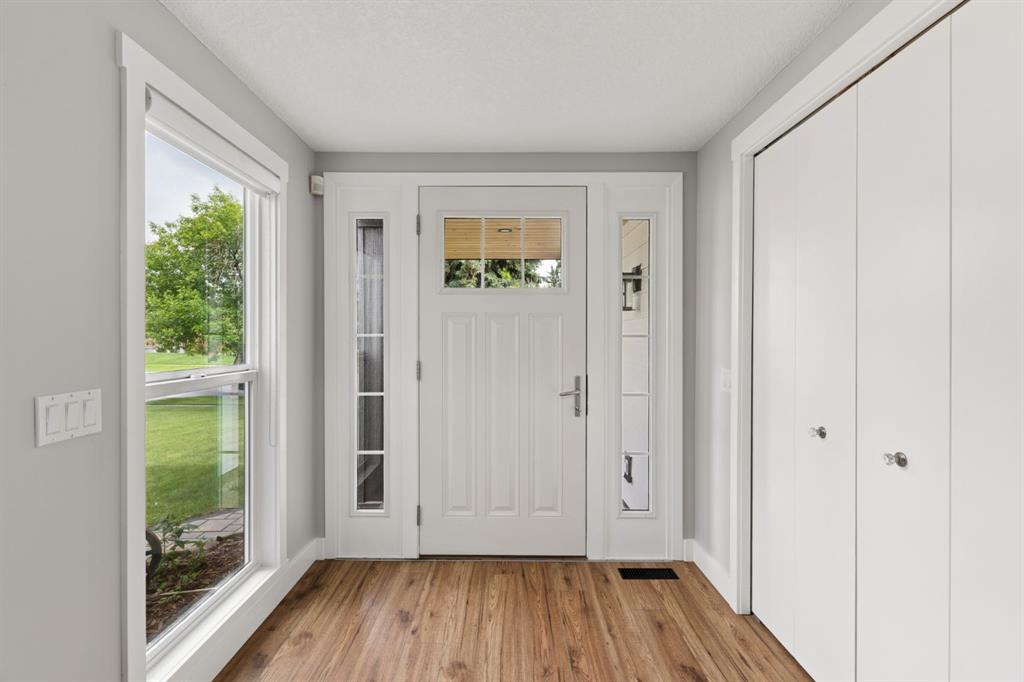
| Entrance | 9`2" x 9`6" | Main |
| Dining Room | 12`0" x 13`1" | Main |
| Mud Room | 5`1" x 5`11" | Main |
| 2pc Bathroom | 4`5" x 5`2" | Main |
| Kitchen | 12`3" x 9`3" | Main |
| Nook | 7`5" x 8`7" | Main |
| Family Room | 15`8" x 12`3" | Main |
| 5pc Ensuite bath | 10`6" x 9`9" | Second |
| Walk-In Closet | 6`6" x 4`7" | Second |
| Bedroom - Primary | 16`7" x 13`1" | Second |
| Bedroom | 9`10" x 9`9" | Second |
| Bedroom | 9`10" x 10`5" | Second |
| Bedroom | 13`1" x 10`5" | Second |
| 4pc Bathroom | 9`6" x 4`11" | Second |