REALTOR® Login
Communities 
Calgary Communities
City Centre East   North  North East North West South  South East West 
Calgary Surrounding
Airdrie Brooks Carstairs Chestermere Claresholm Cochrane Crossfield Didsbury High River Irricana Langdon Okotoks Olds Strathmore Sundre Diamond Valley Rural Rockyview County
Edmonton Communities
City Centre North East North West South East South West West 
Edmonton Surrounding
Beaumont Devon Fort Saskatchewan Leduc Sherwood Park Spruce Grove St.Albert Stony Plain
Central Alberta
Camrose Clearwater County Red Deer Rocky Mountain House Sylvan Lake
Southern Alberta
Crowsnest Pass Lethbridge Medicine Hat
West Alberta
Canmore 
British Columbia
Kelowna Osoyoos Peachland Penticton Revelstoke Salmon Arm Sicamous West Kelowna
Home Evaluation 
Resources 
Resources
Buyer Resources Seller Resources Partners Blog Guide to Buying and Selling During COVID-19
Realtors 
Why CIR 
About Us
Best My Nest We Give Back - 1forALL Initiative Join Our Team Luxury Portfolio
Property Management 
Contact Us 
https://www.cirrealty.ca/reb/creb/85/A2321785_2.jpg https://www.cirrealty.ca/reb/creb/85/A2321785_3.jpg https://www.cirrealty.ca/reb/creb/85/A2321785_4.jpg https://www.cirrealty.ca/reb/creb/85/A2321785_5.jpg https://www.cirrealty.ca/reb/creb/85/A2321785_6.jpg https://www.cirrealty.ca/reb/creb/85/A2321785_7.jpg https://www.cirrealty.ca/reb/creb/85/A2321785_8.jpg https://www.cirrealty.ca/reb/creb/85/A2321785_9.jpg https://www.cirrealty.ca/reb/creb/85/A2321785_10.jpg https://www.cirrealty.ca/reb/creb/85/A2321785_11.jpg https://www.cirrealty.ca/reb/creb/85/A2321785_12.jpg https://www.cirrealty.ca/reb/creb/85/A2321785_13.jpg https://www.cirrealty.ca/reb/creb/85/A2321785_14.jpg https://www.cirrealty.ca/reb/creb/85/A2321785_15.jpg https://www.cirrealty.ca/reb/creb/85/A2321785_16.jpg https://www.cirrealty.ca/reb/creb/85/A2321785_17.jpg https://www.cirrealty.ca/reb/creb/85/A2321785_18.jpg https://www.cirrealty.ca/reb/creb/85/A2321785_19.jpg https://www.cirrealty.ca/reb/creb/85/A2321785_20.jpg https://www.cirrealty.ca/reb/creb/85/A2321785_21.jpg https://www.cirrealty.ca/reb/creb/85/A2321785_22.jpg https://www.cirrealty.ca/reb/creb/85/A2321785_23.jpg https://www.cirrealty.ca/reb/creb/85/A2321785_24.jpg https://www.cirrealty.ca/reb/creb/85/A2321785_25.jpg https://www.cirrealty.ca/reb/creb/85/A2321785_26.jpg https://www.cirrealty.ca/reb/creb/85/A2321785_27.jpg https://www.cirrealty.ca/reb/creb/85/A2321785_28.jpg https://www.cirrealty.ca/reb/creb/85/A2321785_29.jpg https://www.cirrealty.ca/reb/creb/85/A2321785_30.jpg https://www.cirrealty.ca/reb/creb/85/A2321785_31.jpg https://www.cirrealty.ca/reb/creb/85/A2321785_32.jpg https://www.cirrealty.ca/reb/creb/85/A2321785_33.jpg https://www.cirrealty.ca/reb/creb/85/A2321785_34.jpg https://www.cirrealty.ca/reb/creb/85/A2321785_35.jpg https://www.cirrealty.ca/reb/creb/85/A2321785_36.jpg https://www.cirrealty.ca/reb/creb/85/A2321785_37.jpg https://www.cirrealty.ca/reb/creb/85/A2321785_38.jpg https://www.cirrealty.ca/reb/creb/85/A2321785_39.jpg https://www.cirrealty.ca/reb/creb/85/A2321785_40.jpg https://www.cirrealty.ca/reb/creb/85/A2321785_41.jpg https://www.cirrealty.ca/reb/creb/85/A2321785_42.jpg https://www.cirrealty.ca/reb/creb/85/A2321785_43.jpg https://www.cirrealty.ca/reb/creb/85/A2321785_44.jpg https://www.cirrealty.ca/reb/creb/85/A2321785_45.jpg https://www.cirrealty.ca/reb/creb/85/A2321785_46.jpg https://www.cirrealty.ca/reb/creb/85/A2321785_47.jpg https://www.cirrealty.ca/reb/creb/85/A2321785_48.jpg https://www.cirrealty.ca/reb/creb/85/A2321785_49.jpg https://www.cirrealty.ca/reb/creb/85/A2321785_50.jpg

263 Silvergrove Place NW

Calgary T3B 4T5

MLS® Number:  A2321785

Back to Silver Springs    Previous    Next

  • Home \
  • Calgary \
  • Silver Springs \
  • 263 Silvergrove Place NW

$ 925,000

5

BEDROOMS

2 + 1

BATHROOMS

1,816

SQUARE FEET

1978

YEAR BUILT

https://www.cirrealty.ca/reb/creb/85/A2321785_2.jpg





MLS® Number
A2321785
PROPERTY TYPE
Detached
LISTING DATE
June-16-2026

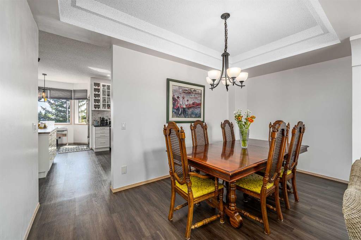
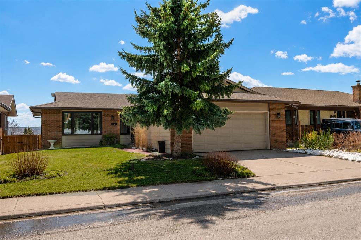
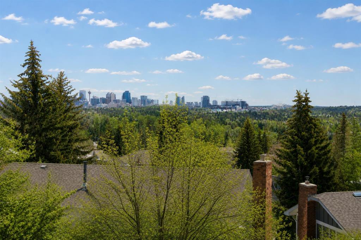
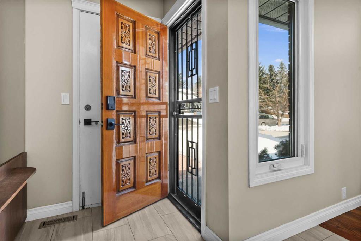
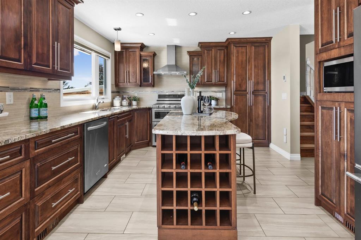
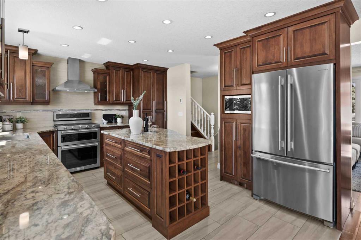
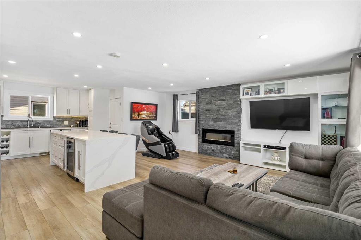
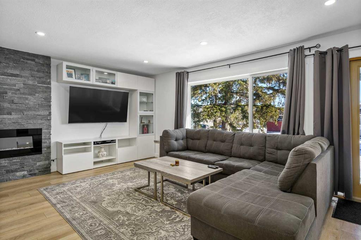
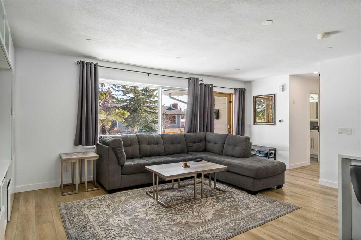
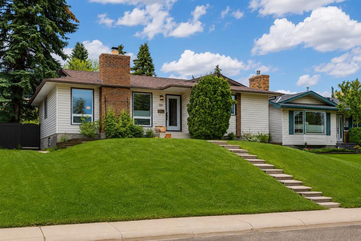
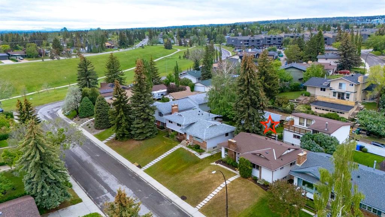
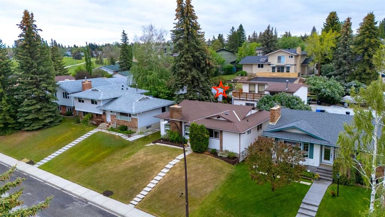
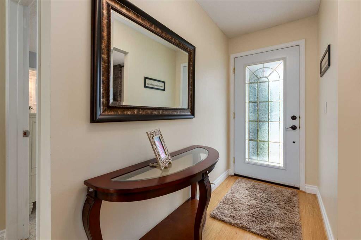
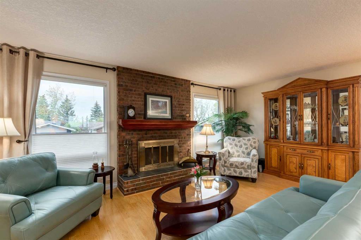
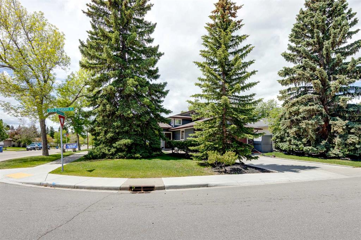
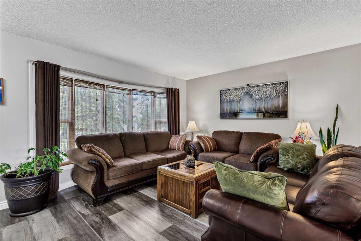
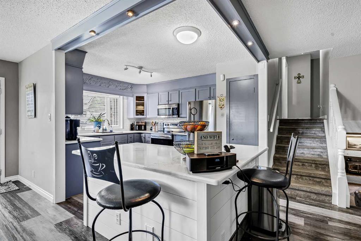
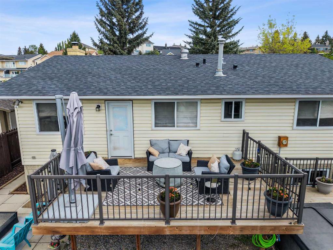
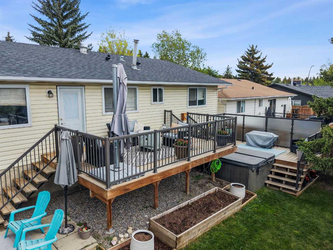
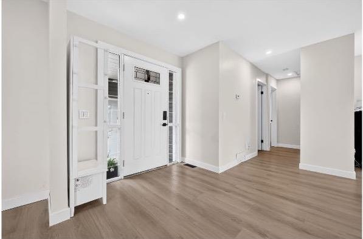
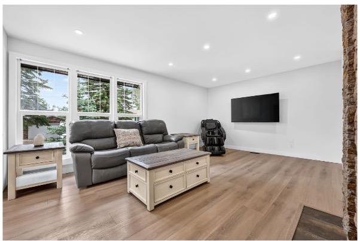
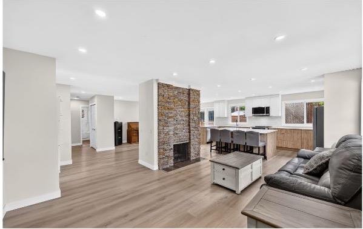
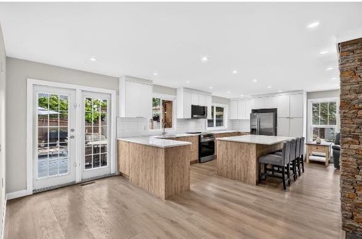
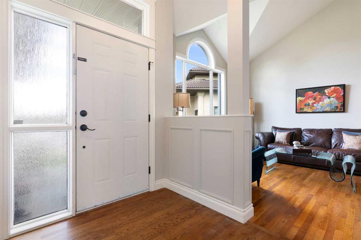
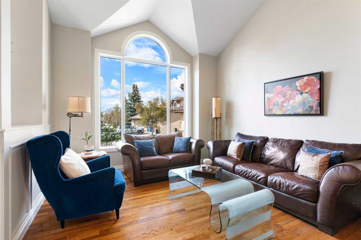
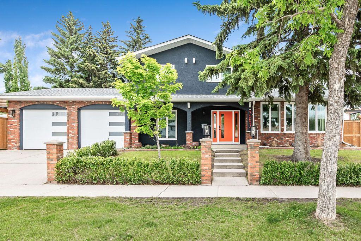
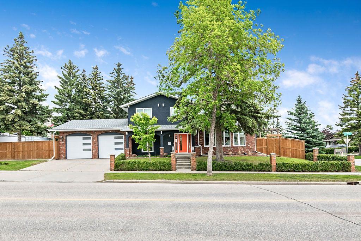
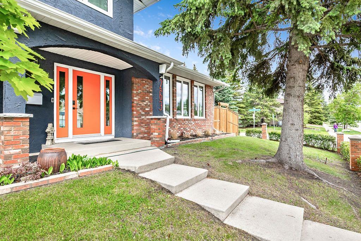
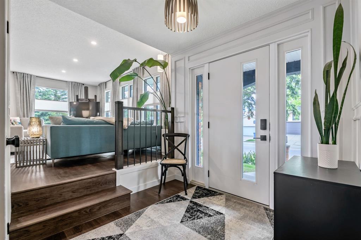
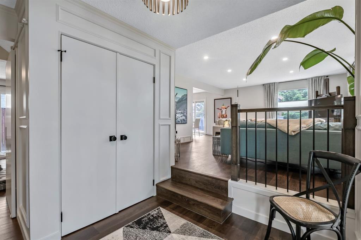
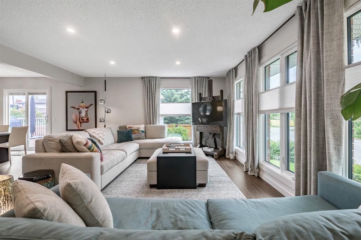
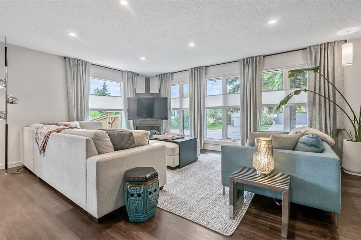
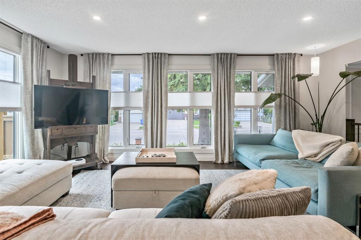
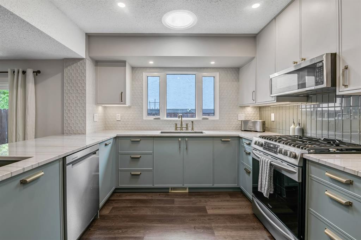
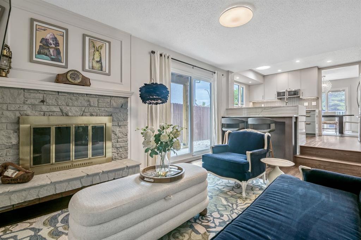
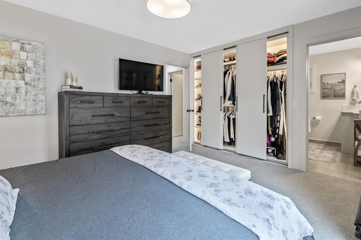
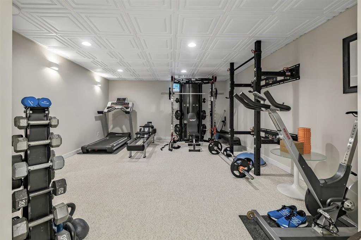
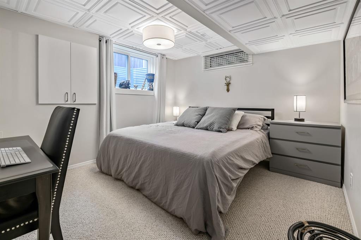
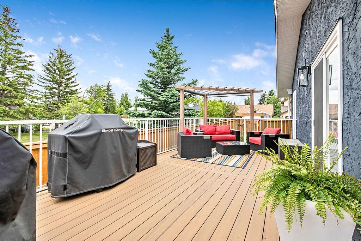
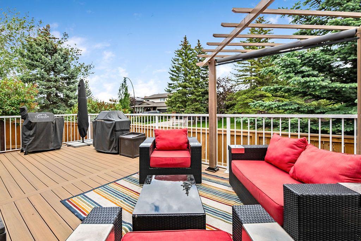
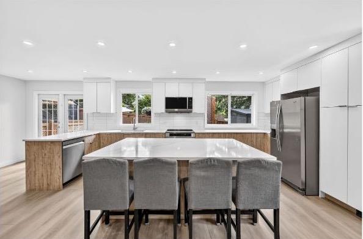
Great new price. Home shows 10/10. Even better than the photos! Custom kitchen with natural quartzite counters, silgranite main and prep sinks, cabinet pantries, loads of counter space, all new appliances. Renovated bathrooms with quartzite counters, custom tile, and proper venting. Future basement bathroom materials matching the existing baths will be left for the new owners. Central air conditioning. New walnut luxury vinyl plank flooring through the main floor. New custom designed railings. All new lighting throughout including potlights. Wood burning fireplace in family room. New laundry room. New Lux triple pane windows and new exterior doors throughout. Roof is less than 10 years old and solar tubes have been inspected a resealed. New electrical panel. New fence, pergola, timbertech decking, new deck structure, railing, and stairs. Balcony restructured and waterproofed. Yard recently expanded to increase usable area. Dog run with proper drainage and landscaping paper. Trees maintained by professional arbourist. Oversized insulated double garage with new overhead doors and motors. Room for 2 vehicles with additional workshop and storage space. This home has been renovated to the highest standard.

COMMUNITY  Silver Springs
PROPERTY TYPE  Detached
BUILDING TYPE  House
STYLE  2 Storey Split
YEAR BUILT 1978
SQUARE FOOTAGE  1,816
BEDROOMS  5
BATHROOMS  3.00
BASEMENT  Full
AMENITIES 
APPLIANCES  Central Air Conditioner, Dishwasher, Dryer, Garage Control(s), Garburator, Gas Range, Microwave Hood Fan, Refrigerator, Washer, Window Coverings
COOLING  Central Air
FIREPLACE  Basement, Electric, Family Room, Masonry, Wood Burning
FLOORING  Carpet, Ceramic Tile, Vinyl Plank
HEATING  Forced Air, Natural Gas
LAUNDRY  Laundry Room, Main Level
LOT FEATURES  Back Yard, Corner Lot, Front Yard, Fruit Trees/Shrub(s), Landscaped, Lawn, NOBL, Rectangular Lot
PARKING  Double Garage Attached, Driveway, Front Drive, Garage Door Opener, Garage Faces Front, Oversized, Workshop in Garage
RESTRICTIONS  None Known
ROOF  Asphalt Shingle
TITLE  Fee Simple
BROKER  The Real Estate District


ROOMS DIMENSIONS (m) LEVEL
Living Room 14`7" x 17`8" Basement
Bedroom 10`11" x 12`0" Basement
Game Room 12`0" x 22`0" Basement
Bedroom 9`9" x 11`10" Main
Family Room 11`8" x 15`6" Main
Kitchen 13`8" x 10`8" Main
Living Room 15`4" x 19`8" Main
2pc Bathroom 4`7" x 5`4" Main
Dining Room 11`8" x 9`1" Main
Foyer 9`9" x 8`10" Main
Laundry 6`9" x 5`4" Main
3pc Ensuite bath 6`6" x 7`7" Second
Bedroom 9`4" x 10`8" Second
Bedroom - Primary 11`8" x 13`10" Second
4pc Bathroom 8`3" x 7`7" Second
Bedroom 9`4" x 10`10" Second
Picture for 648 Scimitar Bay NW Picture for 648 Scimitar Bay NW Picture for 648 Scimitar Bay NW Picture for 648 Scimitar Bay NW Picture for 648 Scimitar Bay NW

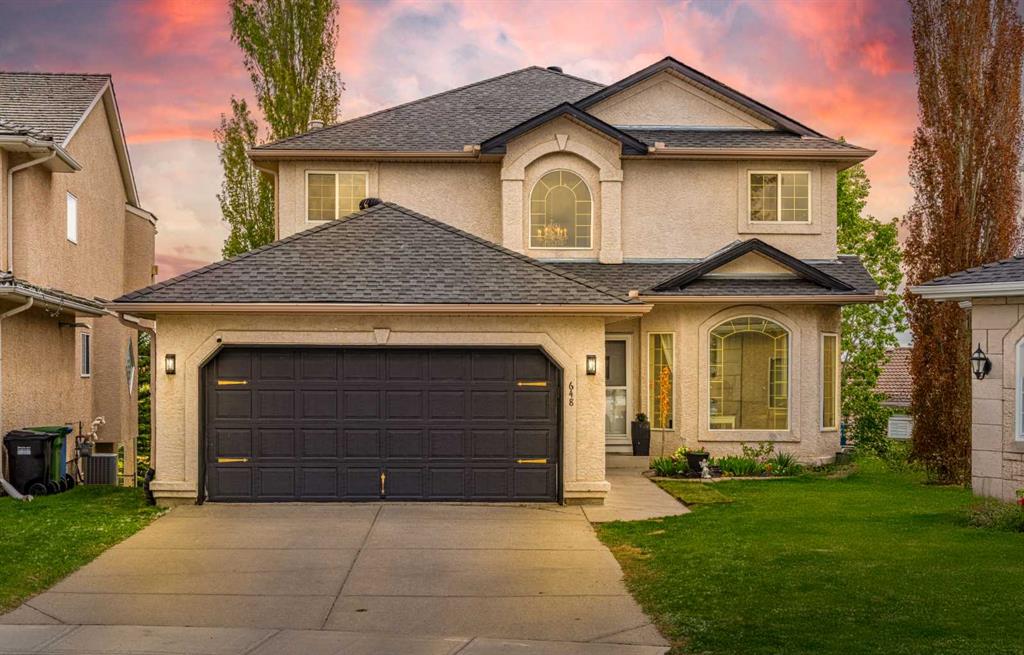
648 Scimitar Bay NW

Calgary

2340 sqft | 5 Beds | 4 + 0 Baths    
$995,000 View

Picture for 7715 67 Avenue NW Picture for 7715 67 Avenue NW Picture for 7715 67 Avenue NW Picture for 7715 67 Avenue NW Picture for 7715 67 Avenue NW

7715 67 Avenue NW

Calgary

1253 sqft | 4 Beds | 3 + 1 Baths    

$958,900 View

Picture for 119 Silvercreek Close NW Picture for 119 Silvercreek Close NW Picture for 119 Silvercreek Close NW Picture for 119 Silvercreek Close NW Picture for 119 Silvercreek Close NW

119 Silvercreek Close NW

Calgary

1354 sqft | 4 Beds | 4 + 0 Baths    

$974,900 View

Picture for 120 Silverthorn Way NW Picture for 120 Silverthorn Way NW Picture for 120 Silverthorn Way NW Picture for 120 Silverthorn Way NW Picture for 120 Silverthorn Way NW

120 Silverthorn Way NW

Calgary

1189 sqft | 4 Beds | 2 + 1 Baths    

$750,000 View

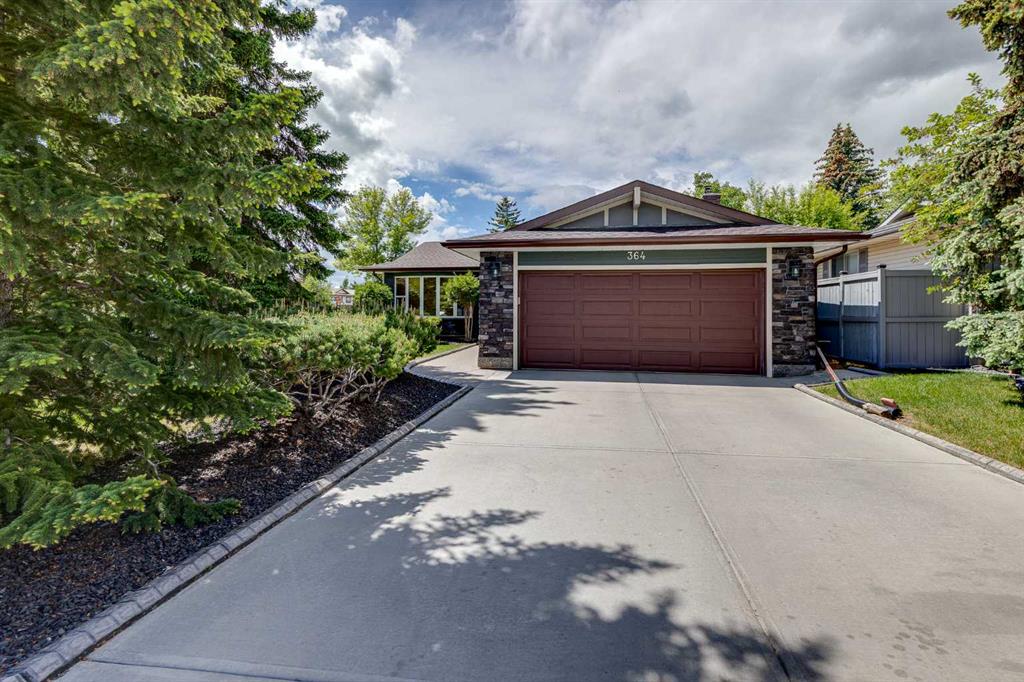
Picture for 364 Silvergrove Place NW Picture for 364 Silvergrove Place NW Picture for 364 Silvergrove Place NW Picture for 364 Silvergrove Place NW Picture for 364 Silvergrove Place NW

364 Silvergrove Place NW

Calgary

1313 sqft | 4 Beds | 3 + 0 Baths    

$800,000 View

Picture for 8411 Silver Springs Road NW Picture for 8411 Silver Springs Road NW Picture for 8411 Silver Springs Road NW Picture for 8411 Silver Springs Road NW Picture for 8411 Silver Springs Road NW

8411 Silver Springs Road NW

Calgary

1203 sqft | 5 Beds | 2 + 1 Baths    

$760,000 View

Picture for 104 Silver Springs Green NW Picture for 104 Silver Springs Green NW Picture for 104 Silver Springs Green NW Picture for 104 Silver Springs Green NW Picture for 104 Silver Springs Green NW

104 Silver Springs Green NW

Calgary

1357 sqft | 5 Beds | 3 + 0 Baths    

$940,000 View

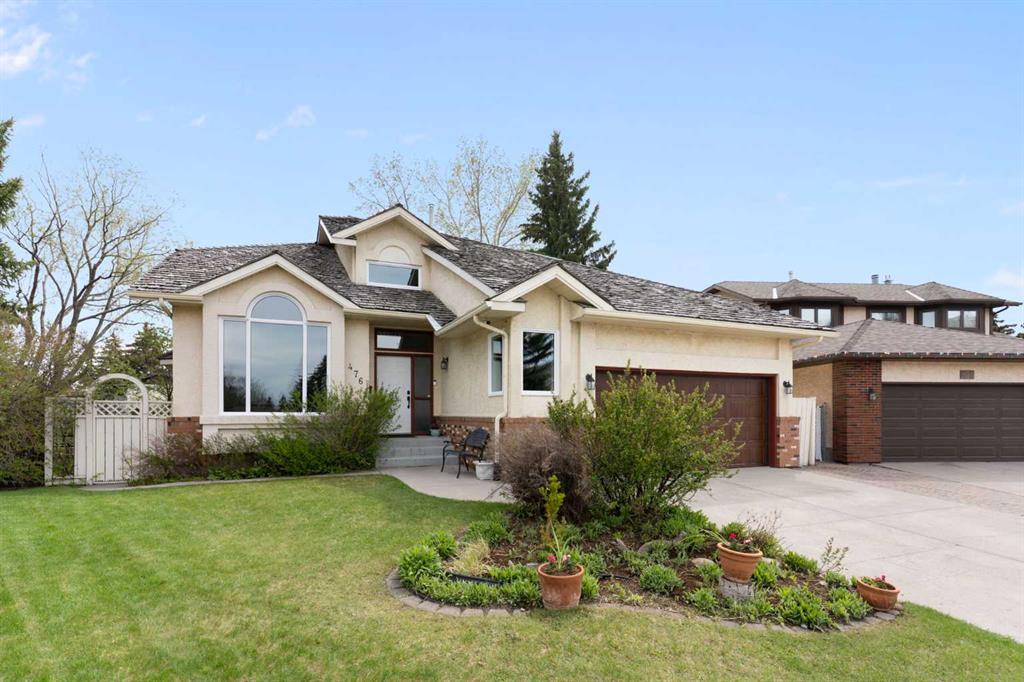
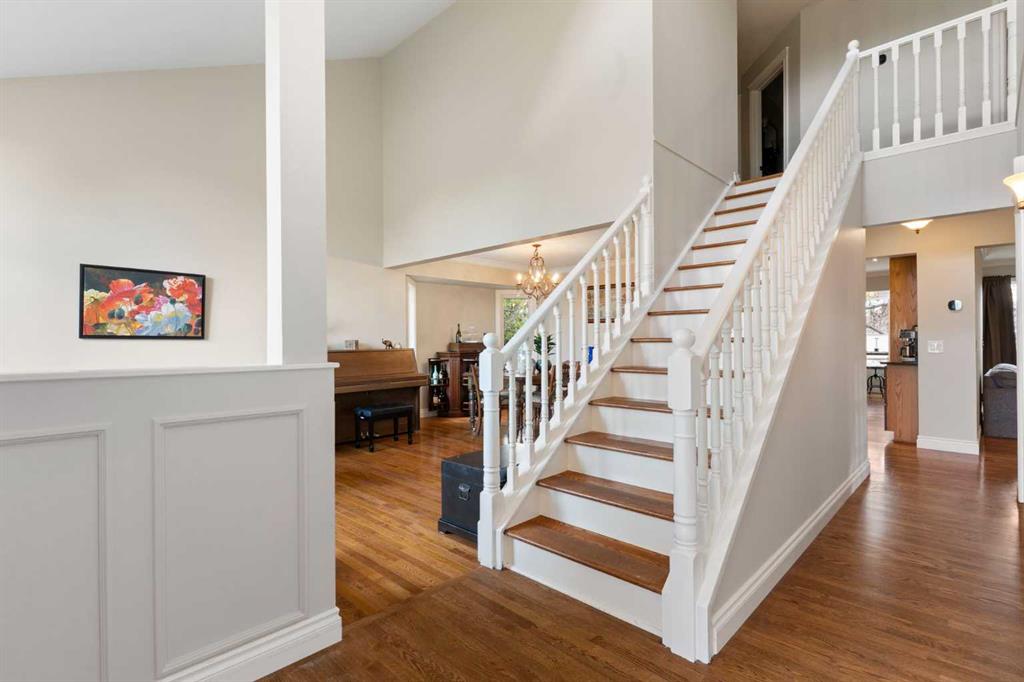
Picture for 476 Silvergrove Gardens NW Picture for 476 Silvergrove Gardens NW Picture for 476 Silvergrove Gardens NW Picture for 476 Silvergrove Gardens NW Picture for 476 Silvergrove Gardens NW

476 Silvergrove Gardens NW

Calgary

2374 sqft | 6 Beds | 3 + 1 Baths    

$1,099,555 View

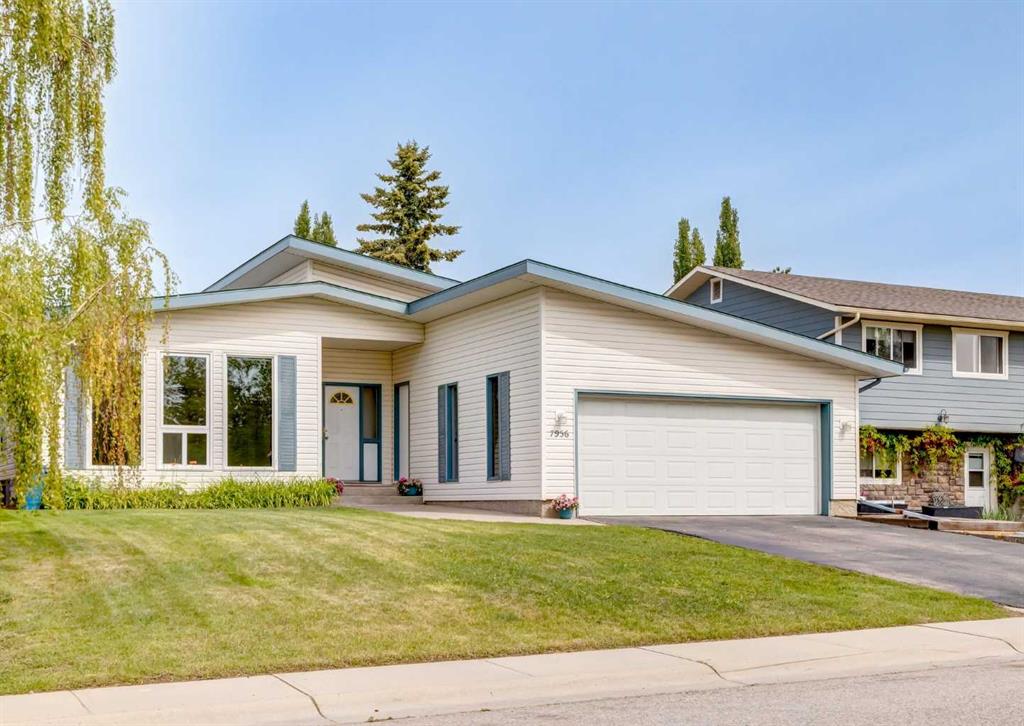
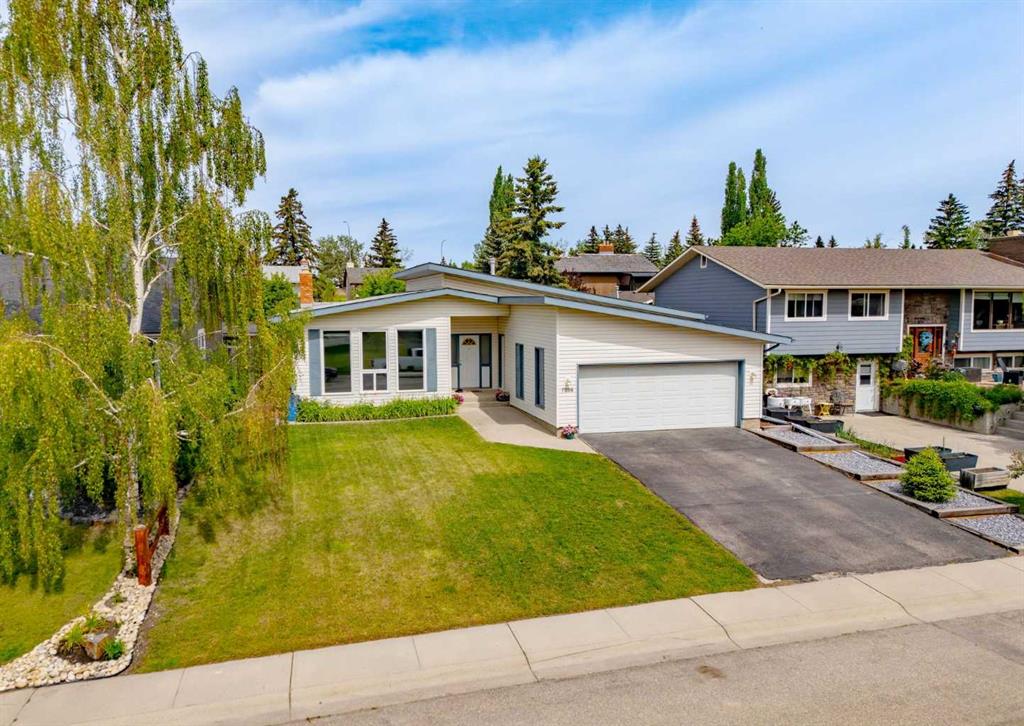
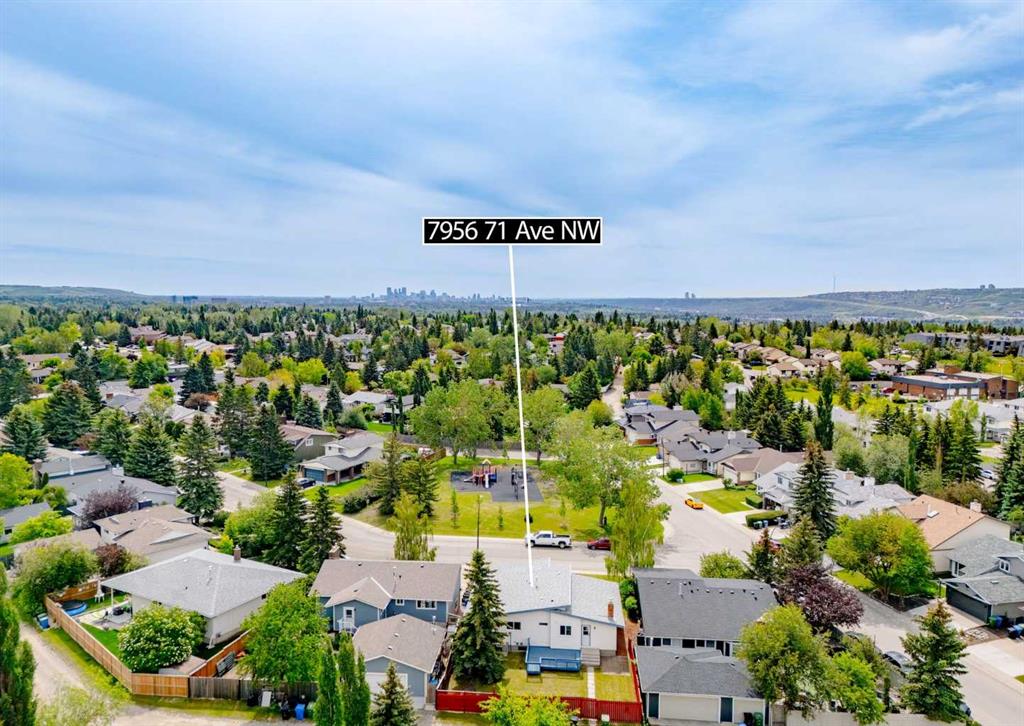
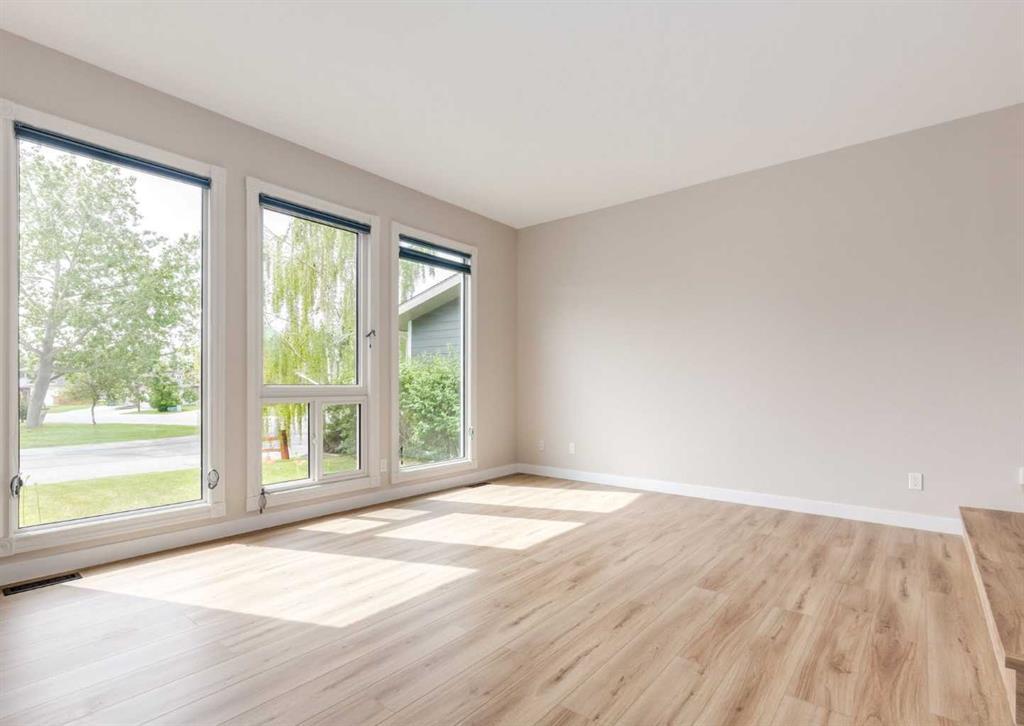
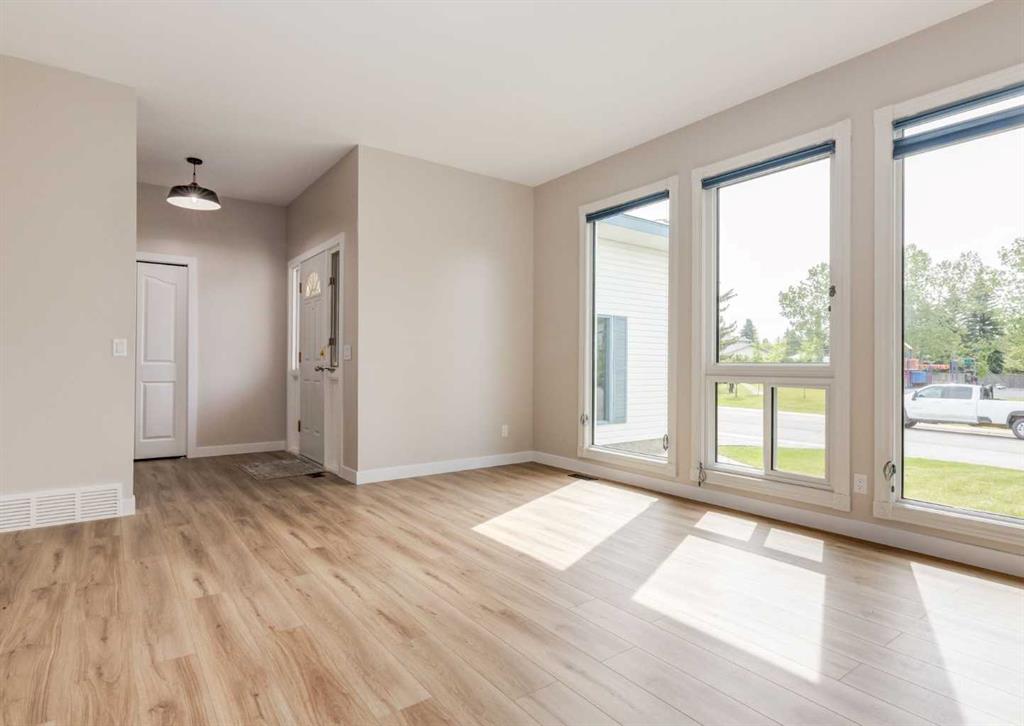
Picture for 7956 71 Avenue NW Picture for 7956 71 Avenue NW Picture for 7956 71 Avenue NW Picture for 7956 71 Avenue NW Picture for 7956 71 Avenue NW

7956 71 Avenue NW

Calgary

1274 sqft | 3 Beds | 2 + 0 Baths    

$839,000 View

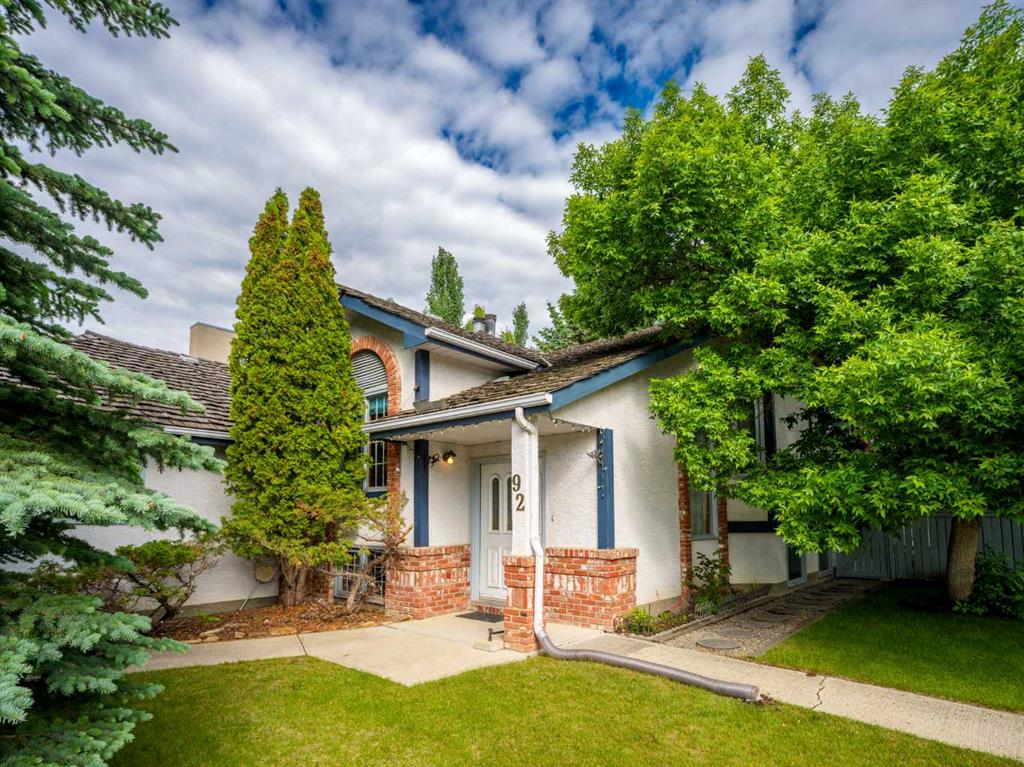
Picture for 92 Scandia Hill NW Picture for 92 Scandia Hill NW Picture for 92 Scandia Hill NW Picture for 92 Scandia Hill NW Picture for 92 Scandia Hill NW

92 Scandia Hill NW

Calgary

1649 sqft | 3 Beds | 2 + 1 Baths    

$759,900 View

Calgary Real Estate Airdrie Real Estate Okotoks Real Estate Cochrane Real Estate Strathmore Real Estate Chestermere Real Estate Sundre Real Estate High River Real Estate Diamond Valley Real Estate Brooks Real Estate Olds Real Estate Irricana Real Estate Carstairs Real Estate Crossfield Real Estate Claresholm Real Estate Didsbury Real Estate Langdon Real Estate
South Calgary Real Estate Southeast Calgary Real Estate City Centre Calgary Real Estate East Calgary Real Estate North Calgary Real Estate Northwest Calgary Real Estate West Calgary Real Estate Northeast Calgary Real Estate Lethbridge Real Estate Red Deer Real Estate Sylvan Lake Real Estate Brooks Real Estate Edmonton Real Estate Canmore Real Estate Global Real Estate Luxury Real Estate
Home Why CIR Relocation Careers Partners Best My Nest
Realtors Home Evaluation Contact Us




Data supplied by CREB®,CARA®,CREA®,RASCA®,LDAR® or RAE MLS® System. CREB®,CARA®,CREA®,RASCA®,LDAR® or RAE is the owner of the copyright in its MLS® System. The Listing data is deemed reliable but is not guaranteed accurate by CREB®,CARA®,CREA®,RASCA®,LDAR® or RAE. Data is deemed reliable but is not guaranteed accurate by the REALTORS® Association of Edmonton.Copyright [2024] by the REALTORS® Association of Edmonton. All Rights Reserved.