REALTOR® Login
Communities 
Calgary Communities
City Centre East   North  North East North West South  South East West 
Calgary Surrounding
Airdrie Brooks Carstairs Chestermere Claresholm Cochrane Crossfield Didsbury High River Irricana Langdon Okotoks Olds Strathmore Sundre Diamond Valley Rural Rockyview County
Edmonton Communities
City Centre North East North West South East South West West 
Edmonton Surrounding
Beaumont Devon Fort Saskatchewan Leduc Sherwood Park Spruce Grove St.Albert Stony Plain
Central Alberta
Camrose Clearwater County Red Deer Rocky Mountain House Sylvan Lake
Southern Alberta
Crowsnest Pass Lethbridge Medicine Hat
West Alberta
Canmore 
British Columbia
Kelowna Osoyoos Peachland Penticton Revelstoke Salmon Arm Sicamous West Kelowna
Home Evaluation 
Resources 
Resources
Buyer Resources Seller Resources Partners Blog Guide to Buying and Selling During COVID-19
Realtors 
Why CIR 
About Us
Best My Nest We Give Back - 1forALL Initiative Join Our Team Luxury Portfolio
Property Management 
Contact Us 
https://www.cirrealty.ca/reb/creb/78/A2316178_2.jpg https://www.cirrealty.ca/reb/creb/78/A2316178_3.jpg https://www.cirrealty.ca/reb/creb/78/A2316178_4.jpg https://www.cirrealty.ca/reb/creb/78/A2316178_5.jpg https://www.cirrealty.ca/reb/creb/78/A2316178_6.jpg https://www.cirrealty.ca/reb/creb/78/A2316178_7.jpg https://www.cirrealty.ca/reb/creb/78/A2316178_8.jpg https://www.cirrealty.ca/reb/creb/78/A2316178_9.jpg https://www.cirrealty.ca/reb/creb/78/A2316178_10.jpg https://www.cirrealty.ca/reb/creb/78/A2316178_11.jpg https://www.cirrealty.ca/reb/creb/78/A2316178_12.jpg https://www.cirrealty.ca/reb/creb/78/A2316178_13.jpg https://www.cirrealty.ca/reb/creb/78/A2316178_14.jpg https://www.cirrealty.ca/reb/creb/78/A2316178_15.jpg https://www.cirrealty.ca/reb/creb/78/A2316178_16.jpg https://www.cirrealty.ca/reb/creb/78/A2316178_17.jpg https://www.cirrealty.ca/reb/creb/78/A2316178_18.jpg https://www.cirrealty.ca/reb/creb/78/A2316178_19.jpg https://www.cirrealty.ca/reb/creb/78/A2316178_20.jpg https://www.cirrealty.ca/reb/creb/78/A2316178_21.jpg https://www.cirrealty.ca/reb/creb/78/A2316178_22.jpg https://www.cirrealty.ca/reb/creb/78/A2316178_23.jpg https://www.cirrealty.ca/reb/creb/78/A2316178_24.jpg https://www.cirrealty.ca/reb/creb/78/A2316178_25.jpg https://www.cirrealty.ca/reb/creb/78/A2316178_26.jpg https://www.cirrealty.ca/reb/creb/78/A2316178_27.jpg https://www.cirrealty.ca/reb/creb/78/A2316178_28.jpg https://www.cirrealty.ca/reb/creb/78/A2316178_29.jpg https://www.cirrealty.ca/reb/creb/78/A2316178_30.jpg https://www.cirrealty.ca/reb/creb/78/A2316178_31.jpg https://www.cirrealty.ca/reb/creb/78/A2316178_32.jpg https://www.cirrealty.ca/reb/creb/78/A2316178_33.jpg https://www.cirrealty.ca/reb/creb/78/A2316178_34.jpg https://www.cirrealty.ca/reb/creb/78/A2316178_35.jpg https://www.cirrealty.ca/reb/creb/78/A2316178_36.jpg https://www.cirrealty.ca/reb/creb/78/A2316178_37.jpg https://www.cirrealty.ca/reb/creb/78/A2316178_38.jpg https://www.cirrealty.ca/reb/creb/78/A2316178_39.jpg https://www.cirrealty.ca/reb/creb/78/A2316178_40.jpg

24 Copperpond Road SE

Calgary T2Z 0L7

MLS® Number:  A2316178

Back to Copperfield    Previous    Next

  • Home \
  • Calgary \
  • Copperfield \
  • 24 Copperpond Road SE

$ 525,000

4

BEDROOMS

3 + 1

BATHROOMS

1,649

SQUARE FEET

2008

YEAR BUILT

https://www.cirrealty.ca/reb/creb/78/A2316178_2.jpg





MLS® Number
A2316178
PROPERTY TYPE
Semi Detached (Half Duplex)
LISTING DATE
May-29-2026

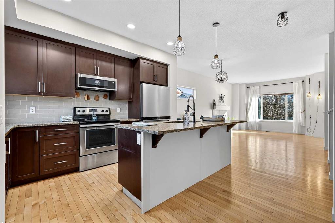
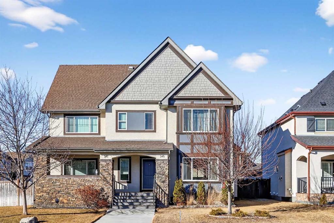
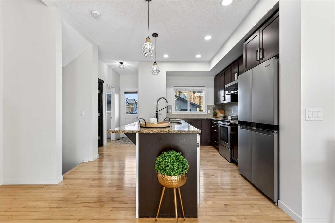
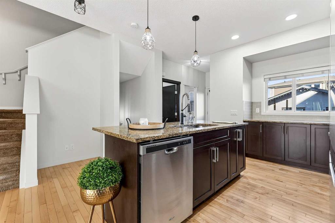
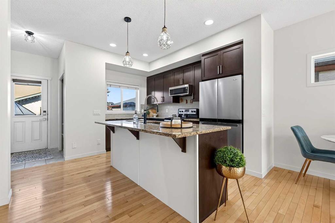
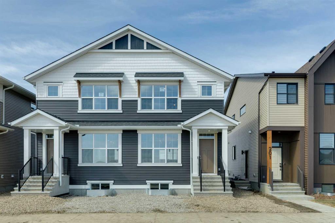
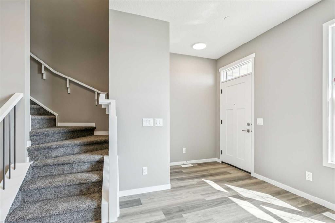
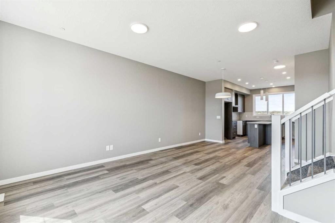
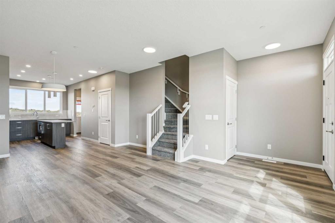
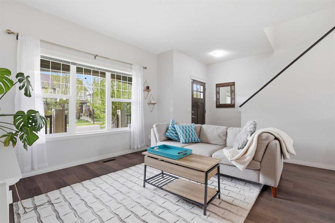
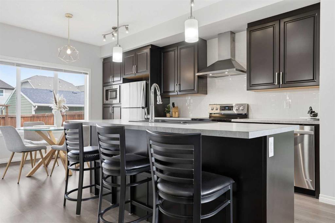
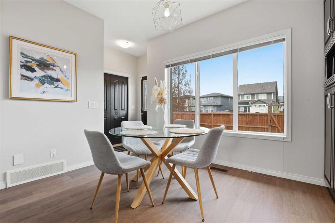
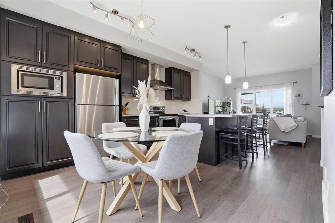
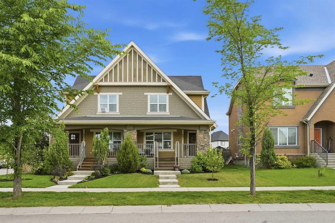
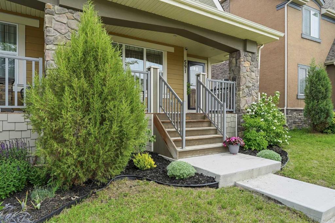
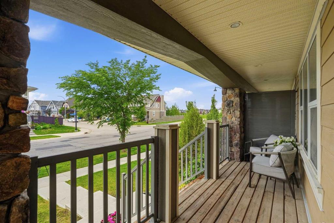
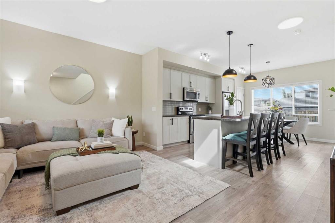
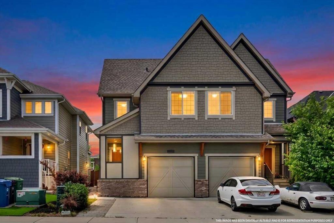
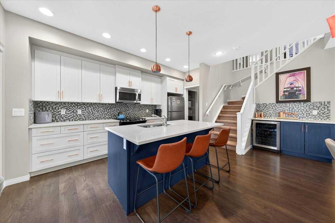
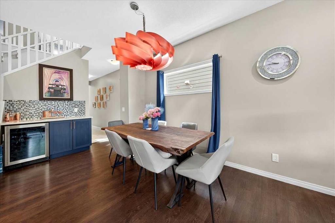
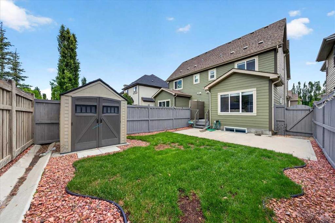
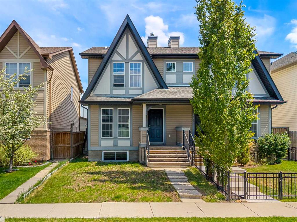
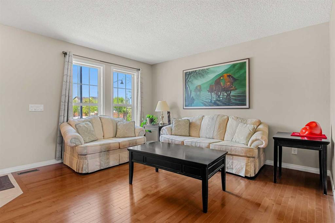
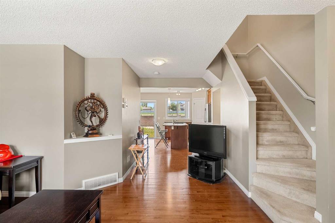
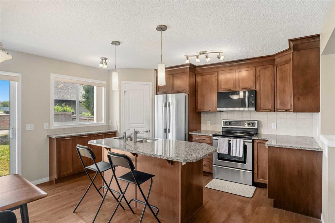
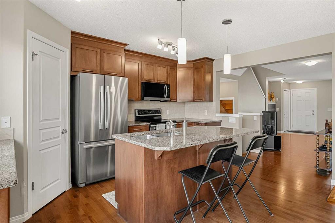
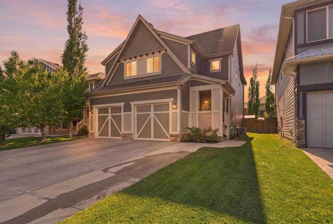
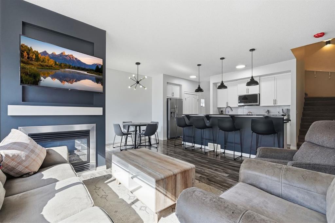
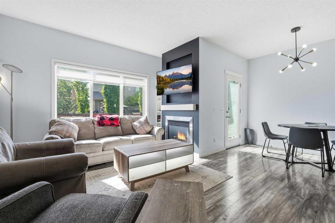
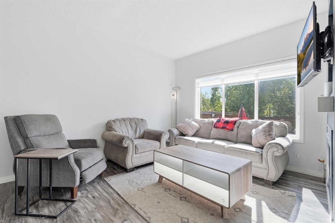
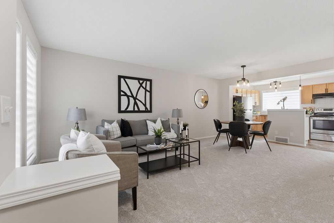
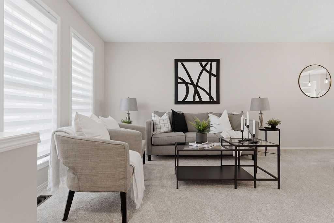
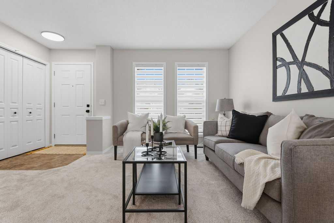
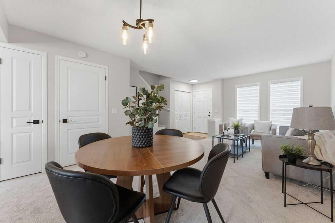
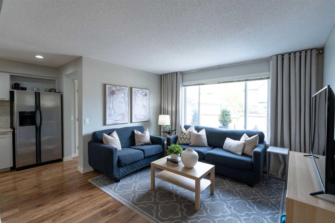
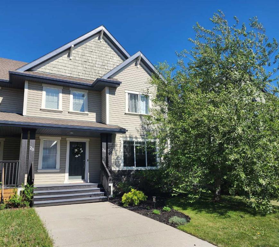
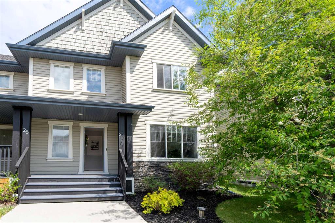
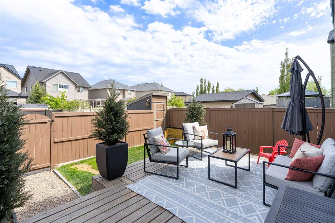
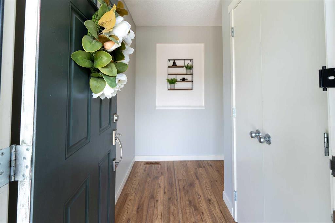
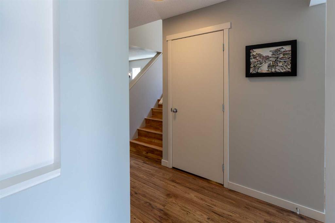
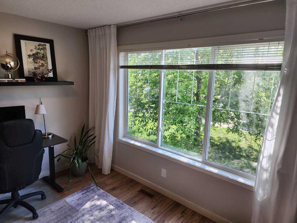
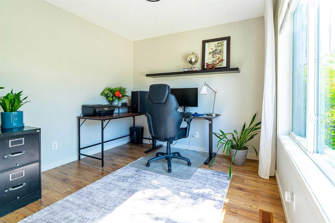
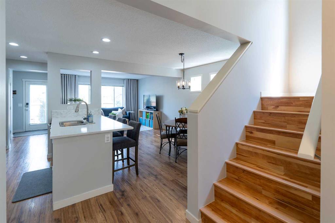
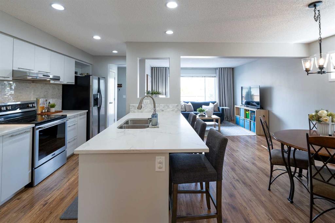
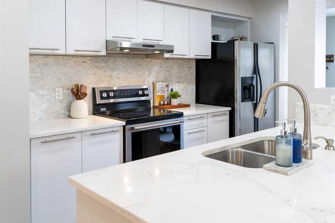
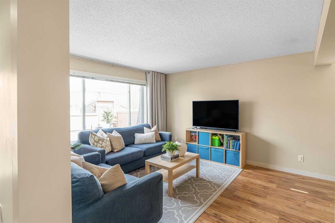
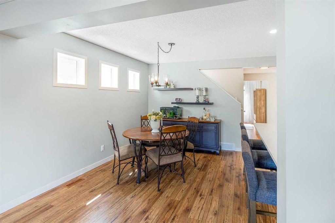
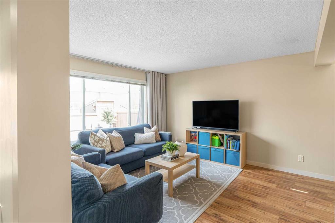
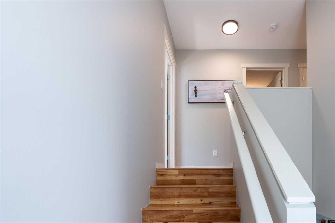
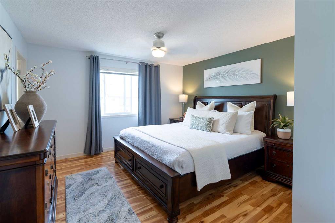
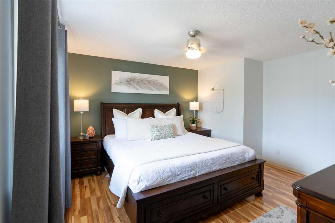
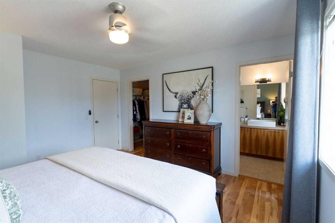
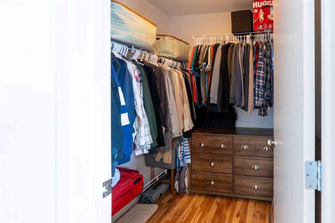
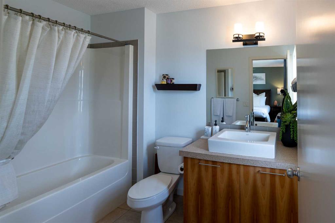
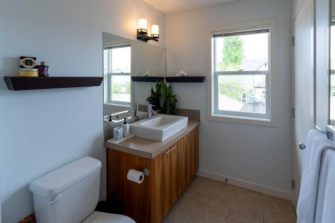
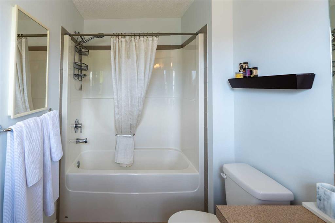
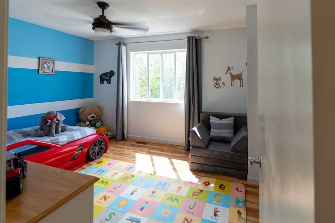
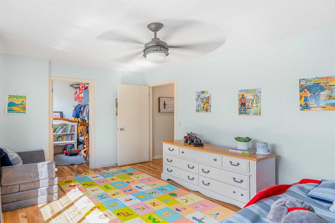
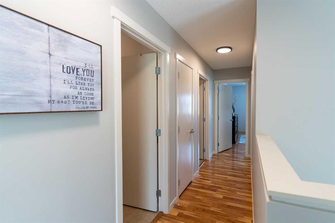
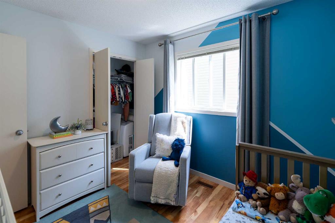
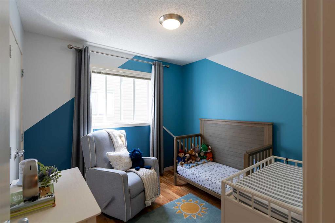
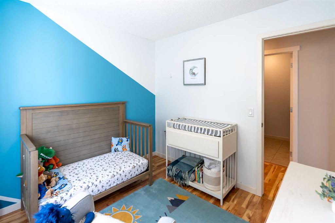
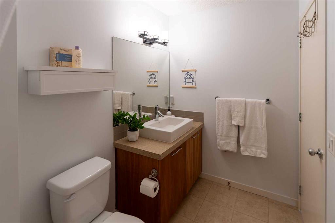
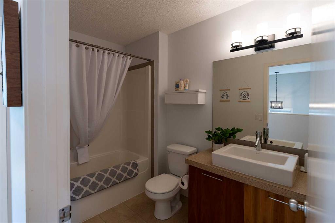
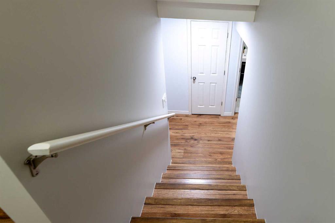
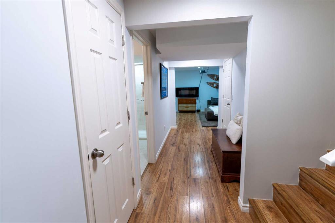
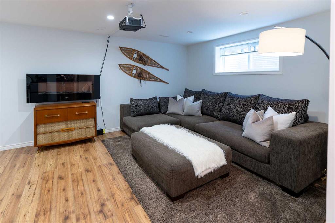
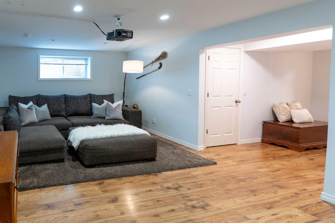
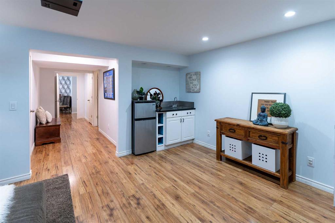
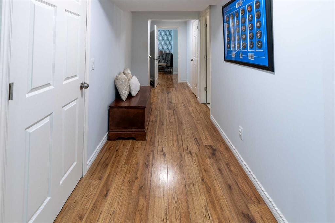
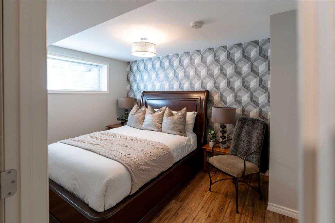
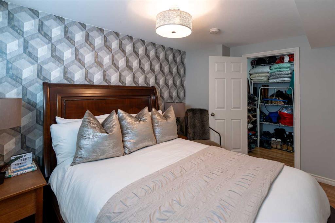
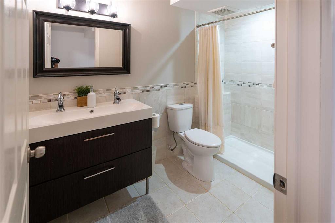
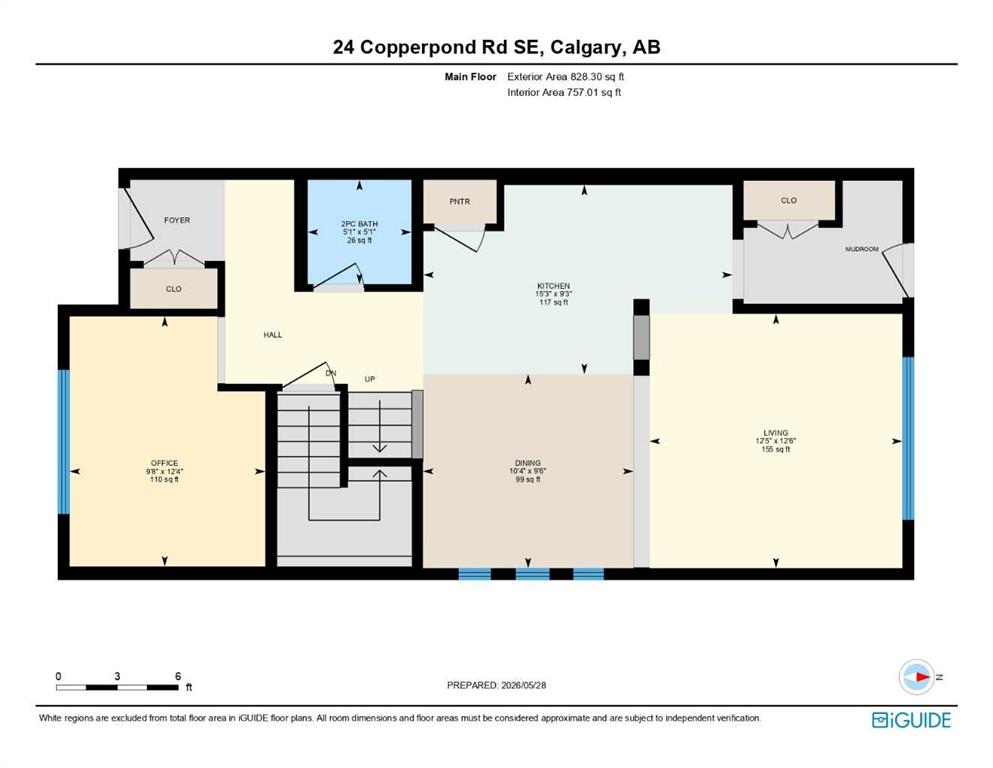
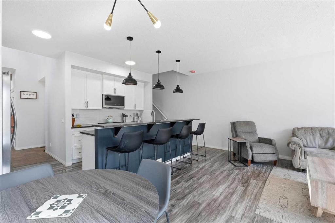
***VISIT THE OPEN HOUSE SATURDAY, MAY 30, 12:00 p.m. - 2:00 p.m.*** Honey, stop the car! You have just found a meticulously maintained, ultra-clean, beautifully presented home you’re going to fall in love with. Offering 4 bedrooms, 3.5 bathrooms, and over 2,300 sq ft of thoughtfully developed living space across three floors. The heart of the home kitchen features crisp white cabinetry, spacious pantry, gleaming quartz countertops, a striking modern backsplash, a generous island with breakfast bar, and stainless-steel appliances with updated range and brand-new microwave. Bright living room, where east-facing views spill out onto a spectacular deck (with BBQ gas line) and a generously sized backyard with room to garden, play, or simply unwind. You’ll love and appreciate the separate home office at the front of the home which allows for quiet, uninterrupted time for your work from home tasks. Lovely upper primary suite overlooks the fenced back yard and features a 4-piece ensuite and walk-in closet. One of the two upper secondary bedrooms also features its own walk-in-closet. Convenient upper laundry room with stacking washer and dryer. The fully developed basement expands the home's possibilities further, featuring a fourth bedroom (with yet another walk-in closet) and full bath perfect for guests, plus a bright lower family room with smooth ceilings, pot lights, and a wet bar that lends itself to awesome entertainment space, or home gym. Throughout all three levels you'll find durable plank and laminate flooring, upgraded lighting (2022), and a long list of recent updates that offer true peace of mind: hot water tank (December 2025), furnace (installed December 2022 and serviced December 2025), electric range (2021), microwave (March 2026), Nest thermostat and doorbell camera (2021), freshly painted exterior trim, porch, main floor, stairways, spare room, and downstairs bathroom, plus a concrete parking pad and outdoor storage shed. With no condo fees, an unbeatable location minutes from shops, restaurants, services, and quick access to Deerfoot Trail, 24 Copperpond Road SE is the complete package. Come see for yourself. We can’t wait to show you around!

COMMUNITY  Copperfield
PROPERTY TYPE  Semi Detached (Half Duplex)
BUILDING TYPE  Duplex
STYLE  2 Storey, Side by Side
YEAR BUILT 2008
SQUARE FOOTAGE  1,649
BEDROOMS  4
BATHROOMS  4.00
BASEMENT  Full
AMENITIES 
APPLIANCES  Dishwasher, Electric Range, Microwave, Range Hood, Refrigerator
COOLING  None
FIREPLACE  Basement, Electric
FLOORING  Laminate, Tile, Vinyl Plank
HEATING  Forced Air
LAUNDRY  Laundry Room, Upper Level
LOT FEATURES  Back Lane, Rectangular Lot
PARKING  Parking Pad
RESTRICTIONS  Restrictive Covenant
ROOF  Asphalt Shingle
TITLE  Fee Simple
BROKER  Royal LePage Benchmark


ROOMS DIMENSIONS (m) LEVEL
Family Room 18`3" x 13`6" Lower
Bedroom 12`5" x 9`5" Lower
Walk-In Closet 5`5" x 8`10" Lower
4pc Bathroom 5`5" x 9`4" Lower
Kitchen 9`3" x 15`3" Main
Living Room 12`6" x 12`5" Main
Dining Room 9`6" x 10`4" Main
Office 12`4" x 9`8" Main
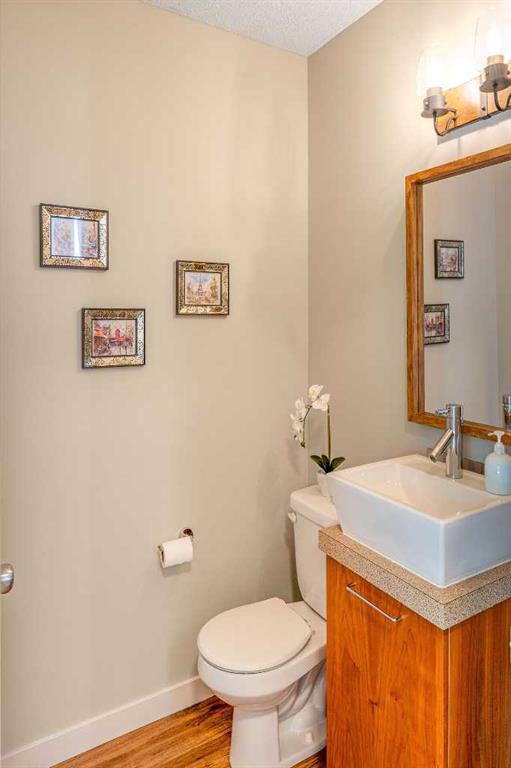
2pc Bathroom 5`1" x 5`1" Main
Bedroom - Primary 12`10" x 13`11" Second
4pc Ensuite bath 5`6" x 9`2" Second
Bedroom 12`10" x 9`11" Second
Bedroom 9`1" x 9`6" Second
4pc Bathroom 5`6" x 9`3" Second
Laundry 5`10" x 7`2" Second
Picture for 345 Mahogany Boulevard SE Picture for 345 Mahogany Boulevard SE Picture for 345 Mahogany Boulevard SE Picture for 345 Mahogany Boulevard SE Picture for 345 Mahogany Boulevard SE

345 Mahogany Boulevard SE

Calgary

1386 sqft | 4 Beds | 3 + 1 Baths    
$595,000 View

Picture for 333 Mahogany Boulevard SE Picture for 333 Mahogany Boulevard SE Picture for 333 Mahogany Boulevard SE Picture for 333 Mahogany Boulevard SE Picture for 333 Mahogany Boulevard SE

333 Mahogany Boulevard SE

Calgary

1351 sqft | 3 Beds | 2 + 1 Baths    

$579,900 View

Picture for 205 Hotchkiss Road SE Picture for 205 Hotchkiss Road SE Picture for 205 Hotchkiss Road SE Picture for 205 Hotchkiss Road SE Picture for 205 Hotchkiss Road SE

205 Hotchkiss Road SE

Calgary

1255 sqft | 3 Beds | 2 + 1 Baths    

$499,900 View

Picture for 207 Elgin Meadows Gardens SE Picture for 207 Elgin Meadows Gardens SE Picture for 207 Elgin Meadows Gardens SE Picture for 207 Elgin Meadows Gardens SE Picture for 207 Elgin Meadows Gardens SE

207 Elgin Meadows Gardens SE

Calgary

1133 sqft | 3 Beds | 1 + 1 Baths    

$479,900 View

Picture for 36 New Brighton Landing SE Picture for 36 New Brighton Landing SE Picture for 36 New Brighton Landing SE Picture for 36 New Brighton Landing SE Picture for 36 New Brighton Landing SE

36 New Brighton Landing SE

Calgary

1467 sqft | 3 Beds | 2 + 1 Baths    

$550,000 View

Picture for 12 Elgin Meadows View SE Picture for 12 Elgin Meadows View SE Picture for 12 Elgin Meadows View SE Picture for 12 Elgin Meadows View SE Picture for 12 Elgin Meadows View SE

12 Elgin Meadows View SE

Calgary

1122 sqft | 2 Beds | 2 + 1 Baths    

$485,000 View

Picture for 632 Mahogany Boulevard SE Picture for 632 Mahogany Boulevard SE Picture for 632 Mahogany Boulevard SE Picture for 632 Mahogany Boulevard SE Picture for 632 Mahogany Boulevard SE

632 Mahogany Boulevard SE

Calgary

1168 sqft | 2 Beds | 2 + 1 Baths    

$520,000 View

Picture for 219 Mahogany Grove SE Picture for 219 Mahogany Grove SE Picture for 219 Mahogany Grove SE Picture for 219 Mahogany Grove SE Picture for 219 Mahogany Grove SE

219 Mahogany Grove SE

Calgary

1583 sqft | 3 Beds | 2 + 1 Baths    

$559,900 View

Picture for 67 Mahogany Row SE Picture for 67 Mahogany Row SE Picture for 67 Mahogany Row SE Picture for 67 Mahogany Row SE Picture for 67 Mahogany Row SE

67 Mahogany Row SE

Calgary

1460 sqft | 3 Beds | 2 + 1 Baths    

$581,800 View

Picture for 50 Elgin Meadows Park SE Picture for 50 Elgin Meadows Park SE Picture for 50 Elgin Meadows Park SE Picture for 50 Elgin Meadows Park SE Picture for 50 Elgin Meadows Park SE

50 Elgin Meadows Park SE

Calgary

1413 sqft | 2 Beds | 2 + 1 Baths    

$549,900 View

Calgary Real Estate Airdrie Real Estate Okotoks Real Estate Cochrane Real Estate Strathmore Real Estate Chestermere Real Estate Sundre Real Estate High River Real Estate Diamond Valley Real Estate Brooks Real Estate Olds Real Estate Irricana Real Estate Carstairs Real Estate Crossfield Real Estate Claresholm Real Estate Didsbury Real Estate Langdon Real Estate
South Calgary Real Estate Southeast Calgary Real Estate City Centre Calgary Real Estate East Calgary Real Estate North Calgary Real Estate Northwest Calgary Real Estate West Calgary Real Estate Northeast Calgary Real Estate Lethbridge Real Estate Red Deer Real Estate Sylvan Lake Real Estate Brooks Real Estate Edmonton Real Estate Canmore Real Estate Global Real Estate Luxury Real Estate
Home Why CIR Relocation Careers Partners Best My Nest
Realtors Home Evaluation Contact Us




Data supplied by CREB®,CARA®,CREA®,RASCA®,LDAR® or RAE MLS® System. CREB®,CARA®,CREA®,RASCA®,LDAR® or RAE is the owner of the copyright in its MLS® System. The Listing data is deemed reliable but is not guaranteed accurate by CREB®,CARA®,CREA®,RASCA®,LDAR® or RAE. Data is deemed reliable but is not guaranteed accurate by the REALTORS® Association of Edmonton.Copyright [2024] by the REALTORS® Association of Edmonton. All Rights Reserved.