

216, 10 Westpark Link SW
Calgary T3H 0Y5
MLS® Number: A2325325
$ 405,000
2
BEDROOMS
2 + 1
BATHROOMS
1,232
SQUARE FEET
2014
YEAR BUILT

Wei Liao
403-471-8180
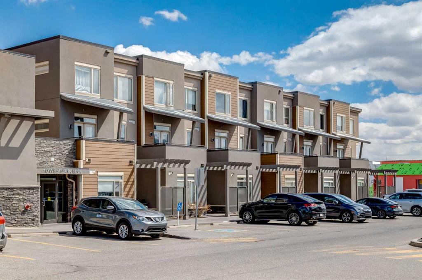
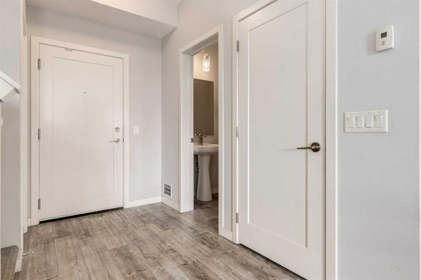
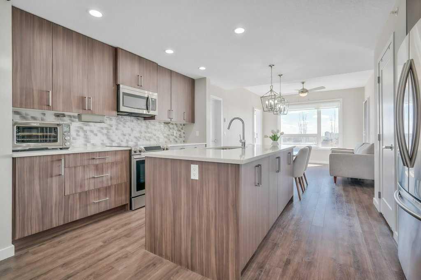
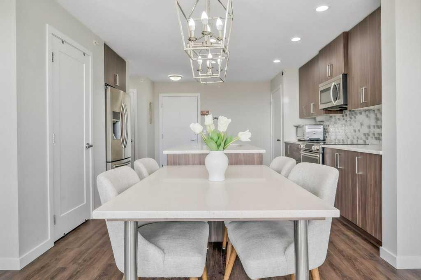
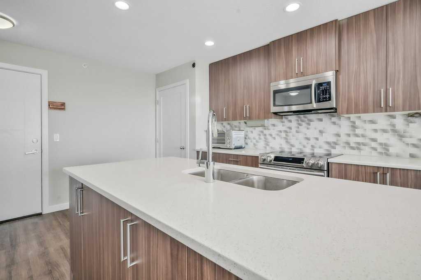
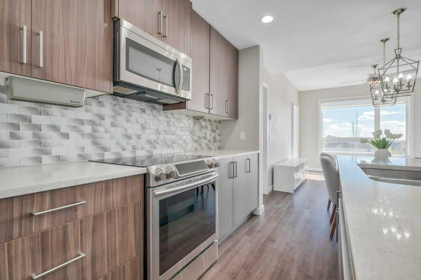
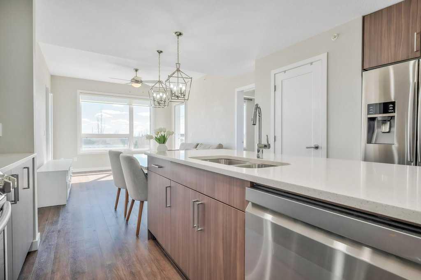
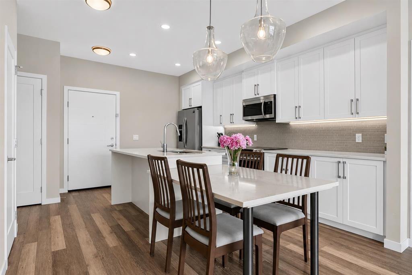
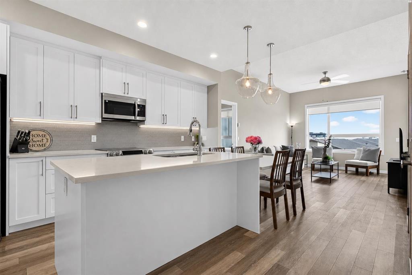
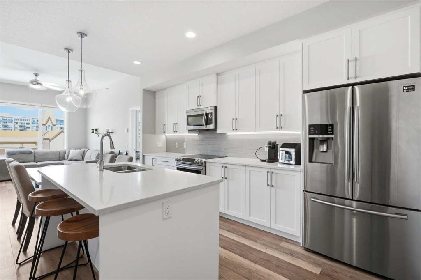
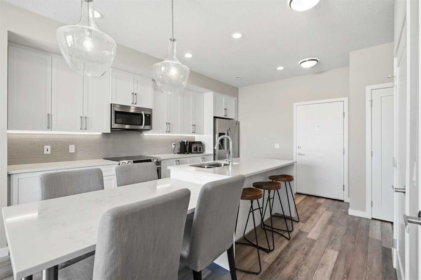
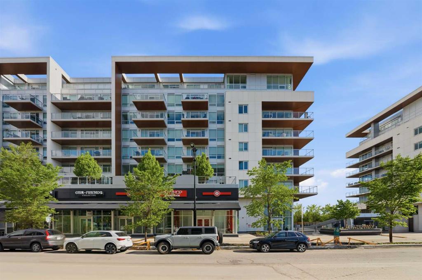
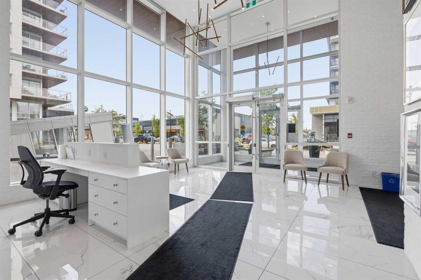
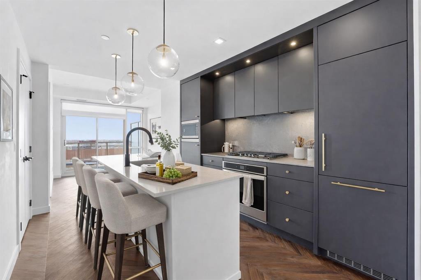
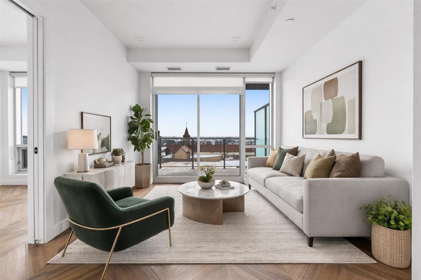
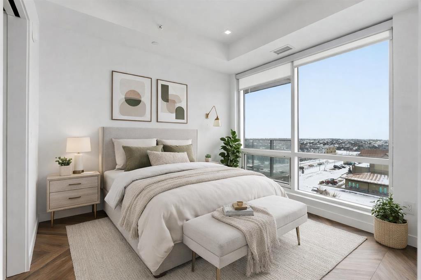
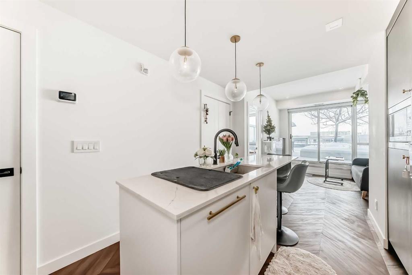
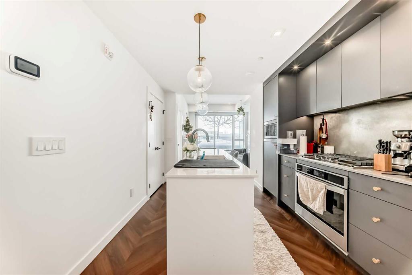
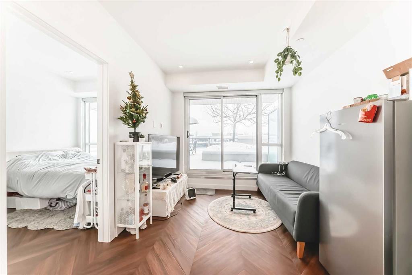
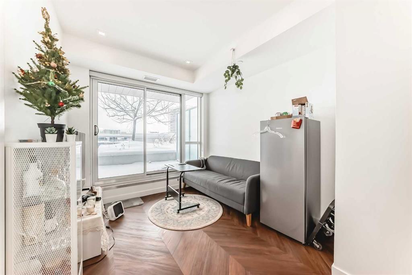
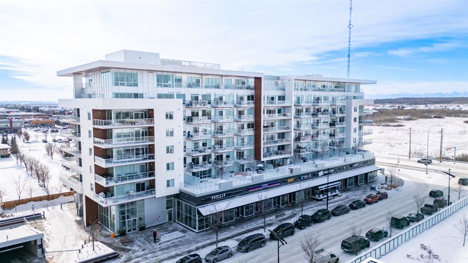
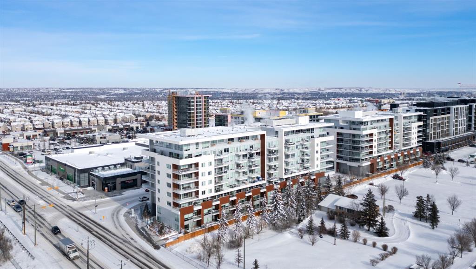
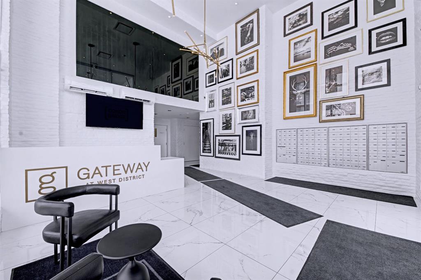
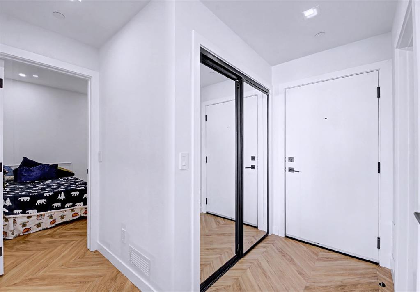
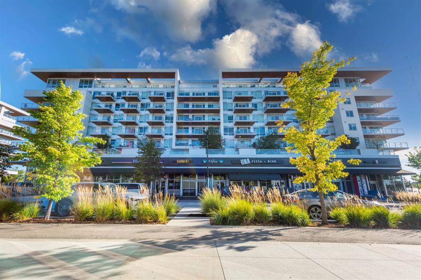
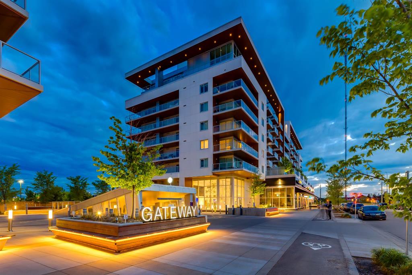
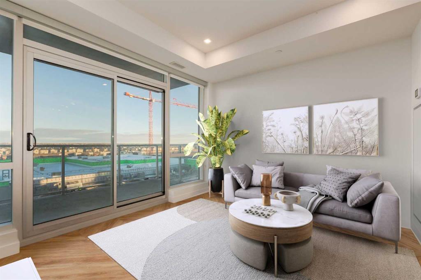
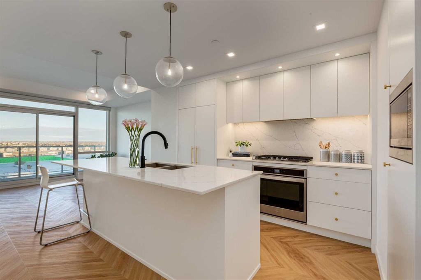

The Ultimate West Springs Lifestyle! Welcome to this beautifully appointed, ultra-convenient condo in the heart of one of Calgary’s most desirable West End communities. Boasting a rare 2-bedroom + den and 2.5-bathroom layout, this spacious unit perfectly caters to urban professionals, rightsizing couples, or young families. Unmatched walkability is at your doorstep—enjoy a literal 30-second stroll to the West Springs Co-op, No Frills, and Shoppers Drug Mart, or meet friends at West 85th’s trendy cafes, restaurants, and boutiques. Parents will love the location, situated just 300 meters from highly-rated neighborhood schools like West Springs School. Commuting is a breeze with rapid access to Bow Trail, downtown Calgary, and the 69th Street LRT station, while the mountains are just a quick escape down the Ring Road. Complete with a private, open patio ideal for morning coffees or summer entertaining, this condo offers the perfect blend of suburban prestige and lock-and-leave convenience. Don’t miss out on this rare West Springs package!
| COMMUNITY | West Springs |
| PROPERTY TYPE | Apartment |
| BUILDING TYPE | Low Rise (2-4 stories) |
| STYLE | Multi Level Unit |
| YEAR BUILT | 2014 |
| SQUARE FOOTAGE | 1,232 |
| BEDROOMS | 2 |
| BATHROOMS | 3.00 |
| BASEMENT | |
| AMENITIES | |
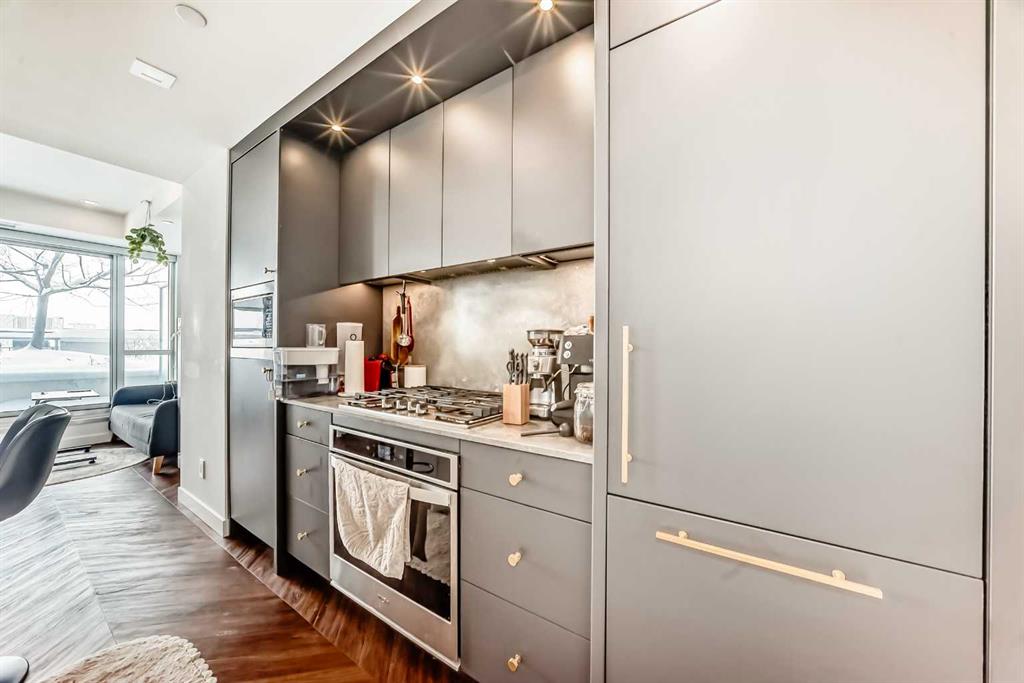
| APPLIANCES | Dishwasher, Electric Range, Range Hood, Refrigerator, Washer/Dryer, Window Coverings |
| COOLING | None |
| FIREPLACE | N/A |
| FLOORING | Carpet, Laminate |
| HEATING | Baseboard |
| LAUNDRY | Main Level |
| LOT FEATURES | |
| PARKING | Underground |
| RESTRICTIONS | Board Approval |
| ROOF | |
| TITLE | Fee Simple |
| BROKER | CIR Realty |
| ROOMS | DIMENSIONS (m) | LEVEL |
|---|---|---|
| Living Room | 10`6" x 9`8" | Main |
| Dining Room | 10`1" x 12`3" | Main |
| 2pc Bathroom | 5`3" x 4`7" | Main |
| Laundry | 5`3" x 4`0" | Main |
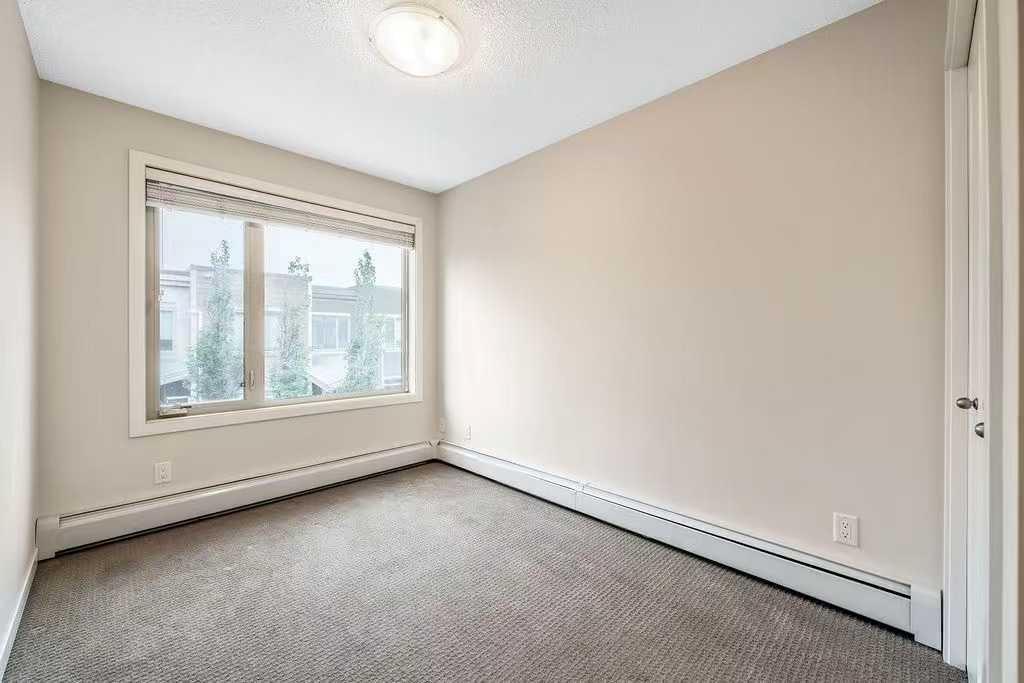
| Bedroom - Primary | 11`0" x 10`10" | Second |
| Bedroom | 7`10" x 12`8" | Second |
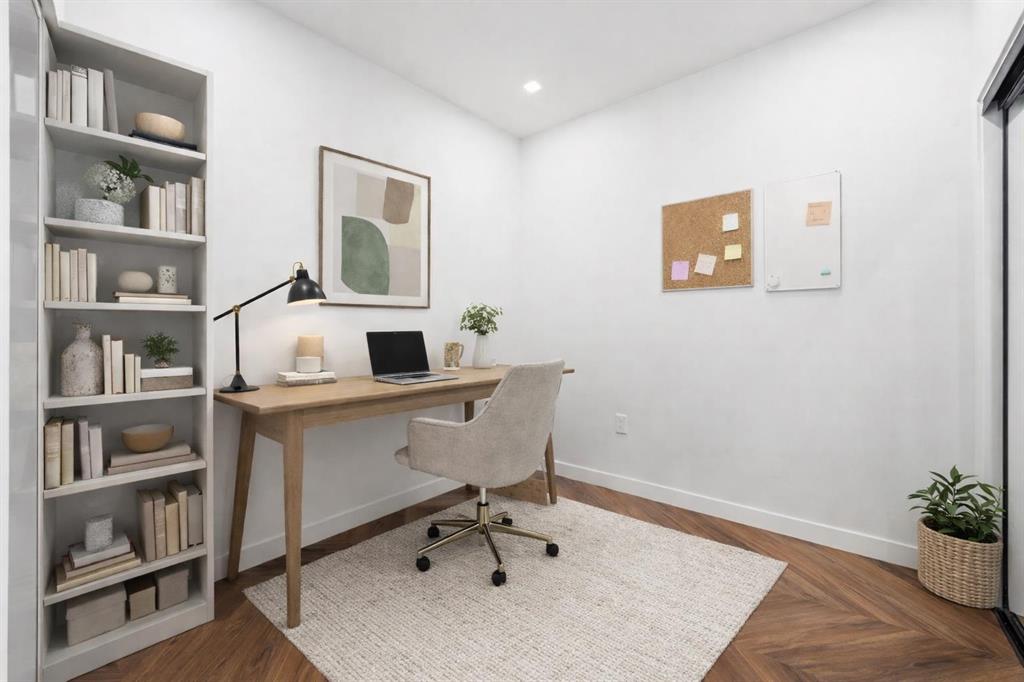
| Bonus Room | 8`4" x 9`4" | Second |
| 4pc Ensuite bath | 7`8" x 7`1" | Second |
| 4pc Bathroom | 7`10" x 5`0" | Second |