REALTOR® Login
Communities 
Calgary Communities
City Centre East   North  North East North West South  South East West 
Calgary Surrounding
Airdrie Brooks Carstairs Chestermere Claresholm Cochrane Crossfield Didsbury High River Irricana Langdon Okotoks Olds Strathmore Sundre Diamond Valley Rural Rockyview County
Edmonton Communities
City Centre North East North West South East South West West 
Edmonton Surrounding
Beaumont Devon Fort Saskatchewan Leduc Sherwood Park Spruce Grove St.Albert Stony Plain
Central Alberta
Camrose Clearwater County Red Deer Rocky Mountain House Sylvan Lake
Southern Alberta
Crowsnest Pass Lethbridge Medicine Hat
West Alberta
Canmore 
British Columbia
Kelowna Osoyoos Peachland Penticton Revelstoke Salmon Arm Sicamous West Kelowna
Home Evaluation 
Resources 
Resources
Buyer Resources Seller Resources Partners Blog Guide to Buying and Selling During COVID-19
Realtors 
Why CIR 
About Us
Best My Nest We Give Back - 1forALL Initiative Join Our Team Luxury Portfolio
Property Management 
Contact Us 
https://www.cirrealty.ca/reb/creb/39/A2312039_2.jpg https://www.cirrealty.ca/reb/creb/39/A2312039_3.jpg https://www.cirrealty.ca/reb/creb/39/A2312039_4.jpg https://www.cirrealty.ca/reb/creb/39/A2312039_5.jpg https://www.cirrealty.ca/reb/creb/39/A2312039_6.jpg https://www.cirrealty.ca/reb/creb/39/A2312039_7.jpg https://www.cirrealty.ca/reb/creb/39/A2312039_8.jpg https://www.cirrealty.ca/reb/creb/39/A2312039_9.jpg https://www.cirrealty.ca/reb/creb/39/A2312039_10.jpg https://www.cirrealty.ca/reb/creb/39/A2312039_11.jpg https://www.cirrealty.ca/reb/creb/39/A2312039_12.jpg https://www.cirrealty.ca/reb/creb/39/A2312039_13.jpg https://www.cirrealty.ca/reb/creb/39/A2312039_14.jpg https://www.cirrealty.ca/reb/creb/39/A2312039_15.jpg https://www.cirrealty.ca/reb/creb/39/A2312039_16.jpg https://www.cirrealty.ca/reb/creb/39/A2312039_17.jpg https://www.cirrealty.ca/reb/creb/39/A2312039_18.jpg https://www.cirrealty.ca/reb/creb/39/A2312039_19.jpg https://www.cirrealty.ca/reb/creb/39/A2312039_20.jpg

208, 315 Heritage Drive SE

Calgary T2H 1N2

MLS® Number:  A2312039

Back to Acadia    Previous    Next

  • Home \
  • Calgary \
  • Acadia \
  • 208, 315 Heritage Drive SE

$ 194,900

2

BEDROOMS

1 + 0

BATHROOMS

803

SQUARE FEET

1968

YEAR BUILT

https://www.cirrealty.ca/reb/creb/39/A2312039_2.jpg





MLS® Number
A2312039
PROPERTY TYPE
Apartment
LISTING DATE
May-22-2026

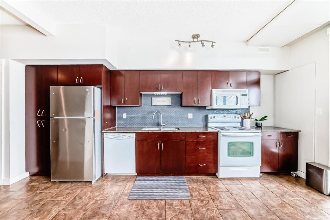
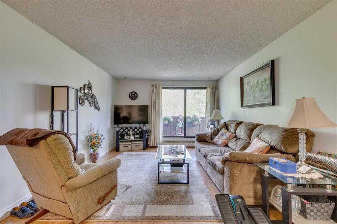
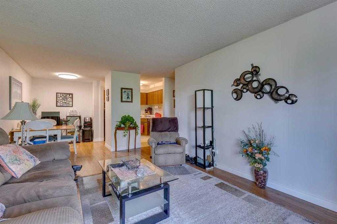
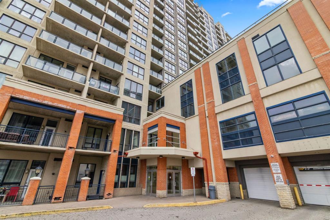
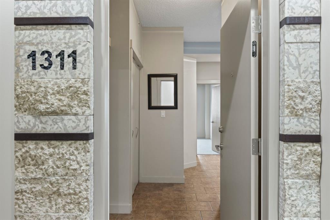
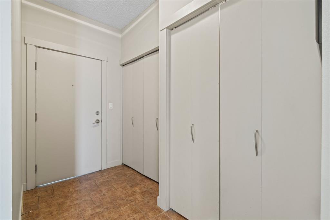
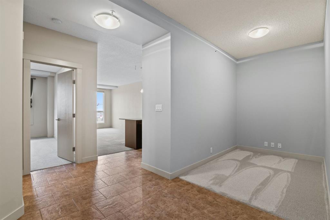
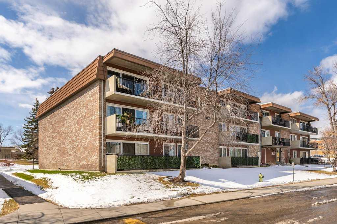
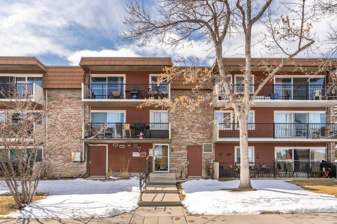
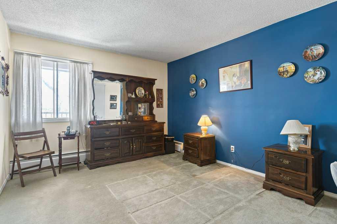
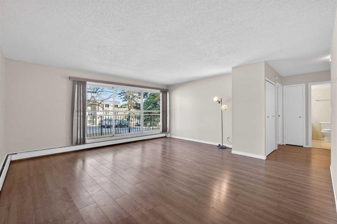
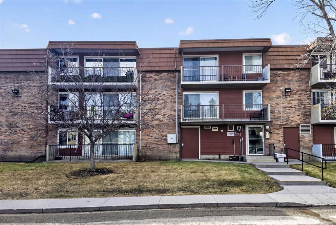
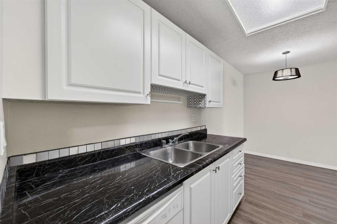
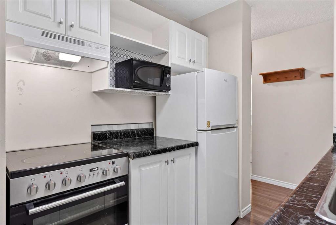
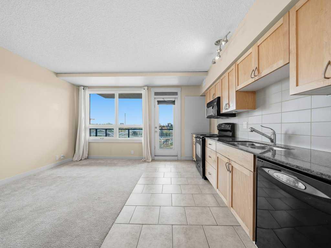
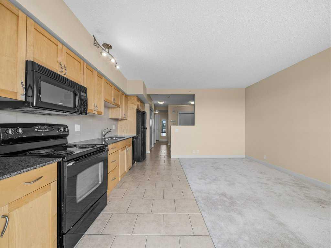
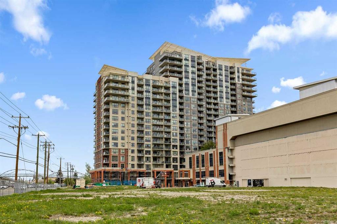
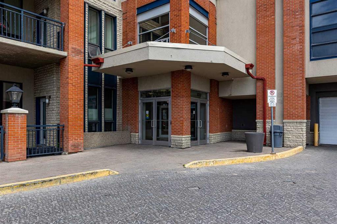
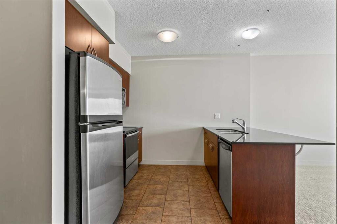
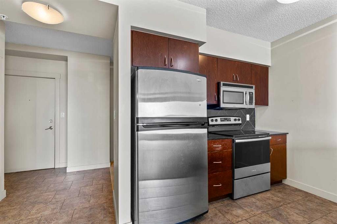
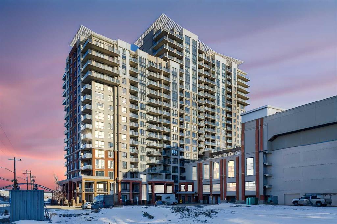
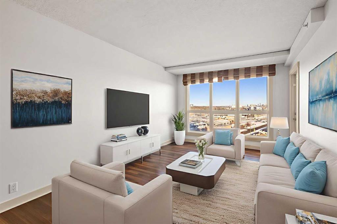
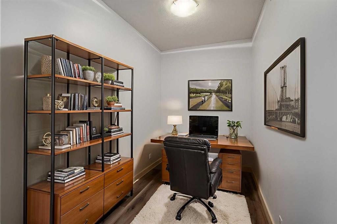
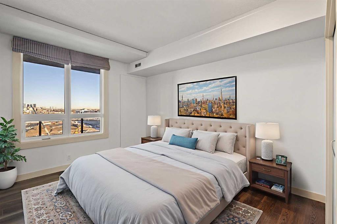
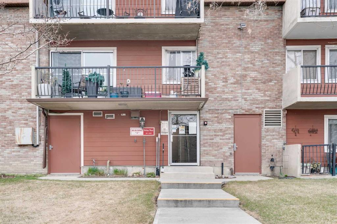
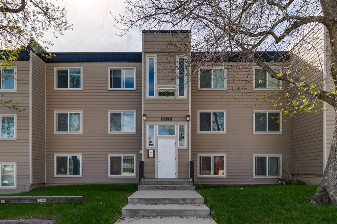
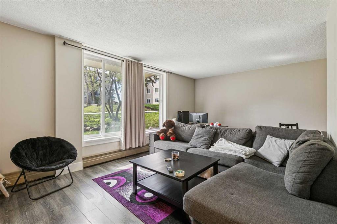
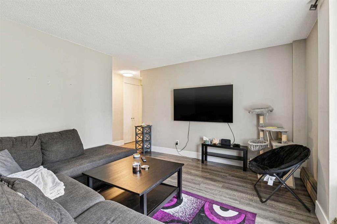
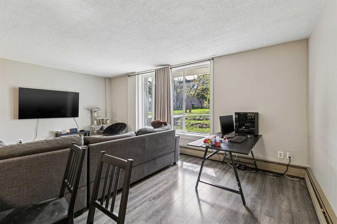
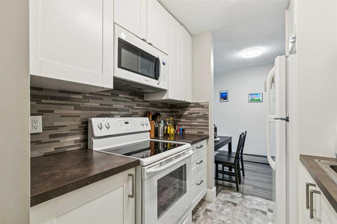
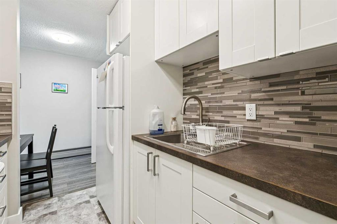
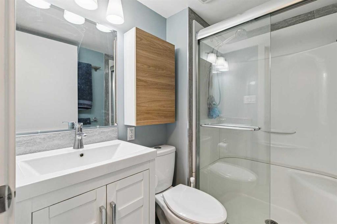
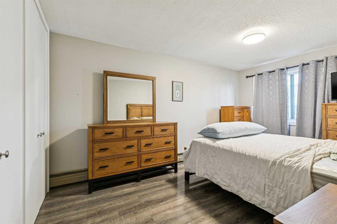
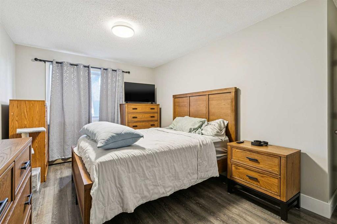
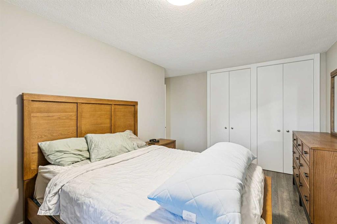
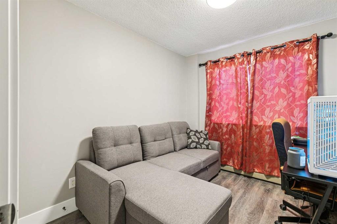
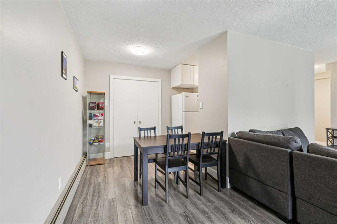
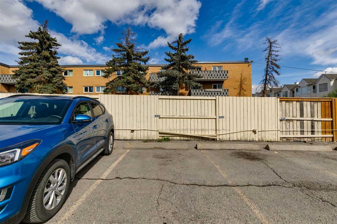
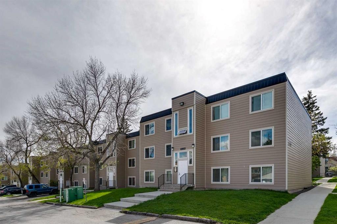
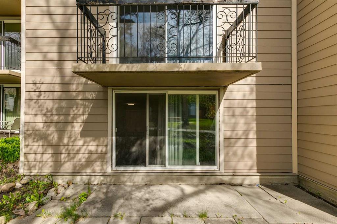
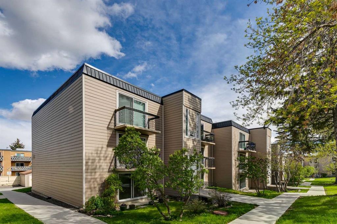
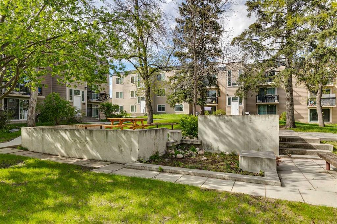
An excellent opportunity in a well-established, centrally located community, this 2-bedroom condo offers solid construction, great natural light, and a highly functional layout with strong long-term potential. Located in a concrete building known for its quiet design, the unit features large windows on both the east and west sides that bring in natural light throughout the day and create an open, airy feel. The living and dining area flows out to a spacious private patio overlooking a peaceful courtyard, providing a comfortable outdoor space for everyday use. The floor plan includes a well-proportioned primary bedroom and a second bedroom that works well as a guest room, office, or flex space depending on your needs. Overall, the layout is practical and easy to adapt to different lifestyles. The building itself offers the added benefit of concrete construction, contributing to reduced noise transfer between units and a more private living experience. Pet-friendly policies further enhance its appeal. Ideally positioned close to transit, shopping, restaurants, and key commuter routes, this location makes getting around the city simple. With quick access to the C-Train, downtown, and nearby post-secondary institutions including SAIT, Mount Royal University, and the University of Calgary, it’s a convenient choice for a wide range of buyers. A great option for someone looking to personalize a home in a highly accessible area with strong fundamentals and everyday convenience.

COMMUNITY  Acadia
PROPERTY TYPE  Apartment
BUILDING TYPE  Low Rise (2-4 stories)
STYLE  Single Level Unit
YEAR BUILT 1968
SQUARE FOOTAGE  803
BEDROOMS  2
BATHROOMS  1.00
BASEMENT 
AMENITIES 
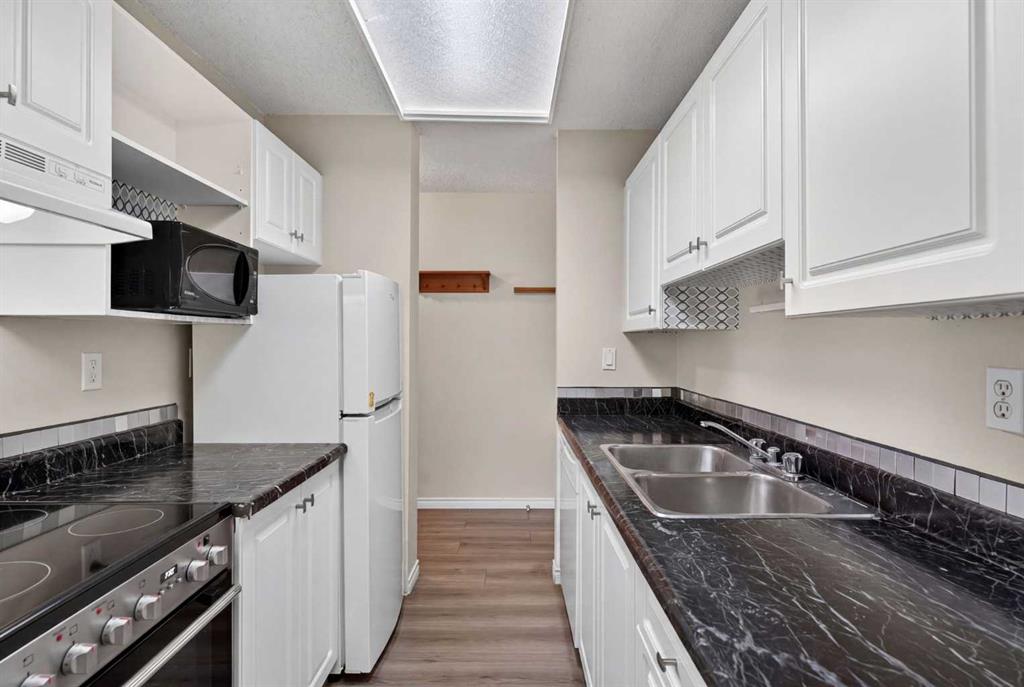
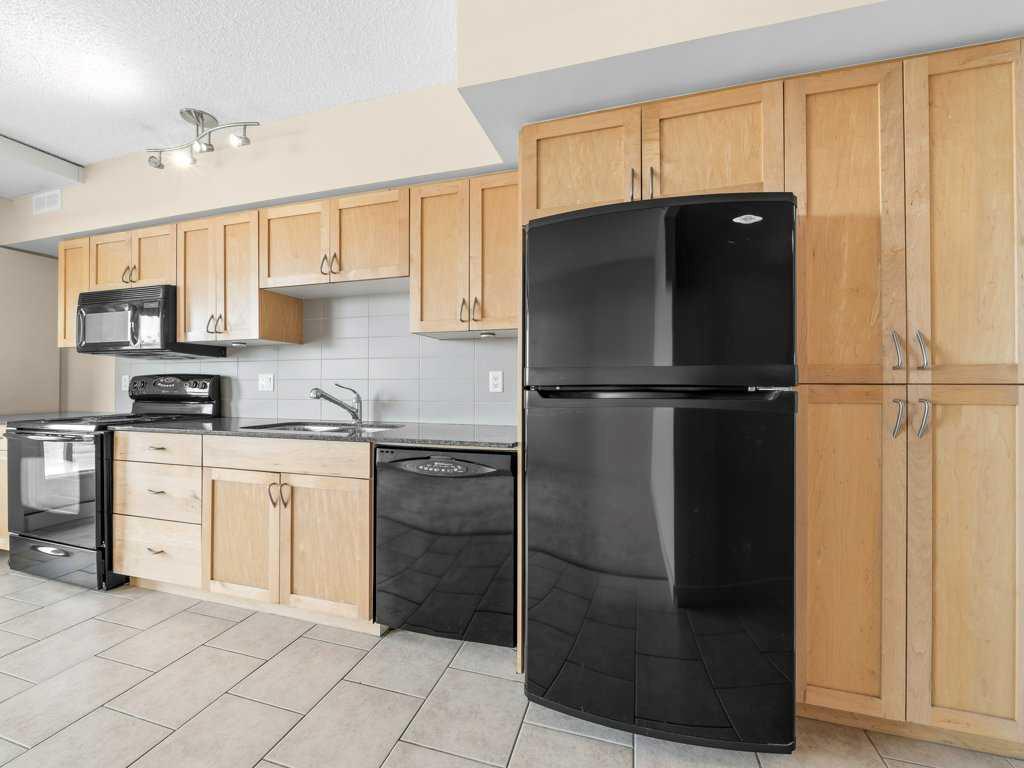
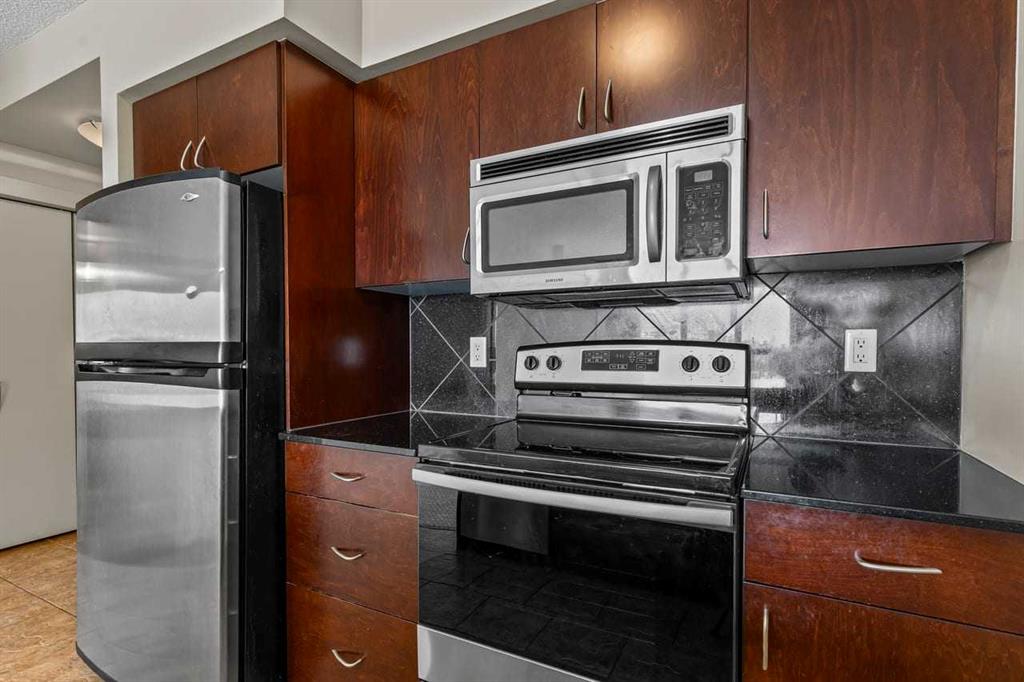
APPLIANCES  Microwave, Refrigerator, Stove(s), Window Coverings
COOLING  None
FIREPLACE  N/A
FLOORING  Laminate, Tile
HEATING  Baseboard, Hot Water
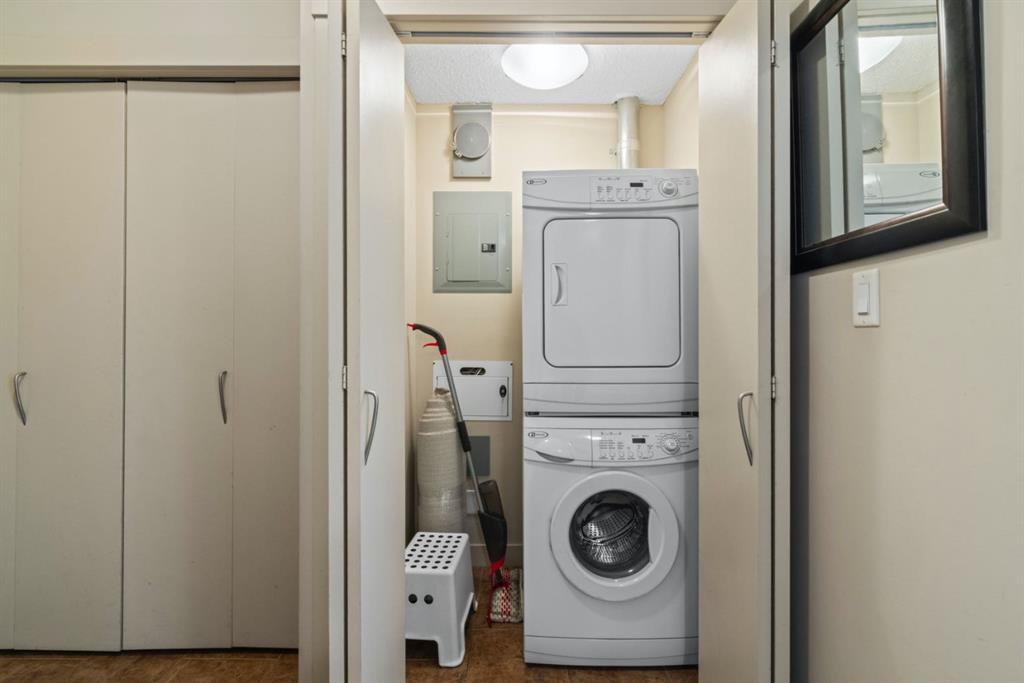
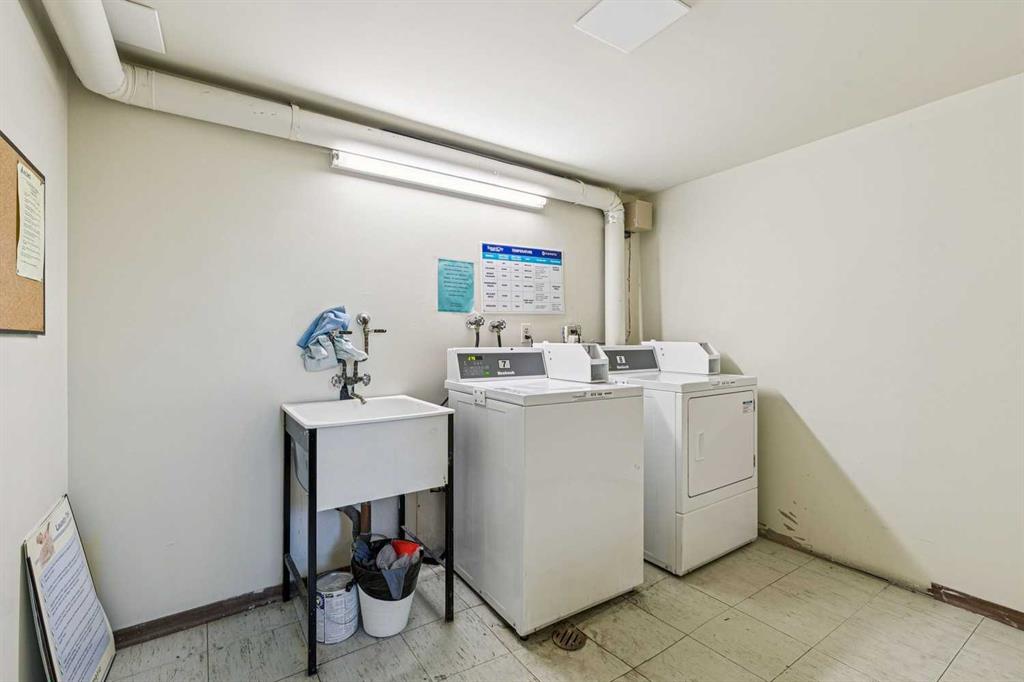
LAUNDRY  Common Area, See Remarks
LOT FEATURES 
PARKING  Off Street, Stall
RESTRICTIONS  None Known
ROOF  Flat
TITLE  Fee Simple
BROKER  Real Broker


ROOMS DIMENSIONS (m) LEVEL
Kitchen 6`6" x 7`2" Main
Dining Room 7`4" x 7`8" Main
Living Room 19`5" x 11`8" Main
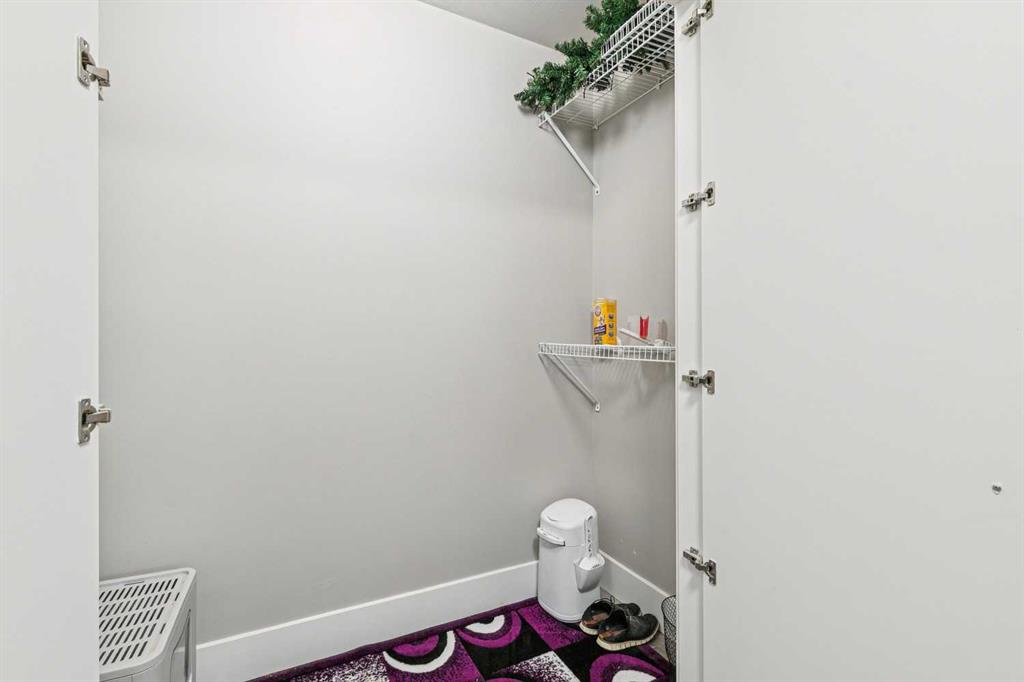
Pantry 7`4" x 2`9" Main
Bedroom - Primary 10`3" x 15`5" Main
Bedroom 9`0" x 10`0" Main
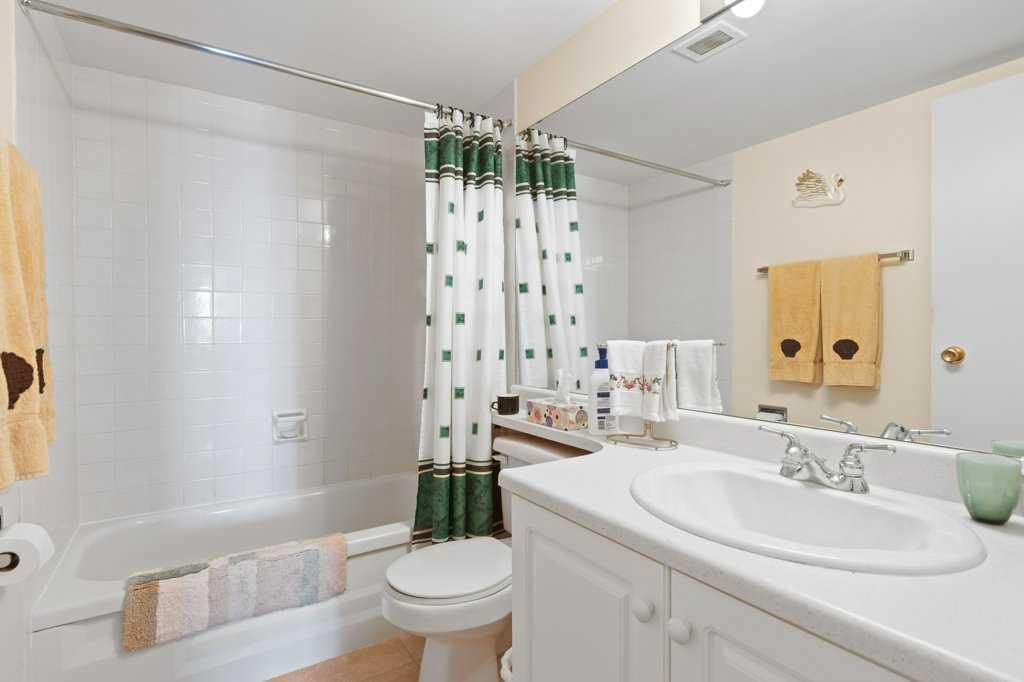
3pc Bathroom 7`0" x 4`10" Main
Picture for 83E, 231 Heritage Drive SE Picture for 83E, 231 Heritage Drive SE Picture for 83E, 231 Heritage Drive SE Picture for 83E, 231 Heritage Drive SE Picture for 83E, 231 Heritage Drive SE

83E, 231 Heritage Drive SE

Calgary

755 sqft | 1 Beds | 1 + 0 Baths    
$188,900 View

Picture for 16A, 231 Heritage Drive SE Picture for 16A, 231 Heritage Drive SE Picture for 16A, 231 Heritage Drive SE Picture for 16A, 231 Heritage Drive SE Picture for 16A, 231 Heritage Drive SE

16A, 231 Heritage Drive SE

Calgary

912 sqft | 2 Beds | 1 + 0 Baths    

$194,000 View

Picture for 308, 8403 Fairmount Drive SE Picture for 308, 8403 Fairmount Drive SE Picture for 308, 8403 Fairmount Drive SE Picture for 308, 8403 Fairmount Drive SE Picture for 308, 8403 Fairmount Drive SE

308, 8403 Fairmount Drive SE

Calgary

812 sqft | 2 Beds | 1 + 0 Baths    

$199,000 View

Picture for 1311, 8710 Horton Road SW Picture for 1311, 8710 Horton Road SW Picture for 1311, 8710 Horton Road SW Picture for 1311, 8710 Horton Road SW Picture for 1311, 8710 Horton Road SW

1311, 8710 Horton Road SW

Calgary

748 sqft | 1 Beds | 1 + 0 Baths    

$230,000 View

Picture for 1116, 8710 Horton Road SW Picture for 1116, 8710 Horton Road SW Picture for 1116, 8710 Horton Road SW Picture for 1116, 8710 Horton Road SW Picture for 1116, 8710 Horton Road SW

1116, 8710 Horton Road SW

Calgary

497 sqft | 1 Beds | 1 + 0 Baths    

$199,900 View

Picture for 1315, 8880 Horton Road SW Picture for 1315, 8880 Horton Road SW Picture for 1315, 8880 Horton Road SW Picture for 1315, 8880 Horton Road SW Picture for 1315, 8880 Horton Road SW

1315, 8880 Horton Road SW

Calgary

500 sqft | 1 Beds | 1 + 0 Baths    

$209,000 View

Picture for 135, 820 89 Avenue SW Picture for 135, 820 89 Avenue SW Picture for 135, 820 89 Avenue SW Picture for 135, 820 89 Avenue SW Picture for 135, 820 89 Avenue SW

135, 820 89 Avenue SW

Calgary

870 sqft | 2 Beds | 1 + 0 Baths    

$199,900 View

Picture for 110, 816 89 Avenue SW Picture for 110, 816 89 Avenue SW Picture for 110, 816 89 Avenue SW Picture for 110, 816 89 Avenue SW Picture for 110, 816 89 Avenue SW

110, 816 89 Avenue SW

Calgary

710 sqft | 1 Beds | 1 + 0 Baths    

$180,000 View

Picture for 131, 820 89 Avenue SW Picture for 131, 820 89 Avenue SW Picture for 131, 820 89 Avenue SW Picture for 131, 820 89 Avenue SW Picture for 131, 820 89 Avenue SW

131, 820 89 Avenue SW

Calgary

866 sqft | 2 Beds | 1 + 0 Baths    

$214,900 View

Picture for 221, 8235 Elbow Drive SW Picture for 221, 8235 Elbow Drive SW Picture for 221, 8235 Elbow Drive SW Picture for 221, 8235 Elbow Drive SW Picture for 221, 8235 Elbow Drive SW

221, 8235 Elbow Drive SW

Calgary

783 sqft | 2 Beds | 1 + 0 Baths    

$219,888 View

Calgary Real Estate Airdrie Real Estate Okotoks Real Estate Cochrane Real Estate Strathmore Real Estate Chestermere Real Estate Sundre Real Estate High River Real Estate Diamond Valley Real Estate Brooks Real Estate Olds Real Estate Irricana Real Estate Carstairs Real Estate Crossfield Real Estate Claresholm Real Estate Didsbury Real Estate Langdon Real Estate
South Calgary Real Estate Southeast Calgary Real Estate City Centre Calgary Real Estate East Calgary Real Estate North Calgary Real Estate Northwest Calgary Real Estate West Calgary Real Estate Northeast Calgary Real Estate Lethbridge Real Estate Red Deer Real Estate Sylvan Lake Real Estate Brooks Real Estate Edmonton Real Estate Canmore Real Estate Global Real Estate Luxury Real Estate
Home Why CIR Relocation Careers Partners Best My Nest
Realtors Home Evaluation Contact Us




Data supplied by CREB®,CARA®,CREA®,RASCA®,LDAR® or RAE MLS® System. CREB®,CARA®,CREA®,RASCA®,LDAR® or RAE is the owner of the copyright in its MLS® System. The Listing data is deemed reliable but is not guaranteed accurate by CREB®,CARA®,CREA®,RASCA®,LDAR® or RAE. Data is deemed reliable but is not guaranteed accurate by the REALTORS® Association of Edmonton.Copyright [2024] by the REALTORS® Association of Edmonton. All Rights Reserved.