204 Citadel Bluff Close NW
Calgary T3G 5E2
MLS® Number: A2314274
$ 585,000
3
BEDROOMS
2 + 1
BATHROOMS
1,250
SQUARE FEET
2002
YEAR BUILT
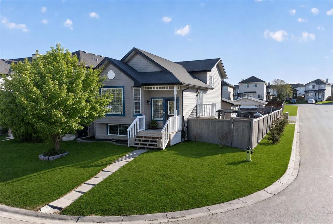
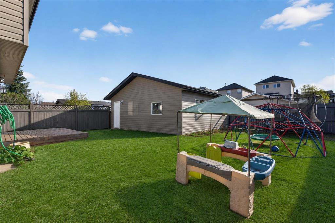
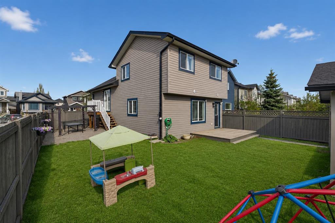
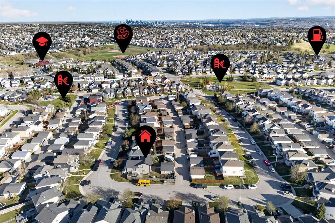
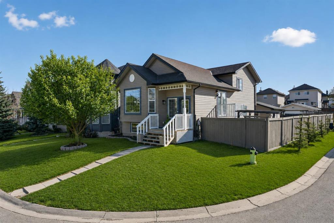
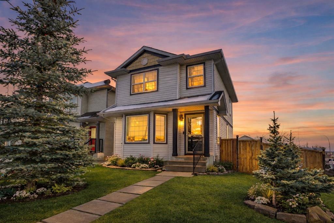
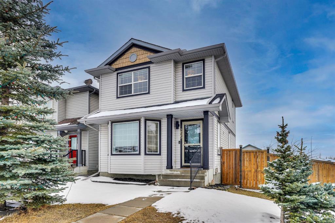
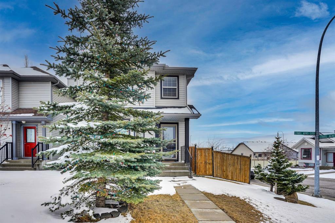
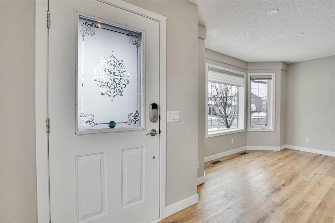
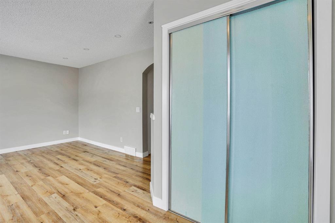
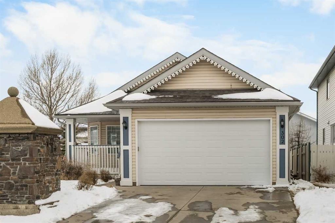
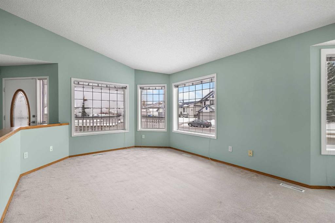
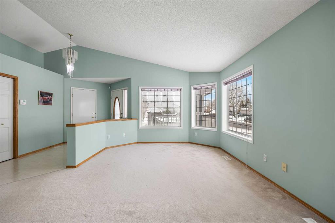
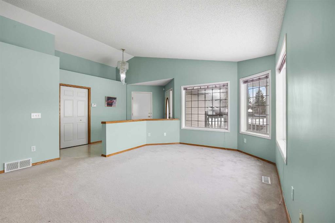

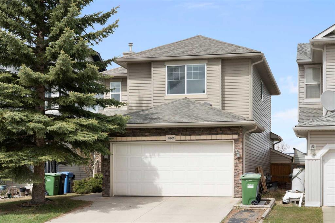
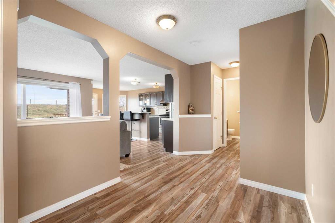
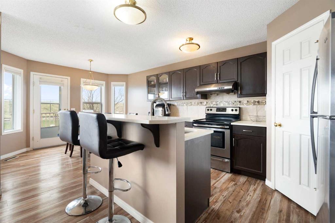
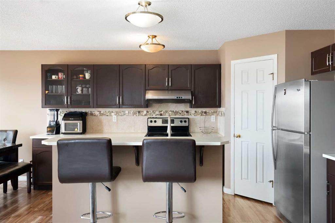
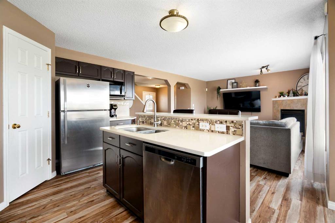
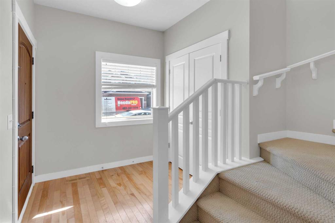
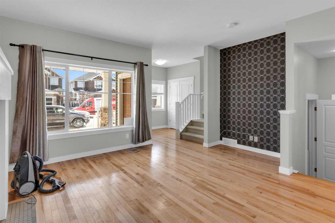
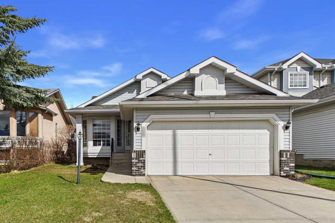
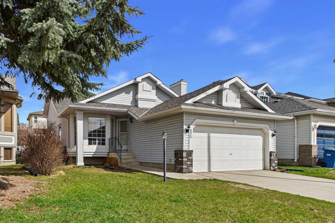
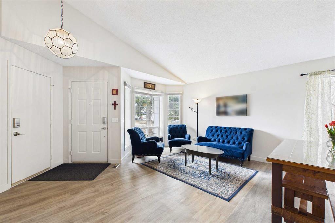
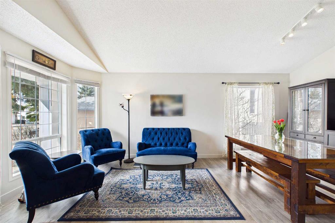
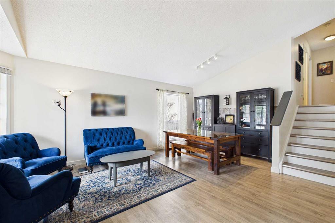
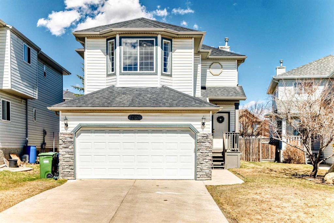

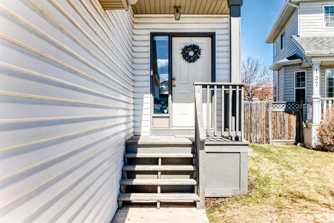
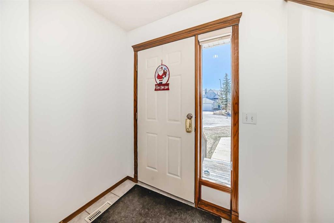
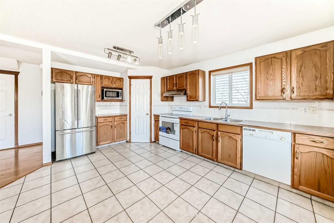
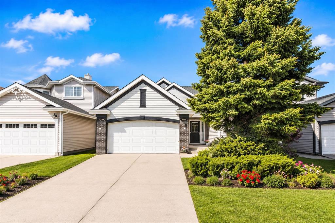
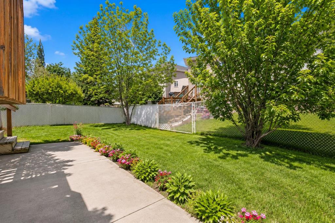
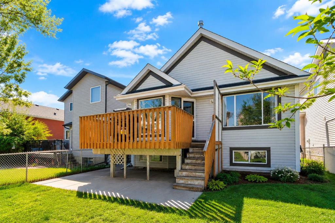
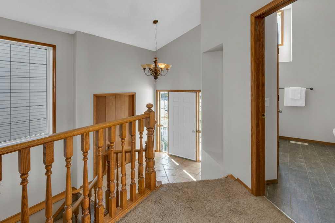
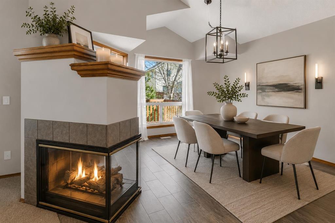
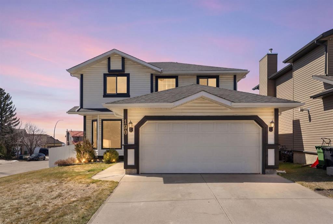
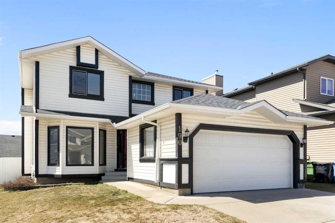
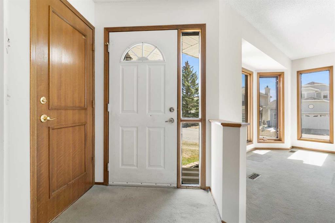
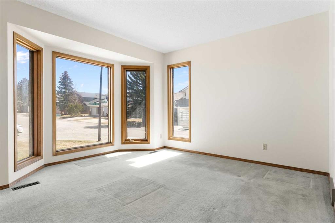
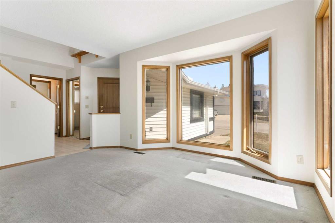
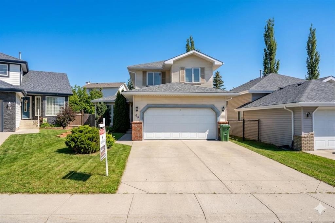
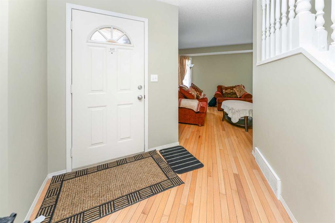
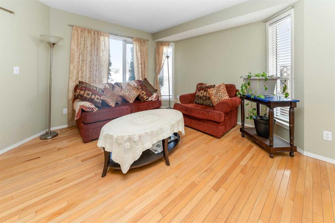
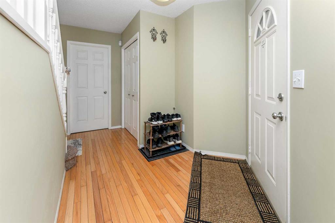
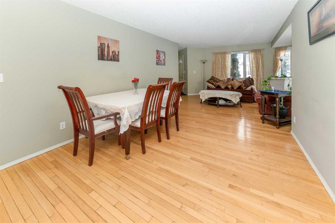
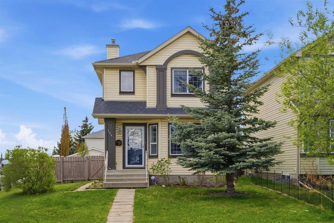
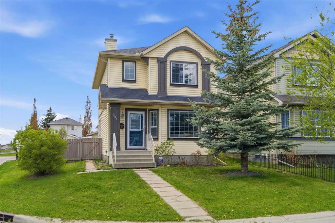
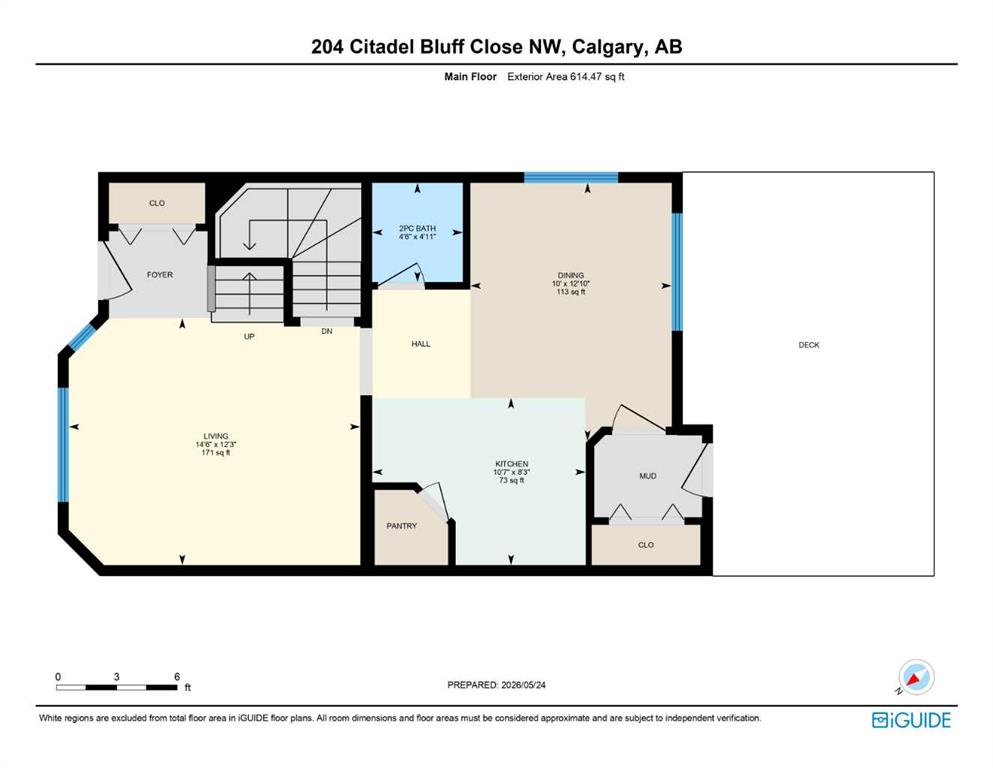
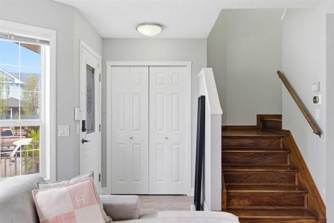
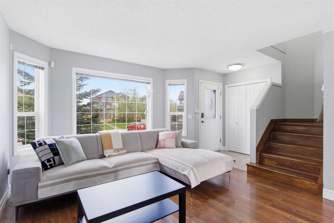
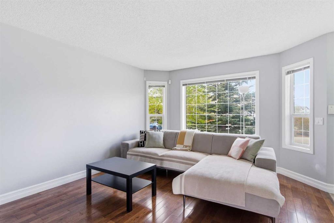
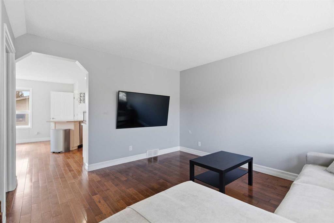
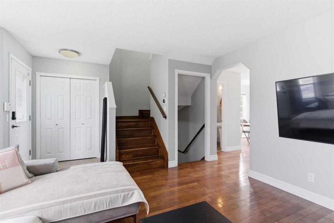
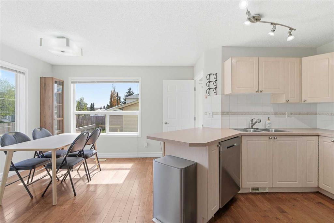
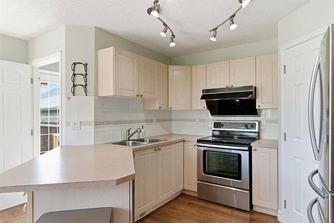
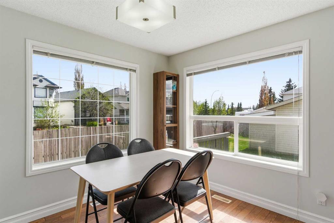
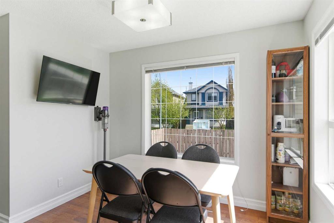
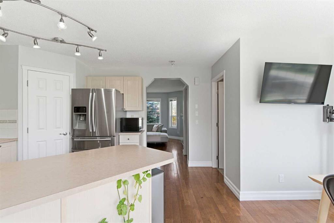
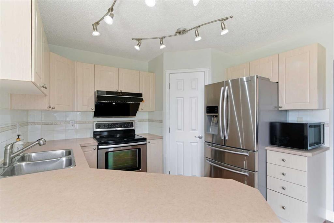
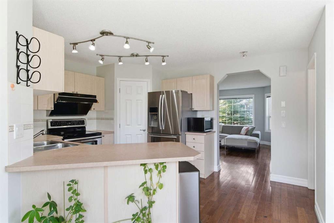
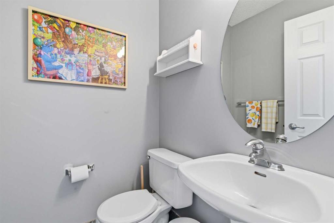
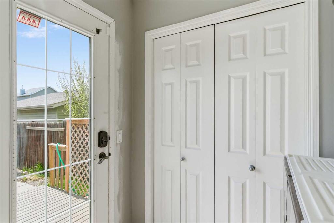
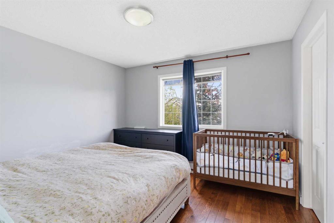
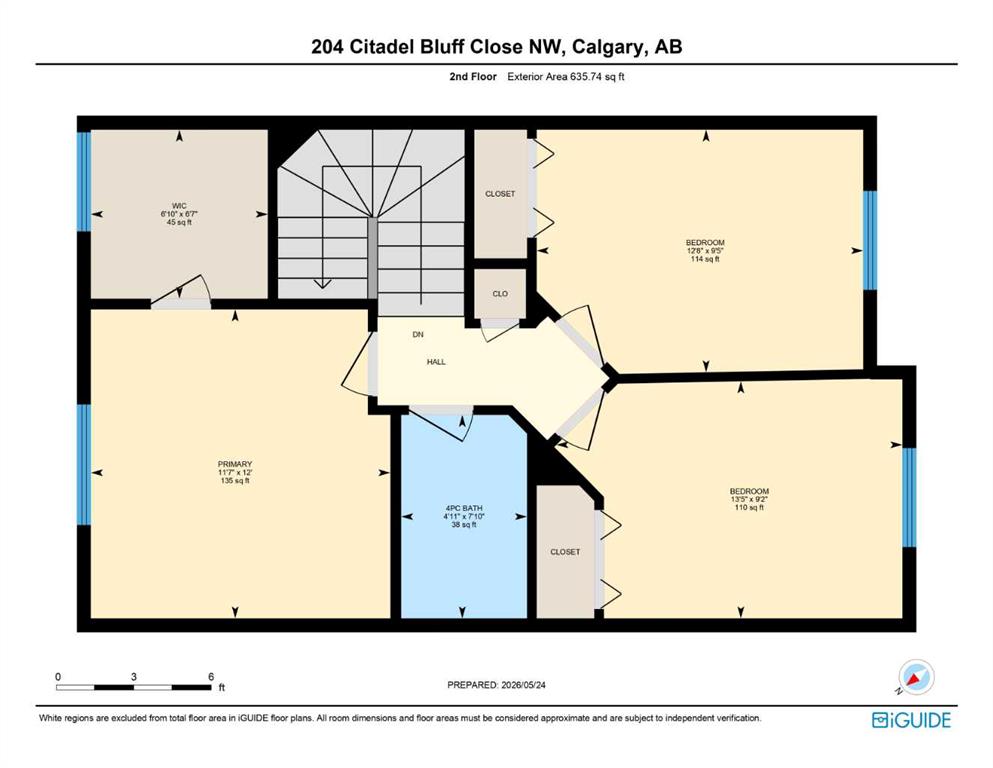
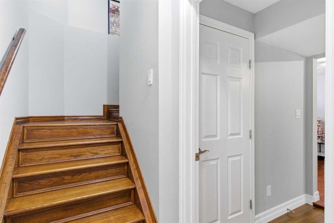
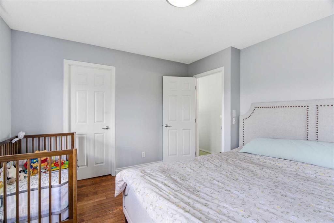
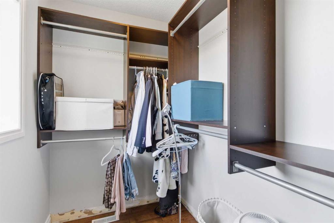
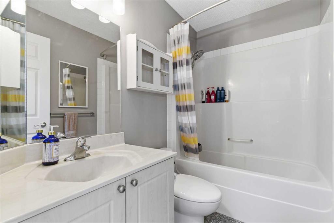
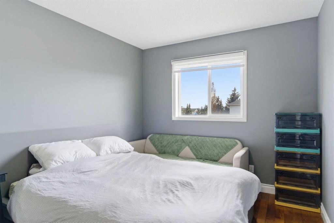
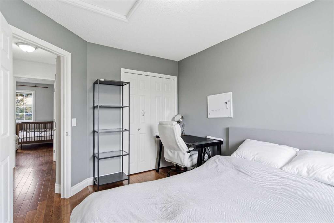
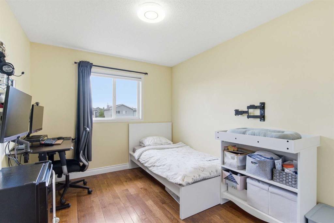
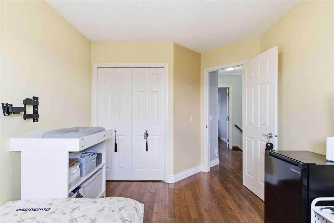
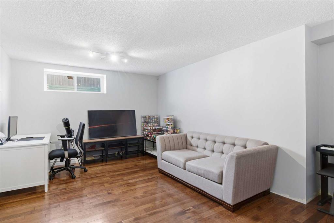
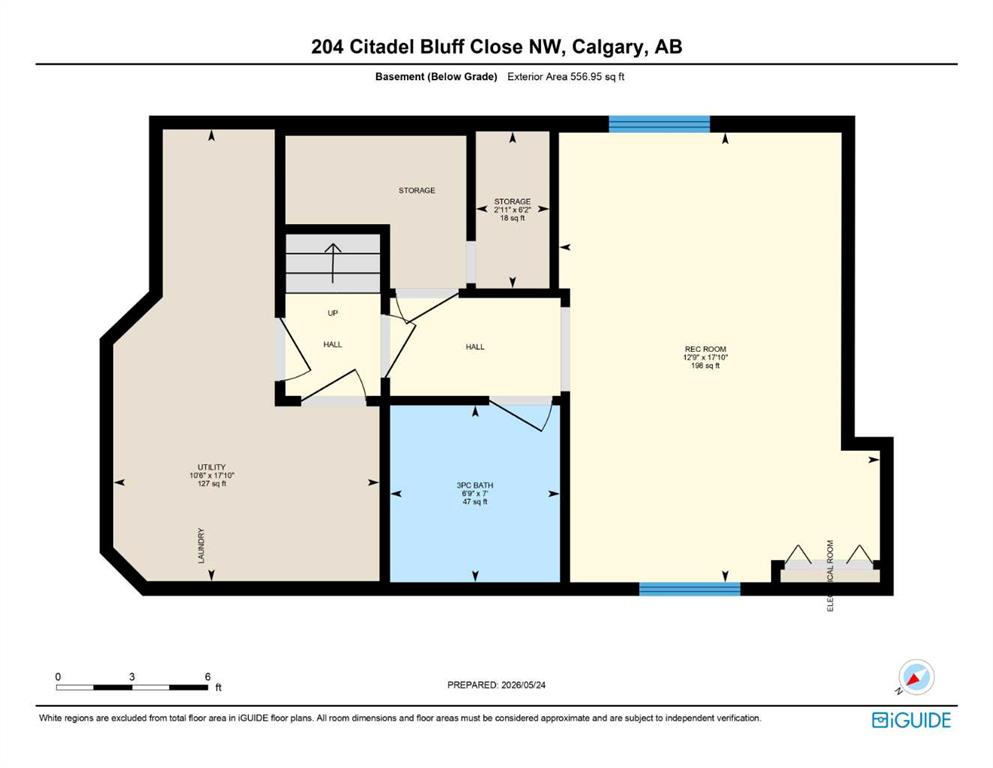
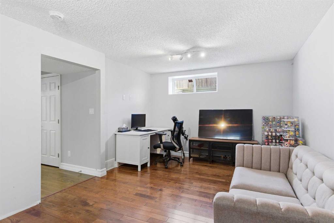
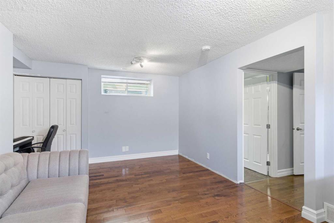
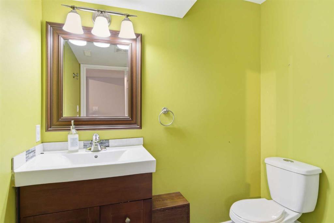
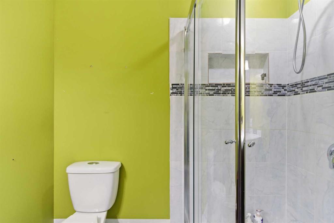
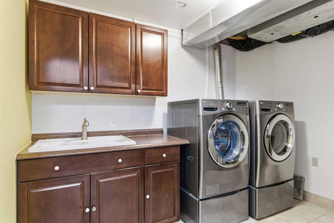
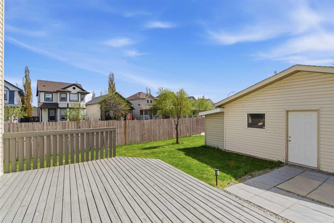
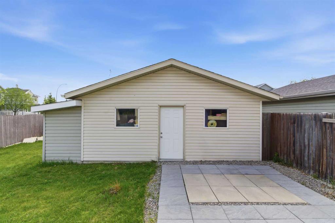
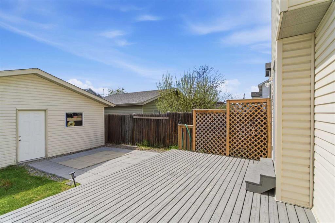
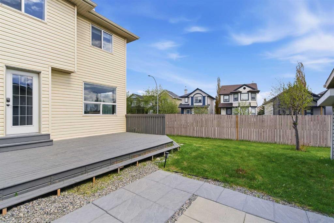
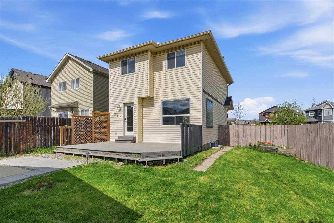
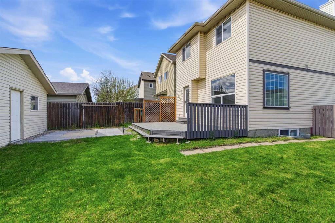
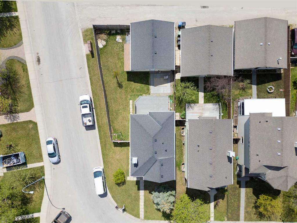
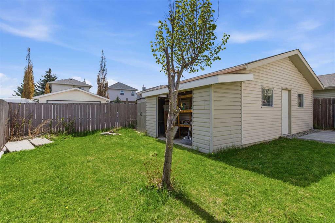
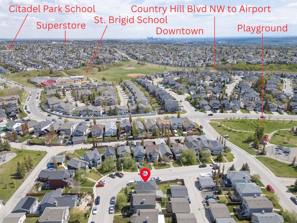
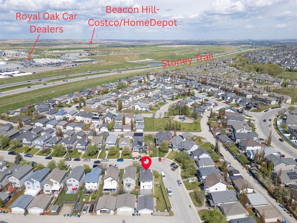
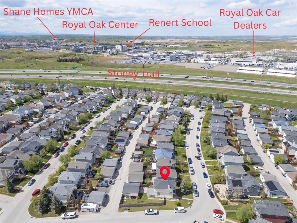
Welcome to this well-maintained home on a pie shape corner lot with a over size double garage detached (20.9ft x 23.3ft) and a RV parking space in the sough-after community of Citadel. Perfectly located just a few steps to a beautiful playground, Bus Stations, and 8 min walking distance to St. Brigid School, and 5-8 minutes driving distance to schools, Crowfoot Crossing amenities and C-train Station, and Beacon Hill Centre. When opening the front door, you are immediately impressed with the thorough hardwood flooring, a bright spacious living room with Bay Windows, a nice dinning area with two large windows towards SE side yard and SW backyard full of tons of natural light, a functional kitchen with SS appliances, and a 2-piece bathroom for guests to complete the main floor. The upstairs provides a primary bedroom with a walk-in closet, a 4-piece family bathroom, and two south-west facing bedrooms. The basement is fully finished with an additional bathroom, a laundry area with custom cabinets and a flexible room with a window to be another bedroom, living room or recreation room. The fenced large private yard is safe for your kids playing during entertaining time and a 12.8ft x 20ft patio for your family enjoying the summer barbecue time. Recent updates include Dishwasher (2022), Range Hood (2022), and A/C (2023). The home is easy access to major commuting routes such as Stoney Trail to COP, Highway 1 to National Parks, Crowchild Trail to U of C, Downtown, and Country Hill Boulevard to Superstore, Costco and Airport. Check 3D Tour and Call now for your own viewing!
| COMMUNITY | Citadel |
| PROPERTY TYPE | Detached |
| BUILDING TYPE | House |
| STYLE | 2 Storey |
| YEAR BUILT | 2002 |
| SQUARE FOOTAGE | 1,250 |
| BEDROOMS | 3 |
| BATHROOMS | 3.00 |
| BASEMENT | Full |
| AMENITIES | |
| APPLIANCES | Dishwasher, Dryer, Electric Stove, Garage Control(s), Range Hood, Refrigerator, Washer, Window Coverings |
| COOLING | Central Air |
| FIREPLACE | N/A |
| FLOORING | Ceramic Tile, Hardwood |
| HEATING | Forced Air |
| LAUNDRY | In Basement |
| LOT FEATURES | Corner Lot, Irregular Lot, Pie Shaped Lot |
| PARKING | Double Garage Detached |
| RESTRICTIONS | None Known |
| ROOF | Asphalt Shingle |
| TITLE | Fee Simple |
| BROKER | Homecare Realty Ltd. |
| ROOMS | DIMENSIONS (m) | LEVEL |
|---|---|---|
| Game Room | 17`10" x 12`9" | Basement |
| 3pc Bathroom | 7`0" x 6`9" | Basement |
| Storage | 6`2" x 2`11" | Basement |
| Furnace/Utility Room | 17`10" x 10`6" | Basement |
| Living Room | 14`6" x 12`3" | Main |
| Kitchen | 10`7" x 8`3" | Main |
| Dining Room | 12`10" x 10`0" | Main |
| 2pc Bathroom | 4`11" x 4`6" | Main |
| Bedroom - Primary | 12`0" x 11`7" | Second |
| Walk-In Closet | 6`7" x 6`10" | Second |
| Bedroom | 13`5" x 9`2" | Second |
| Bedroom | 12`8" x 9`5" | Second |
| 4pc Bathroom | 7`10" x 4`11" | Second |