REALTOR® Login
Communities 
Calgary Communities
City Centre East   North  North East North West South  South East West 
Calgary Surrounding
Airdrie Brooks Carstairs Chestermere Claresholm Cochrane Crossfield Didsbury High River Irricana Langdon Okotoks Olds Strathmore Sundre Diamond Valley Rural Rockyview County
Edmonton Communities
City Centre North East North West South East South West West 
Edmonton Surrounding
Beaumont Devon Fort Saskatchewan Leduc Sherwood Park Spruce Grove St.Albert Stony Plain
Central Alberta
Camrose Clearwater County Red Deer Rocky Mountain House Sylvan Lake
Southern Alberta
Crowsnest Pass Lethbridge Medicine Hat
West Alberta
Canmore 
British Columbia
Kelowna Osoyoos Peachland Penticton Revelstoke Salmon Arm Sicamous West Kelowna
Home Evaluation 
Resources 
Resources
Buyer Resources Seller Resources Partners Blog Guide to Buying and Selling During COVID-19
Realtors 
Why CIR 
About Us
Best My Nest We Give Back - 1forALL Initiative Join Our Team Luxury Portfolio
Property Management 
Contact Us 
https://www.cirrealty.ca/reb/creb/67/A2326467_2.jpg https://www.cirrealty.ca/reb/creb/67/A2326467_3.jpg https://www.cirrealty.ca/reb/creb/67/A2326467_4.jpg https://www.cirrealty.ca/reb/creb/67/A2326467_5.jpg https://www.cirrealty.ca/reb/creb/67/A2326467_6.jpg https://www.cirrealty.ca/reb/creb/67/A2326467_7.jpg https://www.cirrealty.ca/reb/creb/67/A2326467_8.jpg https://www.cirrealty.ca/reb/creb/67/A2326467_9.jpg https://www.cirrealty.ca/reb/creb/67/A2326467_10.jpg https://www.cirrealty.ca/reb/creb/67/A2326467_11.jpg https://www.cirrealty.ca/reb/creb/67/A2326467_12.jpg https://www.cirrealty.ca/reb/creb/67/A2326467_13.jpg https://www.cirrealty.ca/reb/creb/67/A2326467_14.jpg https://www.cirrealty.ca/reb/creb/67/A2326467_15.jpg https://www.cirrealty.ca/reb/creb/67/A2326467_16.jpg https://www.cirrealty.ca/reb/creb/67/A2326467_17.jpg https://www.cirrealty.ca/reb/creb/67/A2326467_18.jpg https://www.cirrealty.ca/reb/creb/67/A2326467_19.jpg https://www.cirrealty.ca/reb/creb/67/A2326467_20.jpg https://www.cirrealty.ca/reb/creb/67/A2326467_21.jpg https://www.cirrealty.ca/reb/creb/67/A2326467_22.jpg https://www.cirrealty.ca/reb/creb/67/A2326467_23.jpg https://www.cirrealty.ca/reb/creb/67/A2326467_24.jpg https://www.cirrealty.ca/reb/creb/67/A2326467_25.jpg https://www.cirrealty.ca/reb/creb/67/A2326467_26.jpg https://www.cirrealty.ca/reb/creb/67/A2326467_27.jpg https://www.cirrealty.ca/reb/creb/67/A2326467_28.jpg https://www.cirrealty.ca/reb/creb/67/A2326467_29.jpg https://www.cirrealty.ca/reb/creb/67/A2326467_30.jpg https://www.cirrealty.ca/reb/creb/67/A2326467_31.jpg https://www.cirrealty.ca/reb/creb/67/A2326467_32.jpg https://www.cirrealty.ca/reb/creb/67/A2326467_33.jpg https://www.cirrealty.ca/reb/creb/67/A2326467_34.jpg https://www.cirrealty.ca/reb/creb/67/A2326467_35.jpg https://www.cirrealty.ca/reb/creb/67/A2326467_36.jpg https://www.cirrealty.ca/reb/creb/67/A2326467_37.jpg https://www.cirrealty.ca/reb/creb/67/A2326467_38.jpg

204, 3747 42 Street NW

Calgary T3A 2W4

MLS® Number:  A2326467

Back to Varsity    Previous    Next

  • Home \
  • Calgary \
  • Varsity \
  • 204, 3747 42 Street NW

$ 336,000

2

BEDROOMS

2 + 0

BATHROOMS

1,139

SQUARE FEET

1978

YEAR BUILT

https://www.cirrealty.ca/reb/creb/67/A2326467_2.jpg





MLS® Number
A2326467
PROPERTY TYPE
Apartment
LISTING DATE
July-03-2026

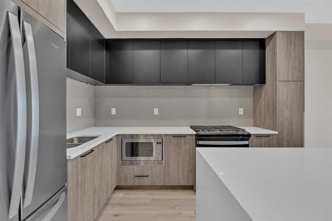
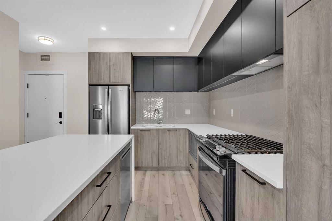
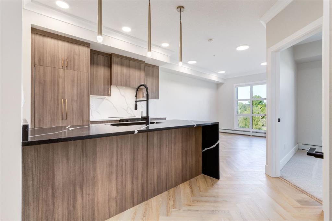
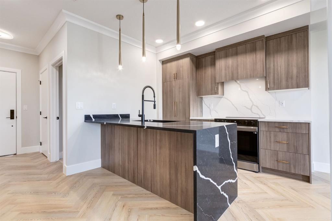
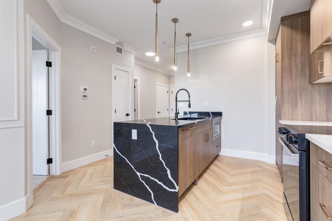
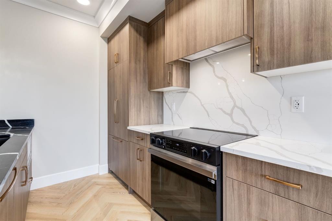
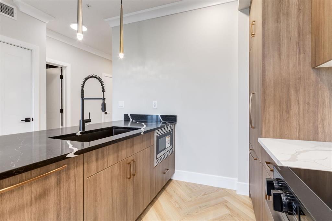
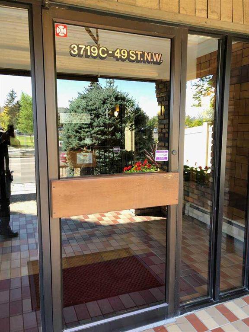
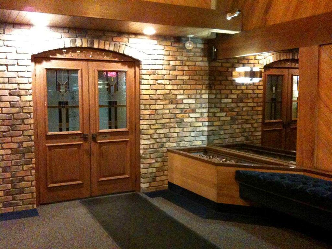
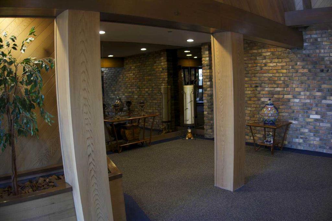
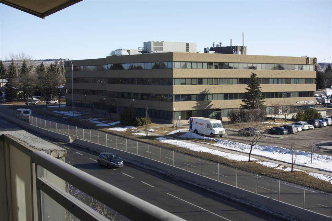
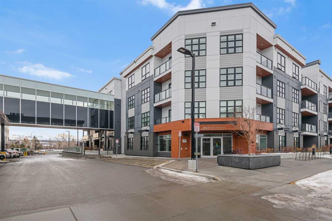
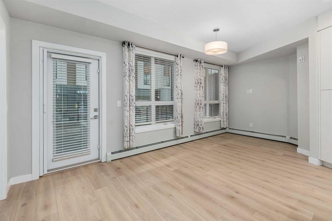
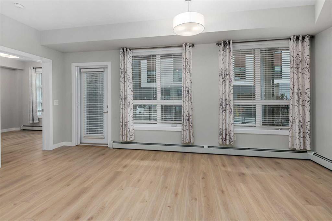
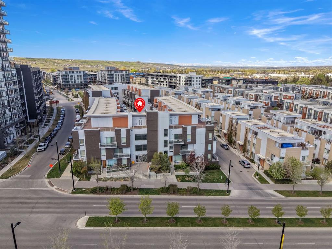
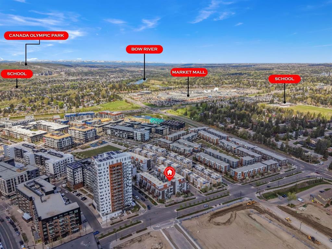
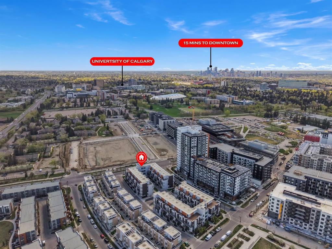
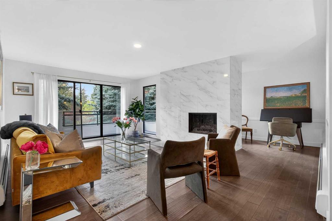
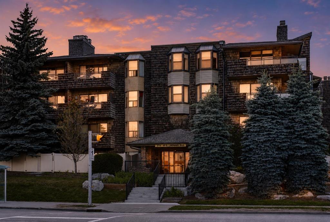
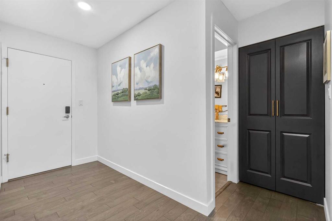
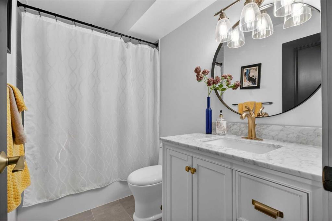
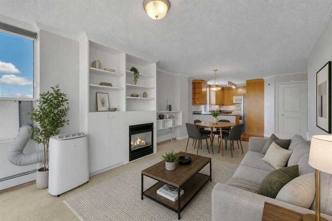
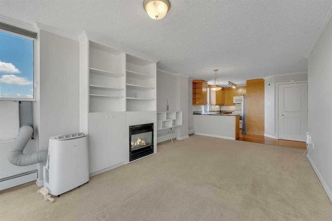
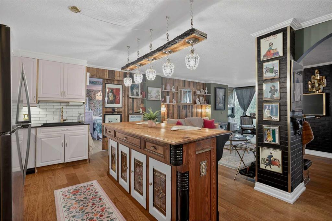
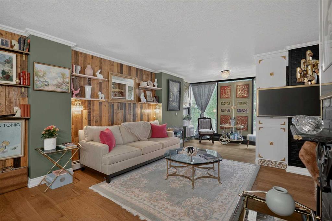
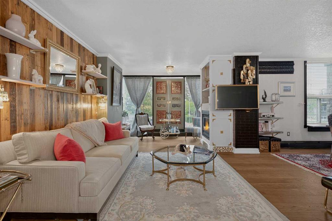
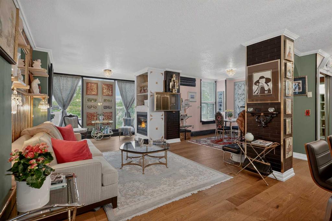
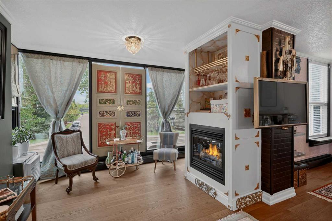
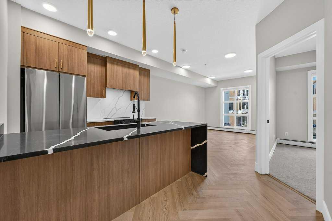
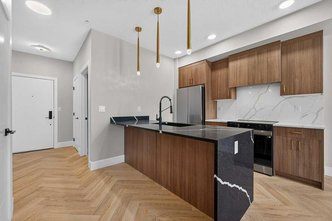
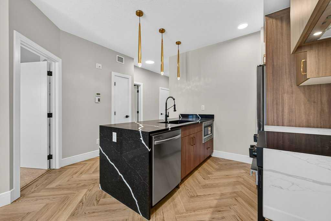
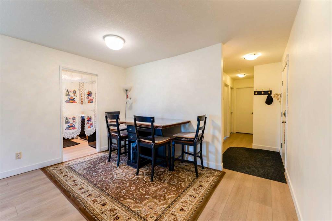
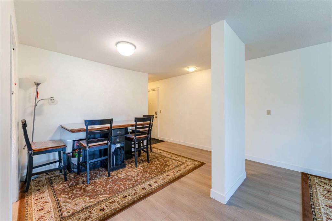
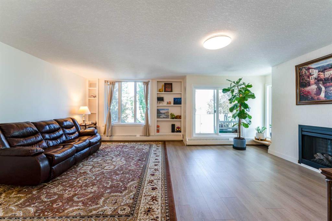
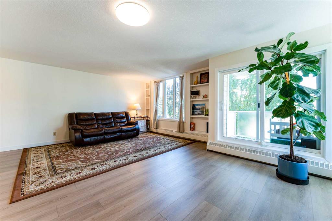
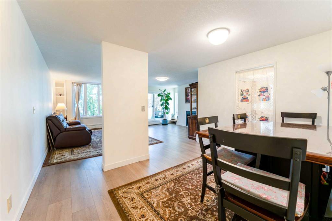
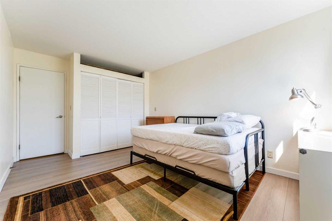
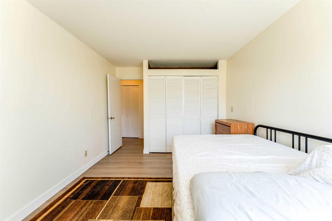
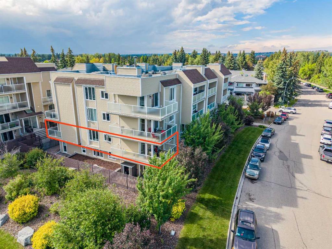
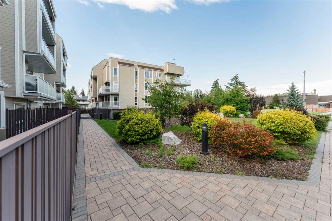
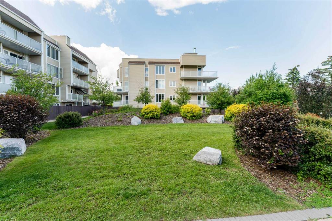
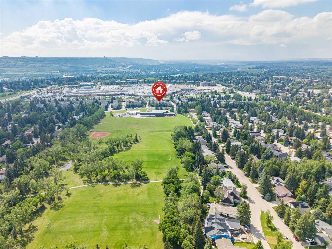
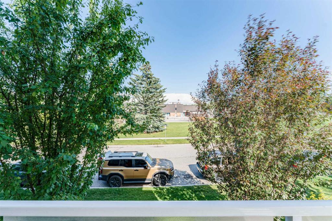
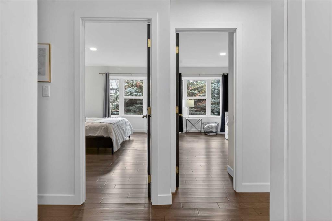
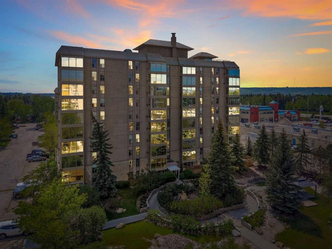
Welcome to this spacious and beautifully updated corner unit in the highly sought-after community of Varsity! Offering an impressive 1,139 sq.ft. of single-level living, this bright and inviting apartment features a rare layout with large windows on three sides and two private balconies, allowing natural light to pour in throughout the day. A couple of photos are virtually staged. Perfectly positioned on a quiet street overlooking school green space, this exceptional corner unit offers a peaceful setting while being just steps from everyday conveniences. The open-concept living and dining areas create an ideal space for both everyday living and entertaining, with expansive windows framing the surrounding greenery and enhancing the bright, airy feel of the home. Recent updates include new luxury vinyl plank flooring (2025) and fresh paint throughout (2025), providing a modern, move-in-ready feel. The functional kitchen offers ample cabinetry and workspace, while the spacious floor plan provides excellent flexibility for a variety of lifestyles. This desirable apartment features two generously sized bedrooms and two full bathrooms, including a comfortable primary bedroom complete with its own ensuite. The second bedroom is ideal for guests, family members, roommates, or a home office. Enjoy your morning coffee or unwind in the evening on either of the two private balconies, both offering peaceful surroundings and additional outdoor living space. The beautifully landscaped courtyard can be enjoyed from the kitchen and bedroom windows, creating a welcoming environment for the homeowner and guests alike. Situated in one of Northwest Calgary's most established and desirable communities, this exceptional Varsity apartment is located directly across from Market Mall and just steps from the University District, the University of Calgary, parks, walking paths, and off-leash dog parks. With convenient access to public transit, major roadways, shopping, dining, and everyday amenities, this location truly offers the best of urban convenience and community living. Book your private showing today!

COMMUNITY  Varsity
PROPERTY TYPE  Apartment
BUILDING TYPE  Low Rise (2-4 stories)
STYLE  Multi Level Unit
YEAR BUILT 1978
SQUARE FOOTAGE  1,139
BEDROOMS  2
BATHROOMS  2.00
BASEMENT 
AMENITIES 
APPLIANCES  Dishwasher, Range, Range Hood, Refrigerator
COOLING  None
FIREPLACE  Gas, Living Room
FLOORING  Vinyl Plank
HEATING  Baseboard
LAUNDRY  Common Area
LOT FEATURES 
PARKING  Off Street, Stall
RESTRICTIONS  None Known, Pet Restrictions or Board approval Required
ROOF 
TITLE  Fee Simple
BROKER  Homecare Realty Ltd.


ROOMS DIMENSIONS (m) LEVEL
Dining Room 12`9" x 9`7" Main
Kitchen 8`3" x 8`8" Main
Living Room 21`5" x 16`5" Main
Bedroom - Primary 16`2" x 19`1" Main
Bedroom 16`2" x 10`3" Main
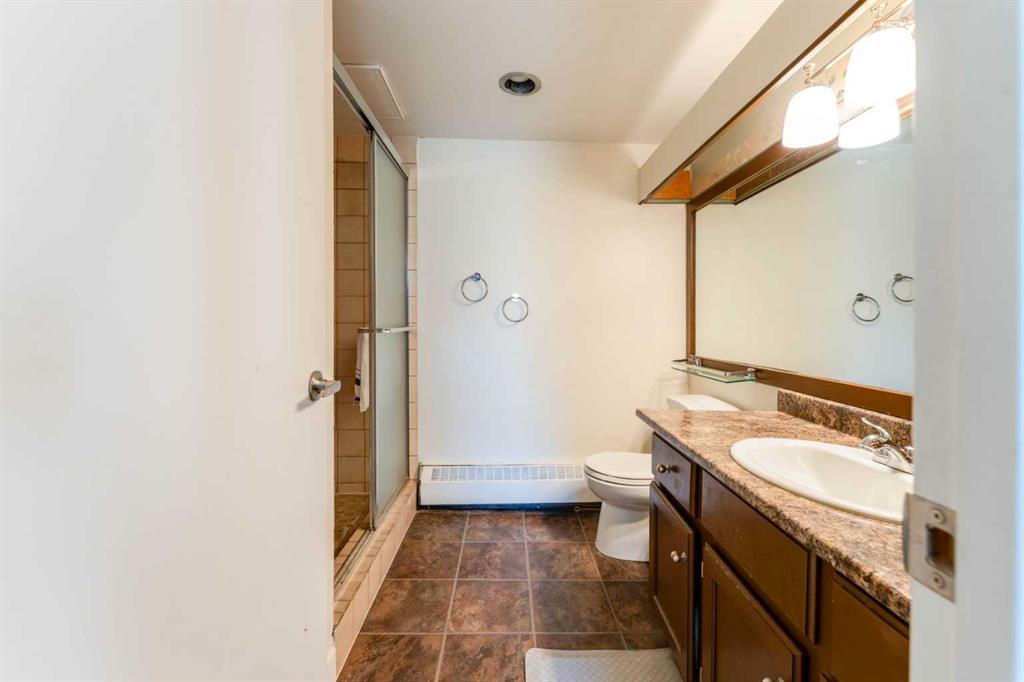
4pc Bathroom 4`11" x 8`1" Main
3pc Ensuite bath 7`2" x 10`11" Main
Foyer 6`7" x 5`0" Main
Hall 7`0" x 2`11" Main
Picture for 1103, 4270 Norford Avenue NW Picture for 1103, 4270 Norford Avenue NW Picture for 1103, 4270 Norford Avenue NW Picture for 1103, 4270 Norford Avenue NW Picture for 1103, 4270 Norford Avenue NW

1103, 4270 Norford Avenue NW

Calgary

417 sqft | 1 Beds | 1 + 0 Baths    
$295,000 View

Picture for 310, 4160 Norford Avenue NW Picture for 310, 4160 Norford Avenue NW Picture for 310, 4160 Norford Avenue NW Picture for 310, 4160 Norford Avenue NW Picture for 310, 4160 Norford Avenue NW

310, 4160 Norford Avenue NW

Calgary

541 sqft | 1 Beds | 1 + 0 Baths    

$338,900 View

Picture for 2113, 4270 Norford Avenue NW Picture for 2113, 4270 Norford Avenue NW Picture for 2113, 4270 Norford Avenue NW Picture for 2113, 4270 Norford Avenue NW Picture for 2113, 4270 Norford Avenue NW

2113, 4270 Norford Avenue NW

Calgary

585 sqft | 1 Beds | 1 + 0 Baths    

$354,900 View

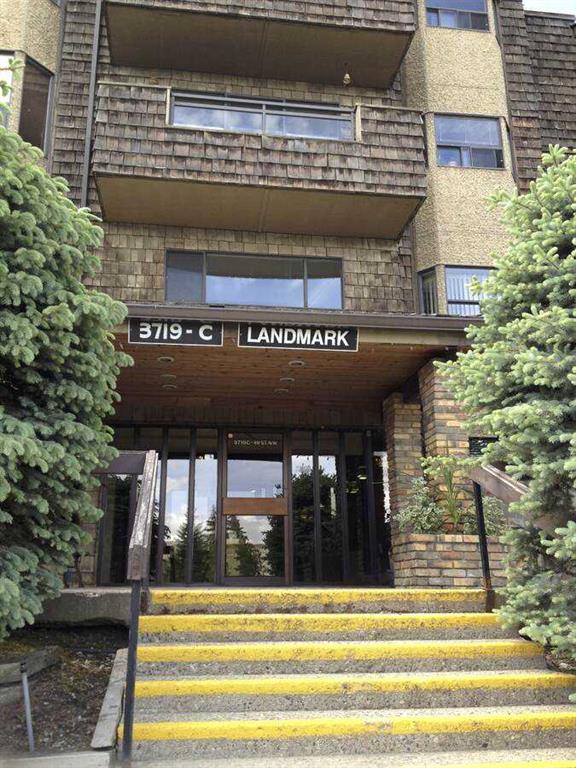
Picture for 407, 3719C 49 Street NW Picture for 407, 3719C 49 Street NW Picture for 407, 3719C 49 Street NW Picture for 407, 3719C 49 Street NW Picture for 407, 3719C 49 Street NW

407, 3719C 49 Street NW

Calgary

1057 sqft | 2 Beds | 2 + 0 Baths    

$289,900 View

Picture for 119, 383 Smith Street NW Picture for 119, 383 Smith Street NW Picture for 119, 383 Smith Street NW Picture for 119, 383 Smith Street NW Picture for 119, 383 Smith Street NW

119, 383 Smith Street NW

Calgary

491 sqft | 1 Beds | 1 + 0 Baths    

$269,900 View

Picture for 211, 3125 39 Street NW Picture for 211, 3125 39 Street NW Picture for 211, 3125 39 Street NW Picture for 211, 3125 39 Street NW Picture for 211, 3125 39 Street NW

211, 3125 39 Street NW

Calgary

418 sqft | 1 Beds | 1 + 0 Baths    

$314,900 View

Picture for 312, 3719B 49 Street NW Picture for 312, 3719B 49 Street NW Picture for 312, 3719B 49 Street NW Picture for 312, 3719B 49 Street NW Picture for 312, 3719B 49 Street NW

312, 3719B 49 Street NW

Calgary

1180 sqft | 2 Beds | 2 + 0 Baths    

$315,000 View

Picture for 902, 4555 Varsity Lane NW Picture for 902, 4555 Varsity Lane NW Picture for 902, 4555 Varsity Lane NW Picture for 902, 4555 Varsity Lane NW Picture for 902, 4555 Varsity Lane NW

902, 4555 Varsity Lane NW

Calgary

869 sqft | 2 Beds | 2 + 0 Baths    

$300,000 View

Picture for 205, 4554 Valiant Drive NW Picture for 205, 4554 Valiant Drive NW Picture for 205, 4554 Valiant Drive NW Picture for 205, 4554 Valiant Drive NW Picture for 205, 4554 Valiant Drive NW

205, 4554 Valiant Drive NW

Calgary

968 sqft | 2 Beds | 1 + 1 Baths    

$325,000 View

Picture for 2214, 4270 Norford Avenue NW Picture for 2214, 4270 Norford Avenue NW Picture for 2214, 4270 Norford Avenue NW Picture for 2214, 4270 Norford Avenue NW Picture for 2214, 4270 Norford Avenue NW

2214, 4270 Norford Avenue NW

Calgary

603 sqft | 1 Beds | 1 + 0 Baths    

$350,000 View

Calgary Real Estate Airdrie Real Estate Okotoks Real Estate Cochrane Real Estate Strathmore Real Estate Chestermere Real Estate Sundre Real Estate High River Real Estate Diamond Valley Real Estate Brooks Real Estate Olds Real Estate Irricana Real Estate Carstairs Real Estate Crossfield Real Estate Claresholm Real Estate Didsbury Real Estate Langdon Real Estate
South Calgary Real Estate Southeast Calgary Real Estate City Centre Calgary Real Estate East Calgary Real Estate North Calgary Real Estate Northwest Calgary Real Estate West Calgary Real Estate Northeast Calgary Real Estate Lethbridge Real Estate Red Deer Real Estate Sylvan Lake Real Estate Brooks Real Estate Edmonton Real Estate Canmore Real Estate Global Real Estate Luxury Real Estate
Home Why CIR Relocation Careers Partners Best My Nest
Realtors Home Evaluation Contact Us




Data supplied by CREB®,CARA®,CREA®,RASCA®,LDAR® or RAE MLS® System. CREB®,CARA®,CREA®,RASCA®,LDAR® or RAE is the owner of the copyright in its MLS® System. The Listing data is deemed reliable but is not guaranteed accurate by CREB®,CARA®,CREA®,RASCA®,LDAR® or RAE. Data is deemed reliable but is not guaranteed accurate by the REALTORS® Association of Edmonton.Copyright [2024] by the REALTORS® Association of Edmonton. All Rights Reserved.