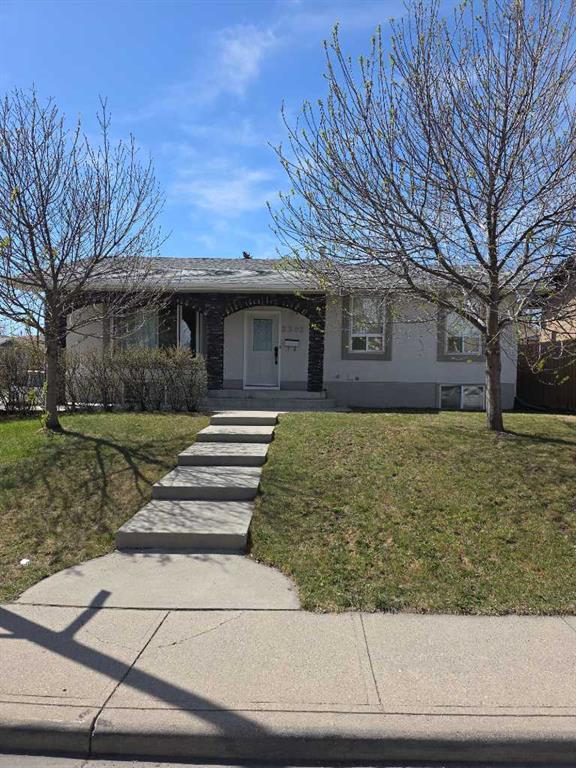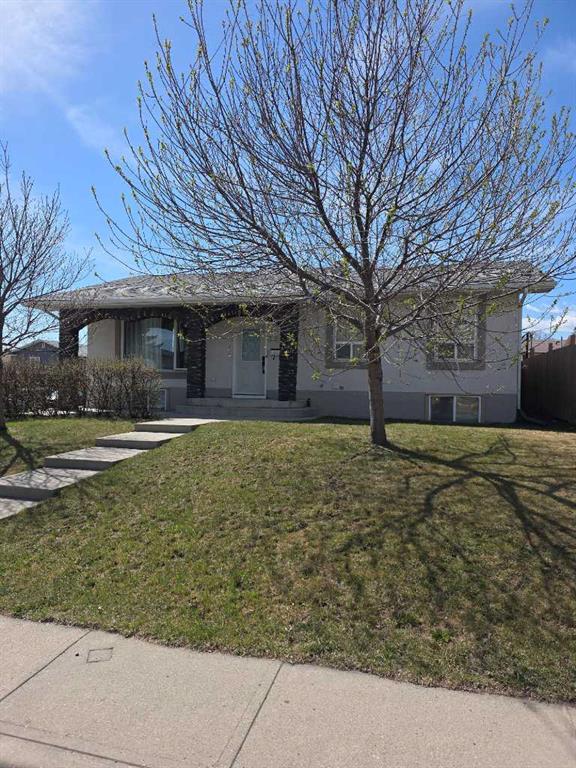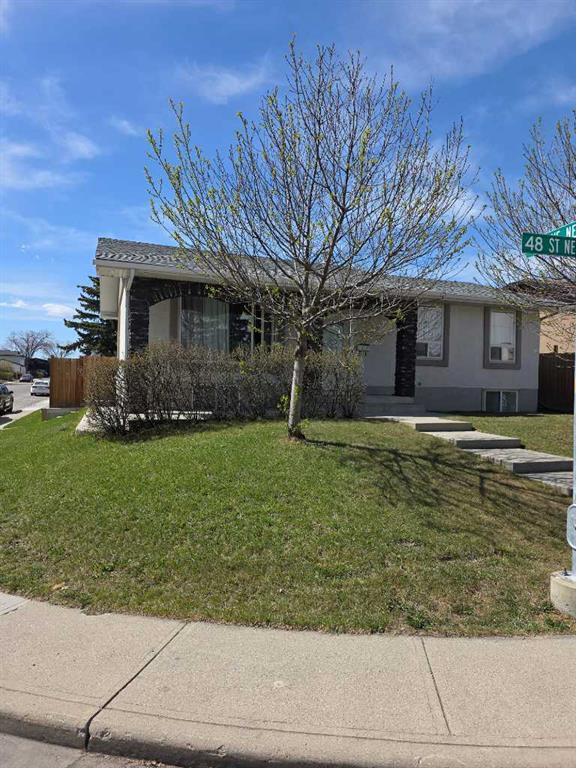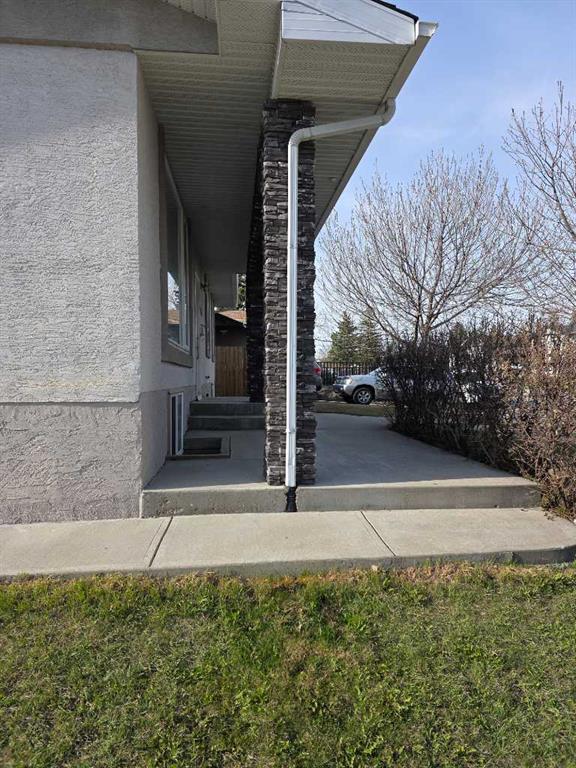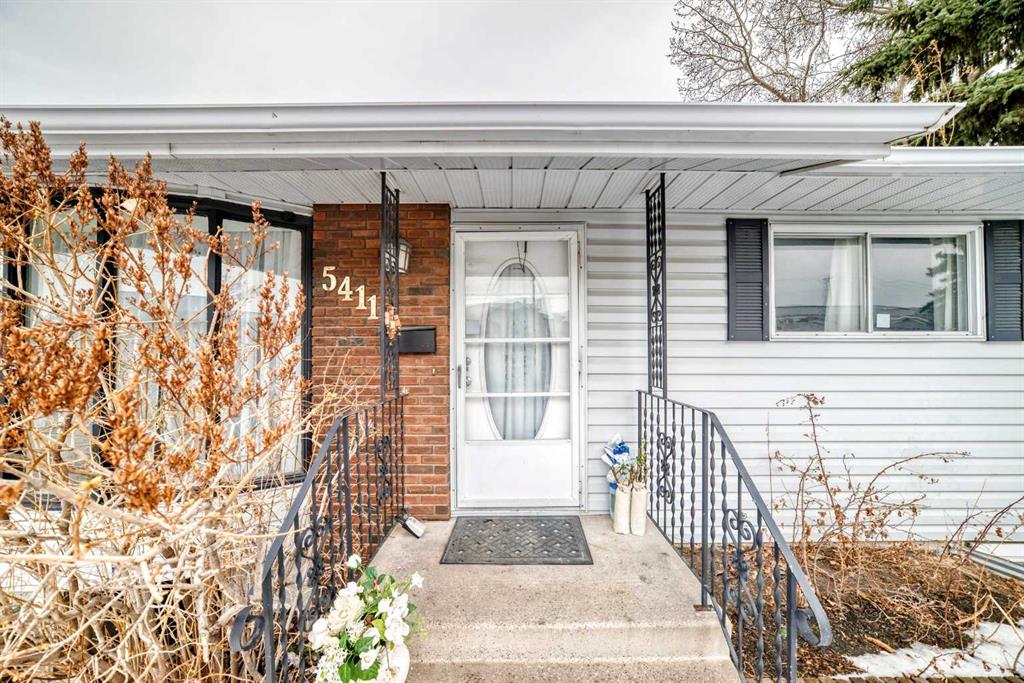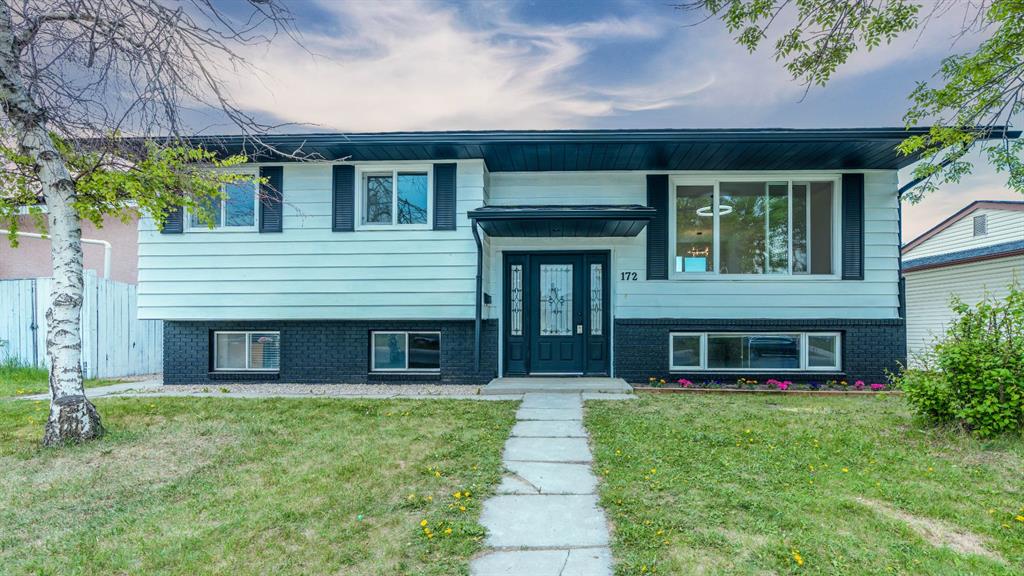
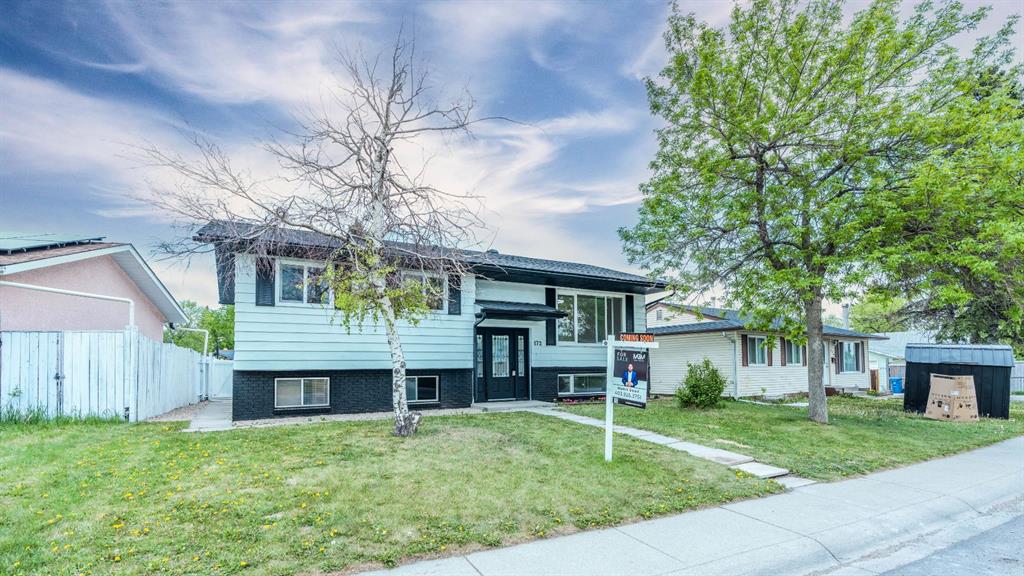
172 Pinewind Road NE
Calgary T1y2g9
MLS® Number: A2316074
$ 649,900
5
BEDROOMS
2 + 1
BATHROOMS
1975
YEAR BUILT
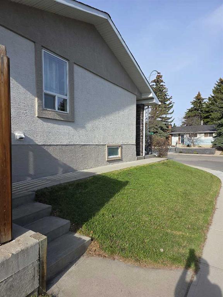
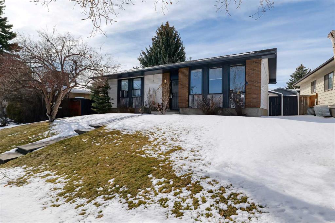
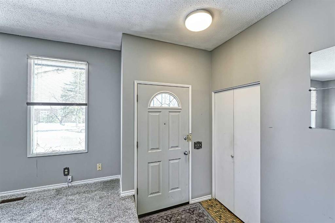
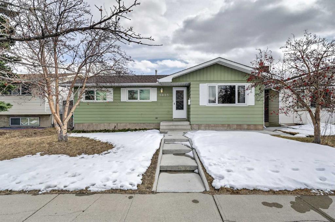
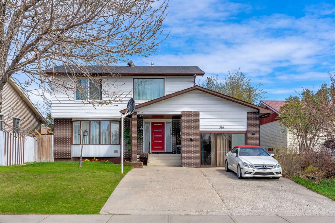
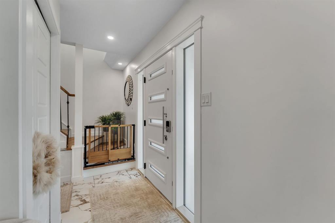
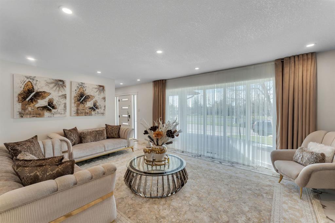
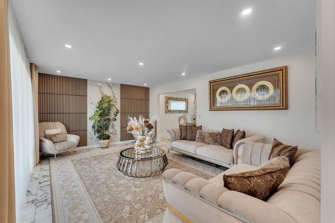
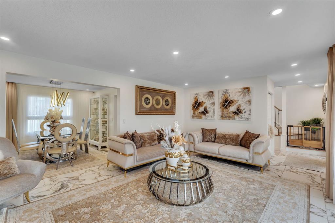
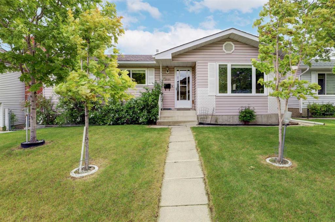
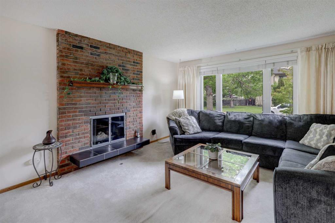
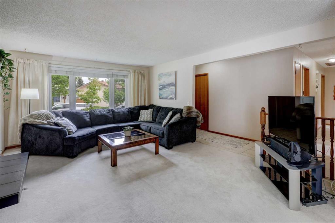
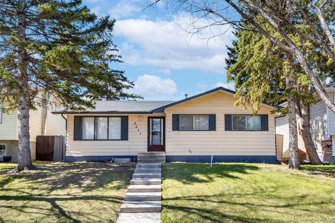
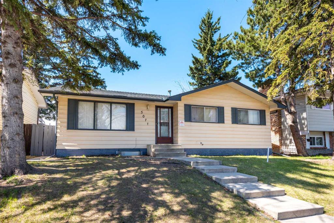
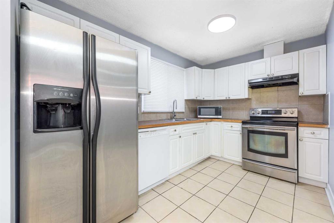
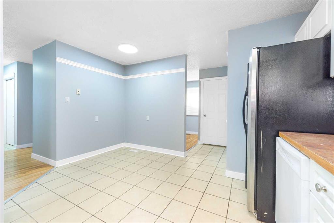
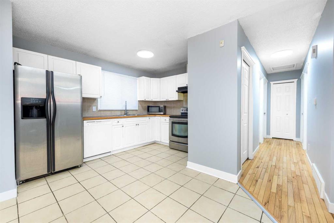
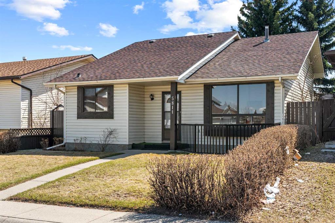
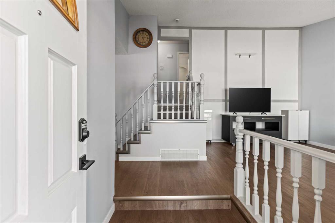
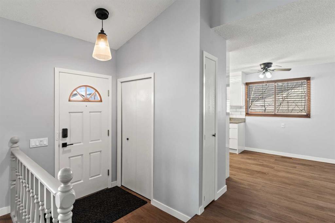
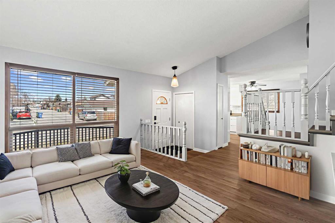
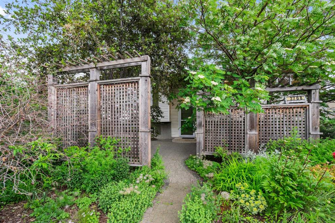
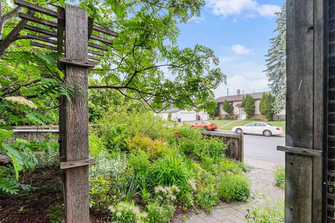
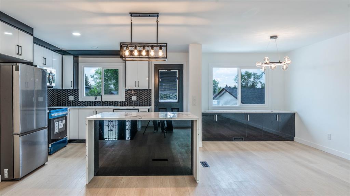
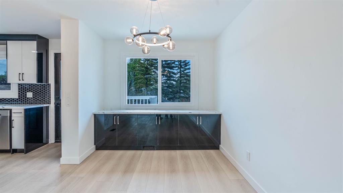
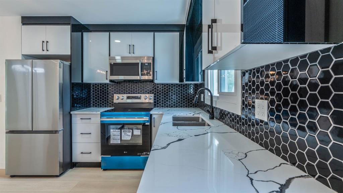
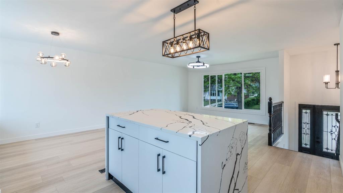
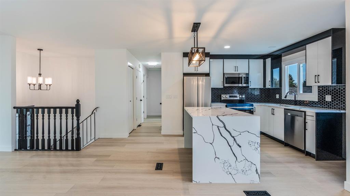
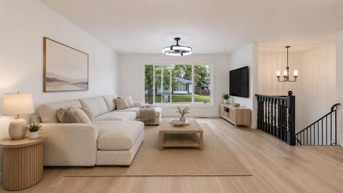
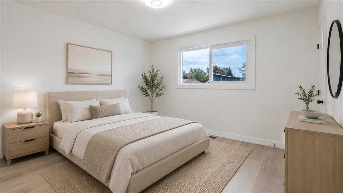
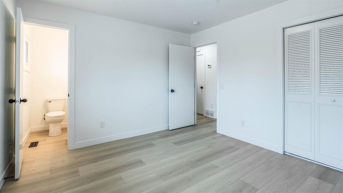
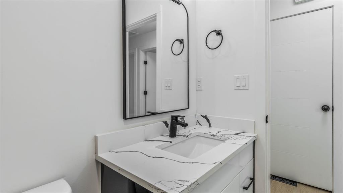
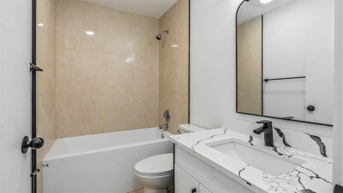
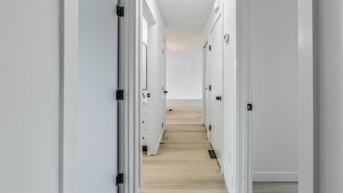
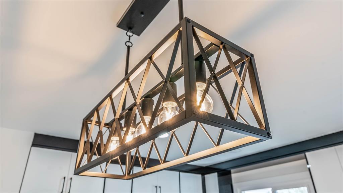
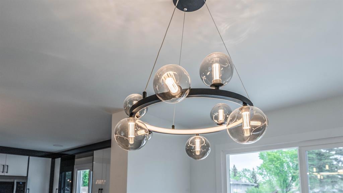
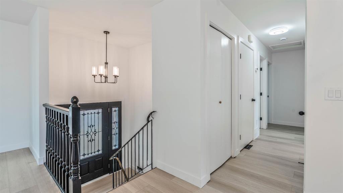
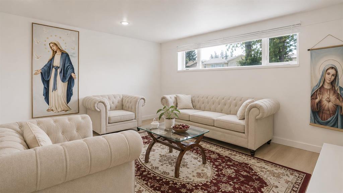
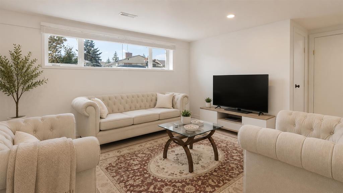
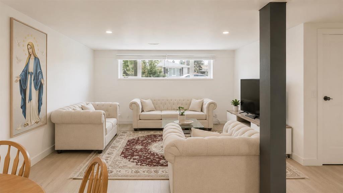
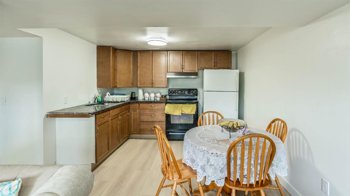
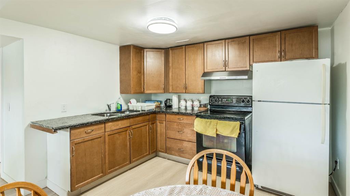
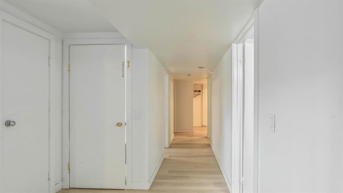
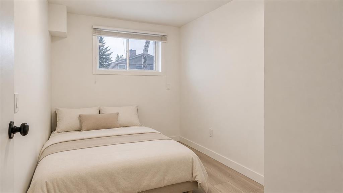
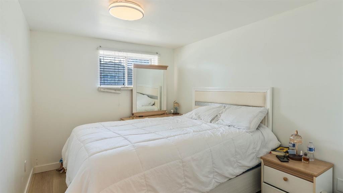
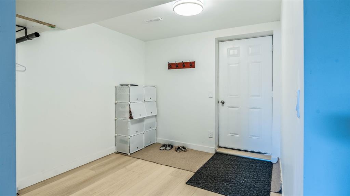
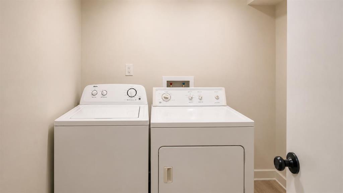
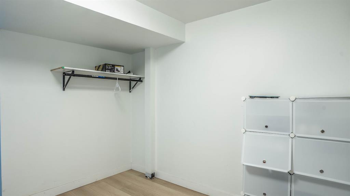
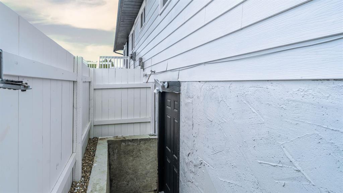
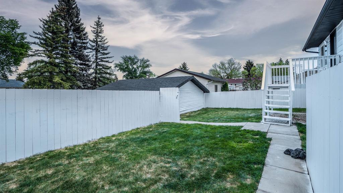
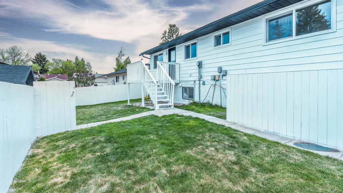
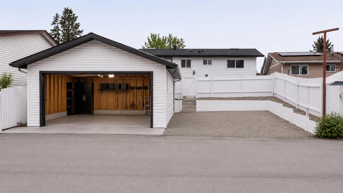
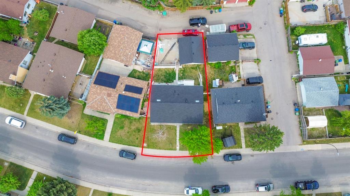
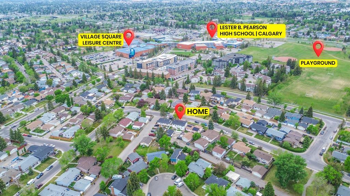
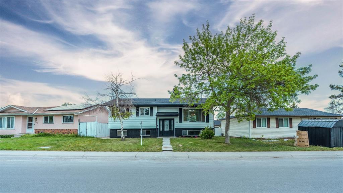
.Welcome to this beautifully renovated bi-level offering modern finishes, functional living space, and excellent flexibility for both homeowners and investors. The main floor features 3 bedrooms and 1.5 bathrooms, a bright open layout with plenty of natural light, and an updated kitchen with stylish cabinetry, quartz countertops, stainless steel appliances, and a double-sided waterfall island that adds a modern luxury feel. The spacious living and dining area is perfect for family living. The basement offers a 2-bedroom illegal suite, currently rented, with its own separate entrance from the back, separate laundry, and large above-ground windows that bring in plenty of natural light. This setup provides excellent flexibility and income potential. Major updates include a new furnace, new hot water tank, and new roof on both the house and garage, giving buyers added peace of mind. Outside, enjoy a detached garage, low-maintenance backyard space, a gravel pad ideal for RV parking or additional parking, and a deck where you can relax and enjoy summer BBQs. Conveniently located close to schools, parks, shopping, transit, and major roadways. A great opportunity to own a move-in-ready home with income potential. Book your showing today!
| COMMUNITY | Pineridge |
| PROPERTY TYPE | Detached |
| BUILDING TYPE | House |
| STYLE | Bi-Level |
| YEAR BUILT | 1975 |
| SQUARE FOOTAGE | 1,103 |
| BEDROOMS | 5 |
| BATHROOMS | 3.00 |
| BASEMENT | Full |
| AMENITIES | |
| APPLIANCES | Dishwasher, Electric Stove, ENERGY STAR Qualified Refrigerator, Microwave Hood Fan, Washer/Dryer |
| COOLING | None |
| FIREPLACE | N/A |
| FLOORING | Vinyl Plank |
| HEATING | Forced Air, Natural Gas |
| LAUNDRY | In Unit |
| LOT FEATURES | Back Lane, Back Yard |
| PARKING | Double Garage Detached |
| RESTRICTIONS | None Known |
| ROOF | Asphalt |
| TITLE | Fee Simple |
| BROKER | M3M Real Estate |
| ROOMS | DIMENSIONS (m) | LEVEL |
|---|---|---|
| Kitchen | 8`1" x 10`9" | Basement |
| Family Room | 16`0" x 13`4" | Basement |
| Bedroom | 11`8" x 7`7" | Basement |
| Bedroom | 11`7" x 8`7" | Basement |
| 4pc Bathroom | 7`8" x 8`11" | Basement |
| Living Room | 13`7" x 17`10" | Main |
| Kitchen | 11`7" x 12`8" | Main |
| Bedroom - Primary | 11`2" x 12`2" | Main |
| Dining Room | 11`8" x 8`6" | Main |
| Bedroom | 12`3" x 8`1" | Main |
| Bedroom | 12`3" x 8`9" | Main |
| 4pc Bathroom | 7`10" x 4`11" | Main |
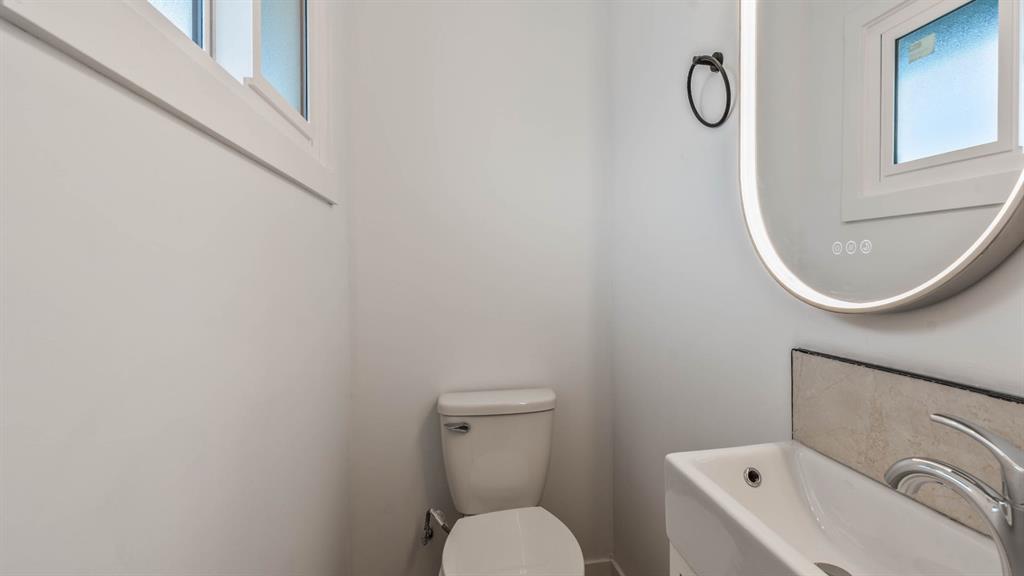
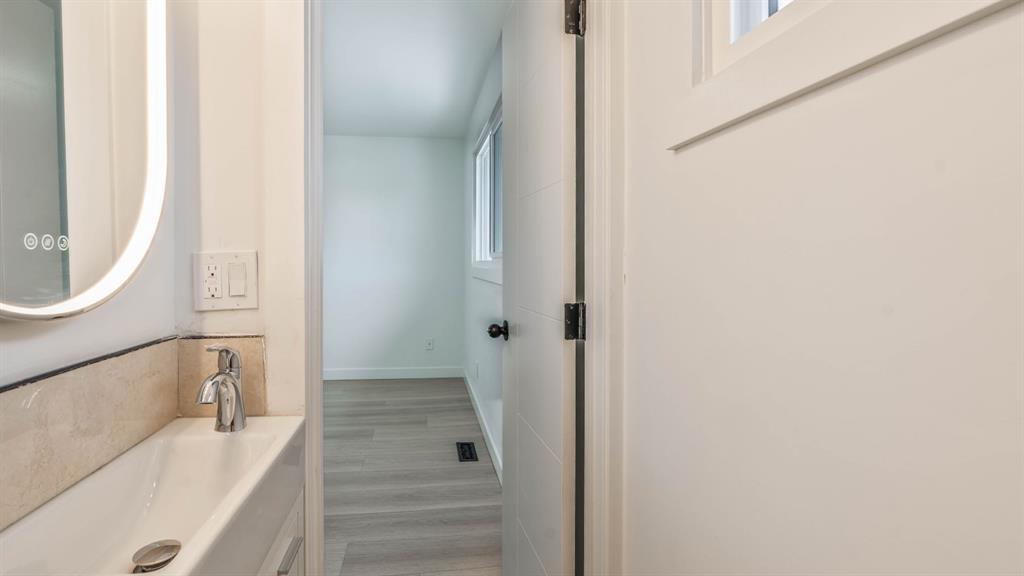
| 2pc Ensuite bath | 3`0" x 4`11" | Main |