REALTOR® Login
Communities 
Calgary Communities
City Centre East   North  North East North West South  South East West 
Calgary Surrounding
Airdrie Brooks Carstairs Chestermere Claresholm Cochrane Crossfield Didsbury High River Irricana Langdon Okotoks Olds Strathmore Sundre Diamond Valley Rural Rockyview County
Edmonton Communities
City Centre North East North West South East South West West 
Edmonton Surrounding
Beaumont Devon Fort Saskatchewan Leduc Sherwood Park Spruce Grove St.Albert Stony Plain
Central Alberta
Camrose Clearwater County Red Deer Rocky Mountain House Sylvan Lake
Southern Alberta
Crowsnest Pass Lethbridge Medicine Hat
West Alberta
Canmore 
British Columbia
Kelowna Osoyoos Peachland Penticton Revelstoke Salmon Arm Sicamous West Kelowna
Home Evaluation 
Resources 
Resources
Buyer Resources Seller Resources Partners Blog Guide to Buying and Selling During COVID-19
Realtors 
Why CIR 
About Us
Best My Nest We Give Back - 1forALL Initiative Join Our Team Luxury Portfolio
Property Management 
Contact Us 
https://www.cirrealty.ca/reb/creb/47/A2311947_2.jpg https://www.cirrealty.ca/reb/creb/47/A2311947_3.jpg https://www.cirrealty.ca/reb/creb/47/A2311947_4.jpg https://www.cirrealty.ca/reb/creb/47/A2311947_5.jpg https://www.cirrealty.ca/reb/creb/47/A2311947_6.jpg https://www.cirrealty.ca/reb/creb/47/A2311947_7.jpg https://www.cirrealty.ca/reb/creb/47/A2311947_8.jpg https://www.cirrealty.ca/reb/creb/47/A2311947_9.jpg https://www.cirrealty.ca/reb/creb/47/A2311947_10.jpg https://www.cirrealty.ca/reb/creb/47/A2311947_11.jpg https://www.cirrealty.ca/reb/creb/47/A2311947_12.jpg https://www.cirrealty.ca/reb/creb/47/A2311947_13.jpg https://www.cirrealty.ca/reb/creb/47/A2311947_14.jpg https://www.cirrealty.ca/reb/creb/47/A2311947_15.jpg https://www.cirrealty.ca/reb/creb/47/A2311947_16.jpg https://www.cirrealty.ca/reb/creb/47/A2311947_17.jpg https://www.cirrealty.ca/reb/creb/47/A2311947_18.jpg https://www.cirrealty.ca/reb/creb/47/A2311947_19.jpg https://www.cirrealty.ca/reb/creb/47/A2311947_20.jpg https://www.cirrealty.ca/reb/creb/47/A2311947_21.jpg https://www.cirrealty.ca/reb/creb/47/A2311947_22.jpg https://www.cirrealty.ca/reb/creb/47/A2311947_23.jpg https://www.cirrealty.ca/reb/creb/47/A2311947_24.jpg https://www.cirrealty.ca/reb/creb/47/A2311947_25.jpg https://www.cirrealty.ca/reb/creb/47/A2311947_26.jpg https://www.cirrealty.ca/reb/creb/47/A2311947_27.jpg https://www.cirrealty.ca/reb/creb/47/A2311947_28.jpg https://www.cirrealty.ca/reb/creb/47/A2311947_29.jpg https://www.cirrealty.ca/reb/creb/47/A2311947_30.jpg https://www.cirrealty.ca/reb/creb/47/A2311947_31.jpg https://www.cirrealty.ca/reb/creb/47/A2311947_32.jpg https://www.cirrealty.ca/reb/creb/47/A2311947_33.jpg https://www.cirrealty.ca/reb/creb/47/A2311947_34.jpg https://www.cirrealty.ca/reb/creb/47/A2311947_35.jpg https://www.cirrealty.ca/reb/creb/47/A2311947_36.jpg https://www.cirrealty.ca/reb/creb/47/A2311947_37.jpg https://www.cirrealty.ca/reb/creb/47/A2311947_38.jpg https://www.cirrealty.ca/reb/creb/47/A2311947_39.jpg https://www.cirrealty.ca/reb/creb/47/A2311947_40.jpg https://www.cirrealty.ca/reb/creb/47/A2311947_41.jpg https://www.cirrealty.ca/reb/creb/47/A2311947_42.jpg https://www.cirrealty.ca/reb/creb/47/A2311947_43.jpg https://www.cirrealty.ca/reb/creb/47/A2311947_44.jpg https://www.cirrealty.ca/reb/creb/47/A2311947_45.jpg https://www.cirrealty.ca/reb/creb/47/A2311947_46.jpg https://www.cirrealty.ca/reb/creb/47/A2311947_47.jpg https://www.cirrealty.ca/reb/creb/47/A2311947_48.jpg https://www.cirrealty.ca/reb/creb/47/A2311947_49.jpg https://www.cirrealty.ca/reb/creb/47/A2311947_50.jpg

165 Chapalina Court SE

Calgary T2X 3X1

MLS® Number:  A2311947

Back to Chaparral    Previous    Next

  • Home \
  • Calgary \
  • Chaparral \
  • 165 Chapalina Court SE

$ 760,000

5

BEDROOMS

3 + 1

BATHROOMS

2005

YEAR BUILT

https://www.cirrealty.ca/reb/creb/47/A2311947_2.jpg





MLS® Number
A2311947
PROPERTY TYPE
Detached
LISTING DATE
May-16-2026

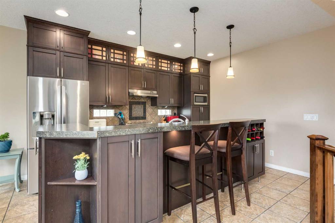
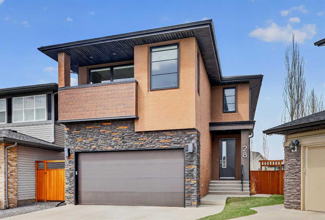
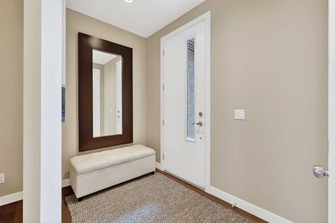
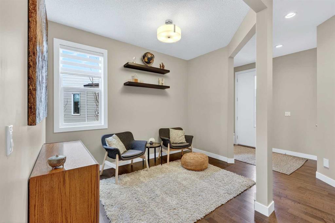
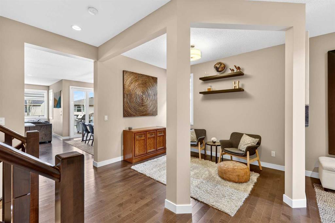
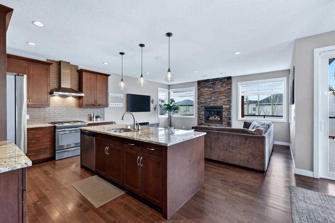
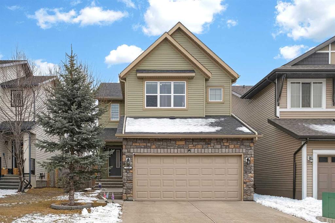
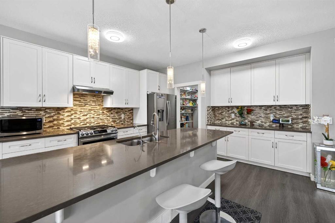
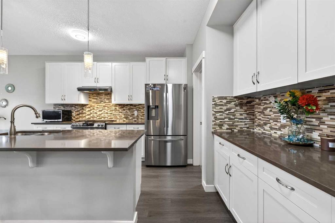
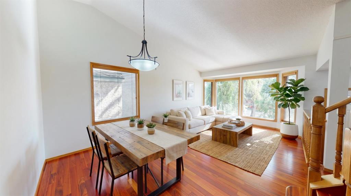
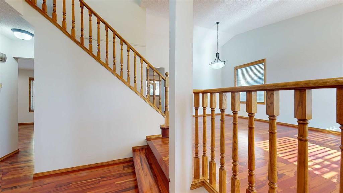
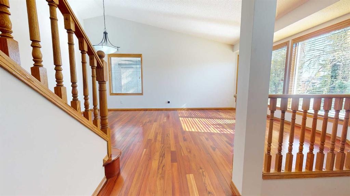
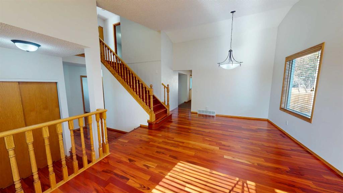
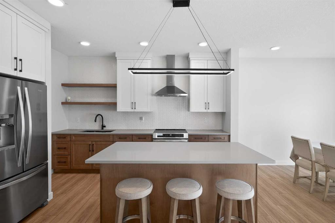
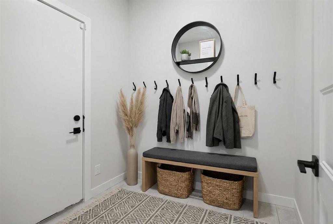
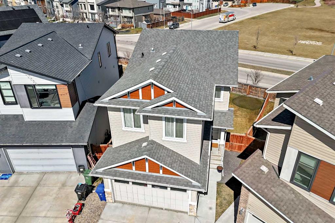
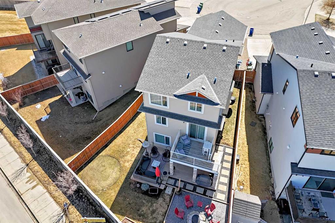
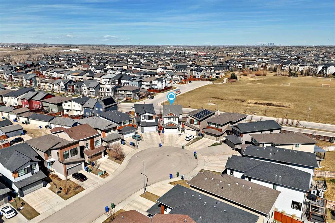
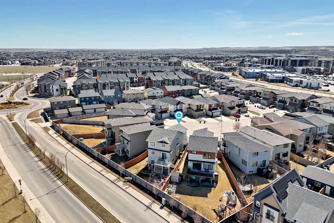
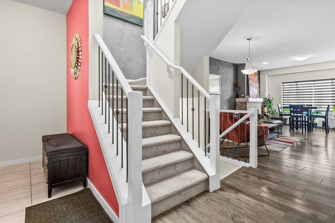
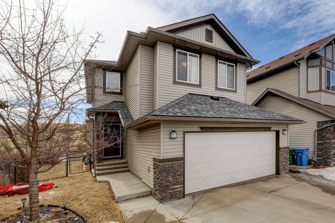
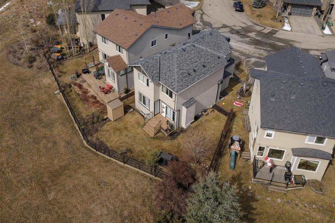
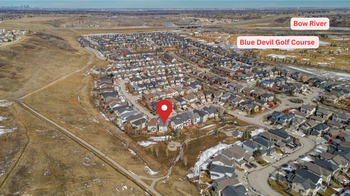
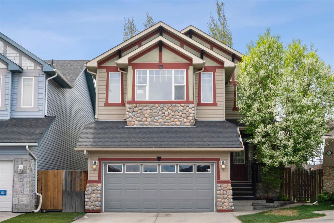
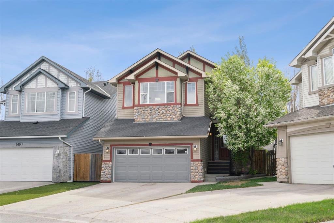
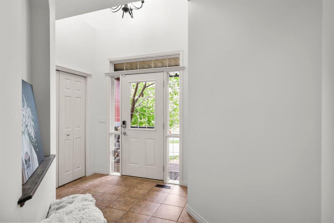
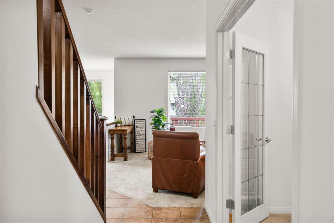
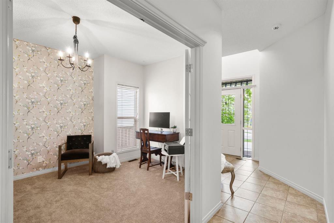
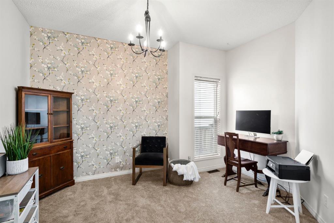
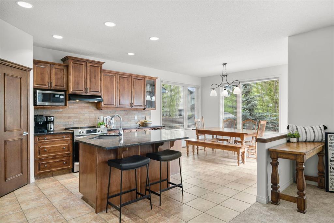
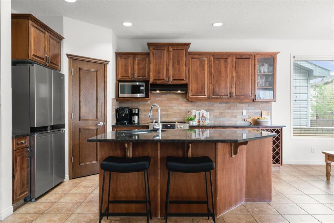
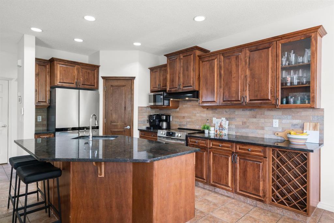
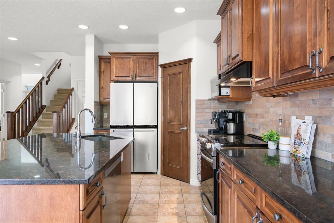
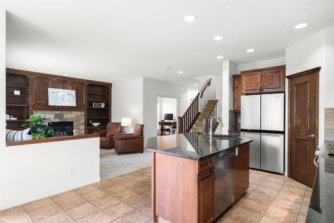
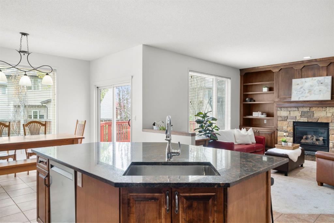
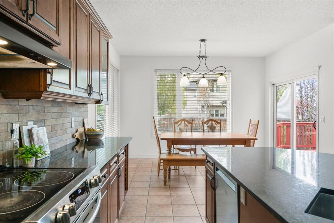
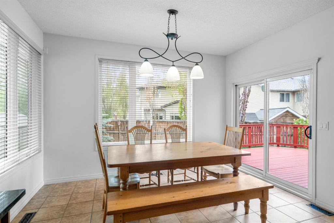
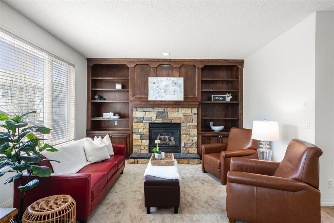
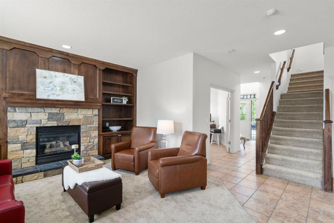
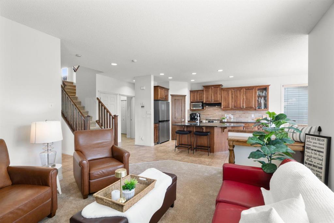
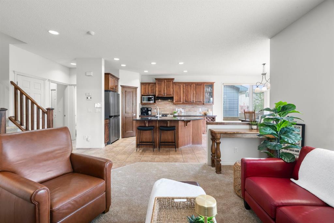
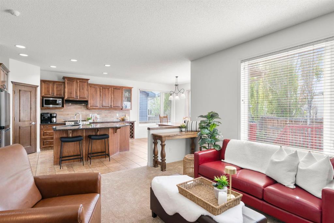
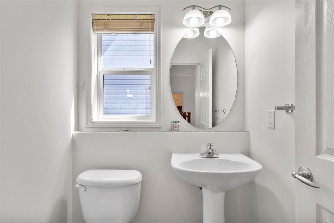
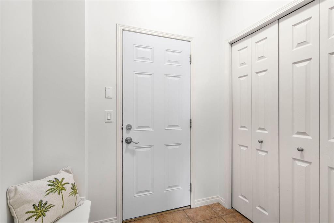
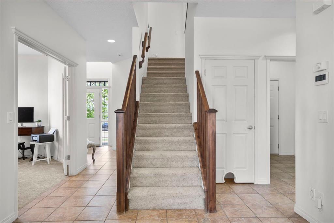
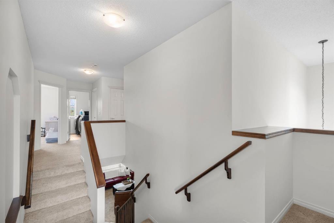
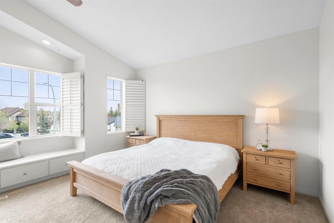
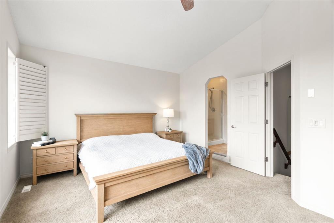
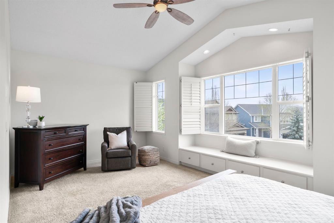
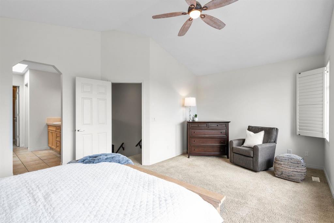
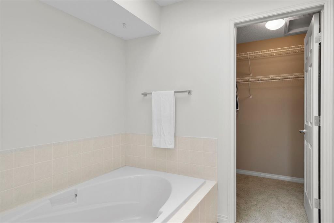
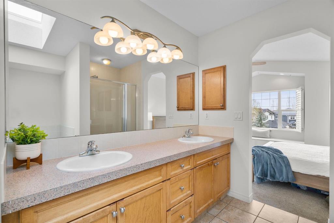
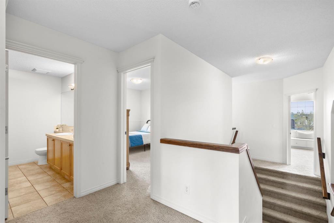
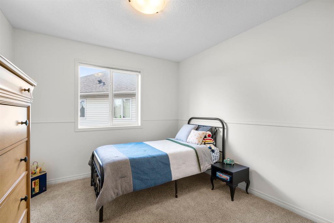
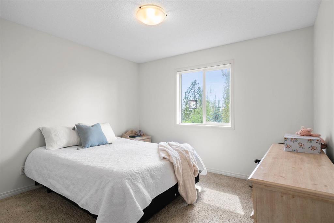
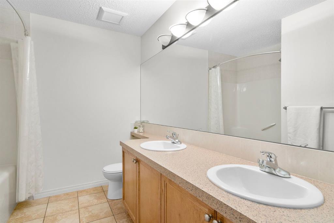
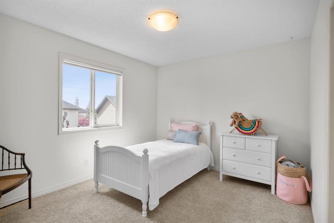
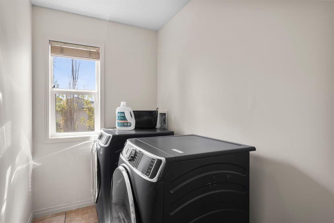
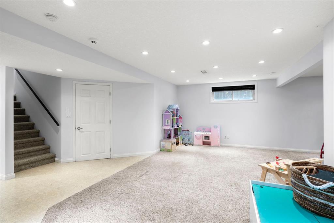
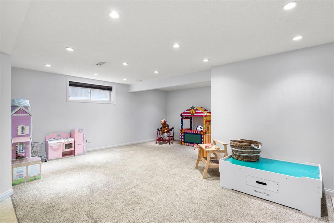
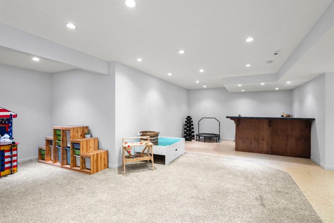
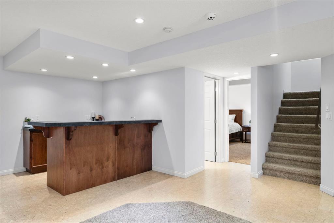
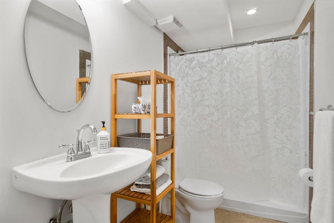
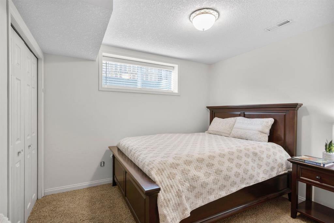
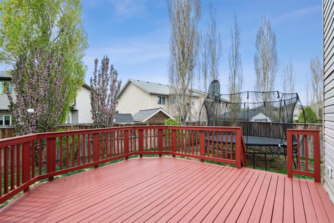
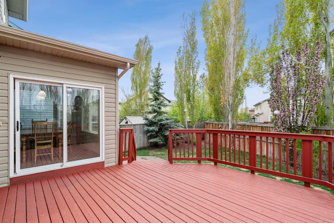
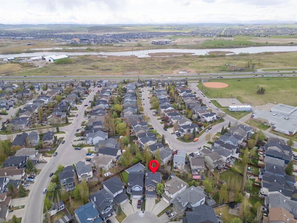
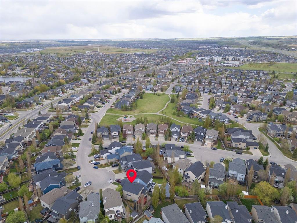
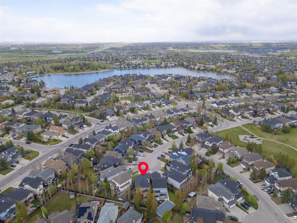
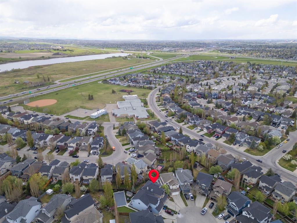
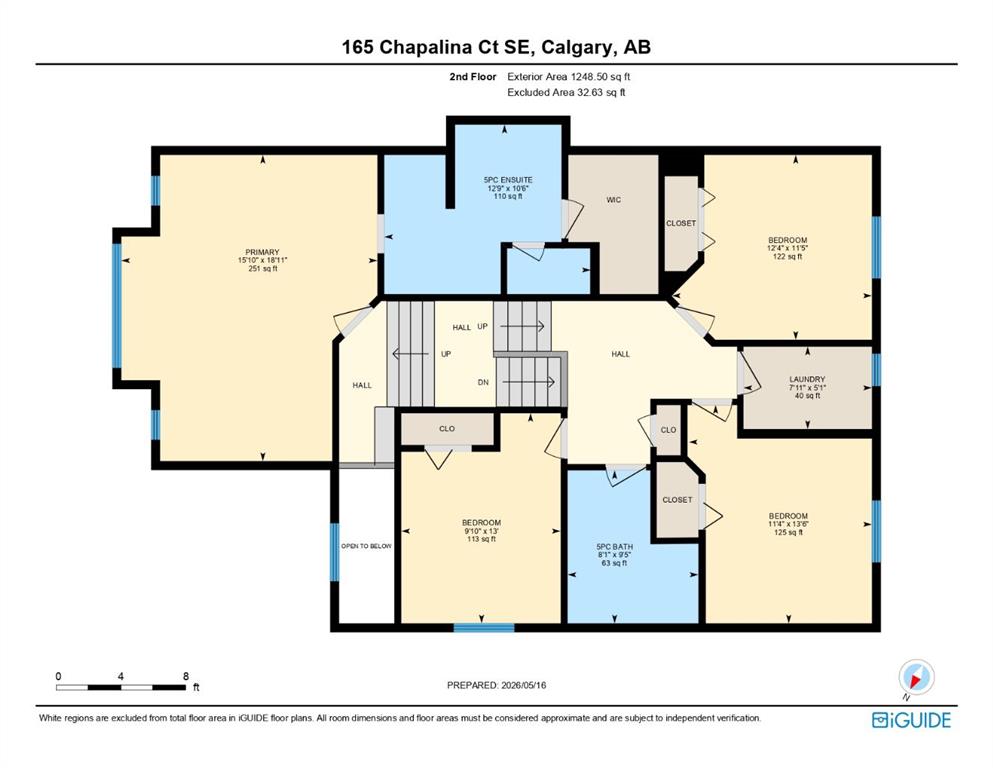
Exceptional 5 BEDROOM family home tucked away on quiet CUL-DE-SAC in highly sought-after LAKE community of Chaparral w/TONS of WEST light!! Offering over 3221sq/ft of developed living space, this is an unbeatable location PLUS a home with incredible family functionality PLUS year-round lake living. Situated within walking distance to schools, playgrounds, pathways & green space. A standout feature of this home - & a rare find in SE Calgary - is the FOUR bedrooms above grade, providing the ideal layout without sacrificing living space. With 5 bedrooms total & 4 bathrooms, this home delivers exceptional flexibility for every stage of life. This is the perfect home for big/growing families - looking to enjoy both community & convenience. Step inside to discover a FRESHLY PAINTED bright, open-concept mn floor with 9-foot ceilings, central AC (hot days are coming!) & an abundance of natural light throughout. Spacious mn floor office creates a perfect work-from-home setup, while the inviting living room features a cozy gas fireplace, custom built-ins & ample room for entertaining or just relaxing with family. The well-appointed kitchen offers granite countertops, a corner pantry, extensive prep space & seating at the island for casual dining! Just off the kitchen, the sun-filled dining area overlooks the beautifully landscaped west-facing pie-shaped backyard & provides direct access to the freshly stained deck = an ideal outdoor retreat for summer evenings! Main floor is rounded out with a functional mudroom, convenient half bath & direct access to attached double garage. Did I mention the dog doors that connect directly from inside garage to the rear yard?!!! Upstairs is where this home truly shines. Stunning primary retreat is impressively oversized, complete w/wall-to-wall windows, 5-piece ensuite & a walk-in closet. THREE additional spacious bedrooms on the upper level offer an incredibly desirable setup rarely found in the community!!! PLUS the convenience of upper-floor laundry! The fully developed basement adds even more living space - large recreation area perfect for a home gym, games room or secondary family room. A stylish wet bar makes entertaining effortless, while the fifth bedroom & full 3-piece bath provide an ideal setup for guests, teens or extended family. Additional updates include roof shingles & eavestroughs completed in 2021. Best of all, enjoy year-round LAKE access & all the lifestyle benefits that make Chaparral one of Calgary’s most desirable lake communities. From swimming & skating to pathways, parks, schools, shopping & endless family amenities - just moments from your door. Kids can WALK to Chaparral School! Multiple routes get you downtown in under 30 mins. Be at airport in 30 mins as well. Costco in 15 mins. Love to Golf?! Blue Devil - 18-hole golf course & 9-hole short course, plus driving range & restaurant is down the hill! WOOF Willow off leash dog park a short 5 min drive. Fish Creek Park offers walkways, bike riding, fishing.

COMMUNITY  Chaparral
PROPERTY TYPE  Detached
BUILDING TYPE  House
STYLE  2 Storey
YEAR BUILT 2005
SQUARE FOOTAGE  2,286
BEDROOMS  5
BATHROOMS  4.00
BASEMENT  Full
AMENITIES 
APPLIANCES  Bar Fridge, Central Air Conditioner, Dishwasher, Dryer, Microwave, Range Hood, Refrigerator, Stove(s), Washer, Window Coverings
COOLING  Central Air
FIREPLACE  Gas, Living Room
FLOORING  Carpet, Cork, Tile
HEATING  Forced Air, Natural Gas
LAUNDRY  Laundry Room, Upper Level
LOT FEATURES  Back Yard, Lawn, NOBL, Pie Shaped Lot
PARKING  Double Garage Attached
RESTRICTIONS  None Known
ROOF  Asphalt Shingle
TITLE  Fee Simple
BROKER  Royal LePage Benchmark


ROOMS DIMENSIONS (m) LEVEL
3pc Bathroom 8`11" x 4`10" Basement
Other 9`4" x 13`3" Basement
Bedroom 12`5" x 12`7" Basement
Game Room 18`5" x 26`8" Basement
Furnace/Utility Room 11`5" x 14`6" Basement
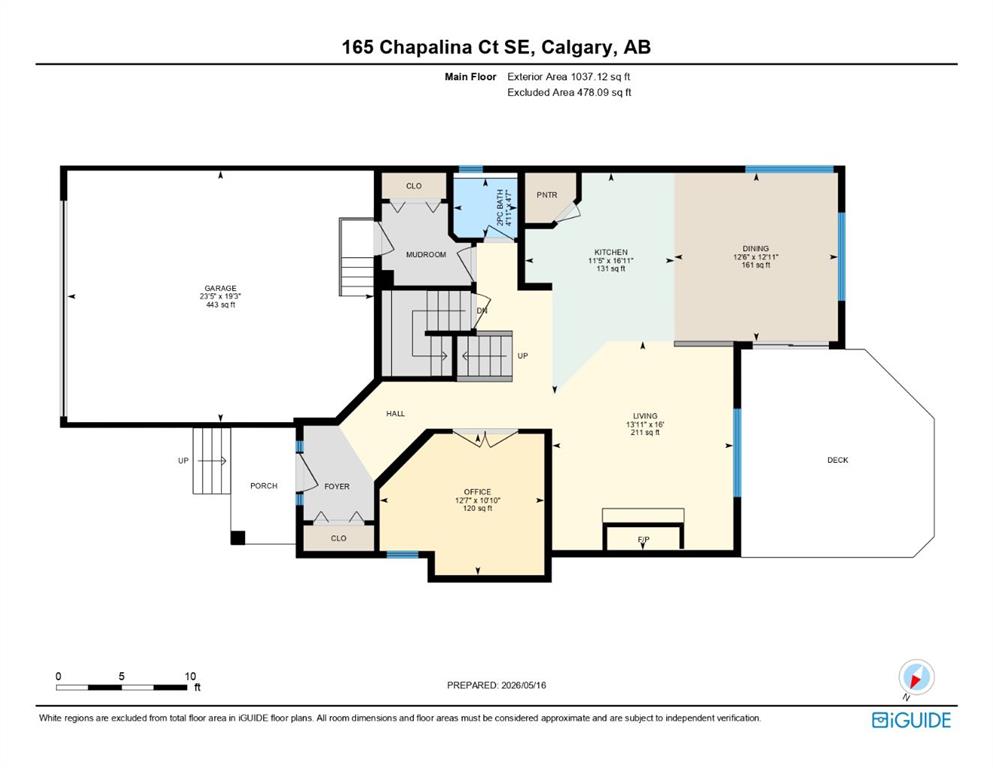
2pc Bathroom 4`7" x 4`11" Main
Dining Room 12`11" x 12`6" Main
Kitchen 16`11" x 11`5" Main
Living Room 16`0" x 13`11" Main
Office 10`10" x 12`7" Main
5pc Bathroom 9`5" x 8`1" Second
5pc Ensuite bath 10`6" x 12`9" Second
Bedroom 11`5" x 12`4" Second
Bedroom 13`6" x 11`4" Second
Bedroom 13`0" x 9`10" Second
Laundry 5`1" x 7`11" Second
Bedroom - Primary 18`11" x 15`10" Second
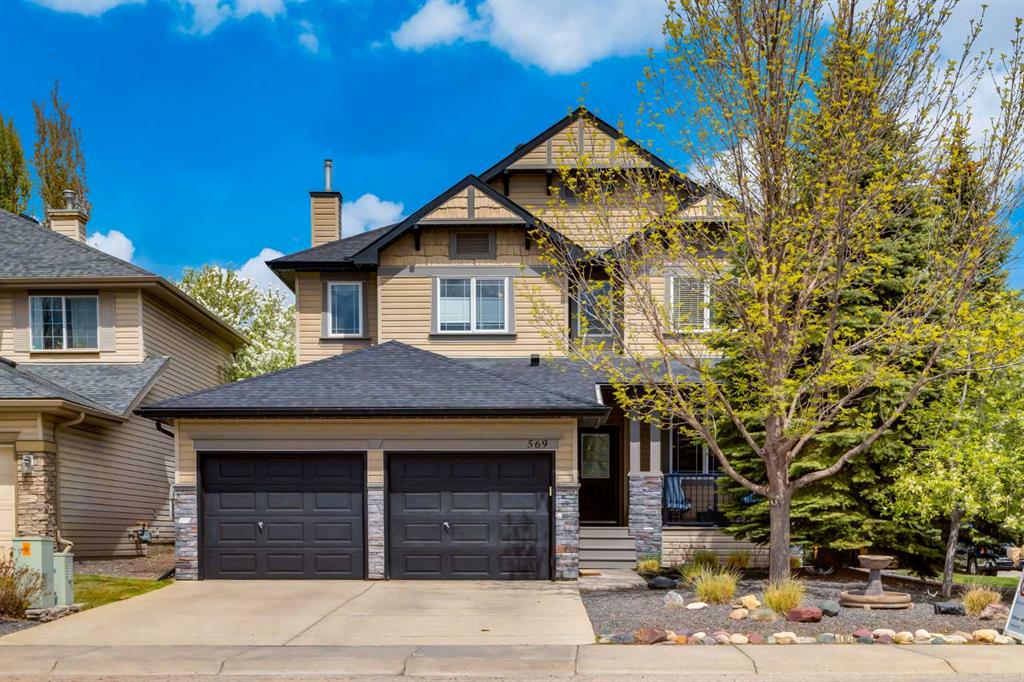
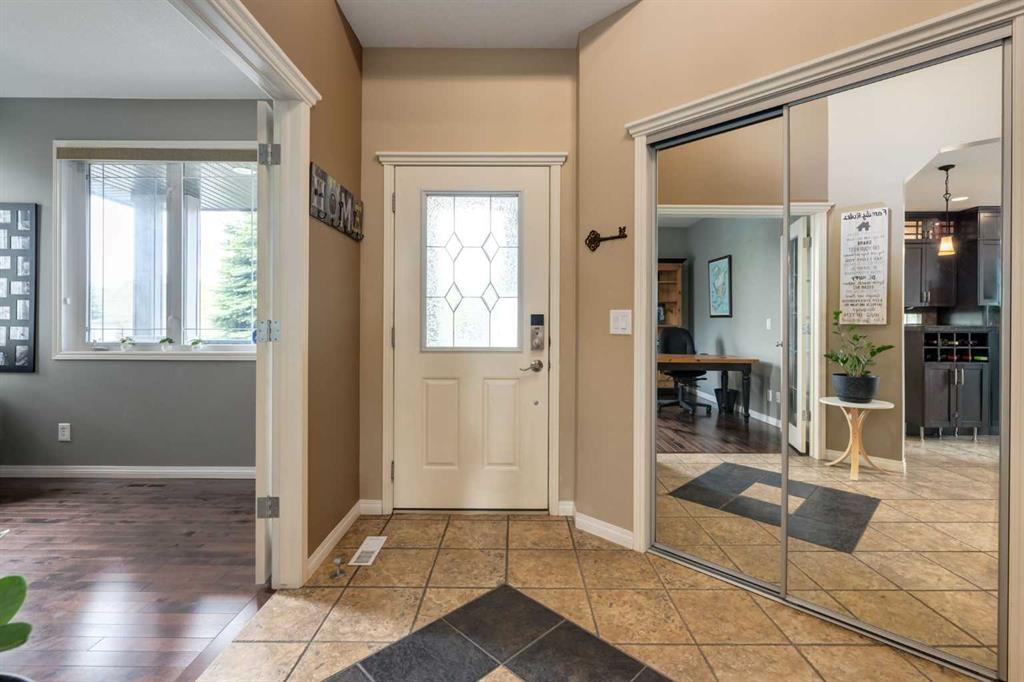
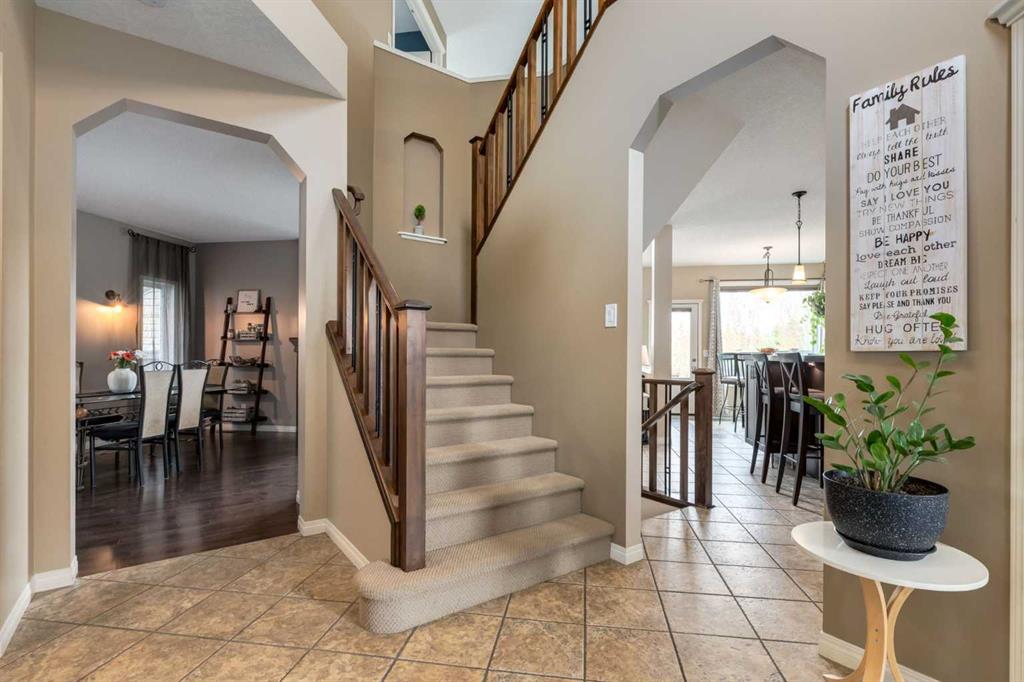
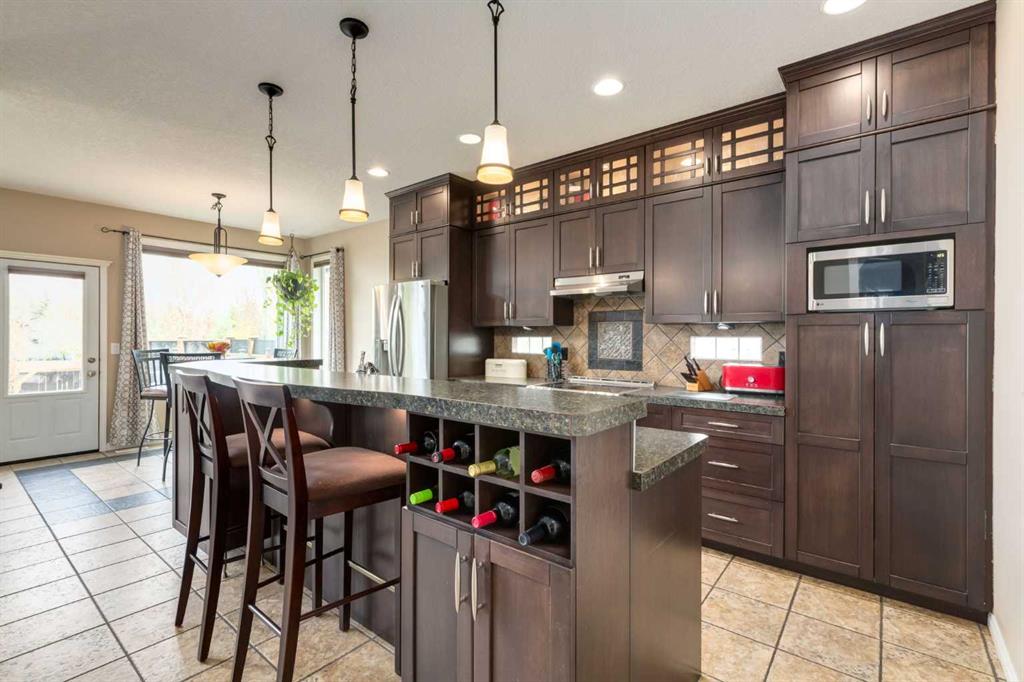
Picture for 569 Chaparral Drive SE Picture for 569 Chaparral Drive SE Picture for 569 Chaparral Drive SE Picture for 569 Chaparral Drive SE Picture for 569 Chaparral Drive SE

569 Chaparral Drive SE

Calgary

2125 sqft | 4 Beds | 3 + 1 Baths    
$825,000 View

Picture for 275 Chapalina Terrace SE Picture for 275 Chapalina Terrace SE Picture for 275 Chapalina Terrace SE Picture for 275 Chapalina Terrace SE Picture for 275 Chapalina Terrace SE

275 Chapalina Terrace SE

Calgary

2093 sqft | 3 Beds | 3 + 1 Baths    

$779,900 View

Picture for 28 Walden View SE Picture for 28 Walden View SE Picture for 28 Walden View SE Picture for 28 Walden View SE Picture for 28 Walden View SE

28 Walden View SE

Calgary

2330 sqft | 3 Beds | 2 + 1 Baths    

$789,900 View

Picture for 148 Walden Square SE Picture for 148 Walden Square SE Picture for 148 Walden Square SE Picture for 148 Walden Square SE Picture for 148 Walden Square SE

148 Walden Square SE

Calgary

2175 sqft | 3 Beds | 2 + 2 Baths    

$699,900 View

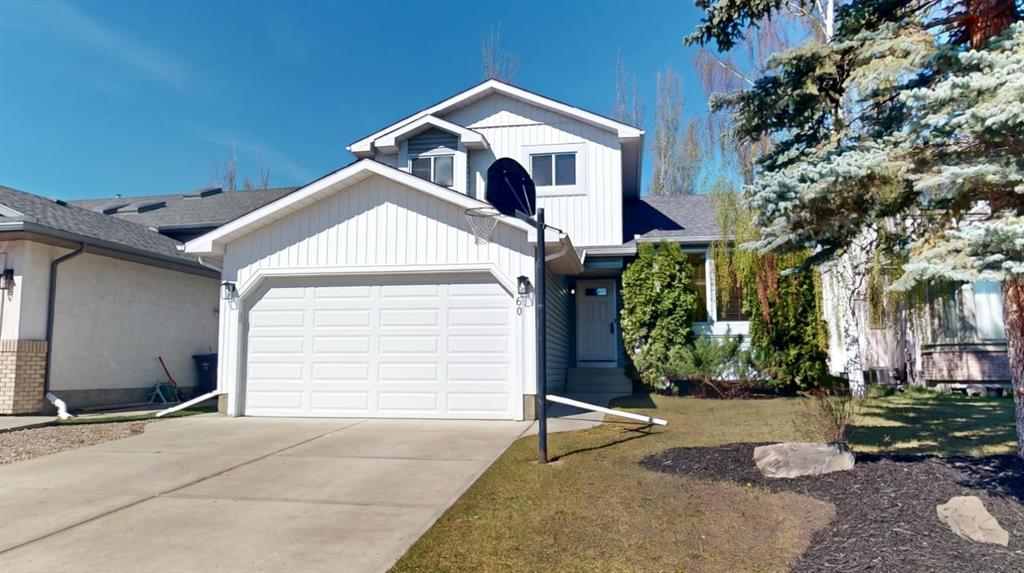
Picture for 60 Sunmeadows Court SE Picture for 60 Sunmeadows Court SE Picture for 60 Sunmeadows Court SE Picture for 60 Sunmeadows Court SE Picture for 60 Sunmeadows Court SE

60 Sunmeadows Court SE

Calgary

1786 sqft | 5 Beds | 2 + 1 Baths    

$699,800 View

Picture for 37 Chaparral Ridge Link SE Picture for 37 Chaparral Ridge Link SE Picture for 37 Chaparral Ridge Link SE Picture for 37 Chaparral Ridge Link SE Picture for 37 Chaparral Ridge Link SE

37 Chaparral Ridge Link SE

Calgary

1531 sqft | 4 Beds | 2 + 0 Baths    

$620,000 View

Picture for 78 Silverton Glen Crescent SW Picture for 78 Silverton Glen Crescent SW Picture for 78 Silverton Glen Crescent SW Picture for 78 Silverton Glen Crescent SW Picture for 78 Silverton Glen Crescent SW

78 Silverton Glen Crescent SW

Calgary

2127 sqft | 3 Beds | 2 + 1 Baths    

$700,000 View

Picture for 35 Walden Mount SE Picture for 35 Walden Mount SE Picture for 35 Walden Mount SE Picture for 35 Walden Mount SE Picture for 35 Walden Mount SE

35 Walden Mount SE

Calgary

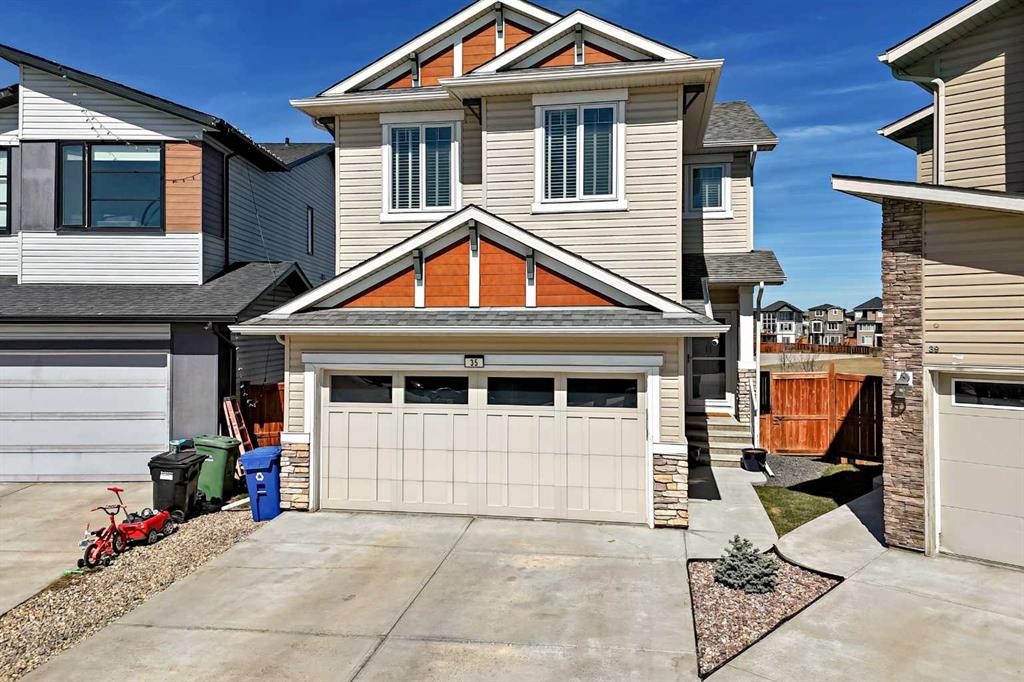
1973 sqft | 4 Beds | 3 + 1 Baths    

$778,800 View

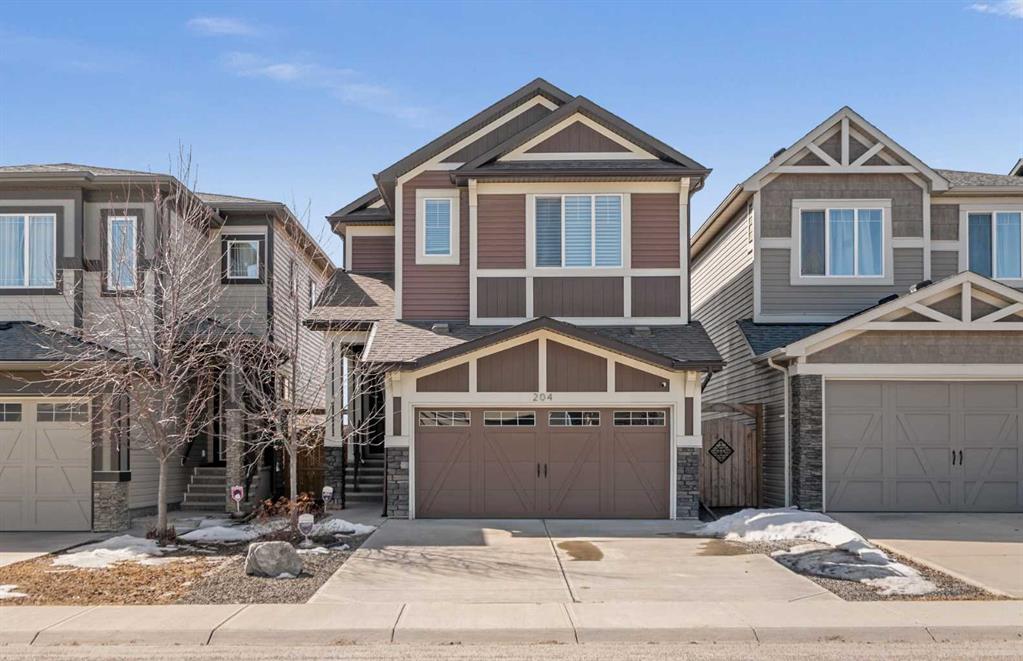
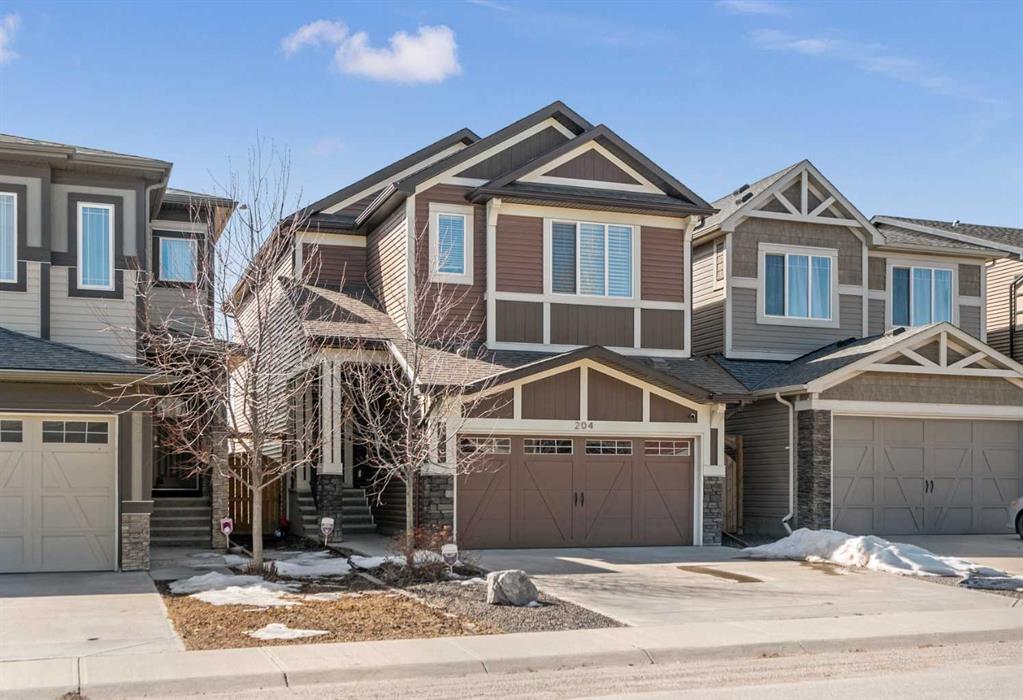
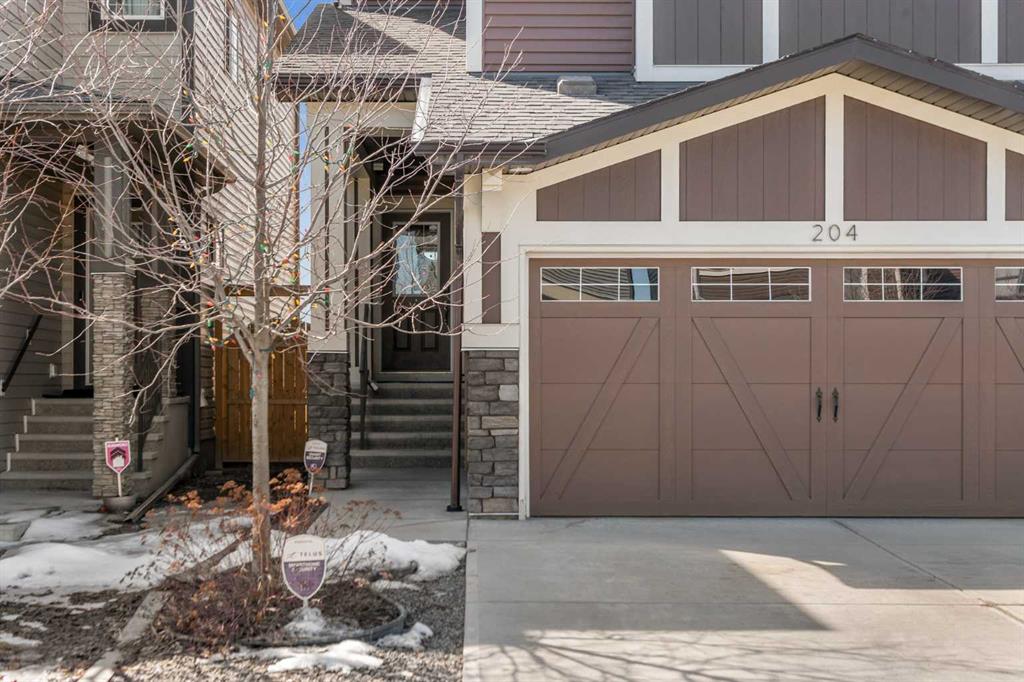
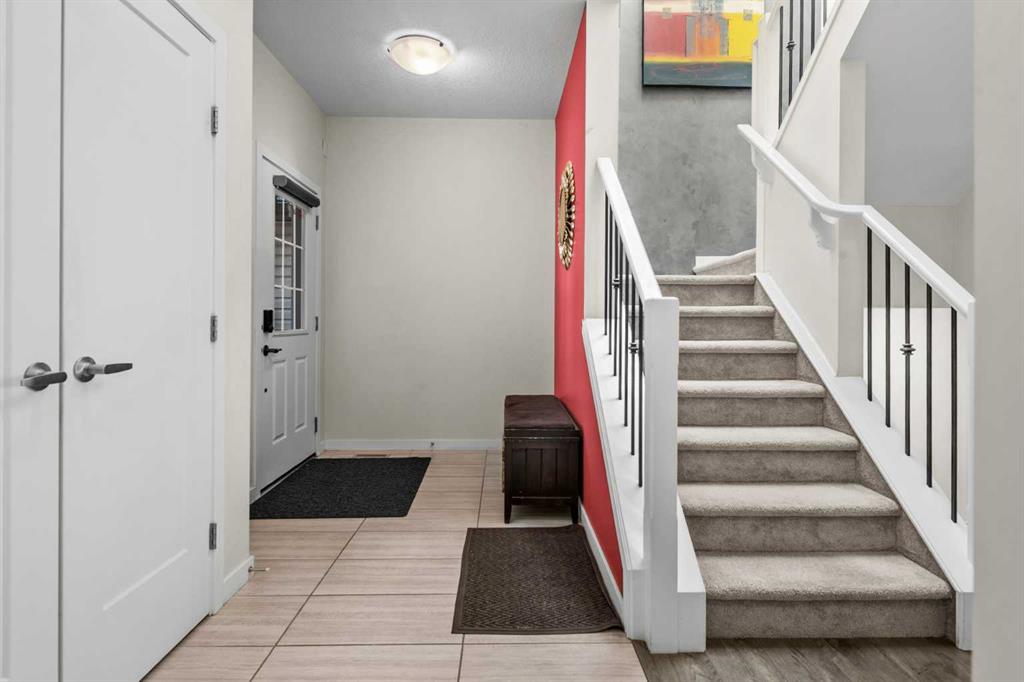
Picture for 204 Walden Parade SE Picture for 204 Walden Parade SE Picture for 204 Walden Parade SE Picture for 204 Walden Parade SE Picture for 204 Walden Parade SE

204 Walden Parade SE

Calgary

2036 sqft | 4 Beds | 3 + 1 Baths    

$714,900 View

Picture for 136 Chaparral Valley Terrace SE Picture for 136 Chaparral Valley Terrace SE Picture for 136 Chaparral Valley Terrace SE Picture for 136 Chaparral Valley Terrace SE Picture for 136 Chaparral Valley Terrace SE

136 Chaparral Valley Terrace SE

Calgary

1809 sqft | 4 Beds | 3 + 1 Baths    

$724,800 View

Calgary Real Estate Airdrie Real Estate Okotoks Real Estate Cochrane Real Estate Strathmore Real Estate Chestermere Real Estate Sundre Real Estate High River Real Estate Diamond Valley Real Estate Brooks Real Estate Olds Real Estate Irricana Real Estate Carstairs Real Estate Crossfield Real Estate Claresholm Real Estate Didsbury Real Estate Langdon Real Estate
South Calgary Real Estate Southeast Calgary Real Estate City Centre Calgary Real Estate East Calgary Real Estate North Calgary Real Estate Northwest Calgary Real Estate West Calgary Real Estate Northeast Calgary Real Estate Lethbridge Real Estate Red Deer Real Estate Sylvan Lake Real Estate Brooks Real Estate Edmonton Real Estate Canmore Real Estate Global Real Estate Luxury Real Estate
Home Why CIR Relocation Careers Partners Best My Nest
Realtors Home Evaluation Contact Us




Data supplied by CREB®,CARA®,CREA®,RASCA®,LDAR® or RAE MLS® System. CREB®,CARA®,CREA®,RASCA®,LDAR® or RAE is the owner of the copyright in its MLS® System. The Listing data is deemed reliable but is not guaranteed accurate by CREB®,CARA®,CREA®,RASCA®,LDAR® or RAE. Data is deemed reliable but is not guaranteed accurate by the REALTORS® Association of Edmonton.Copyright [2024] by the REALTORS® Association of Edmonton. All Rights Reserved.