REALTOR® Login
Communities 
Calgary Communities
City Centre East   North  North East North West South  South East West 
Calgary Surrounding
Airdrie Brooks Carstairs Chestermere Claresholm Cochrane Crossfield Didsbury High River Irricana Langdon Okotoks Olds Strathmore Sundre Diamond Valley Rural Rockyview County
Edmonton Communities
City Centre North East North West South East South West West 
Edmonton Surrounding
Beaumont Devon Fort Saskatchewan Leduc Sherwood Park Spruce Grove St.Albert Stony Plain
Central Alberta
Camrose Clearwater County Red Deer Rocky Mountain House Sylvan Lake
Southern Alberta
Crowsnest Pass Lethbridge Medicine Hat
West Alberta
Canmore 
British Columbia
Kelowna Osoyoos Peachland Penticton Revelstoke Salmon Arm Sicamous West Kelowna
Home Evaluation 
Resources 
Resources
Buyer Resources Seller Resources Partners Blog Guide to Buying and Selling During COVID-19
Realtors 
Why CIR 
About Us
Best My Nest We Give Back - 1forALL Initiative Join Our Team Luxury Portfolio
Property Management 
Contact Us 
https://www.cirrealty.ca/reb/creb/93/A2312693_2.jpg https://www.cirrealty.ca/reb/creb/93/A2312693_3.jpg https://www.cirrealty.ca/reb/creb/93/A2312693_4.jpg https://www.cirrealty.ca/reb/creb/93/A2312693_5.jpg https://www.cirrealty.ca/reb/creb/93/A2312693_6.jpg https://www.cirrealty.ca/reb/creb/93/A2312693_7.jpg https://www.cirrealty.ca/reb/creb/93/A2312693_8.jpg https://www.cirrealty.ca/reb/creb/93/A2312693_9.jpg https://www.cirrealty.ca/reb/creb/93/A2312693_10.jpg https://www.cirrealty.ca/reb/creb/93/A2312693_11.jpg https://www.cirrealty.ca/reb/creb/93/A2312693_12.jpg https://www.cirrealty.ca/reb/creb/93/A2312693_13.jpg https://www.cirrealty.ca/reb/creb/93/A2312693_14.jpg https://www.cirrealty.ca/reb/creb/93/A2312693_15.jpg https://www.cirrealty.ca/reb/creb/93/A2312693_16.jpg https://www.cirrealty.ca/reb/creb/93/A2312693_17.jpg https://www.cirrealty.ca/reb/creb/93/A2312693_18.jpg https://www.cirrealty.ca/reb/creb/93/A2312693_19.jpg https://www.cirrealty.ca/reb/creb/93/A2312693_20.jpg https://www.cirrealty.ca/reb/creb/93/A2312693_21.jpg https://www.cirrealty.ca/reb/creb/93/A2312693_22.jpg https://www.cirrealty.ca/reb/creb/93/A2312693_23.jpg https://www.cirrealty.ca/reb/creb/93/A2312693_24.jpg https://www.cirrealty.ca/reb/creb/93/A2312693_25.jpg https://www.cirrealty.ca/reb/creb/93/A2312693_26.jpg https://www.cirrealty.ca/reb/creb/93/A2312693_27.jpg https://www.cirrealty.ca/reb/creb/93/A2312693_28.jpg https://www.cirrealty.ca/reb/creb/93/A2312693_29.jpg https://www.cirrealty.ca/reb/creb/93/A2312693_30.jpg https://www.cirrealty.ca/reb/creb/93/A2312693_31.jpg

160 Strathcona Close SW

Calgary T3H 1L3

MLS® Number:  A2312693

Back to Strathcona Park    Previous    Next

  • Home \
  • Calgary \
  • Strathcona Park \
  • 160 Strathcona Close SW

$ 599,900

4

BEDROOMS

2 + 1

BATHROOMS

1,137

SQUARE FEET

1980

YEAR BUILT

https://www.cirrealty.ca/reb/creb/93/A2312693_2.jpg





MLS® Number
A2312693
PROPERTY TYPE
Detached
LISTING DATE
May-29-2026

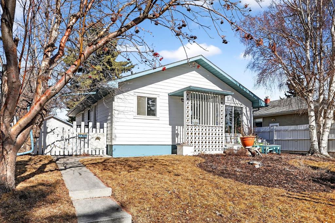
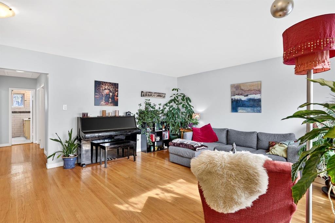
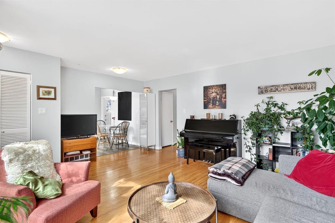
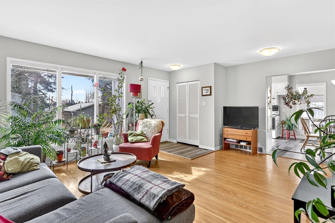
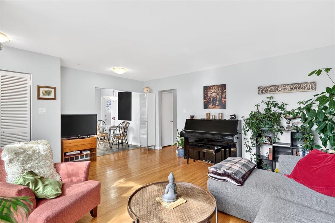
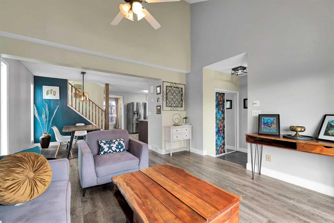
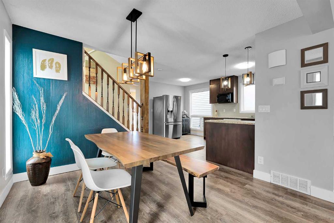
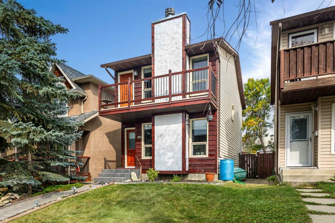
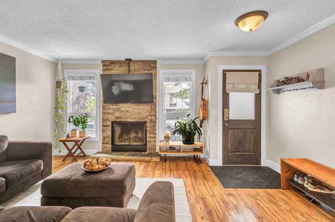
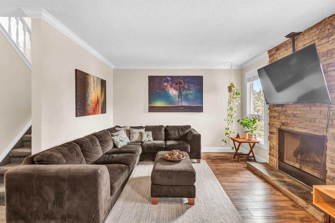
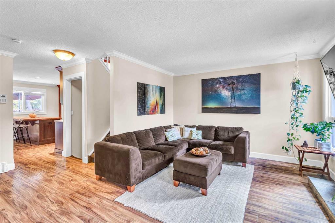
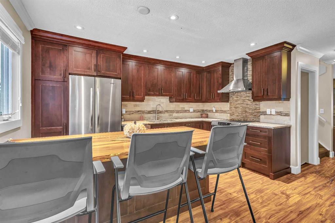
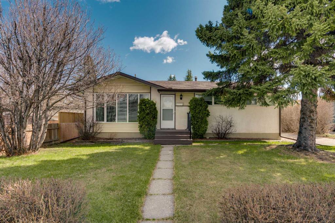
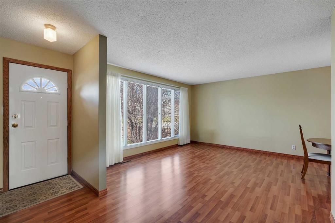
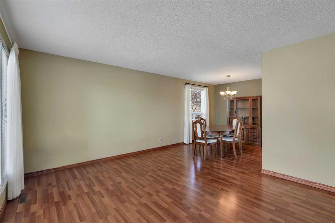
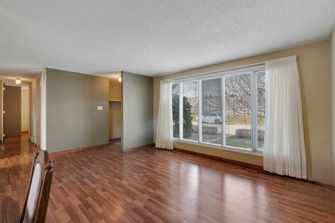
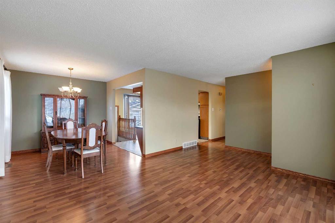
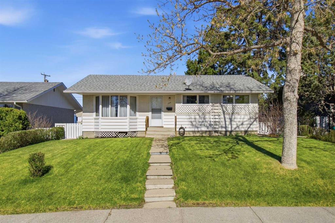
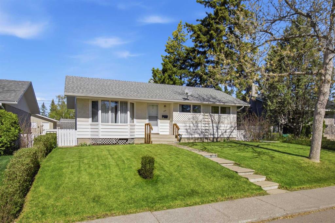
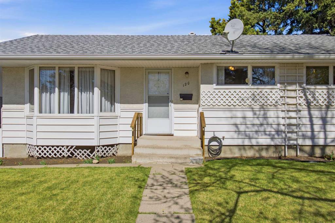
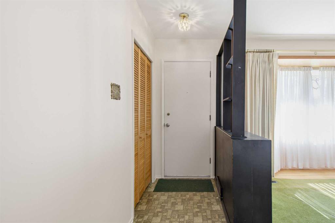
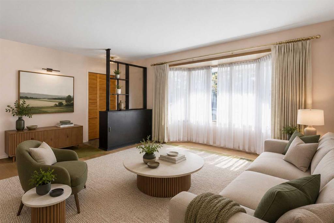
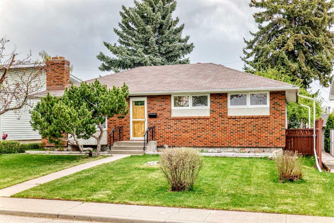
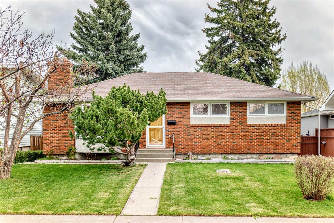
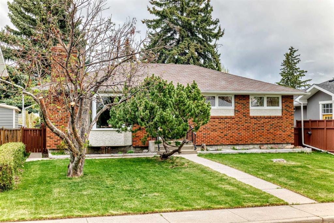
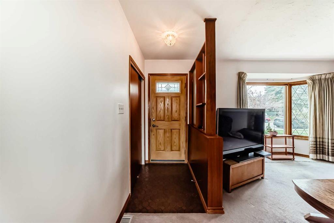
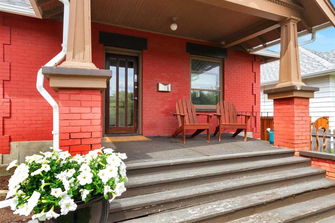
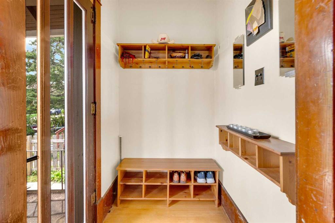
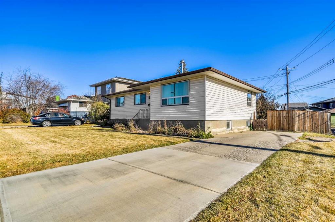
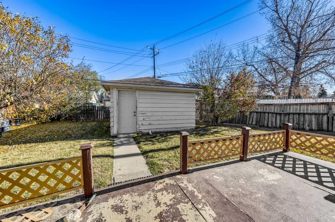
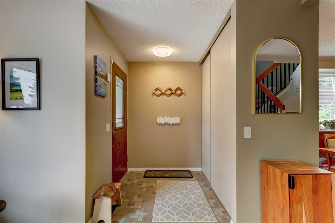
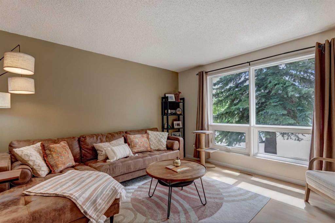
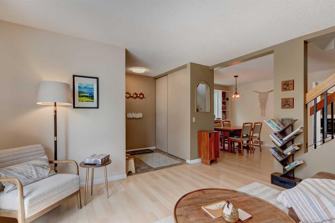
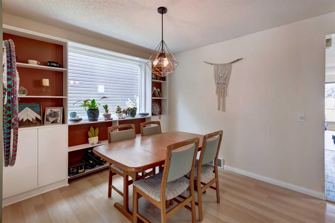
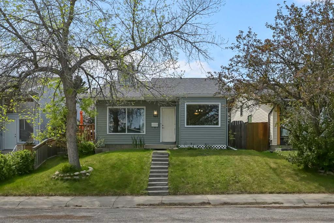
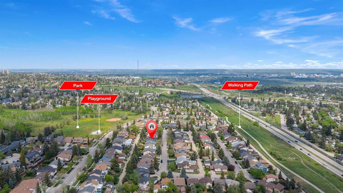
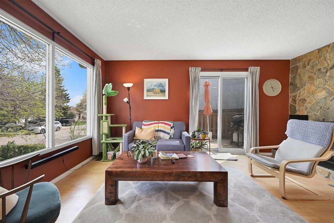
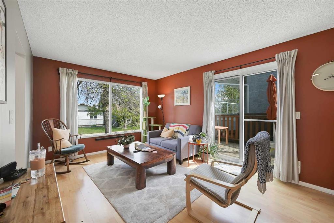
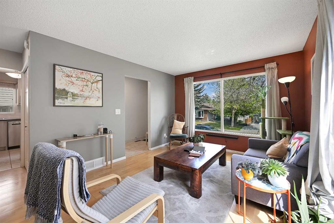
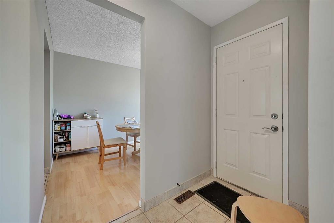
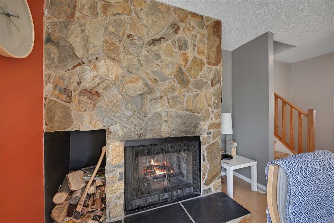
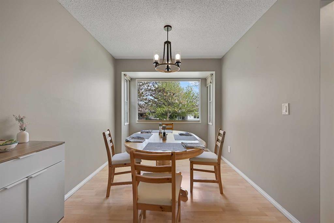
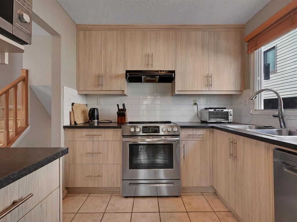
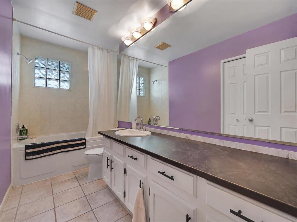
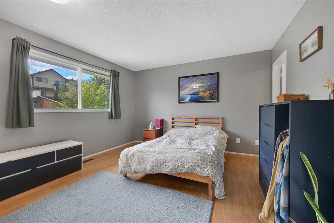
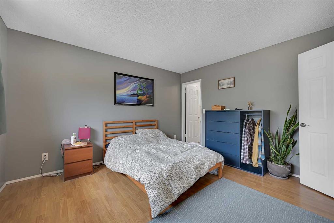
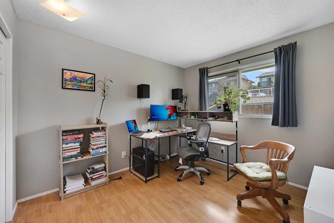
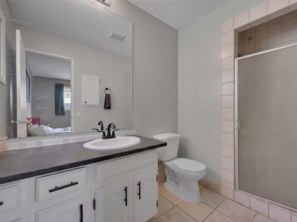
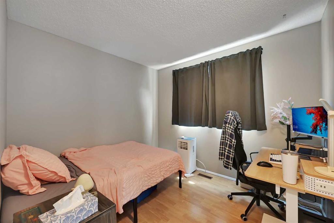
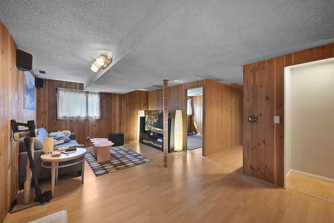
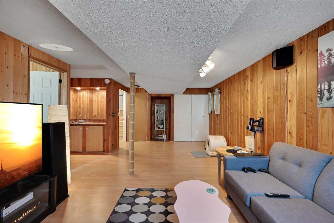
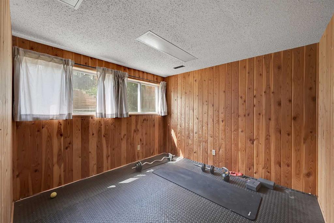
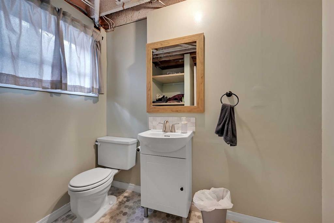
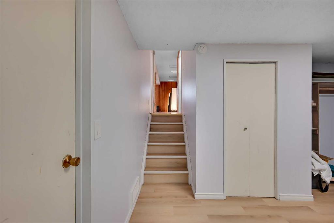
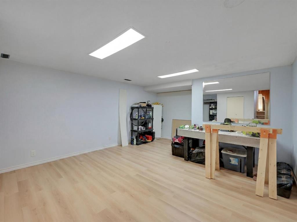
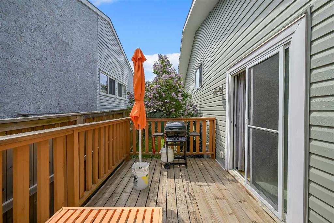
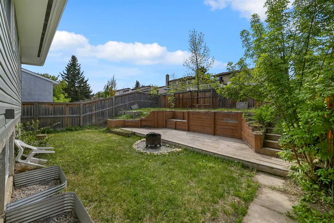
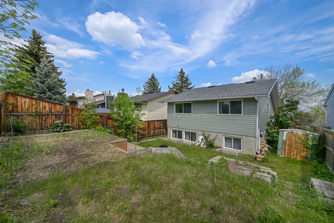
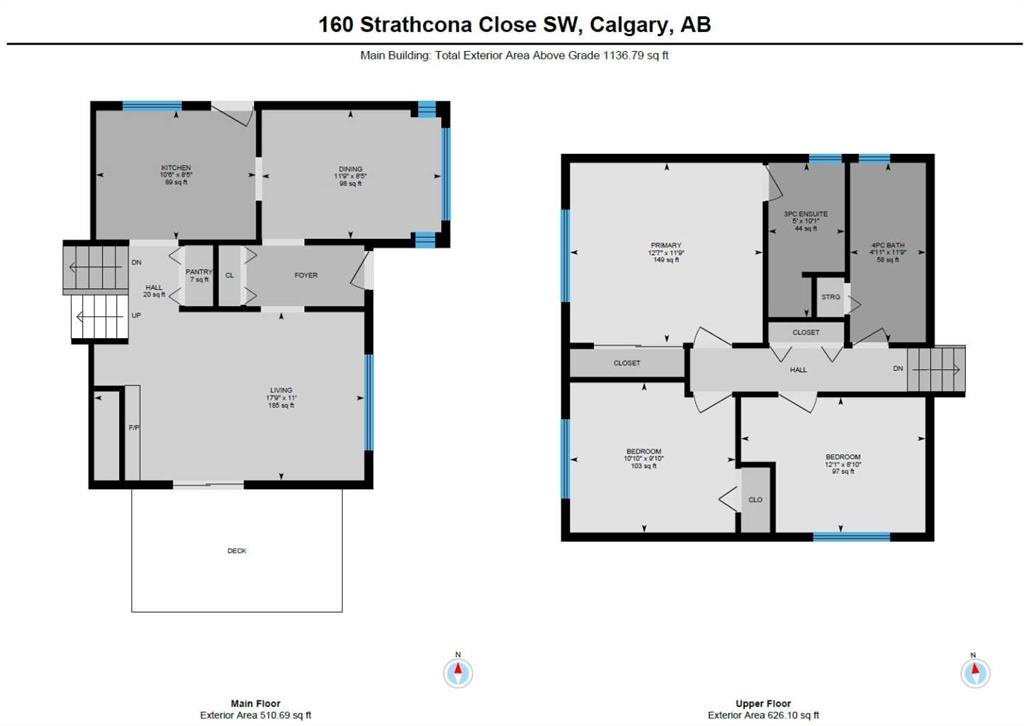
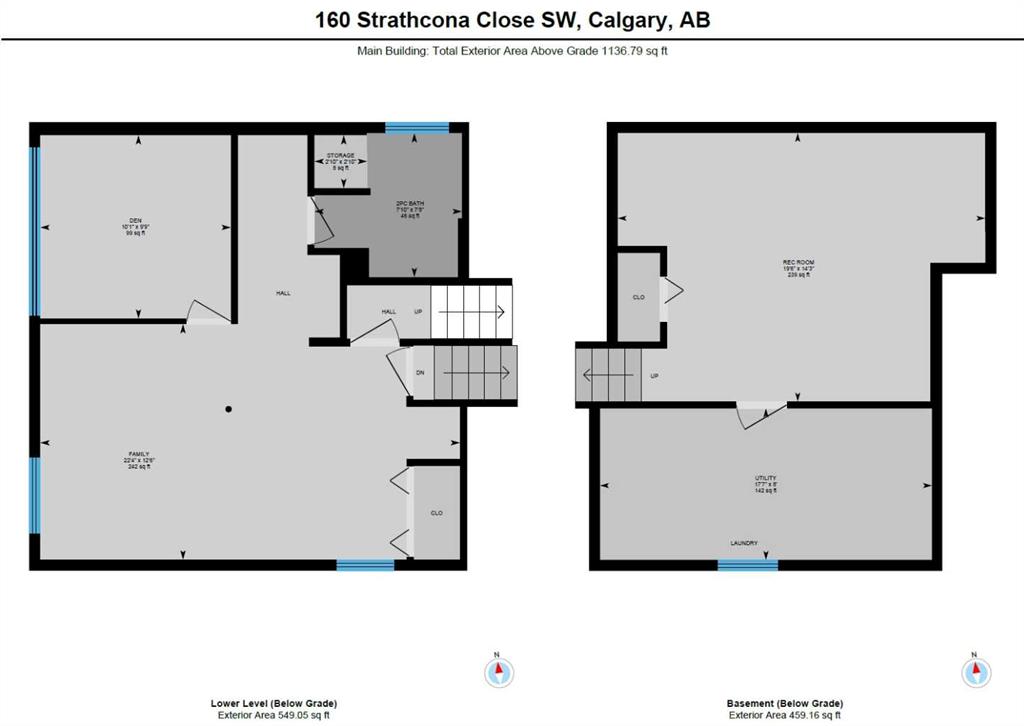
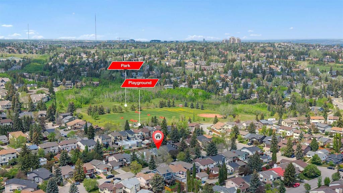
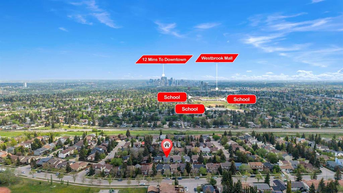
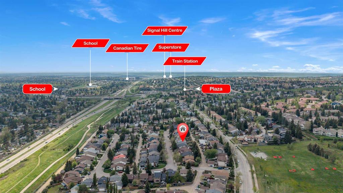
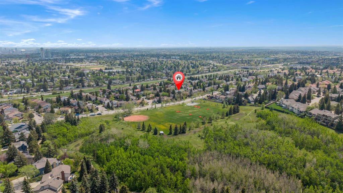
Welcome to 160 Strathcona Close! This home is nestled on a quiet street in the highly sought-after community of Strathcona Park, and features a functional four-level split style detached home, offering the perfect blend of space, comfort, and location for growing families. With ~2,000 sqft of livable space across 4 bedrooms, 3 bathrooms, and multiple living areas spread across a functional multi-level layout, this home provides flexibility for everyday living and entertaining. The updated kitchen is stylish and practical, with stainless steel appliances, ample cabinetry, and great connection to the main living and dining spaces. Cozy up around the rare woodburning fireplace on cooler evenings, creating the perfect atmosphere for family gatherings or relaxing nights at home. Upstairs you'll find 3 sizable bedrooms and a full bathroom fit for a young family. The main floor features the kitchen, dining and living areas, while the third level serves as a recreational room with an extra bedroom flexible as a home gym or a guest bedroom, and extra bathroom. The basement is perfect for movie nights or an oversized storage room. Step outside and discover why Strathcona Park remains one of Calgary’s most desirable and established west-side communities. Located within walking distance to Strathcona Park (with a big playground + baseball diamond), and surrounded by green space, this home is ideally positioned between the Strathcona Park off-leash dog park and scenic walking pathways – perfect for active families and dog lovers alike. Enjoy convenient access to Sarcee Trail and Bow Trail, making commuting throughout the city effortless, while downtown Calgary is only approximately 20 minutes away. Families will also appreciate the close proximity to several excellent schools and nearby amenities. Offering an exceptional combination of location, community, and functionality, this is a wonderful opportunity to put down roots in one of Calgary’s most established family-friendly neighbourhoods.

COMMUNITY  Strathcona Park
PROPERTY TYPE  Detached
BUILDING TYPE  House
STYLE  4 Level Split
YEAR BUILT 1980
SQUARE FOOTAGE  1,137
BEDROOMS  4
BATHROOMS  3.00
BASEMENT  Full
AMENITIES 
APPLIANCES  Dishwasher, Electric Range, Microwave, Range Hood, Refrigerator, Washer/Dryer
COOLING  None
FIREPLACE  Wood Burning
FLOORING  Ceramic Tile, Laminate
HEATING  Forced Air
LAUNDRY  In Basement
LOT FEATURES  Back Lane, Back Yard, Private
PARKING  Off Street
RESTRICTIONS  None Known
ROOF  Asphalt Shingle
TITLE  Fee Simple
BROKER  RE/MAX Real Estate (Mountain View)


ROOMS DIMENSIONS (m) LEVEL
Game Room 19`6" x 14`3" Basement
Furnace/Utility Room 17`7" x 8`0" Basement
2pc Bathroom 7`10" x 7`8" Lower
Bedroom 10`1" x 9`9" Lower
Family Room 22`4" x 12`6" Lower
Storage 2`10" x 2`10" Lower
Dining Room 11`9" x 8`5" Main
Kitchen 10`6" x 8`5" Main
Living Room 17`9" x 11`0" Main
3pc Bathroom 5`0" x 10`1" Upper
4pc Bathroom 4`11" x 11`9" Upper
Bedroom 12`1" x 8`10" Upper
Bedroom 10`10" x 9`10" Upper
Bedroom - Primary 12`7" x 11`9" Upper
Picture for 4511 Richmond Road SW Picture for 4511 Richmond Road SW Picture for 4511 Richmond Road SW Picture for 4511 Richmond Road SW Picture for 4511 Richmond Road SW

4511 Richmond Road SW

Calgary

1082 sqft | 3 Beds | 2 + 0 Baths    
$699,900 View

Picture for 3707 Glenbrook Drive SW Picture for 3707 Glenbrook Drive SW Picture for 3707 Glenbrook Drive SW Picture for 3707 Glenbrook Drive SW Picture for 3707 Glenbrook Drive SW

3707 Glenbrook Drive SW

Calgary

1077 sqft | 3 Beds | 1 + 1 Baths    

$699,900 View

Picture for 44 Strathclair Rise SW Picture for 44 Strathclair Rise SW Picture for 44 Strathclair Rise SW Picture for 44 Strathclair Rise SW Picture for 44 Strathclair Rise SW

44 Strathclair Rise SW

Calgary

1411 sqft | 4 Beds | 3 + 1 Baths    

$625,000 View

Picture for 4532 Montgomery Avenue NW Picture for 4532 Montgomery Avenue NW Picture for 4532 Montgomery Avenue NW Picture for 4532 Montgomery Avenue NW Picture for 4532 Montgomery Avenue NW

4532 Montgomery Avenue NW

Calgary

1122 sqft | 3 Beds | 1 + 1 Baths    

$619,900 View

Picture for 212 Westwood Drive SW Picture for 212 Westwood Drive SW Picture for 212 Westwood Drive SW Picture for 212 Westwood Drive SW Picture for 212 Westwood Drive SW

212 Westwood Drive SW

Calgary

1080 sqft | 4 Beds | 2 + 0 Baths    

$665,000 View

Picture for 120 Glenpatrick Drive SW Picture for 120 Glenpatrick Drive SW Picture for 120 Glenpatrick Drive SW Picture for 120 Glenpatrick Drive SW Picture for 120 Glenpatrick Drive SW

120 Glenpatrick Drive SW

Calgary

980 sqft | 3 Beds | 1 + 0 Baths    

$667,900 View

Picture for 3132 48 Street SW Picture for 3132 48 Street SW Picture for 3132 48 Street SW Picture for 3132 48 Street SW Picture for 3132 48 Street SW

3132 48 Street SW

Calgary

1053 sqft | 4 Beds | 2 + 0 Baths    

$719,000 View

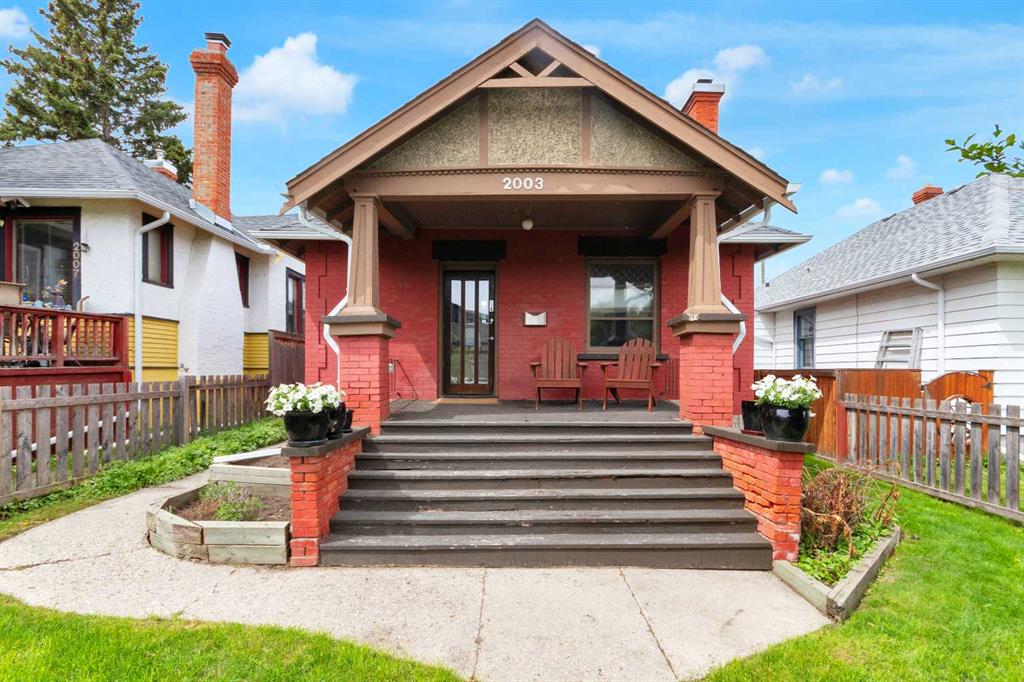
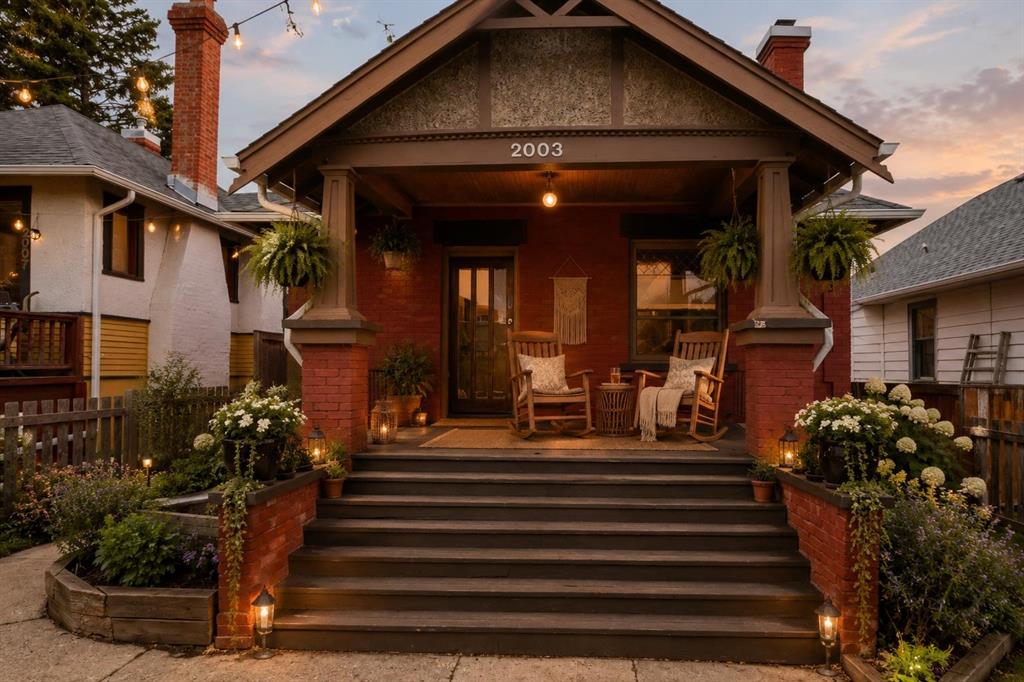
Picture for 2003 26a Street SW Picture for 2003 26a Street SW Picture for 2003 26a Street SW Picture for 2003 26a Street SW Picture for 2003 26a Street SW

2003 26a Street SW

Calgary

870 sqft | 2 Beds | 1 + 0 Baths    

$659,900 View

Picture for 3452 37 Street SW Picture for 3452 37 Street SW Picture for 3452 37 Street SW Picture for 3452 37 Street SW Picture for 3452 37 Street SW

3452 37 Street SW

Calgary

1044 sqft | 3 Beds | 1 + 0 Baths    

$575,000 View

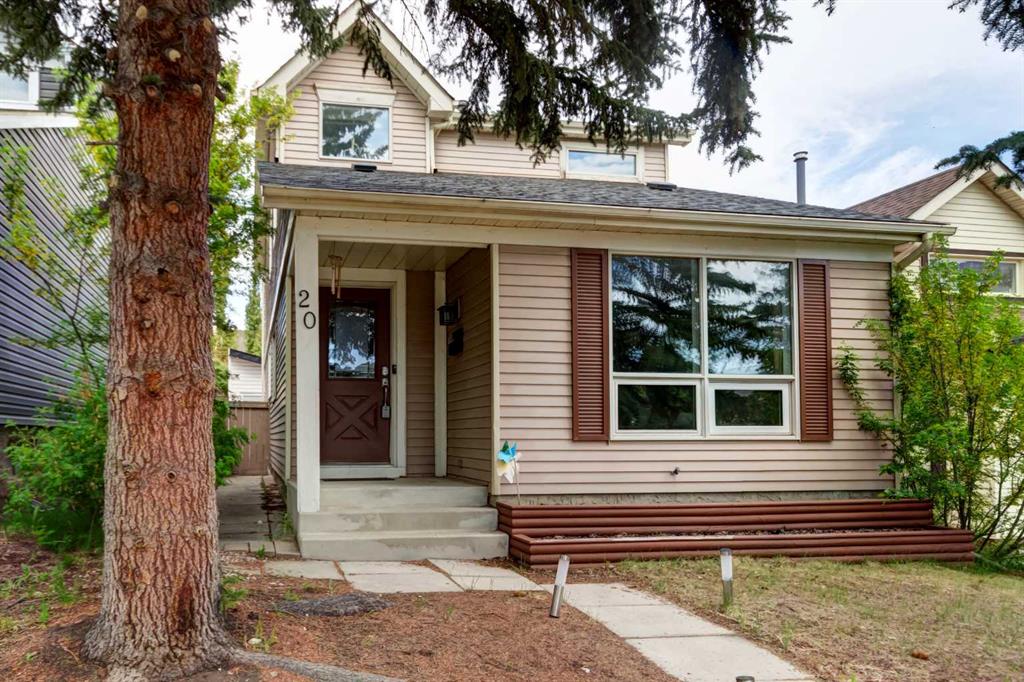
Picture for 20 Strathearn Rise SW Picture for 20 Strathearn Rise SW Picture for 20 Strathearn Rise SW Picture for 20 Strathearn Rise SW Picture for 20 Strathearn Rise SW

20 Strathearn Rise SW

Calgary

1577 sqft | 4 Beds | 2 + 1 Baths    

$624,900 View

Calgary Real Estate Airdrie Real Estate Okotoks Real Estate Cochrane Real Estate Strathmore Real Estate Chestermere Real Estate Sundre Real Estate High River Real Estate Diamond Valley Real Estate Brooks Real Estate Olds Real Estate Irricana Real Estate Carstairs Real Estate Crossfield Real Estate Claresholm Real Estate Didsbury Real Estate Langdon Real Estate
South Calgary Real Estate Southeast Calgary Real Estate City Centre Calgary Real Estate East Calgary Real Estate North Calgary Real Estate Northwest Calgary Real Estate West Calgary Real Estate Northeast Calgary Real Estate Lethbridge Real Estate Red Deer Real Estate Sylvan Lake Real Estate Brooks Real Estate Edmonton Real Estate Canmore Real Estate Global Real Estate Luxury Real Estate
Home Why CIR Relocation Careers Partners Best My Nest
Realtors Home Evaluation Contact Us




Data supplied by CREB®,CARA®,CREA®,RASCA®,LDAR® or RAE MLS® System. CREB®,CARA®,CREA®,RASCA®,LDAR® or RAE is the owner of the copyright in its MLS® System. The Listing data is deemed reliable but is not guaranteed accurate by CREB®,CARA®,CREA®,RASCA®,LDAR® or RAE. Data is deemed reliable but is not guaranteed accurate by the REALTORS® Association of Edmonton.Copyright [2024] by the REALTORS® Association of Edmonton. All Rights Reserved.