

15 Woodmont Green SW
Calgary T2W 4Z3
MLS® Number: A2321617
$ 699,000
4
BEDROOMS
2 + 1
BATHROOMS
1,565
SQUARE FEET
1981
YEAR BUILT
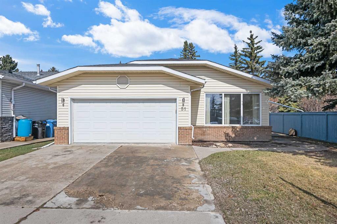
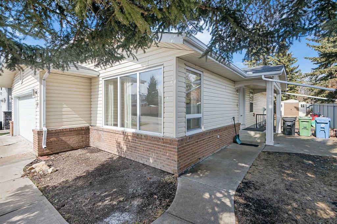
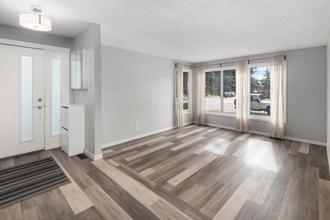
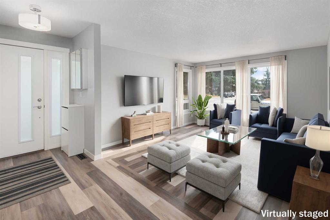
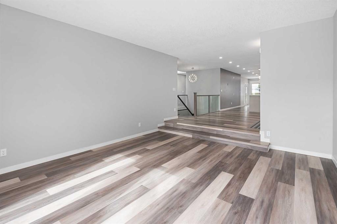
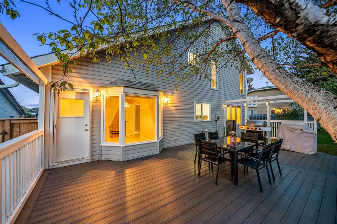
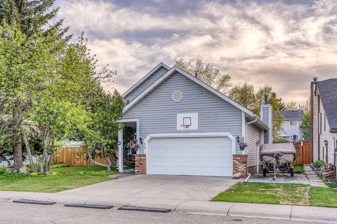
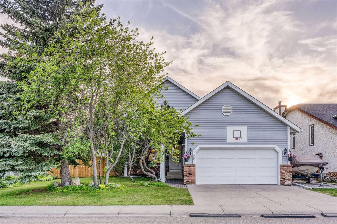
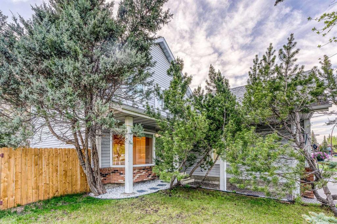
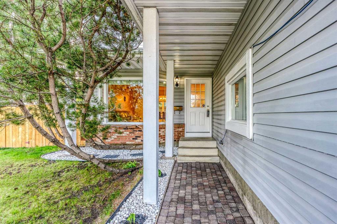
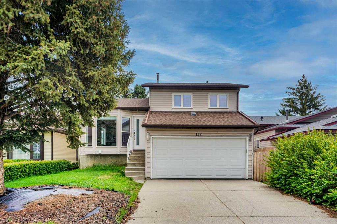
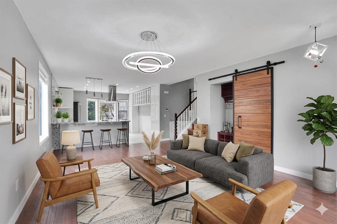
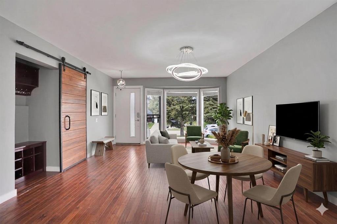
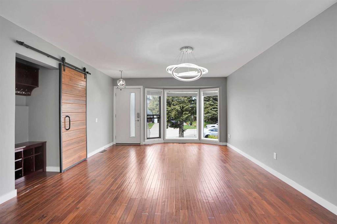
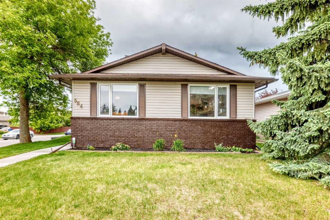
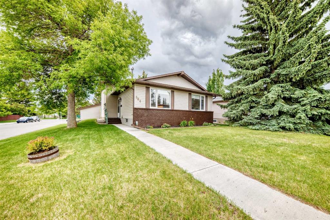
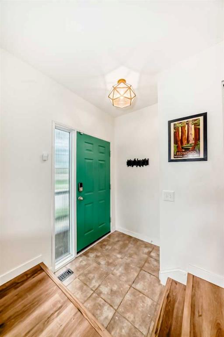
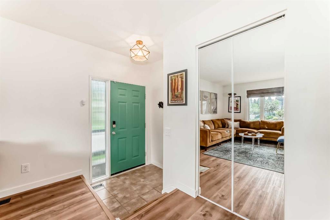
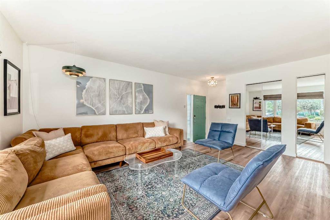
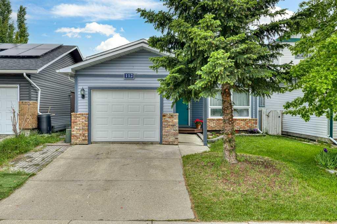
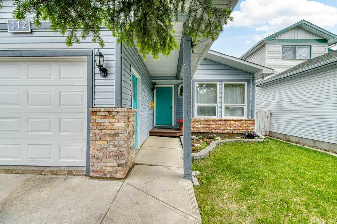
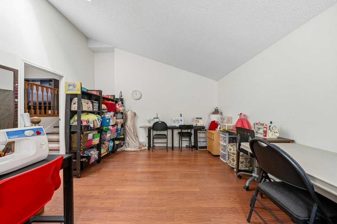
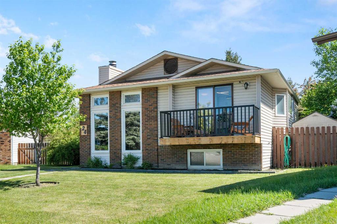
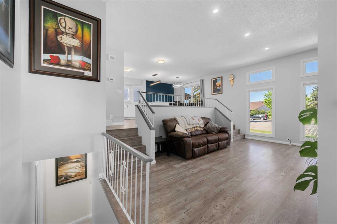
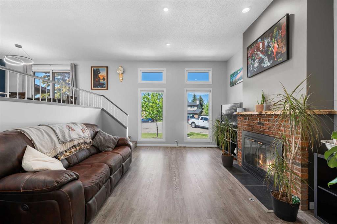
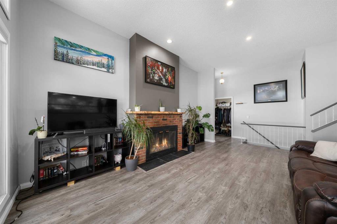
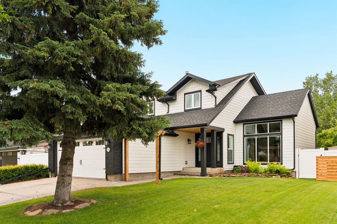
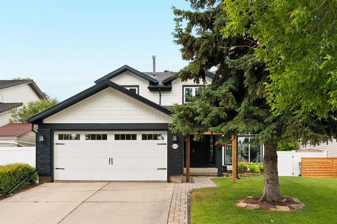
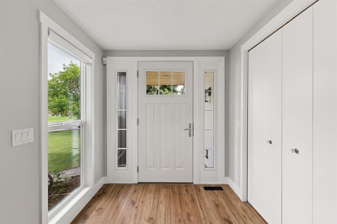
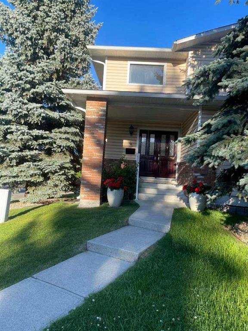
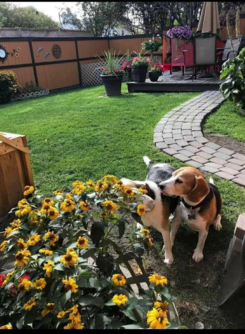
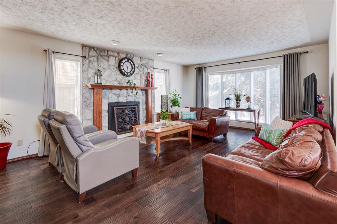
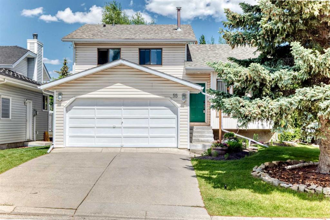
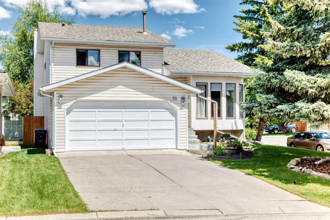
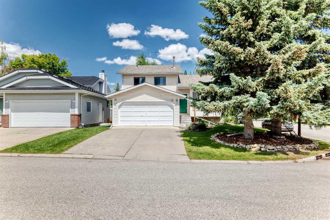
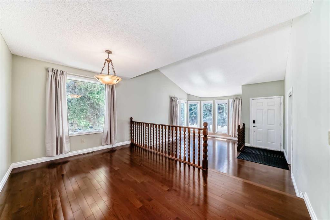
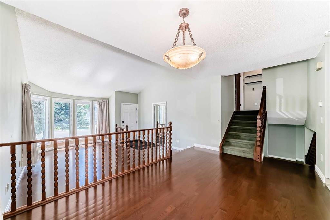
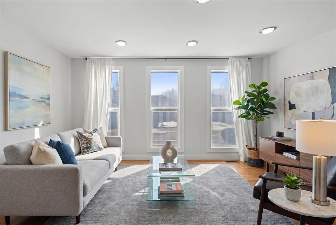
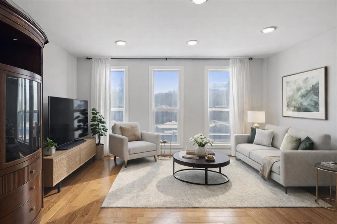
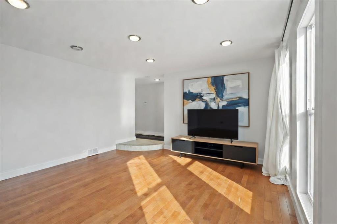
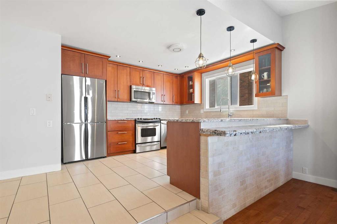
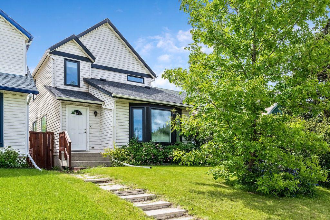
Live happily-ever-after! This bright, well maintained, 4 bedroom, private retreat, nestled on a quiet street in Woodbine is a truly lovely, family home. With $30,000 of newer windows (2022), new hot water tank (2025), new dishwasher (2025), a $6000 proactive sump pump addition (2025), modern designer lighting, a wood-burning fireplace with gas log lighter, a developed basement, and a big, private, fenced back yard, your family can live comfortably here. This mature community boasts larger lots, abundant green spaces and excellent local conveniences. Bordered by Fish Creek Provincial Park to the south, offering residents immediate access to extensive trail networks, several additional parks: Woodbine Athletic Park, Woodborough Park, Woodcreek Community Outdoor Rink, Woodbine Off-Leash area, Woodlands Tennis Courts, Woodcreek Pickleball Courts, great schools, shopping and more! Book your private viewing with you favourite REALTOR® today.
| COMMUNITY | Woodbine |
| PROPERTY TYPE | Detached |
| BUILDING TYPE | House |
| STYLE | 2 Storey |
| YEAR BUILT | 1981 |
| SQUARE FOOTAGE | 1,565 |
| BEDROOMS | 4 |
| BATHROOMS | 3.00 |
| BASEMENT | Full |
| AMENITIES | |
| APPLIANCES | Dishwasher, Dryer, Electric Stove, Garage Control(s), Refrigerator, Washer, Window Coverings |
| COOLING | None |
| FIREPLACE | Wood Burning |
| FLOORING | Carpet, Hardwood, Tile |
| HEATING | Forced Air |
| LAUNDRY | In Basement |
| LOT FEATURES | Back Yard, Front Yard, Landscaped, Private, See Remarks, Treed |
| PARKING | Parking Pad, Single Garage Detached |
| RESTRICTIONS | Easement Registered On Title, Restrictive Covenant |
| ROOF | Asphalt Shingle |
| TITLE | Fee Simple |
| BROKER | BECK Real Estate Ltd. |
| ROOMS | DIMENSIONS (m) | LEVEL |
|---|---|---|
| Game Room | 13`4" x 9`1" | Basement |
| Flex Space | 6`7" x 13`4" | Basement |
| Other | 5`5" x 7`2" | Basement |
| Bedroom | 8`0" x 12`8" | Basement |
| Laundry | 9`2" x 12`8" | Basement |
| Storage | 5`7" x 11`10" | Basement |
| 2pc Bathroom | 4`8" x 5`1" | Main |
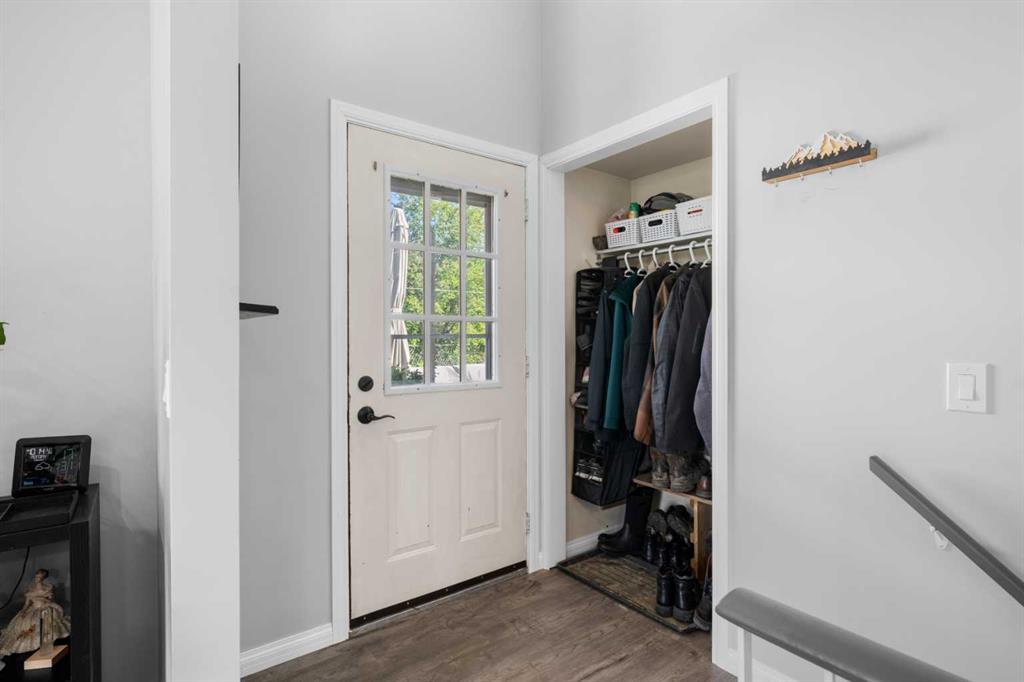
| Entrance | 5`3" x 5`11" | Main |
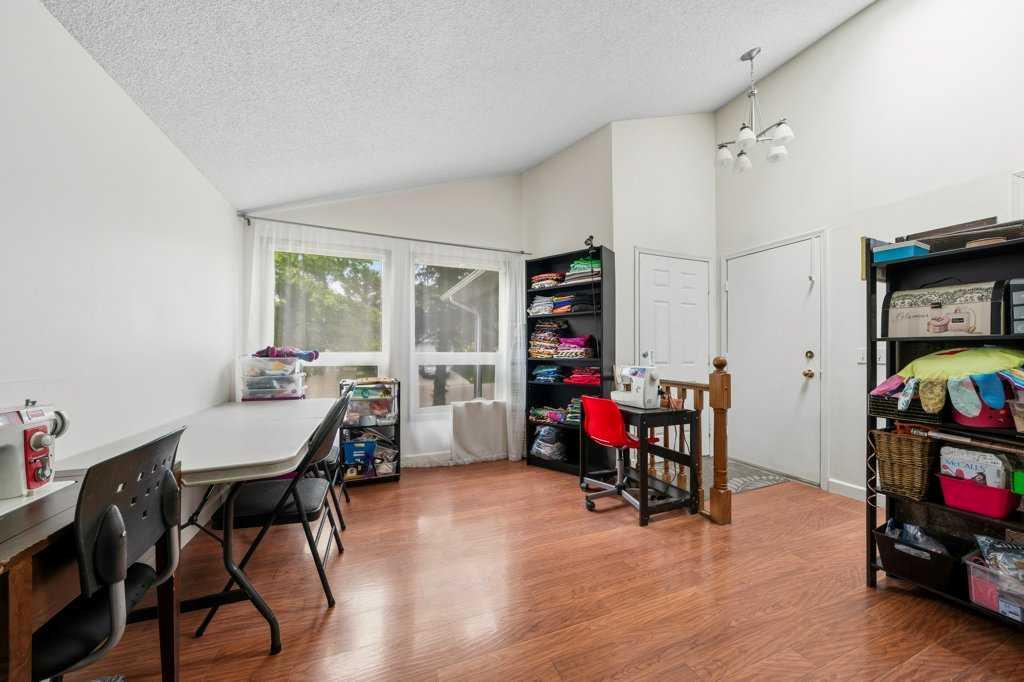
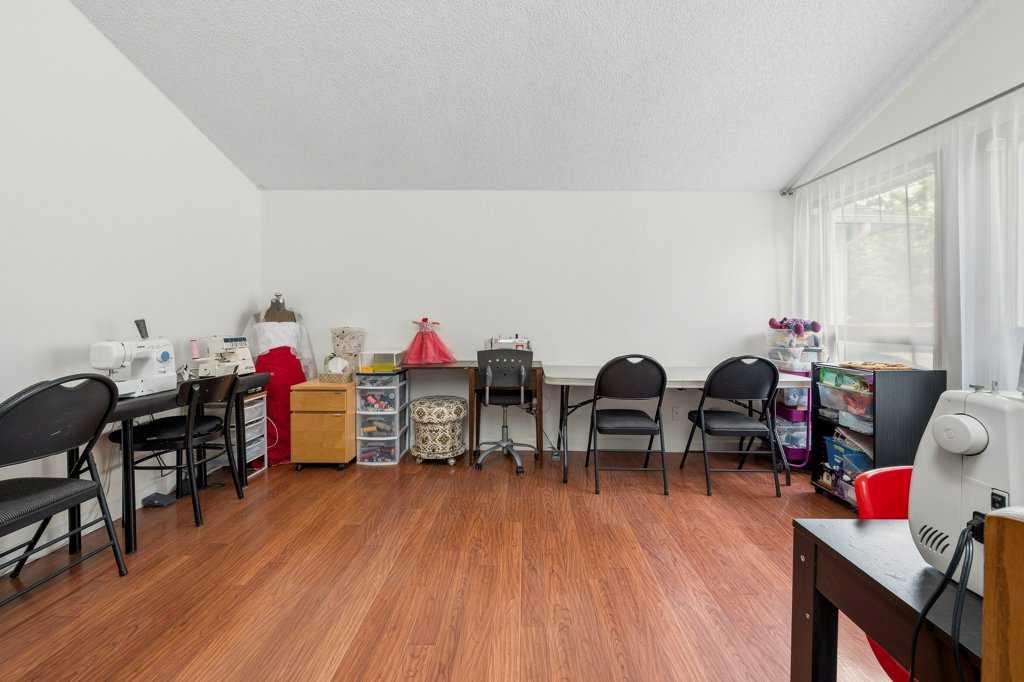
| Living Room | 12`9" x 13`0" | Main |
| Dining Room | 9`7" x 10`0" | Main |
| Breakfast Nook | 5`8" x 8`6" | Main |
| Kitchen | 9`0" x 9`11" | Main |
| Family Room | 13`2" x 13`3" | Main |
| Mud Room | 5`1" x 5`10" | Main |
| Bedroom - Primary | 10`9" x 13`5" | Second |
| Bedroom | 9`11" x 11`11" | Second |
| Bedroom | 9`0" x 9`11" | Second |
| 4pc Bathroom | 4`11" x 8`7" | Second |
| 3pc Ensuite bath | 4`11" x 8`3" | Second |