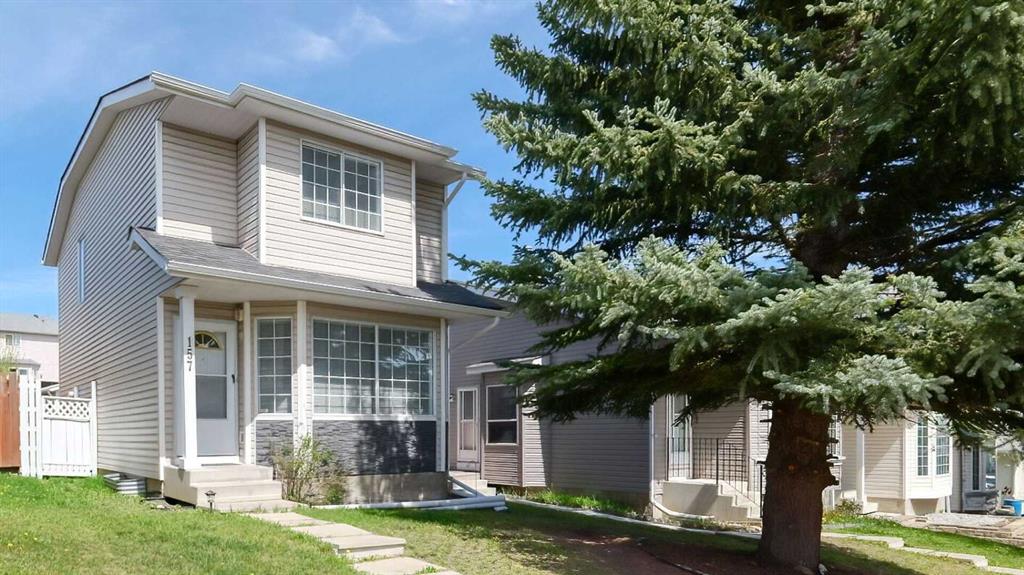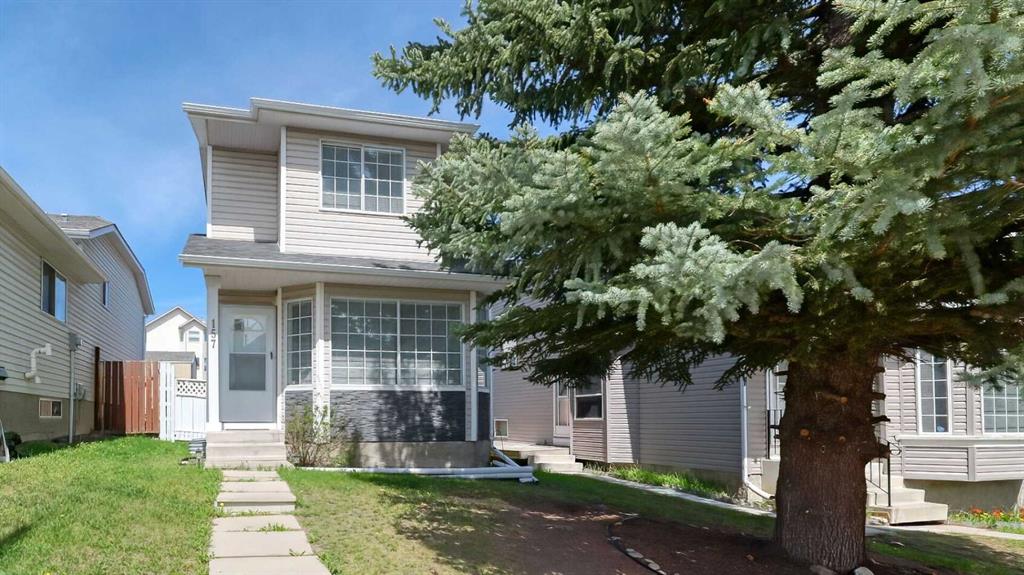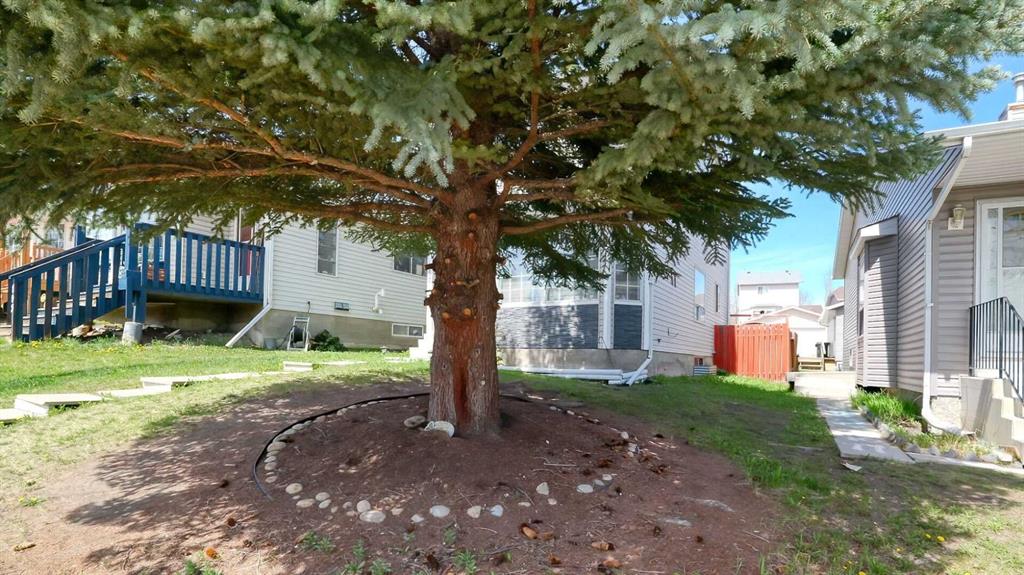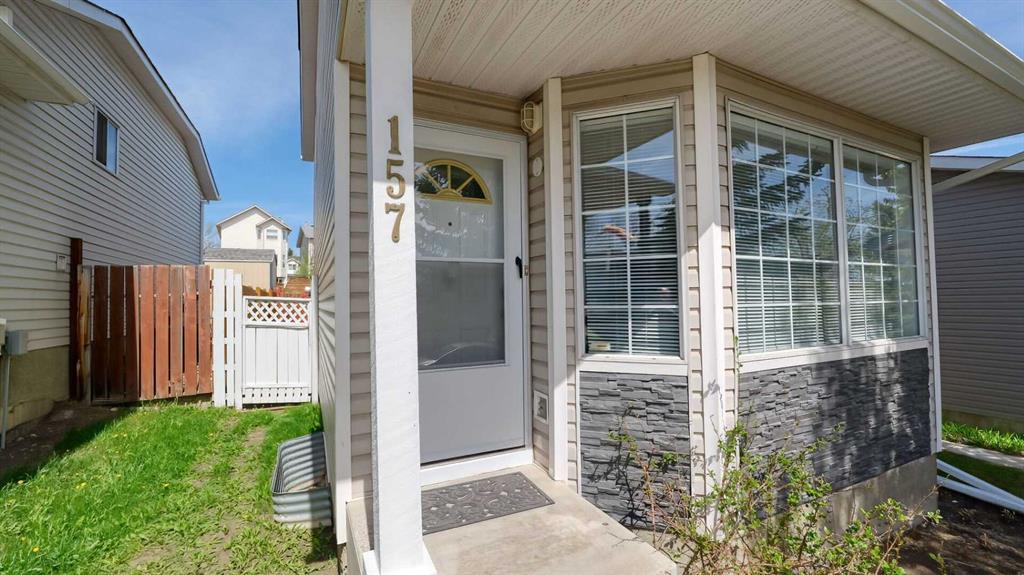
145 Harvest Glen Way NE
Calgary T3K 4J4
MLS® Number: A2312689
$ 547,900
3
BEDROOMS
2 + 1
BATHROOMS
1997
YEAR BUILT
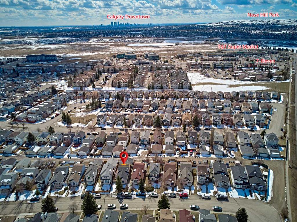
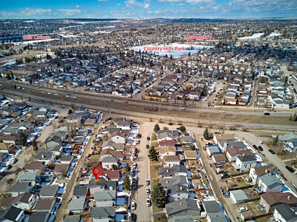
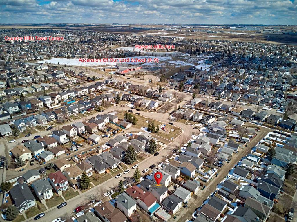
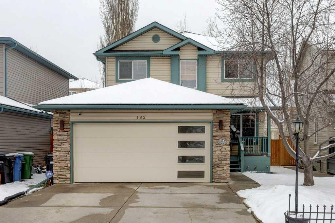
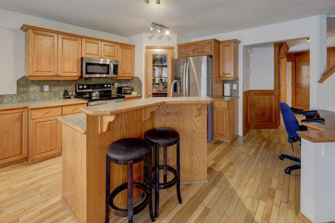
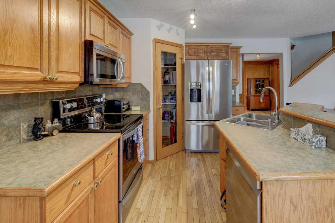
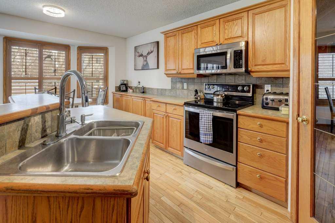
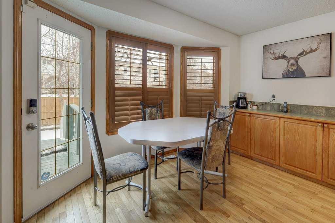
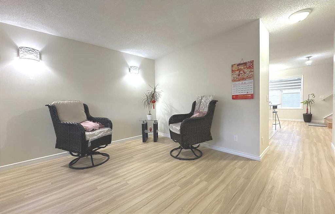
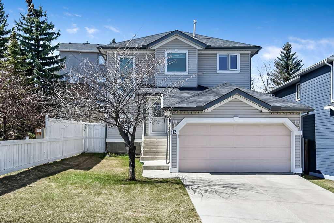
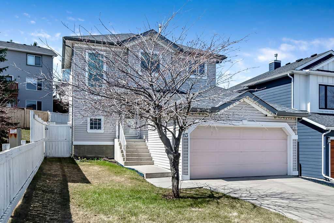
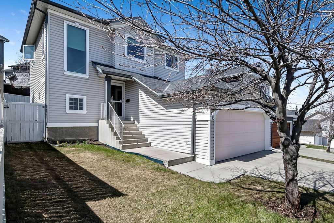
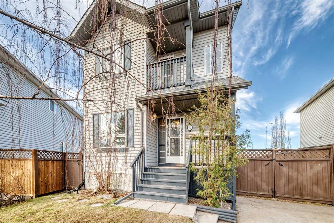
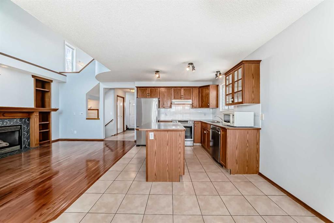
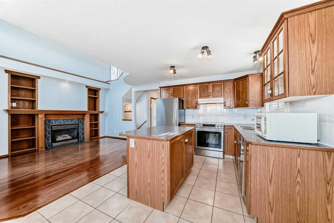
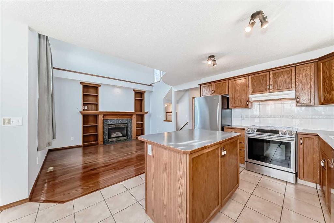
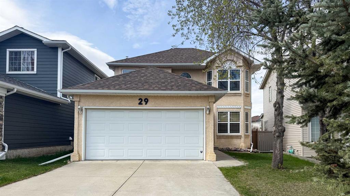
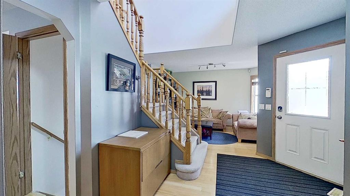
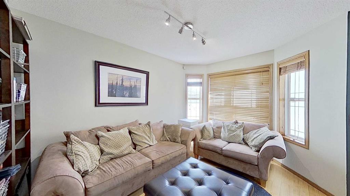
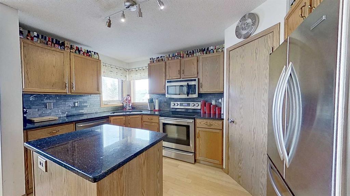
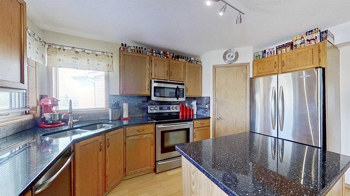
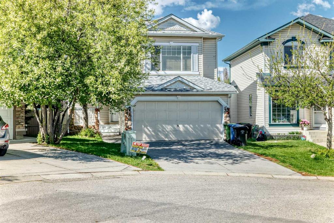
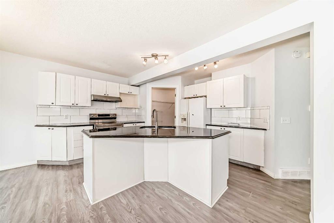
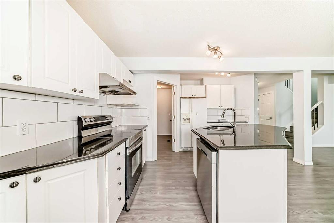
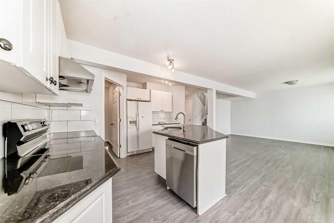
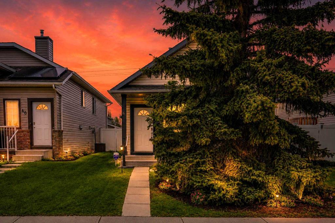
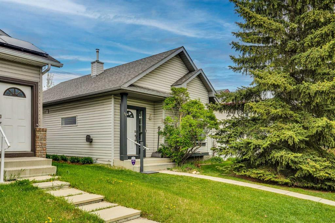
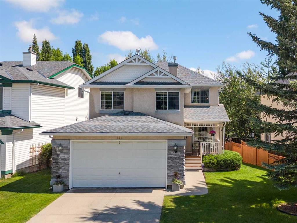
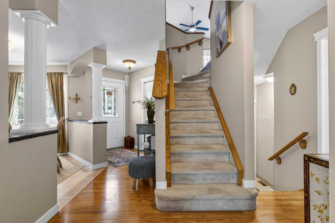
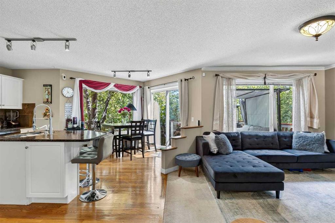
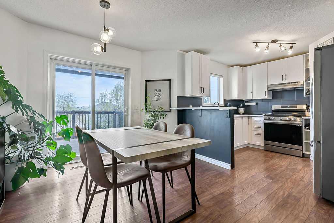
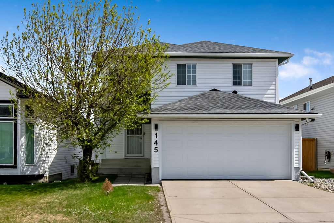
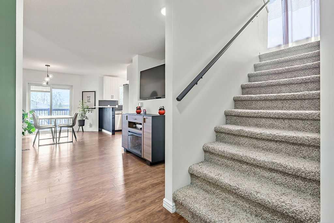
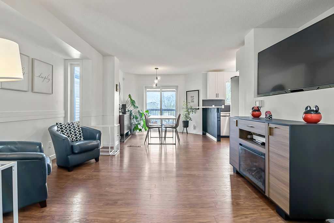
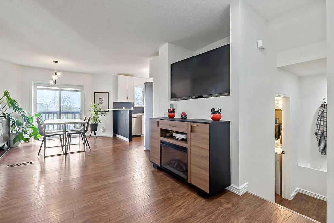
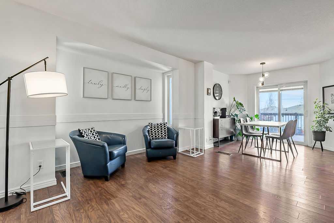
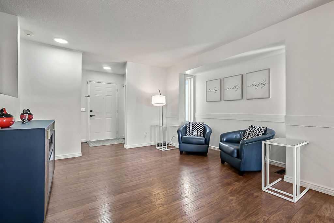
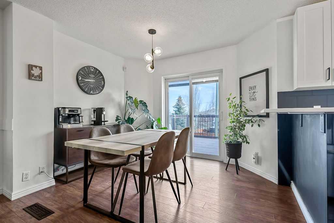
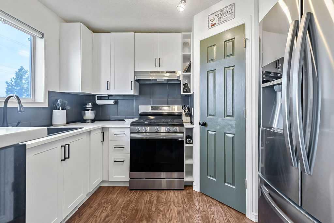
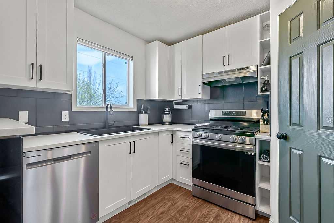
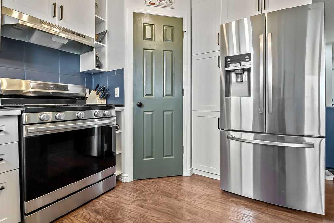
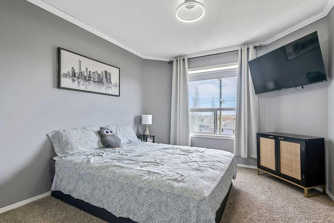
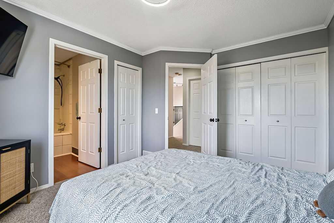
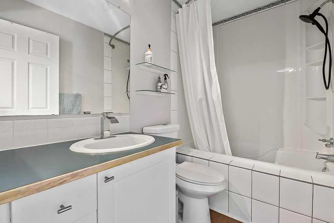
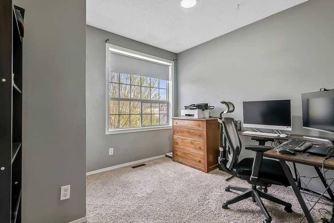
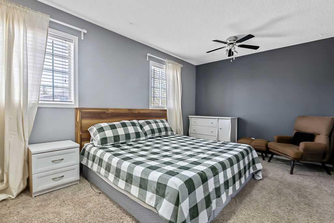
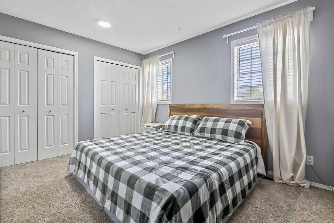
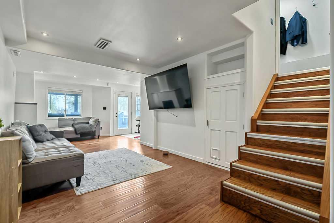
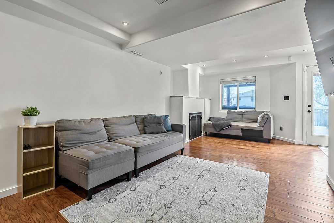
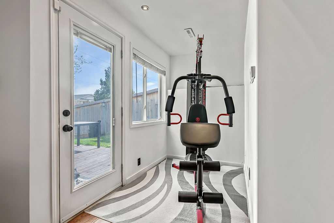
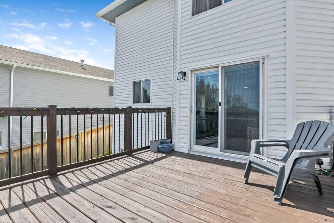
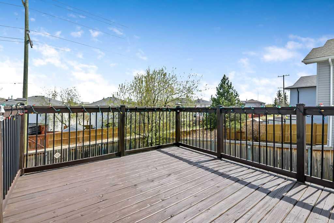
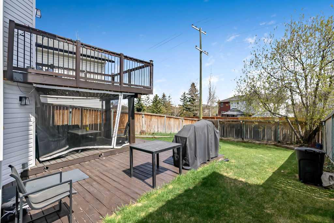
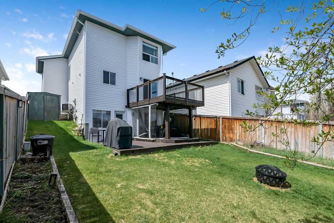
Extensively renovated and move in ready with POLY B FULLY REPLACED IN 2024, this fantastic home offers a DEVELOPED WALK OUT BASEMENT and a well thought out floor plan which lives larger than its actual size. The beautifully updated kitchen features newer cabinetry, quartz countertops, quality stainless steel appliances, an extra large pantry and overlooks the spacious eating area with patio doors leading to the deck and fully fenced back yard. The bright and cheerful main floor is filled with natural light and includes 3 bedrooms, highlighted by the primary suite with a full ensuite bath. The developed walkout basement is perfect for entertaining with patio doors opening to the private patio and yard. There is central air, hot water tank new in 2024, and the roof, siding and eaves troughs new in 2025. Situated on a QUIET CHILD FRIENDLY STREET, this sun filled home is available for quick possession.
| COMMUNITY | Harvest Hills |
| PROPERTY TYPE | Detached |
| BUILDING TYPE | House |
| STYLE | 2 Storey |
| YEAR BUILT | 1997 |
| SQUARE FOOTAGE | 1,275 |
| BEDROOMS | 3 |
| BATHROOMS | 3.00 |
| BASEMENT | Full |
| AMENITIES | |
| APPLIANCES | Central Air Conditioner, Dishwasher, Dryer, Garage Control(s), Garburator, Gas Stove, Range Hood, Refrigerator, Washer, Window Coverings |
| COOLING | Central Air |
| FIREPLACE | Basement, Gas |
| FLOORING | Carpet, Ceramic Tile, Hardwood, Laminate |
| HEATING | Forced Air, Natural Gas |
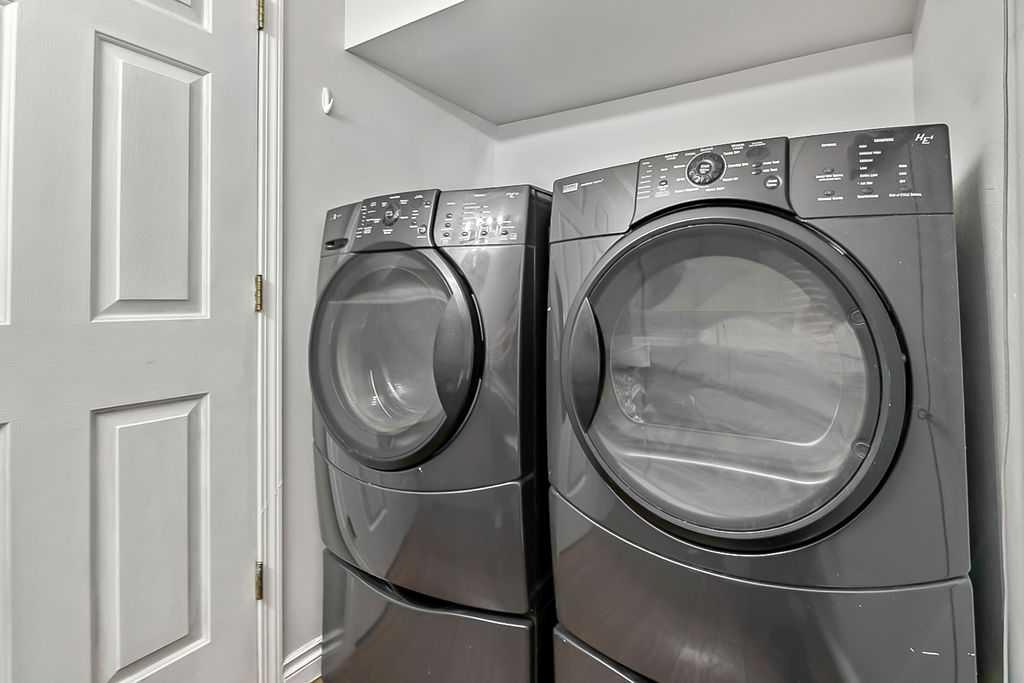
| LAUNDRY | Main Level |
| LOT FEATURES | Back Lane, Landscaped, Rectangular Lot |
| PARKING | Double Garage Attached, Garage Door Opener |
| RESTRICTIONS | None Known |
| ROOF | Asphalt Shingle |
| TITLE | Fee Simple |
| BROKER | RE/MAX Landan Real Estate |
| ROOMS | DIMENSIONS (m) | LEVEL |
|---|---|---|
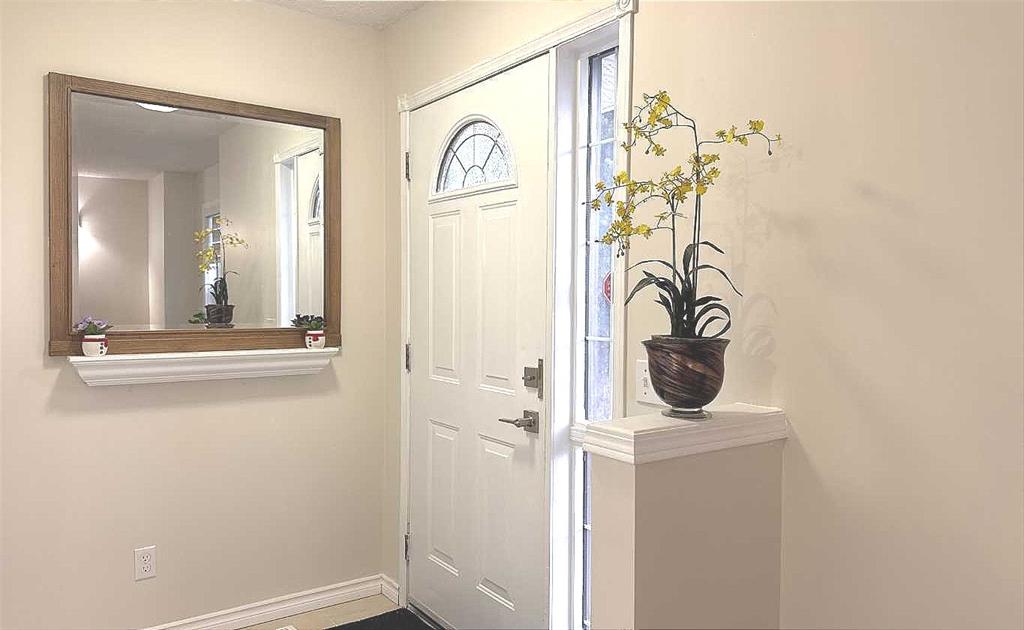
| Family Room | 10`1" x 19`1" | Basement |
| Game Room | 7`6" x 17`8" | Basement |
| Furnace/Utility Room | 4`8" x 8`2" | Basement |
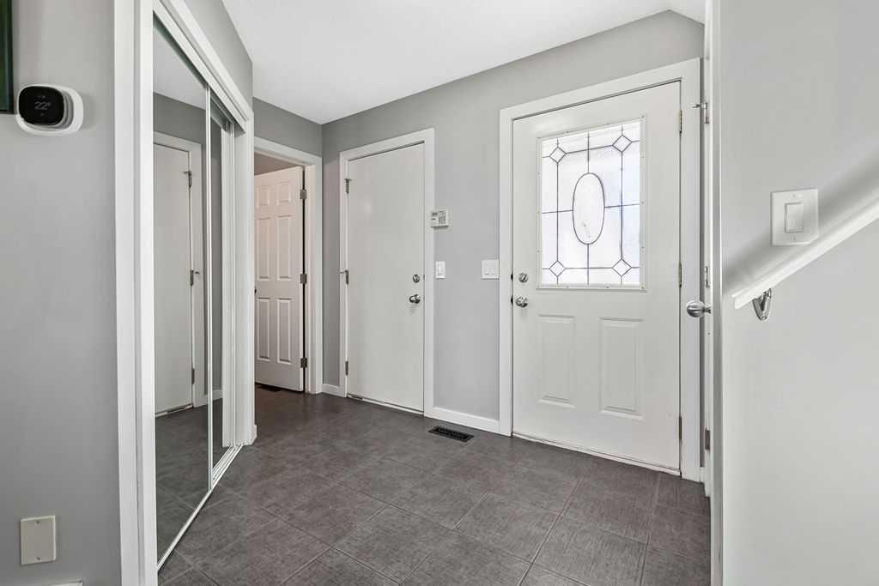
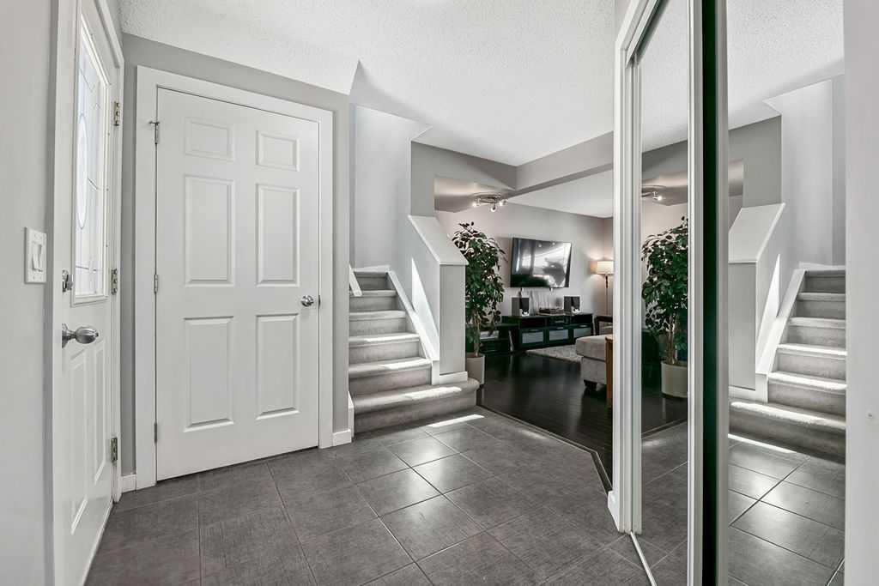
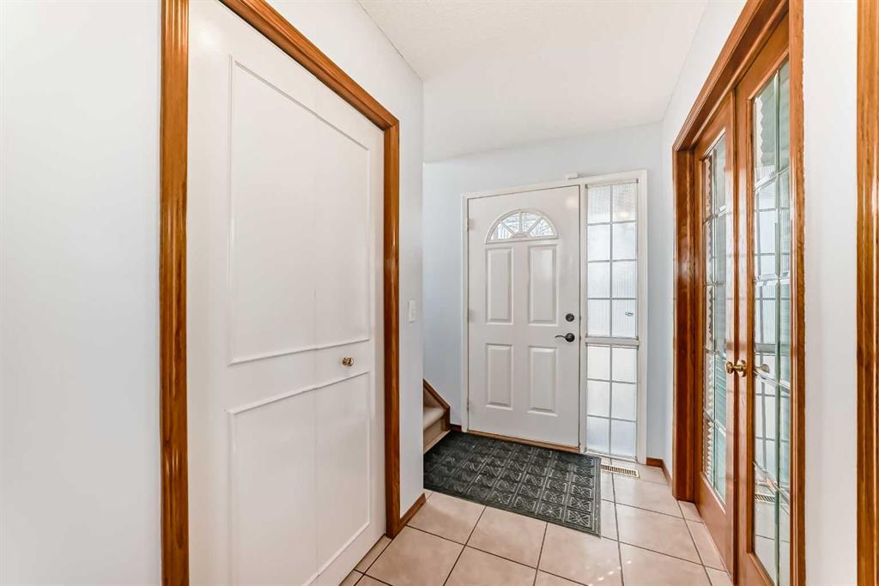
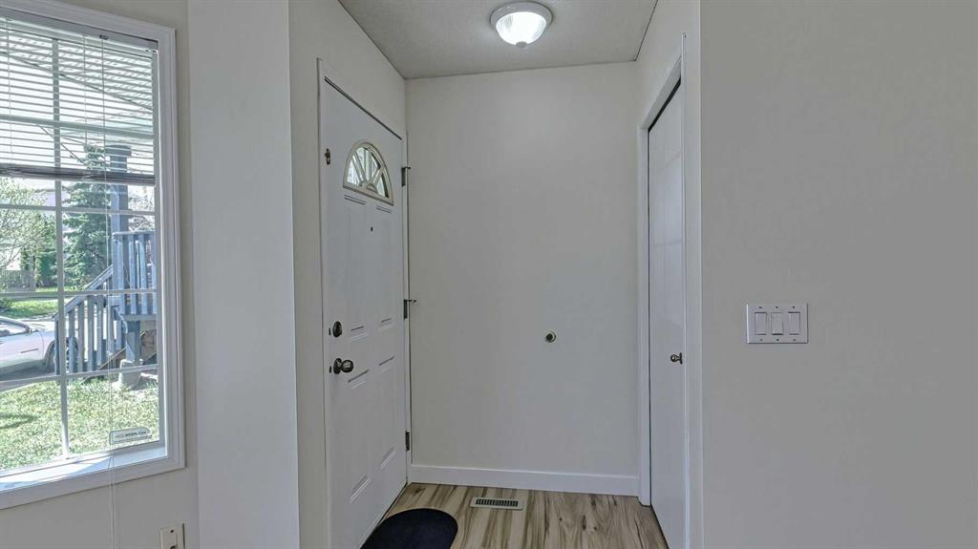
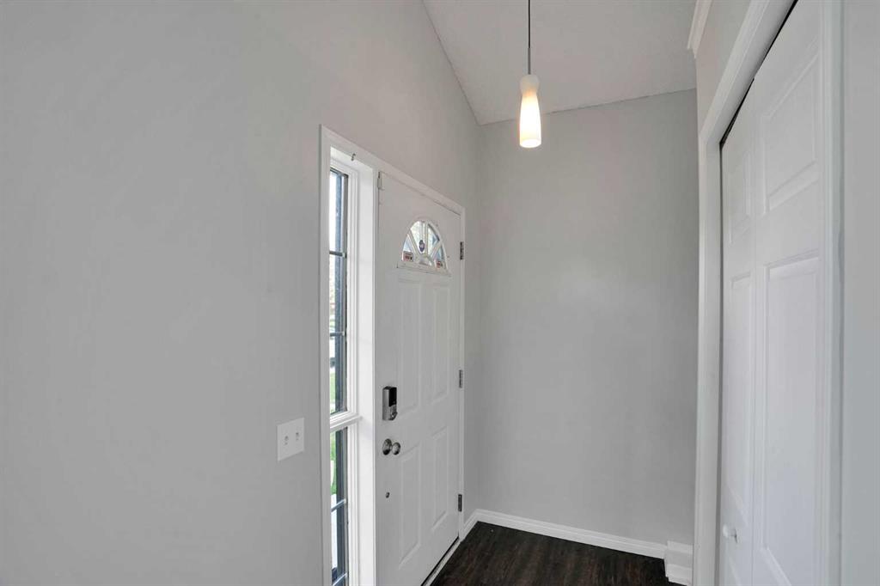
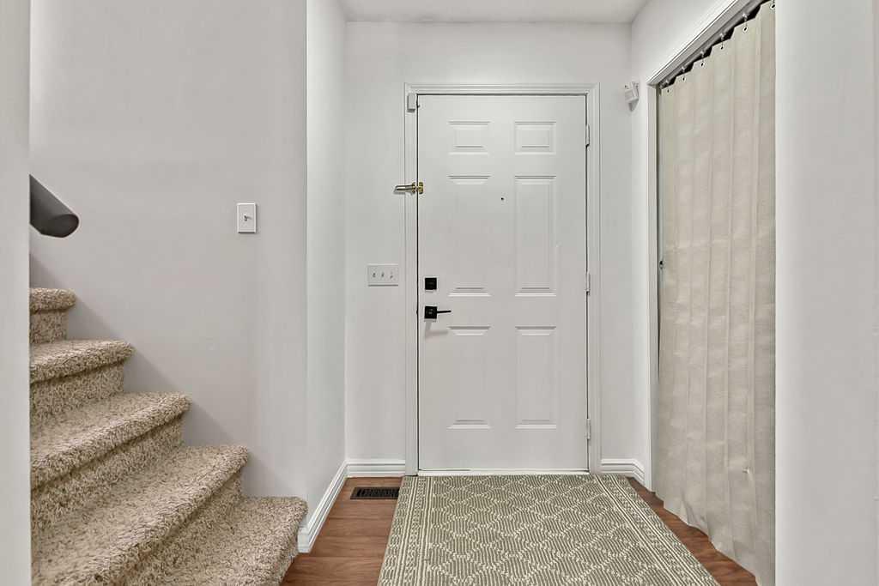
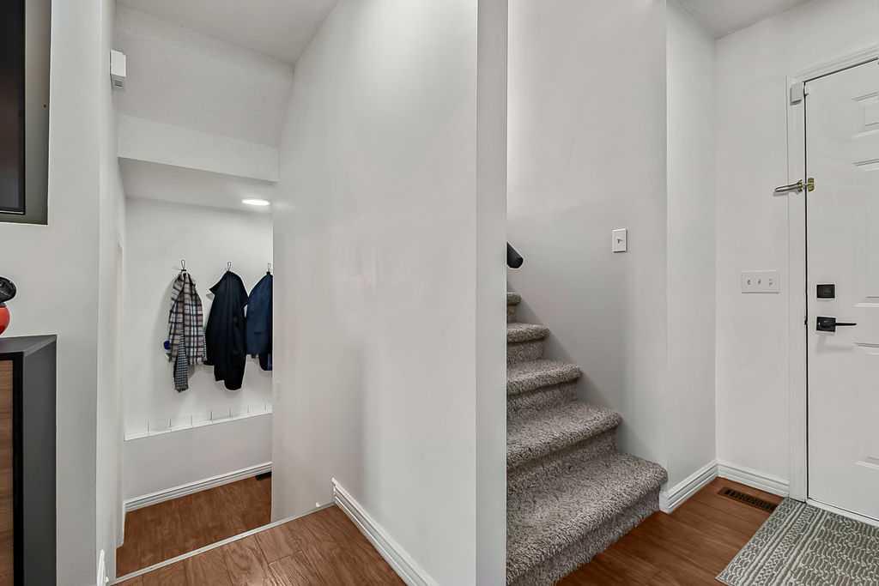
| Entrance | 5`2" x 5`6" | Main |
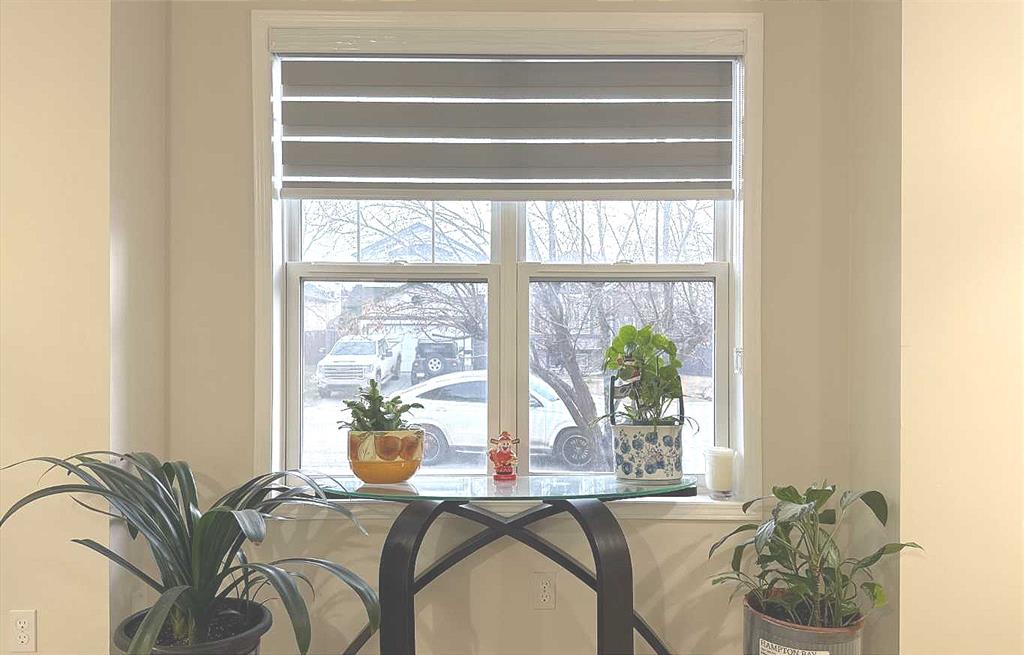
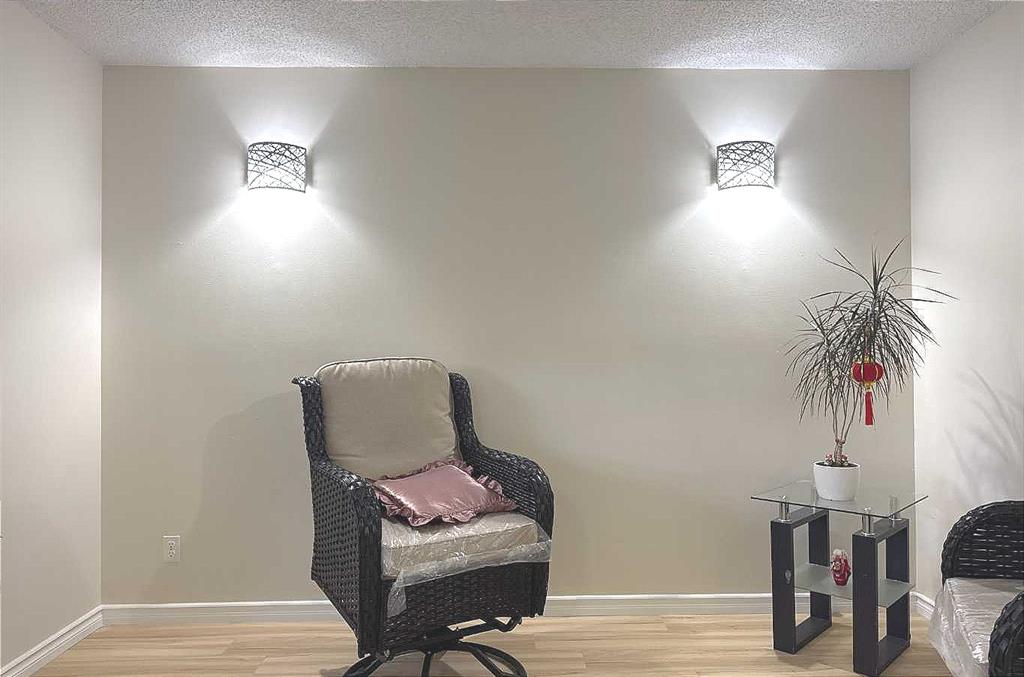
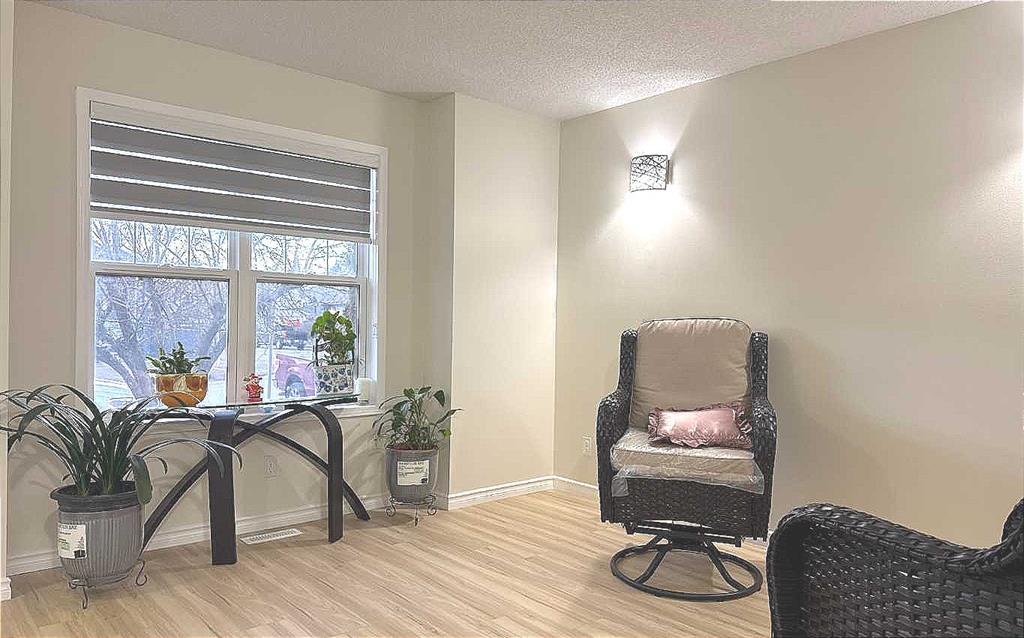
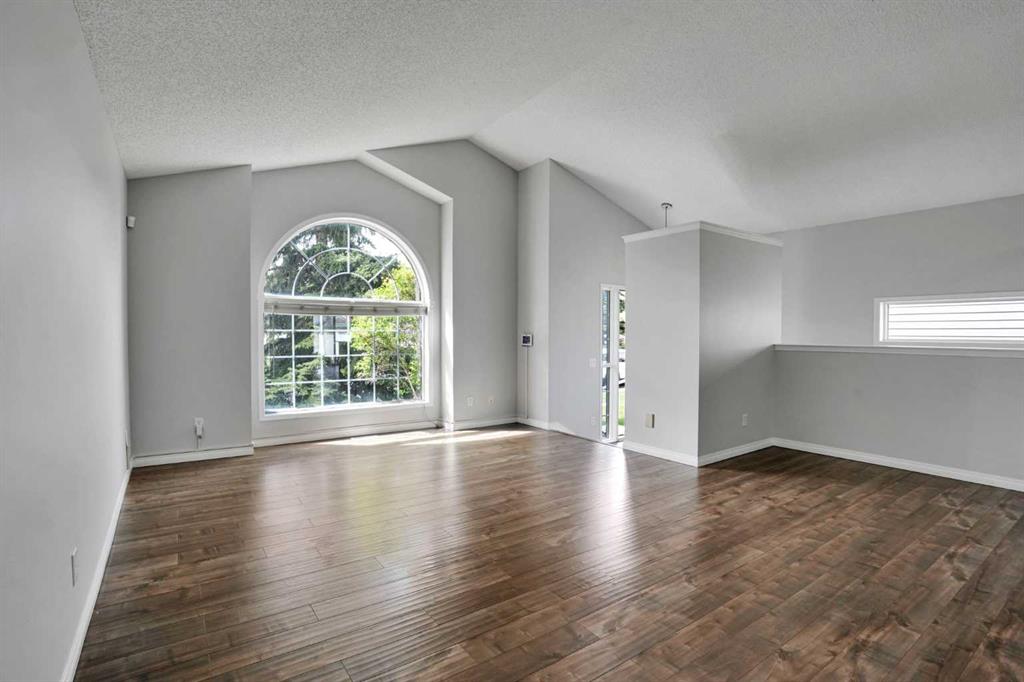
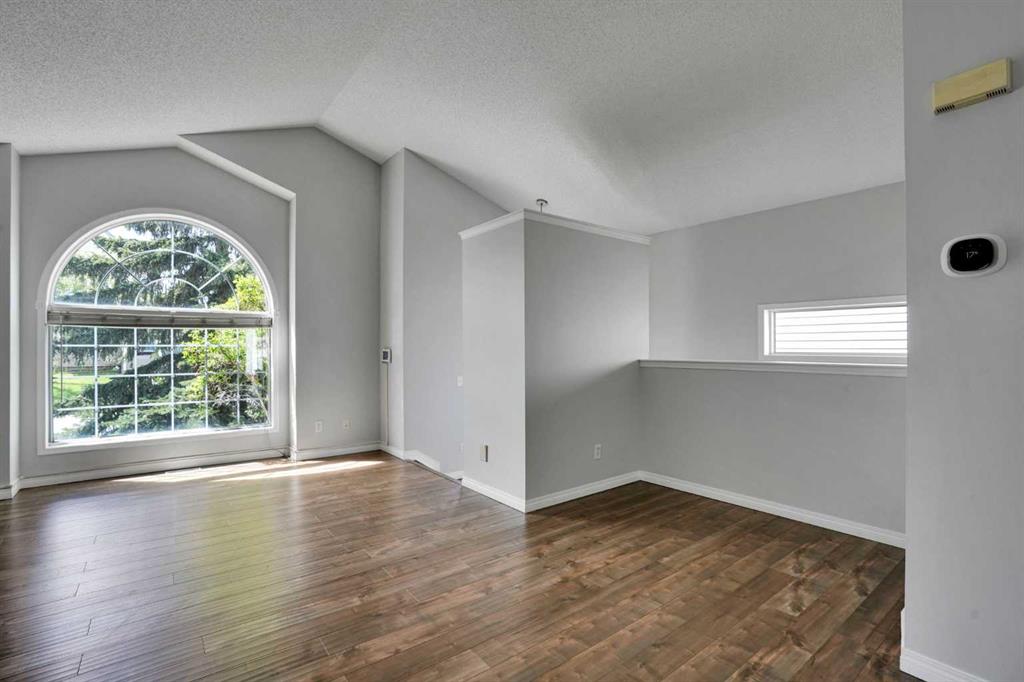
| Living Room | 12`5" x 12`2" | Main |
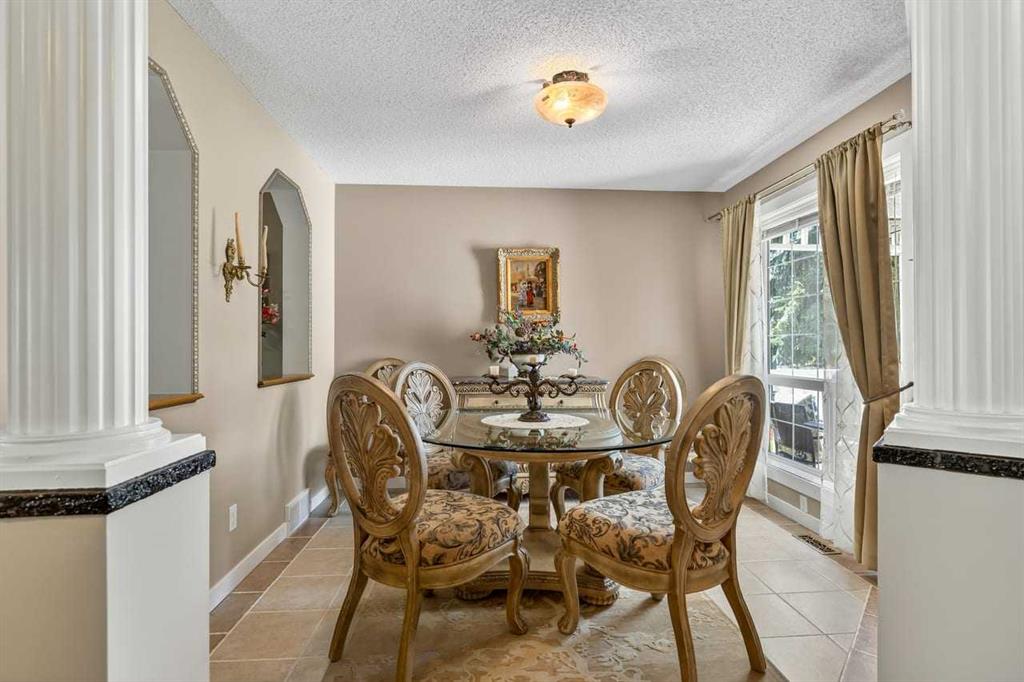
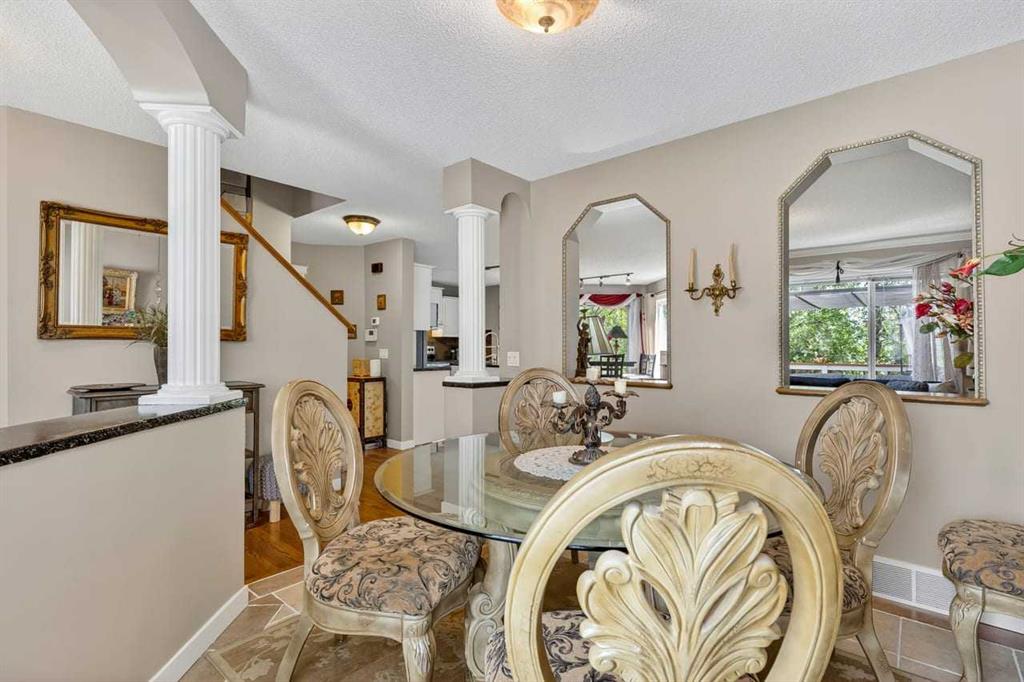
| Dining Room | 8`6" x 9`7" | Main |
| Kitchen | 8`3" x 9`5" | Main |
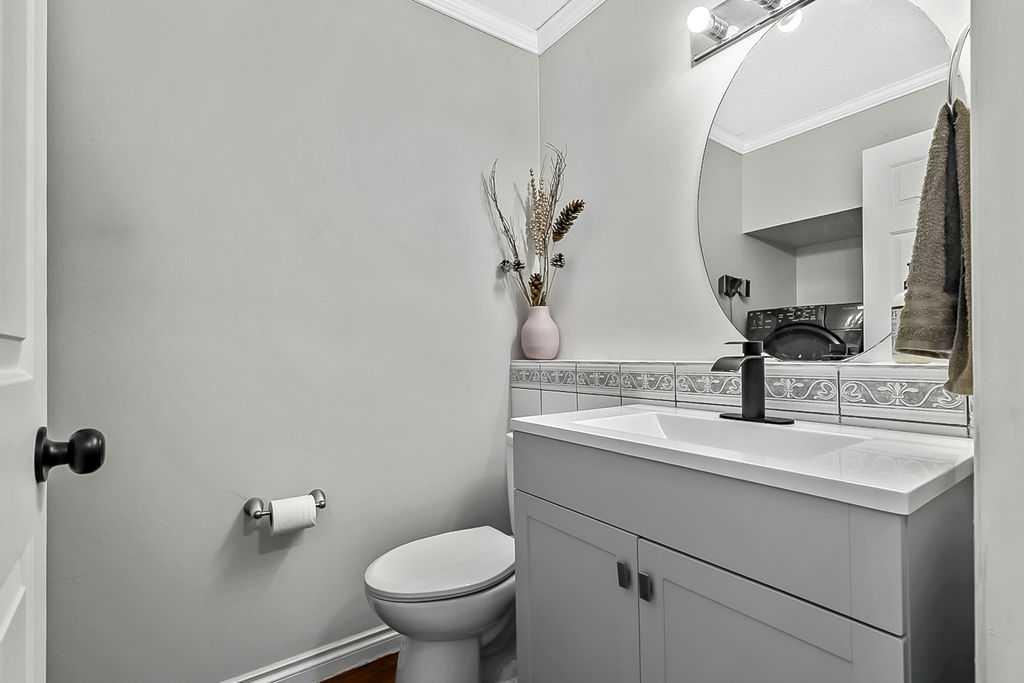
| 2pc Bathroom | 5`0" x 8`3" | Main |
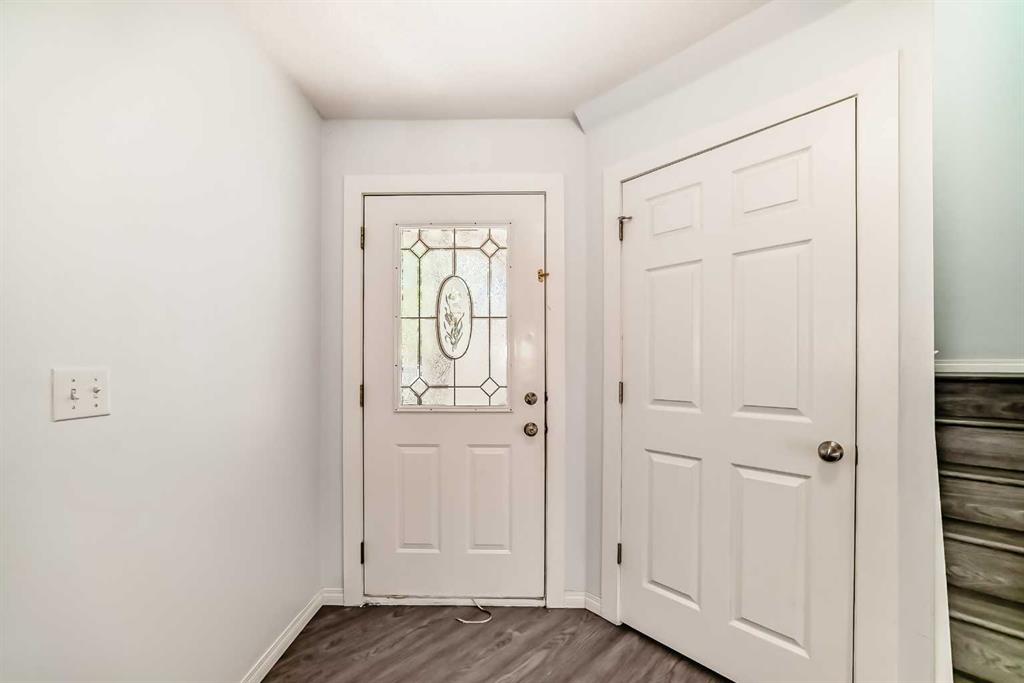
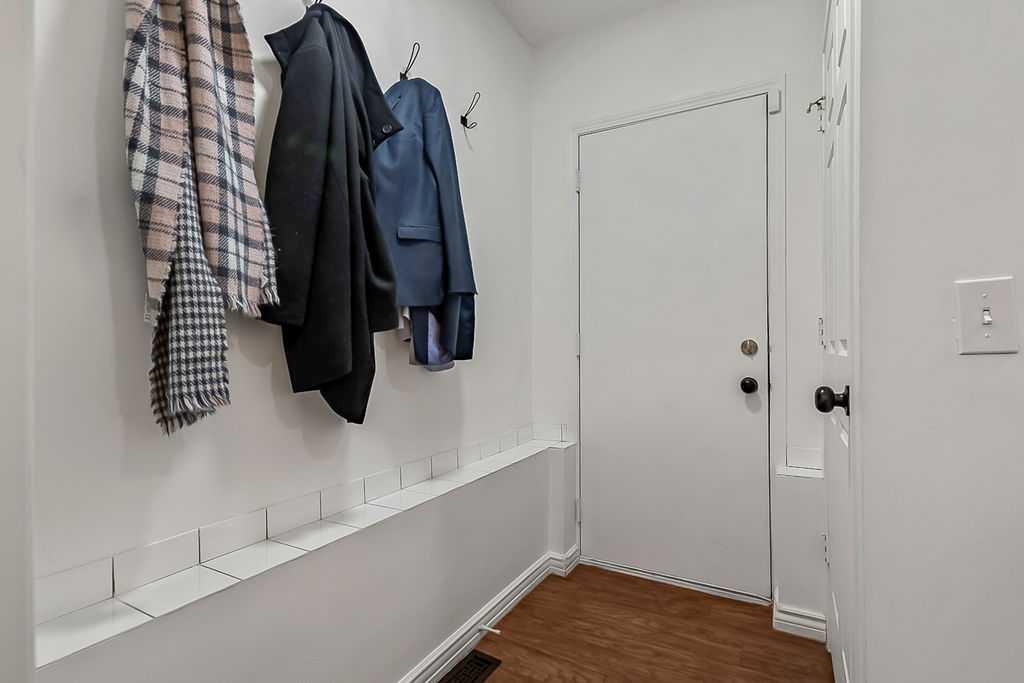
| Mud Room | 4`2" x 6`11" | Main |
| Bedroom - Primary | 10`7" x 12`8" | Upper |
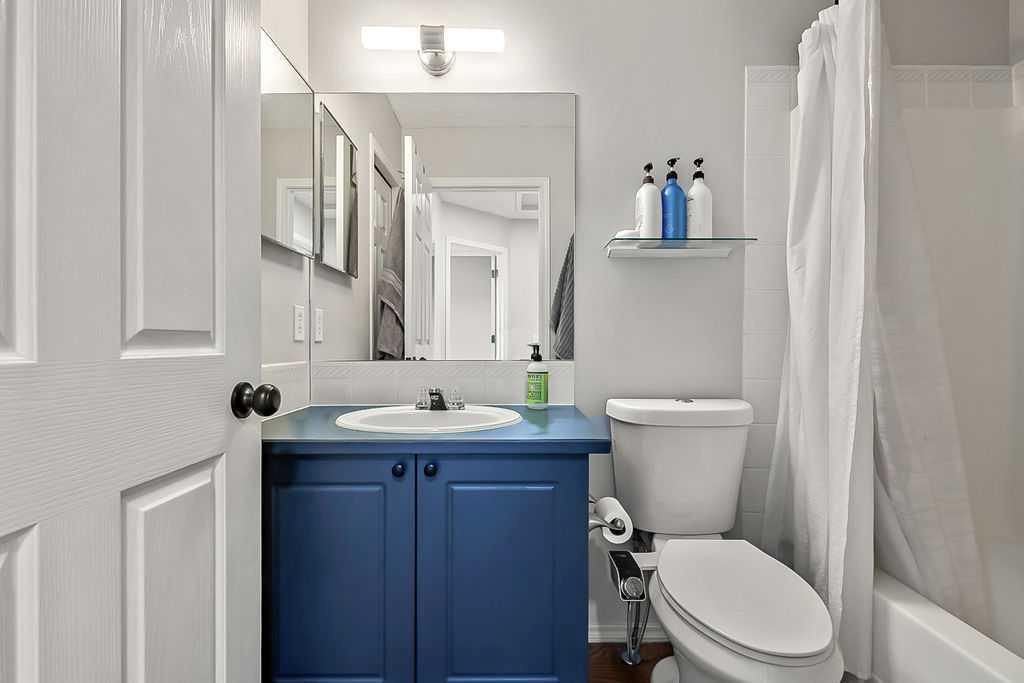
| 4pc Ensuite bath | 5`0" x 8`5" | Upper |
| Bedroom | 10`2" x 14`4" | Upper |
| Bedroom | 7`4" x 9`5" | Upper |
| 4pc Bathroom | 4`11" x 8`0" | Upper |