REALTOR® Login
Communities 
Calgary Communities
City Centre East   North  North East North West South  South East West 
Calgary Surrounding
Airdrie Brooks Carstairs Chestermere Claresholm Cochrane Crossfield Didsbury High River Irricana Langdon Okotoks Olds Strathmore Sundre Diamond Valley Rural Rockyview County
Edmonton Communities
City Centre North East North West South East South West West 
Edmonton Surrounding
Beaumont Devon Fort Saskatchewan Leduc Sherwood Park Spruce Grove St.Albert Stony Plain
Central Alberta
Camrose Clearwater County Red Deer Rocky Mountain House Sylvan Lake
Southern Alberta
Crowsnest Pass Lethbridge Medicine Hat
West Alberta
Canmore 
British Columbia
Kelowna Osoyoos Peachland Penticton Revelstoke Salmon Arm Sicamous West Kelowna
Home Evaluation 
Resources 
Resources
Buyer Resources Seller Resources Partners Blog Guide to Buying and Selling During COVID-19
Realtors 
Why CIR 
About Us
Best My Nest We Give Back - 1forALL Initiative Join Our Team Luxury Portfolio
Property Management 
Contact Us 
https://www.cirrealty.ca/reb/creb/27/A2314327_2.jpg https://www.cirrealty.ca/reb/creb/27/A2314327_3.jpg https://www.cirrealty.ca/reb/creb/27/A2314327_4.jpg https://www.cirrealty.ca/reb/creb/27/A2314327_5.jpg https://www.cirrealty.ca/reb/creb/27/A2314327_6.jpg https://www.cirrealty.ca/reb/creb/27/A2314327_7.jpg https://www.cirrealty.ca/reb/creb/27/A2314327_8.jpg https://www.cirrealty.ca/reb/creb/27/A2314327_9.jpg https://www.cirrealty.ca/reb/creb/27/A2314327_10.jpg https://www.cirrealty.ca/reb/creb/27/A2314327_11.jpg https://www.cirrealty.ca/reb/creb/27/A2314327_12.jpg https://www.cirrealty.ca/reb/creb/27/A2314327_13.jpg https://www.cirrealty.ca/reb/creb/27/A2314327_14.jpg https://www.cirrealty.ca/reb/creb/27/A2314327_15.jpg https://www.cirrealty.ca/reb/creb/27/A2314327_16.jpg https://www.cirrealty.ca/reb/creb/27/A2314327_17.jpg https://www.cirrealty.ca/reb/creb/27/A2314327_18.jpg https://www.cirrealty.ca/reb/creb/27/A2314327_19.jpg https://www.cirrealty.ca/reb/creb/27/A2314327_20.jpg https://www.cirrealty.ca/reb/creb/27/A2314327_21.jpg https://www.cirrealty.ca/reb/creb/27/A2314327_22.jpg https://www.cirrealty.ca/reb/creb/27/A2314327_23.jpg https://www.cirrealty.ca/reb/creb/27/A2314327_24.jpg https://www.cirrealty.ca/reb/creb/27/A2314327_25.jpg https://www.cirrealty.ca/reb/creb/27/A2314327_26.jpg https://www.cirrealty.ca/reb/creb/27/A2314327_27.jpg https://www.cirrealty.ca/reb/creb/27/A2314327_28.jpg https://www.cirrealty.ca/reb/creb/27/A2314327_29.jpg https://www.cirrealty.ca/reb/creb/27/A2314327_30.jpg https://www.cirrealty.ca/reb/creb/27/A2314327_31.jpg https://www.cirrealty.ca/reb/creb/27/A2314327_32.jpg https://www.cirrealty.ca/reb/creb/27/A2314327_33.jpg https://www.cirrealty.ca/reb/creb/27/A2314327_34.jpg https://www.cirrealty.ca/reb/creb/27/A2314327_35.jpg https://www.cirrealty.ca/reb/creb/27/A2314327_36.jpg https://www.cirrealty.ca/reb/creb/27/A2314327_37.jpg https://www.cirrealty.ca/reb/creb/27/A2314327_38.jpg

144 Douglas Ridge Circle SE

Calgary T3M3C2

MLS® Number:  A2314327

Back to Douglasdale/Glen    Previous    Next

  • Home \
  • Calgary \
  • Douglasdale/Glen \
  • 144 Douglas Ridge Circle SE

$ 599,900

4

BEDROOMS

2 + 1

BATHROOMS

1,625

SQUARE FEET

1997

YEAR BUILT

https://www.cirrealty.ca/reb/creb/27/A2314327_2.jpg





MLS® Number
A2314327
PROPERTY TYPE
Detached
LISTING DATE
May-24-2026

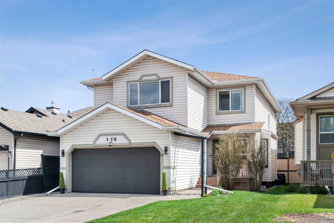
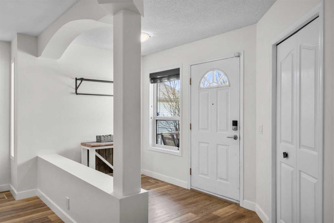
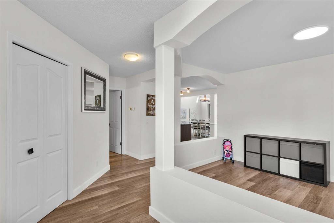
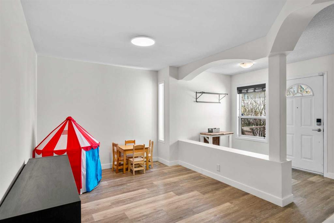
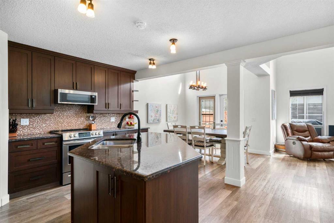
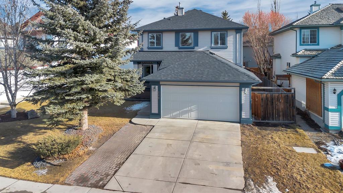
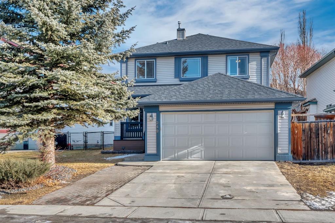

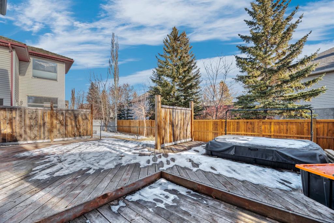
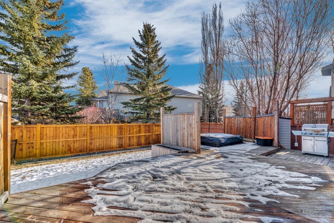
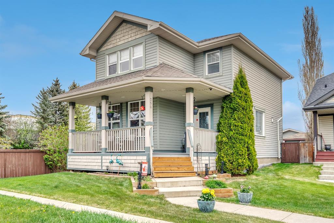
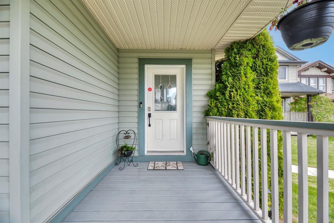
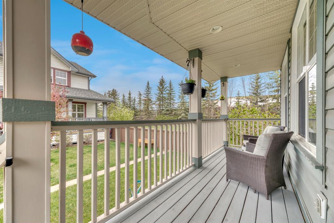
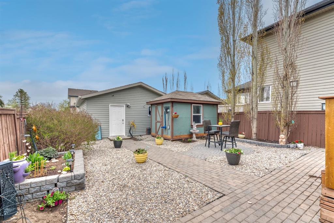
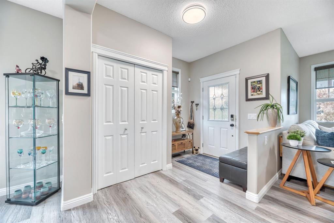
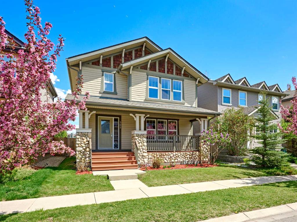
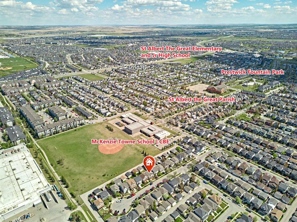
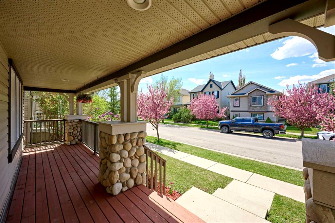
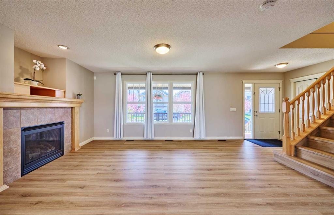
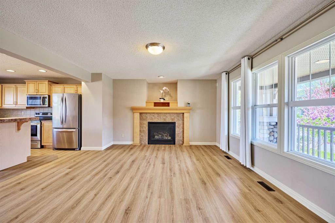
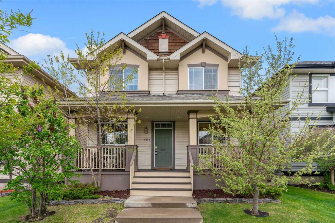
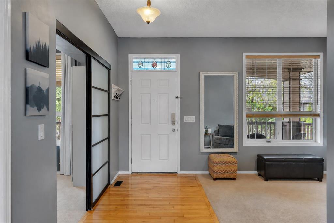
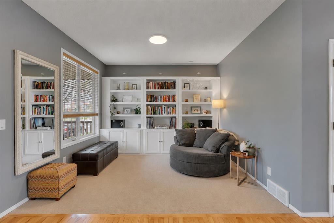
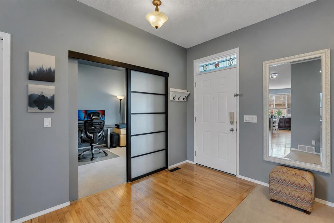
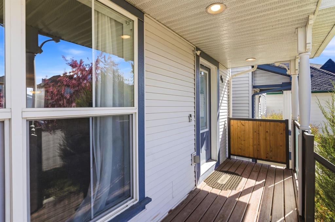
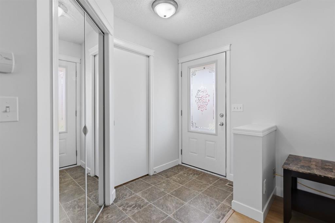
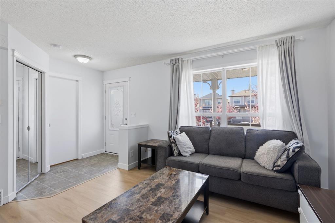
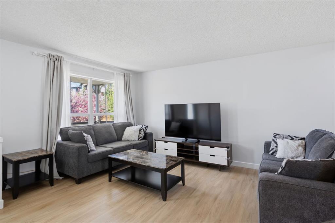
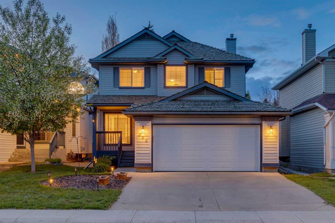
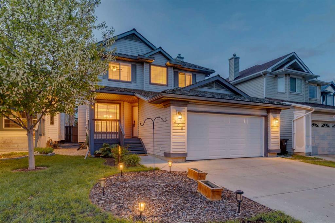
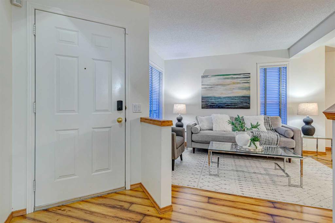
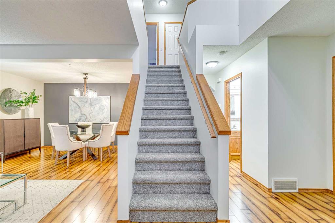
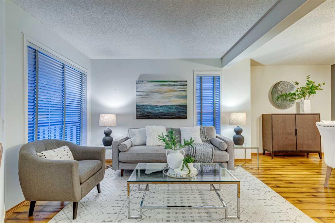
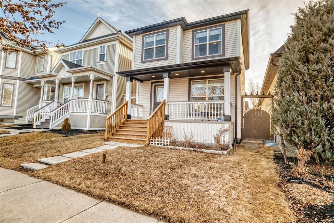

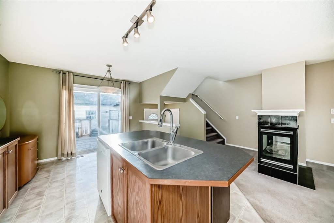
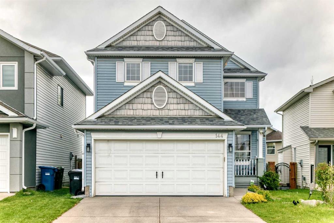
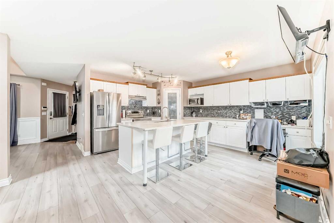
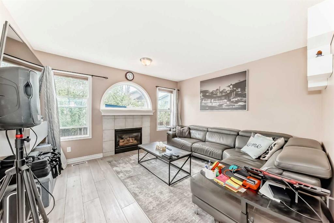
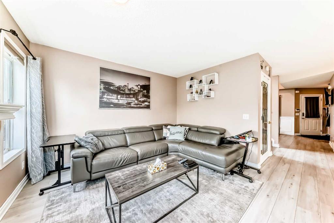
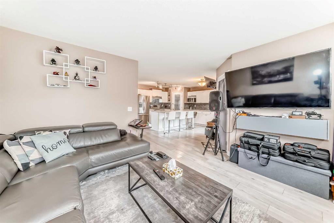
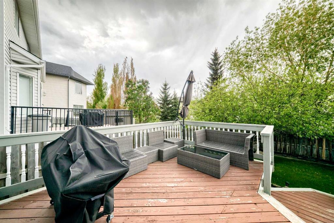
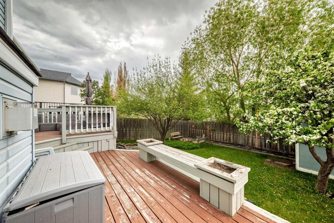
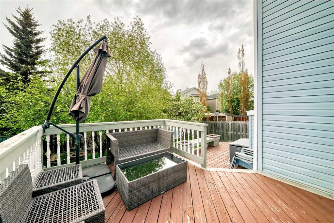
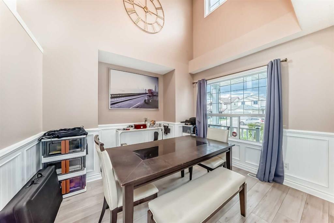
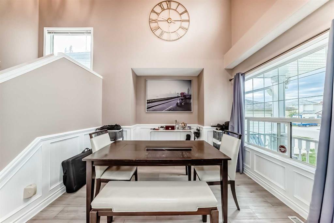
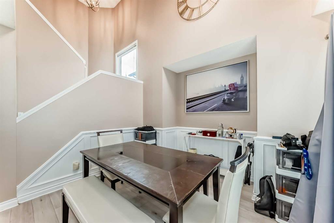
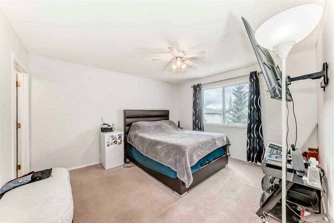
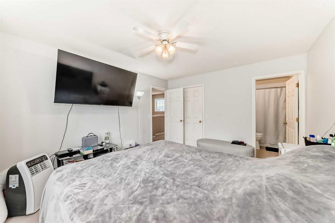
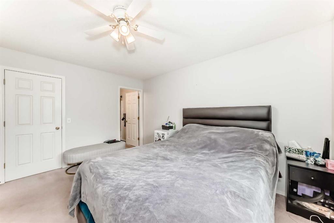
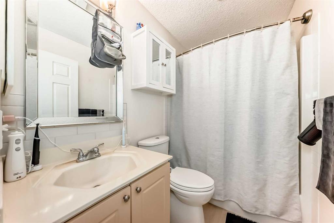
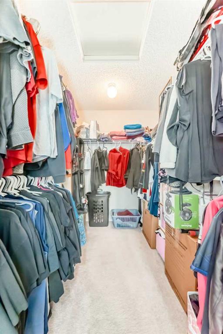
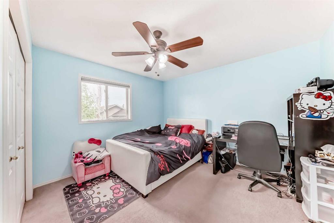
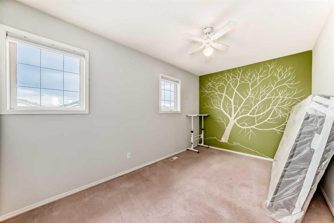
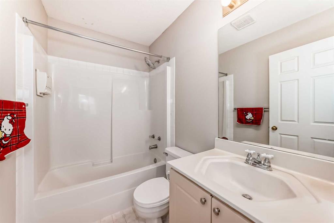
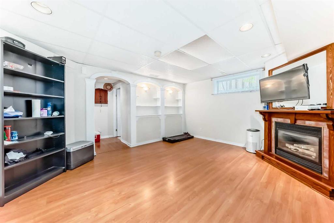
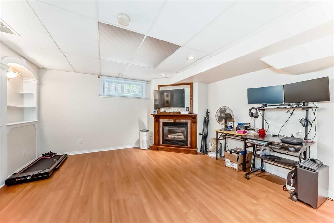
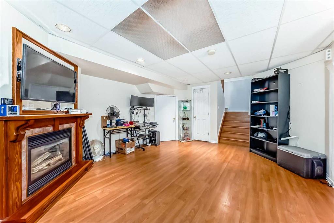
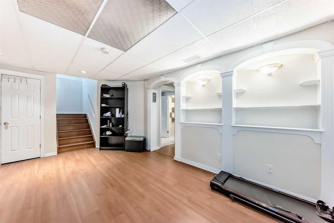
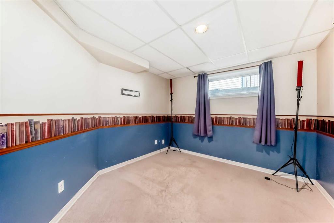
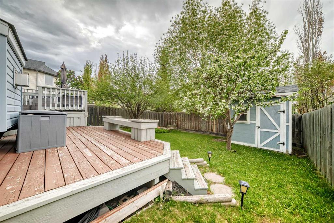
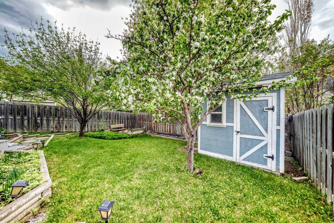
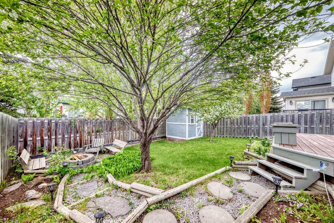
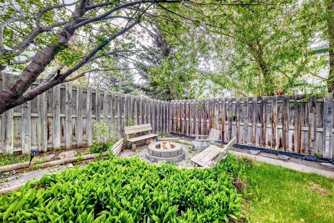
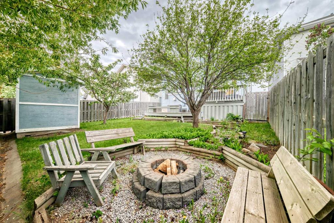
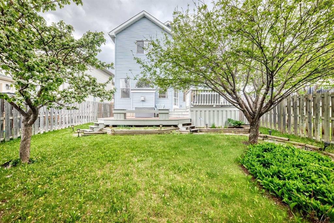
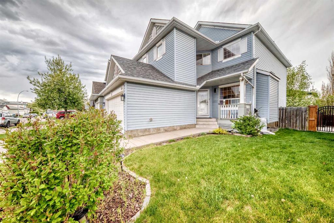
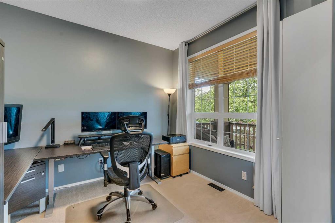
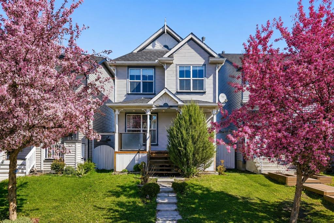
If you are looking for a location close to all amenities, this home is it! While located on a quiet cul de sac, it is just mins or steps away from Playground, schools, huge shopping centers, nature walks, golf and more. When you drive up to the home, you will notice the charming curb appeal. As you Enter the home you will be greeted into an open floor plan with a dramatic two storey formal dining room with a perfect cantilever for a storage/display hutch and wainscotting detail top add a touch of elegance. The kitchen features a large island with quartz countertops, stainless steel appliances & a convenient corner pantry. The center island is a perfect spot for your morning coffee or breakfast with the family! The convenient built in tech space will make homework or work at home a breeze. The back living room has a center gas fireplace that is framed in windows, the perfect space to cozy up and watch movies on those cold winter nights. Out the back door to your outdoor oasis which features a beautifully landscaped yard with a large two tiered deck is a perfect place for entertaining and firepit to enjoy those long summer nights !An oversized shed for storage or turned into a playhouse for the kids. Upstairs has three bedrooms, 2 good sized rooms and a master bedroom with 4 piece ensuite. The two additional bedrooms are on each side of the master providing perfect separation from each other and a second 4 piece bath completes the upper level. A fully finished basement provides a second living space with a corner gas fireplace, perfect for a media room, kids playroom or gym. Another extra room provides the perfect work from home office or hobby/craft room. A rough in bathroom provides the option for a future bath or can stay as the perfect storage space. To add, the home has many large windows so you will get a lot of natural light, great for plant lovers.

COMMUNITY  Douglasdale/Glen
PROPERTY TYPE  Detached
BUILDING TYPE  House
STYLE  2 Storey
YEAR BUILT 1997
SQUARE FOOTAGE  1,625
BEDROOMS  4
BATHROOMS  3.00
BASEMENT  Full
AMENITIES 
APPLIANCES  Electric Stove, Garage Control(s), Range Hood, Refrigerator, Washer/Dryer, Window Coverings
COOLING  None
FIREPLACE  Basement, Gas
FLOORING  Carpet, Ceramic Tile, Laminate, Vinyl Plank
HEATING  Fireplace(s), Forced Air, Natural Gas
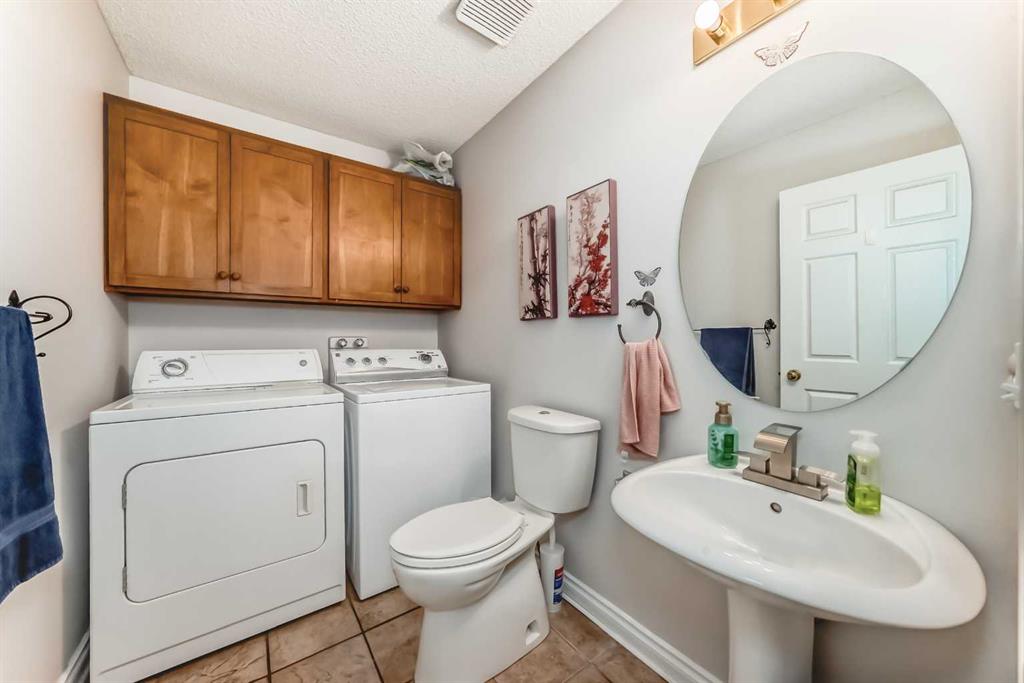
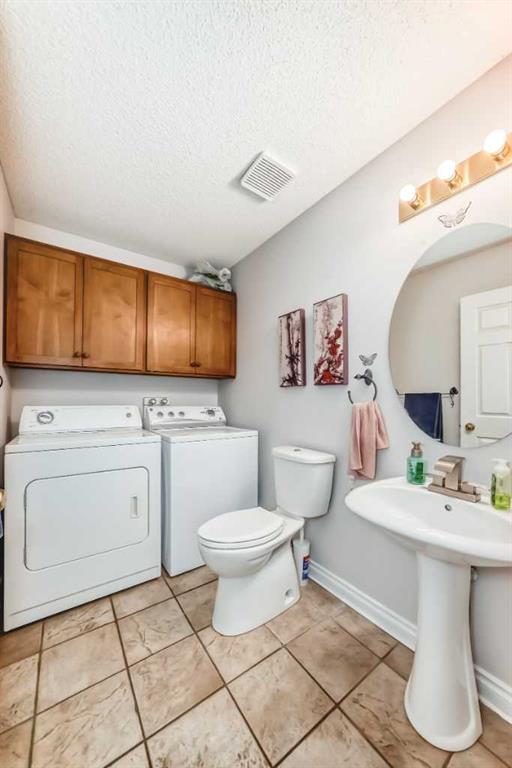
LAUNDRY  In Bathroom, Main Level
LOT FEATURES  Back Yard, Fruit Trees/Shrub(s), Landscaped, Lawn, Low Maintenance Landscape, NOBL, Rectangular Lot
PARKING  Double Garage Attached
RESTRICTIONS  None Known
ROOF  Asphalt Shingle
TITLE  Fee Simple
BROKER  TREC The Real Estate Company


ROOMS DIMENSIONS (m) LEVEL
Bedroom 11`11" x 10`3" Basement
Game Room 16`9" x 14`3" Basement
2pc Bathroom 8`3" x 5`5" Main
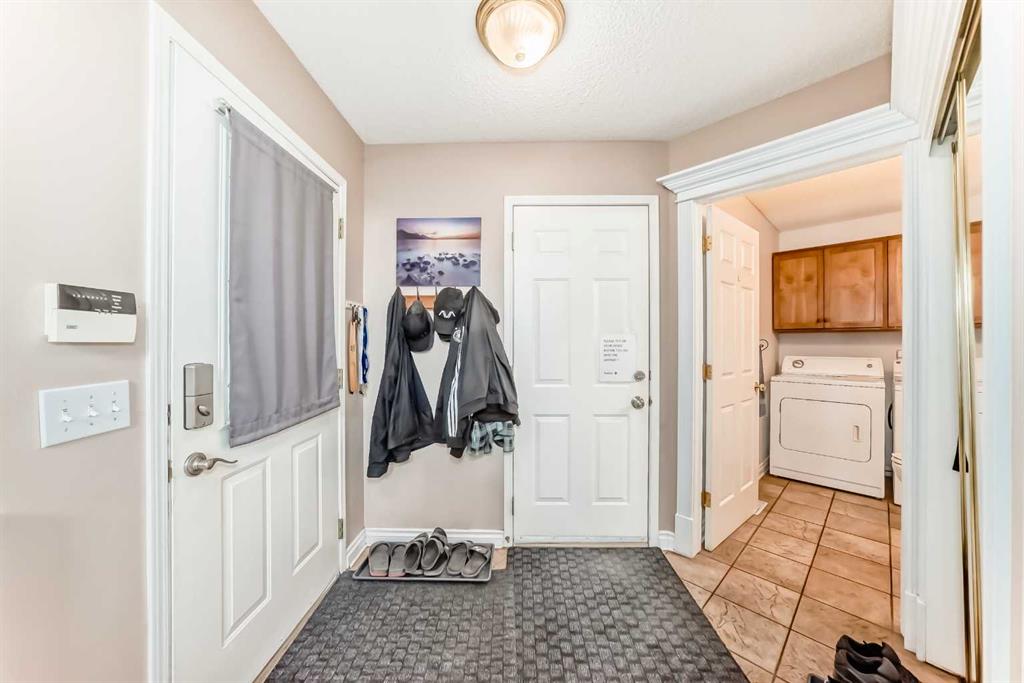
Laundry 8`3" x 5`5" Main
Entrance 5`1" x 8`7" Main
Living Room 11`11" x 13`0" Main
Kitchen 13`1" x 11`8" Main
Dining Room 10`11" x 10`0" Main
Pantry 3`10" x 3`10" Main
Bedroom - Primary 11`10" x 13`5" Second
4pc Ensuite bath 7`7" x 4`11" Second
Bedroom 12`0" x 10`8" Second
Bedroom 8`5" x 13`8" Second
4pc Bathroom 7`6" x 4`11" Second
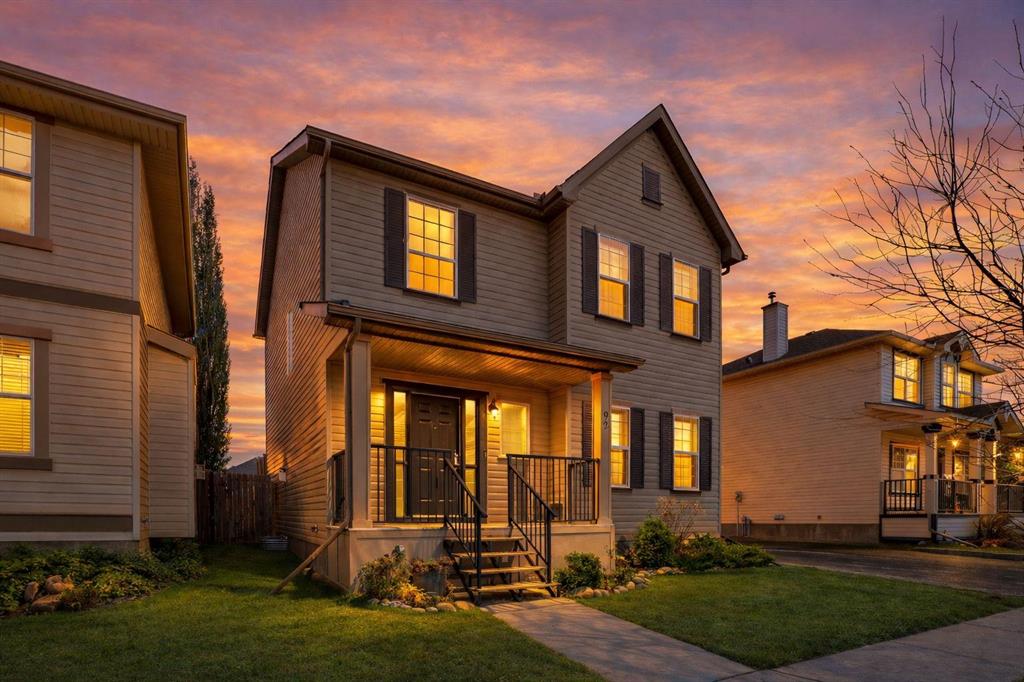
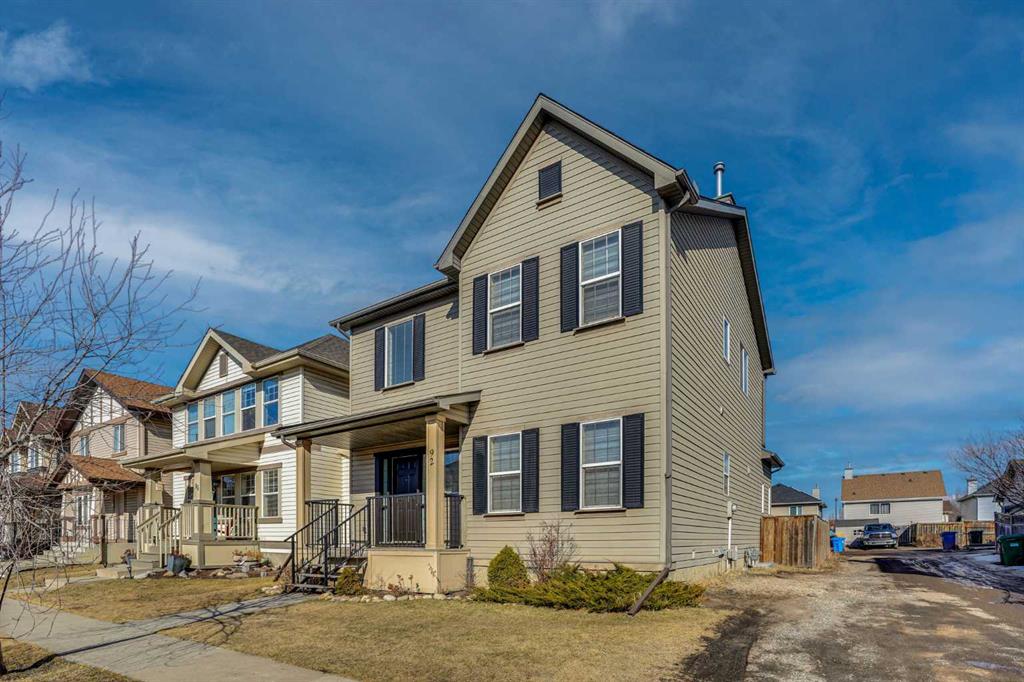
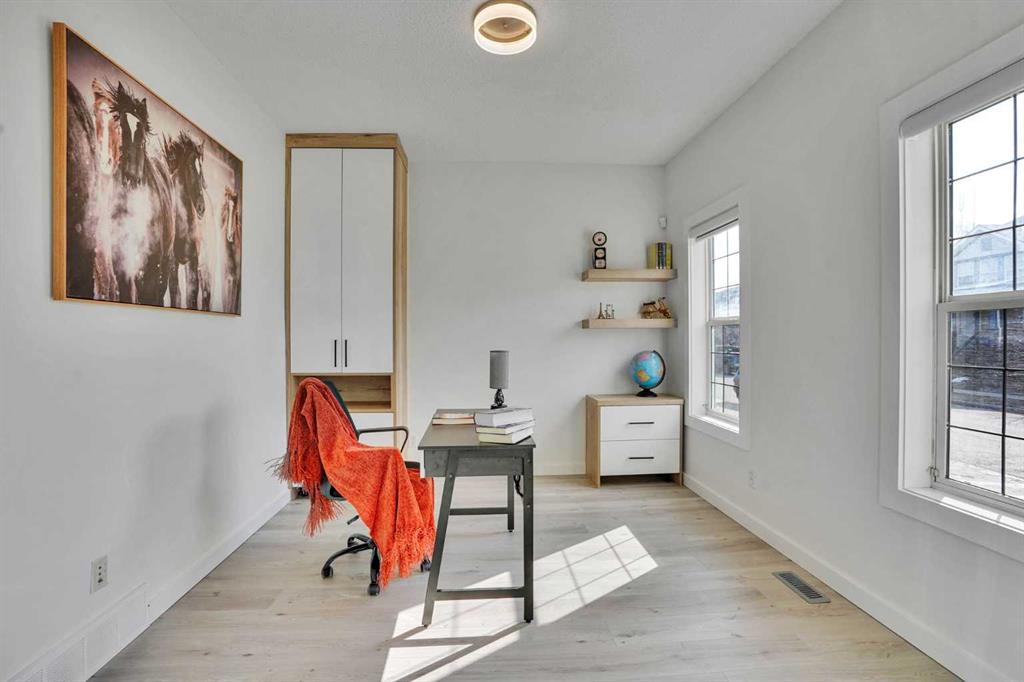
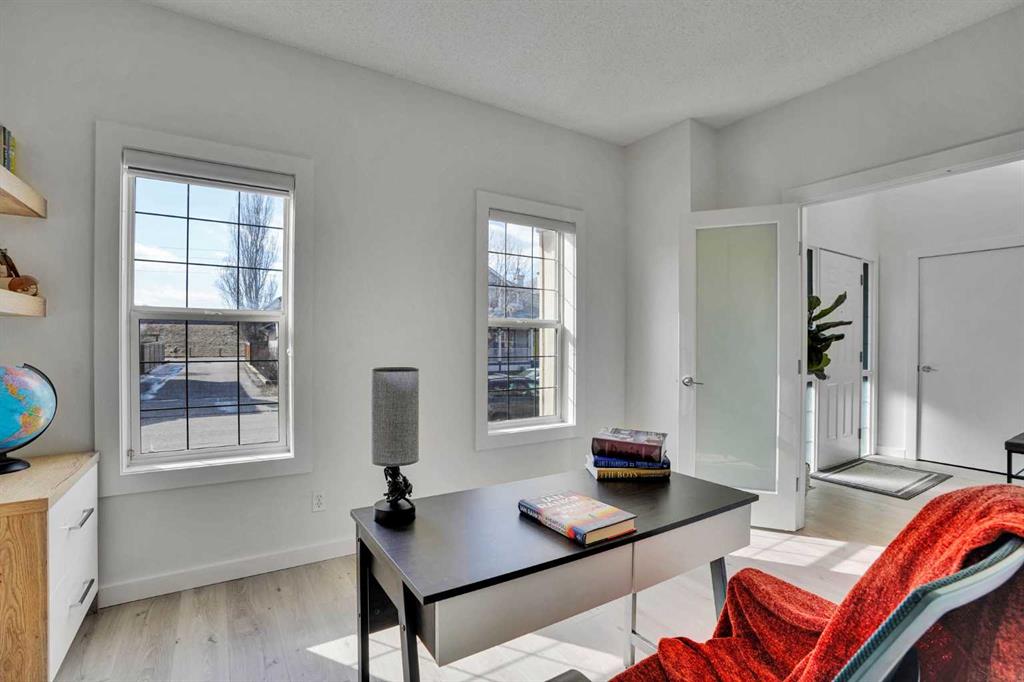
Picture for 176 Douglas Ridge Green SE Picture for 176 Douglas Ridge Green SE Picture for 176 Douglas Ridge Green SE Picture for 176 Douglas Ridge Green SE Picture for 176 Douglas Ridge Green SE

176 Douglas Ridge Green SE

Calgary

1980 sqft | 5 Beds | 3 + 1 Baths    
$699,900 View

Picture for 249 Mt.Douglas Circle SE Picture for 249 Mt.Douglas Circle SE Picture for 249 Mt.Douglas Circle SE Picture for 249 Mt.Douglas Circle SE Picture for 249 Mt.Douglas Circle SE

249 Mt.Douglas Circle SE

Calgary

1866 sqft | 4 Beds | 3 + 1 Baths    

$689,000 View

Picture for 250 Prestwick Close SE Picture for 250 Prestwick Close SE Picture for 250 Prestwick Close SE Picture for 250 Prestwick Close SE Picture for 250 Prestwick Close SE

250 Prestwick Close SE

Calgary

1555 sqft | 4 Beds | 3 + 1 Baths    

$650,000 View

Picture for 383 Prestwick Close SE Picture for 383 Prestwick Close SE Picture for 383 Prestwick Close SE Picture for 383 Prestwick Close SE Picture for 383 Prestwick Close SE

383 Prestwick Close SE

Calgary

1604 sqft | 3 Beds | 2 + 1 Baths    

$609,900 View

Picture for 72 Mt Apex Green SE Picture for 72 Mt Apex Green SE Picture for 72 Mt Apex Green SE Picture for 72 Mt Apex Green SE Picture for 72 Mt Apex Green SE

72 Mt Apex Green SE

Calgary

1351 sqft | 3 Beds | 1 + 1 Baths    

$569,900 View

Picture for 92 Prestwick Heath SE Picture for 92 Prestwick Heath SE Picture for 92 Prestwick Heath SE Picture for 92 Prestwick Heath SE Picture for 92 Prestwick Heath SE

92 Prestwick Heath SE

Calgary

1717 sqft | 3 Beds | 2 + 1 Baths    

$589,900 View

Picture for 104 Prestwick Street SE Picture for 104 Prestwick Street SE Picture for 104 Prestwick Street SE Picture for 104 Prestwick Street SE Picture for 104 Prestwick Street SE

104 Prestwick Street SE

Calgary

1905 sqft | 4 Beds | 3 + 1 Baths    

$679,900 View

Picture for 80 Prestwick Bay SE Picture for 80 Prestwick Bay SE Picture for 80 Prestwick Bay SE Picture for 80 Prestwick Bay SE Picture for 80 Prestwick Bay SE

80 Prestwick Bay SE

Calgary

1118 sqft | 3 Beds | 1 + 1 Baths    

$530,000 View

Picture for 268 Mt Brewster Circle SE Picture for 268 Mt Brewster Circle SE Picture for 268 Mt Brewster Circle SE Picture for 268 Mt Brewster Circle SE Picture for 268 Mt Brewster Circle SE

268 Mt Brewster Circle SE

Calgary

1916 sqft | 4 Beds | 3 + 1 Baths    

$680,000 View

Picture for 240 Prestwick Way SE Picture for 240 Prestwick Way SE Picture for 240 Prestwick Way SE Picture for 240 Prestwick Way SE Picture for 240 Prestwick Way SE

240 Prestwick Way SE

Calgary

1151 sqft | 2 Beds | 1 + 1 Baths    

$539,900 View

Calgary Real Estate Airdrie Real Estate Okotoks Real Estate Cochrane Real Estate Strathmore Real Estate Chestermere Real Estate Sundre Real Estate High River Real Estate Diamond Valley Real Estate Brooks Real Estate Olds Real Estate Irricana Real Estate Carstairs Real Estate Crossfield Real Estate Claresholm Real Estate Didsbury Real Estate Langdon Real Estate
South Calgary Real Estate Southeast Calgary Real Estate City Centre Calgary Real Estate East Calgary Real Estate North Calgary Real Estate Northwest Calgary Real Estate West Calgary Real Estate Northeast Calgary Real Estate Lethbridge Real Estate Red Deer Real Estate Sylvan Lake Real Estate Brooks Real Estate Edmonton Real Estate Canmore Real Estate Global Real Estate Luxury Real Estate
Home Why CIR Relocation Careers Partners Best My Nest
Realtors Home Evaluation Contact Us




Data supplied by CREB®,CARA®,CREA®,RASCA®,LDAR® or RAE MLS® System. CREB®,CARA®,CREA®,RASCA®,LDAR® or RAE is the owner of the copyright in its MLS® System. The Listing data is deemed reliable but is not guaranteed accurate by CREB®,CARA®,CREA®,RASCA®,LDAR® or RAE. Data is deemed reliable but is not guaranteed accurate by the REALTORS® Association of Edmonton.Copyright [2024] by the REALTORS® Association of Edmonton. All Rights Reserved.