











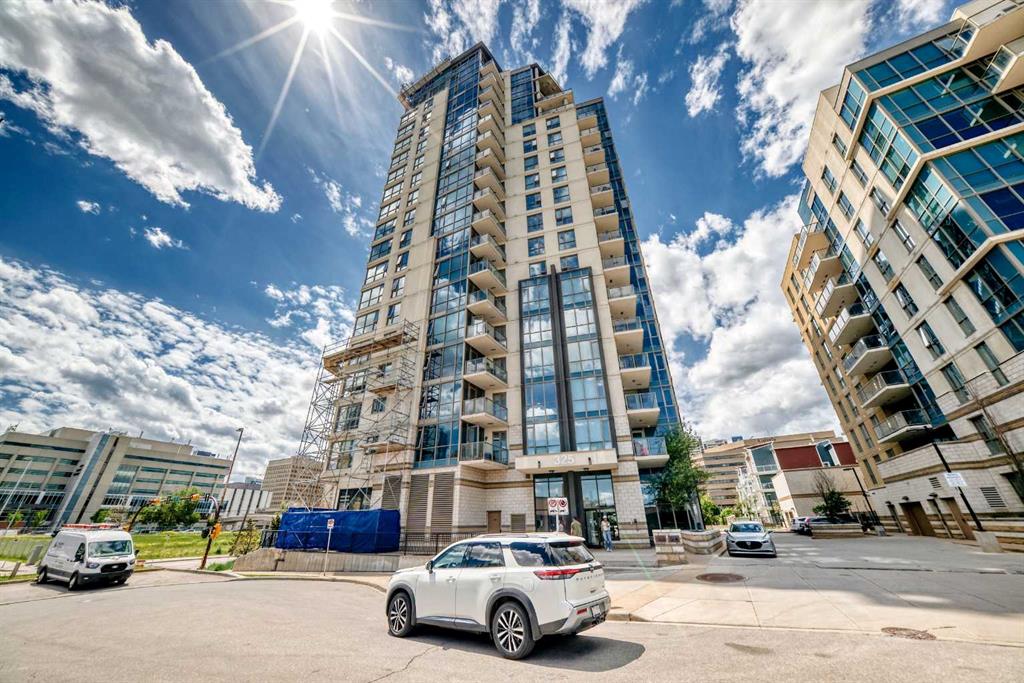


1406, 325 3 Street SE
Calgary T2G0T9
MLS® Number: A2322882
$ 330,000
2
BEDROOMS
2 + 0
BATHROOMS
782
SQUARE FEET
2010
YEAR BUILT
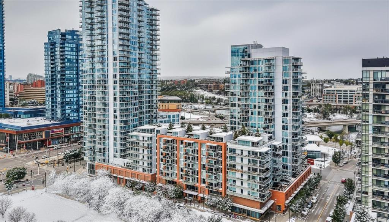

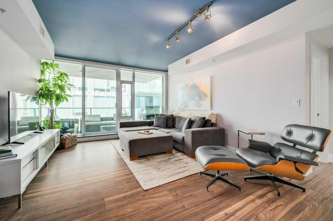
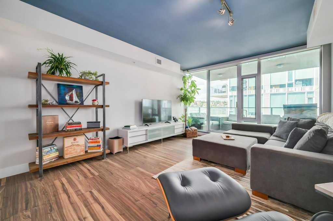
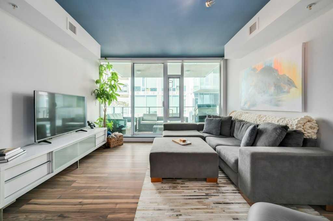
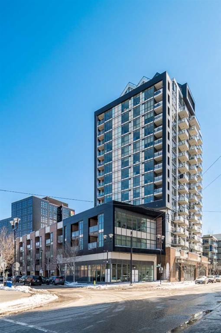
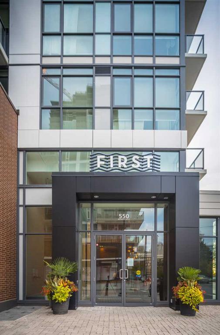
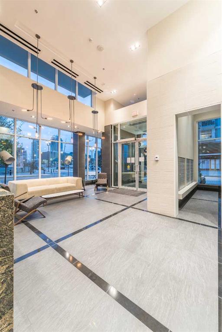
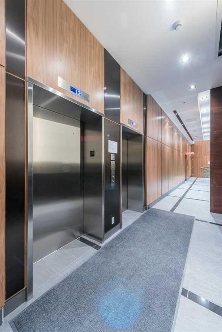
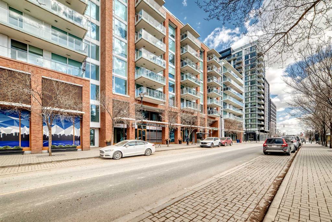
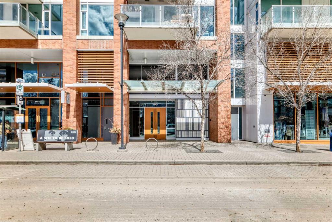
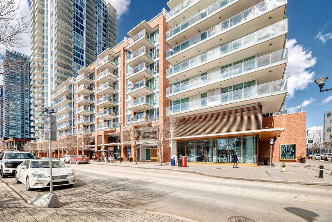
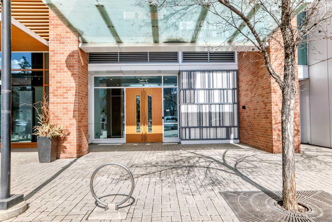
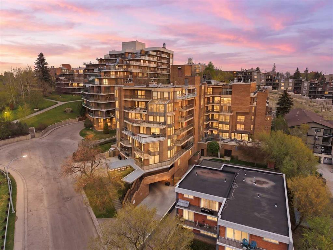
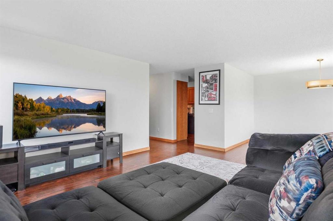
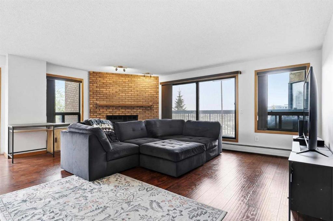
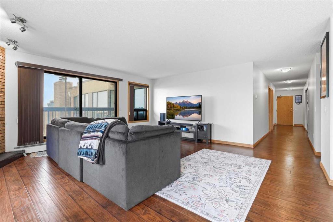
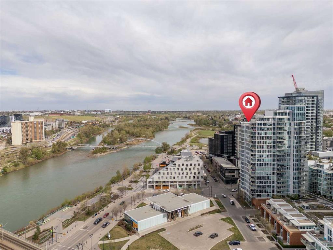
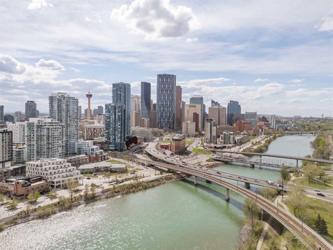
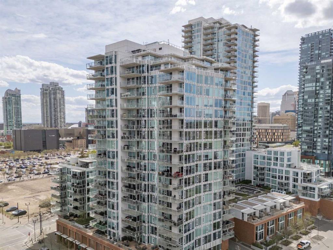
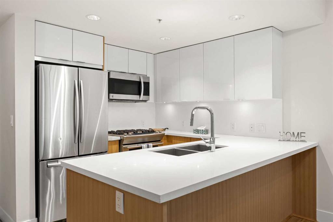
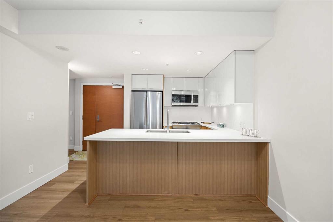
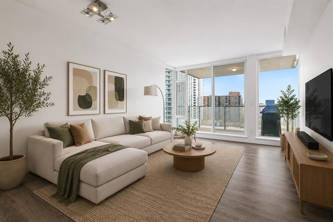
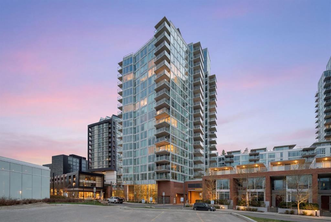
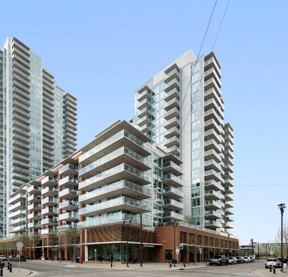
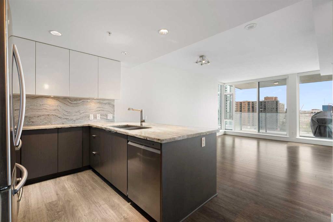
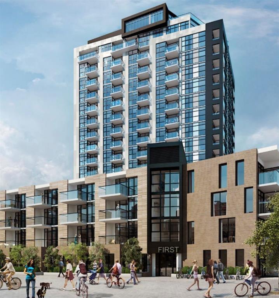
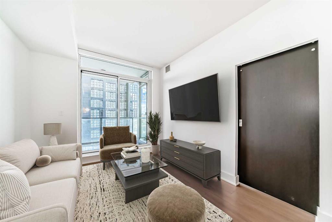
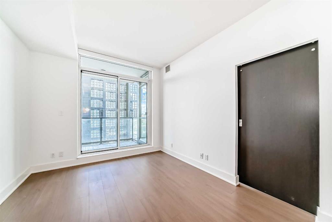
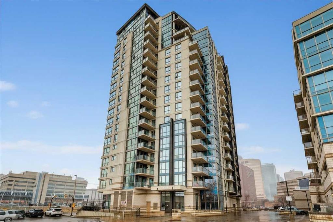
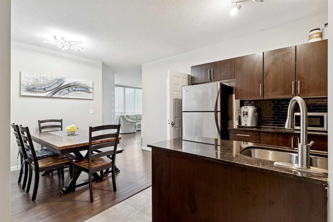
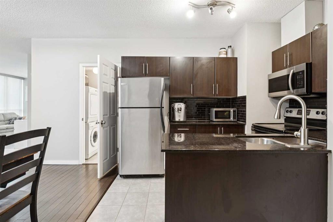
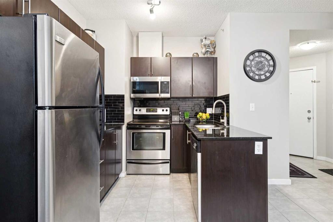
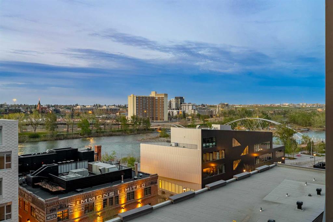
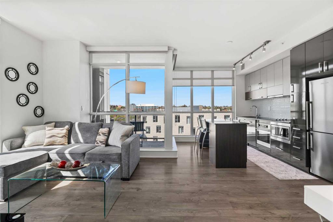
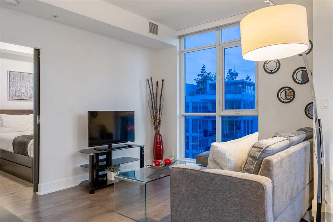
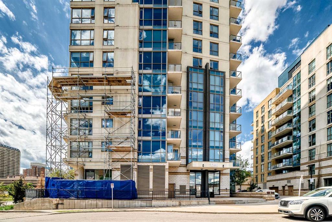
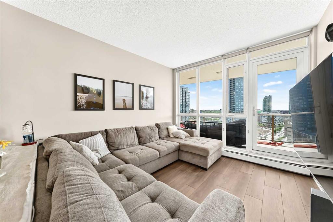
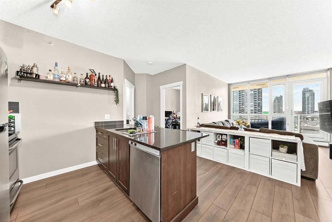
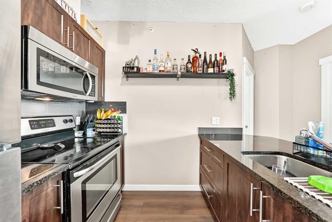
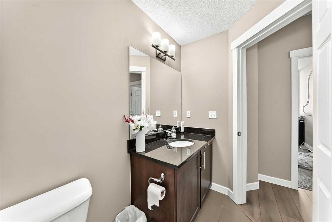
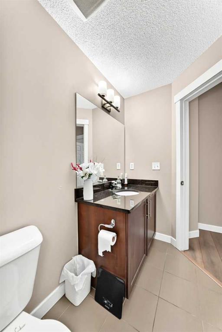
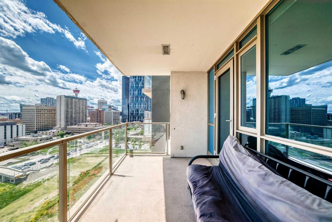
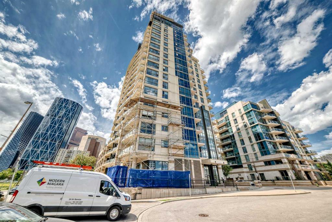
Wake up to river views and downtown skyline from this bright, beautifully laid-out condo in one of the city's most sought-after riverside buildings. *Location* - Steps from the Bow River and the Riverwalk pathway system - Walking distance to Superstore, Chinatown, and everyday conveniences - Minutes from Studio Bell, the Central Library, Bow Valley College, the LRT, and Olympic Plaza — true downtown living at its best *Living Space* - Open-concept living and dining area filled with natural light from floor-to-ceiling windows - South-facing exposure with sweeping views from the river all the way to the downtown skyline - Durable, low-maintenance laminate flooring throughout *Kitchen* - Stylish design with granite countertops - Stainless steel appliances for a clean, modern look *Bedrooms & Bathrooms* - Thoughtful split-bedroom layout with each bedroom on opposite sides of the unit for added privacy - Primary bedroom features its own private ensuite - Second full bathroom conveniently located next to the guest bedroom - Two full bathrooms in total *Everyday Comforts* - In-suite laundry with a space-saving washer/dryer - Covered balcony — the perfect spot to take in views of the Bow River and the Calgary Tower - Titled underground parking stall included *Building Amenities* - Onsite concierge for added security and convenience - Bike storage for residents - Fourth-floor fitness centre with a rooftop terrace This is a rare opportunity to own a well-appointed home in Riverfront Pointe, where river pathways, downtown energy, and everyday amenities all meet at your doorstep.
| COMMUNITY | Downtown East Village |
| PROPERTY TYPE | Apartment |
| BUILDING TYPE | High Rise (5+ stories) |
| STYLE | Single Level Unit |
| YEAR BUILT | 2010 |
| SQUARE FOOTAGE | 782 |
| BEDROOMS | 2 |
| BATHROOMS | 2.00 |
| BASEMENT | |
| AMENITIES | |
| APPLIANCES | Dishwasher, Dryer, Electric Stove, Microwave Hood Fan, Refrigerator, Washer, Window Coverings |
| COOLING | None |
| FIREPLACE | N/A |
| FLOORING | Carpet, Ceramic Tile, Laminate |
| HEATING | Baseboard |
| LAUNDRY | In Unit |
| LOT FEATURES | |
| PARKING | Parkade, Underground |
| RESTRICTIONS | Pet Restrictions or Board approval Required |
| ROOF | |
| TITLE | Fee Simple |
| BROKER | Zolo Realty |
| ROOMS | DIMENSIONS (m) | LEVEL |
|---|---|---|
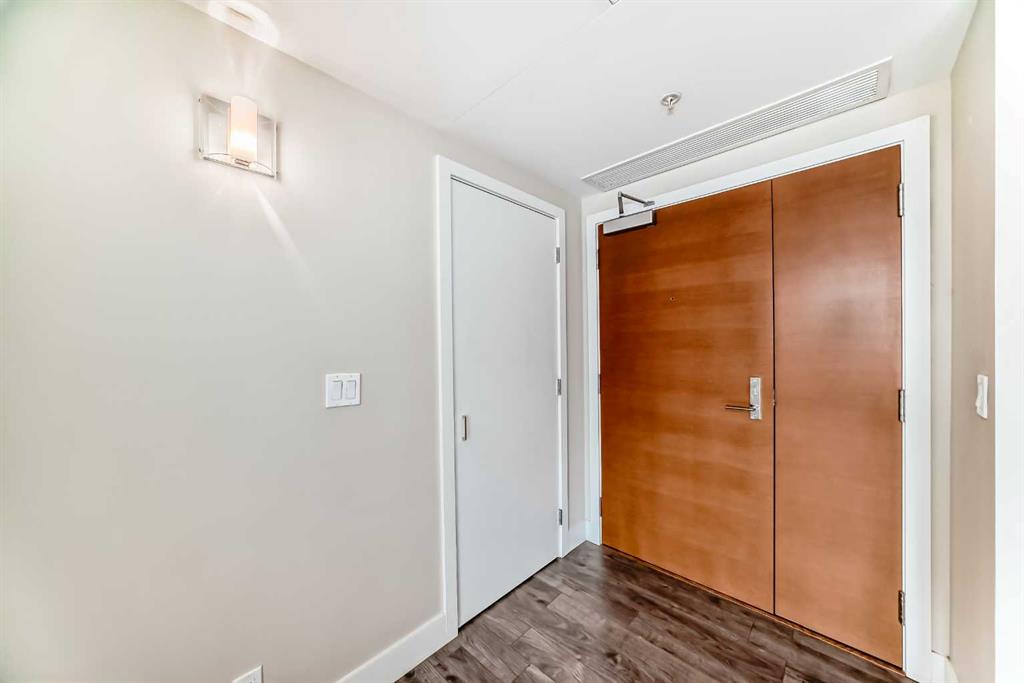
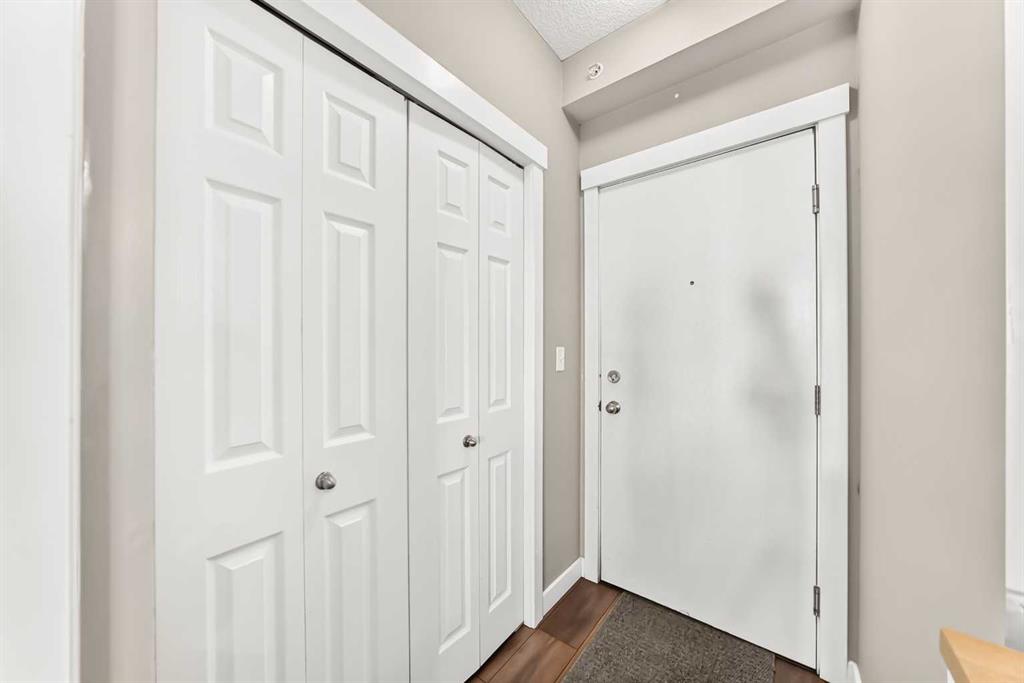
| Entrance | 6`0" x 5`6" | Main |
| Laundry | 4`0" x 3`0" | Main |
| Dining Room | 8`5" x 8`11" | Main |
| Kitchen With Eating Area | 7`5" x 8`11" | Main |
| 4pc Bathroom | 10`5" x 4`11" | Main |
| Bedroom | 9`11" x 13`1" | Main |
| Living Room | 10`7" x 16`2" | Main |
| Bedroom - Primary | 10`5" x 16`4" | Main |
| 4pc Ensuite bath | 8`4" x 4`11" | Main |
| Balcony | 17`2" x 7`10" | Main |