REALTOR® Login
Communities 
Calgary Communities
City Centre East   North  North East North West South  South East West 
Calgary Surrounding
Airdrie Brooks Carstairs Chestermere Claresholm Cochrane Crossfield Didsbury High River Irricana Langdon Okotoks Olds Strathmore Sundre Diamond Valley Rural Rockyview County
Edmonton Communities
City Centre North East North West South East South West West 
Edmonton Surrounding
Beaumont Devon Fort Saskatchewan Leduc Sherwood Park Spruce Grove St.Albert Stony Plain
Central Alberta
Camrose Clearwater County Red Deer Rocky Mountain House Sylvan Lake
Southern Alberta
Crowsnest Pass Lethbridge Medicine Hat
West Alberta
Canmore 
British Columbia
Kelowna Osoyoos Peachland Penticton Revelstoke Salmon Arm Sicamous West Kelowna
Home Evaluation 
Resources 
Resources
Buyer Resources Seller Resources Partners Blog Guide to Buying and Selling During COVID-19
Realtors 
Why CIR 
About Us
Best My Nest We Give Back - 1forALL Initiative Join Our Team Luxury Portfolio
Property Management 
Contact Us 
https://www.cirrealty.ca/reb/creb/41/A2299941_2.jpg https://www.cirrealty.ca/reb/creb/41/A2299941_3.jpg https://www.cirrealty.ca/reb/creb/41/A2299941_4.jpg https://www.cirrealty.ca/reb/creb/41/A2299941_5.jpg https://www.cirrealty.ca/reb/creb/41/A2299941_6.jpg https://www.cirrealty.ca/reb/creb/41/A2299941_7.jpg https://www.cirrealty.ca/reb/creb/41/A2299941_8.jpg https://www.cirrealty.ca/reb/creb/41/A2299941_9.jpg https://www.cirrealty.ca/reb/creb/41/A2299941_10.jpg https://www.cirrealty.ca/reb/creb/41/A2299941_11.jpg https://www.cirrealty.ca/reb/creb/41/A2299941_12.jpg https://www.cirrealty.ca/reb/creb/41/A2299941_13.jpg https://www.cirrealty.ca/reb/creb/41/A2299941_14.jpg https://www.cirrealty.ca/reb/creb/41/A2299941_15.jpg https://www.cirrealty.ca/reb/creb/41/A2299941_16.jpg https://www.cirrealty.ca/reb/creb/41/A2299941_17.jpg https://www.cirrealty.ca/reb/creb/41/A2299941_18.jpg https://www.cirrealty.ca/reb/creb/41/A2299941_19.jpg https://www.cirrealty.ca/reb/creb/41/A2299941_20.jpg https://www.cirrealty.ca/reb/creb/41/A2299941_21.jpg https://www.cirrealty.ca/reb/creb/41/A2299941_22.jpg https://www.cirrealty.ca/reb/creb/41/A2299941_23.jpg https://www.cirrealty.ca/reb/creb/41/A2299941_24.jpg https://www.cirrealty.ca/reb/creb/41/A2299941_25.jpg https://www.cirrealty.ca/reb/creb/41/A2299941_26.jpg https://www.cirrealty.ca/reb/creb/41/A2299941_27.jpg https://www.cirrealty.ca/reb/creb/41/A2299941_28.jpg https://www.cirrealty.ca/reb/creb/41/A2299941_29.jpg https://www.cirrealty.ca/reb/creb/41/A2299941_30.jpg https://www.cirrealty.ca/reb/creb/41/A2299941_31.jpg https://www.cirrealty.ca/reb/creb/41/A2299941_32.jpg https://www.cirrealty.ca/reb/creb/41/A2299941_33.jpg https://www.cirrealty.ca/reb/creb/41/A2299941_34.jpg https://www.cirrealty.ca/reb/creb/41/A2299941_35.jpg https://www.cirrealty.ca/reb/creb/41/A2299941_36.jpg https://www.cirrealty.ca/reb/creb/41/A2299941_37.jpg https://www.cirrealty.ca/reb/creb/41/A2299941_38.jpg https://www.cirrealty.ca/reb/creb/41/A2299941_39.jpg https://www.cirrealty.ca/reb/creb/41/A2299941_40.jpg https://www.cirrealty.ca/reb/creb/41/A2299941_41.jpg https://www.cirrealty.ca/reb/creb/41/A2299941_42.jpg https://www.cirrealty.ca/reb/creb/41/A2299941_43.jpg https://www.cirrealty.ca/reb/creb/41/A2299941_44.jpg https://www.cirrealty.ca/reb/creb/41/A2299941_45.jpg https://www.cirrealty.ca/reb/creb/41/A2299941_46.jpg https://www.cirrealty.ca/reb/creb/41/A2299941_47.jpg https://www.cirrealty.ca/reb/creb/41/A2299941_48.jpg https://www.cirrealty.ca/reb/creb/41/A2299941_49.jpg https://www.cirrealty.ca/reb/creb/41/A2299941_50.jpg

129 Sundown Place SE

Calgary T2X 3B7

MLS® Number:  A2299941

Back to Sundance    Previous    Next

  • Home \
  • Calgary \
  • Sundance \
  • 129 Sundown Place SE

$ 1,255,000

6

BEDROOMS

3 + 1

BATHROOMS

1,914

SQUARE FEET

1989

YEAR BUILT

https://www.cirrealty.ca/reb/creb/41/A2299941_2.jpg





MLS® Number
A2299941
PROPERTY TYPE
Detached
LISTING DATE
April-21-2026

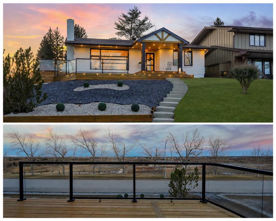
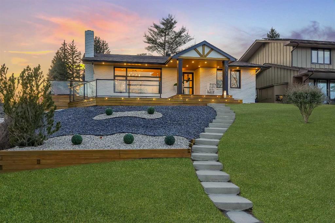
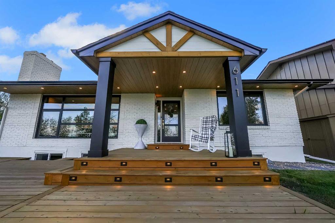
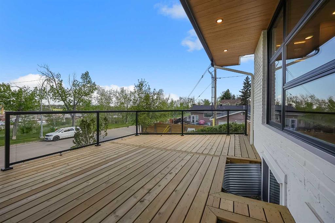
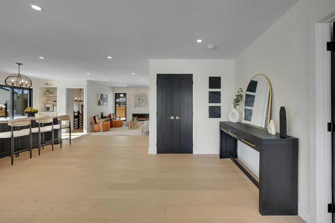
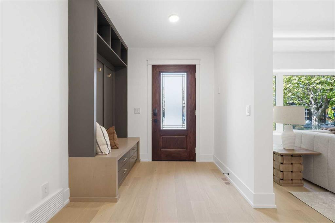
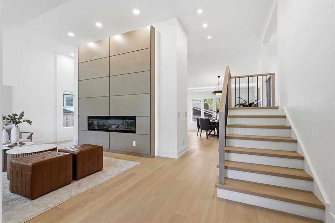
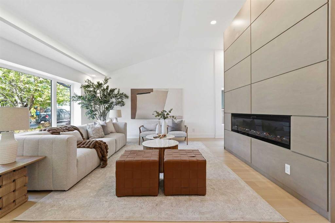
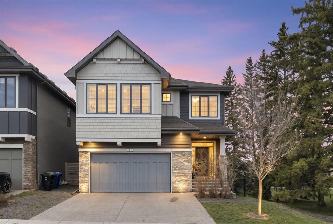
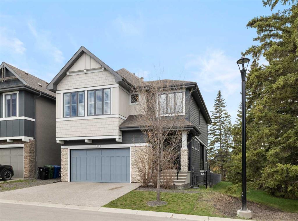
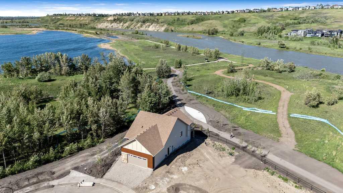
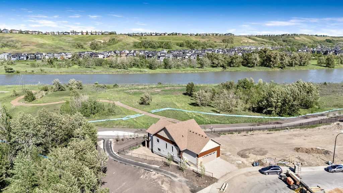
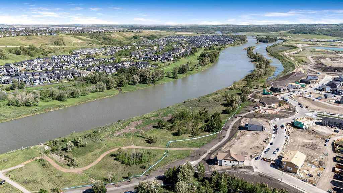
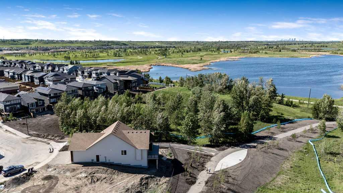
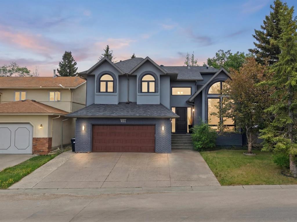
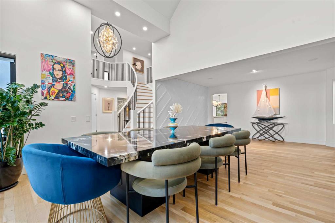
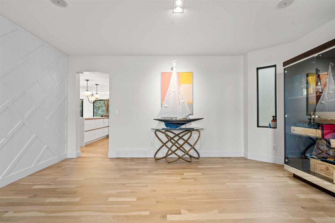
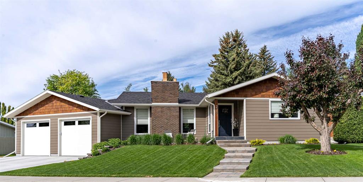
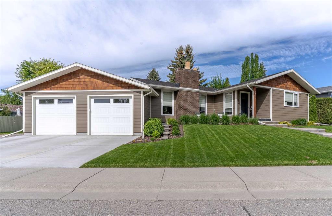
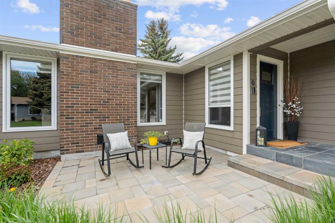
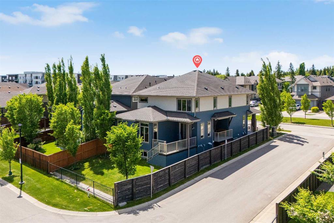
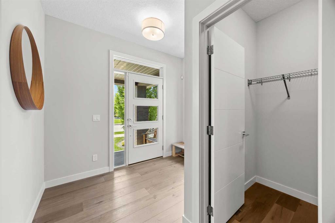
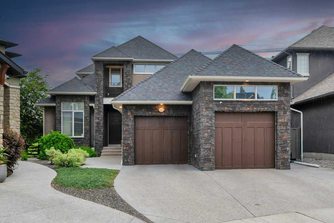
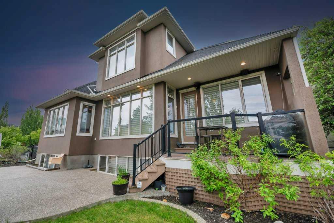
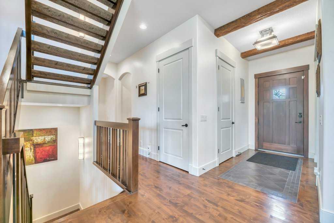
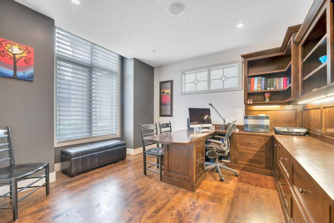
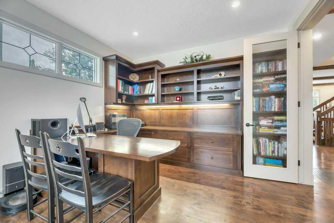
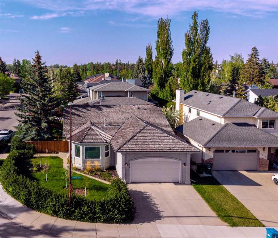
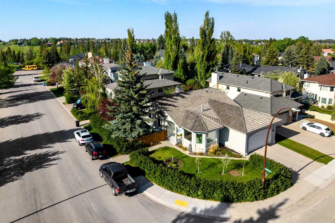
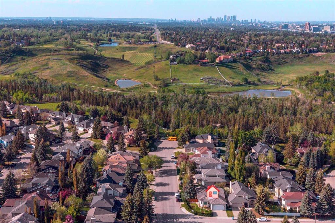
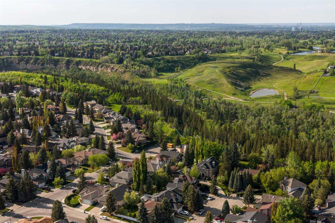
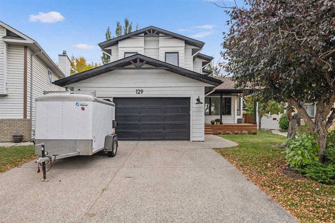
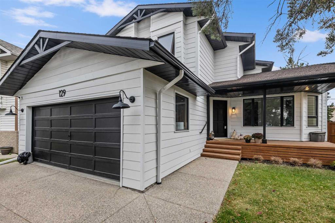
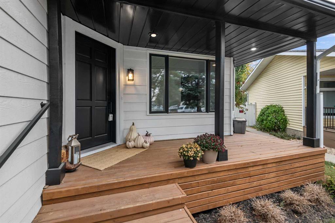
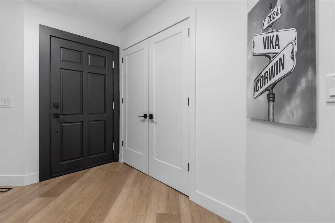
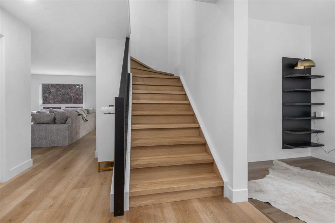
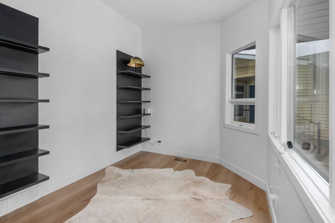
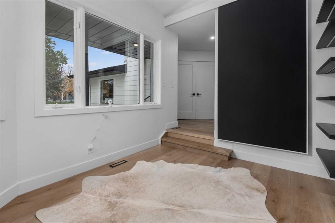
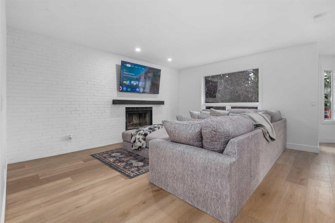
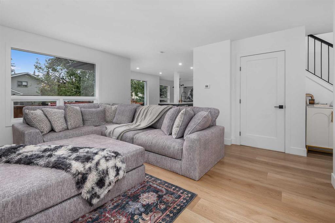
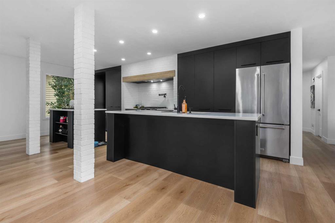
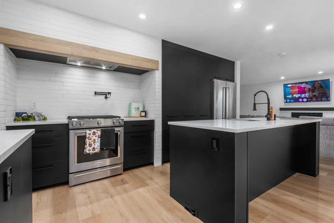
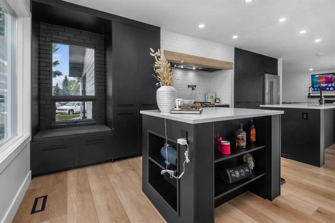
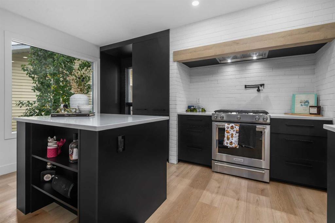
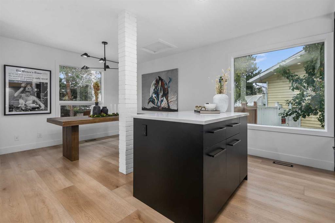
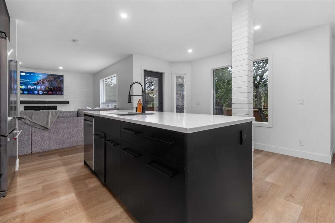
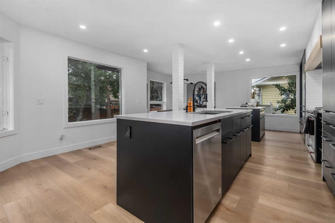
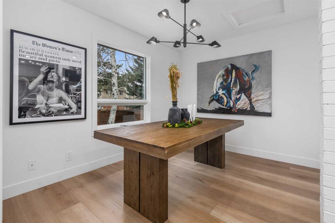
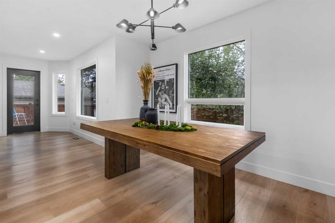
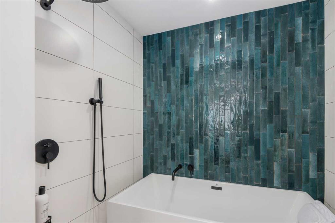
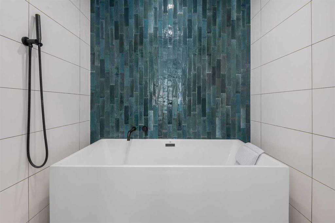
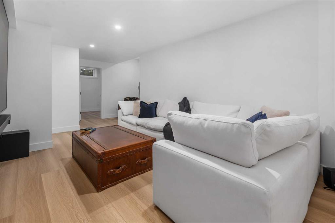
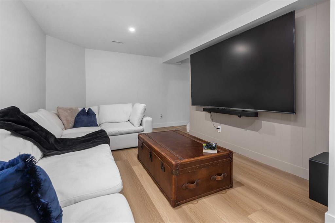
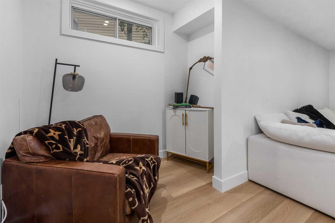
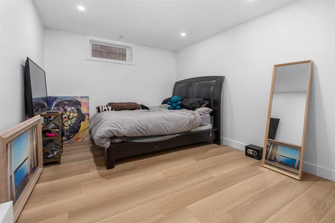
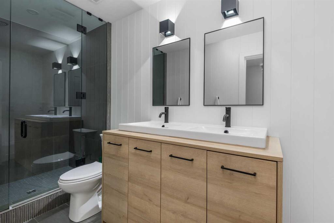
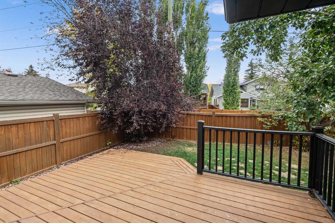
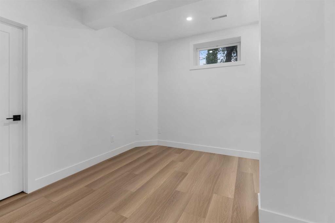
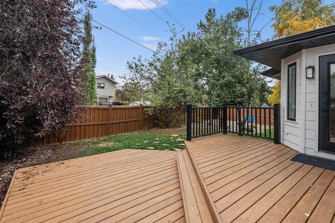
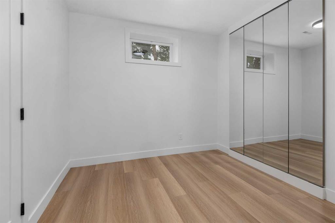
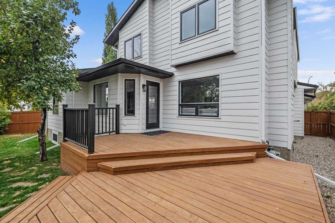
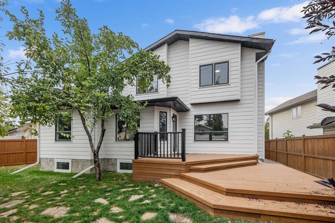
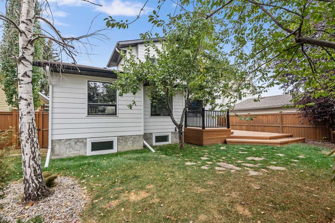
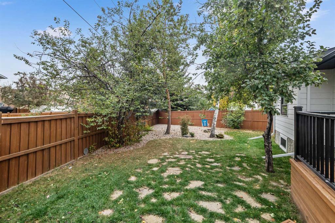
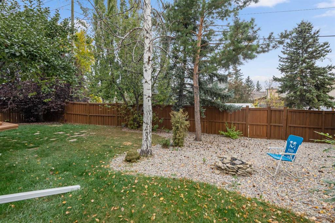
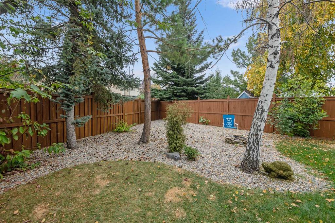
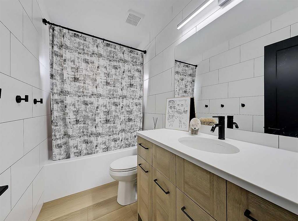
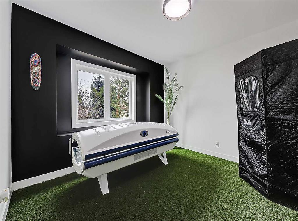
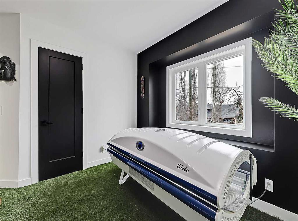
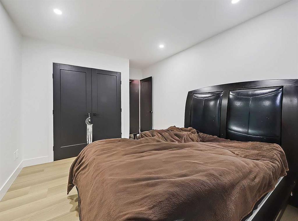
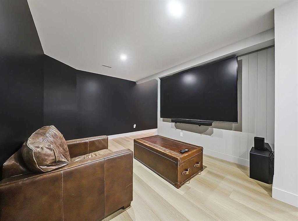
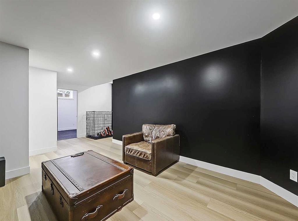
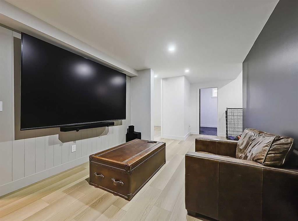
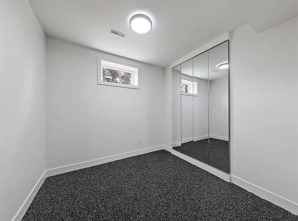
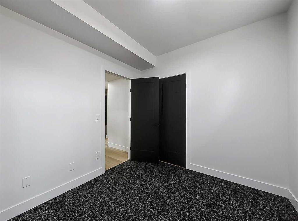
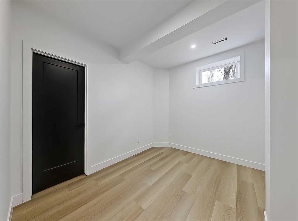
Beautifully Renovated Family Home in the Heart of Sundance Welcome to over 2,700 sq. ft. of thoughtfully developed living space in this beautifully renovated home, perfectly nestled on a fully landscaped lot surrounded by mature trees. Located in the desirable lake community of Sundance, this home offers an ideal setting for families—just steps away from three top-rated schools (Sundance School, Father Whelihan, and Centennial High School), Sundance Lake, local restaurants, and vibrant community amenities. Step inside to discover a home designed for gathering, entertaining, and everyday comfort. The chef-inspired kitchen is a true showstopper, featuring two oversized islands, sleek black cabinetry, premium quartz countertops, and a hidden walk-in pantry—perfect for keeping everything neat and organized. The open-concept layout flows seamlessly into the dining and living areas, making it easy to host friends and family with ease. High-end finishes throughout include expansive windows, modern black-accented fixtures, and durable luxury vinyl plank flooring, creating a warm and sophisticated atmosphere in every room. With six spacious bedrooms, there’s plenty of room for the whole family—and guests too. The luxurious primary suite offers a peaceful retreat, complete with a spa-inspired ensuite that invites relaxation after a long day. Downstairs, the fully finished basement provides versatile space for a home theatre, gym, kids’ playroom, or whatever suits your lifestyle best. Step outside to enjoy your private, fully landscaped backyard, featuring a large deck—ideal for summer BBQs, children’s playdates, or quiet evenings under the stars. A double gate and gravel RV pad at the back corner offer convenient parking for your trailer, boat, or additional vehicles. Situated in one of Calgary’s most sought-after lake communities, with easy access to schools, parks, and major roadways—this home combines luxury, convenience, and community. Move-in ready and waiting for your next chapter. Come experience all that Sundance has to offer.

COMMUNITY  Sundance
PROPERTY TYPE  Detached
BUILDING TYPE  House
STYLE  2 Storey
YEAR BUILT 1989
SQUARE FOOTAGE  1,914
BEDROOMS  6
BATHROOMS  4.00
BASEMENT  Full
AMENITIES 
APPLIANCES  Dishwasher, Electric Oven, Garage Control(s), Garburator, Gas Range, Microwave, Range Hood, Refrigerator, Washer/Dryer
COOLING  None
FIREPLACE  Gas
FLOORING  Carpet, Tile, Vinyl Plank
HEATING  Central, Fireplace(s), Forced Air
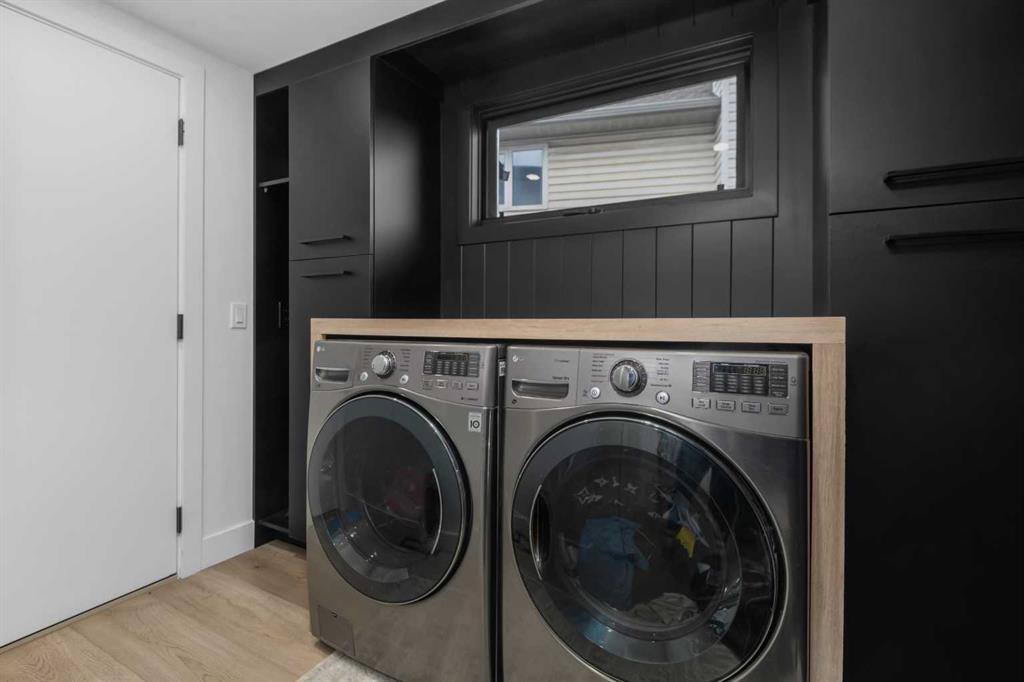
LAUNDRY  Laundry Room, Main Level
LOT FEATURES  Back Yard, Cul-De-Sac, Few Trees, Front Yard, Garden, Irregular Lot, Landscaped, Lawn, Pie Shaped Lot, Street Lighting
PARKING  Double Garage Attached
RESTRICTIONS  None Known
ROOF  Asphalt Shingle
TITLE  Fee Simple
BROKER  Keller Williams BOLD Realty


ROOMS DIMENSIONS (m) LEVEL
4pc Ensuite bath 12`8" x 5`0" Basement
Flex Space 9`7" x 8`2" Basement
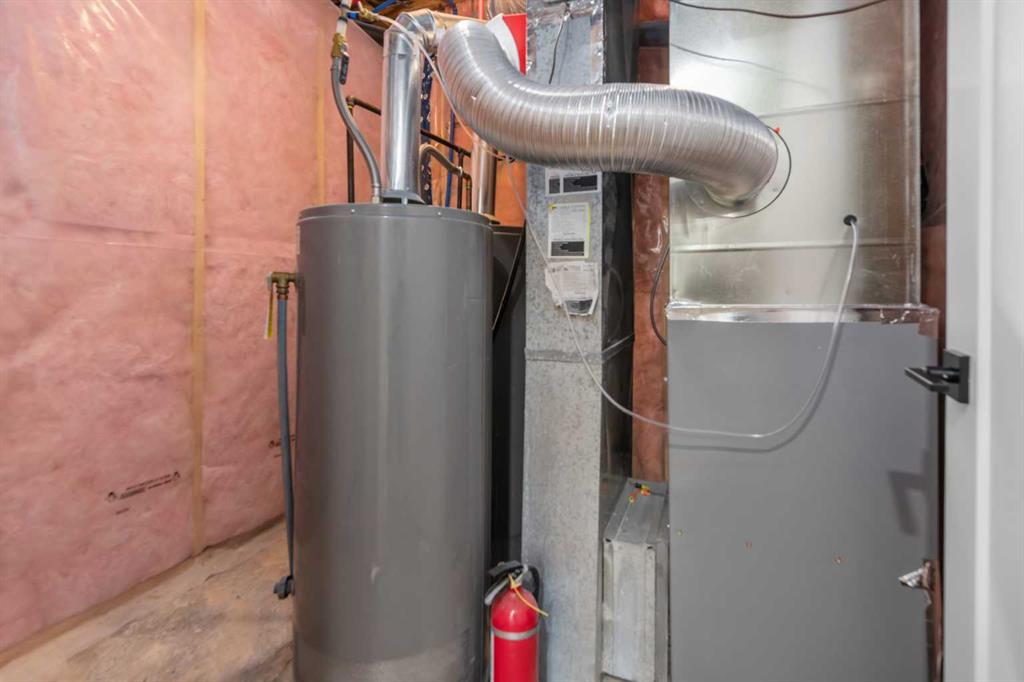
Furnace/Utility Room 15`4" x 7`9" Basement
Family Room 16`5" x 10`7" Basement
Bedroom 13`1" x 10`4" Basement
Bedroom 9`10" x 9`5" Basement
Bedroom 11`2" x 9`10" Basement
Family Room 15`6" x 13`0" Main
Dining Room 10`11" x 10`9" Main
Breakfast Nook 11`3" x 6`2" Main
Kitchen 20`3" x 8`4" Main
Porch - Enclosed 16`6" x 13`6" Main
Laundry 8`11" x 5`5" Main
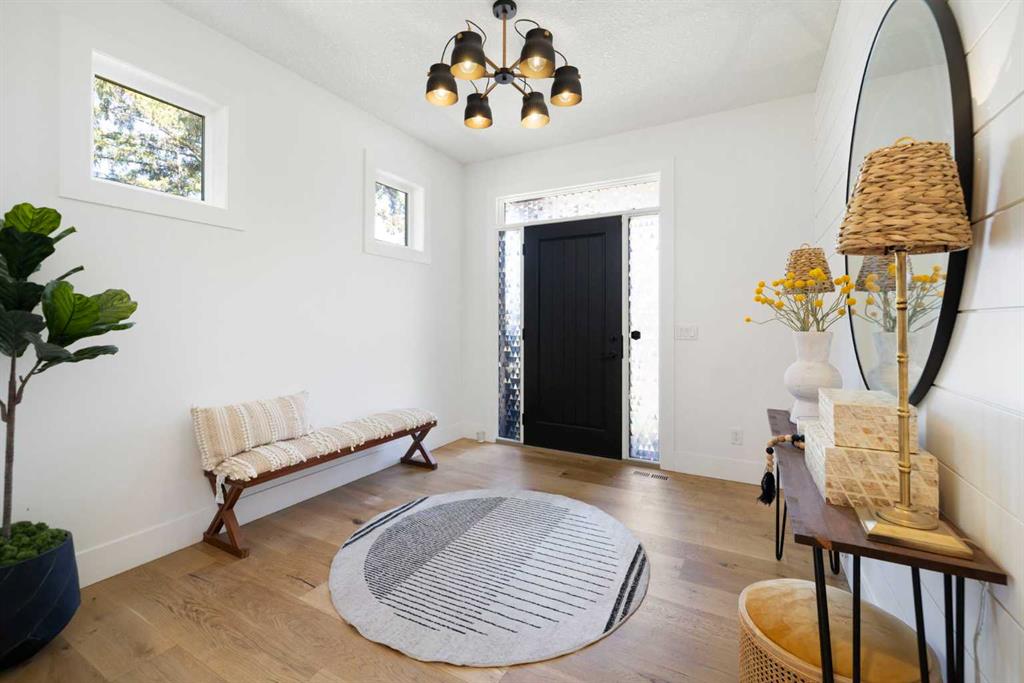
Foyer 9`3" x 7`9" Main
Mud Room 10`6" x 8`11" Main
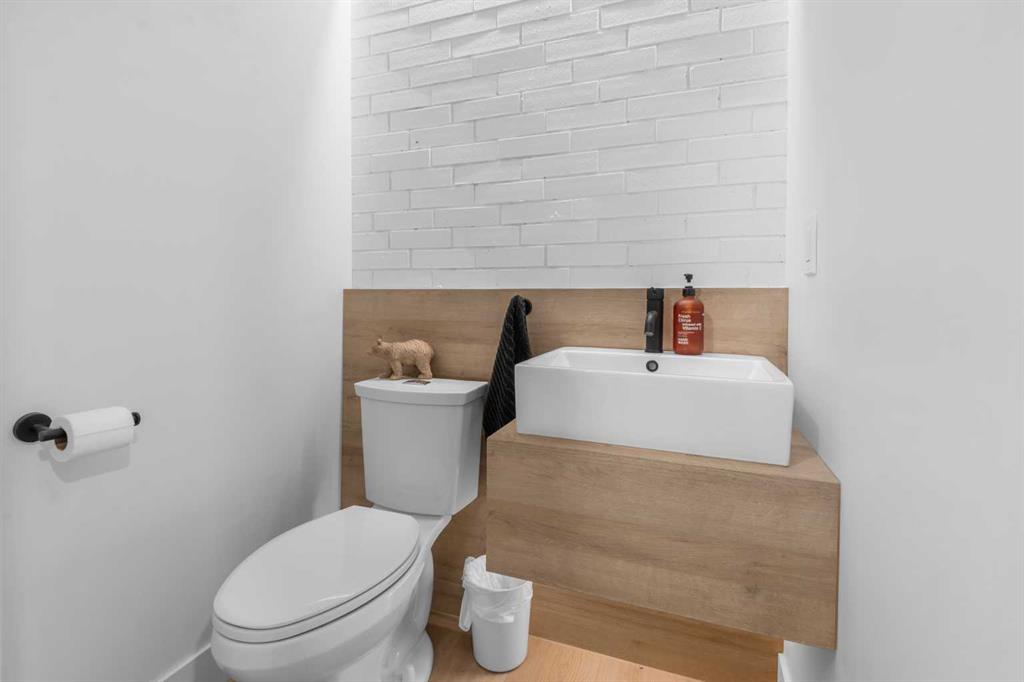
2pc Bathroom 4`7" x 4`1" Main
Living Room 11`1" x 9`6" Main
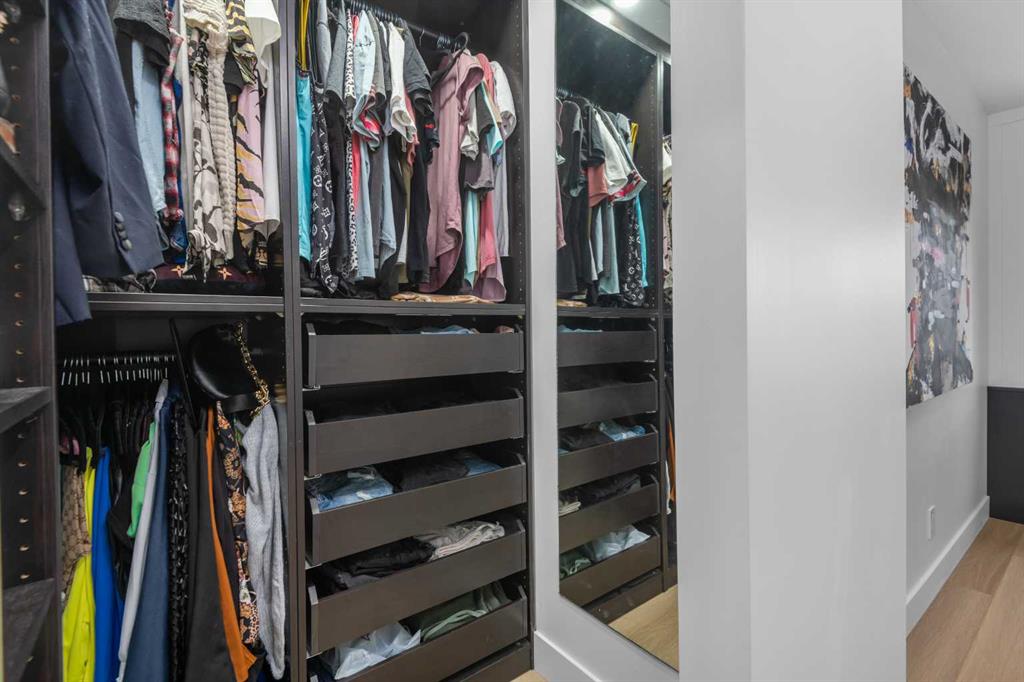
Walk-In Closet 4`10" x 4`7" Second
4pc Bathroom 9`2" x 4`11" Second
Bedroom 10`10" x 9`11" Second
Bedroom 10`10" x 10`1" Second
6pc Ensuite bath 13`7" x 6`5" Second
Bedroom - Primary 15`11" x 14`11" Second
Picture for 127 Parkglen Crescent SE Picture for 127 Parkglen Crescent SE Picture for 127 Parkglen Crescent SE Picture for 127 Parkglen Crescent SE Picture for 127 Parkglen Crescent SE

127 Parkglen Crescent SE

Calgary

1481 sqft | 4 Beds | 3 + 0 Baths    
$1,074,900 View

Picture for 131 Lake Simcoe Court SE Picture for 131 Lake Simcoe Court SE Picture for 131 Lake Simcoe Court SE Picture for 131 Lake Simcoe Court SE Picture for 131 Lake Simcoe Court SE

131 Lake Simcoe Court SE

Calgary

2319 sqft | 4 Beds | 3 + 1 Baths    

$1,099,900 View


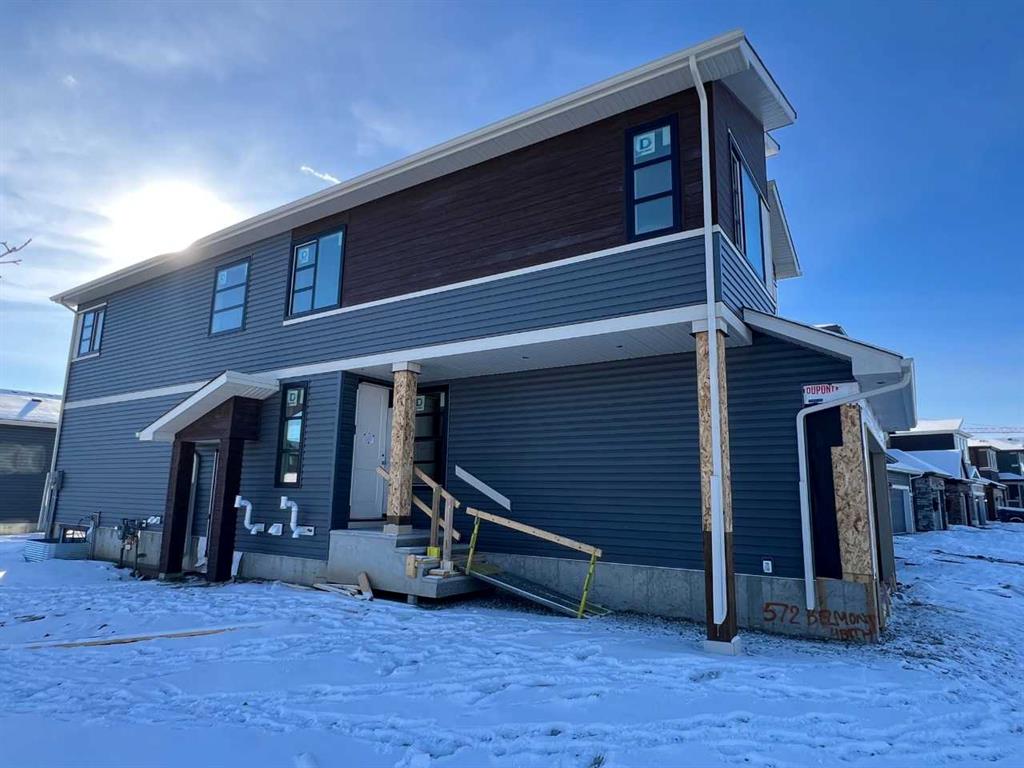
Picture for 572 Belmont Heath SW Picture for 572 Belmont Heath SW Picture for 572 Belmont Heath SW Picture for 572 Belmont Heath SW Picture for 572 Belmont Heath SW

572 Belmont Heath SW

Calgary

2321 sqft | 7 Beds | 4 + 1 Baths    

$1,219,000 View

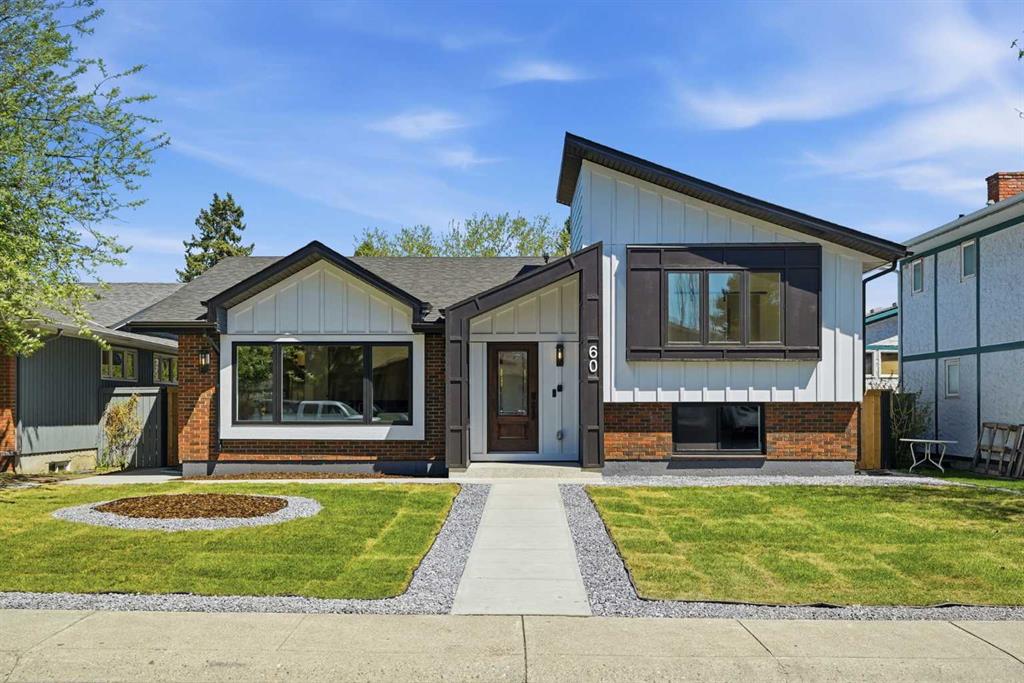
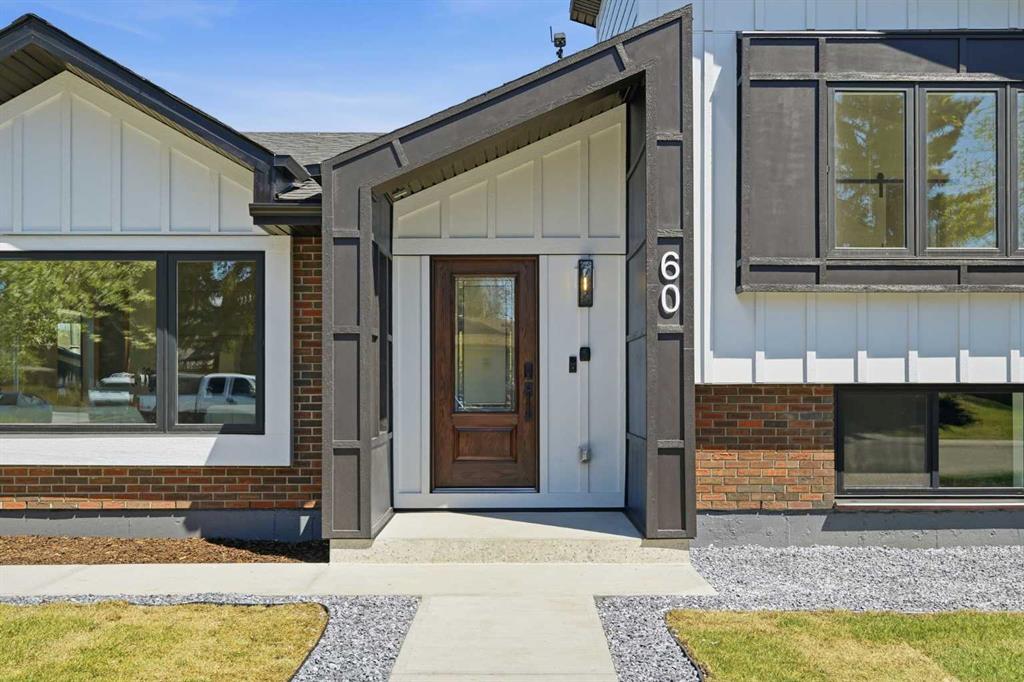
Picture for 60 Lake Lucerne Close SE Picture for 60 Lake Lucerne Close SE Picture for 60 Lake Lucerne Close SE Picture for 60 Lake Lucerne Close SE Picture for 60 Lake Lucerne Close SE

60 Lake Lucerne Close SE

Calgary

1500 sqft | 4 Beds | 3 + 1 Baths    

$1,450,000 View

Picture for 51 Creekstone Way SW Picture for 51 Creekstone Way SW Picture for 51 Creekstone Way SW Picture for 51 Creekstone Way SW Picture for 51 Creekstone Way SW

51 Creekstone Way SW

Calgary

2658 sqft | 4 Beds | 3 + 1 Baths    

$1,215,000 View

Picture for 83 Cranleigh Common SE Picture for 83 Cranleigh Common SE Picture for 83 Cranleigh Common SE Picture for 83 Cranleigh Common SE Picture for 83 Cranleigh Common SE

83 Cranleigh Common SE

Calgary

2594 sqft | 5 Beds | 3 + 1 Baths    

$1,039,000 View

Picture for 135 Cranleigh View SE Picture for 135 Cranleigh View SE Picture for 135 Cranleigh View SE Picture for 135 Cranleigh View SE Picture for 135 Cranleigh View SE

135 Cranleigh View SE

Calgary

2664 sqft | 5 Beds | 3 + 1 Baths    

$1,220,000 View

Picture for 304 Lake Mead Crescent SE Picture for 304 Lake Mead Crescent SE Picture for 304 Lake Mead Crescent SE Picture for 304 Lake Mead Crescent SE Picture for 304 Lake Mead Crescent SE

304 Lake Mead Crescent SE

Calgary

2255 sqft | 5 Beds | 3 + 0 Baths    

$1,049,900 View

Picture for 1414 Shawnee Drive Picture for 1414 Shawnee Drive Picture for 1414 Shawnee Drive Picture for 1414 Shawnee Drive Picture for 1414 Shawnee Drive

1414 Shawnee Drive

Calgary

1766 sqft | 4 Beds | 3 + 0 Baths    

$1,140,000 View

Picture for 42 Evergreen Terrace SW Picture for 42 Evergreen Terrace SW Picture for 42 Evergreen Terrace SW Picture for 42 Evergreen Terrace SW Picture for 42 Evergreen Terrace SW

42 Evergreen Terrace SW

Calgary

2255 sqft | 5 Beds | 3 + 1 Baths    

$1,100,000 View

Calgary Real Estate Airdrie Real Estate Okotoks Real Estate Cochrane Real Estate Strathmore Real Estate Chestermere Real Estate Sundre Real Estate High River Real Estate Diamond Valley Real Estate Brooks Real Estate Olds Real Estate Irricana Real Estate Carstairs Real Estate Crossfield Real Estate Claresholm Real Estate Didsbury Real Estate Langdon Real Estate
South Calgary Real Estate Southeast Calgary Real Estate City Centre Calgary Real Estate East Calgary Real Estate North Calgary Real Estate Northwest Calgary Real Estate West Calgary Real Estate Northeast Calgary Real Estate Lethbridge Real Estate Red Deer Real Estate Sylvan Lake Real Estate Brooks Real Estate Edmonton Real Estate Canmore Real Estate Global Real Estate Luxury Real Estate
Home Why CIR Relocation Careers Partners Best My Nest
Realtors Home Evaluation Contact Us




Data supplied by CREB®,CARA®,CREA®,RASCA®,LDAR® or RAE MLS® System. CREB®,CARA®,CREA®,RASCA®,LDAR® or RAE is the owner of the copyright in its MLS® System. The Listing data is deemed reliable but is not guaranteed accurate by CREB®,CARA®,CREA®,RASCA®,LDAR® or RAE. Data is deemed reliable but is not guaranteed accurate by the REALTORS® Association of Edmonton.Copyright [2024] by the REALTORS® Association of Edmonton. All Rights Reserved.