REALTOR® Login
Communities 
Calgary Communities
City Centre East   North  North East North West South  South East West 
Calgary Surrounding
Airdrie Brooks Carstairs Chestermere Claresholm Cochrane Crossfield Didsbury High River Irricana Langdon Okotoks Olds Strathmore Sundre Diamond Valley Rural Rockyview County
Edmonton Communities
City Centre North East North West South East South West West 
Edmonton Surrounding
Beaumont Devon Fort Saskatchewan Leduc Sherwood Park Spruce Grove St.Albert Stony Plain
Central Alberta
Camrose Clearwater County Red Deer Rocky Mountain House Sylvan Lake
Southern Alberta
Crowsnest Pass Lethbridge Medicine Hat
West Alberta
Canmore 
British Columbia
Kelowna Osoyoos Peachland Penticton Revelstoke Salmon Arm Sicamous West Kelowna
Home Evaluation 
Resources 
Resources
Buyer Resources Seller Resources Partners Blog Guide to Buying and Selling During COVID-19
Realtors 
Why CIR 
About Us
Best My Nest We Give Back - 1forALL Initiative Join Our Team Luxury Portfolio
Property Management 
Contact Us 
https://www.cirrealty.ca/reb/creb/98/A2316298_2.jpg https://www.cirrealty.ca/reb/creb/98/A2316298_3.jpg https://www.cirrealty.ca/reb/creb/98/A2316298_4.jpg https://www.cirrealty.ca/reb/creb/98/A2316298_5.jpg https://www.cirrealty.ca/reb/creb/98/A2316298_6.jpg https://www.cirrealty.ca/reb/creb/98/A2316298_7.jpg https://www.cirrealty.ca/reb/creb/98/A2316298_8.jpg https://www.cirrealty.ca/reb/creb/98/A2316298_9.jpg https://www.cirrealty.ca/reb/creb/98/A2316298_10.jpg https://www.cirrealty.ca/reb/creb/98/A2316298_11.jpg https://www.cirrealty.ca/reb/creb/98/A2316298_12.jpg https://www.cirrealty.ca/reb/creb/98/A2316298_13.jpg https://www.cirrealty.ca/reb/creb/98/A2316298_14.jpg https://www.cirrealty.ca/reb/creb/98/A2316298_15.jpg https://www.cirrealty.ca/reb/creb/98/A2316298_16.jpg https://www.cirrealty.ca/reb/creb/98/A2316298_17.jpg https://www.cirrealty.ca/reb/creb/98/A2316298_18.jpg https://www.cirrealty.ca/reb/creb/98/A2316298_19.jpg https://www.cirrealty.ca/reb/creb/98/A2316298_20.jpg https://www.cirrealty.ca/reb/creb/98/A2316298_21.jpg https://www.cirrealty.ca/reb/creb/98/A2316298_22.jpg https://www.cirrealty.ca/reb/creb/98/A2316298_23.jpg https://www.cirrealty.ca/reb/creb/98/A2316298_24.jpg https://www.cirrealty.ca/reb/creb/98/A2316298_25.jpg https://www.cirrealty.ca/reb/creb/98/A2316298_26.jpg https://www.cirrealty.ca/reb/creb/98/A2316298_27.jpg https://www.cirrealty.ca/reb/creb/98/A2316298_28.jpg https://www.cirrealty.ca/reb/creb/98/A2316298_29.jpg https://www.cirrealty.ca/reb/creb/98/A2316298_30.jpg https://www.cirrealty.ca/reb/creb/98/A2316298_31.jpg https://www.cirrealty.ca/reb/creb/98/A2316298_32.jpg https://www.cirrealty.ca/reb/creb/98/A2316298_33.jpg https://www.cirrealty.ca/reb/creb/98/A2316298_34.jpg https://www.cirrealty.ca/reb/creb/98/A2316298_35.jpg https://www.cirrealty.ca/reb/creb/98/A2316298_36.jpg https://www.cirrealty.ca/reb/creb/98/A2316298_37.jpg https://www.cirrealty.ca/reb/creb/98/A2316298_38.jpg https://www.cirrealty.ca/reb/creb/98/A2316298_39.jpg https://www.cirrealty.ca/reb/creb/98/A2316298_40.jpg https://www.cirrealty.ca/reb/creb/98/A2316298_41.jpg https://www.cirrealty.ca/reb/creb/98/A2316298_42.jpg https://www.cirrealty.ca/reb/creb/98/A2316298_43.jpg https://www.cirrealty.ca/reb/creb/98/A2316298_44.jpg https://www.cirrealty.ca/reb/creb/98/A2316298_45.jpg https://www.cirrealty.ca/reb/creb/98/A2316298_46.jpg https://www.cirrealty.ca/reb/creb/98/A2316298_47.jpg https://www.cirrealty.ca/reb/creb/98/A2316298_48.jpg https://www.cirrealty.ca/reb/creb/98/A2316298_49.jpg

1283 140 Avenue NW

Calgary T3P 0Y5

MLS® Number:  A2316298

Back to Carrington    Previous    Next

  • Home \
  • Calgary \
  • Carrington \
  • 1283 140 Avenue NW

$ 509,900

3

BEDROOMS

2 + 1

BATHROOMS

1,488

SQUARE FEET

2021

YEAR BUILT

https://www.cirrealty.ca/reb/creb/98/A2316298_2.jpg





MLS® Number
A2316298
PROPERTY TYPE
Semi Detached (Half Duplex)
LISTING DATE
May-29-2026

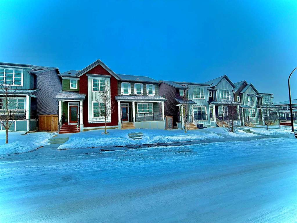
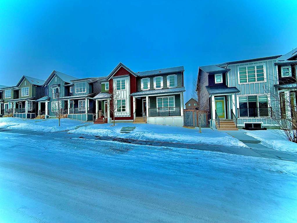
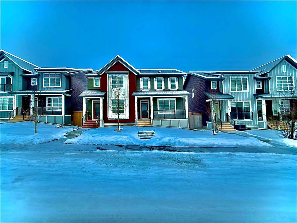
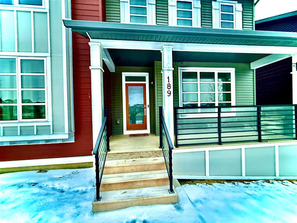
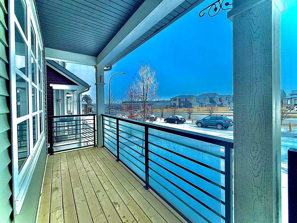
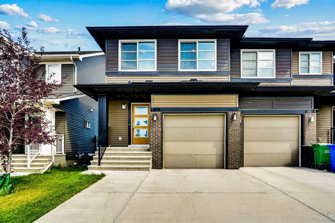
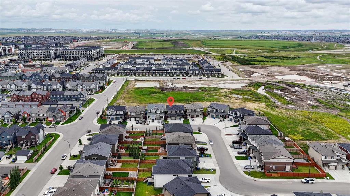
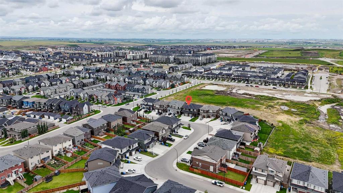
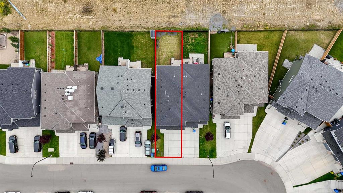
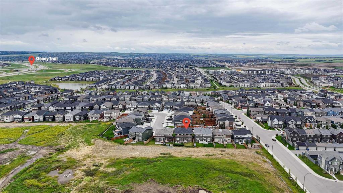
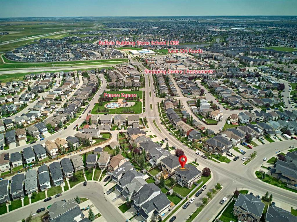
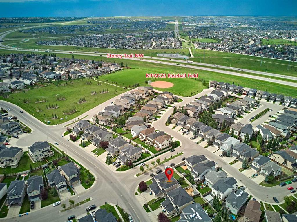
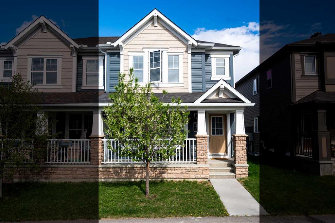
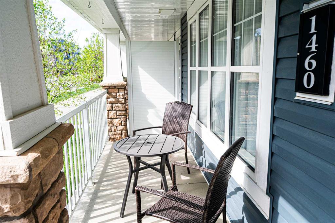
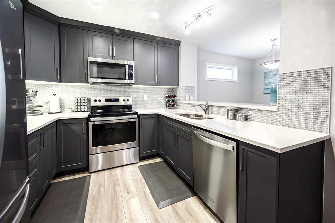
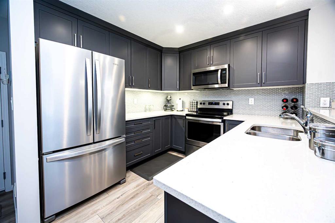
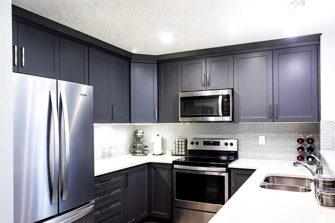
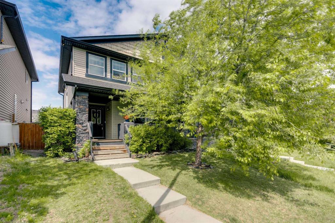
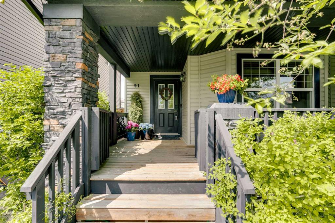
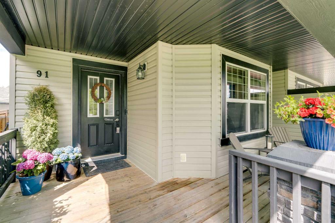
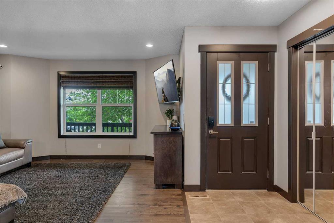
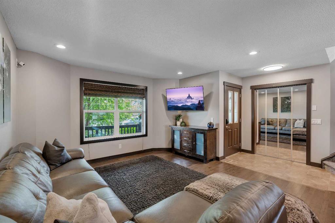
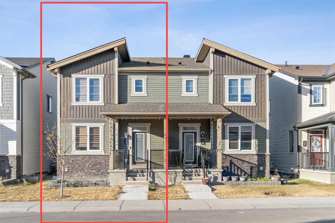
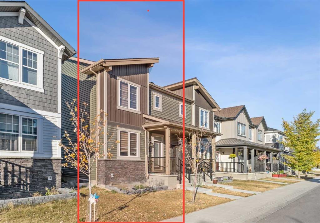
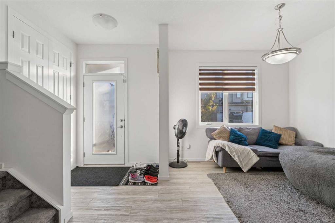
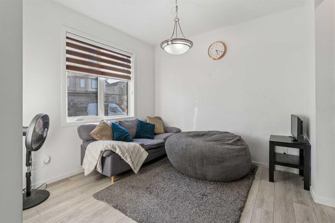
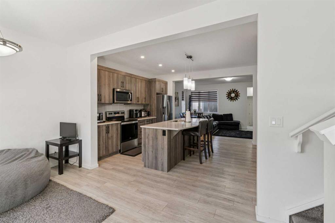
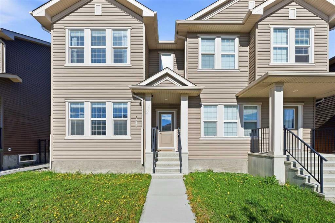
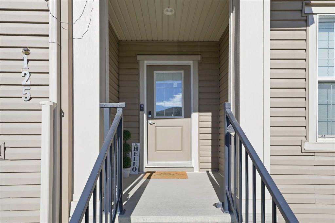
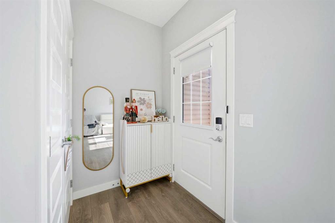
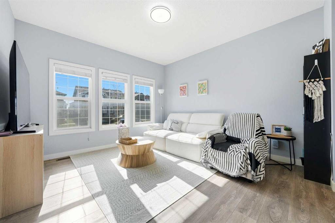
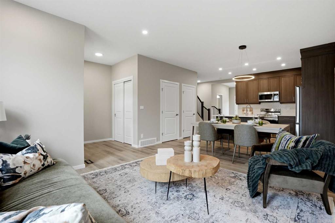
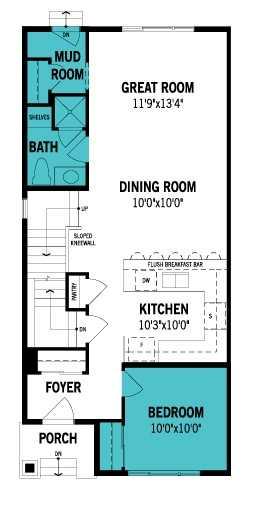
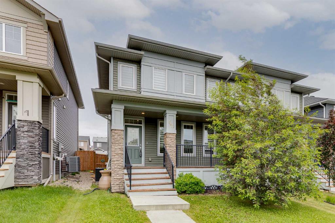
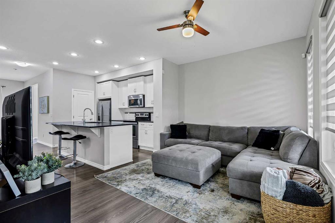
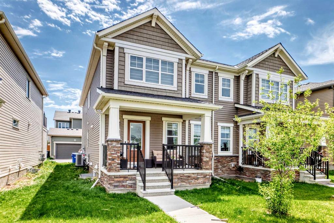
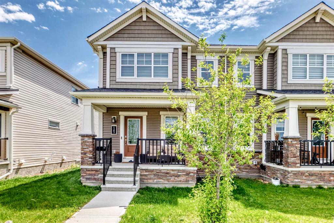
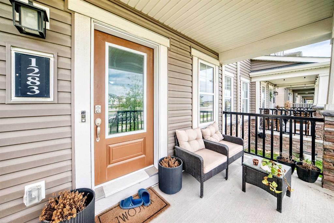
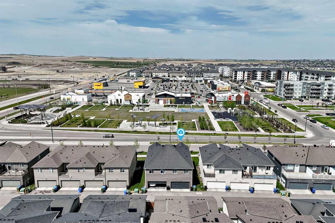
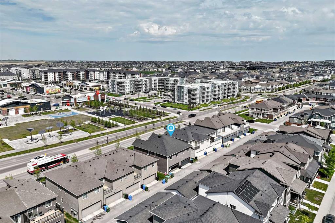
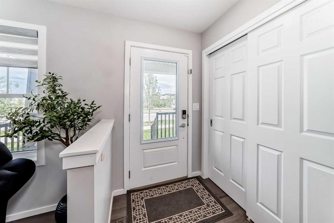
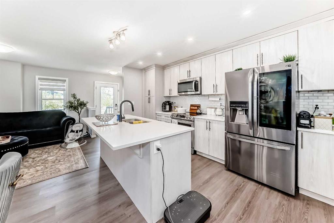
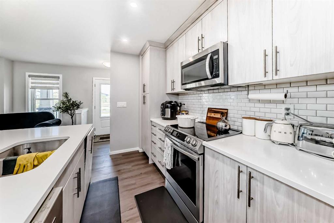
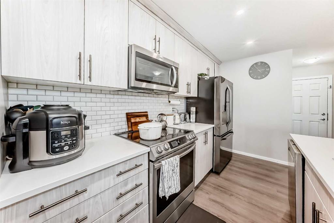
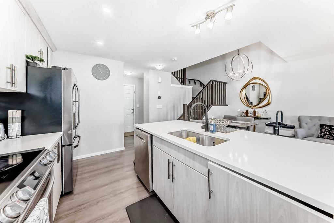
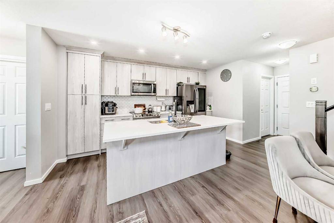
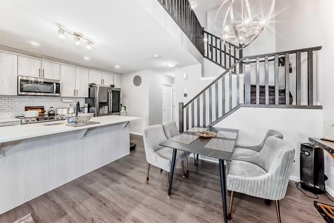
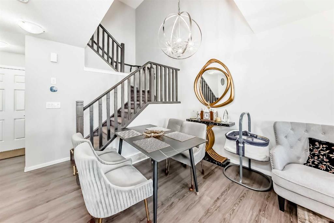
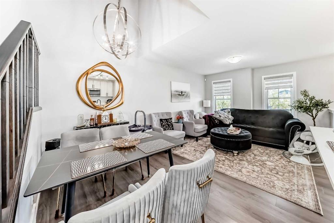
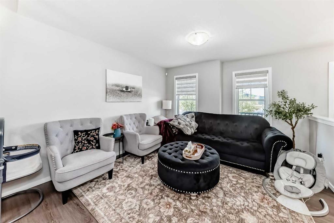
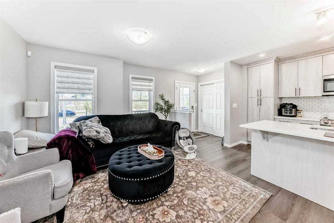
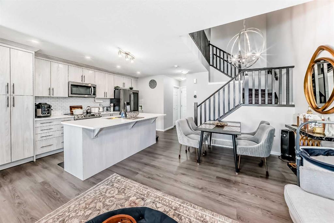
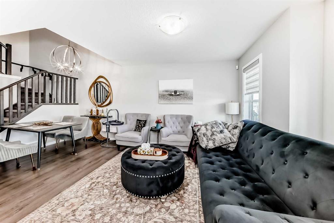
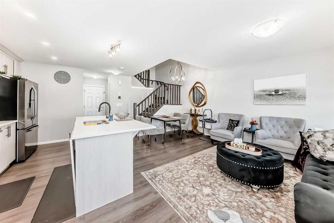
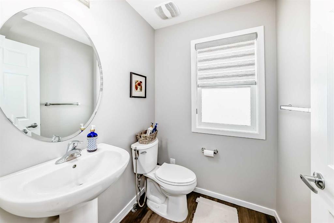
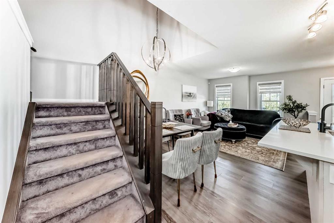
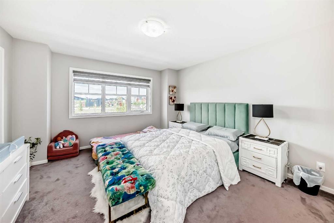
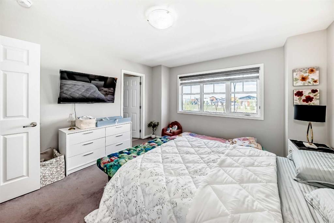
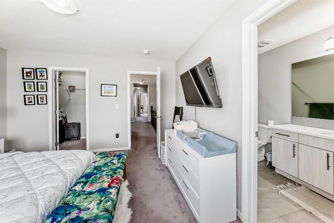
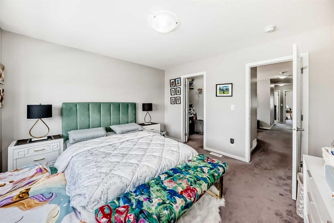
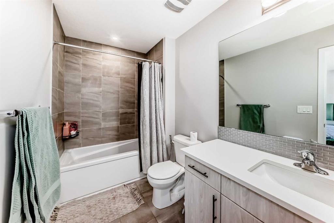
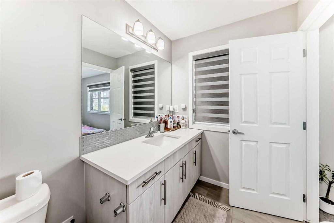
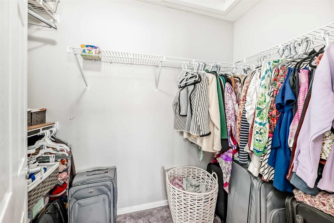
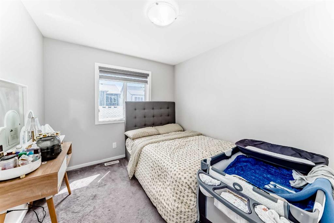
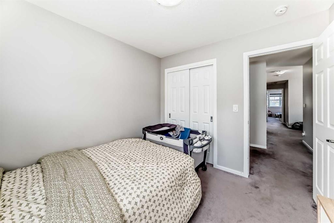
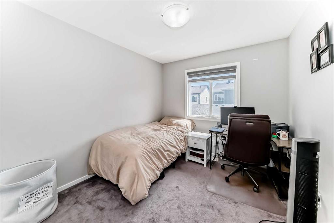
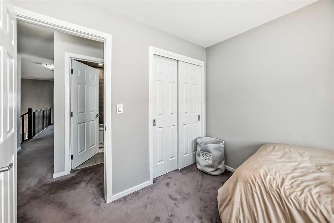
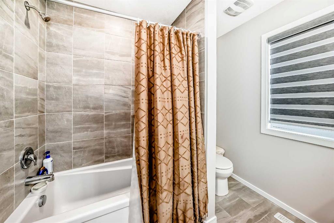
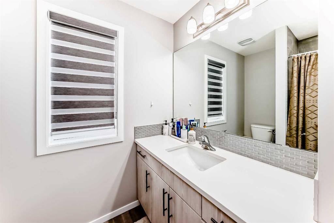
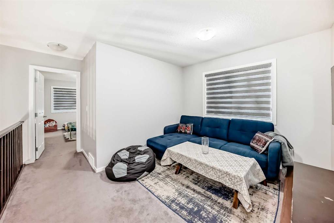
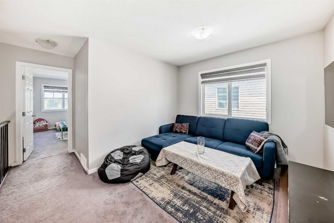
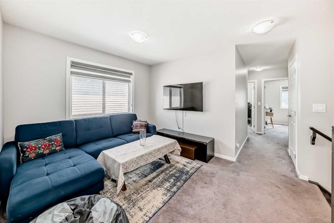
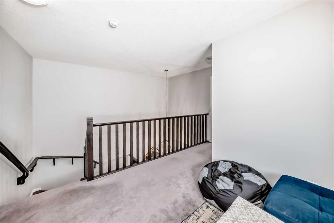
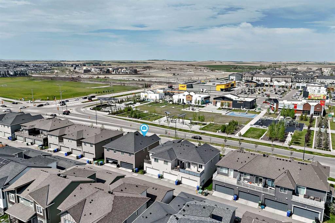
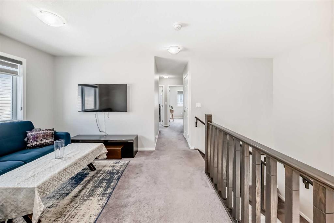
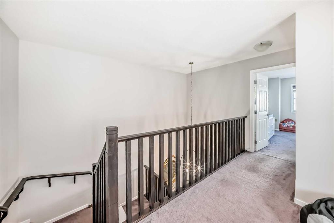
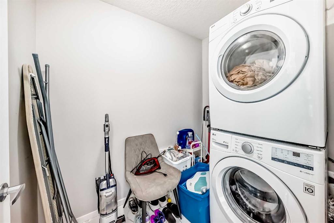
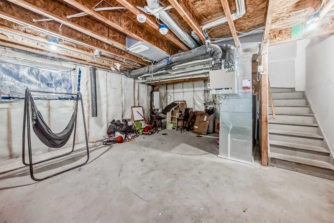
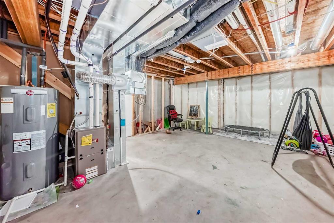
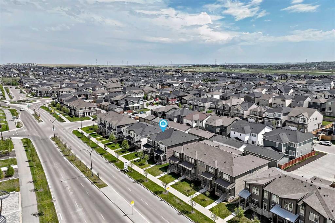
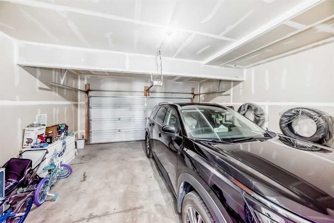
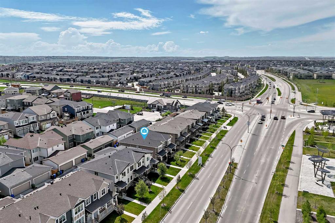
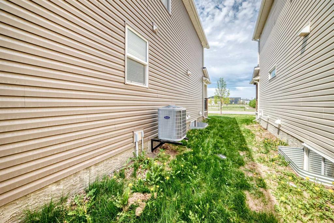
Welcome to Carrington NW – A Stunning DUPLEX with No Condo Fees! Nestled in the highly sought-after community of Carrington NW, this beautifully upgraded home offers exceptional value, modern finishes, and a family-friendly lifestyle From the moment you arrive, you'll be charmed by the inviting front porch—perfect for enjoying your morning coffee or entertaining guests. Inside, the bright and open main floor showcases luxury vinyl plank flooring, knockdown ceilings, stylish pot lights, and elegant quartz countertops throughout the kitchen and bathrooms. The spacious living room flows seamlessly into the modern kitchen, featuring stainless steel appliances, ample cabinetry, and generous counter space. The dining area boasts an impressive open-to-above design, creating a bright and airy atmosphere. A convenient powder room completes the main level. Upstairs, you'll find three generously sized bedrooms, including a spacious primary retreat with a walk-in closet and a beautiful ensuite bathroom. Two additional bedrooms, a full main bath, a versatile bonus room, and an upper-floor laundry area provide comfort and convenience for the whole family. The Newly installed central AC system keeps you cool during hot summers. The unfinished basement offers excellent future potential with large windows and a 3-piece plumbing rough-in already in place. The rear-attached double garage with paved alley access provides secure parking and additional storage. Ideally located just minutes from playgrounds, a skateboard park, schools, shopping, scenic walking paths, and nearby lakes, this home also offers quick access to Stoney Trail for easy commuting. Meticulously maintained and showing like new, this exceptional property is move-in ready and sure to impress. Opportunities like this don't come along often—book your private showing today!

COMMUNITY  Carrington
PROPERTY TYPE  Semi Detached (Half Duplex)
BUILDING TYPE  Duplex
STYLE  2 Storey, Side by Side
YEAR BUILT 2021
SQUARE FOOTAGE  1,488
BEDROOMS  3
BATHROOMS  3.00
BASEMENT  Full
AMENITIES 
APPLIANCES  Dishwasher, Electric Stove, Garage Control(s), Microwave Hood Fan, Refrigerator, Washer/Dryer
COOLING  Other
FIREPLACE  N/A
FLOORING  Carpet, Other
HEATING  Forced Air
LAUNDRY  Upper Level
LOT FEATURES  Back Lane, City Lot, Private, See Remarks
PARKING  Double Garage Attached
RESTRICTIONS  Call Lister
ROOF  Asphalt Shingle
TITLE  Fee Simple
BROKER  URBAN-REALTY.ca


ROOMS DIMENSIONS (m) LEVEL
Flex Space 83`4" x 57`9" Basement
Living Room 59`9" x 37`5" Main
Kitchen 47`11" x 26`7" Main
Mud Room 17`5" x 17`9" Main
2pc Bathroom 16`9" x 18`4" Main
Bedroom - Primary 44`0" x 39`9" Upper
Walk-In Closet 14`1" x 23`4" Upper
4pc Ensuite bath 33`2" x 18`8" Upper
Bonus Room 29`10" x 38`9" Upper
Bedroom 32`10" x 30`6" Upper
4pc Bathroom 24`7" x 26`7" Upper
Laundry 23`11" x 17`5" Upper
Picture for 6 Evanspark Manor NW Picture for 6 Evanspark Manor NW Picture for 6 Evanspark Manor NW Picture for 6 Evanspark Manor NW Picture for 6 Evanspark Manor NW

6 Evanspark Manor NW

Calgary

1644 sqft | 4 Beds | 3 + 1 Baths    

$579,999 View

Picture for 189 Carringvue Way NW Picture for 189 Carringvue Way NW Picture for 189 Carringvue Way NW Picture for 189 Carringvue Way NW Picture for 189 Carringvue Way NW

189 Carringvue Way NW

Calgary

1405 sqft | 3 Beds | 2 + 1 Baths    

$549,777 View

Picture for 372 Carrington Way NW Picture for 372 Carrington Way NW Picture for 372 Carrington Way NW Picture for 372 Carrington Way NW Picture for 372 Carrington Way NW

372 Carrington Way NW

Calgary

1801 sqft | 3 Beds | 2 + 1 Baths    

$589,999 View

Picture for 540 Evanston Link NW Picture for 540 Evanston Link NW Picture for 540 Evanston Link NW Picture for 540 Evanston Link NW Picture for 540 Evanston Link NW

540 Evanston Link NW

Calgary

1525 sqft | 3 Beds | 2 + 1 Baths    

$585,000 View

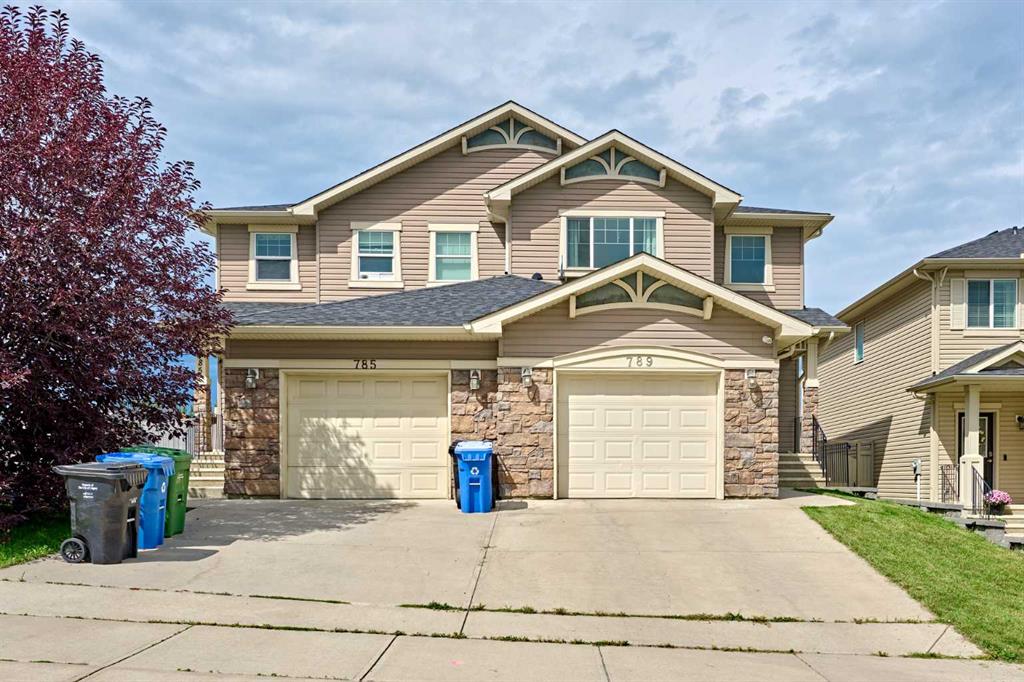
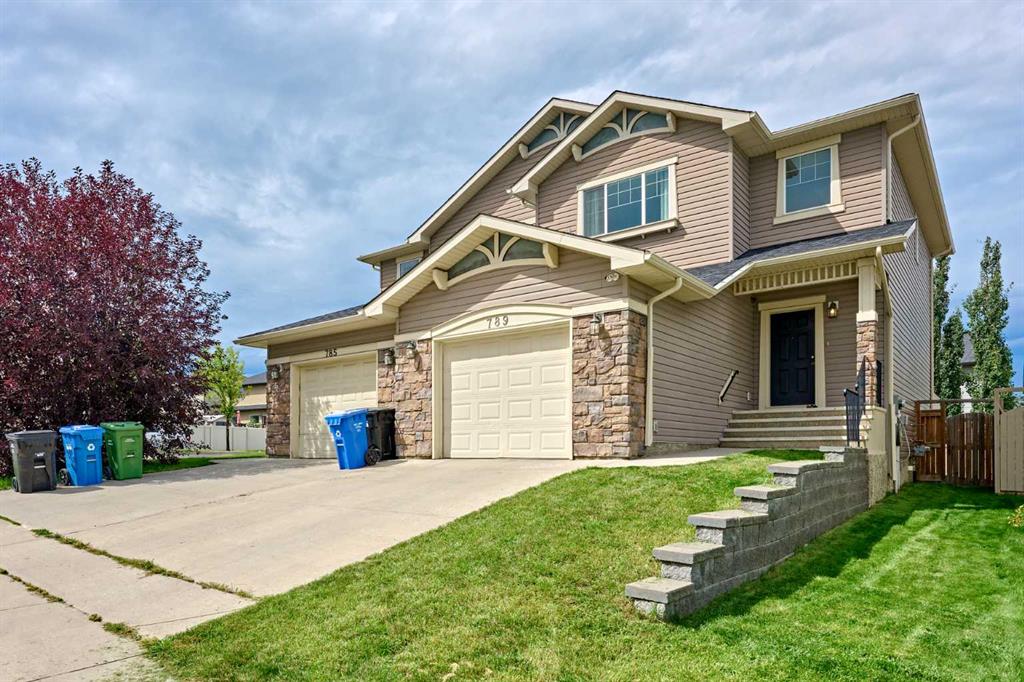
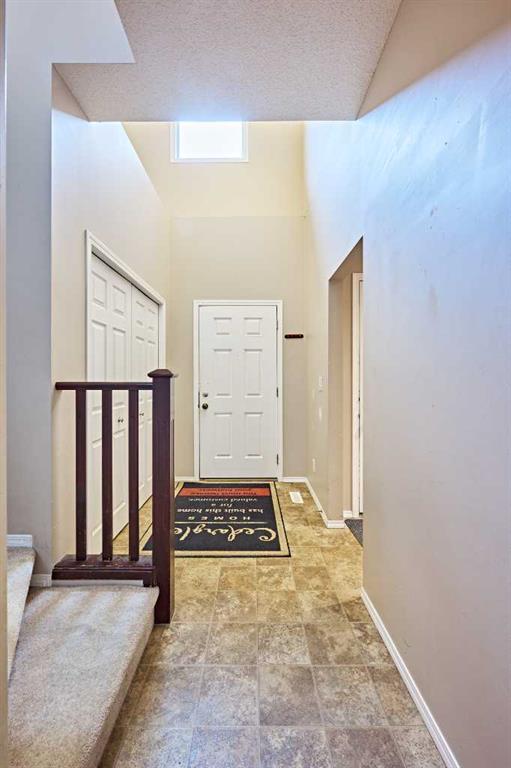
Picture for 789 Panatella Boulevard NW Picture for 789 Panatella Boulevard NW Picture for 789 Panatella Boulevard NW Picture for 789 Panatella Boulevard NW Picture for 789 Panatella Boulevard NW

789 Panatella Boulevard NW

Calgary

1621 sqft | 3 Beds | 2 + 1 Baths    

$550,000 View

Picture for 39 Panora Square NW Picture for 39 Panora Square NW Picture for 39 Panora Square NW Picture for 39 Panora Square NW Picture for 39 Panora Square NW

39 Panora Square NW

Calgary

1537 sqft | 4 Beds | 3 + 1 Baths    

$559,900 View

Picture for 1460 Carrington Boulevard NW Picture for 1460 Carrington Boulevard NW Picture for 1460 Carrington Boulevard NW Picture for 1460 Carrington Boulevard NW Picture for 1460 Carrington Boulevard NW

1460 Carrington Boulevard NW

Calgary

1372 sqft | 3 Beds | 2 + 1 Baths    

$509,900 View

Picture for 425 Carringvue Avenue NW Picture for 425 Carringvue Avenue NW Picture for 425 Carringvue Avenue NW Picture for 425 Carringvue Avenue NW Picture for 425 Carringvue Avenue NW

425 Carringvue Avenue NW

Calgary

1421 sqft | 3 Beds | 2 + 1 Baths    

$549,000 View

Picture for 125 Evanston Hill NW Picture for 125 Evanston Hill NW Picture for 125 Evanston Hill NW Picture for 125 Evanston Hill NW Picture for 125 Evanston Hill NW

125 Evanston Hill NW

Calgary

1495 sqft | 4 Beds | 3 + 1 Baths    

$575,000 View

Picture for 223 Carrington Circle NW Picture for 223 Carrington Circle NW Picture for 223 Carrington Circle NW Picture for 223 Carrington Circle NW Picture for 223 Carrington Circle NW

223 Carrington Circle NW

Calgary

1789 sqft | 4 Beds | 3 + 1 Baths    

$610,000 View

Calgary Real Estate Airdrie Real Estate Okotoks Real Estate Cochrane Real Estate Strathmore Real Estate Chestermere Real Estate Sundre Real Estate High River Real Estate Diamond Valley Real Estate Brooks Real Estate Olds Real Estate Irricana Real Estate Carstairs Real Estate Crossfield Real Estate Claresholm Real Estate Didsbury Real Estate Langdon Real Estate
South Calgary Real Estate Southeast Calgary Real Estate City Centre Calgary Real Estate East Calgary Real Estate North Calgary Real Estate Northwest Calgary Real Estate West Calgary Real Estate Northeast Calgary Real Estate Lethbridge Real Estate Red Deer Real Estate Sylvan Lake Real Estate Brooks Real Estate Edmonton Real Estate Canmore Real Estate Global Real Estate Luxury Real Estate
Home Why CIR Relocation Careers Partners Best My Nest
Realtors Home Evaluation Contact Us




Data supplied by CREB®,CARA®,CREA®,RASCA®,LDAR® or RAE MLS® System. CREB®,CARA®,CREA®,RASCA®,LDAR® or RAE is the owner of the copyright in its MLS® System. The Listing data is deemed reliable but is not guaranteed accurate by CREB®,CARA®,CREA®,RASCA®,LDAR® or RAE. Data is deemed reliable but is not guaranteed accurate by the REALTORS® Association of Edmonton.Copyright [2024] by the REALTORS® Association of Edmonton. All Rights Reserved.