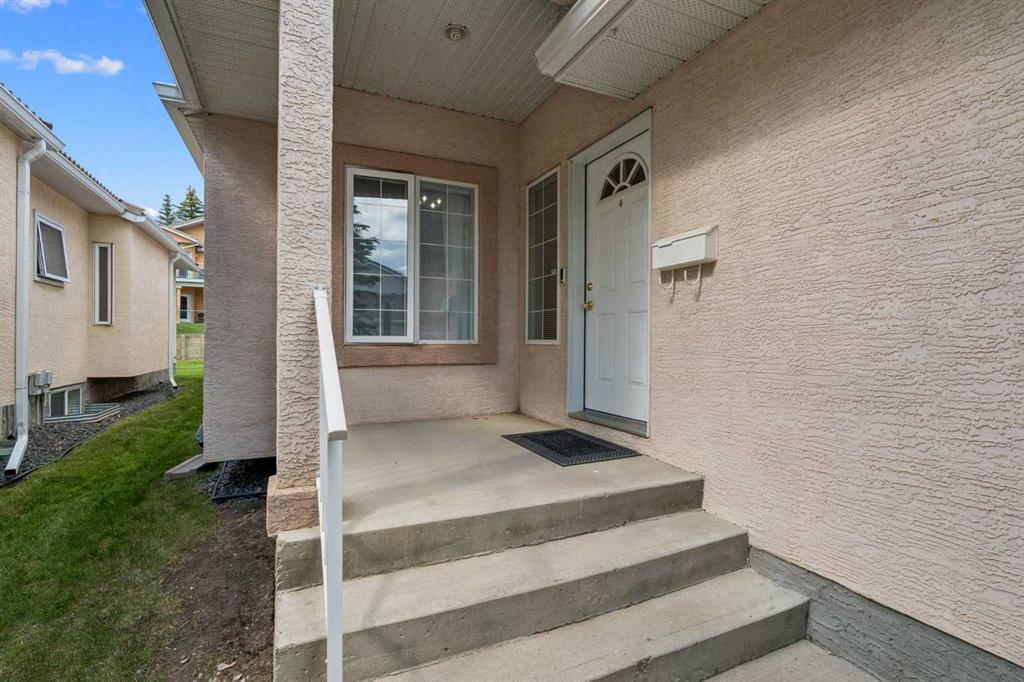
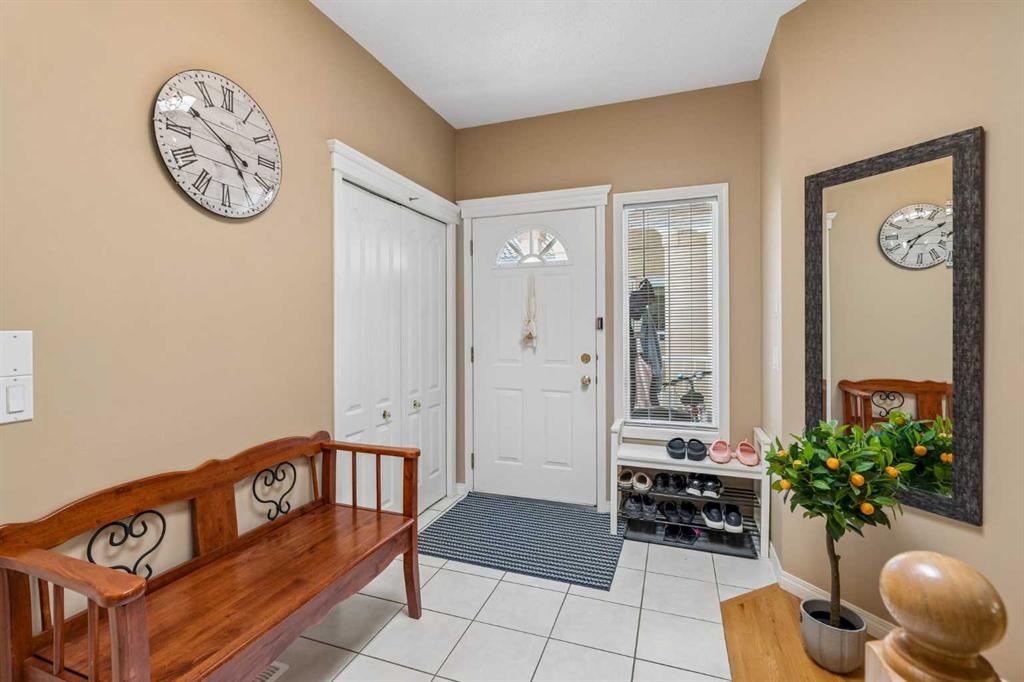


120 Scimitar Heath NW
Calgary T3L 2E1
MLS® Number: A2325355
$ 550,000
3
BEDROOMS
2 + 1
BATHROOMS
1999
YEAR BUILT
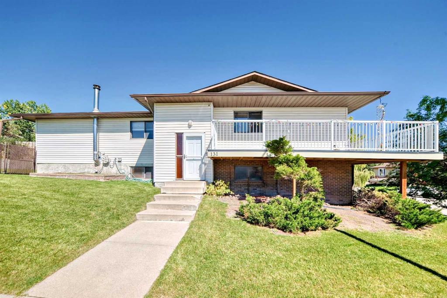
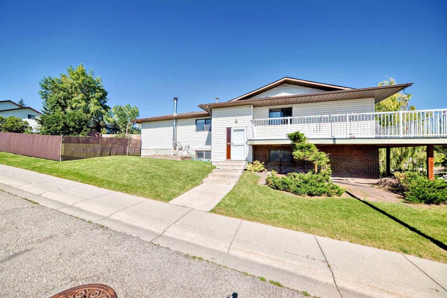
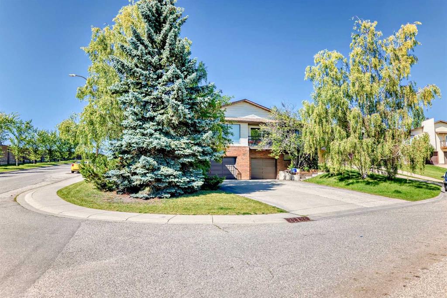
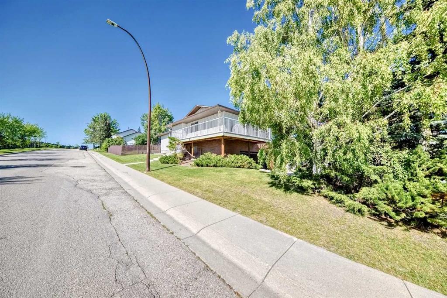
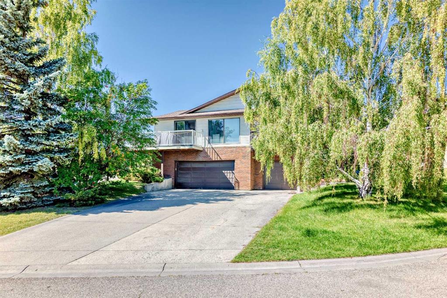
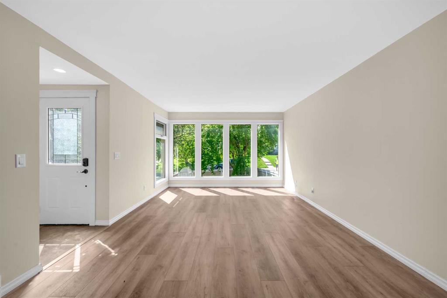
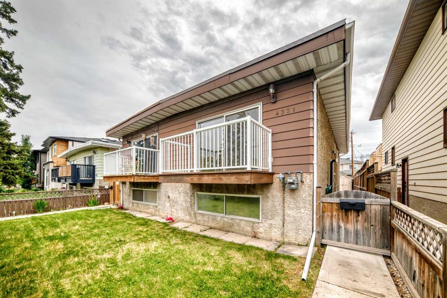
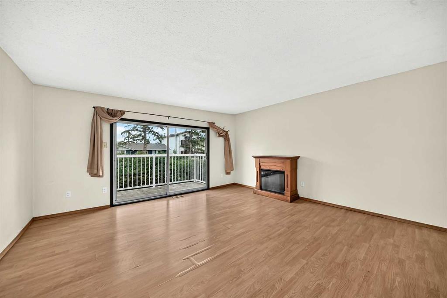
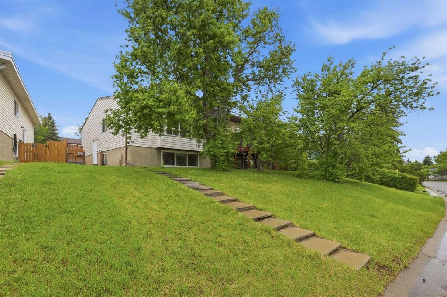
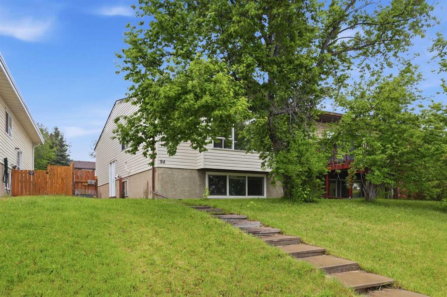
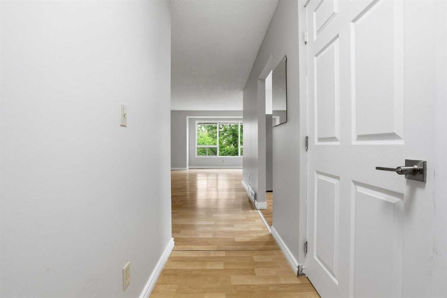
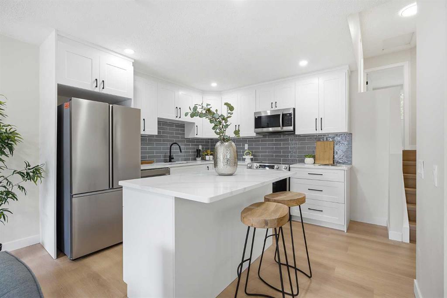
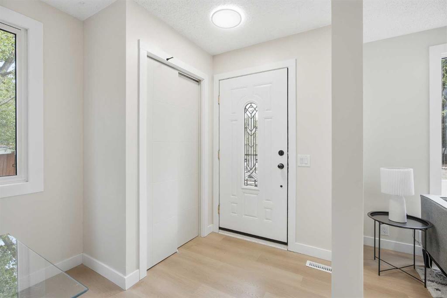
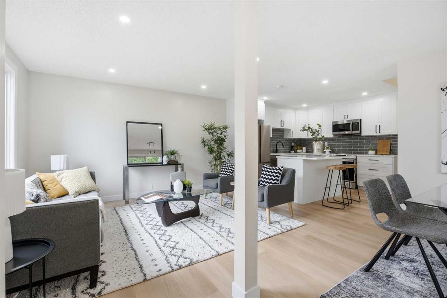
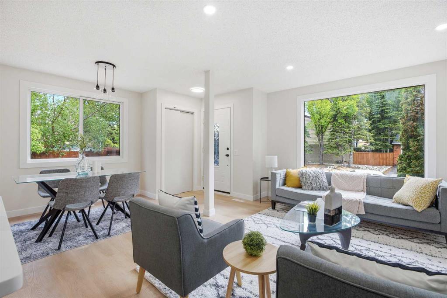
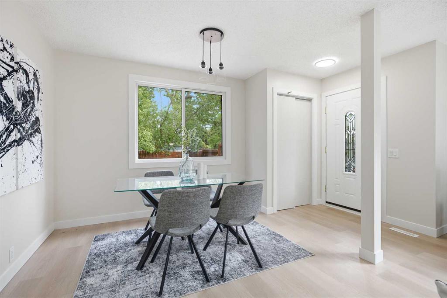
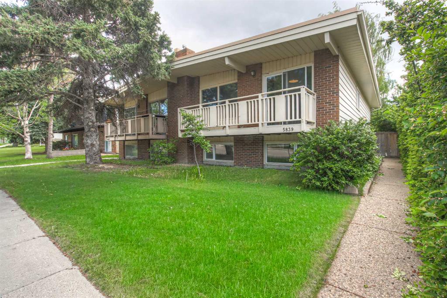
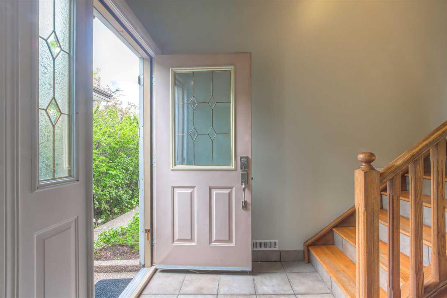
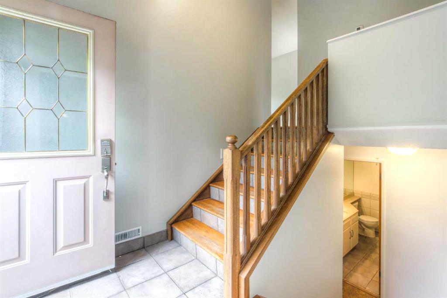

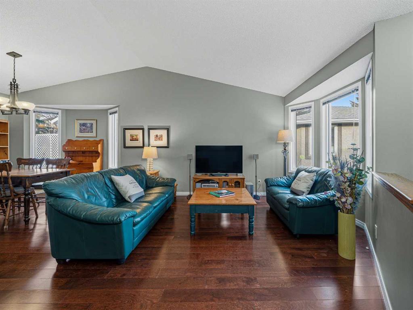

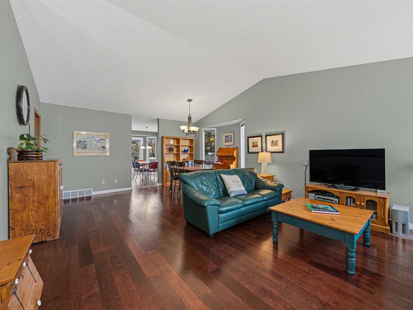
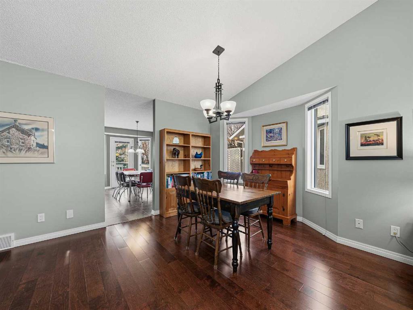
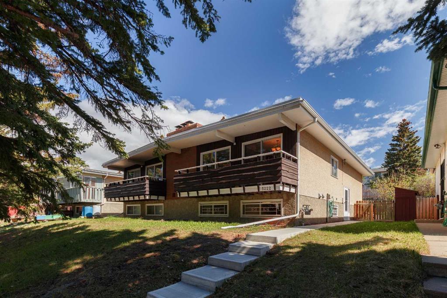
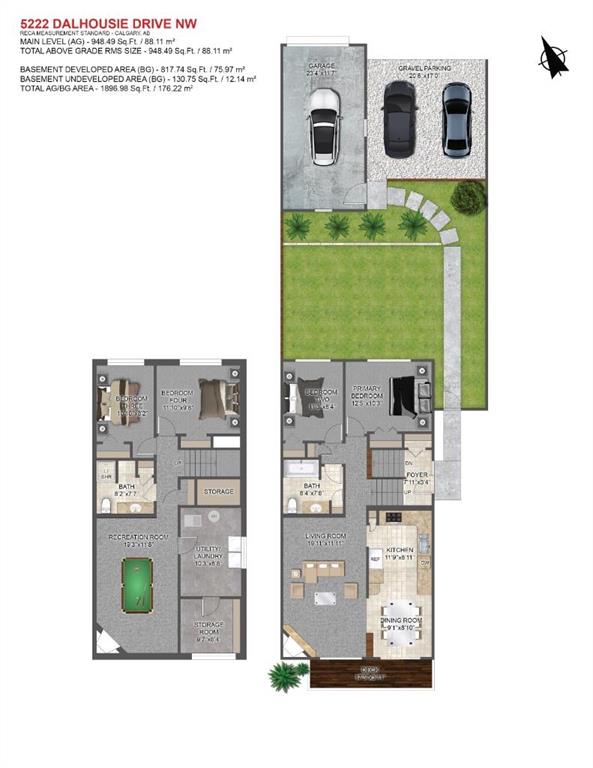
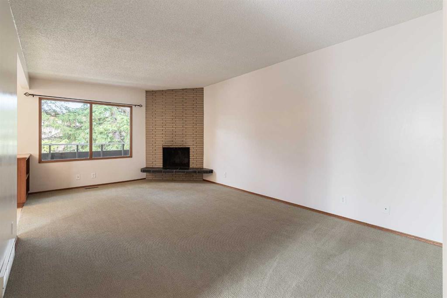
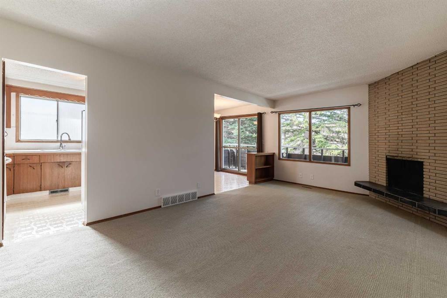
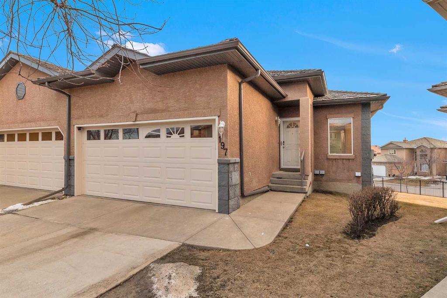
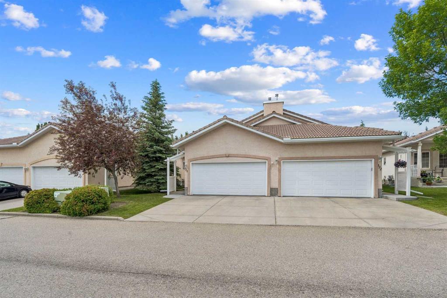
Excited to present this beautifully maintained villa in the highly sought-after Westchester Pointe Gardens, nestled in the desirable NW community of Scenic Acres. Offering over 2,300 sq. ft. of developed living space, this exceptional home is tucked away in a quiet cul-de-sac within a well-managed complex and features a double attached garage for added convenience. Designed with an open and inviting floor plan, the home showcases soaring ceilings, abundant natural light, rich hardwood flooring, a three-way gas fireplace, convenient main floor laundry, and a spacious main floor office that can also serve as a flex room or an additional bedroom. The generous primary suite features a walk-in closet and a private ensuite complete with a stand-alone shower and a relaxing jetted tub. The fully developed lower level is ideal for entertaining or everyday living, offering custom built-ins, a cozy gas fireplace, a massive family room, and a versatile flex area perfect for a games room, craft space, home gym, or additional office. Two more generously sized bedrooms, a 4-piece bathroom, and a spacious storage room complete the lower level. Enjoy an unbeatable location just minutes from Bowness and Baker Park, the Bow River pathway system, Crowfoot Crossing, off-leash dog parks, shopping, restaurants, and excellent schools. With low condo fees, a welcoming sense of community, and maintenance-free living that includes snow removal and landscaping, this is the perfect "lock-and-leave" home for those seeking both comfort and convenience. Don't miss this exceptional opportunity—book your private showing today!
| COMMUNITY | Scenic Acres |
| PROPERTY TYPE | Semi Detached (Half Duplex) |
| BUILDING TYPE | Duplex |
| STYLE | Side by Side, Bungalow |
| YEAR BUILT | 1999 |
| SQUARE FOOTAGE | 1,323 |
| BEDROOMS | 3 |
| BATHROOMS | 3.00 |
| BASEMENT | Full |
| AMENITIES | |
| APPLIANCES | Dishwasher, Microwave Hood Fan, Refrigerator, Stove(s), Washer/Dryer, Water Softener |
| COOLING | None |
| FIREPLACE | Gas |
| FLOORING | Carpet, Hardwood, Tile |
| HEATING | Forced Air, Natural Gas |
| LAUNDRY | In Unit, Main Level |
| LOT FEATURES | Back Yard, Cul-De-Sac, Landscaped |
| PARKING | Double Garage Attached |
| RESTRICTIONS | Board Approval |
| ROOF | Clay Tile |
| TITLE | Fee Simple |
| BROKER | Century 21 Bamber Realty LTD. |
| ROOMS | DIMENSIONS (m) | LEVEL |
|---|---|---|
| 4pc Bathroom | 8`0" x 4`11" | Basement |
| Bedroom | 14`8" x 10`4" | Basement |
| Bedroom | 11`4" x 13`7" | Basement |
| Game Room | 24`2" x 21`5" | Basement |
| 2pc Bathroom | 5`8" x 6`2" | Main |
| 4pc Ensuite bath | 5`8" x 15`1" | Main |
| Dining Room | 17`6" x 9`3" | Main |
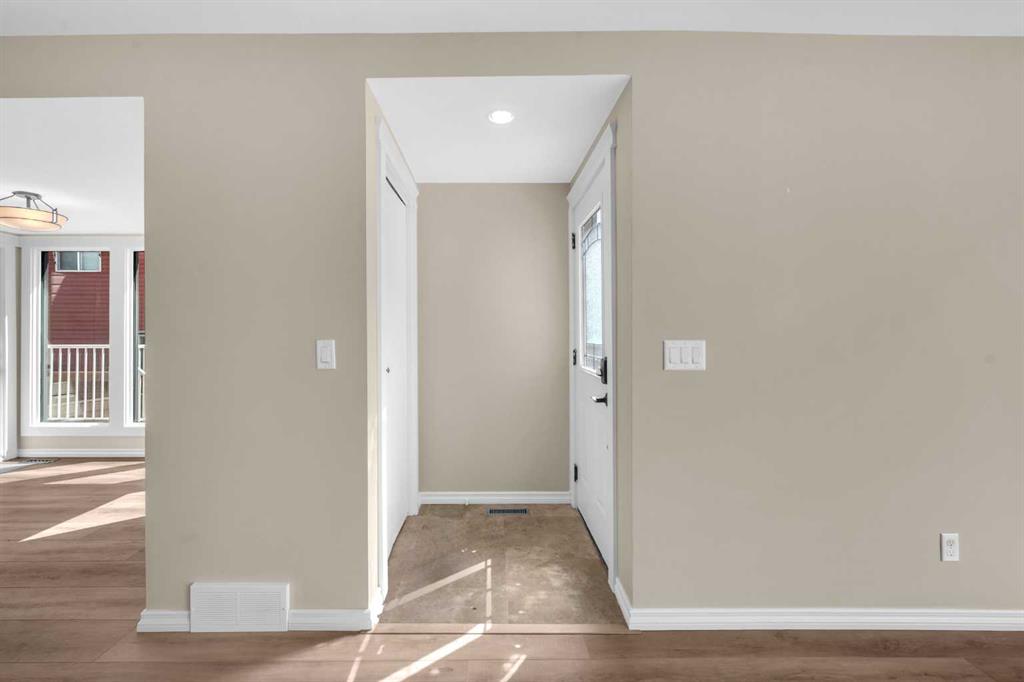
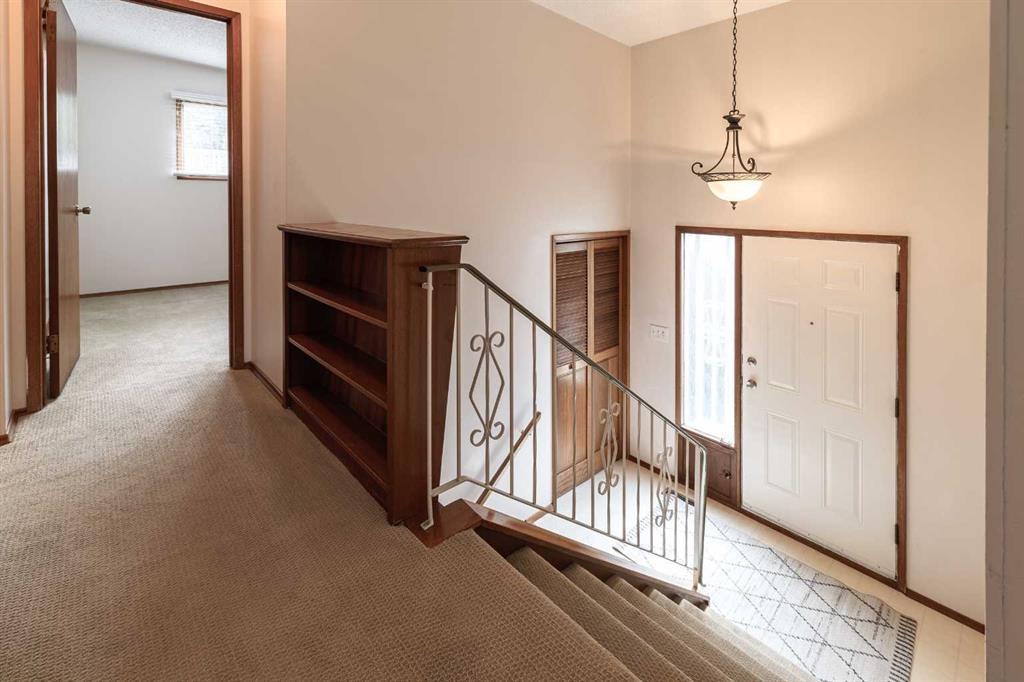
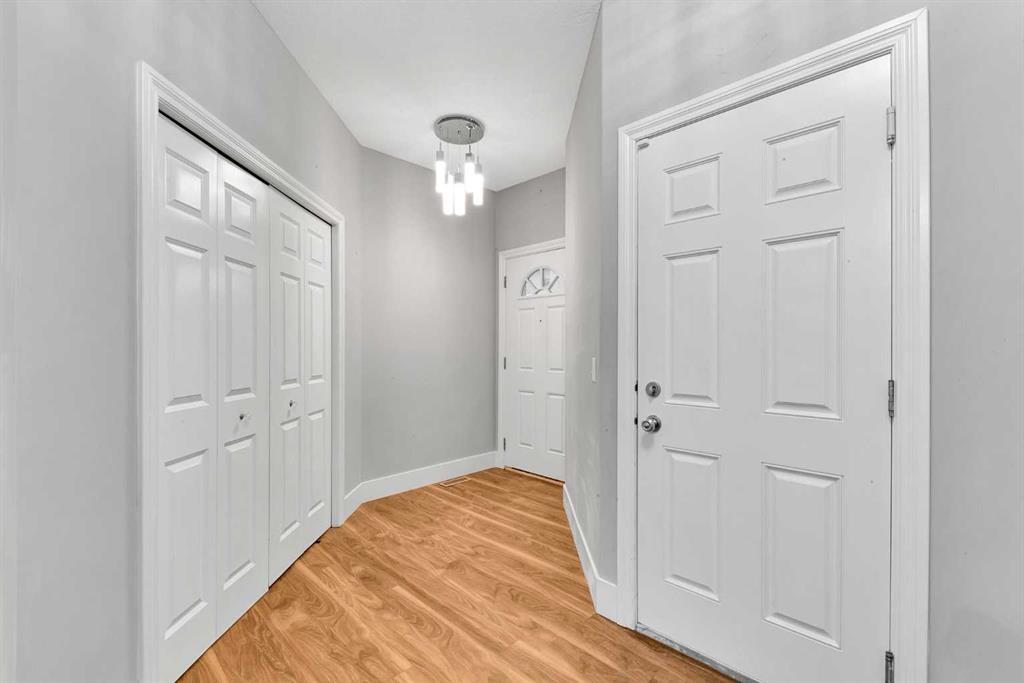
| Foyer | 11`10" x 6`7" | Main |
| Kitchen | 10`7" x 11`9" | Main |
| Living Room | 13`11" x 16`2" | Main |
| Office | 12`6" x 9`10" | Main |
| Bedroom - Primary | 10`9" x 22`9" | Main |