1102 21 Avenue NW
Calgary T2M 1K9
MLS® Number: A2309161
$ 929,900
4
BEDROOMS
2 + 0
BATHROOMS
970
SQUARE FEET
1946
YEAR BUILT
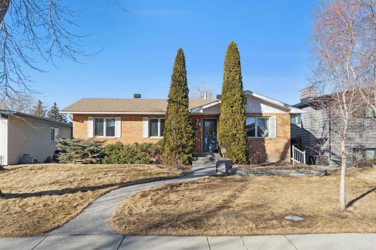
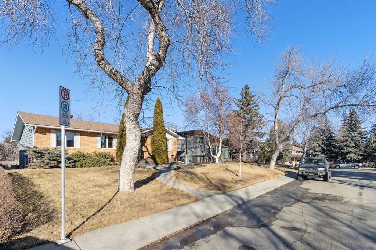
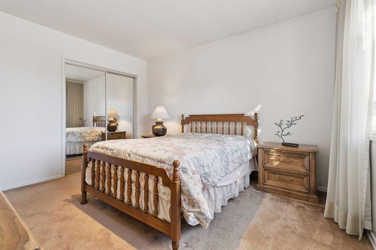
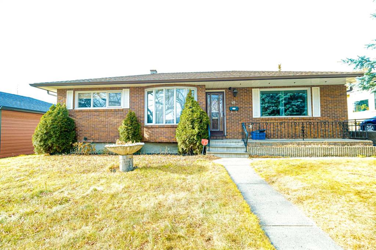
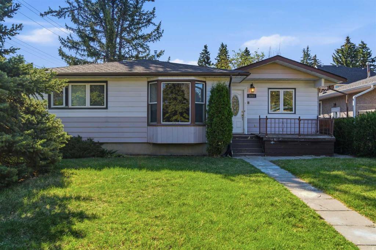
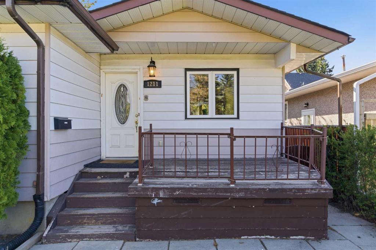
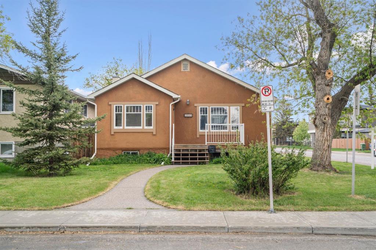
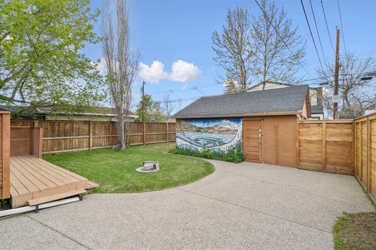
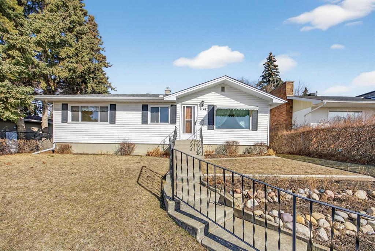
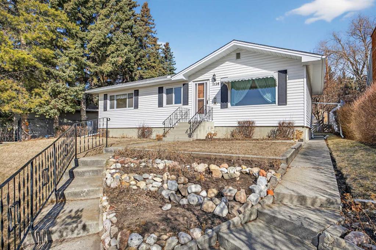
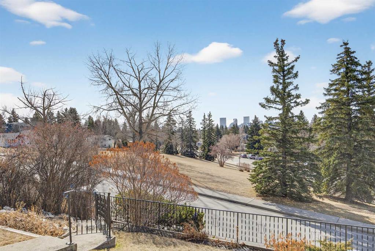
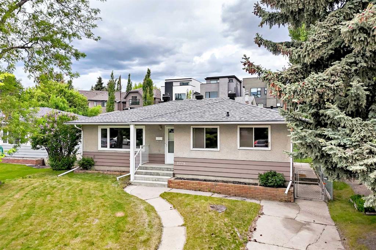
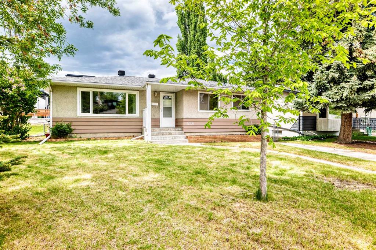
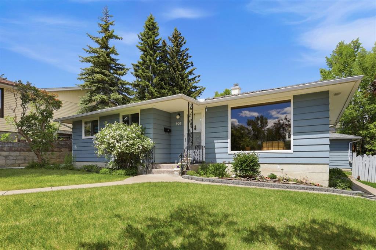
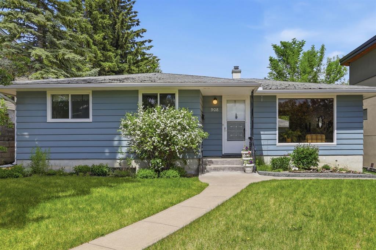
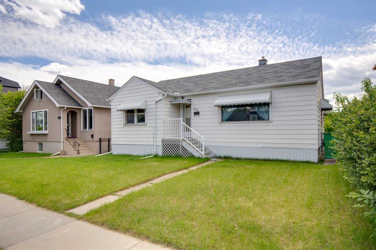
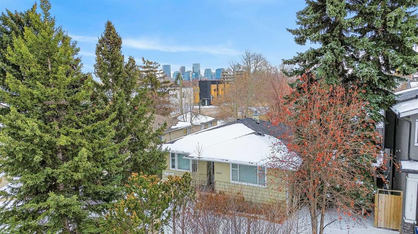
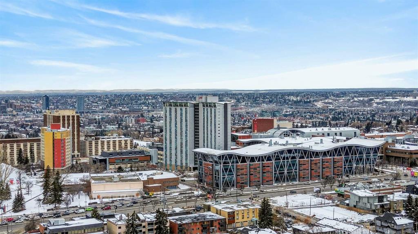
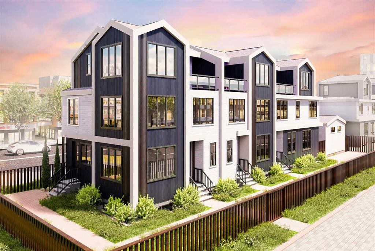
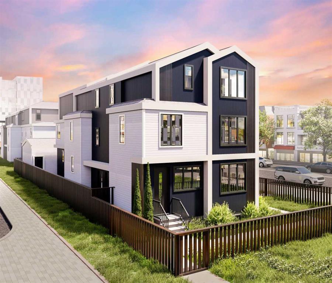
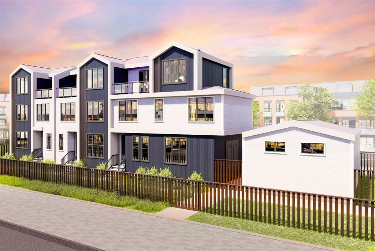
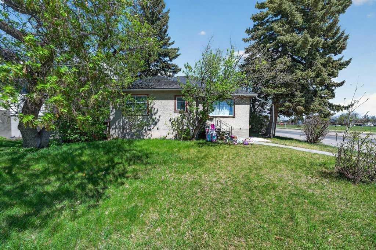
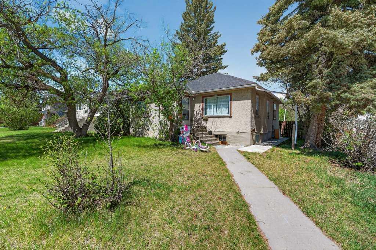
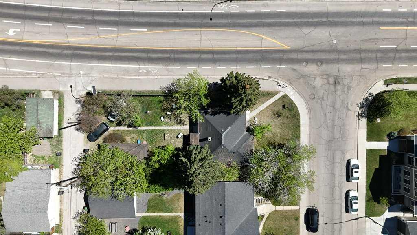
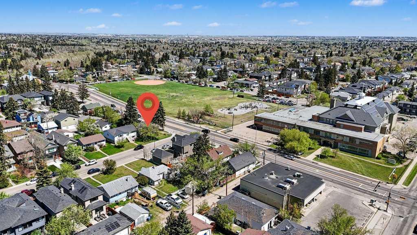
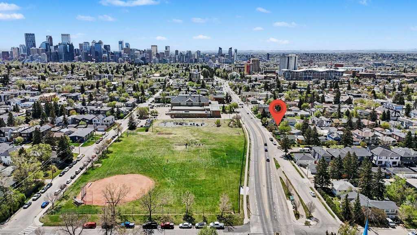
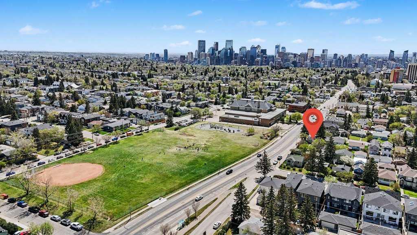
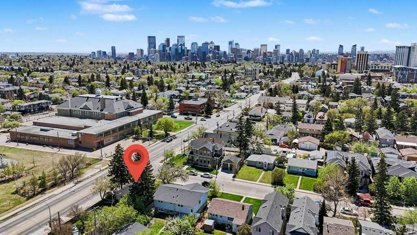
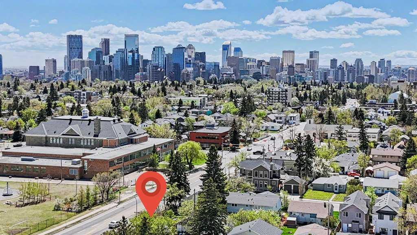
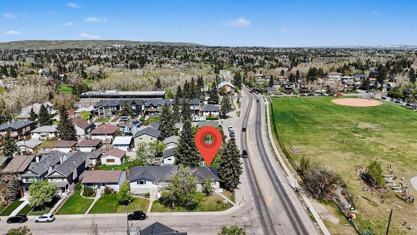
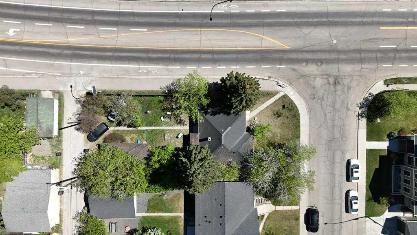
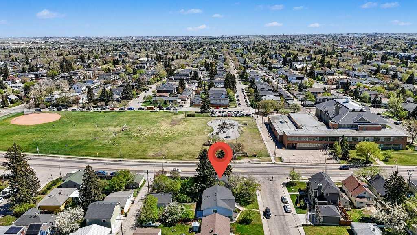
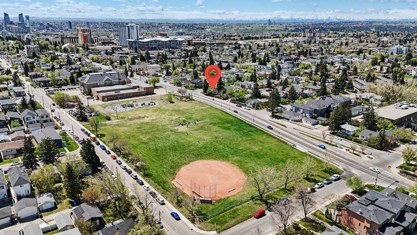
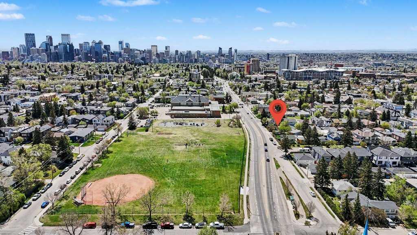
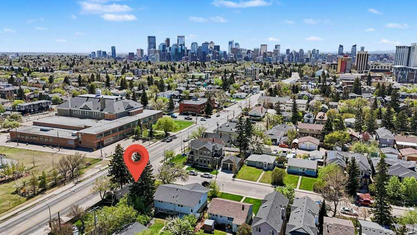
Prime redevelopment opportunity in sought-after Capitol Hill — a rare 50’ x 120’ R-CG corner lot in an unbeatable inner-city location. Positioned directly across from King George School and playground, this high-exposure site offers exceptional potential for builders, developers, and investors looking to capitalize on one of Calgary’s most desirable redevelopment communities. The DP has been approved and fees (including DSSP) has been completed, ready for you to break ground immediately! Build plans are for a triplex each with legal basement suites, each unit almost 1600 sq above ground. Walking distance to SAIT, Confederation Park, and minutes to the University of Calgary, Foothills & Children’s Hospitals, Kensington, and downtown. Quick access to 16th Avenue provides seamless connectivity in every direction. Opportunities to secure premium corner lots in locations like this are increasingly limited.
| COMMUNITY | Capitol Hill |
| PROPERTY TYPE | Detached |
| BUILDING TYPE | House |
| STYLE | Bungalow |
| YEAR BUILT | 1946 |
| SQUARE FOOTAGE | 970 |
| BEDROOMS | 4 |
| BATHROOMS | 2.00 |
| BASEMENT | Full |
| AMENITIES | |
| APPLIANCES | Other |
| COOLING | None |
| FIREPLACE | N/A |
| FLOORING | Carpet, Ceramic Tile, Laminate, Linoleum |
| HEATING | Forced Air |
| LAUNDRY | Other |
| LOT FEATURES | Back Lane, Back Yard, Corner Lot, Lawn, Level, Low Maintenance Landscape, Other, Rectangular Lot |
| PARKING | Single Garage Detached |
| RESTRICTIONS | None Known |
| ROOF | Asphalt Shingle |
| TITLE | Fee Simple |
| BROKER | eXp Realty |
| ROOMS | DIMENSIONS (m) | LEVEL |
|---|---|---|
| 4pc Bathroom | 15`6" x 3`8" | Basement |
| Bedroom | 10`4" x 10`10" | Basement |
| Bedroom | 10`4" x 10`6" | Basement |
| Kitchen | 11`7" x 11`0" | Basement |
| Game Room | 15`1" x 13`1" | Basement |
| 4pc Bathroom | 6`6" x 6`11" | Main |
| Bedroom | 11`2" x 10`6" | Main |
| Bedroom | 11`0" x 12`2" | Main |
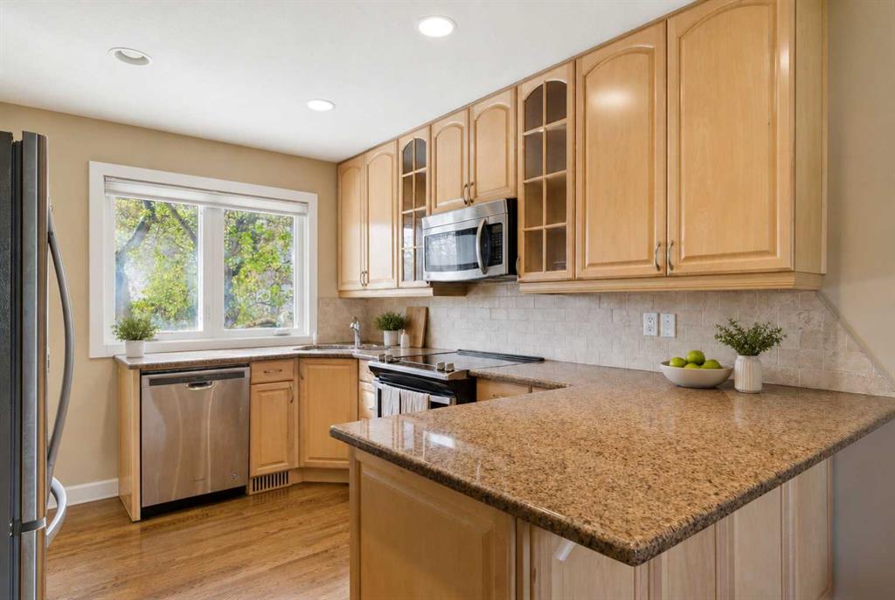
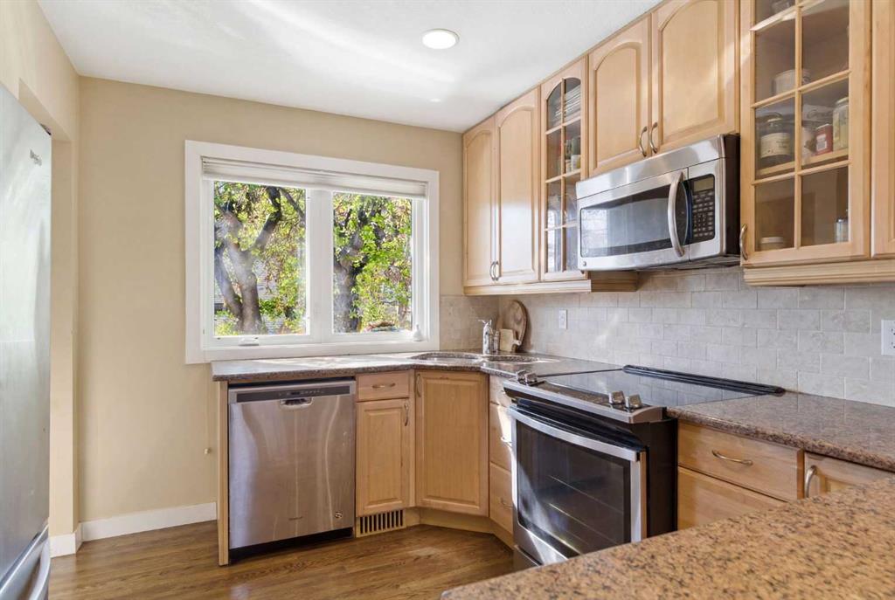
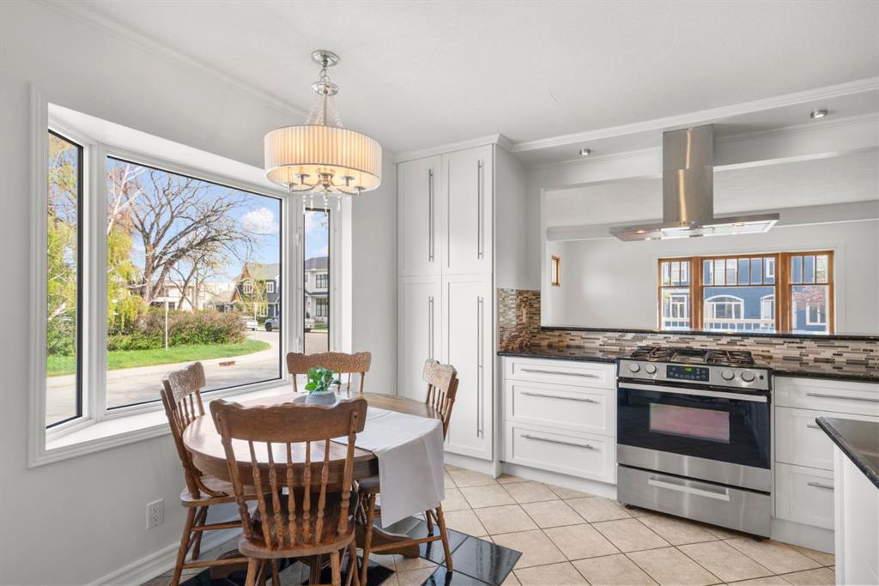
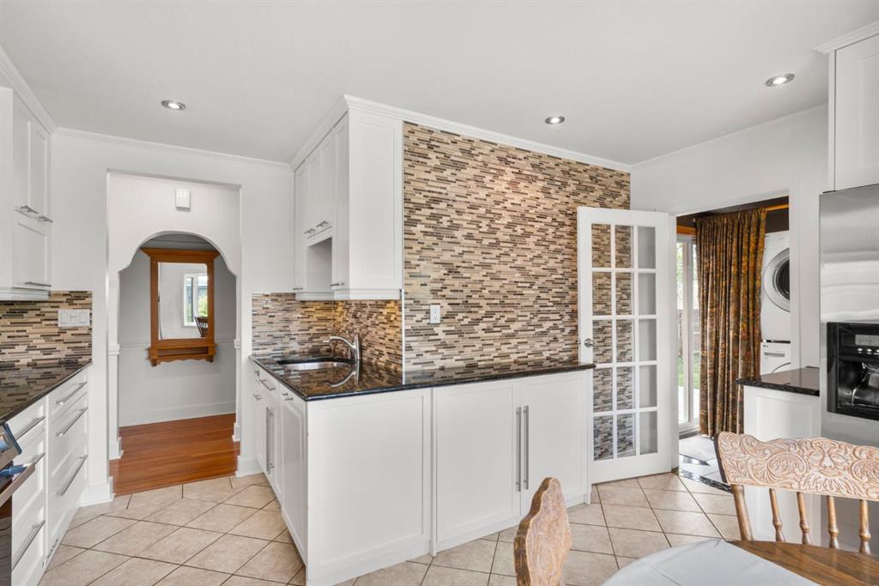
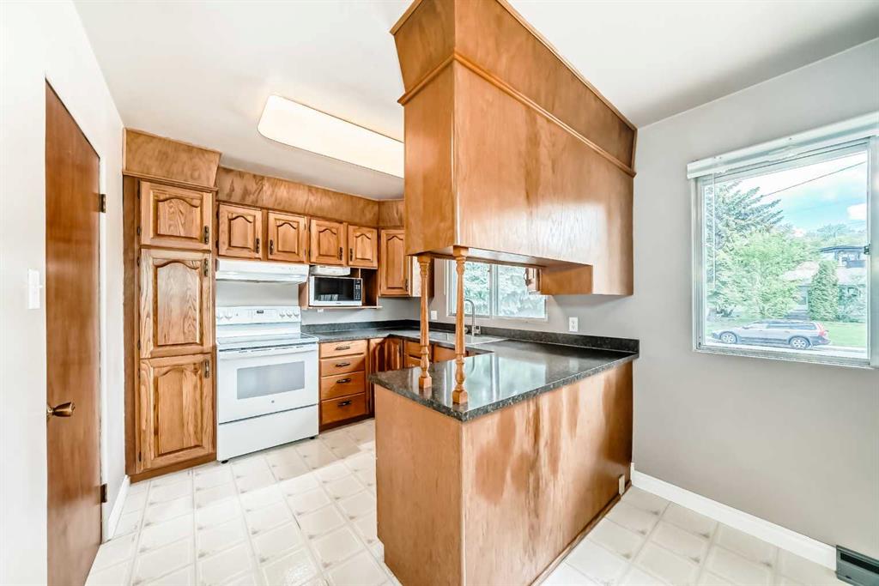
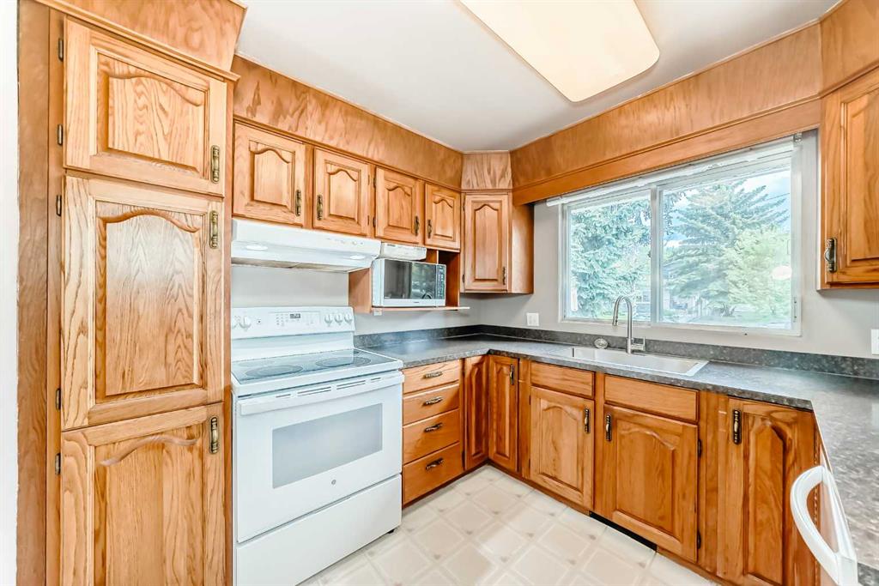
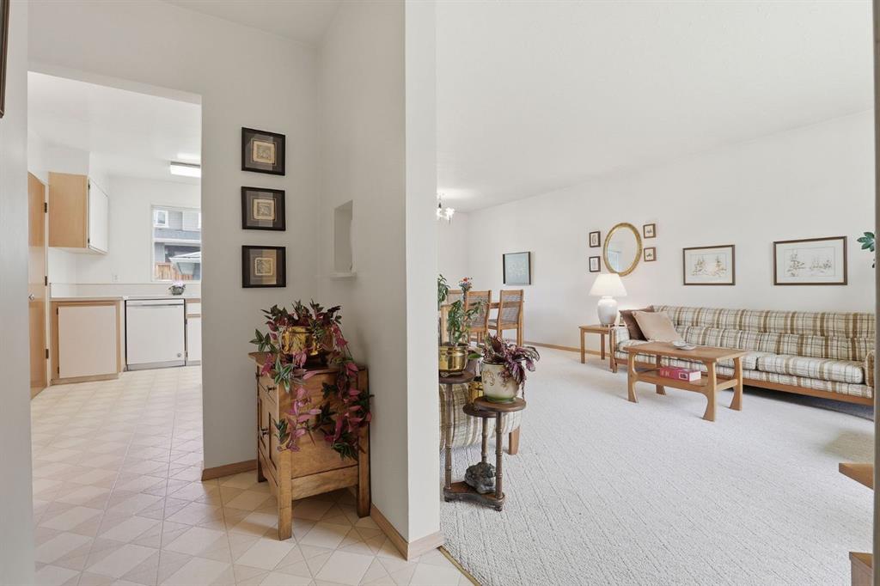
| Kitchen | 15`7" x 11`4" | Main |
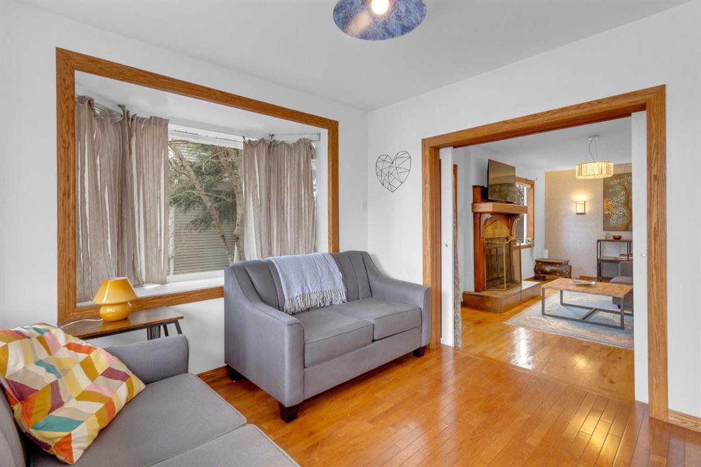
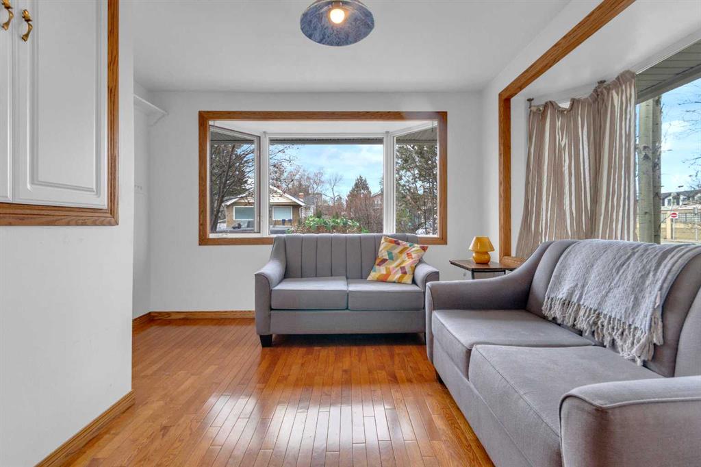
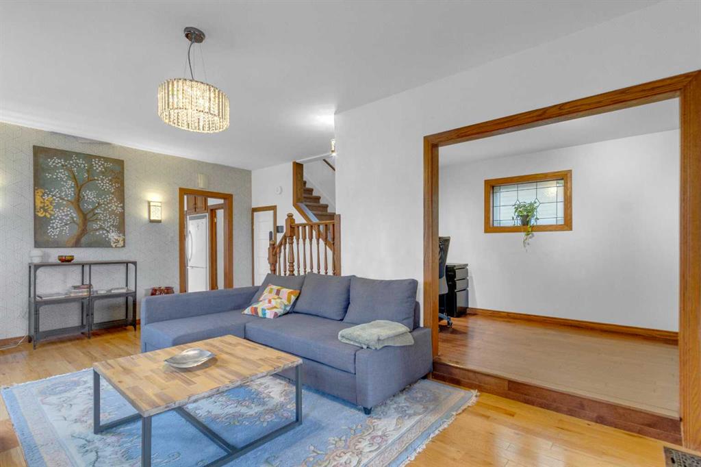
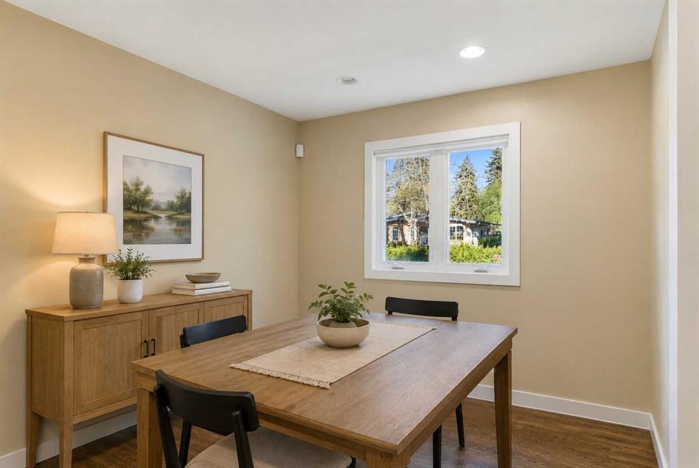
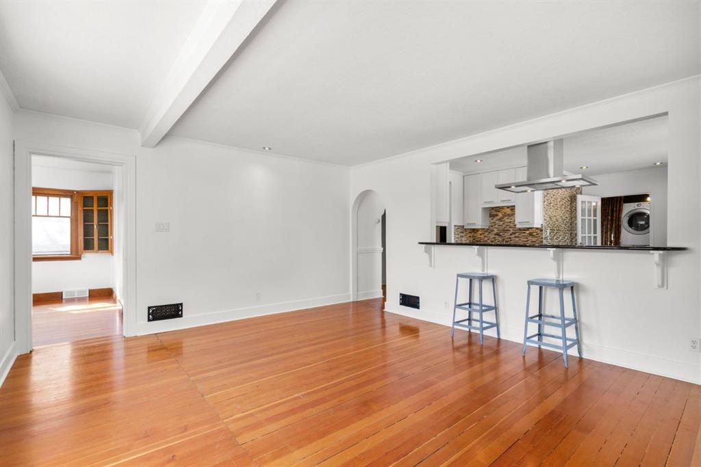
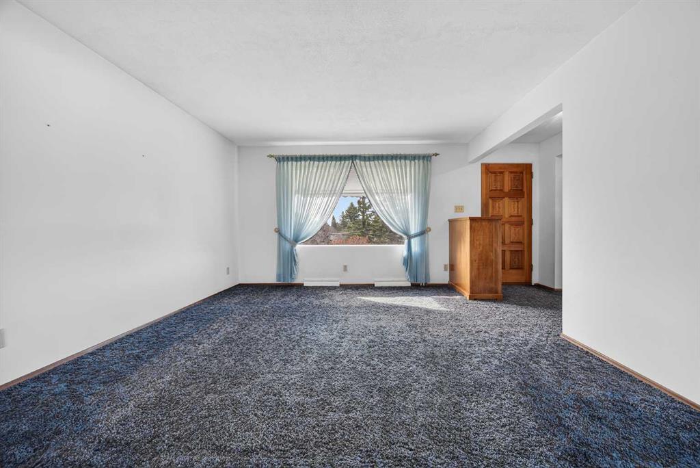
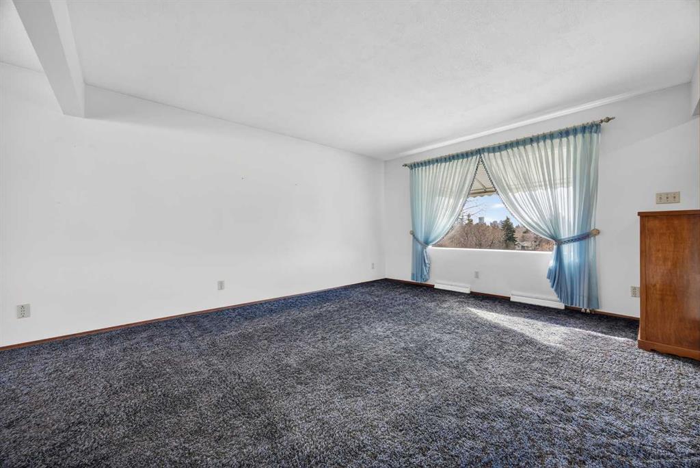
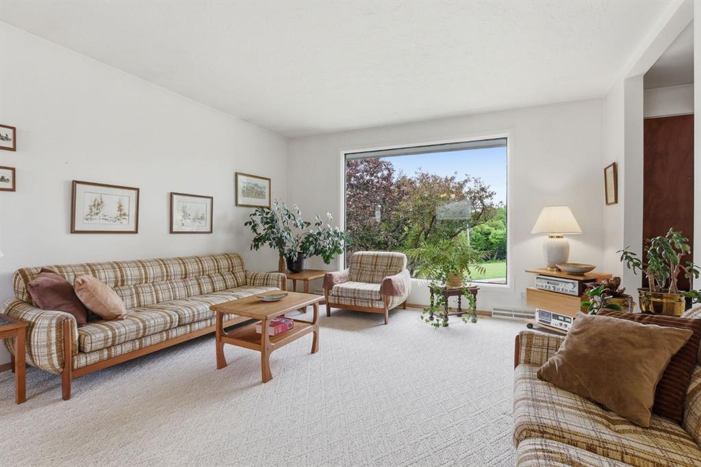
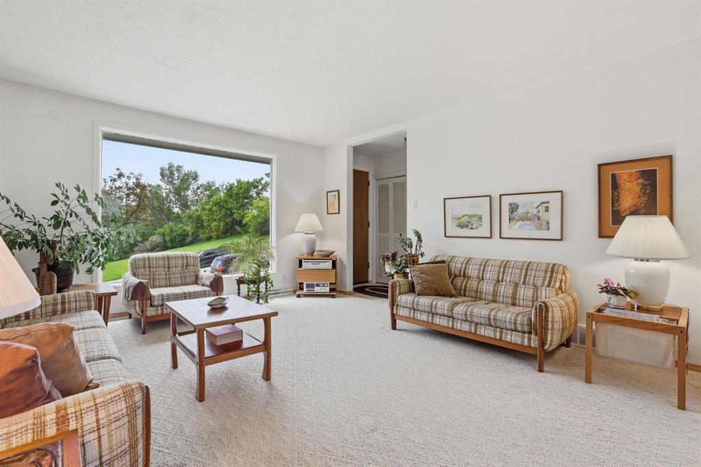
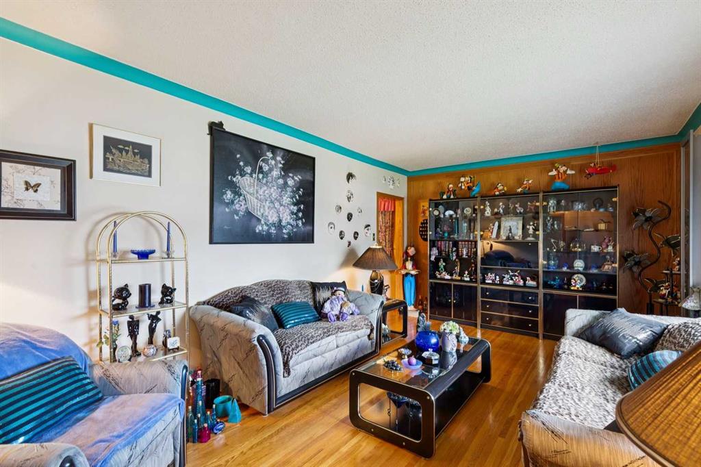
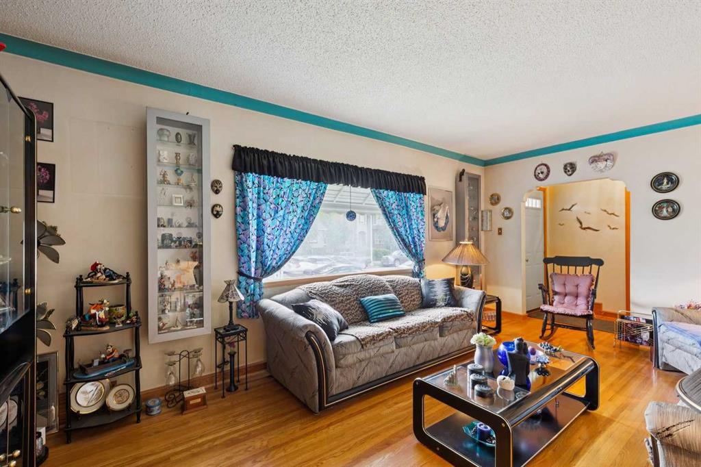
| Living Room | 19`0" x 13`7" | Main |