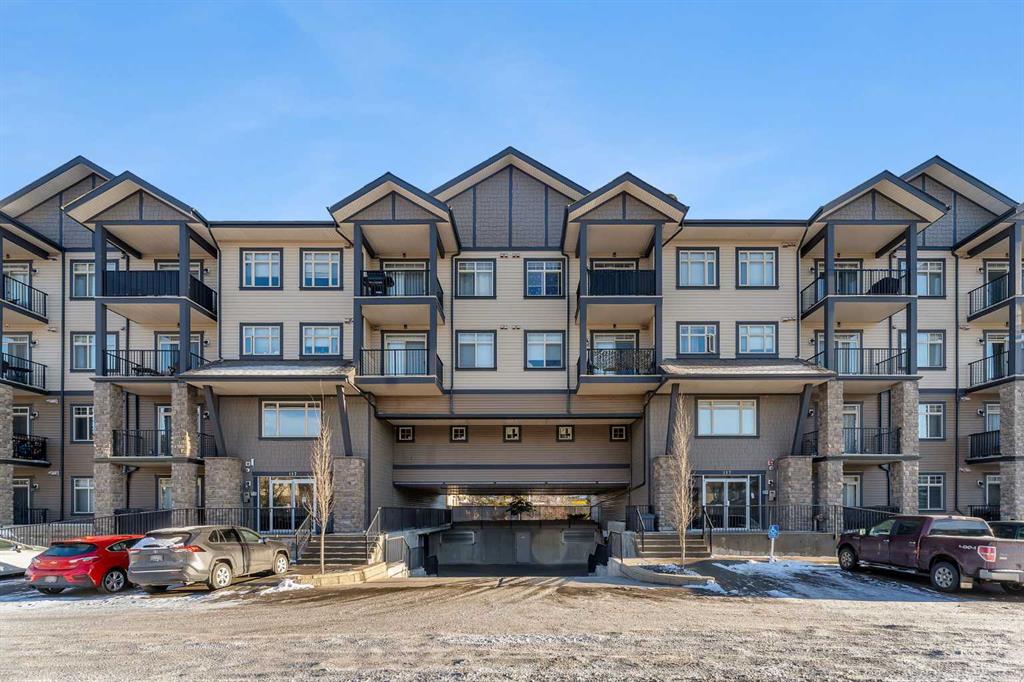
107, 117 Copperpond Common SE
Calgary T2Z 5E2
MLS® Number: A2314769
$ 229,777
2
BEDROOMS
1 + 0
BATHROOMS
553
SQUARE FEET
2015
YEAR BUILT
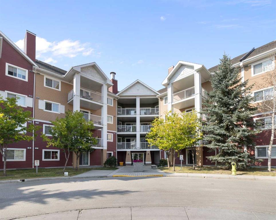
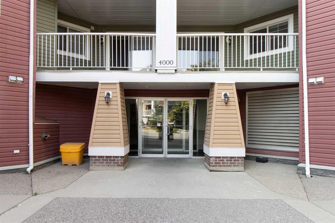
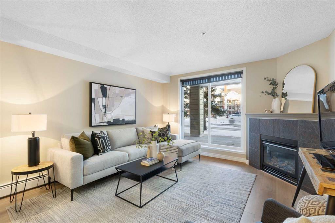
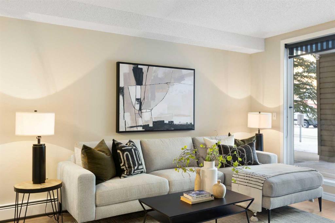

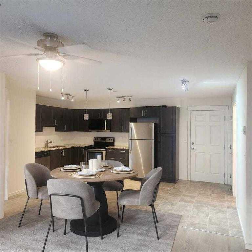
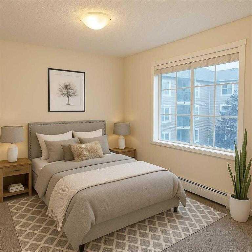
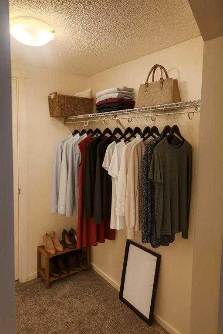
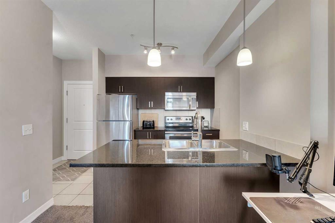
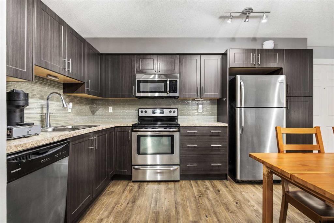

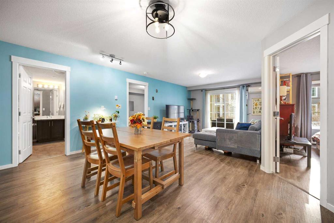
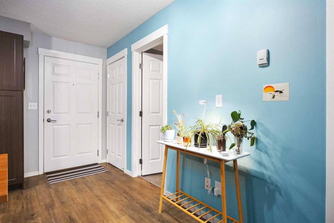
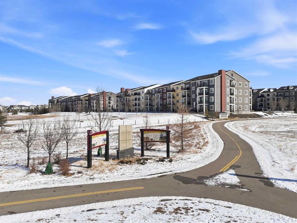
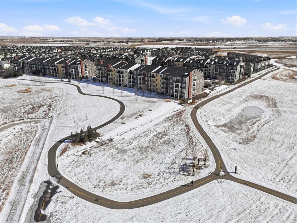
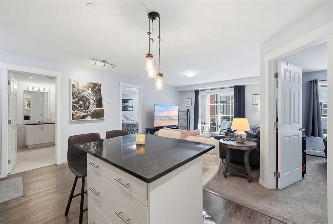

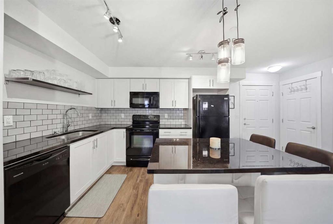
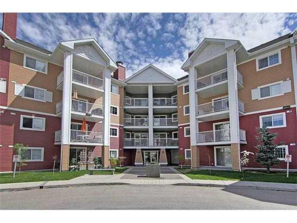
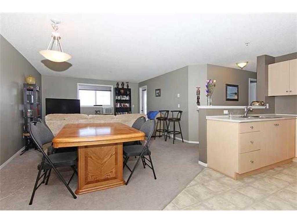
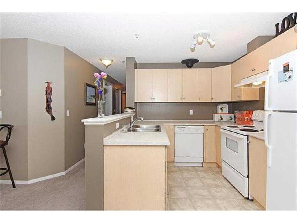
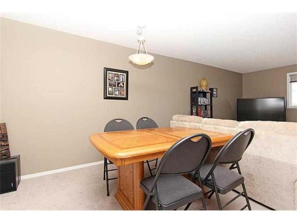
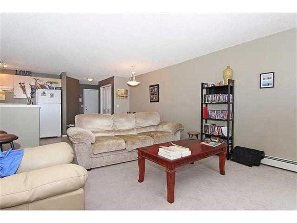
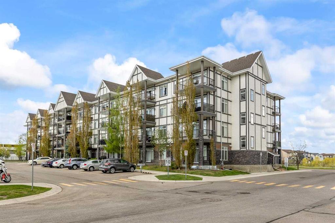
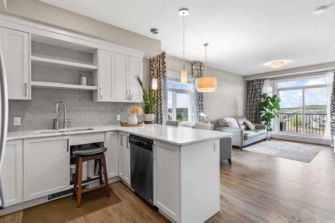
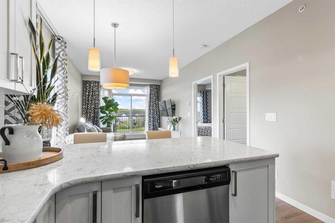
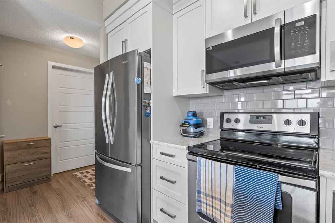
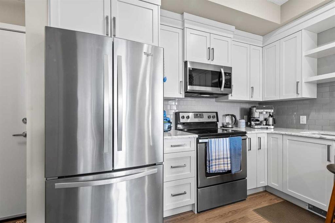
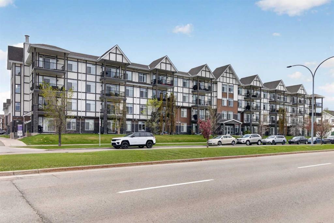
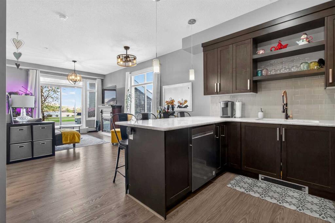
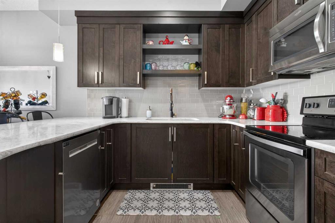
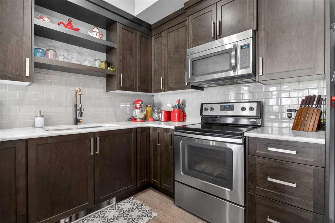
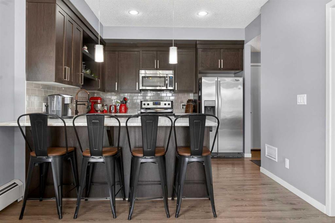
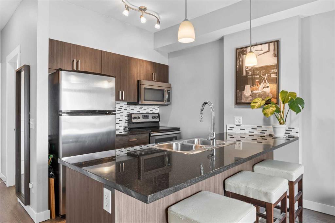
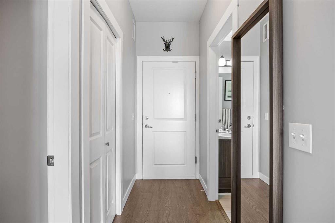
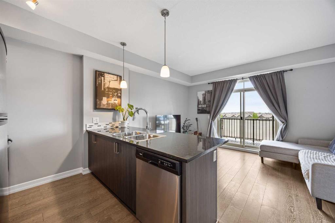
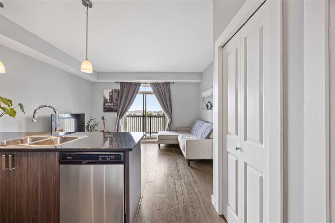
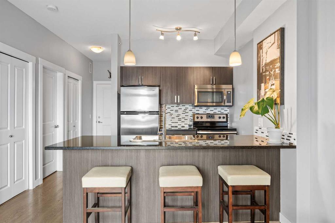
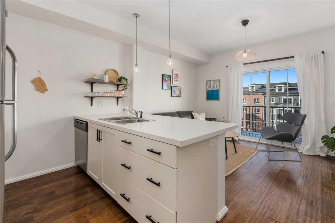
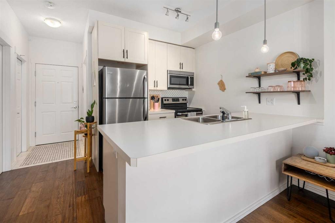
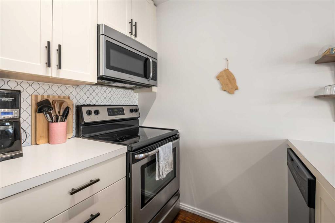
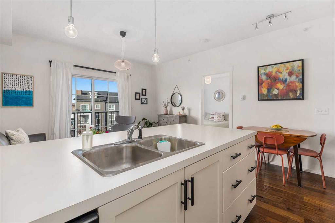
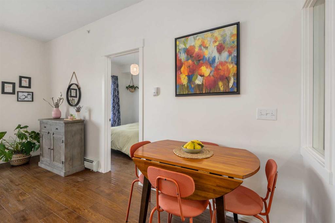
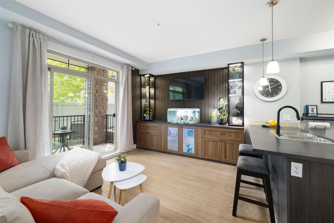
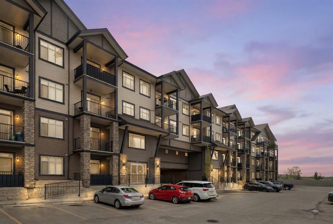
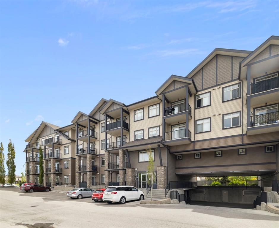
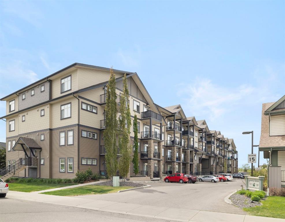
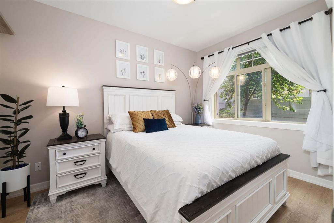
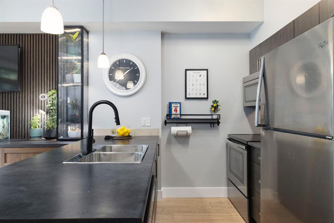
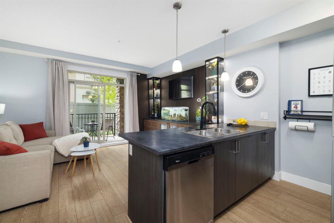
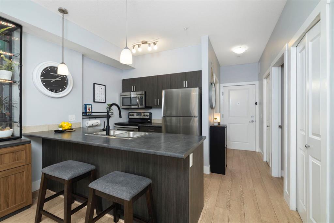
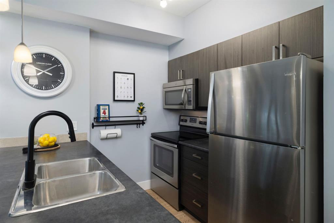
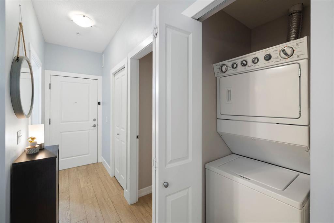
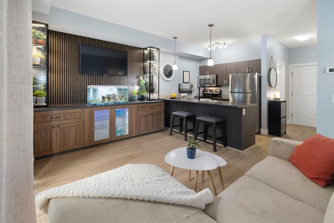
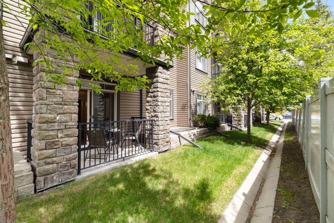
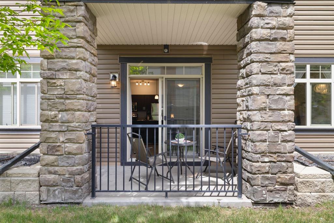
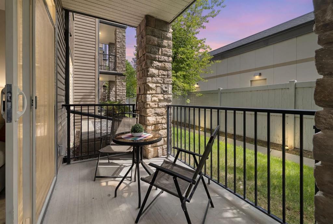
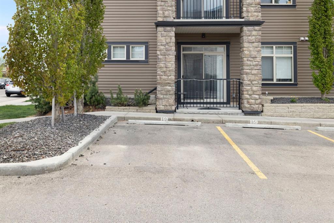
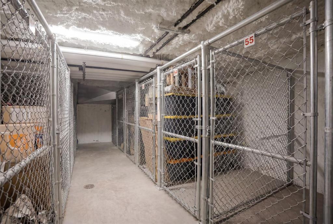
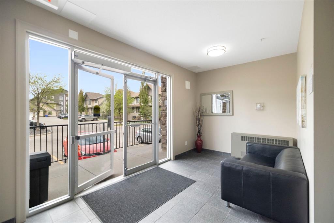
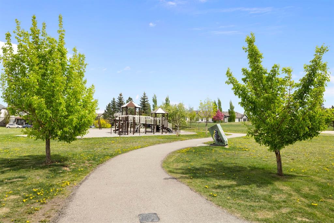
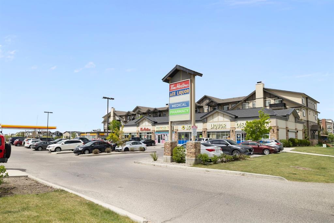
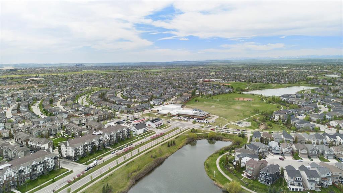
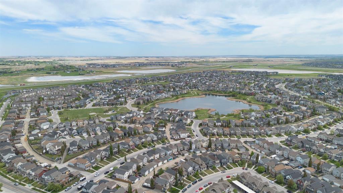
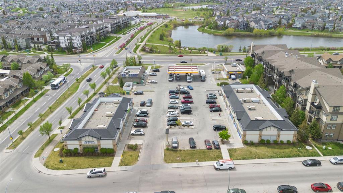
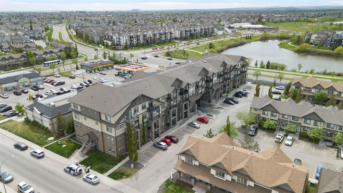
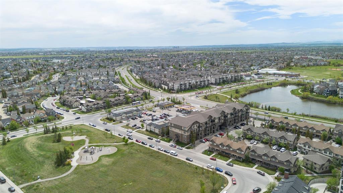
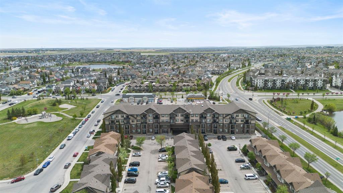
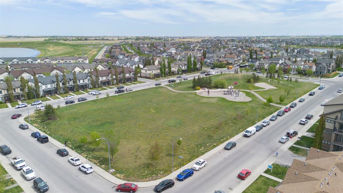
Welcome to this beautifully maintained ground-floor condo in the heart of Copperfield, offering the perfect blend of comfort, style, and convenience. Featuring 2 bedrooms, 1 bathroom, and a bright open-concept layout, this home has been meticulously cared for and is completely move-in ready. The inviting living room is showcased by a custom floor-to-ceiling entertainment feature wall complete with modern slated wood panelling, a low-profile media console, and integrated glass display towers with accent lighting, creating a sophisticated focal point and upscale feel throughout the space. The kitchen is thoughtfully designed with stainless steel appliances, ample cabinetry, and seamless flow into the living area, making it ideal for both everyday living and entertaining. Large windows fill the home with natural light, creating a bright and airy atmosphere, while the convenience of in-suite laundry adds to the functionality of the space. Step outside to enjoy your own private patio with a touch of green space, perfect for morning coffee, relaxing summer evenings, or easy outdoor access for pets. This unit also includes an assigned outdoor parking stall and a separate assigned storage locker for added convenience. Plenty of street and visitor parking nearby makes hosting guests easy. Located in the sought-after community of Copperfield, residents enjoy access to scenic ponds, parks, pathways, playgrounds, schools, and nearby shopping amenities, all while benefiting from quick access to major roadways for an easy commute. Whether you’re a first-time buyer, downsizer, or investor, this condo offers exceptional value in one of Calgary’s most welcoming and family-friendly communities.
| COMMUNITY | Copperfield |
| PROPERTY TYPE | Apartment |
| BUILDING TYPE | Low Rise (2-4 stories) |
| STYLE | Single Level Unit |
| YEAR BUILT | 2015 |
| SQUARE FOOTAGE | 553 |
| BEDROOMS | 2 |
| BATHROOMS | 1.00 |
| BASEMENT | |
| AMENITIES | |
| APPLIANCES | Dishwasher, Electric Stove, Microwave Hood Fan, Refrigerator, Washer/Dryer Stacked, Window Coverings |
| COOLING | None |
| FIREPLACE | N/A |
| FLOORING | Laminate, Linoleum |
| HEATING | In Floor |
| LAUNDRY | In Unit |
| LOT FEATURES | |
| PARKING | On Street, Stall |
| RESTRICTIONS | Board Approval, Pets Allowed |
| ROOF | Asphalt Shingle |
| TITLE | Fee Simple |
| BROKER | Royal LePage Benchmark |
| ROOMS | DIMENSIONS (m) | LEVEL |
|---|---|---|
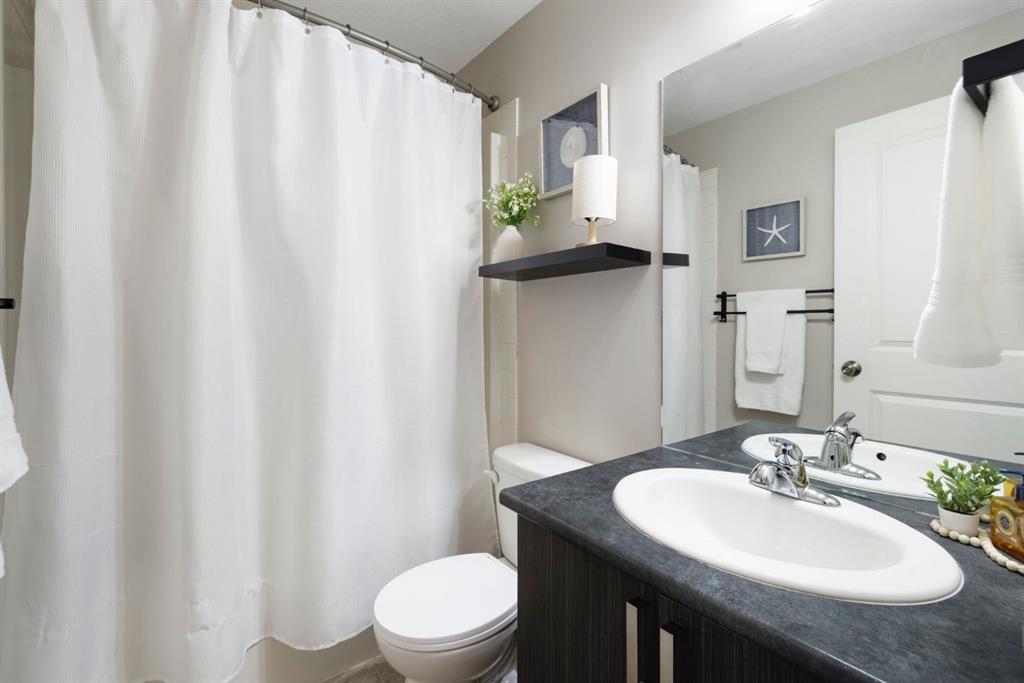
| 4pc Bathroom | 7`4" x 4`11" | Main |
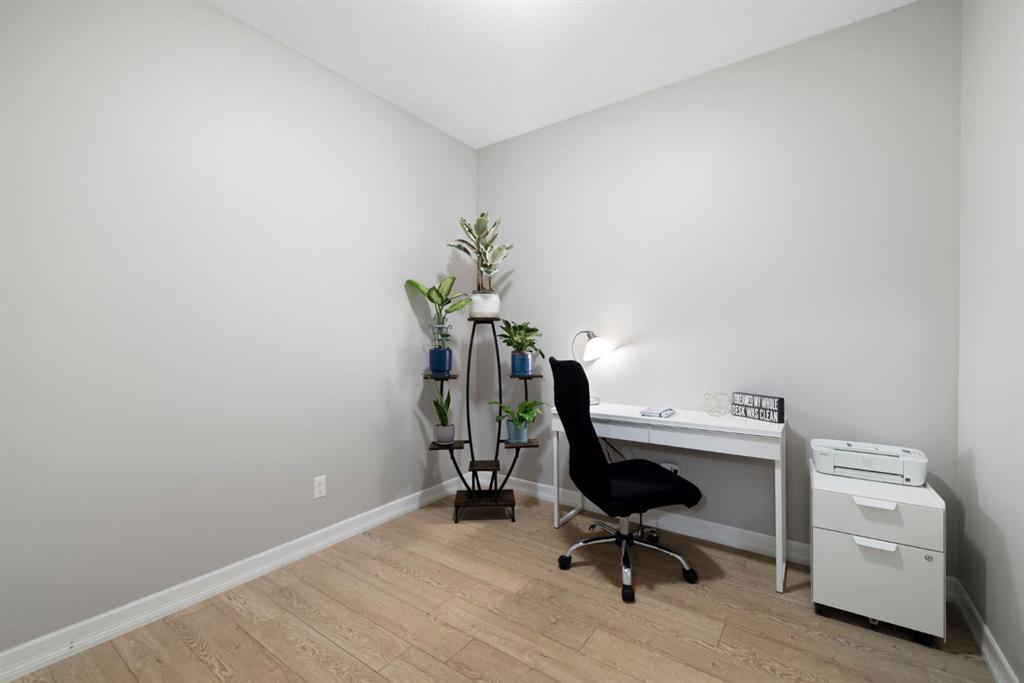
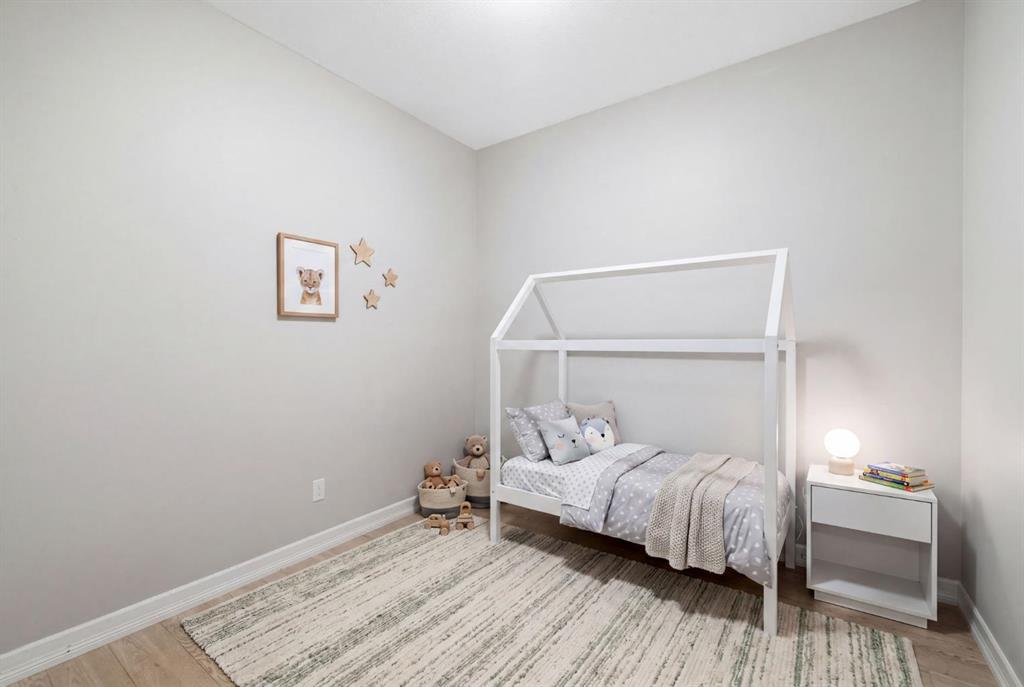
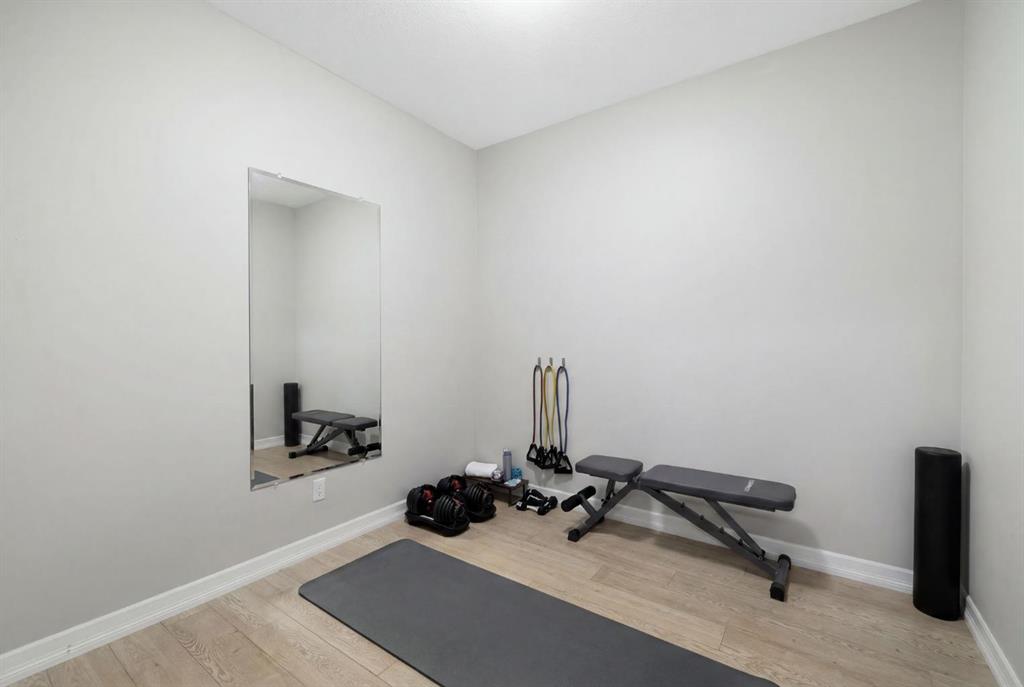
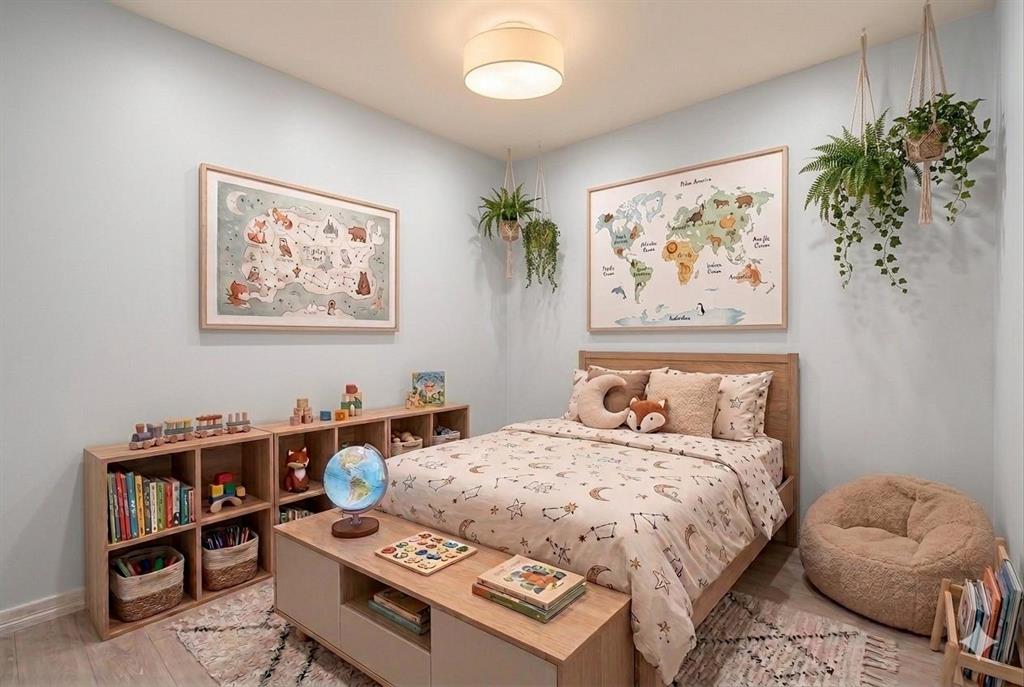
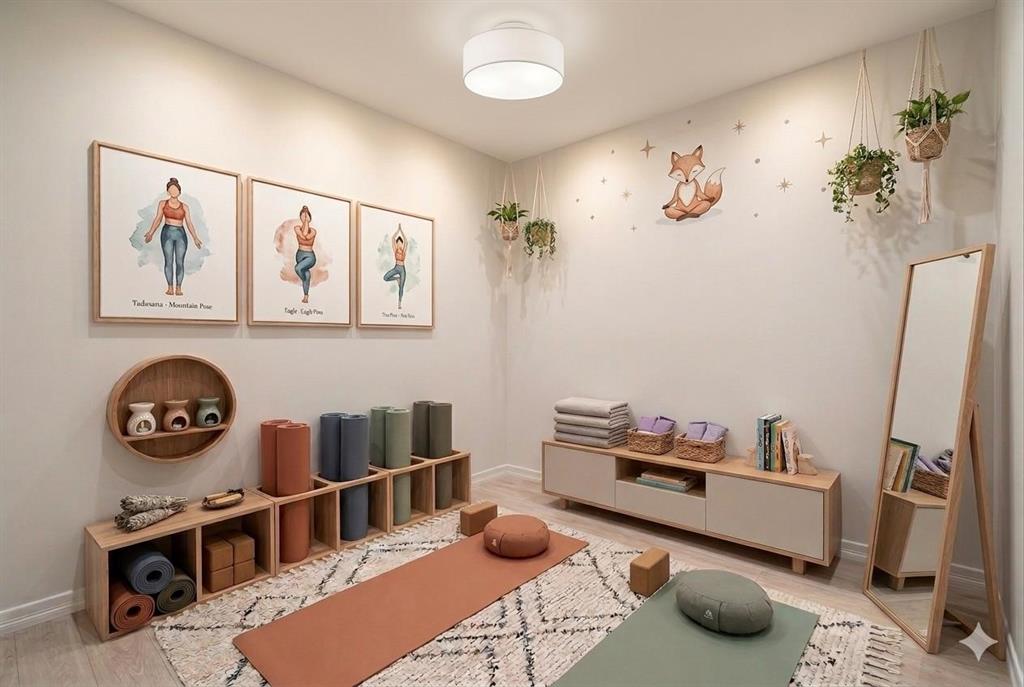
| Bedroom | 11`2" x 9`0" | Main |
| Kitchen | 11`7" x 7`2" | Main |
| Living Room | 14`0" x 11`4" | Main |
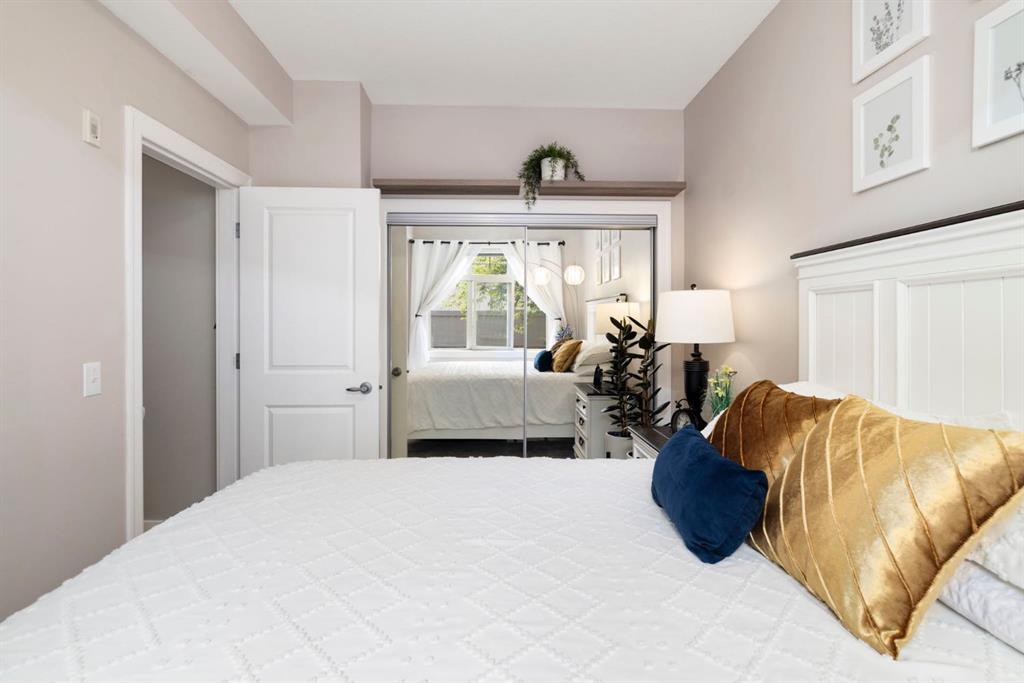
| Bedroom - Primary | 8`9" x 12`5" | Main |
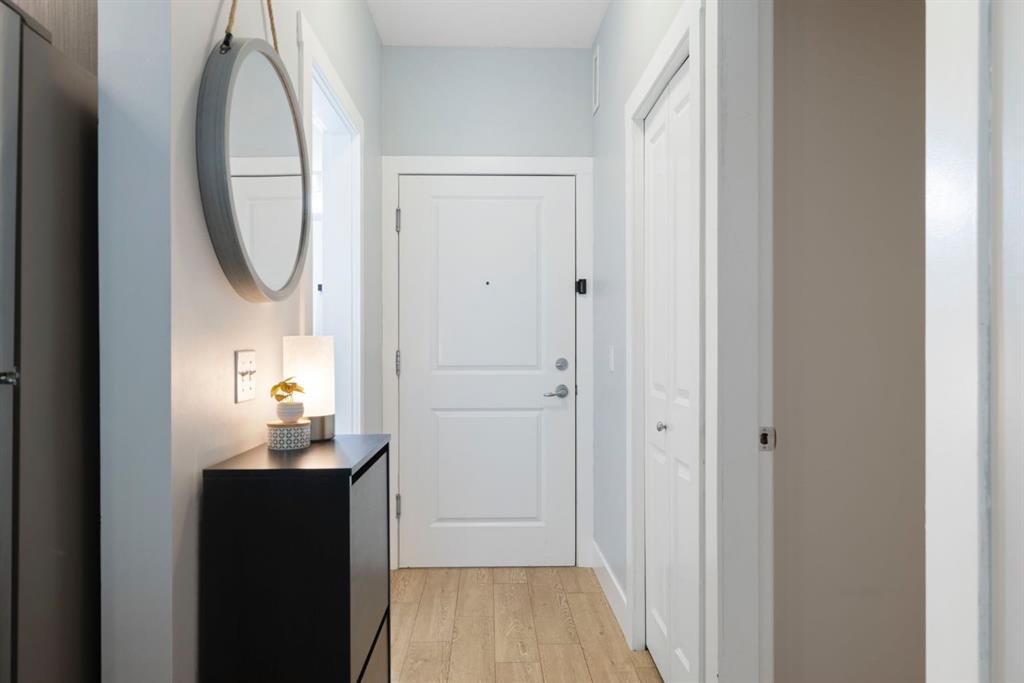
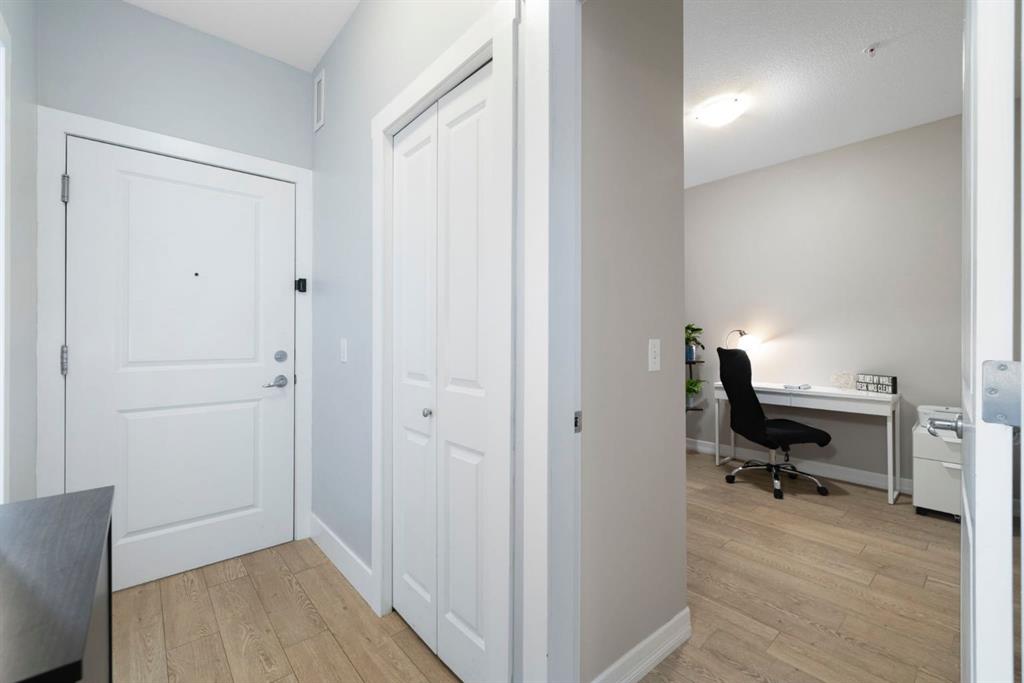
| Foyer | 3`8" x 5`9" | Main |