REALTOR® Login
Communities 
Calgary Communities
City Centre East   North  North East North West South  South East West 
Calgary Surrounding
Airdrie Brooks Carstairs Chestermere Claresholm Cochrane Crossfield Didsbury High River Irricana Langdon Okotoks Olds Strathmore Sundre Diamond Valley Rural Rockyview County
Edmonton Communities
City Centre North East North West South East South West West 
Edmonton Surrounding
Beaumont Devon Fort Saskatchewan Leduc Sherwood Park Spruce Grove St.Albert Stony Plain
Central Alberta
Camrose Clearwater County Red Deer Rocky Mountain House Sylvan Lake
Southern Alberta
Crowsnest Pass Lethbridge Medicine Hat
West Alberta
Canmore 
British Columbia
Kelowna Osoyoos Peachland Penticton Revelstoke Salmon Arm Sicamous West Kelowna
Home Evaluation 
Resources 
Resources
Buyer Resources Seller Resources Partners Blog Guide to Buying and Selling During COVID-19
Realtors 
Why CIR 
About Us
Best My Nest We Give Back - 1forALL Initiative Join Our Team Luxury Portfolio
Property Management 
Contact Us 
https://www.cirrealty.ca/reb/creb/71/A2325271_2.jpg https://www.cirrealty.ca/reb/creb/71/A2325271_3.jpg https://www.cirrealty.ca/reb/creb/71/A2325271_4.jpg https://www.cirrealty.ca/reb/creb/71/A2325271_5.jpg https://www.cirrealty.ca/reb/creb/71/A2325271_6.jpg https://www.cirrealty.ca/reb/creb/71/A2325271_7.jpg https://www.cirrealty.ca/reb/creb/71/A2325271_8.jpg https://www.cirrealty.ca/reb/creb/71/A2325271_9.jpg https://www.cirrealty.ca/reb/creb/71/A2325271_10.jpg https://www.cirrealty.ca/reb/creb/71/A2325271_11.jpg https://www.cirrealty.ca/reb/creb/71/A2325271_12.jpg https://www.cirrealty.ca/reb/creb/71/A2325271_13.jpg https://www.cirrealty.ca/reb/creb/71/A2325271_14.jpg https://www.cirrealty.ca/reb/creb/71/A2325271_15.jpg https://www.cirrealty.ca/reb/creb/71/A2325271_16.jpg https://www.cirrealty.ca/reb/creb/71/A2325271_17.jpg https://www.cirrealty.ca/reb/creb/71/A2325271_18.jpg https://www.cirrealty.ca/reb/creb/71/A2325271_19.jpg https://www.cirrealty.ca/reb/creb/71/A2325271_20.jpg https://www.cirrealty.ca/reb/creb/71/A2325271_21.jpg https://www.cirrealty.ca/reb/creb/71/A2325271_22.jpg https://www.cirrealty.ca/reb/creb/71/A2325271_23.jpg https://www.cirrealty.ca/reb/creb/71/A2325271_24.jpg https://www.cirrealty.ca/reb/creb/71/A2325271_25.jpg https://www.cirrealty.ca/reb/creb/71/A2325271_26.jpg https://www.cirrealty.ca/reb/creb/71/A2325271_27.jpg https://www.cirrealty.ca/reb/creb/71/A2325271_28.jpg https://www.cirrealty.ca/reb/creb/71/A2325271_29.jpg https://www.cirrealty.ca/reb/creb/71/A2325271_30.jpg https://www.cirrealty.ca/reb/creb/71/A2325271_31.jpg https://www.cirrealty.ca/reb/creb/71/A2325271_32.jpg https://www.cirrealty.ca/reb/creb/71/A2325271_33.jpg https://www.cirrealty.ca/reb/creb/71/A2325271_34.jpg https://www.cirrealty.ca/reb/creb/71/A2325271_35.jpg https://www.cirrealty.ca/reb/creb/71/A2325271_36.jpg https://www.cirrealty.ca/reb/creb/71/A2325271_37.jpg

100 Somerside Grove SW

Calgary T2Y 3V2

MLS® Number:  A2325271

Back to Somerset    Previous    Next

  • Home \
  • Calgary \
  • Somerset \
  • 100 Somerside Grove SW

$ 598,000

3

BEDROOMS

3 + 0

BATHROOMS

1,608

SQUARE FEET

1999

YEAR BUILT

https://www.cirrealty.ca/reb/creb/71/A2325271_2.jpg





MLS® Number
A2325271
PROPERTY TYPE
Detached
LISTING DATE
July-02-2026

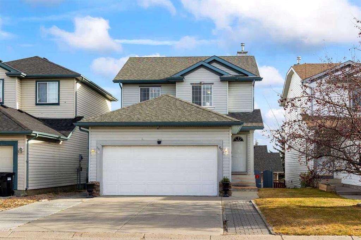
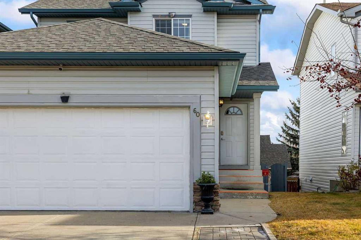
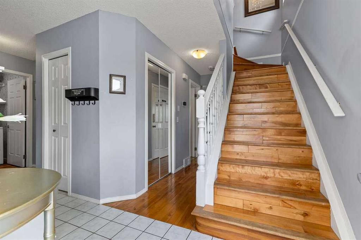
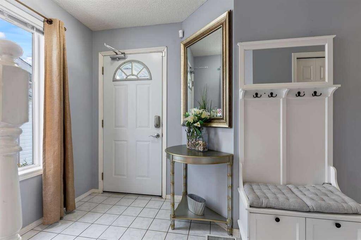
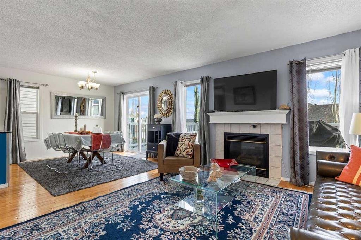
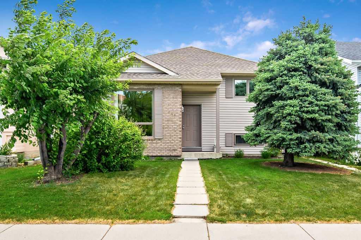
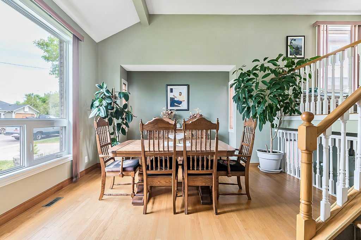
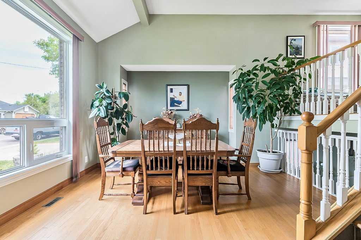
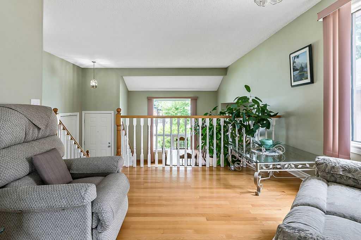
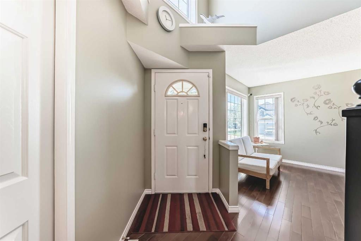
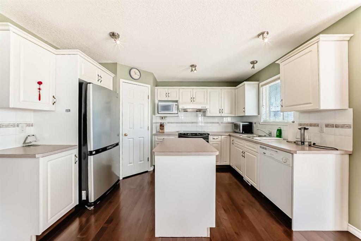
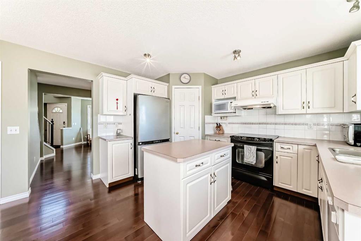
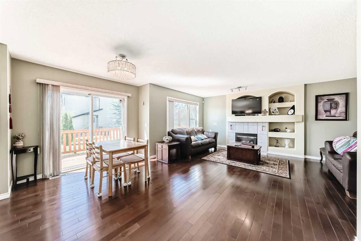
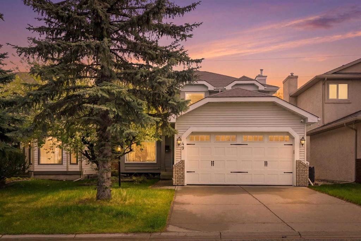
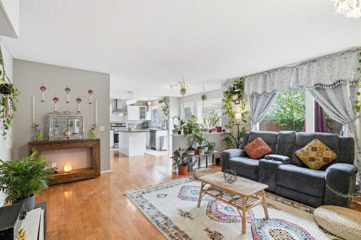
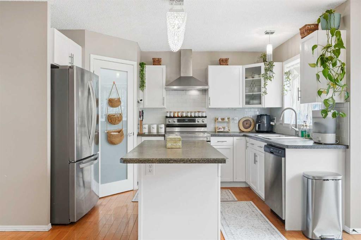
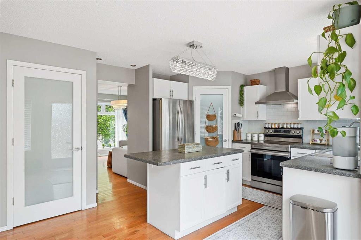
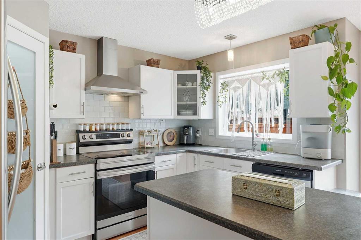
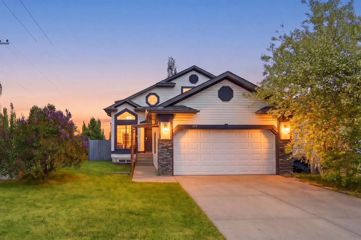
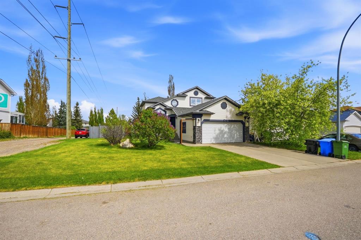
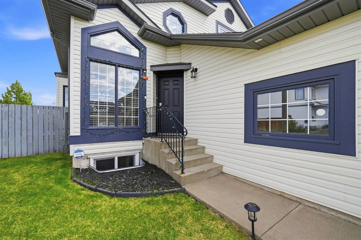
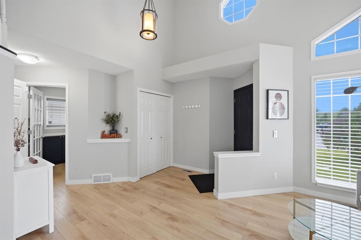
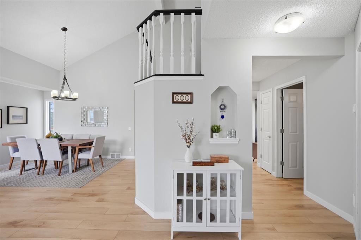
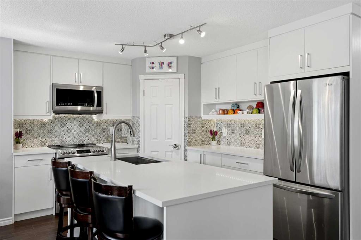
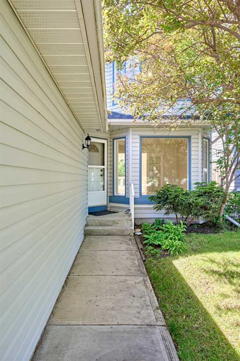
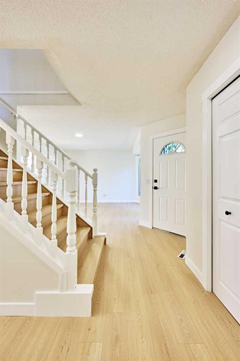
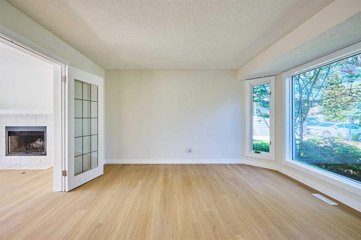
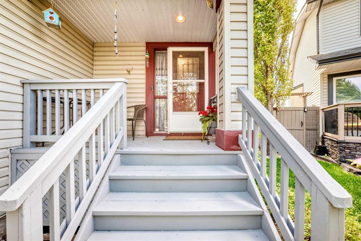
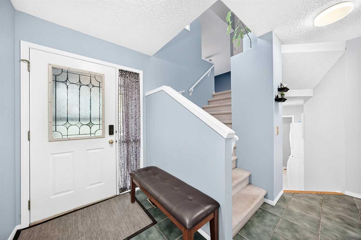
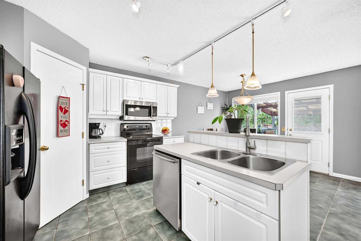
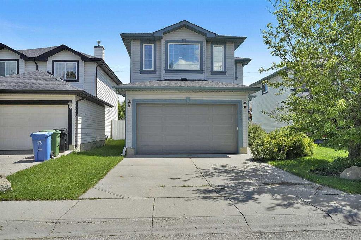
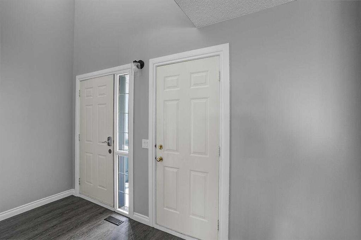
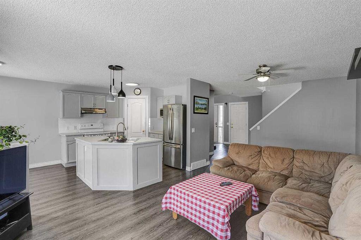
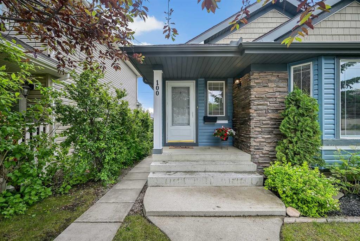
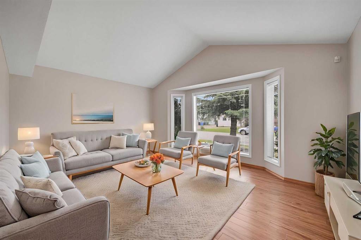
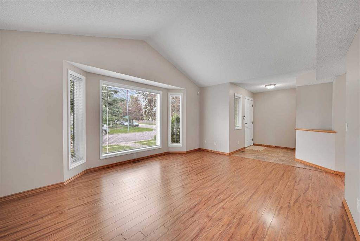
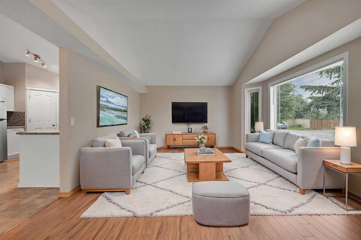
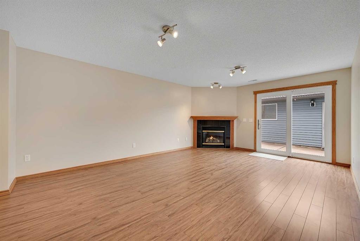
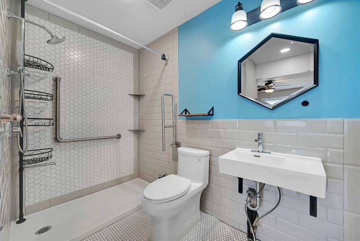
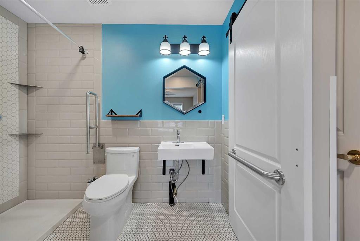
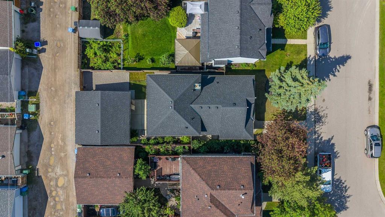
When searching for a home, it is natural to focus on what you read in the property listing. The house. The land. The location. Remember that some of the most valuable features aren't immediately visible. They are measured in years. Years spent improving the features of the home. The furnace, the carpet, the roof, planting and nurturing the trees and garden. At 100 Somerside Grove, those years are already part of the property. For the right buyers, that's more than a convenience - it's an opportunity to begin the enjoyment of living immediately instead of beginning a renovation project or making that list of what you need to do once you have the extra cash. SAVVY BUYER ALERT! This is your opportunity to own a beautiful move in ready home that features VAULTED ceilings, NEW carpet, NEW furnace, NEW 40g hot water tank, newer roof shingles, newer vinyl siding, newer refrigerator, an oversized DOUBLE GARAGE (insulated, drywalled, 240v) and a private backyard ideal for family enjoyment, pets and entertaining with room for boat or RV parking. WELCOME to the perfect family haven tucked away on a quiet street in the heart of Somerset. The cozy welcoming front porch sets the tone and the thoughtful layout featuring 3 bedrooms and 3 full bathrooms is ideal for a growing family. Upon entry you will be delighted by the spacious foyer that opens into a large, bright living room with vaulted ceilings and a unique OPEN PLAN layout that offers space, comfort and charm in equal measure. The numerous windows throughout the home allow for an abundance of natural light. This is the only property you will find currently listed that has ACCESSIBILITY. The rear walkout entry allows for wheelchair/walker access to a bedroom with a fully ACCESSIBLE BATHROOM. Location is another key advantage. Somerset is a family-oriented peaceful living community that offers excellent access to everyday essentials and lifestyle amenities: Transit (including the C-Train), parks and pathways and an active outdoor lifestyle—playgrounds, green spaces, tennis courts and fields, a splash/water park, picnic spots and a toboggan hill—all close by. You are also minutes to Stoney Trail, schools, shopping, services and healthcare, making day-to-day life easy. This is not just any home—it’s a rare opportunity for those seeking privacy, natural light and a top-tier location. Just unpack your bags and plop your toothbrush by the sink - this could be your forever home.

COMMUNITY  Somerset
PROPERTY TYPE  Detached
BUILDING TYPE  House
STYLE  4 Level Split
YEAR BUILT 1999
SQUARE FOOTAGE  1,608
BEDROOMS  3
BATHROOMS  3.00
BASEMENT  Full
AMENITIES 
APPLIANCES  Dishwasher, Dryer, Electric Stove, Microwave, Range Hood, Refrigerator, Washer, Window Coverings
COOLING  None
FIREPLACE  Family Room, Gas, Mantle, Oak, Other
FLOORING  Carpet, Laminate
HEATING  High Efficiency, Natural Gas
LAUNDRY  Lower Level
LOT FEATURES  Back Lane, Back Yard, Cul-De-Sac, Front Yard, Lawn, Level, Low Maintenance Landscape, Rectangular Lot, Street Lighting, Treed
PARKING  Additional Parking, Alley Access, Boat, Double Garage Detached, Garage Door Opener, Garage Faces Rear, Gated, RV Access/Parking
RESTRICTIONS  Utility Right Of Way
ROOF  Asphalt Shingle
TITLE  Fee Simple
BROKER  Real Estate Professionals Inc.


ROOMS DIMENSIONS (m) LEVEL
Living Room 13`5" x 16`5" Main
Dining Room 11`10" x 6`10" Main
Foyer 7`9" x 8`7" Main
Kitchen 12`0" x 16`4" Main
Bedroom 11`11" x 9`5" Main
Family Room 19`7" x 14`1" Main
3pc Bathroom 7`4" x 8`5" Main
Pantry Main
Bedroom - Primary 12`7" x 12`5" Upper
Bedroom 11`11" x 10`1" Upper
4pc Ensuite bath Upper
4pc Bathroom Upper
Picture for 60 Bridlecreek Terrace SW Picture for 60 Bridlecreek Terrace SW Picture for 60 Bridlecreek Terrace SW Picture for 60 Bridlecreek Terrace SW Picture for 60 Bridlecreek Terrace SW

60 Bridlecreek Terrace SW

Calgary

1425 sqft | 4 Beds | 3 + 1 Baths    

$710,000 View

Picture for 141 Shawfield Way SW Picture for 141 Shawfield Way SW Picture for 141 Shawfield Way SW Picture for 141 Shawfield Way SW Picture for 141 Shawfield Way SW

141 Shawfield Way SW

Calgary

1127 sqft | 3 Beds | 1 + 0 Baths    

$519,900 View

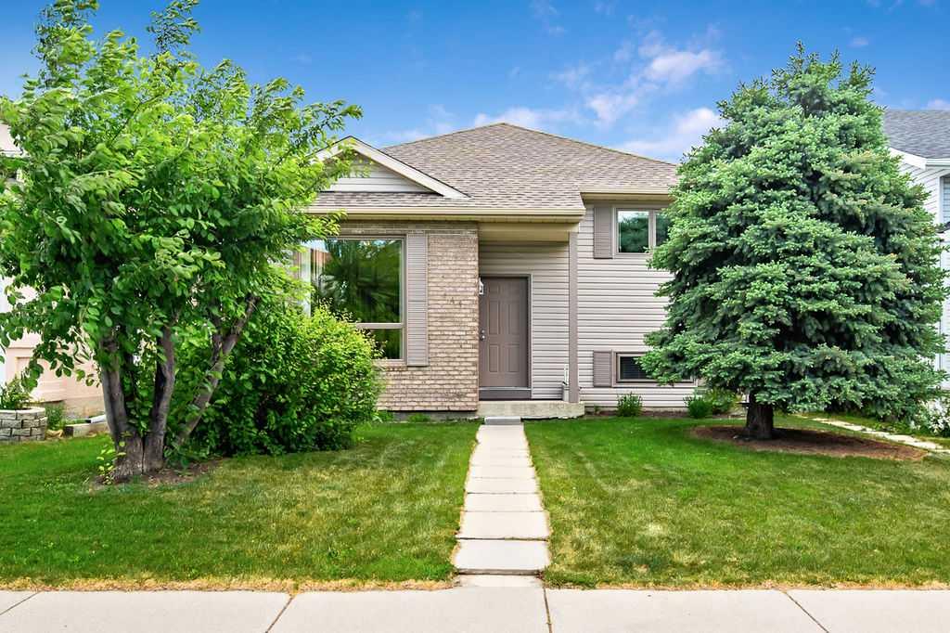
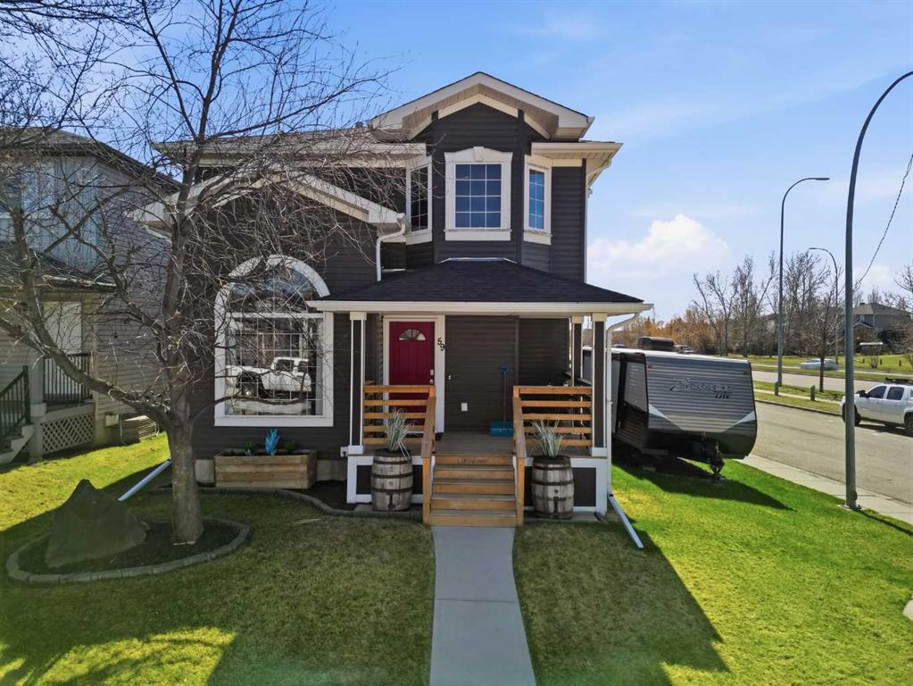
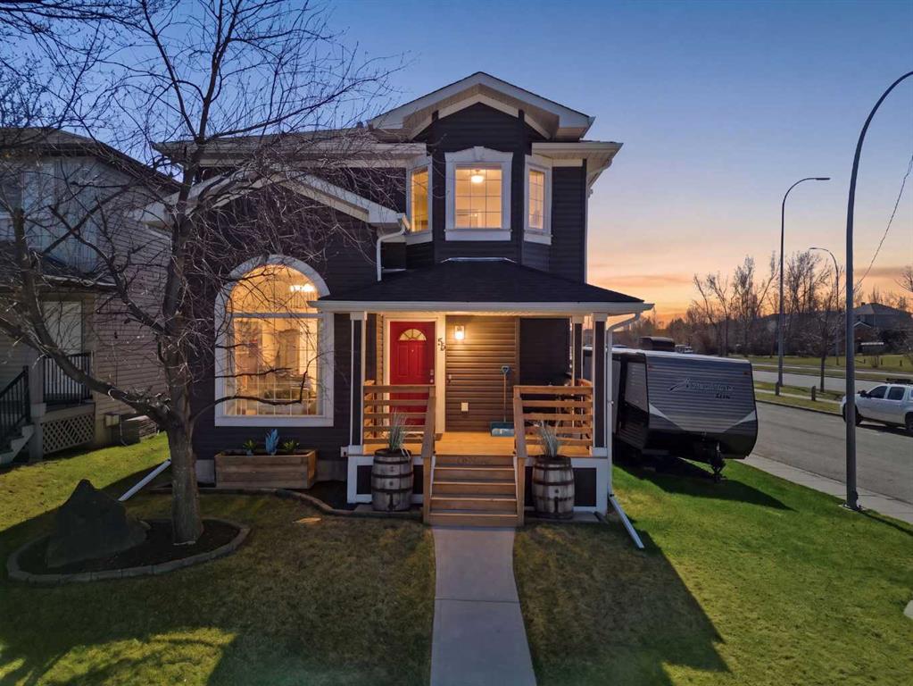
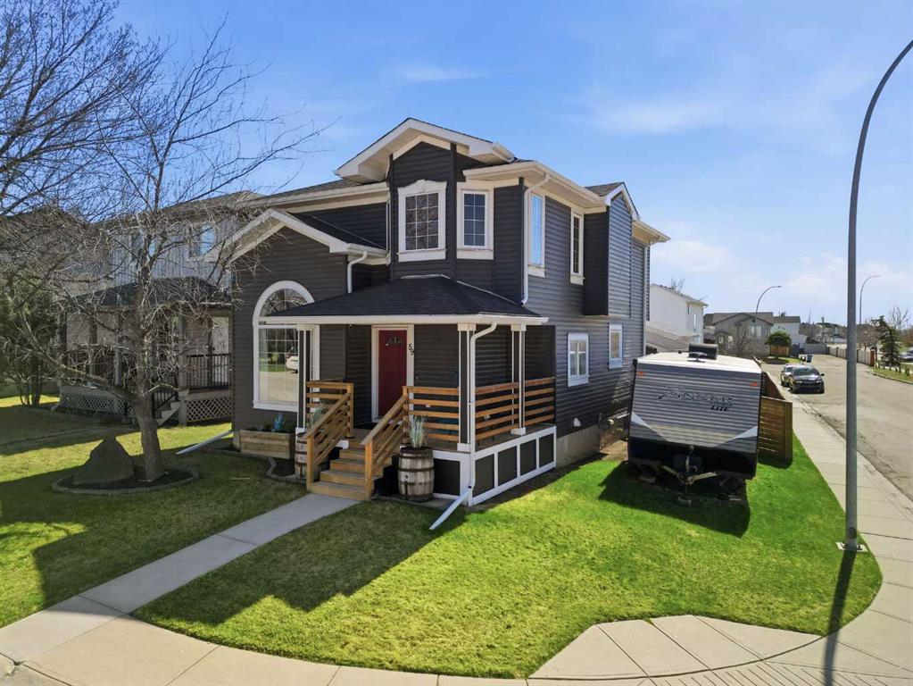
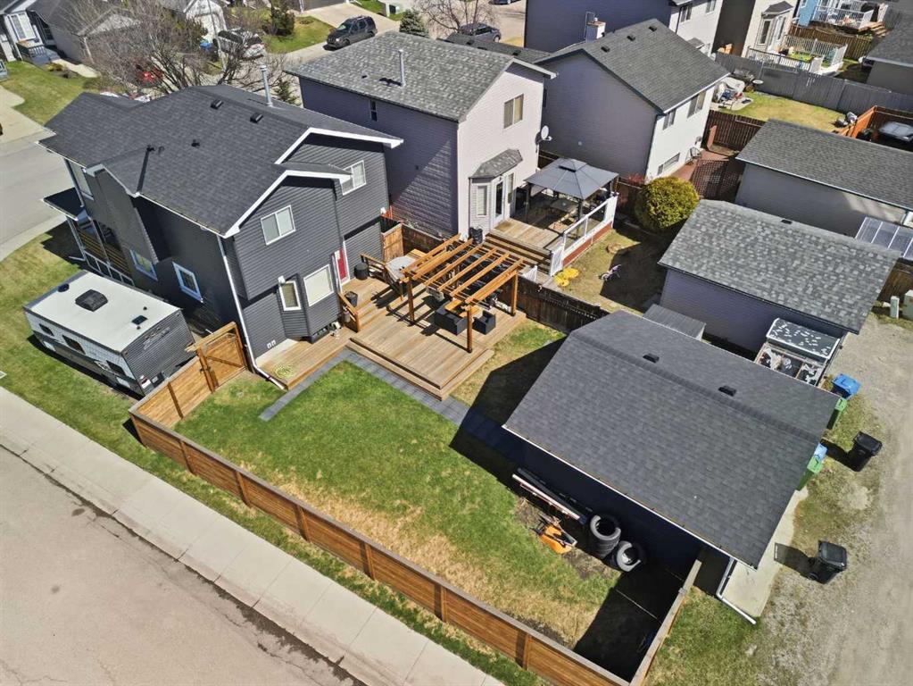
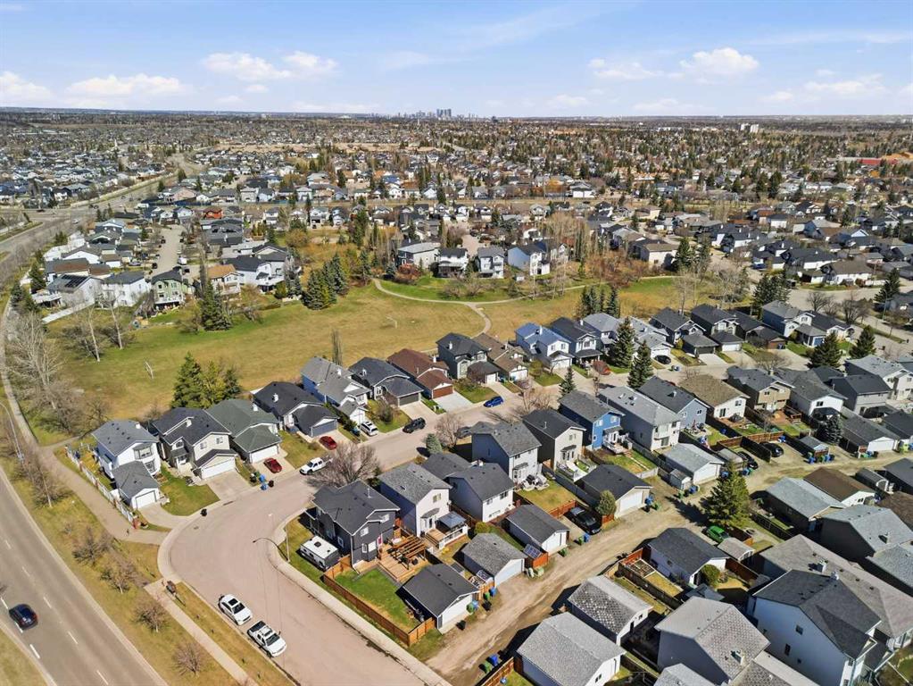
Picture for 59 Somerside Manor SW Picture for 59 Somerside Manor SW Picture for 59 Somerside Manor SW Picture for 59 Somerside Manor SW Picture for 59 Somerside Manor SW

59 Somerside Manor SW

Calgary

1448 sqft | 3 Beds | 3 + 1 Baths    

$565,000 View

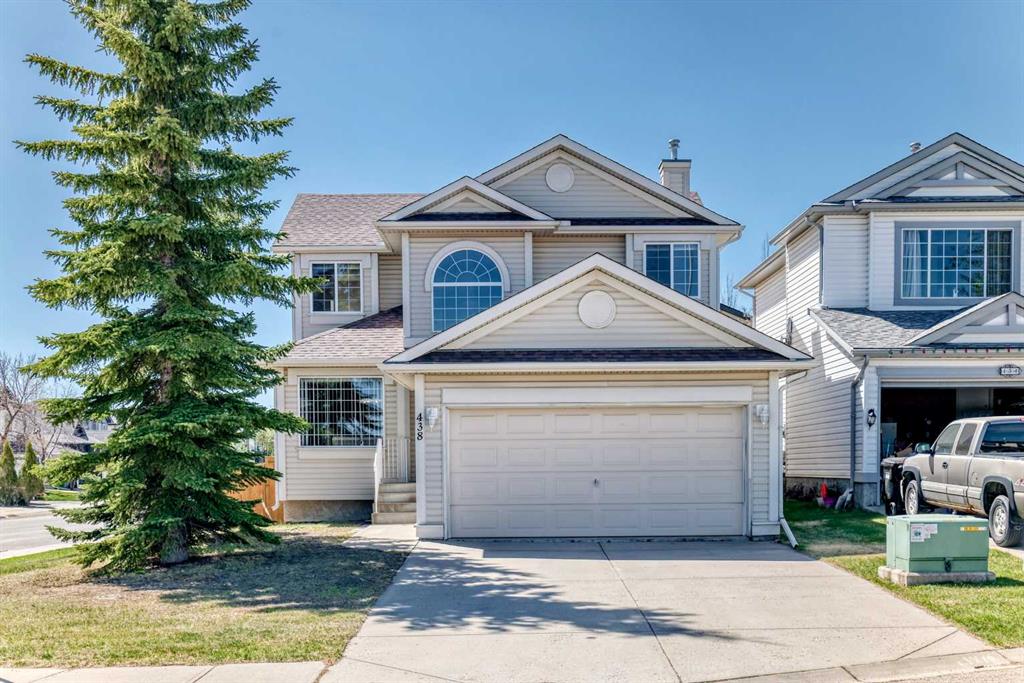
Picture for 438 Bridlewood Place SW Picture for 438 Bridlewood Place SW Picture for 438 Bridlewood Place SW Picture for 438 Bridlewood Place SW Picture for 438 Bridlewood Place SW

438 Bridlewood Place SW

Calgary

1832 sqft | 3 Beds | 2 + 1 Baths    

$679,000 View

Picture for 49 Shawbrooke Close SW Picture for 49 Shawbrooke Close SW Picture for 49 Shawbrooke Close SW Picture for 49 Shawbrooke Close SW Picture for 49 Shawbrooke Close SW

49 Shawbrooke Close SW

Calgary

1695 sqft | 4 Beds | 3 + 1 Baths    

$665,000 View

Picture for 158 Shawbrooke Green SW Picture for 158 Shawbrooke Green SW Picture for 158 Shawbrooke Green SW Picture for 158 Shawbrooke Green SW Picture for 158 Shawbrooke Green SW

158 Shawbrooke Green SW

Calgary

1887 sqft | 4 Beds | 3 + 1 Baths    

$699,993 View

Picture for 20 Somercrest Grove SW Picture for 20 Somercrest Grove SW Picture for 20 Somercrest Grove SW Picture for 20 Somercrest Grove SW Picture for 20 Somercrest Grove SW

20 Somercrest Grove SW

Calgary

1510 sqft | 3 Beds | 2 + 1 Baths    

$675,000 View

Picture for 128 Shawbrooke Close SW Picture for 128 Shawbrooke Close SW Picture for 128 Shawbrooke Close SW Picture for 128 Shawbrooke Close SW Picture for 128 Shawbrooke Close SW

128 Shawbrooke Close SW

Calgary

1751 sqft | 3 Beds | 2 + 1 Baths    

$669,990 View

Picture for 220 Shawbrooke Manor SW Picture for 220 Shawbrooke Manor SW Picture for 220 Shawbrooke Manor SW Picture for 220 Shawbrooke Manor SW Picture for 220 Shawbrooke Manor SW

220 Shawbrooke Manor SW

Calgary

1606 sqft | 3 Beds | 3 + 1 Baths    

$660,000 View

Picture for 274 Somerside Park SW Picture for 274 Somerside Park SW Picture for 274 Somerside Park SW Picture for 274 Somerside Park SW Picture for 274 Somerside Park SW

274 Somerside Park SW

Calgary

1606 sqft | 3 Beds | 2 + 1 Baths    

$599,900 View

Calgary Real Estate Airdrie Real Estate Okotoks Real Estate Cochrane Real Estate Strathmore Real Estate Chestermere Real Estate Sundre Real Estate High River Real Estate Diamond Valley Real Estate Brooks Real Estate Olds Real Estate Irricana Real Estate Carstairs Real Estate Crossfield Real Estate Claresholm Real Estate Didsbury Real Estate Langdon Real Estate
South Calgary Real Estate Southeast Calgary Real Estate City Centre Calgary Real Estate East Calgary Real Estate North Calgary Real Estate Northwest Calgary Real Estate West Calgary Real Estate Northeast Calgary Real Estate Lethbridge Real Estate Red Deer Real Estate Sylvan Lake Real Estate Brooks Real Estate Edmonton Real Estate Canmore Real Estate Global Real Estate Luxury Real Estate
Home Why CIR Relocation Careers Partners Best My Nest
Realtors Home Evaluation Contact Us




Data supplied by CREB®,CARA®,CREA®,RASCA®,LDAR® or RAE MLS® System. CREB®,CARA®,CREA®,RASCA®,LDAR® or RAE is the owner of the copyright in its MLS® System. The Listing data is deemed reliable but is not guaranteed accurate by CREB®,CARA®,CREA®,RASCA®,LDAR® or RAE. Data is deemed reliable but is not guaranteed accurate by the REALTORS® Association of Edmonton.Copyright [2024] by the REALTORS® Association of Edmonton. All Rights Reserved.