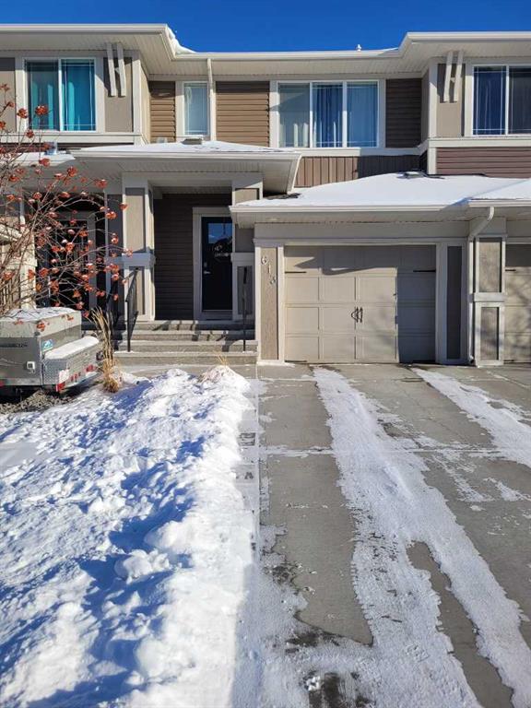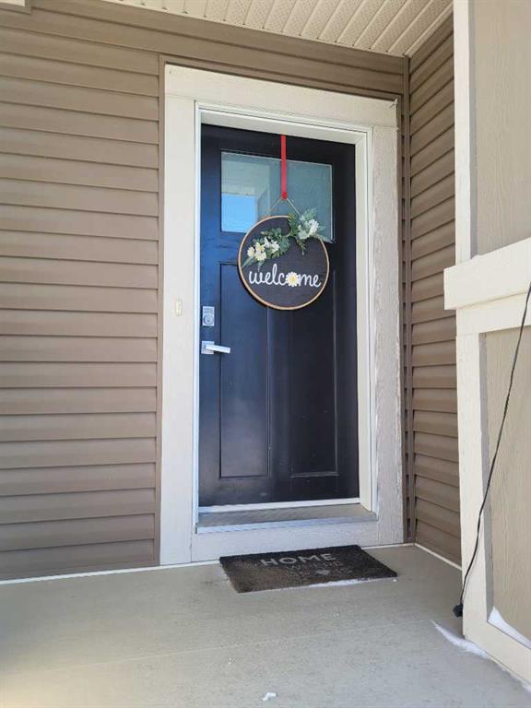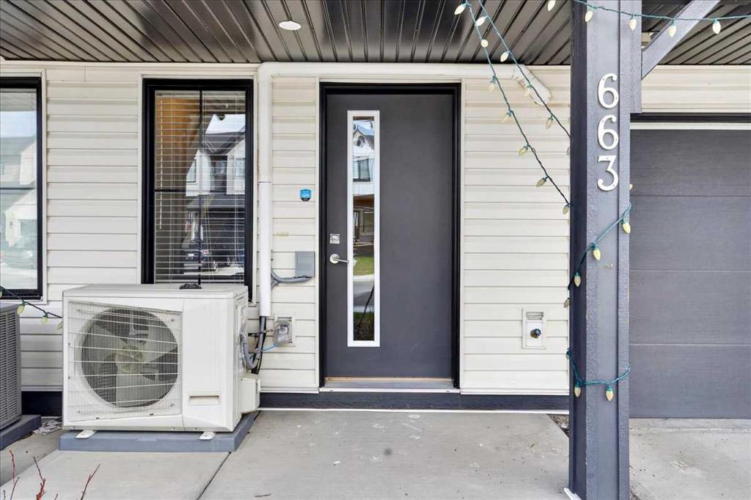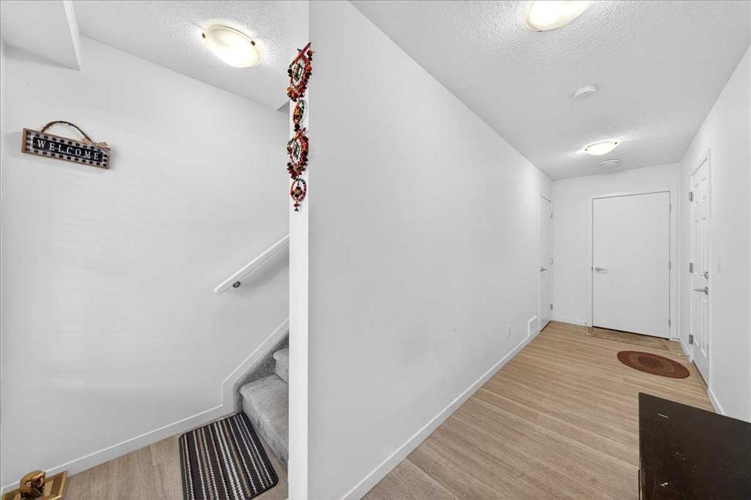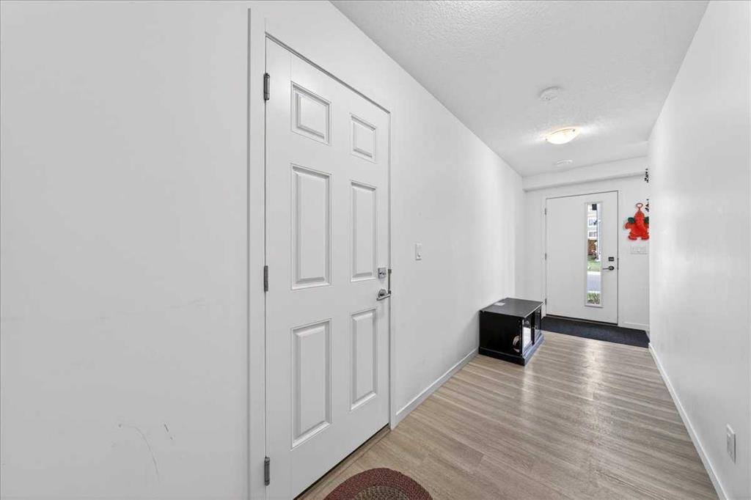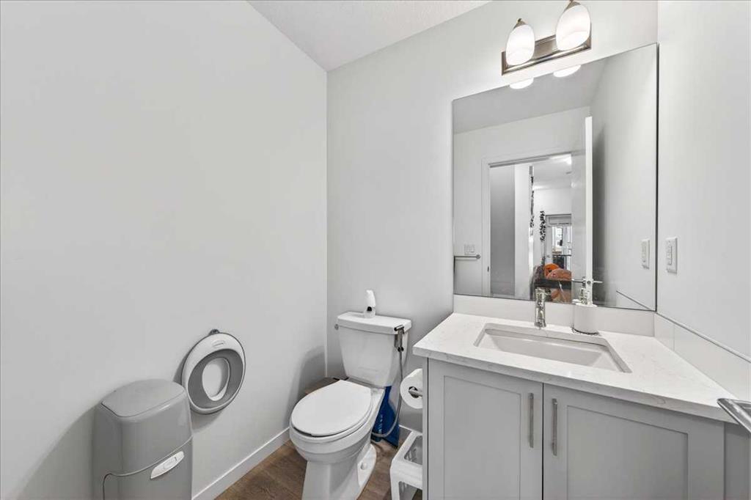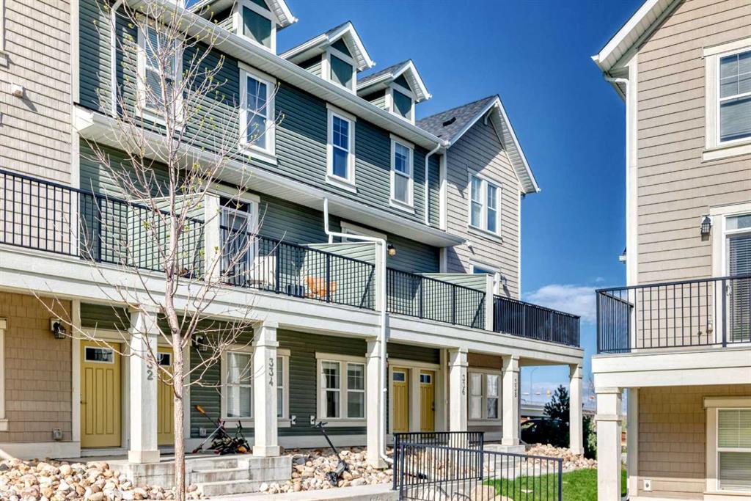
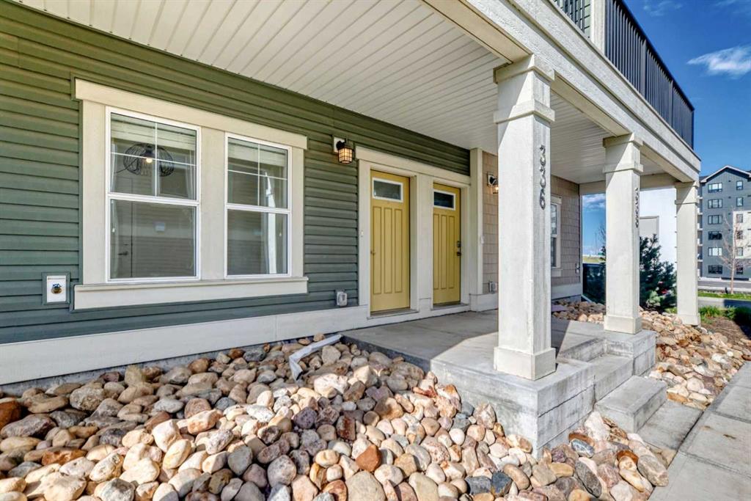
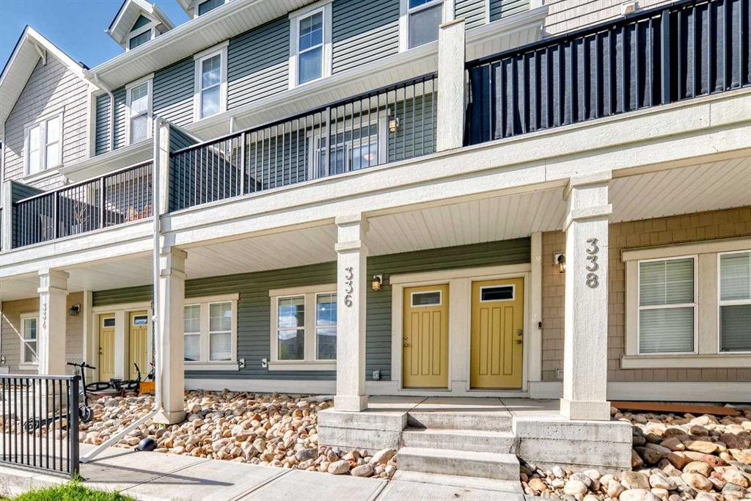
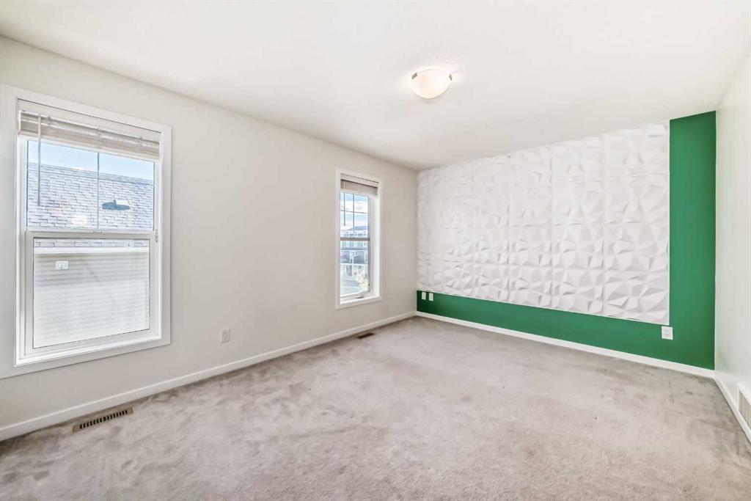
336 South Point Square SW
Airdrie T4B 5C3
MLS® Number: A2313676
$ 459,000
2
BEDROOMS
2 + 1
BATHROOMS
1,495
SQUARE FEET
2020
YEAR BUILT
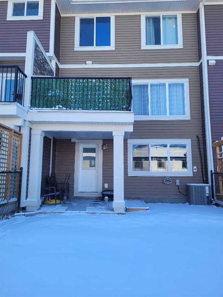
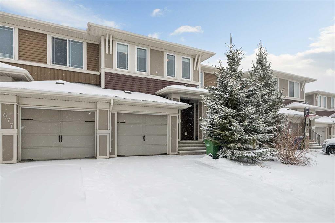
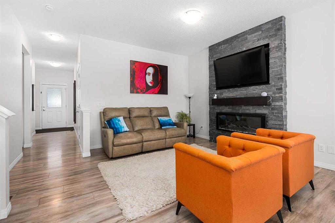
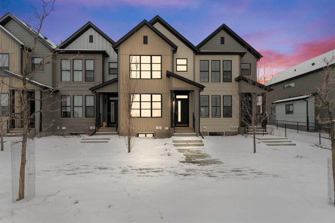
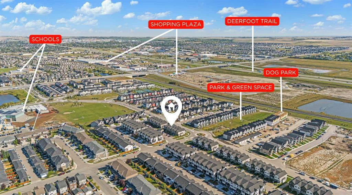
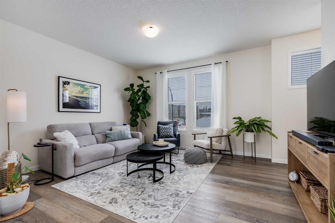
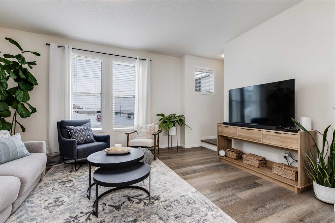
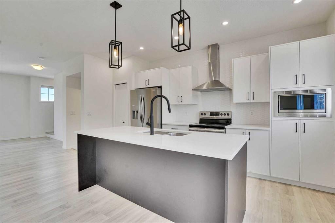
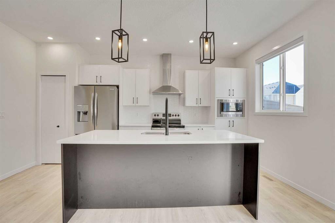
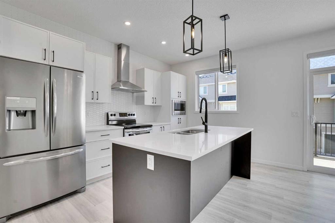
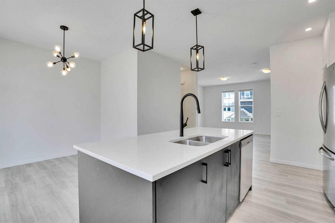
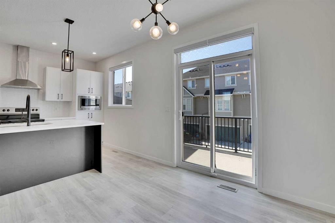
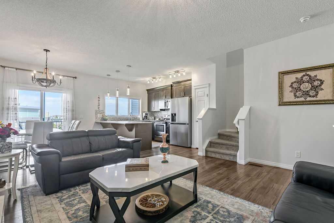
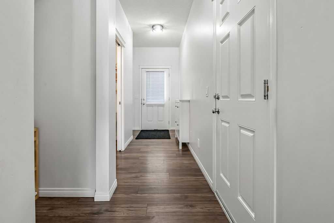
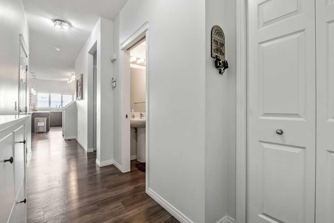
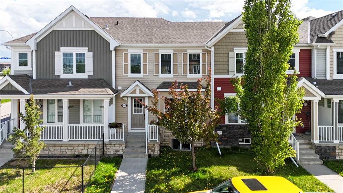
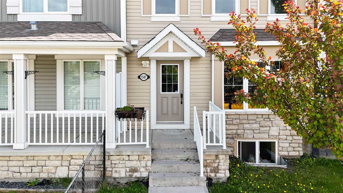
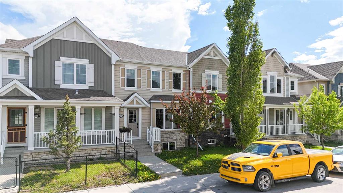
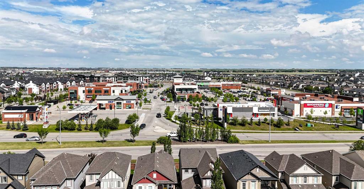
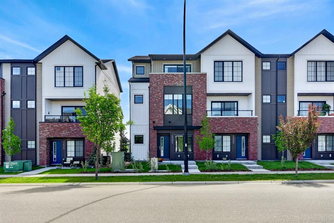
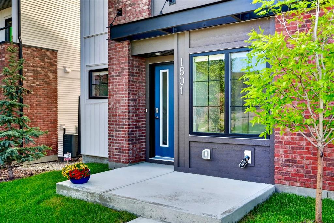
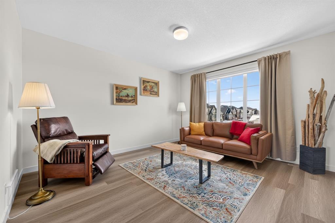
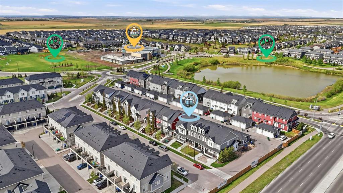
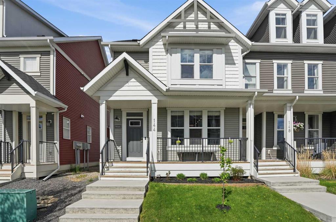
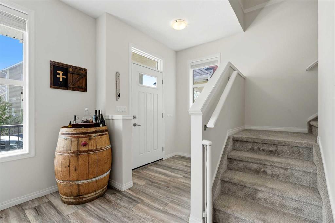
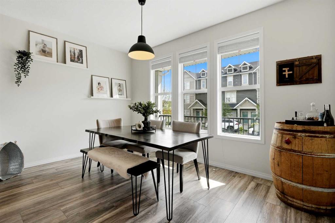
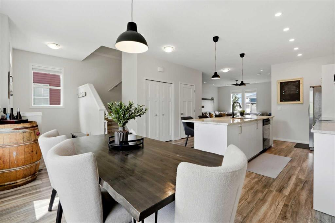
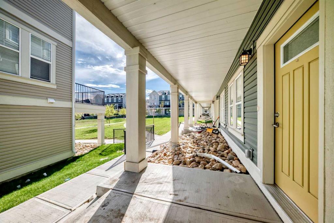
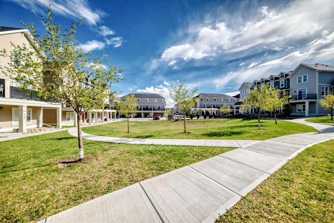
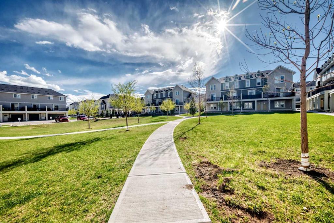
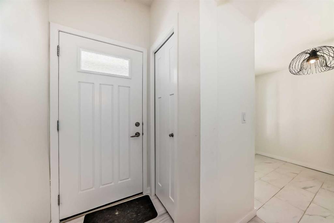
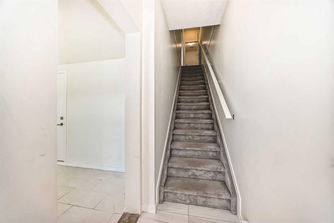
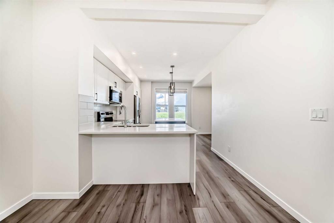
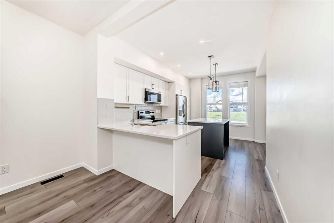
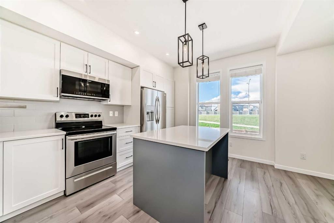
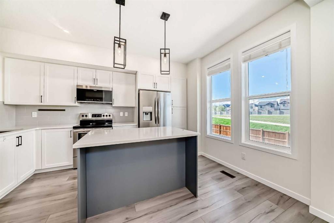
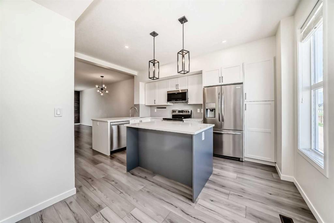
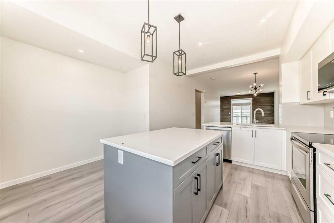
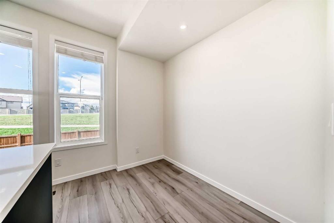
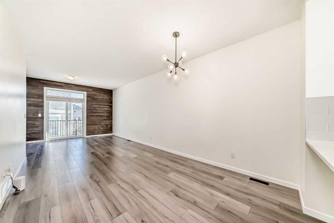
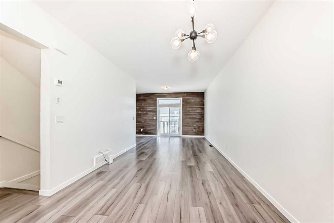
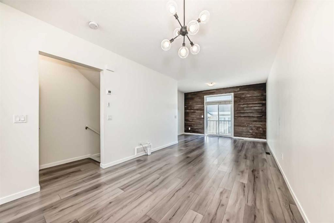
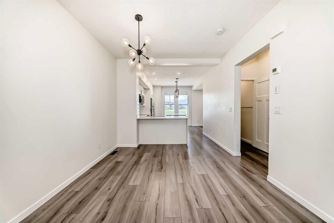
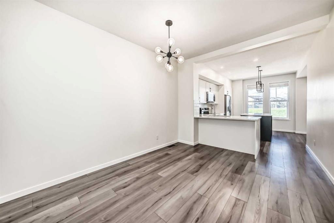
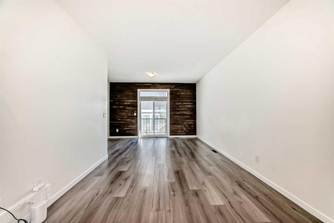
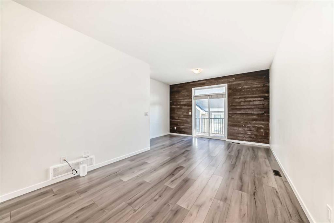
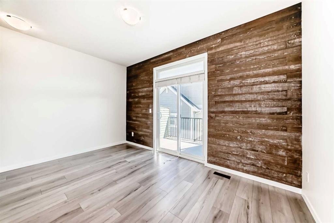
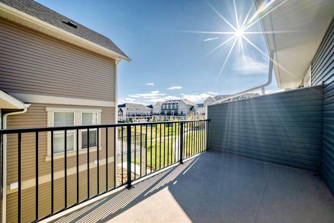
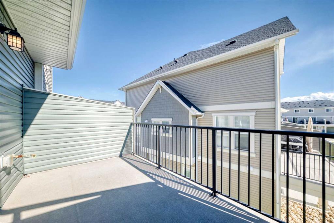
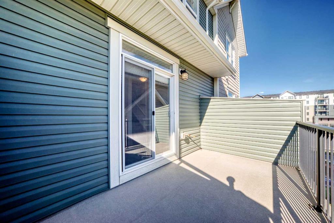
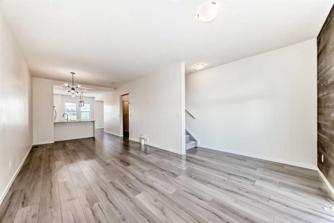
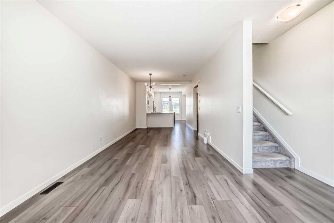
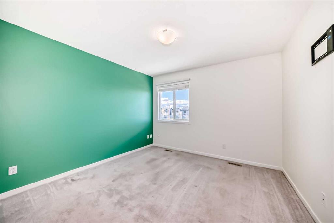
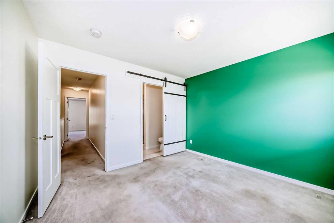
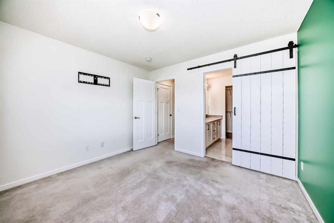
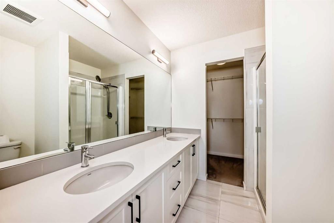
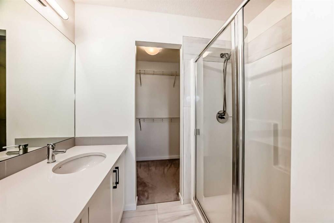
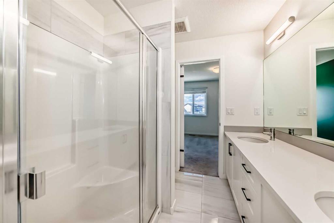
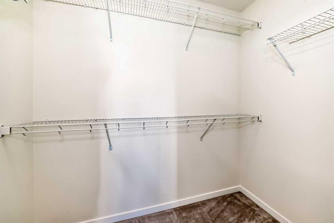
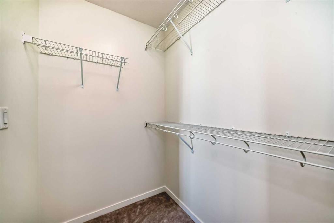
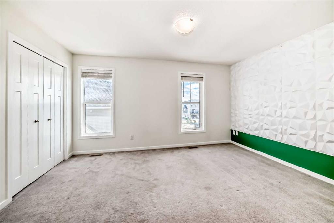
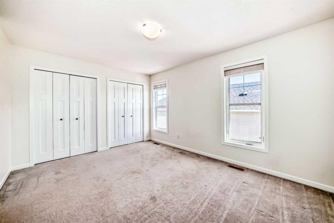
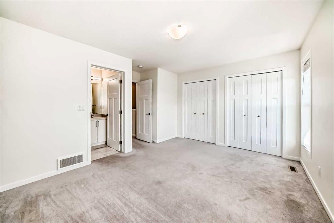
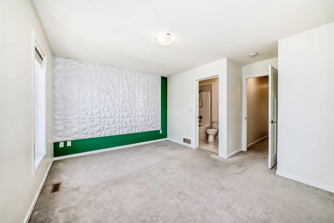
**Click brochure link for more details** Spacious and beautifully designed, this stunning condo offers 1,448 sq ft of comfortable living space with 2 bedrooms and 2.5 bathrooms. Perfectly blending style and functionality, the open-concept layout features bright living areas, large windows, and plenty of room for entertaining or relaxing. The modern kitchen flows seamlessly into the dining and living spaces, creating an inviting atmosphere for everyday living. The generous primary bedroom includes a private ensuite bathroom and ample closet space, while the second bedroom is ideal for guests, family, or a home office. With 2 full bathrooms plus an additional half bath, convenience and comfort are built into every detail. Enjoy low-maintenance living in a sought-after condo community close to shopping, dining, parks, and everyday amenities. Whether you’re downsizing, investing, or looking for your next home, this spacious condo delivers the perfect combination of luxury, practicality, and location.
| COMMUNITY | South Point |
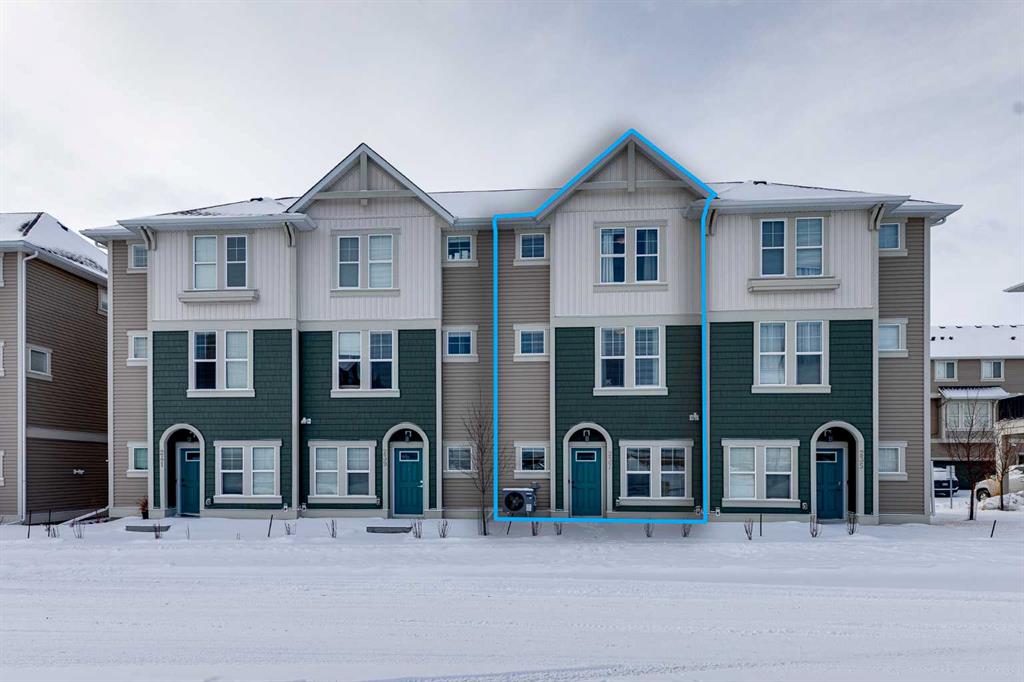
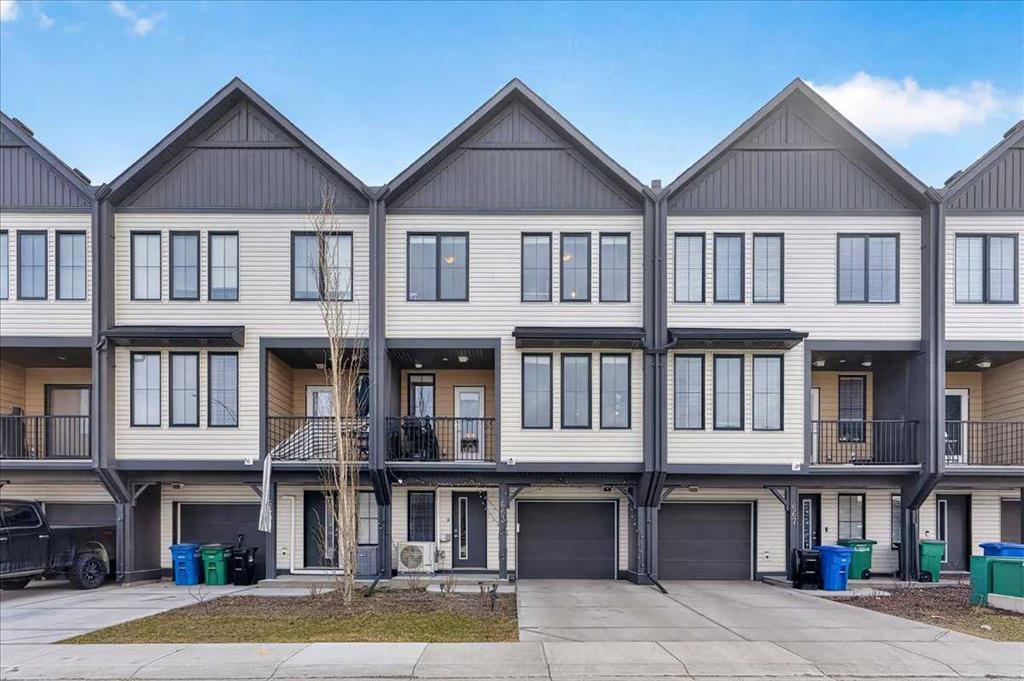
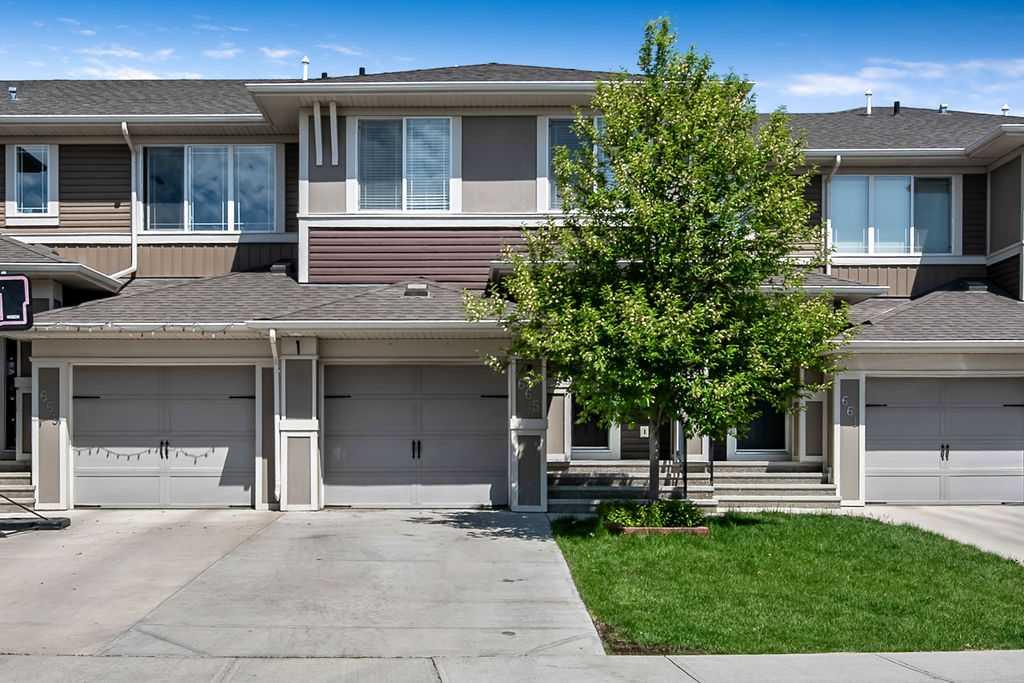
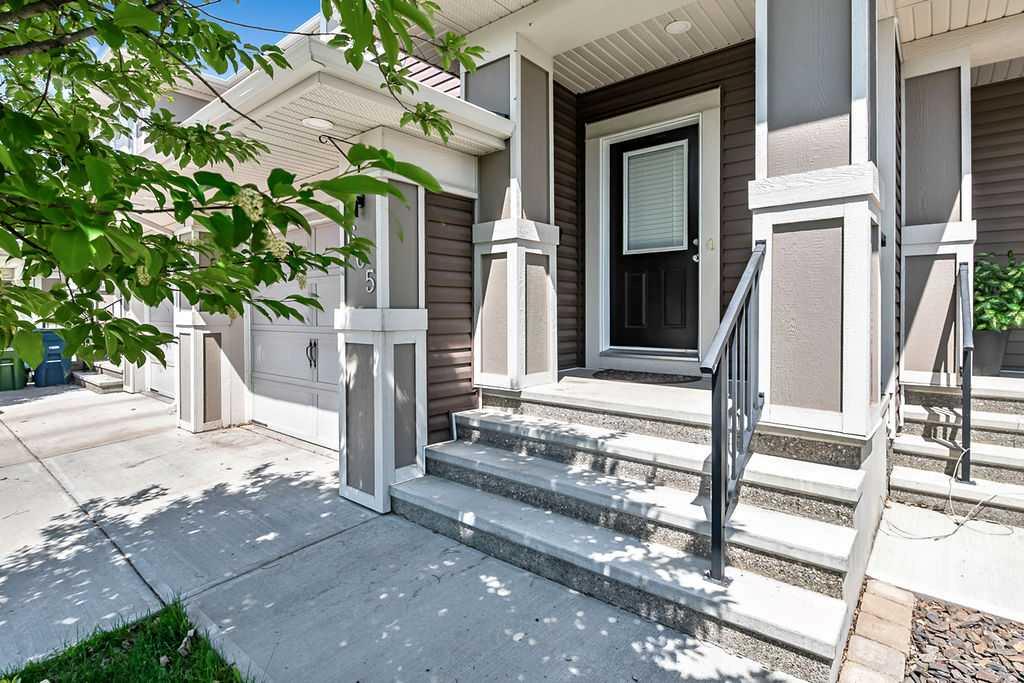
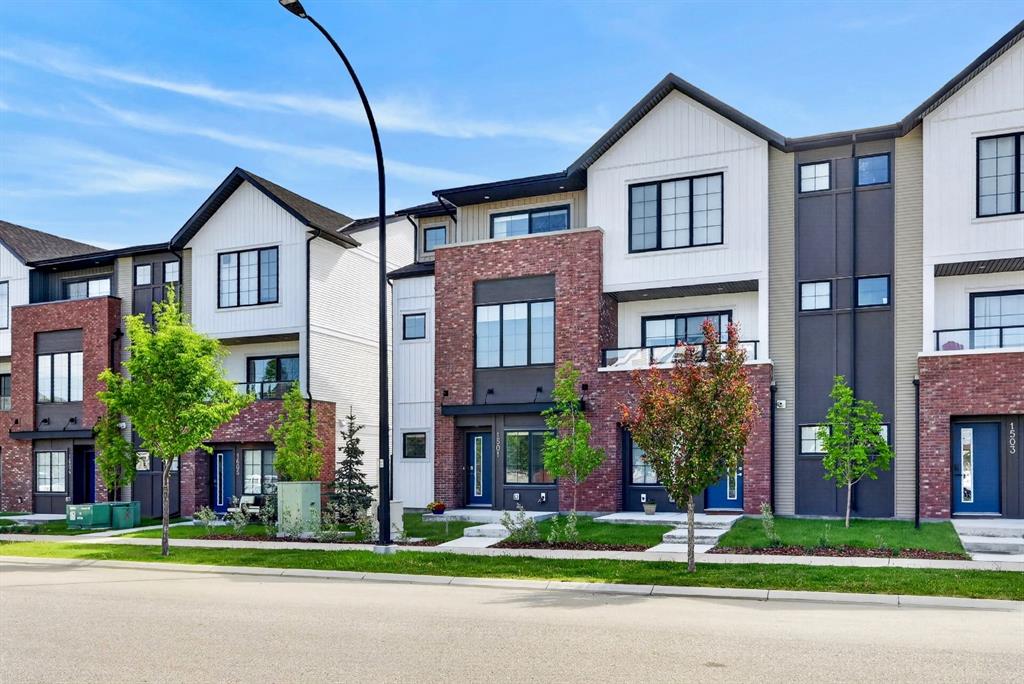
| PROPERTY TYPE | Row/Townhouse |
| BUILDING TYPE | Five Plus |
| STYLE | 3 Storey |
| YEAR BUILT | 2020 |
| SQUARE FOOTAGE | 1,495 |
| BEDROOMS | 2 |
| BATHROOMS | 3.00 |
| BASEMENT | None |
| AMENITIES | |
| APPLIANCES | See Remarks |
| COOLING | None |
| FIREPLACE | N/A |
| FLOORING | Carpet, Ceramic Tile, Vinyl Plank |
| HEATING | Forced Air, Natural Gas |
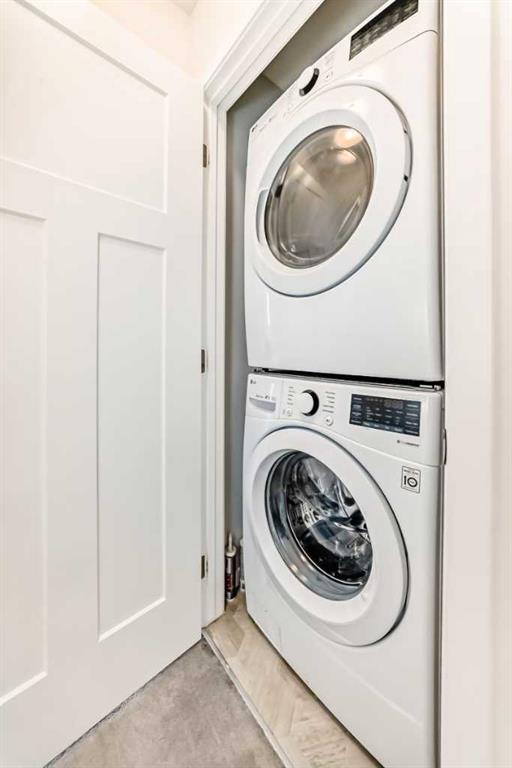
| LAUNDRY | Upper Level |
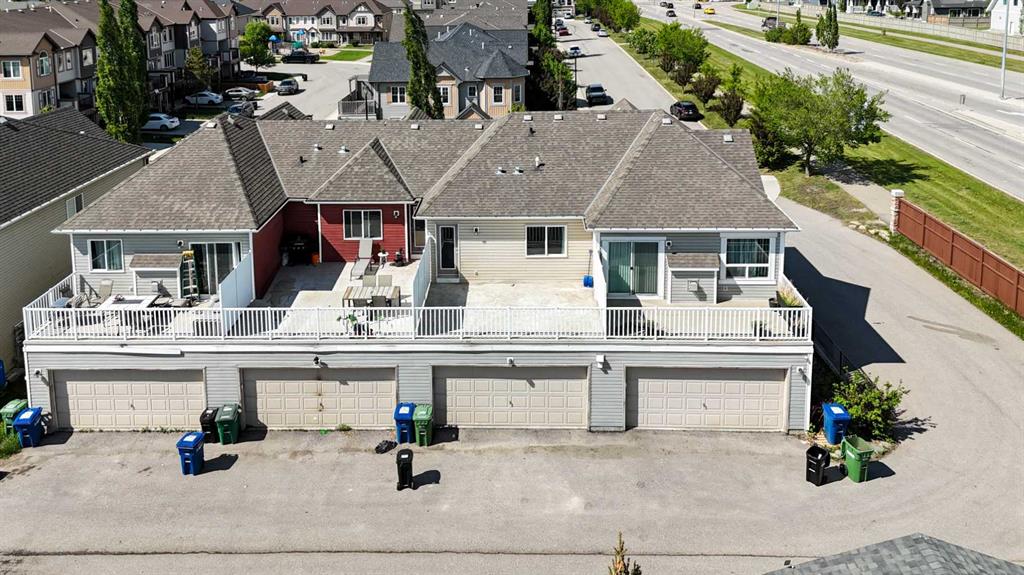
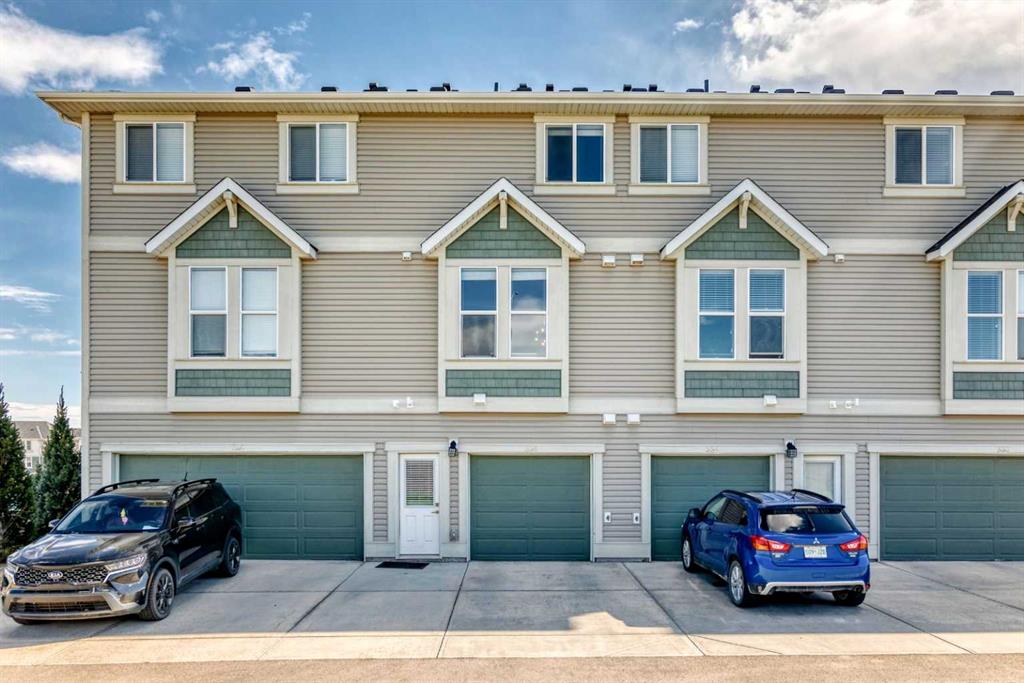
| LOT FEATURES | Back Lane, Paved, See Remarks |
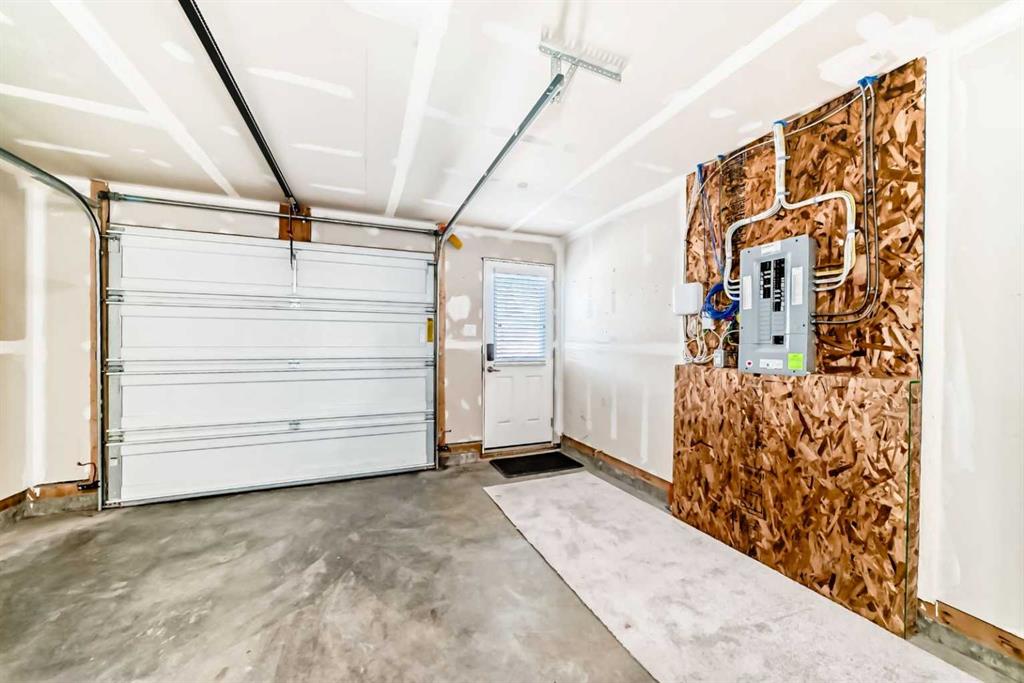
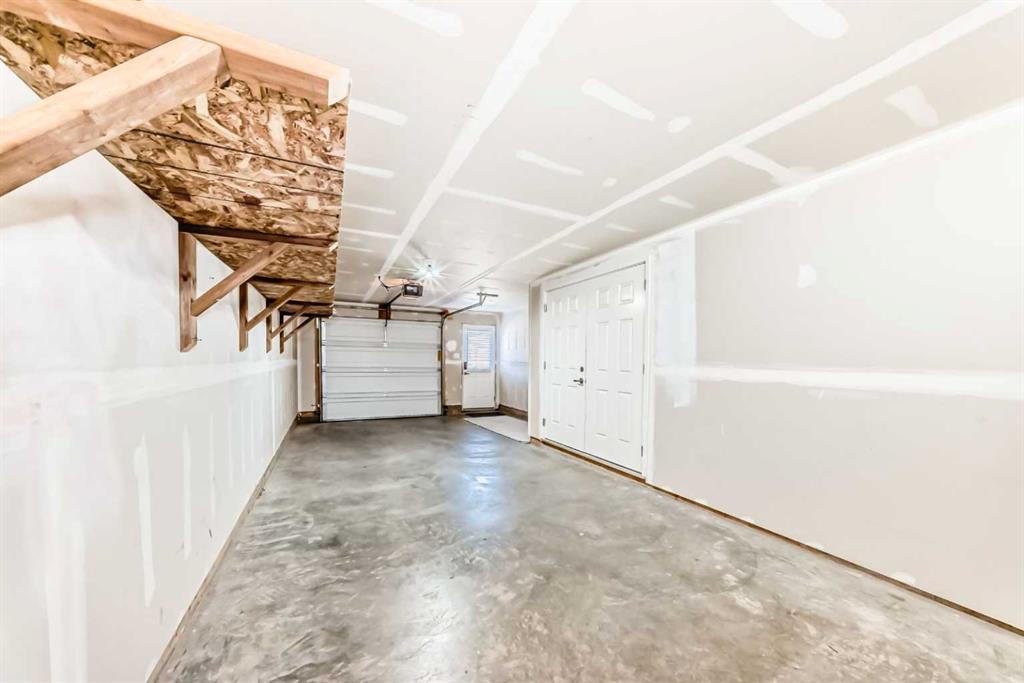
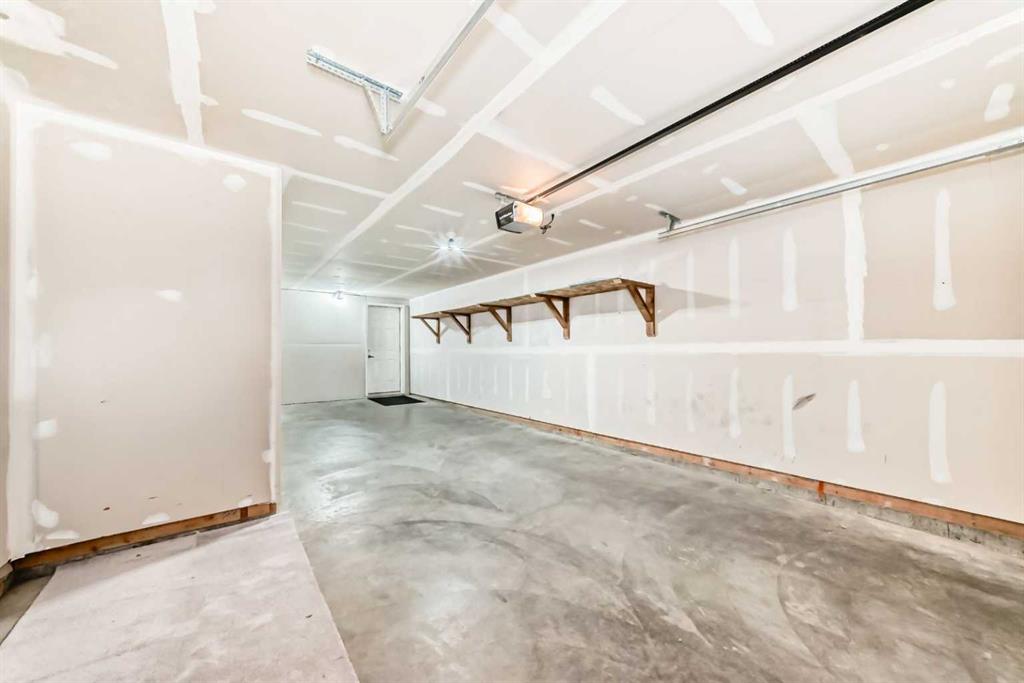
| PARKING | Single Garage Attached |
| RESTRICTIONS | See Remarks |
| ROOF | Asphalt Shingle |
| TITLE | Fee Simple |
| BROKER | Honestdoor Inc. |
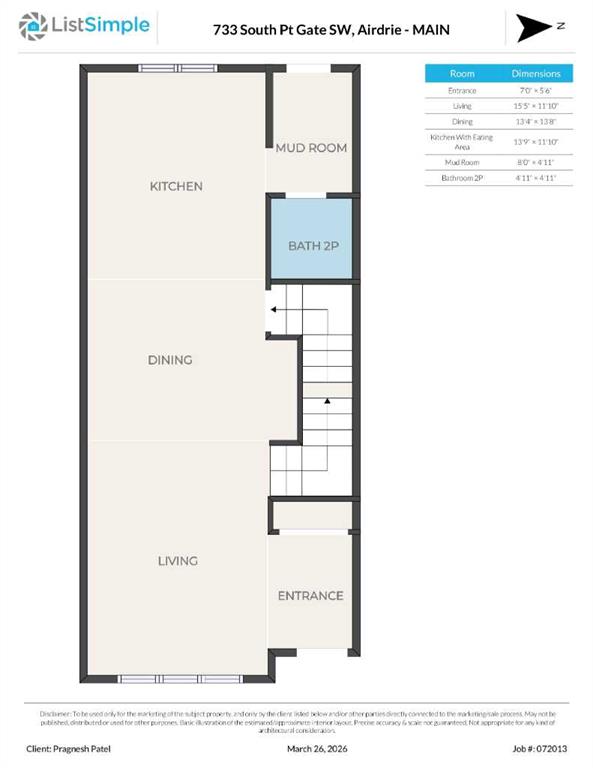
| ROOMS | DIMENSIONS (m) | LEVEL |
|---|---|---|
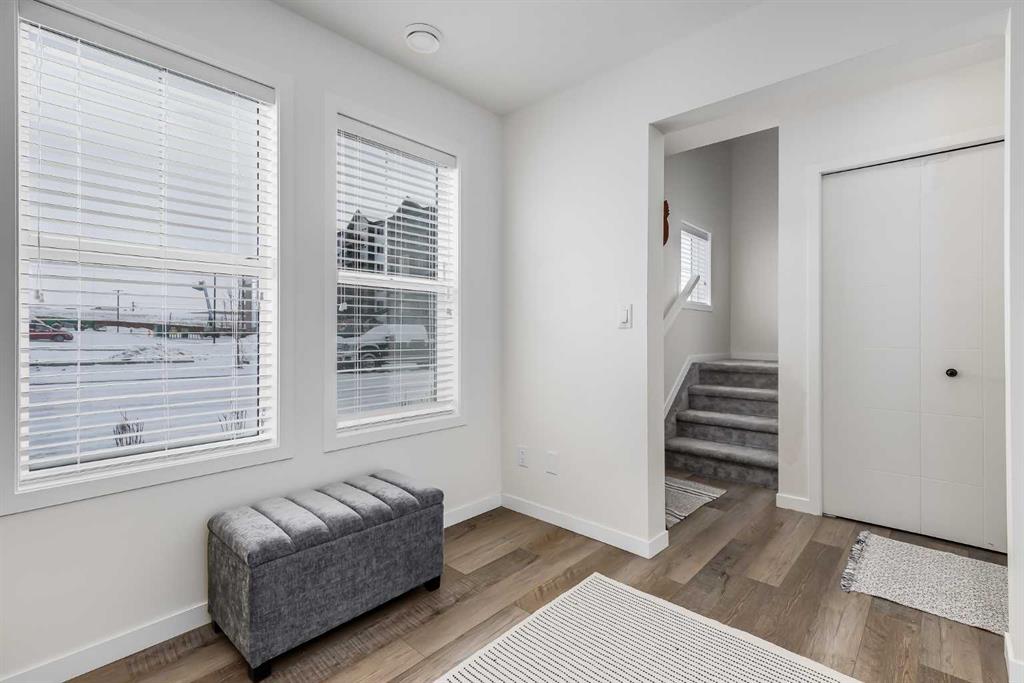
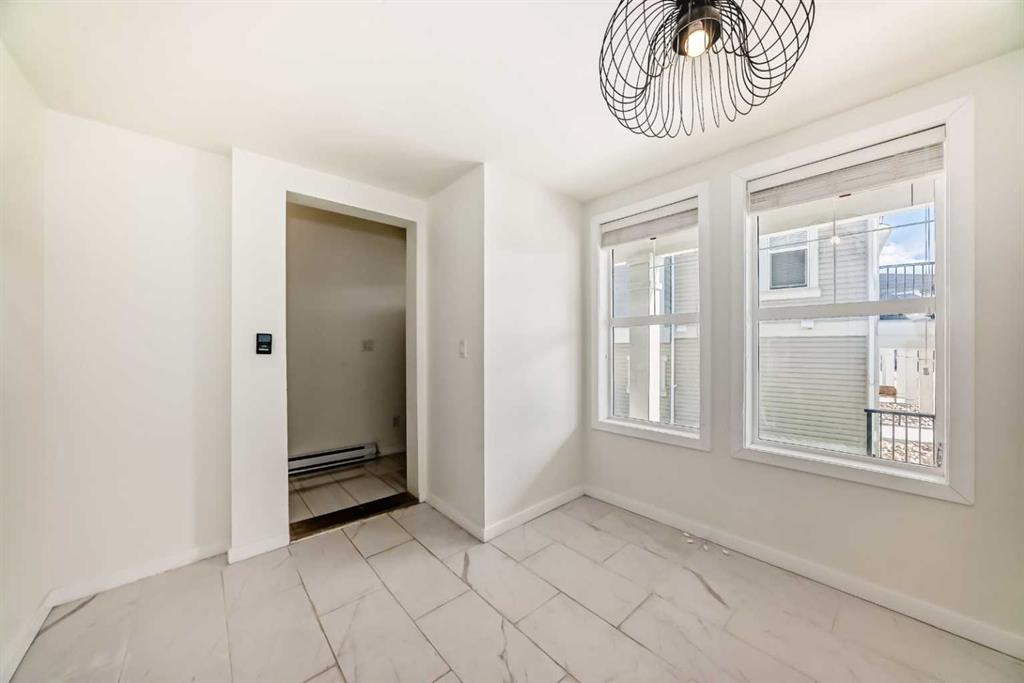
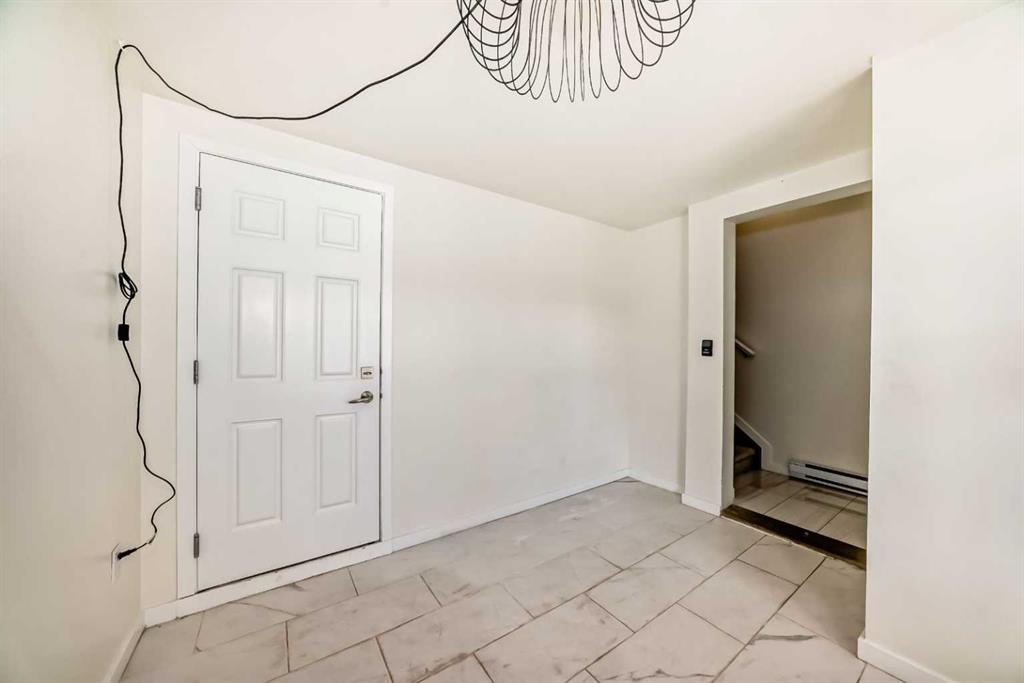
| Flex Space | 10`7" x 9`2" | Lower |
| Office | 8`3" x 3`8" | Main |
| Kitchen | 15`1" x 10`7" | Main |
| Dining Room | 10`11" x 10`8" | Main |
| Living Room | 14`4" x 14`3" | Main |
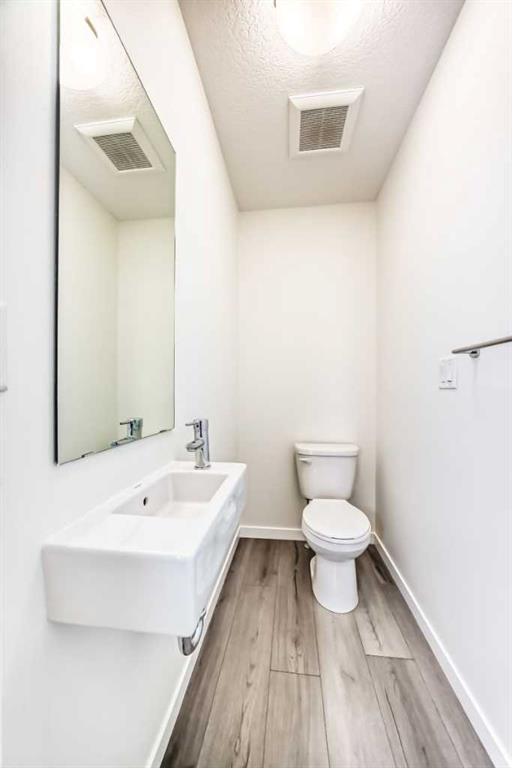
| 2pc Bathroom | 5`11" x 3`3" | Main |
| Laundry | 3`5" x 3`1" | Upper |
| Bedroom - Primary | 10`10" x 11`3" | Upper |
| 4pc Ensuite bath | 6`11" x 7`4" | Upper |
| Walk-In Closet | 7`4" x 4`6" | Upper |
| Bedroom | 10`10" x 14`4" | Upper |
| 4pc Ensuite bath | 7`4" x 4`11" | Upper |