988 Prestwick Circle SE
Calgary T2Z 3X7
MLS® Number: A2303541
$ 530,000
4
BEDROOMS
3 + 1
BATHROOMS
2002
YEAR BUILT
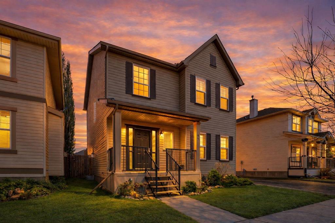
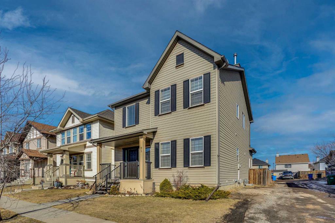
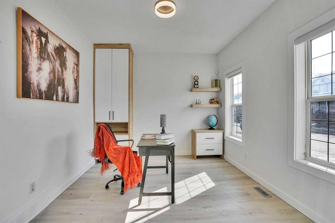
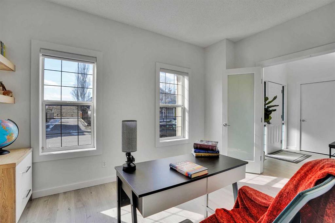
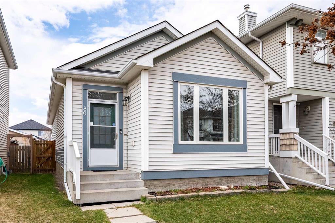
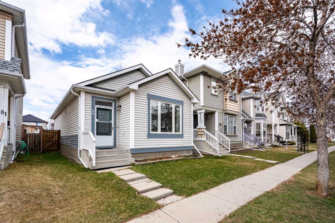
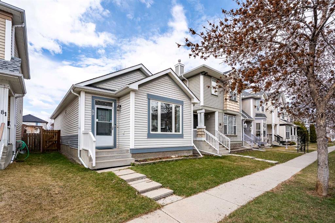
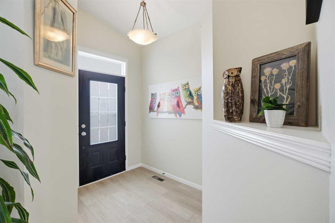
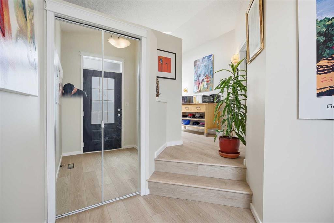
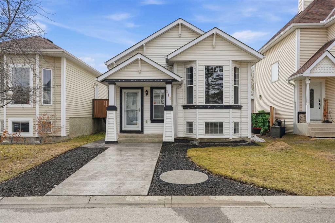
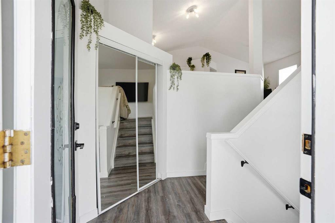
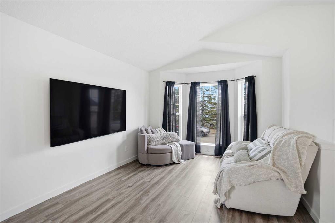
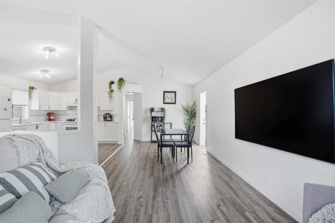
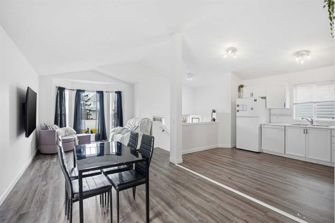
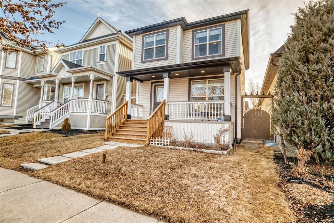
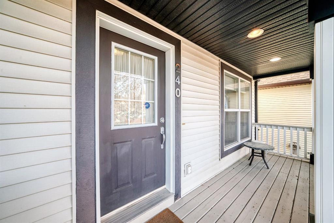
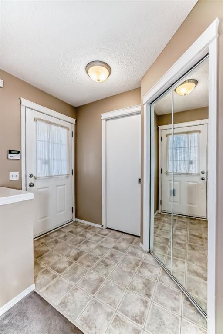

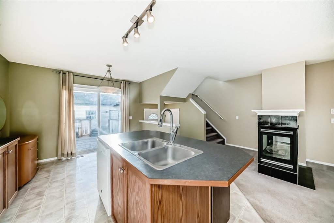
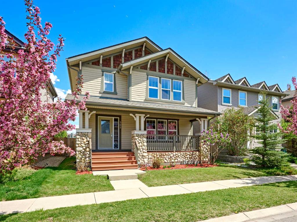
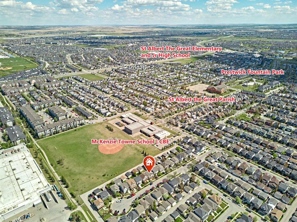
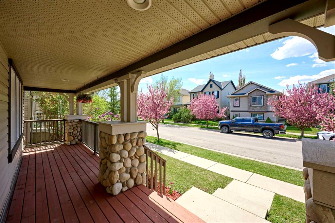
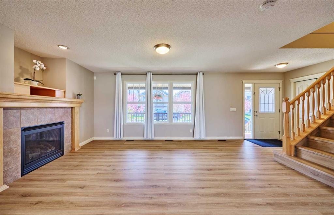
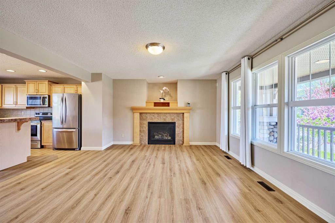
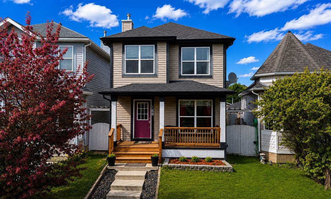
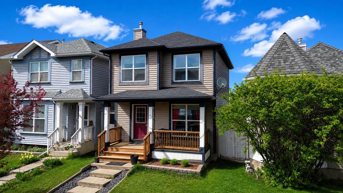
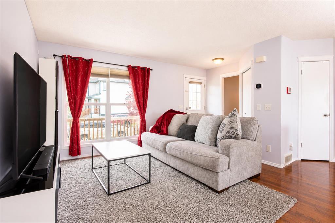
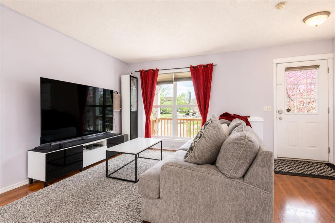
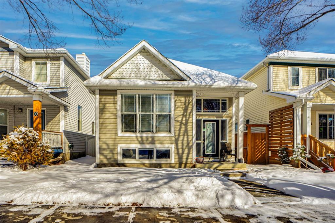
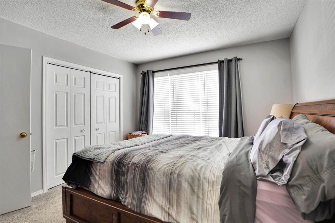
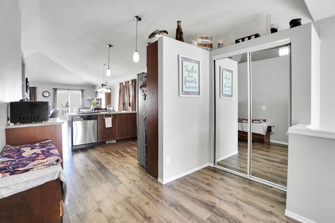
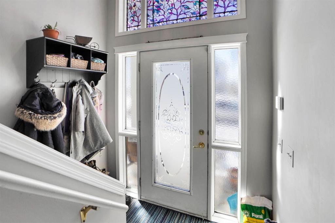
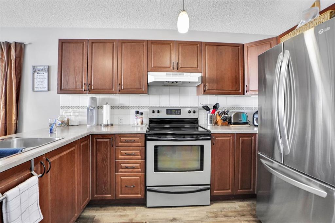
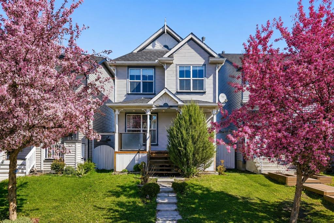
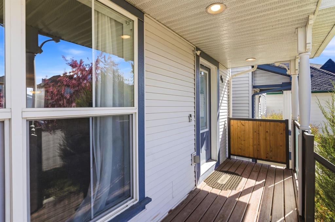
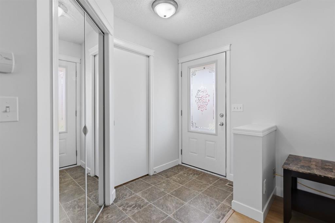
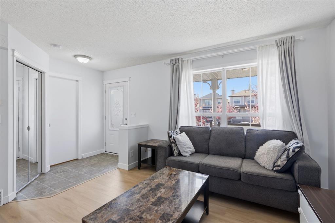
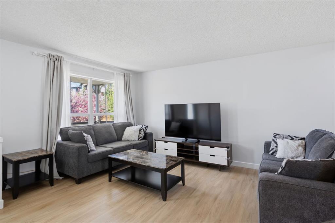
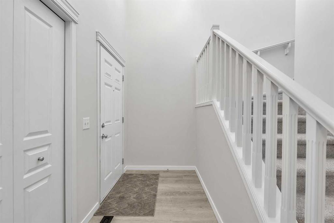
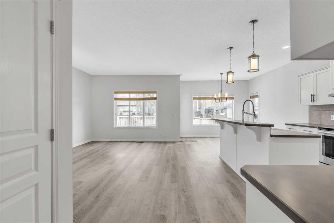
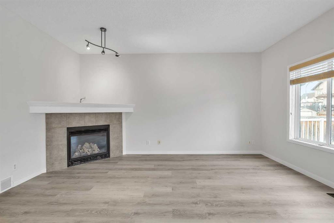
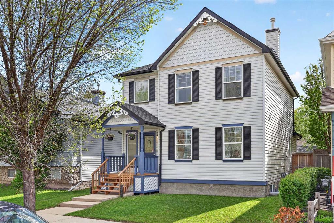
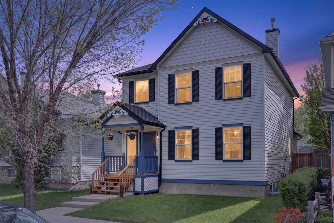
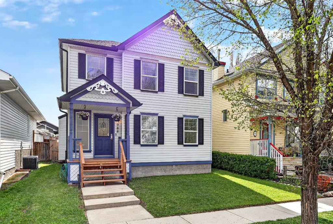
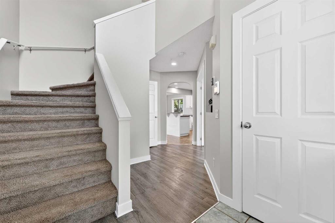
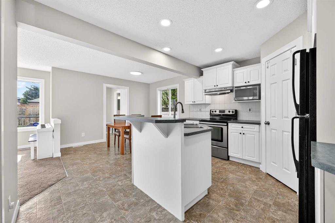
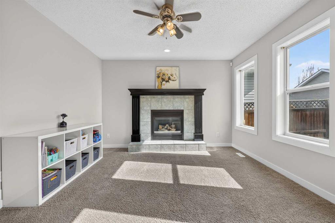
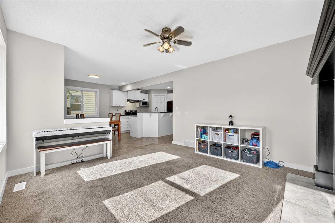
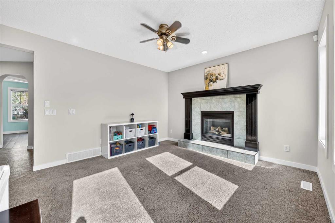
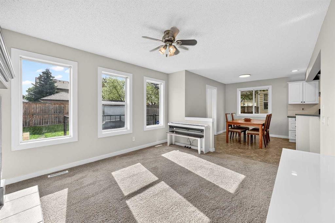
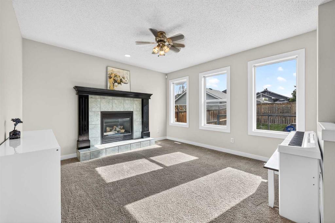
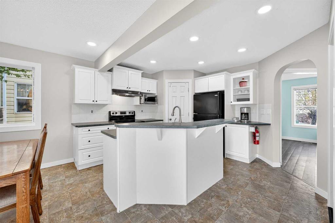
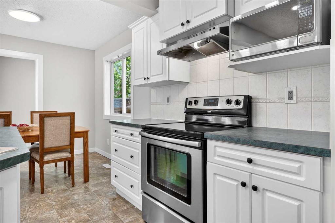
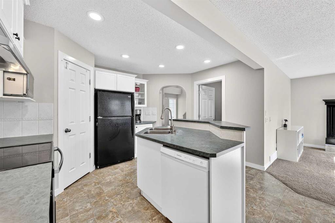
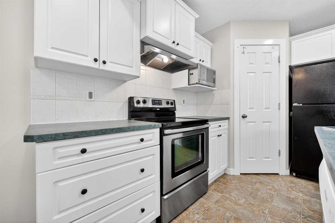
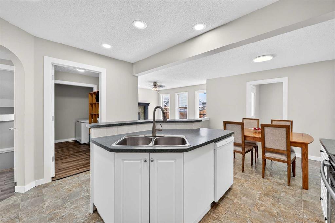
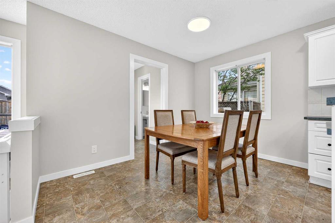
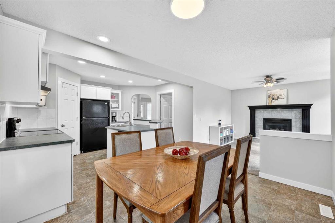
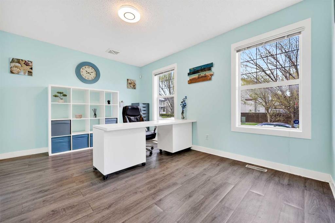
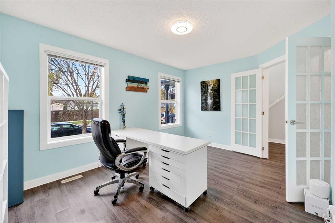
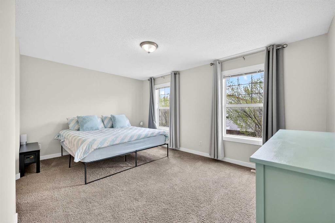
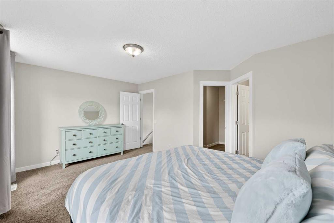
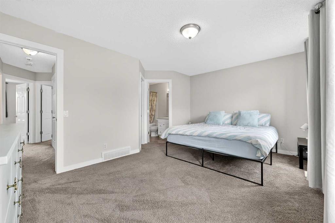
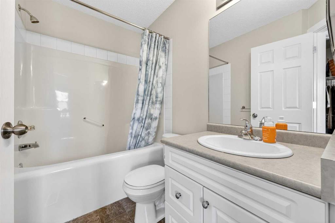
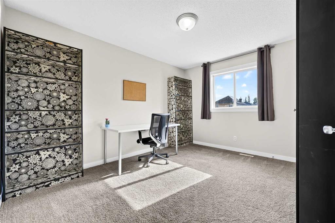
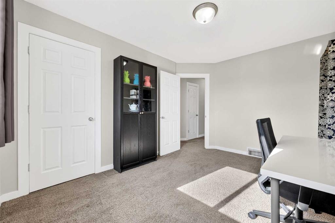
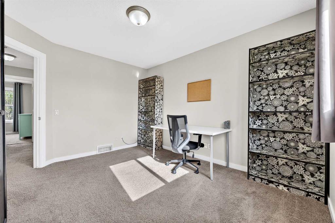
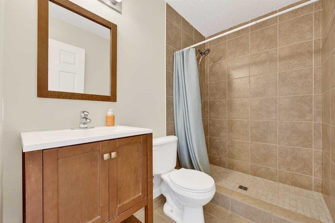
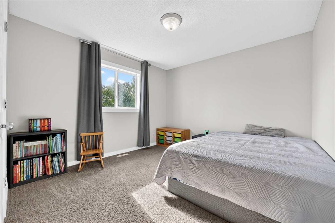
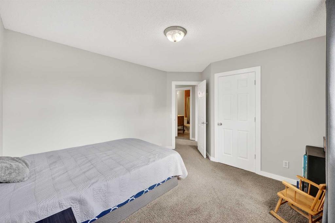
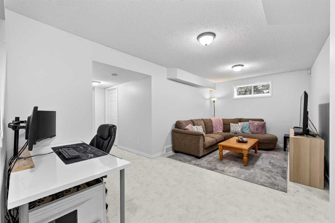
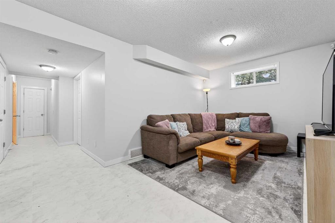
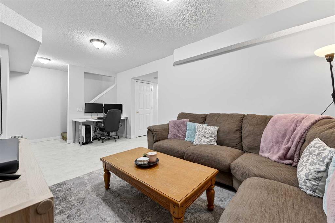
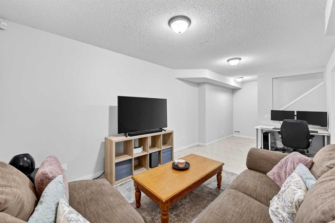
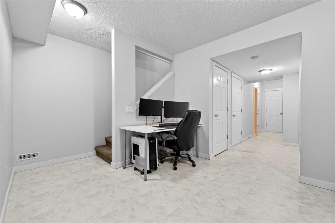
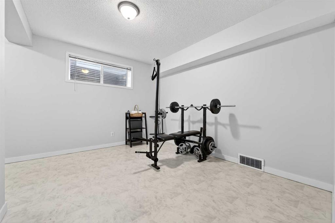
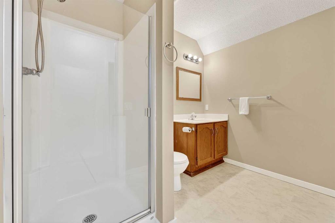
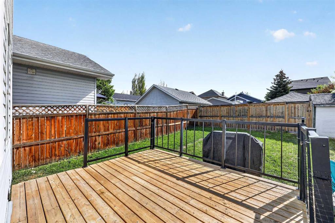
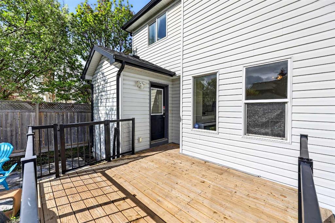
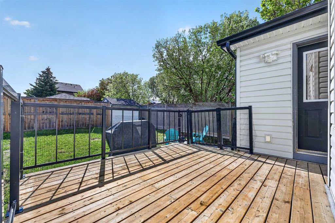
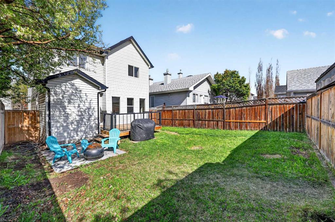
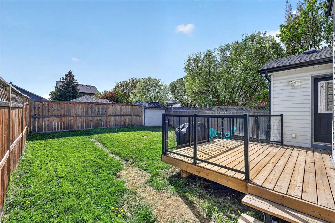
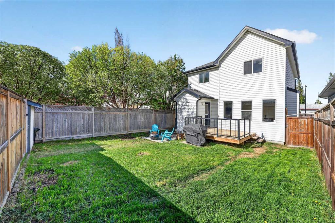
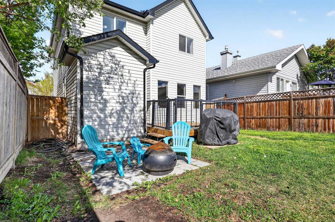
** OPEN HOUSE CANCELED SUNDAY MAY 24th 12-3pm ** Welcome to 988 Prestwick Circle SE, a beautifully maintained, freshly painted fully developed home located in one of Southeast Calgary’s most convenient and established communities. With 4 bedrooms and 3.5 bathrooms, this home offers the perfect combination of functional family living, warm inviting spaces, and a location that’s hard to beat. Walk in to the thoughtful layout and natural flow of the home. Large windows throughout bring in an abundance of sunshine, creating a bright and welcoming atmosphere in every room. The main floor offers a beautiful balance of everyday comfort and practical living with spacious gathering areas, a bright functional kitchen, designated dining space, cozy living room with fireplace, and a private office area perfect for working from home or keeping life organized. Upstairs you’ll find spacious bedrooms, updated bathrooms, and a private primary retreat complete with its own ensuite and walk-in closet. The fully developed lower level adds even more flexibility with an additional bedroom, full bathroom, laundry area, and a large family space that could easily function as a media room, kids play area, home gym, or guest retreat. Step outside and enjoy everything that makes McKenzie Towne such a sought-after community. Parks, pathways, schools, shopping, restaurants, and everyday amenities are all just minutes away, making this an ideal place for families, professionals, or anyone looking for a strong sense of community with exceptional convenience. This is the kind of home that simply feels good the moment you walk through the door.
| COMMUNITY | McKenzie Towne |
| PROPERTY TYPE | Detached |
| BUILDING TYPE | House |
| STYLE | 2 and Half Storey |
| YEAR BUILT | 2002 |
| SQUARE FOOTAGE | 1,640 |
| BEDROOMS | 4 |
| BATHROOMS | 4.00 |
| BASEMENT | Full |
| AMENITIES | |
| APPLIANCES | Dishwasher, Dryer, Microwave, Oven, Range, Range Hood, Refrigerator, Washer |
| COOLING | None |
| FIREPLACE | Gas |
| FLOORING | Carpet, Tile, Vinyl |
| HEATING | Forced Air |
| LAUNDRY | In Basement |
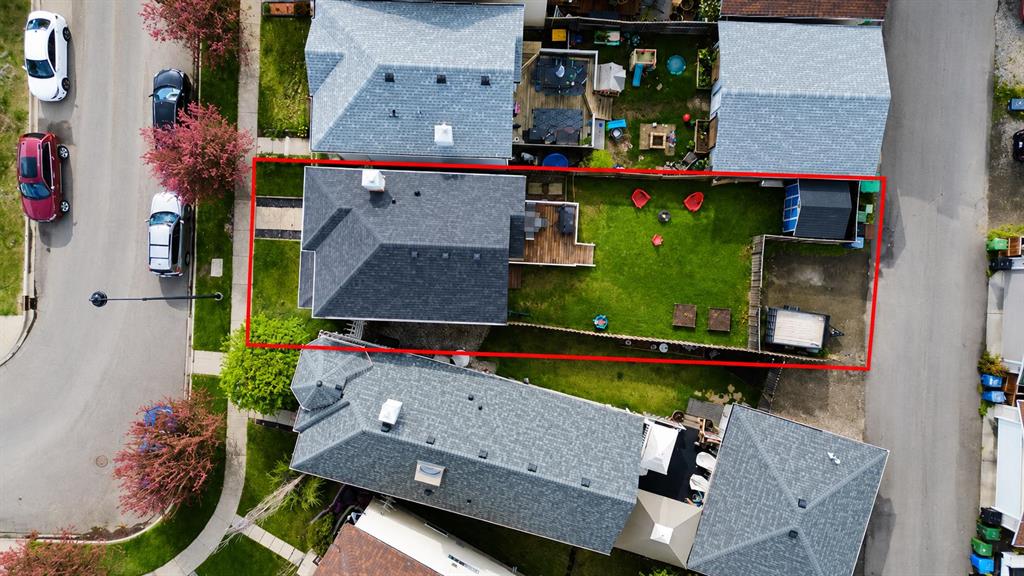
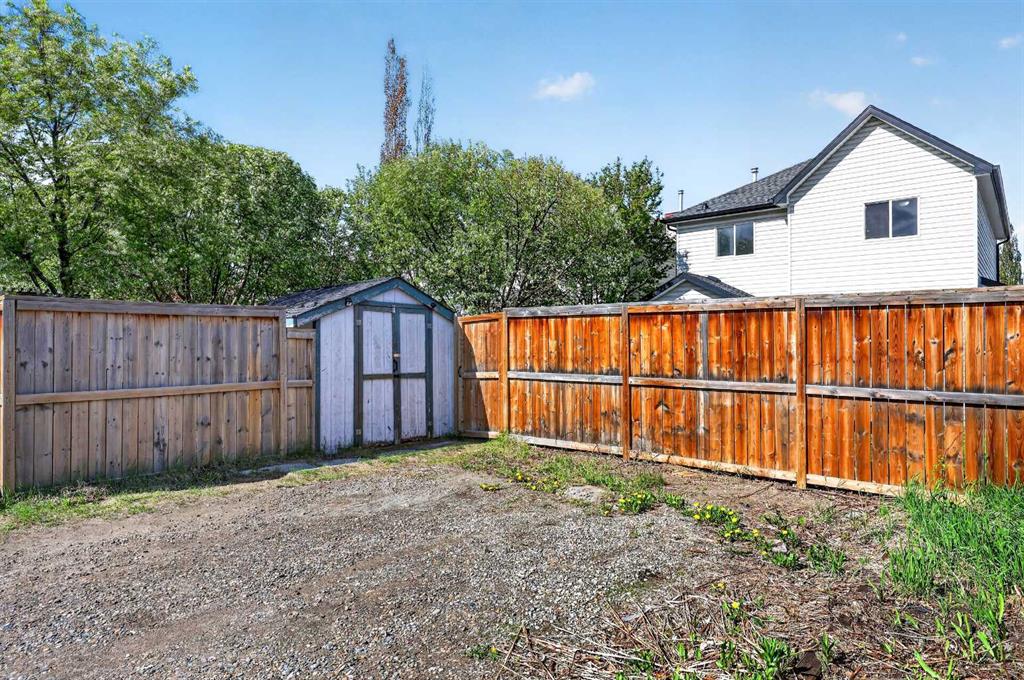
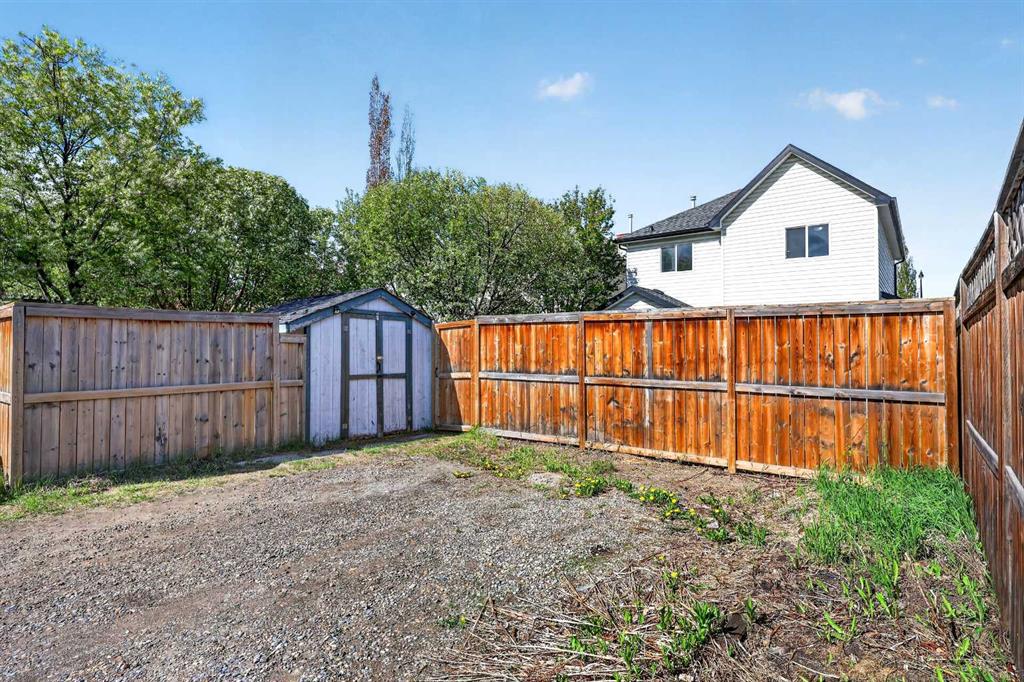
| LOT FEATURES | Back Lane, Level, Rectangular Lot |
| PARKING | Off Street |
| RESTRICTIONS | Restrictive Covenant, Utility Right Of Way |
| ROOF | Asphalt Shingle |
| TITLE | Fee Simple |
| BROKER | Real Broker |
| ROOMS | DIMENSIONS (m) | LEVEL |
|---|---|---|
| Game Room | 19`4" x 10`3" | Basement |
| Bedroom | 12`5" x 9`10" | Basement |
| Laundry | 8`3" x 6`2" | Basement |
| 3pc Bathroom | 8`10" x 6`1" | Basement |
| Furnace/Utility Room | 11`4" x 8`4" | Basement |
| Living Room | 12`5" x 11`11" | Main |
| Kitchen | 17`0" x 9`8" | Main |
| Dining Room | 11`1" x 8`6" | Main |
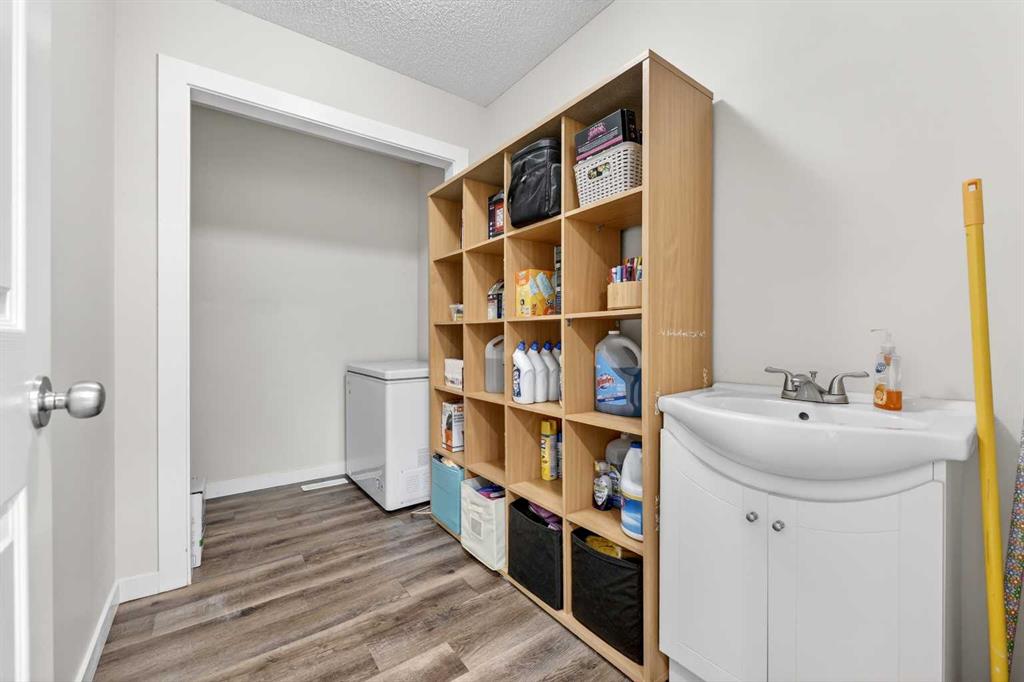
| Pantry | 10`8" x 5`5" | Main |
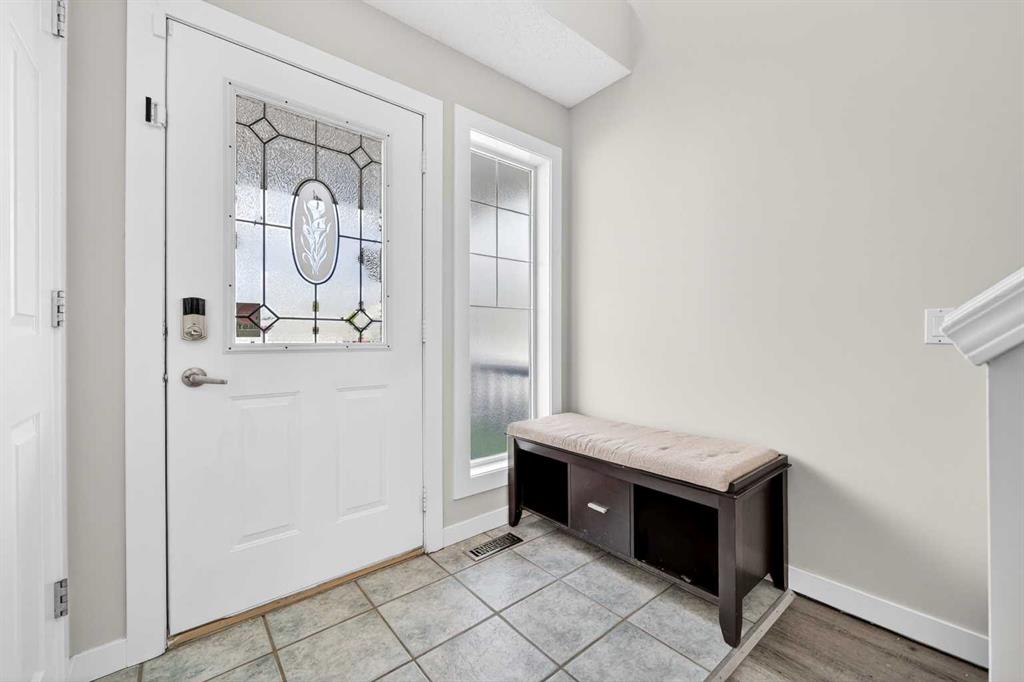
| Foyer | 6`11" x 5`9" | Main |
| Den | 14`3" x 10`5" | Main |
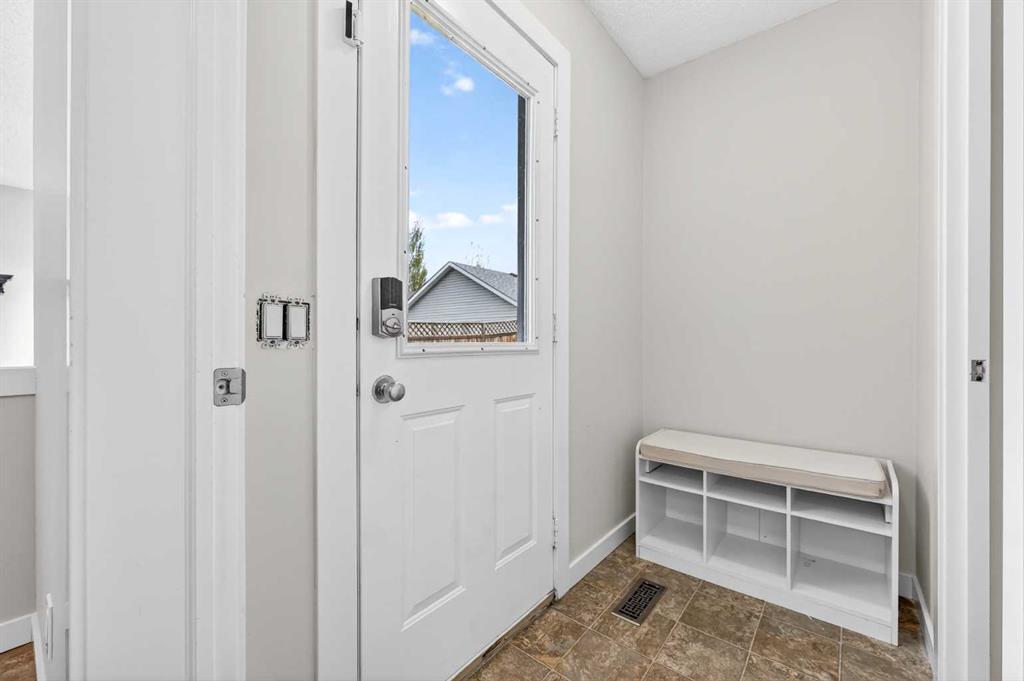
| Mud Room | 6`5" x 3`7" | Main |
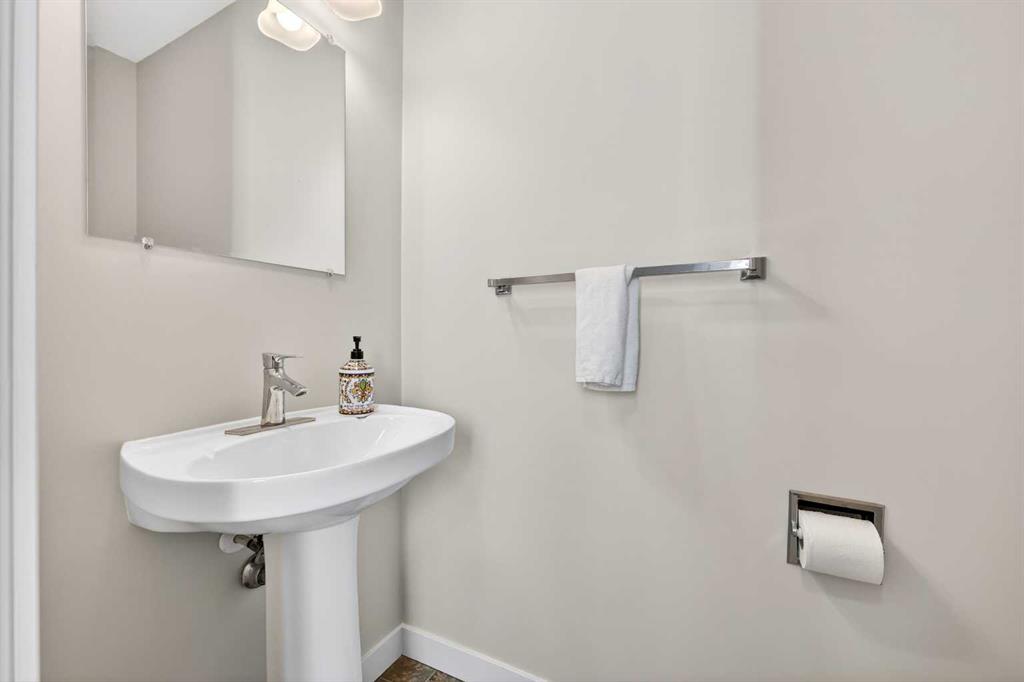
| 2pc Bathroom | 6`1" x 3`0" | Main |
| Bedroom - Primary | 15`11" x 10`9" | Upper |
| Walk-In Closet | 8`8" x 6`5" | Upper |
| 4pc Ensuite bath | 7`7" x 4`11" | Upper |
| Bedroom | 12`7" x 10`1" | Upper |
| Bedroom | 11`1" x 11`1" | Upper |
| 3pc Bathroom | 7`10" x 4`11" | Upper |