970 Kipling Crescent SW
Redcliff T0J2P0
MLS® Number: A2310009
$ 414,900
4
BEDROOMS
2 + 0
BATHROOMS
2001
YEAR BUILT
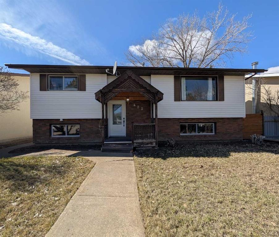
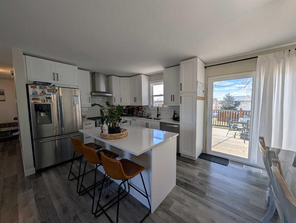
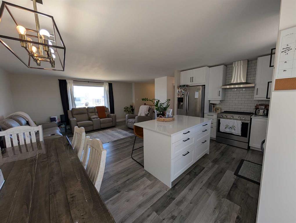
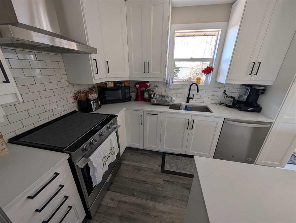
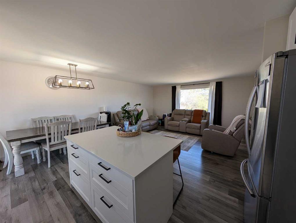
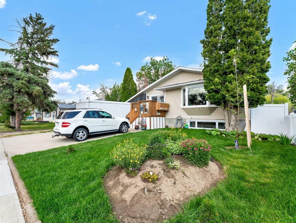
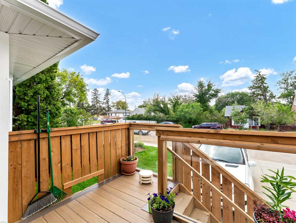
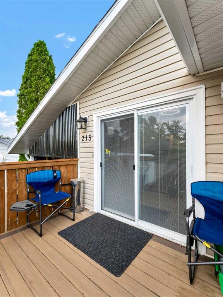
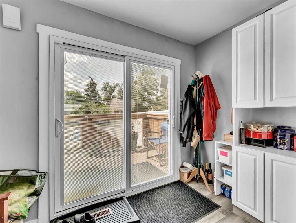
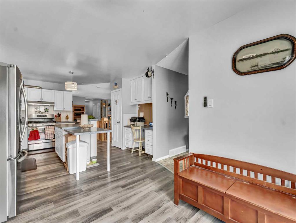
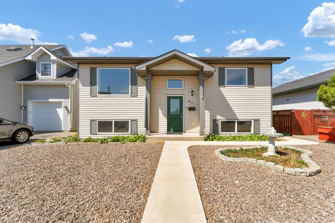
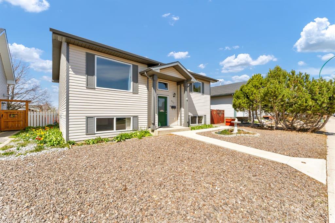
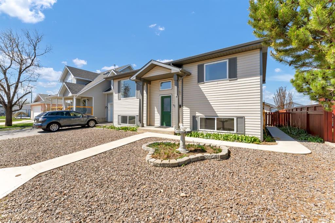
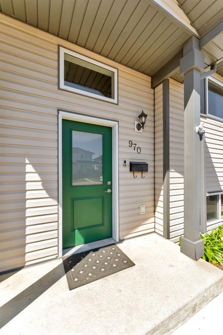
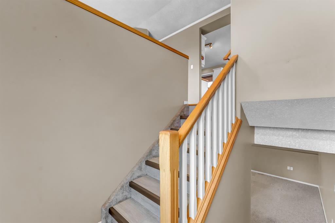
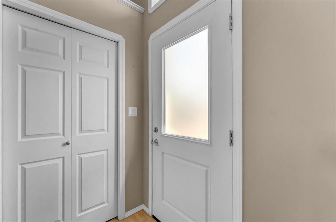
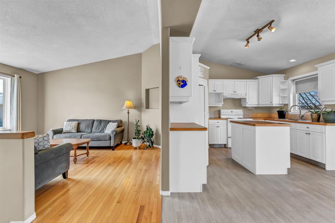
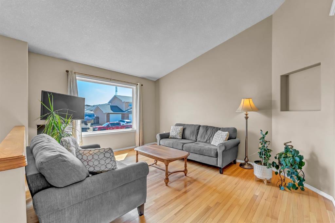
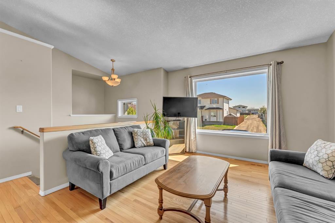
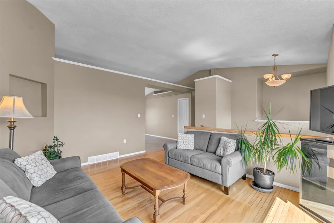
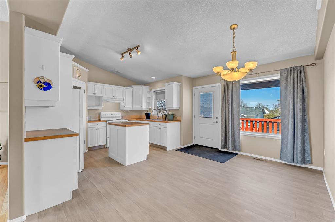
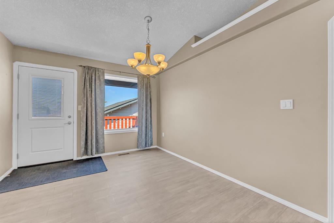
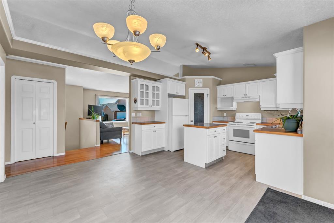
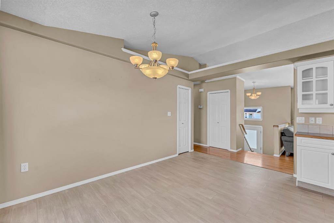
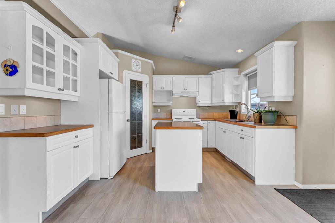
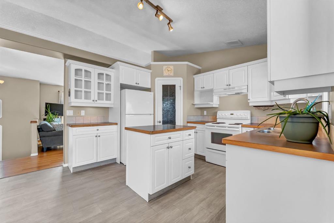
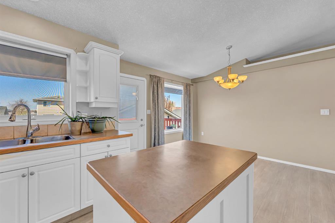
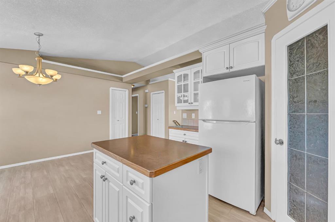
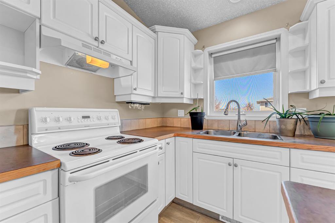
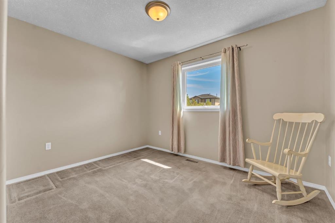
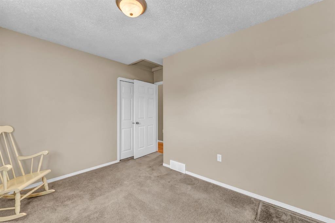
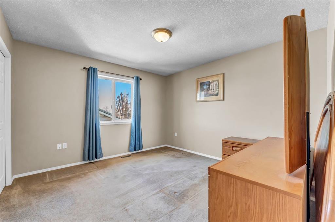
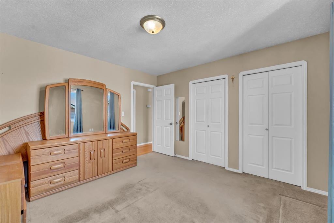
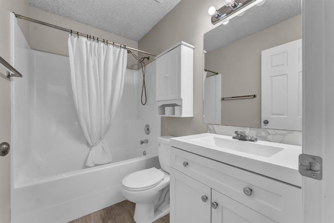
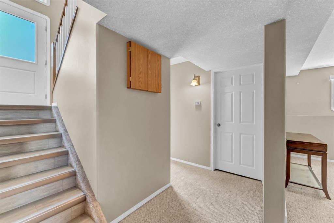
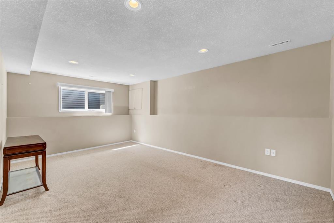
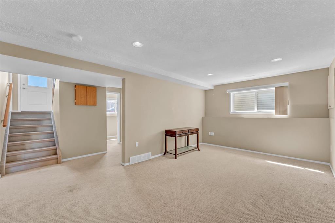
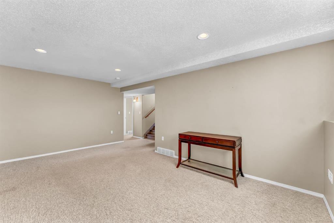
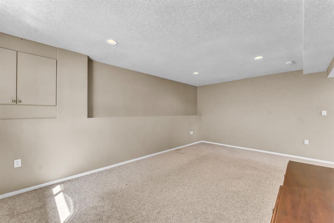
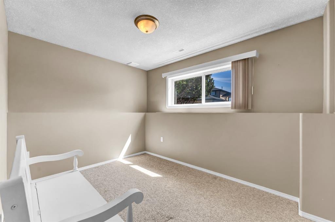
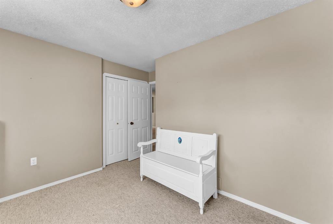
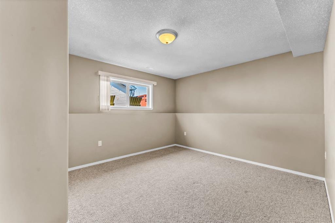
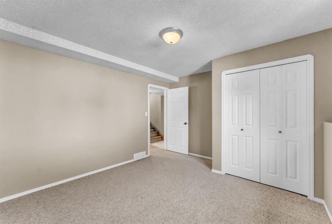
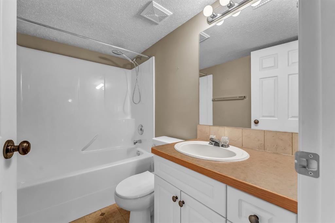
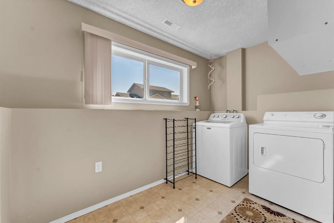
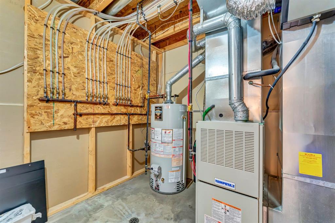
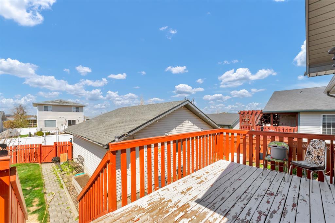
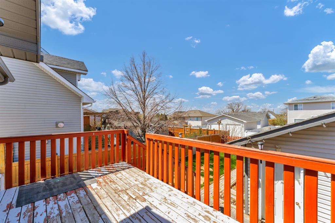
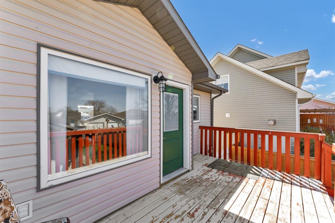
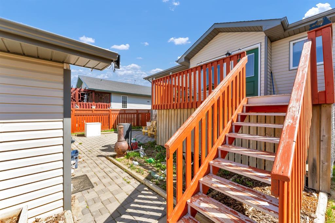
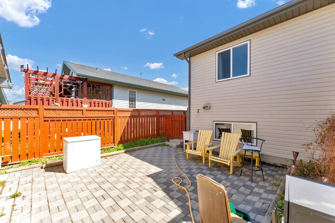
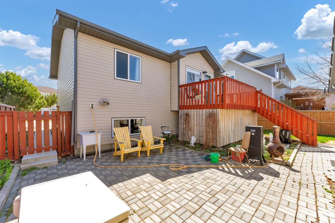
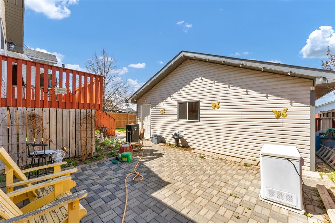
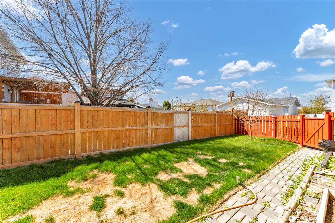
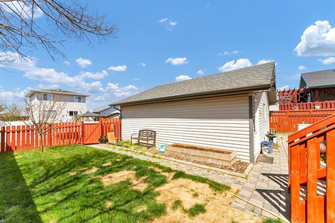
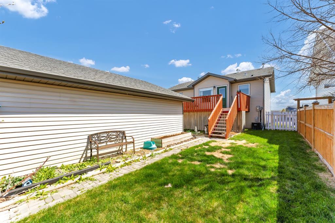
Charming and well-maintained bi-level tucked away on a quiet crescent in Redcliff with fantastic curb appeal! Step inside to a welcoming entryway with coat closet and head upstairs to a bright, open main level featuring beautiful hardwood flooring, vaulted ceilings, and new flooring in the kitchen and dining area. The spacious kitchen offers tons of counter space, a pantry, and additional storage conveniently located off the dining room. Garden doors lead to a deck that’s perfect for entertaining and summer BBQs. The living room is filled with natural light, creating a warm and inviting atmosphere. This level also features two spacious bedrooms, a 4-piece main bathroom, and a primary bedroom with double closets. Downstairs, the large windows make the lower level feel bright and open — a great feature of bi-level living. You’ll find a spacious family room, large laundry room, two additional bedrooms, another 4-piece bathroom, and utility room. Outside, enjoy a fully usable backyard with lawn space, patio area, and an impressive 26x26 double detached garage. A fantastic starter home or the perfect fit for a growing young family!
| COMMUNITY | |
| PROPERTY TYPE | Detached |
| BUILDING TYPE | House |
| STYLE | Bi-Level |
| YEAR BUILT | 2001 |
| SQUARE FOOTAGE | 979 |
| BEDROOMS | 4 |
| BATHROOMS | 2.00 |
| BASEMENT | Full |
| AMENITIES | |
| APPLIANCES | Dryer, Garage Control(s), Refrigerator, Stove(s), Washer, Window Coverings |
| COOLING | Central Air |
| FIREPLACE | N/A |
| FLOORING | Carpet, Hardwood, Vinyl |
| HEATING | Forced Air |
| LAUNDRY | Laundry Room, Lower Level |
| LOT FEATURES | Back Lane, Back Yard, Landscaped, Lawn, Level, Street Lighting |
| PARKING | Double Garage Detached |
| RESTRICTIONS | None Known |
| ROOF | Asphalt Shingle |
| TITLE | Fee Simple |
| BROKER | SOURCE 1 REALTY CORP. |
| ROOMS | DIMENSIONS (m) | LEVEL |
|---|---|---|
| Family Room | 18`0" x 11`4" | Lower |
| Bedroom | 13`4" x 11`4" | Lower |
| Bedroom | 10`11" x 8`5" | Lower |
| 4pc Bathroom | 8`0" x 5`3" | Lower |
| Laundry | 10`11" x 5`9" | Lower |
| Furnace/Utility Room | 7`3" x 7`11" | Lower |
| Entrance | 7`2" x 4`1" | Main |
| Living Room | 11`11" x 14`7" | Main |
| Dining Room | 10`5" x 14`8" | Main |
| Kitchen | 10`6" x 12`7" | Main |
| Bedroom | 11`11" x 12`4" | Main |
| Bedroom | 11`9" x 9`1" | Main |
| 4pc Bathroom | 7`11" x 5`2" | Main |