
9605 142 ST NW
Edmonton T5N 2M8
MLS® Number: E4485091
$ 1,199,900
6
BEDROOMS
4 + 0
BATHROOMS
2,273
SQUARE FEET
2025
YEAR BUILT
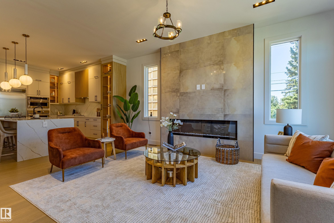
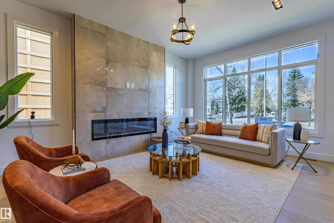
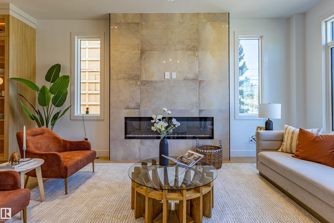
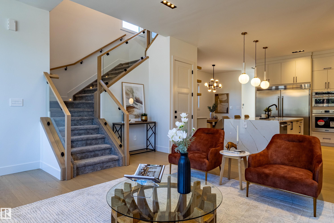
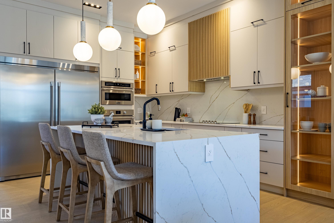
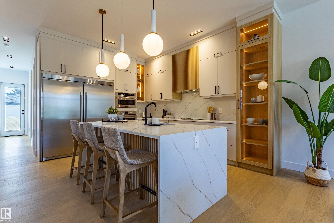
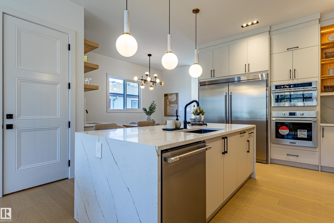
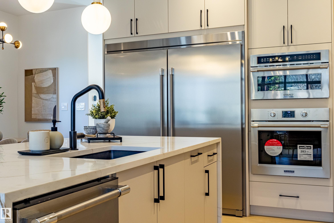
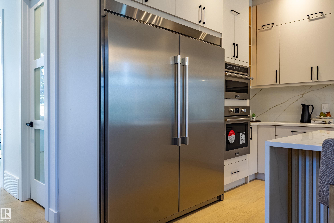
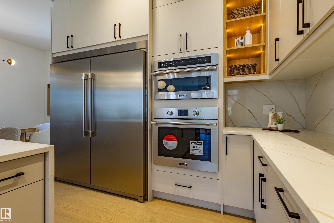
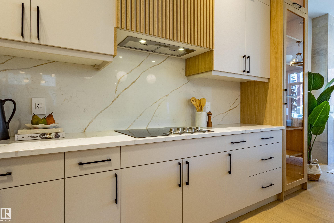
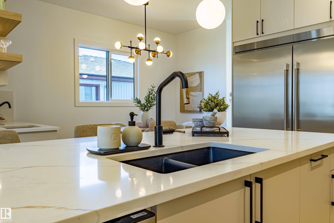
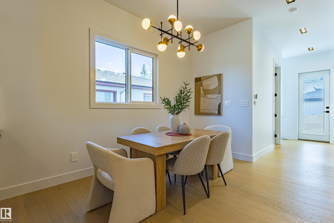
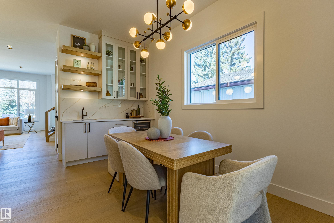
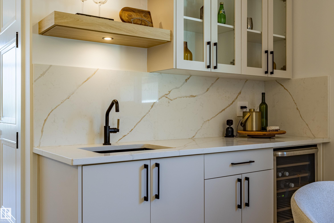
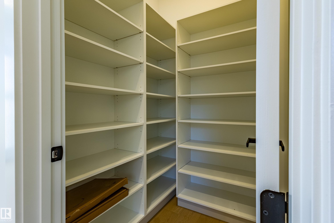
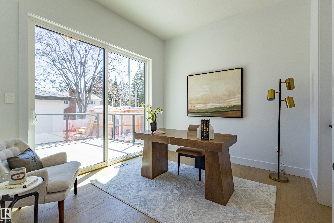
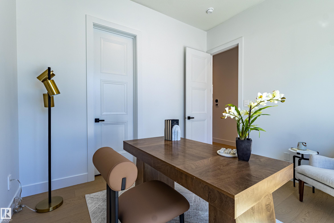
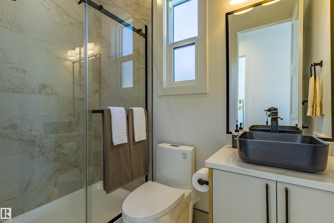
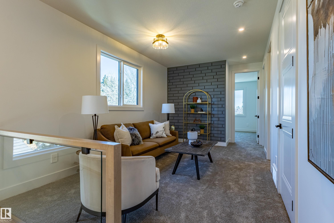
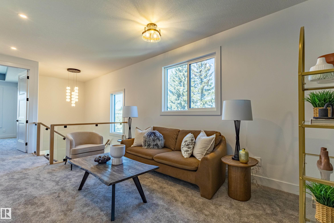
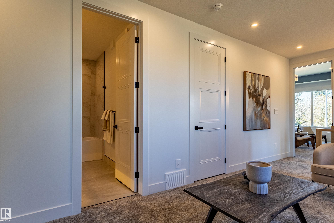
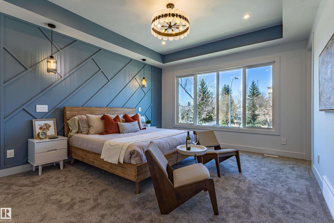
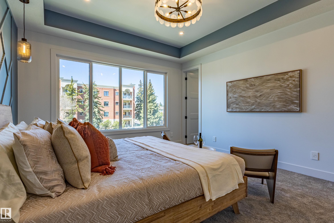
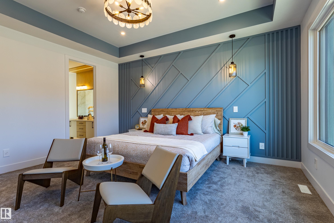
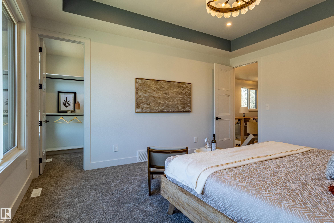
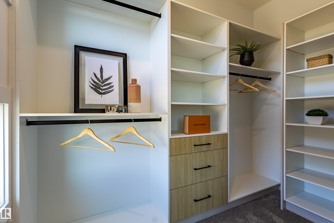
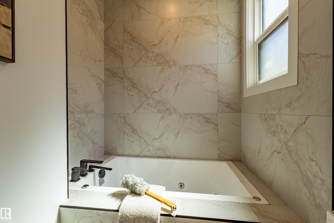
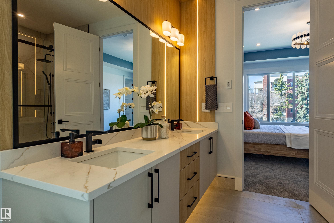
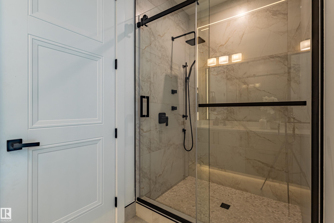
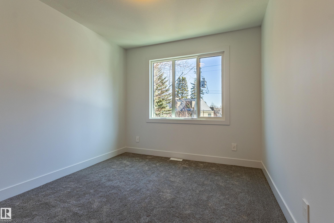
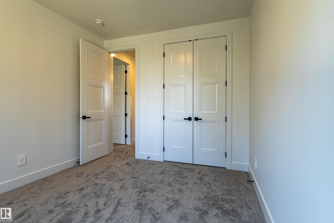
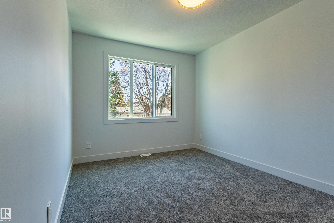
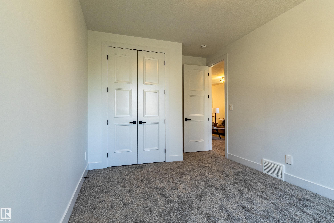
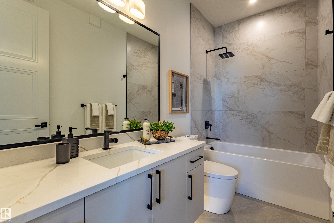
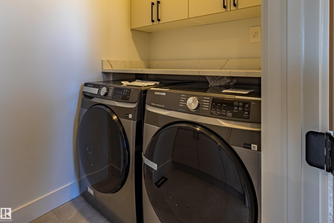
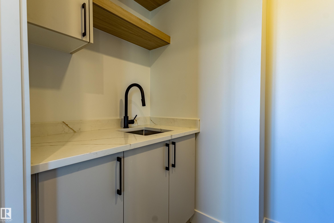
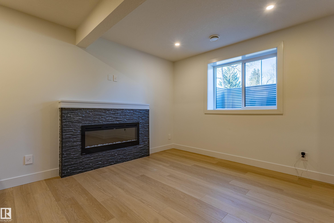
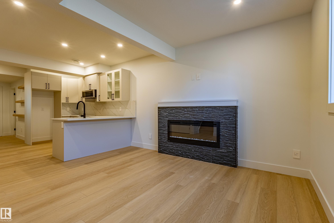
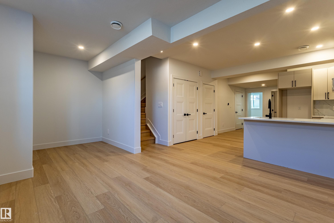
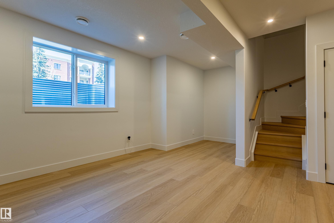
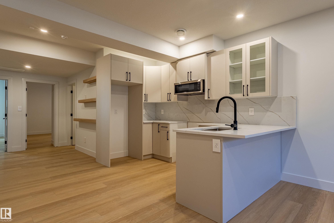
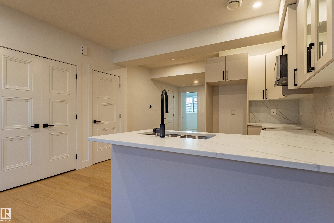
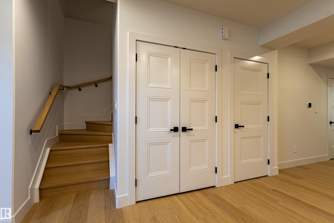
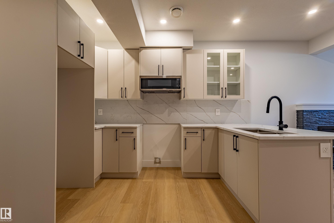
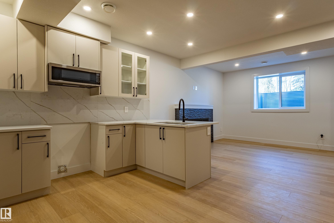
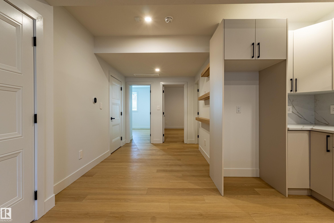
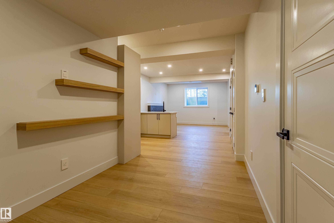
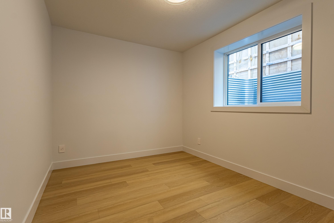
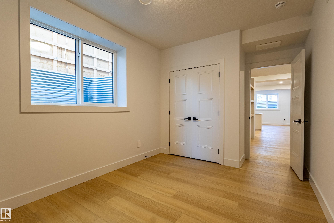
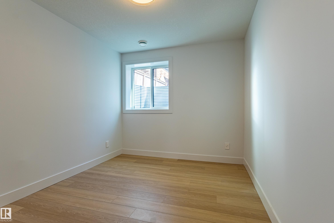
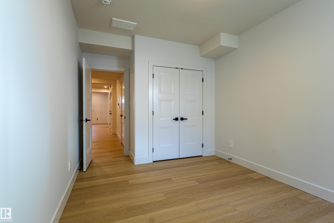
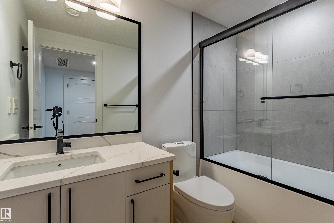
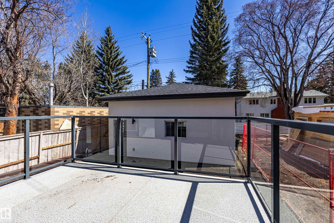
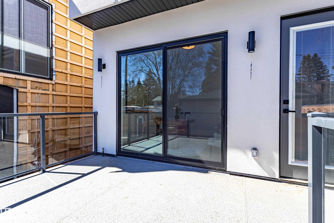
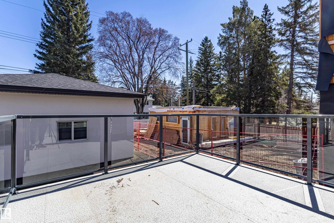
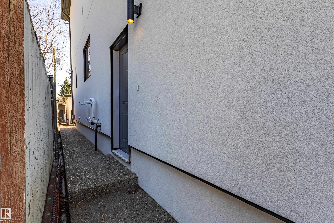
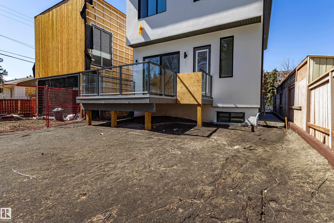
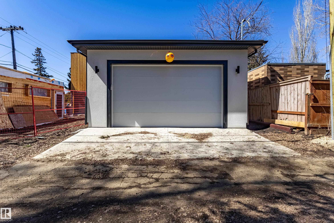
Live in luxury in prestigious Crestwood! This brand-new custom two-storey blends timeless design with modern finishes. The main floor features 10-ft ceilings, engineered hardwood, a bright living room, chef-inspired kitchen with quartz waterfall island, walk-in pantry, wet bar with wine fridge, full bath, and guest bedroom/office. Upstairs offers a stunning primary suite with a spa-like 5-piece ensuite featuring heated floors and a Jacuzzi tub, plus a walk-in closet. Two additional bedrooms, a spacious bonus room, and convenient upper laundry complete the level. Built with quality in mind, this home includes triple-pane windows, acrylic stucco, custom closets, glass railings, Riobel fixtures, and designer lighting. The fully legal 2-bedroom basement suite provides excellent income potential or extended family living. An oversized garage and premium finishes throughout complete this exceptional home in one of Edmonton’s most sought-after communities.
| COMMUNITY | Crestwood |
| PROPERTY TYPE | Detached Single Family |
| BUILDING TYPE | Detached Single Family |
| STYLE | 2 Storey |
| YEAR BUILT | 2025 |
| SQUARE FOOTAGE | 2,273 |
| BEDROOMS | 6 |
| BATHROOMS | 4.00 |
| BASEMENT | Full, Finished |
| AMENITIES | Ceiling 10 ft., Deck, Wet Bar |
| APPLIANCES | Dishwasher-Built-In, Dryer, Garage Control, Garage Opener, Oven-Built-In, Oven-Microwave, Refrigerator, Stove-Countertop Electric, Washer |
| COOLING | |
| FIREPLACE | |
| FLOORING | Carpet, Ceramic Tile, Hardwood |
| HEATING | Forced Air-2, Natural Gas |
| LAUNDRY | ensuite bathroom |
| LOT FEATURES | Back Lane, Public Transportation, Shopping Nearby |
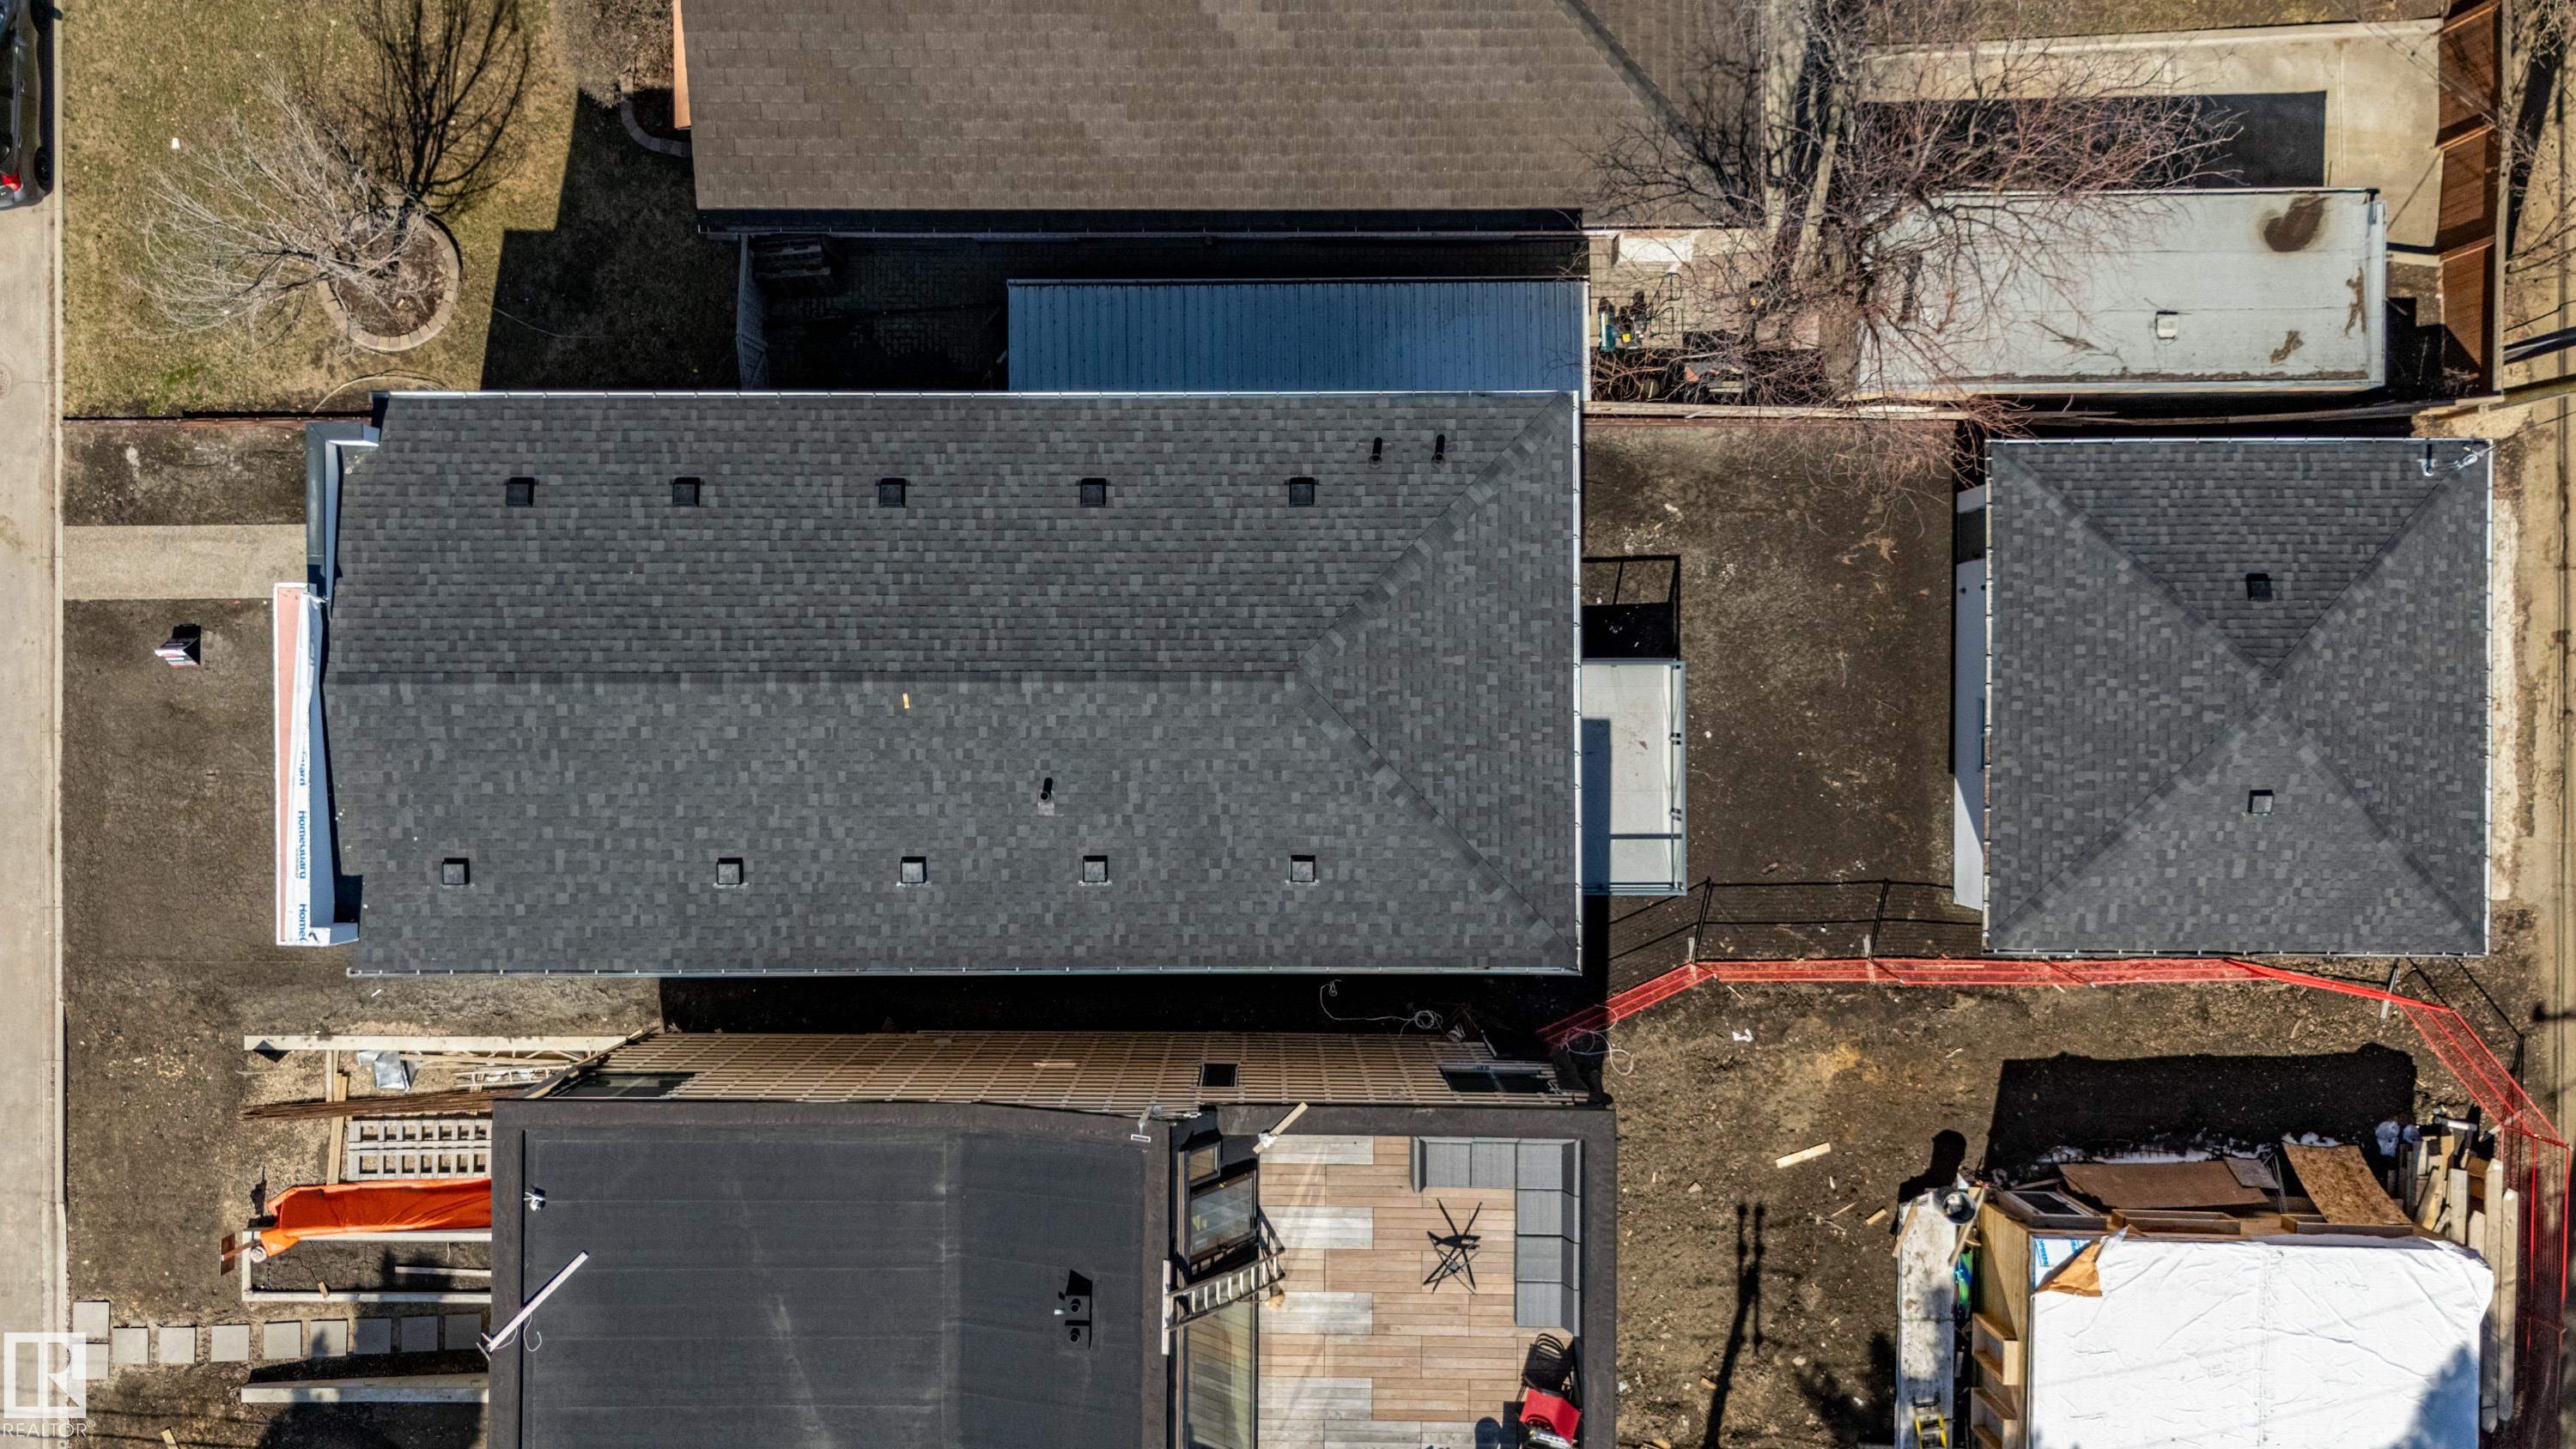
| PARKING | Double Garage Detached, Over Sized |
| RESTRICTIONS | None Known |
| ROOF | Asphalt Shingles |
| TITLE | Fee Simple |
| BROKER | REALTORS® Association of Edmonton |
| ROOMS | DIMENSIONS (m) | LEVEL |
|---|