REALTOR® Login
Communities 
Calgary Communities
City Centre East   North  North East North West South  South East West 
Calgary Surrounding
Airdrie Brooks Carstairs Chestermere Claresholm Cochrane Crossfield Didsbury High River Irricana Langdon Okotoks Olds Strathmore Sundre Diamond Valley Rural Rockyview County
Edmonton Communities
City Centre North East North West South East South West West 
Edmonton Surrounding
Beaumont Devon Fort Saskatchewan Leduc Sherwood Park Spruce Grove St.Albert Stony Plain
Central Alberta
Camrose Clearwater County Red Deer Rocky Mountain House Sylvan Lake
Southern Alberta
Crowsnest Pass Lethbridge Medicine Hat
West Alberta
Canmore 
British Columbia
Kelowna Osoyoos Peachland Penticton Revelstoke Salmon Arm Sicamous West Kelowna
Home Evaluation 
Resources 
Resources
Buyer Resources Seller Resources Partners Blog Guide to Buying and Selling During COVID-19
Realtors 
Why CIR 
About Us
Best My Nest We Give Back - 1forALL Initiative Join Our Team Luxury Portfolio
Property Management 
Contact Us 
https://www.cirrealty.ca/reb/creb/91/A2314191_2.jpg https://www.cirrealty.ca/reb/creb/91/A2314191_3.jpg https://www.cirrealty.ca/reb/creb/91/A2314191_4.jpg https://www.cirrealty.ca/reb/creb/91/A2314191_5.jpg https://www.cirrealty.ca/reb/creb/91/A2314191_6.jpg https://www.cirrealty.ca/reb/creb/91/A2314191_7.jpg https://www.cirrealty.ca/reb/creb/91/A2314191_8.jpg https://www.cirrealty.ca/reb/creb/91/A2314191_9.jpg https://www.cirrealty.ca/reb/creb/91/A2314191_10.jpg https://www.cirrealty.ca/reb/creb/91/A2314191_11.jpg https://www.cirrealty.ca/reb/creb/91/A2314191_12.jpg https://www.cirrealty.ca/reb/creb/91/A2314191_13.jpg https://www.cirrealty.ca/reb/creb/91/A2314191_14.jpg https://www.cirrealty.ca/reb/creb/91/A2314191_15.jpg https://www.cirrealty.ca/reb/creb/91/A2314191_16.jpg https://www.cirrealty.ca/reb/creb/91/A2314191_17.jpg https://www.cirrealty.ca/reb/creb/91/A2314191_18.jpg https://www.cirrealty.ca/reb/creb/91/A2314191_19.jpg https://www.cirrealty.ca/reb/creb/91/A2314191_20.jpg https://www.cirrealty.ca/reb/creb/91/A2314191_21.jpg https://www.cirrealty.ca/reb/creb/91/A2314191_22.jpg https://www.cirrealty.ca/reb/creb/91/A2314191_23.jpg https://www.cirrealty.ca/reb/creb/91/A2314191_24.jpg https://www.cirrealty.ca/reb/creb/91/A2314191_25.jpg https://www.cirrealty.ca/reb/creb/91/A2314191_26.jpg https://www.cirrealty.ca/reb/creb/91/A2314191_27.jpg https://www.cirrealty.ca/reb/creb/91/A2314191_28.jpg https://www.cirrealty.ca/reb/creb/91/A2314191_29.jpg https://www.cirrealty.ca/reb/creb/91/A2314191_30.jpg https://www.cirrealty.ca/reb/creb/91/A2314191_31.jpg https://www.cirrealty.ca/reb/creb/91/A2314191_32.jpg https://www.cirrealty.ca/reb/creb/91/A2314191_33.jpg https://www.cirrealty.ca/reb/creb/91/A2314191_34.jpg https://www.cirrealty.ca/reb/creb/91/A2314191_35.jpg

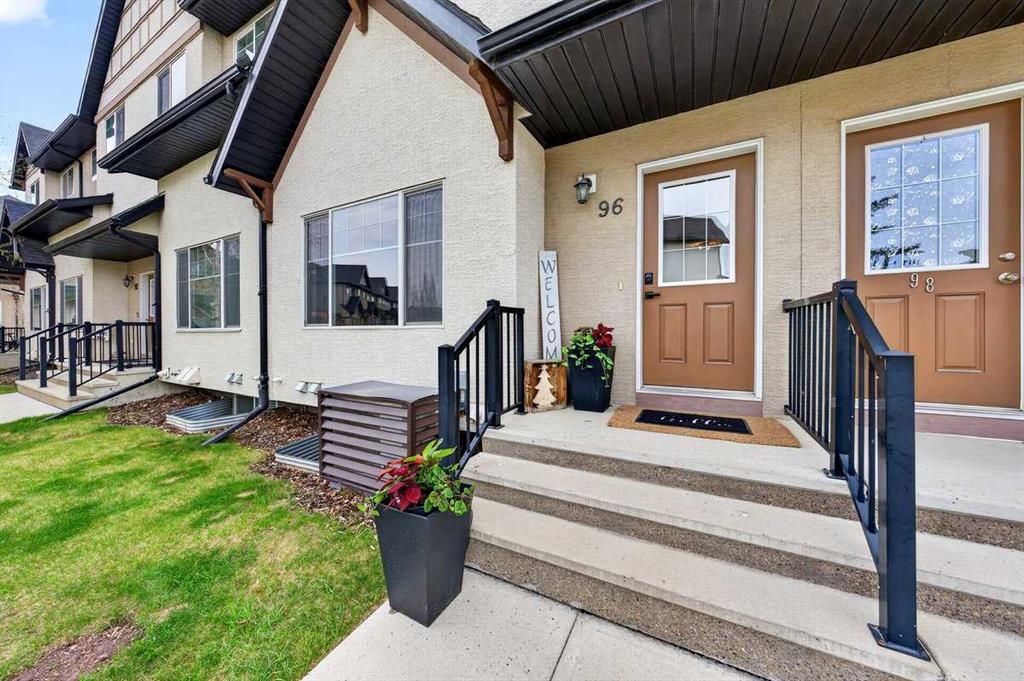
96 Cimarron Vista Gardens

Okotoks T1S0G3

MLS® Number:  A2314191

Back to Cimarron Vista    Previous    Next

  • Home \
  • Okotoks \
  • Cimarron Vista \
  • 96 Cimarron Vista Gardens

$ 465,000

3

BEDROOMS

2 + 1

BATHROOMS

1,426

SQUARE FEET

2008

YEAR BUILT

https://www.cirrealty.ca/reb/creb/91/A2314191_2.jpg





Holly Dunbar

403-771-2870

MLS® Number
A2314191
PROPERTY TYPE
Row/Townhouse
LISTING DATE
May-23-2026

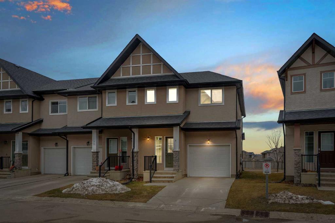
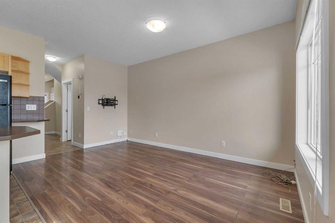
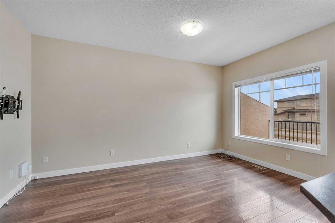
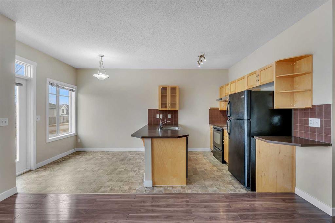
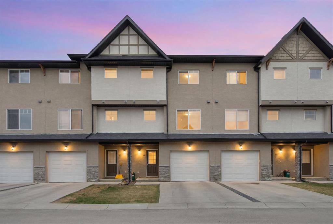
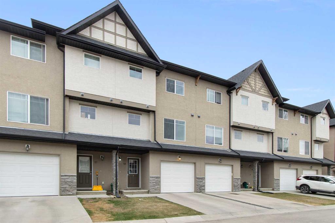
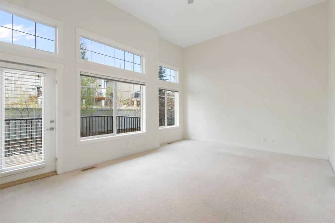
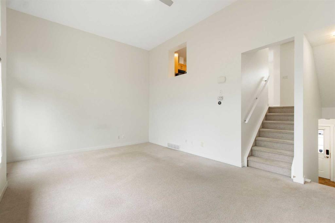
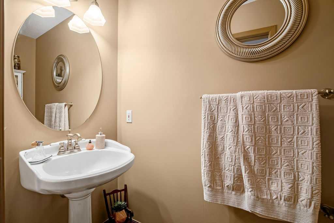
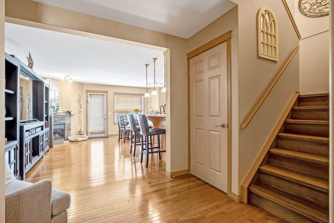
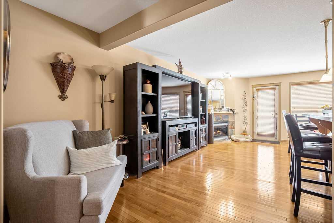
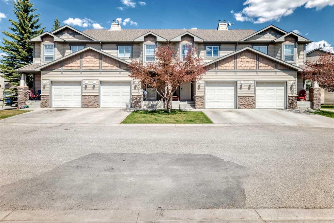
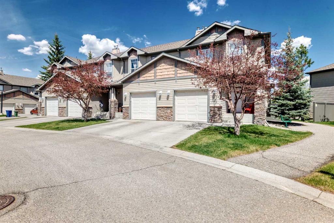
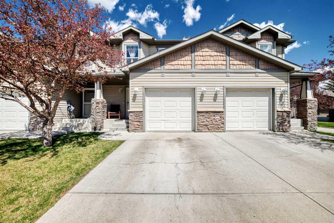
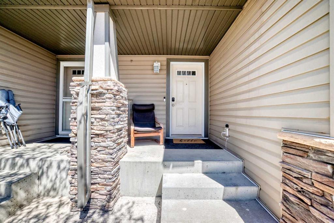
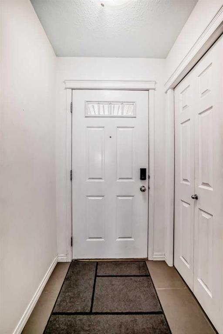
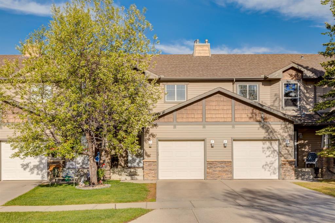
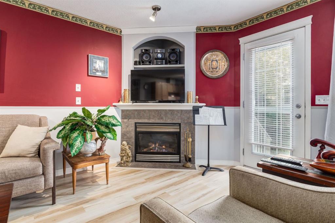
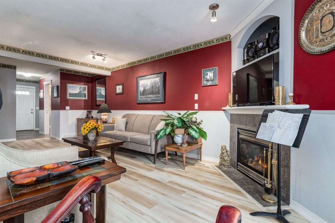
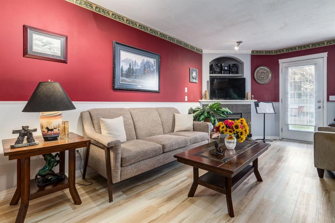
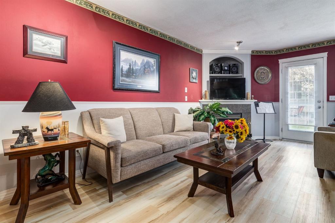
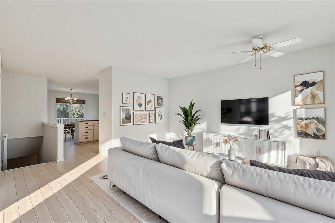
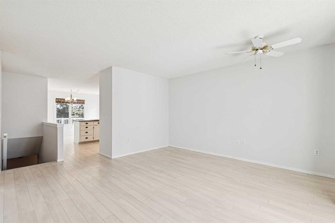
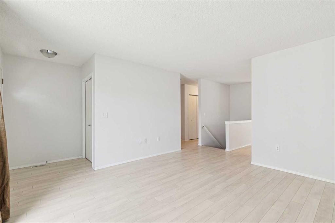
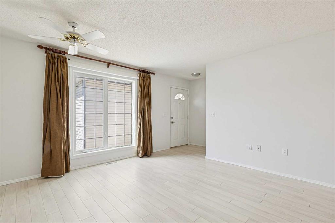
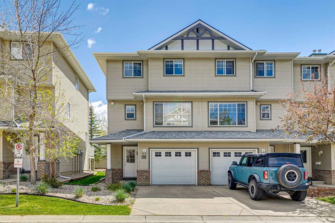
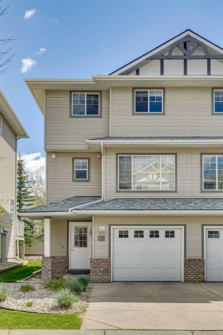
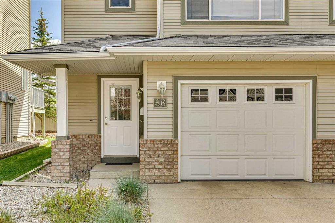
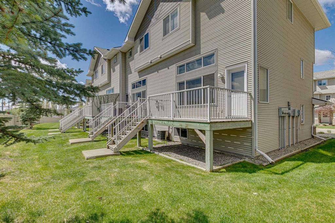
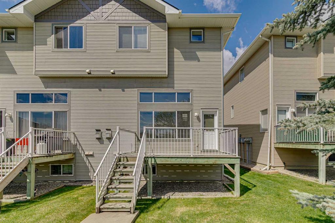
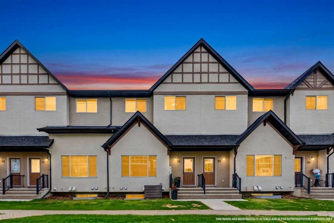
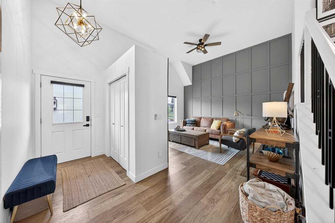
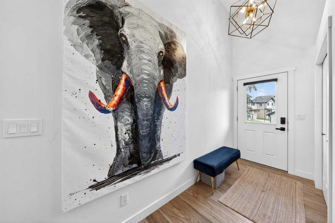
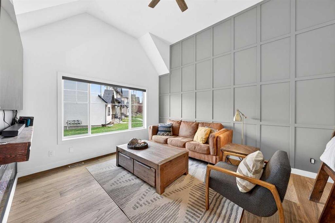
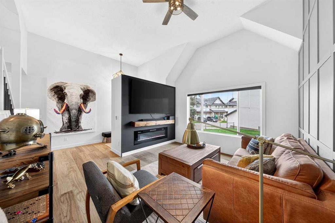
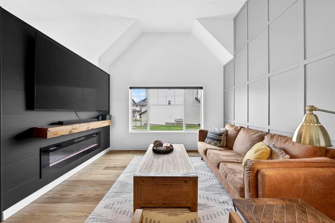
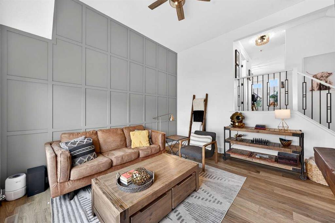
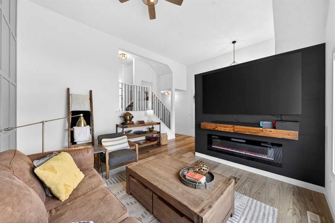
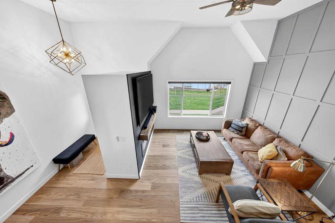
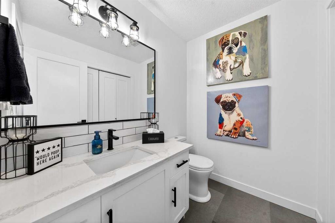
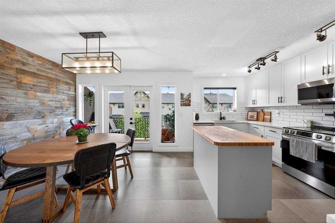
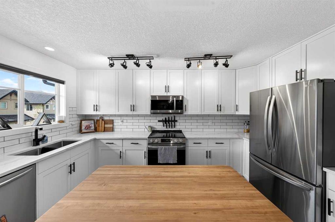
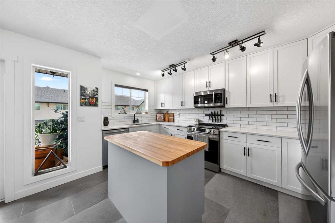
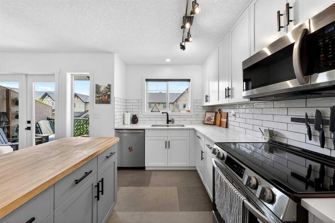
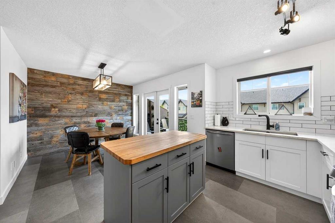
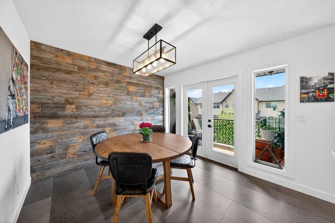
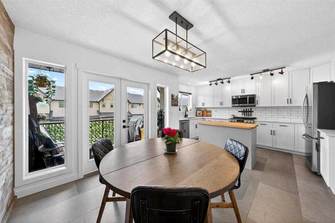
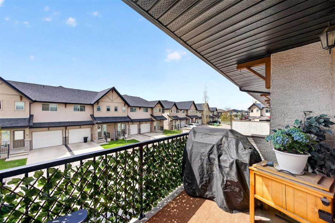
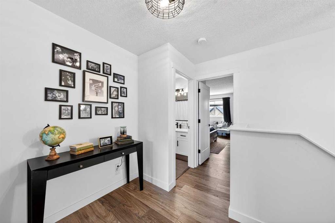
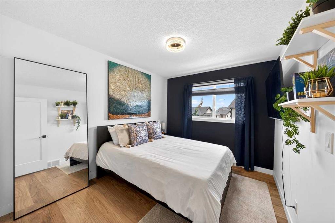
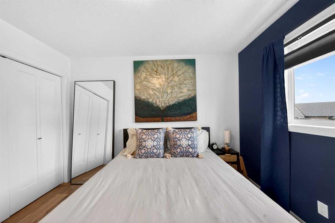
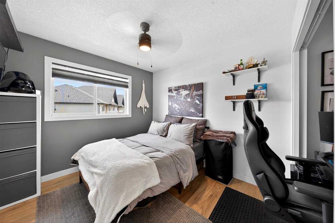
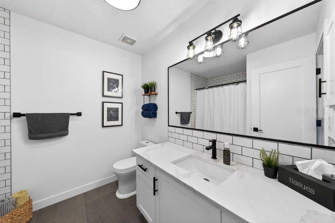
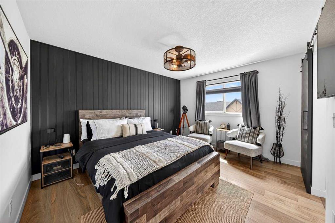
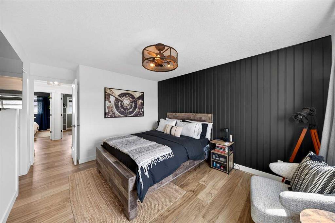
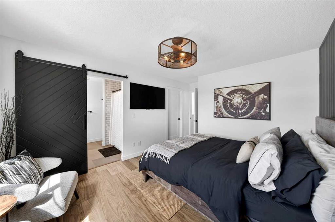
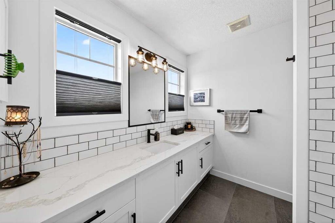
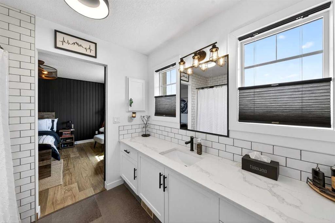
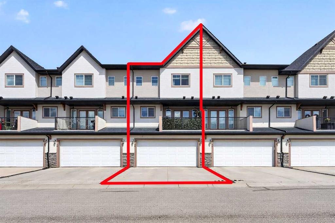
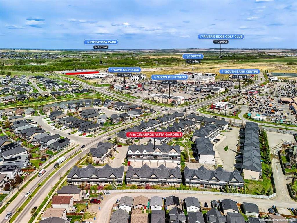
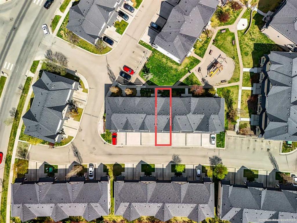
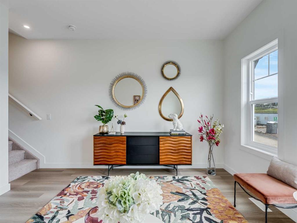
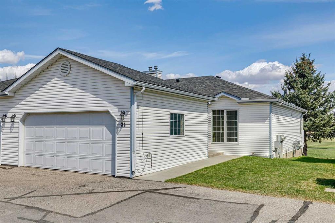
Welcome to one of the most beautifully renovated and thoughtfully upgraded homes currently available in the heart of Okotoks. Rarely does a property come along that offers this level of style, comfort, and value all at such an incredible price point. Completely transformed with approximately $60,000 in renovations completed in January 2024, this stunning 3 bedroom, 2.5 bathroom home is truly move in ready and unlike anything else in the complex. From the moment you walk inside, you will appreciate the modern finishes and bright open feel throughout. The entire home features gorgeous vinyl plank flooring, while the kitchen and bathrooms are finished with durable and stylish vinyl tile for a seamless contemporary look. The beautifully updated kitchen showcases sparkling quartz countertops, all new appliances, fresh designer finishes, updated lighting, custom blinds, and a layout that flows effortlessly into the main living and dining areas, making it perfect for both entertaining and everyday life. Upstairs, you will find three spacious bedrooms including a lovely primary retreat complete with its own private ensuite bathroom. Every space in the home has been carefully updated with comfort and functionality in mind. Adding even more value, this is the only unit in the complex offering central air conditioning, making those warm summer months exceptionally comfortable. Beyond the home itself, this well managed complex offers a healthy reserve fund and is professionally run by a strong condo board, providing peace of mind for years to come. Pets are also allowed with board approval, making this an excellent opportunity for animal lovers looking for low maintenance living without compromise. Perfectly located close to parks, schools, shopping, and all the amenities that make Okotoks such a sought after community, this property offers quick access to Calgary while still maintaining the charm and relaxed lifestyle of small town living. Opportunities like this are incredibly rare. You simply will not find another home in Okotoks offering this combination of renovations, value, comfort, and uniqueness at this price.

COMMUNITY  Cimarron Vista
PROPERTY TYPE  Row/Townhouse
BUILDING TYPE  Five Plus
STYLE  4 Level Split
YEAR BUILT 2008
SQUARE FOOTAGE  1,426
BEDROOMS  3
BATHROOMS  3.00
BASEMENT  Full
AMENITIES 
APPLIANCES  Dishwasher, Dryer, Electric Oven, Garage Control(s), Microwave Hood Fan, Refrigerator, Washer, Window Coverings
COOLING  Central Air
FIREPLACE  Electric, Living Room
FLOORING  Vinyl, Vinyl Plank
HEATING  Forced Air, Natural Gas
LAUNDRY  Main Level
LOT FEATURES  Landscaped, Lawn, Level, Low Maintenance Landscape
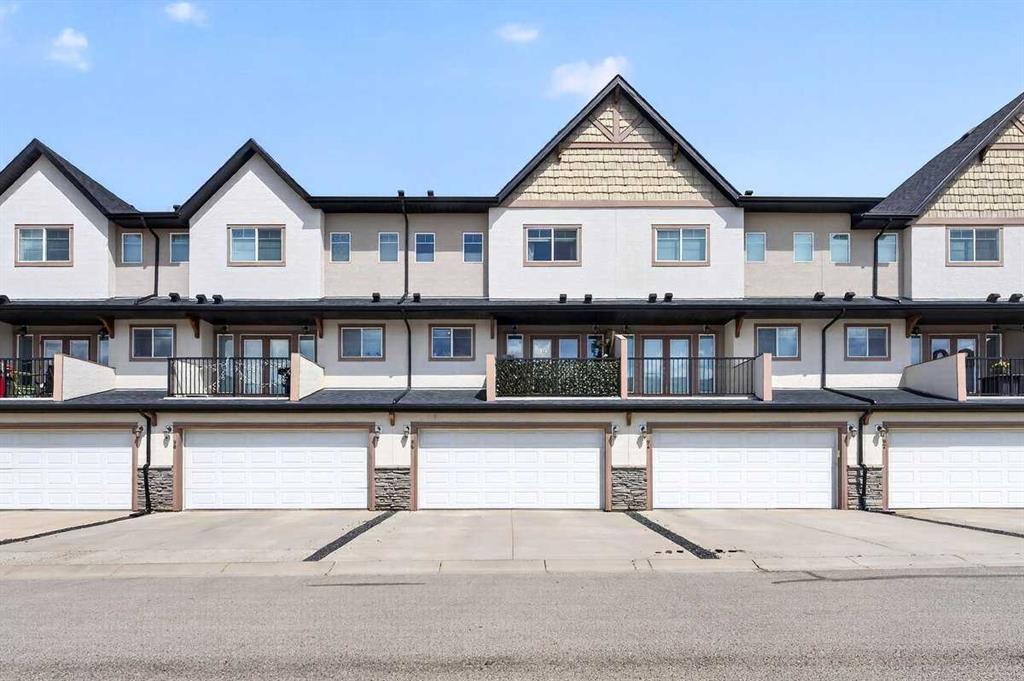
PARKING  Double Garage Attached
RESTRICTIONS  Restrictive Covenant, Utility Right Of Way
ROOF  Asphalt Shingle
TITLE  Fee Simple
BROKER  CIR Realty


ROOMS DIMENSIONS (m) LEVEL
4pc Bathroom 7`10" x 8`9" Level 4
4pc Ensuite bath 7`8" x 8`3" Level 4
Bedroom 9`4" x 11`1" Level 4
Bedroom 9`4" x 10`1" Level 4
Bedroom - Primary 11`0" x 15`6" Level 4
Living Room 14`8" x 14`5" Second
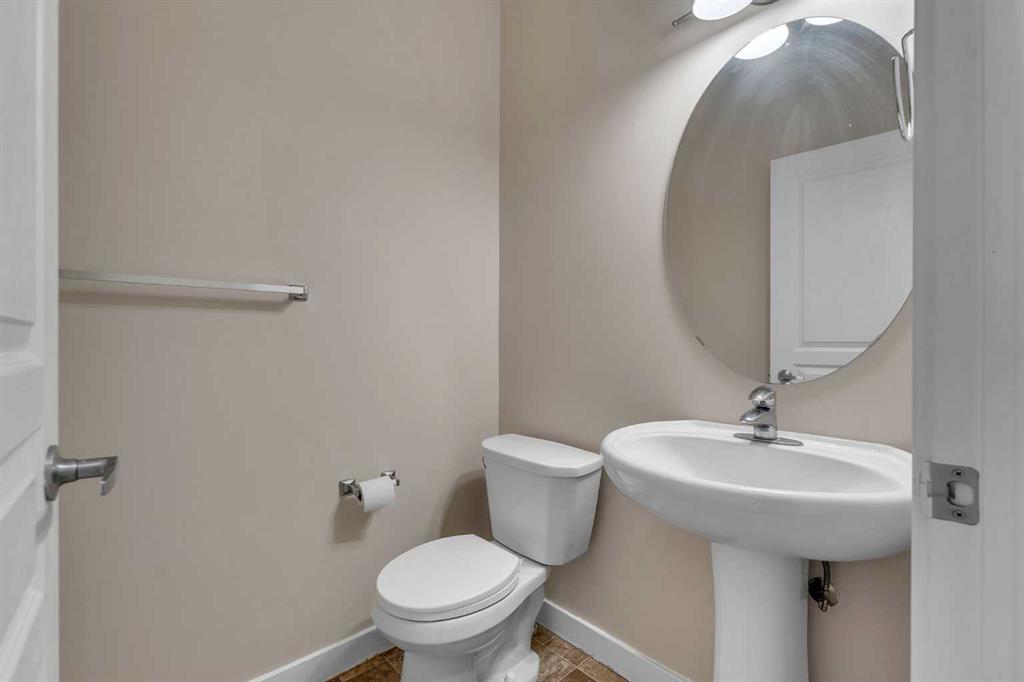
2pc Bathroom 6`8" x 5`1" Third
Dining Room 10`9" x 10`0" Third
Kitchen 8`4" x 14`1" Third
Laundry 6`8" x 2`10" Third
Picture for 9 Cimarron Vista Gardens Picture for 9 Cimarron Vista Gardens Picture for 9 Cimarron Vista Gardens Picture for 9 Cimarron Vista Gardens Picture for 9 Cimarron Vista Gardens

9 Cimarron Vista Gardens

Okotoks

1297 sqft | 3 Beds | 2 + 1 Baths    
$399,900 View

Picture for 59 Cimarron Vista Gardens Picture for 59 Cimarron Vista Gardens Picture for 59 Cimarron Vista Gardens Picture for 59 Cimarron Vista Gardens Picture for 59 Cimarron Vista Gardens

59 Cimarron Vista Gardens

Okotoks

1448 sqft | 3 Beds | 2 + 1 Baths    

$425,000 View

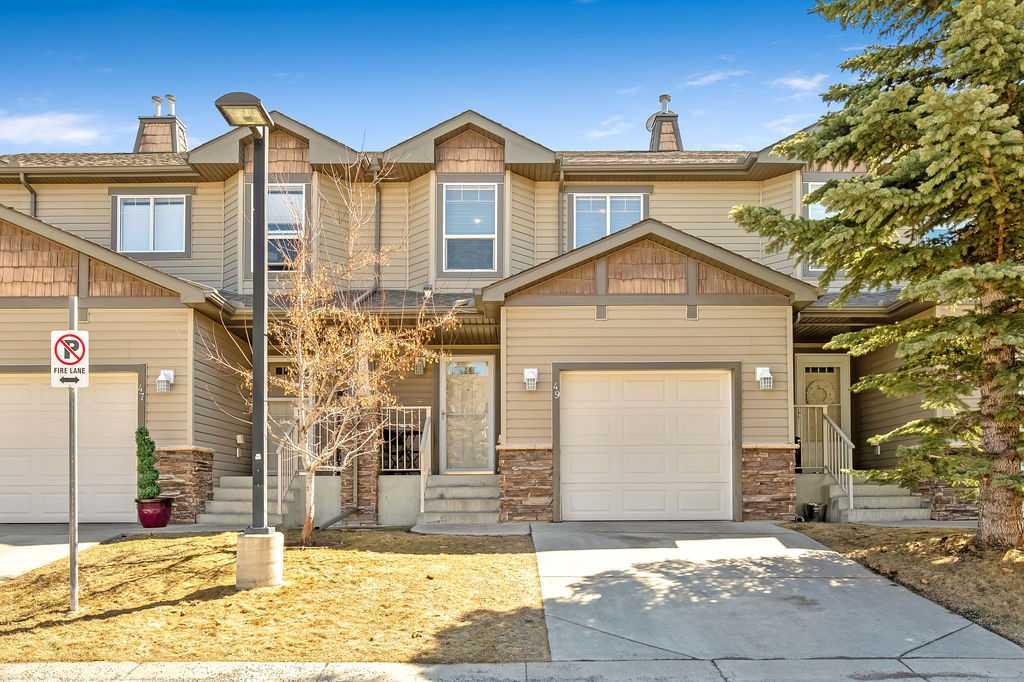
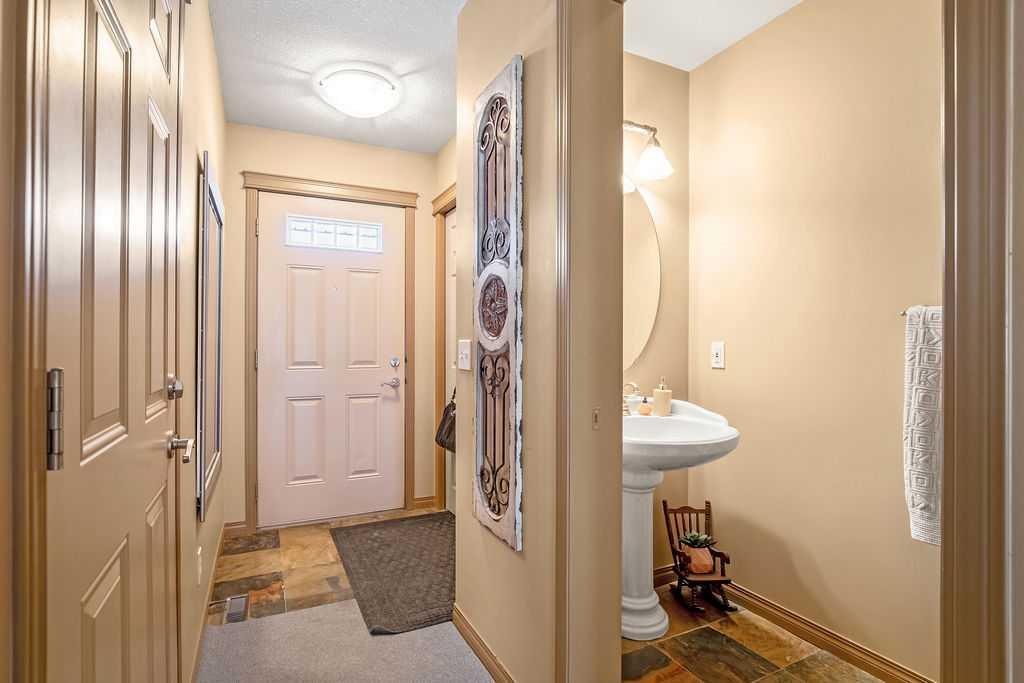
Picture for 49 Spring Meadows Bay Picture for 49 Spring Meadows Bay Picture for 49 Spring Meadows Bay Picture for 49 Spring Meadows Bay Picture for 49 Spring Meadows Bay

49 Spring Meadows Bay

Okotoks

1290 sqft | 2 Beds | 3 + 1 Baths    

$429,900 View

Picture for 65 Spring Meadows Bay Picture for 65 Spring Meadows Bay Picture for 65 Spring Meadows Bay Picture for 65 Spring Meadows Bay Picture for 65 Spring Meadows Bay

65 Spring Meadows Bay

Okotoks

1303 sqft | 4 Beds | 3 + 1 Baths    

$409,900 View

Picture for 102 Cimarron Trail Picture for 102 Cimarron Trail Picture for 102 Cimarron Trail Picture for 102 Cimarron Trail Picture for 102 Cimarron Trail

102 Cimarron Trail

Okotoks

1284 sqft | 3 Beds | 2 + 1 Baths    

$399,900 View

Picture for 1305, 200 Southridge Drive Picture for 1305, 200 Southridge Drive Picture for 1305, 200 Southridge Drive Picture for 1305, 200 Southridge Drive Picture for 1305, 200 Southridge Drive

1305, 200 Southridge Drive

Okotoks

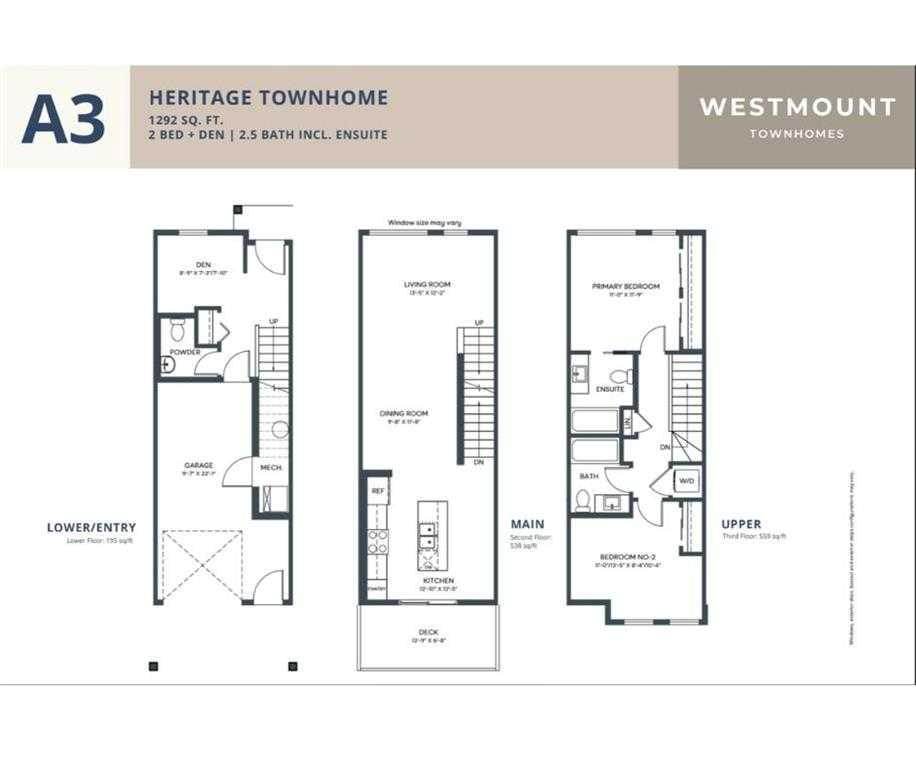
1292 sqft | 2 Beds | 2 + 1 Baths    

$441,000 View

Picture for 1306, 200 Southridge Drive Picture for 1306, 200 Southridge Drive Picture for 1306, 200 Southridge Drive Picture for 1306, 200 Southridge Drive Picture for 1306, 200 Southridge Drive

1306, 200 Southridge Drive

Okotoks

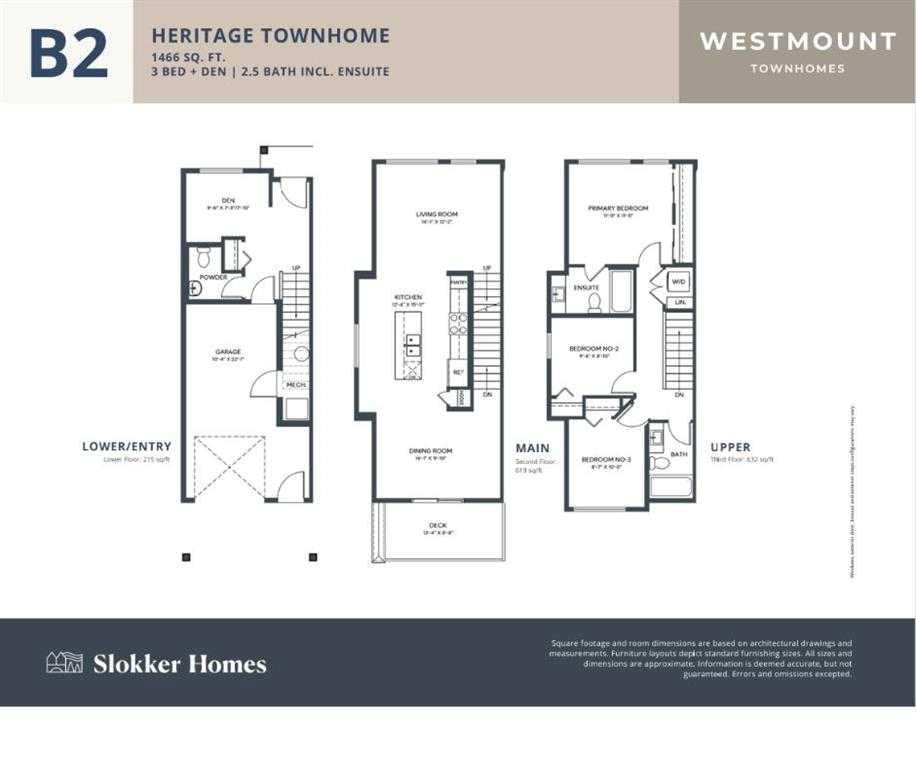
1466 sqft | 3 Beds | 1 + 2 Baths    

$483,000 View

Picture for 34, 105 Elm Place Picture for 34, 105 Elm Place Picture for 34, 105 Elm Place Picture for 34, 105 Elm Place Picture for 34, 105 Elm Place

34, 105 Elm Place

Okotoks

1023 sqft | 3 Beds | 2 + 0 Baths    

$449,900 View

Picture for 86 Crystal Shores Cove Picture for 86 Crystal Shores Cove Picture for 86 Crystal Shores Cove Picture for 86 Crystal Shores Cove Picture for 86 Crystal Shores Cove

86 Crystal Shores Cove

Okotoks

1345 sqft | 3 Beds | 1 + 1 Baths    

$389,900 View

Calgary Real Estate Airdrie Real Estate Okotoks Real Estate Cochrane Real Estate Strathmore Real Estate Chestermere Real Estate Sundre Real Estate High River Real Estate Diamond Valley Real Estate Brooks Real Estate Olds Real Estate Irricana Real Estate Carstairs Real Estate Crossfield Real Estate Claresholm Real Estate Didsbury Real Estate Langdon Real Estate
South Calgary Real Estate Southeast Calgary Real Estate City Centre Calgary Real Estate East Calgary Real Estate North Calgary Real Estate Northwest Calgary Real Estate West Calgary Real Estate Northeast Calgary Real Estate Lethbridge Real Estate Red Deer Real Estate Sylvan Lake Real Estate Brooks Real Estate Edmonton Real Estate Canmore Real Estate Global Real Estate Luxury Real Estate
Home Why CIR Relocation Careers Partners Best My Nest
Realtors Home Evaluation Contact Us




Data supplied by CREB®,CARA®,CREA®,RASCA®,LDAR® or RAE MLS® System. CREB®,CARA®,CREA®,RASCA®,LDAR® or RAE is the owner of the copyright in its MLS® System. The Listing data is deemed reliable but is not guaranteed accurate by CREB®,CARA®,CREA®,RASCA®,LDAR® or RAE. Data is deemed reliable but is not guaranteed accurate by the REALTORS® Association of Edmonton.Copyright [2024] by the REALTORS® Association of Edmonton. All Rights Reserved.