REALTOR® Login
Communities 
Calgary Communities
City Centre East   North  North East North West South  South East West 
Calgary Surrounding
Airdrie Brooks Carstairs Chestermere Claresholm Cochrane Crossfield Didsbury High River Irricana Langdon Okotoks Olds Strathmore Sundre Diamond Valley Rural Rockyview County
Edmonton Communities
City Centre North East North West South East South West West 
Edmonton Surrounding
Beaumont Devon Fort Saskatchewan Leduc Sherwood Park Spruce Grove St.Albert Stony Plain
Central Alberta
Camrose Clearwater County Red Deer Rocky Mountain House Sylvan Lake
Southern Alberta
Crowsnest Pass Lethbridge Medicine Hat
West Alberta
Canmore 
British Columbia
Kelowna Osoyoos Peachland Penticton Revelstoke Salmon Arm Sicamous West Kelowna
Home Evaluation 
Resources 
Resources
Buyer Resources Seller Resources Partners Blog Guide to Buying and Selling During COVID-19
Realtors 
Why CIR 
About Us
Best My Nest We Give Back - 1forALL Initiative Join Our Team Luxury Portfolio
Property Management 
Contact Us 
https://www.cirrealty.ca/reb/creb/96/A2313096_2.jpg https://www.cirrealty.ca/reb/creb/96/A2313096_3.jpg https://www.cirrealty.ca/reb/creb/96/A2313096_4.jpg https://www.cirrealty.ca/reb/creb/96/A2313096_5.jpg https://www.cirrealty.ca/reb/creb/96/A2313096_6.jpg https://www.cirrealty.ca/reb/creb/96/A2313096_7.jpg https://www.cirrealty.ca/reb/creb/96/A2313096_8.jpg https://www.cirrealty.ca/reb/creb/96/A2313096_9.jpg https://www.cirrealty.ca/reb/creb/96/A2313096_10.jpg https://www.cirrealty.ca/reb/creb/96/A2313096_11.jpg https://www.cirrealty.ca/reb/creb/96/A2313096_12.jpg https://www.cirrealty.ca/reb/creb/96/A2313096_13.jpg https://www.cirrealty.ca/reb/creb/96/A2313096_14.jpg https://www.cirrealty.ca/reb/creb/96/A2313096_15.jpg https://www.cirrealty.ca/reb/creb/96/A2313096_16.jpg https://www.cirrealty.ca/reb/creb/96/A2313096_17.jpg https://www.cirrealty.ca/reb/creb/96/A2313096_18.jpg https://www.cirrealty.ca/reb/creb/96/A2313096_19.jpg https://www.cirrealty.ca/reb/creb/96/A2313096_20.jpg https://www.cirrealty.ca/reb/creb/96/A2313096_21.jpg https://www.cirrealty.ca/reb/creb/96/A2313096_22.jpg https://www.cirrealty.ca/reb/creb/96/A2313096_23.jpg https://www.cirrealty.ca/reb/creb/96/A2313096_24.jpg https://www.cirrealty.ca/reb/creb/96/A2313096_25.jpg https://www.cirrealty.ca/reb/creb/96/A2313096_26.jpg https://www.cirrealty.ca/reb/creb/96/A2313096_27.jpg https://www.cirrealty.ca/reb/creb/96/A2313096_28.jpg https://www.cirrealty.ca/reb/creb/96/A2313096_29.jpg https://www.cirrealty.ca/reb/creb/96/A2313096_30.jpg https://www.cirrealty.ca/reb/creb/96/A2313096_31.jpg https://www.cirrealty.ca/reb/creb/96/A2313096_32.jpg https://www.cirrealty.ca/reb/creb/96/A2313096_33.jpg https://www.cirrealty.ca/reb/creb/96/A2313096_34.jpg https://www.cirrealty.ca/reb/creb/96/A2313096_35.jpg https://www.cirrealty.ca/reb/creb/96/A2313096_36.jpg https://www.cirrealty.ca/reb/creb/96/A2313096_37.jpg https://www.cirrealty.ca/reb/creb/96/A2313096_38.jpg https://www.cirrealty.ca/reb/creb/96/A2313096_39.jpg

95 Aspen Hills Drive SW

Calgary T3H 0P8

MLS® Number:  A2313096

Back to Aspen Woods    Previous    Next

  • Home \
  • Calgary \
  • Aspen Woods \
  • 95 Aspen Hills Drive SW

$ 485,000

2

BEDROOMS

2 + 1

BATHROOMS

1,160

SQUARE FEET

2010

YEAR BUILT

https://www.cirrealty.ca/reb/creb/96/A2313096_2.jpg





MLS® Number
A2313096
PROPERTY TYPE
Row/Townhouse
LISTING DATE
May-23-2026

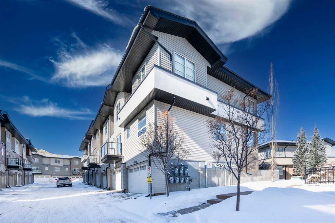
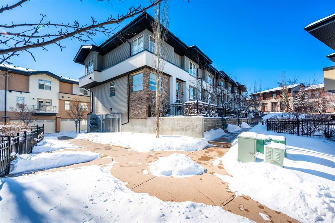
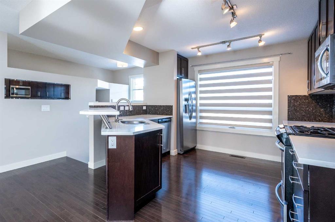
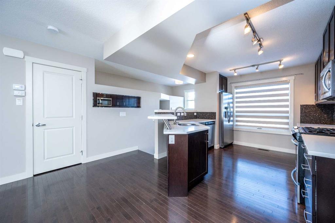
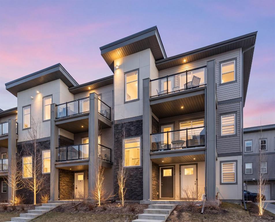
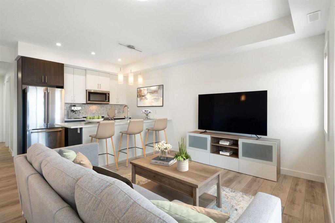
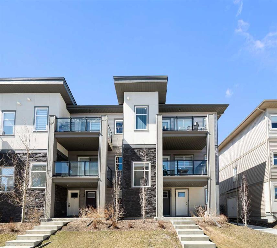
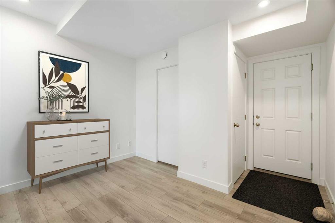
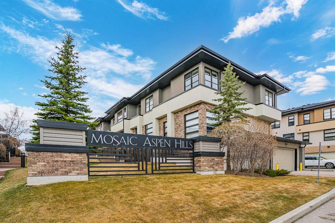
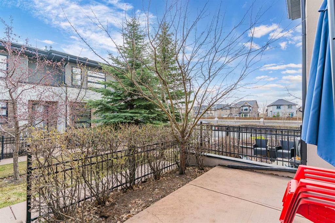
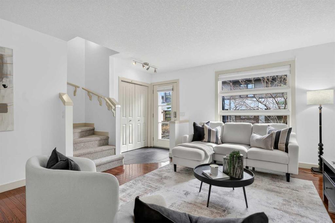
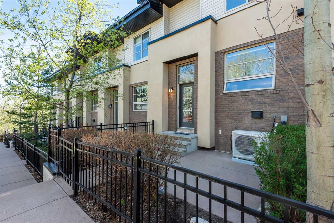
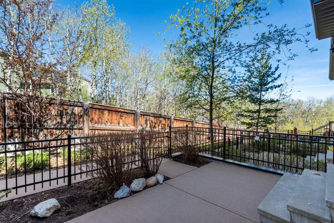
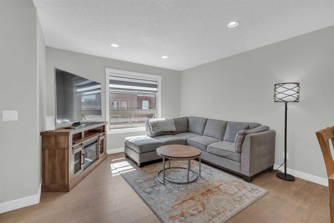
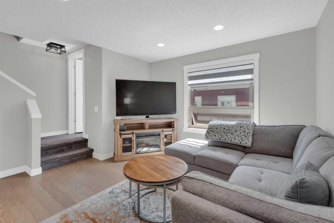
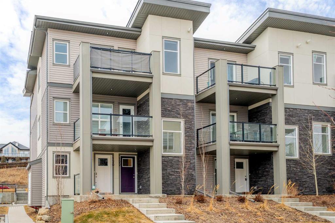
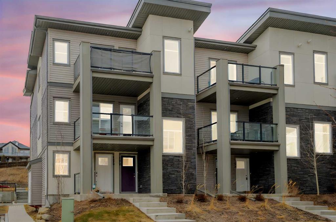
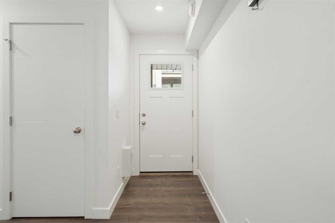
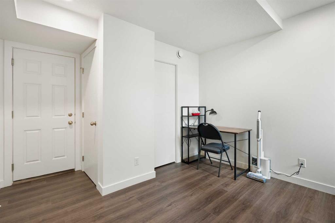
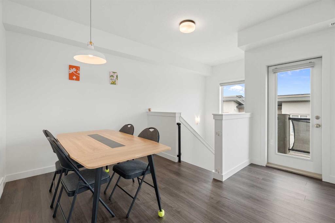
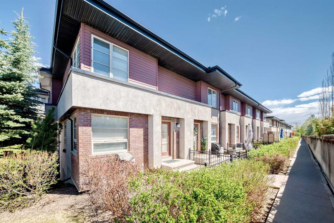
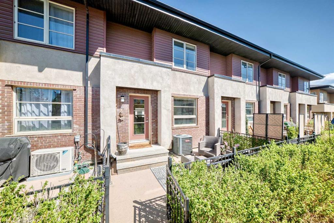
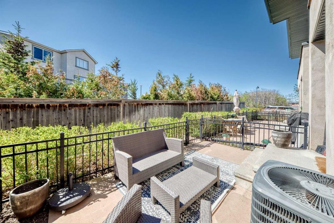
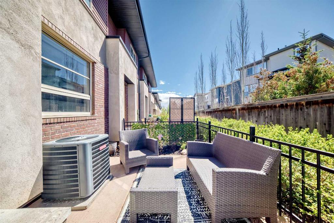
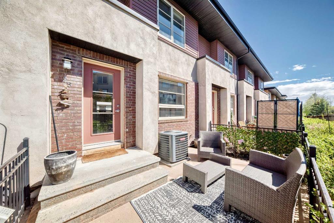
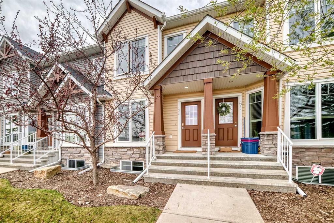
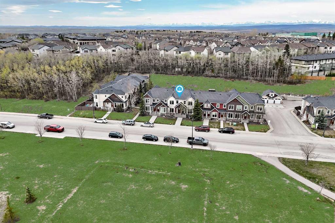
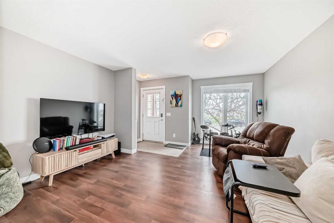
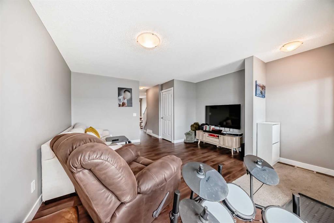
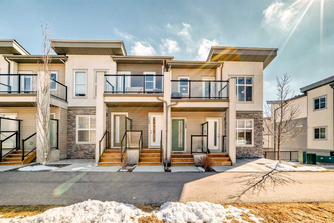
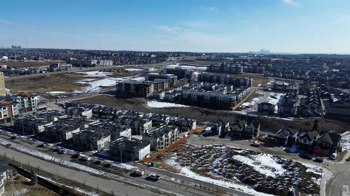
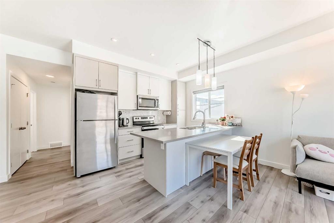
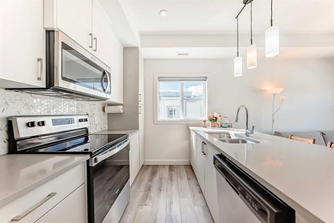
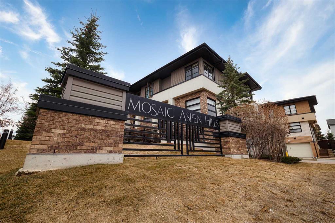
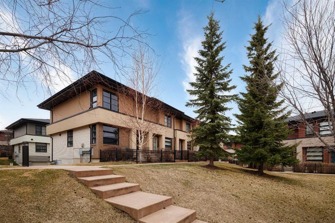
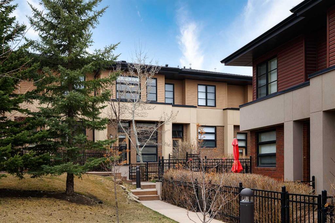
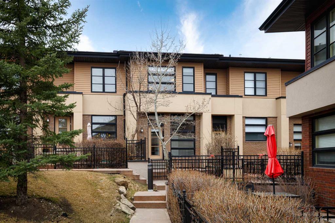
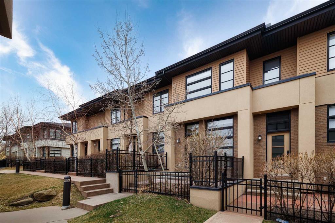
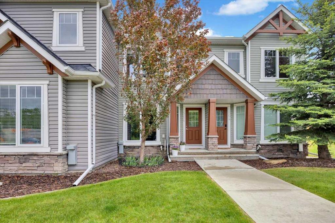
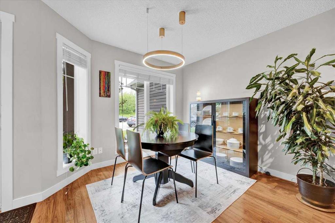
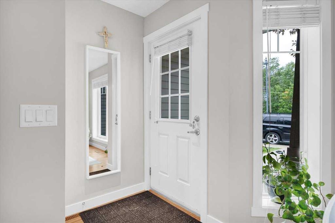
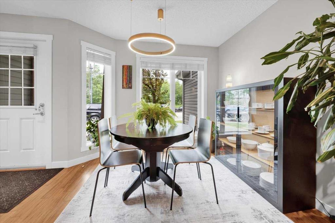
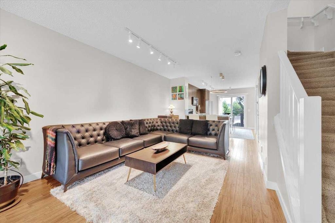
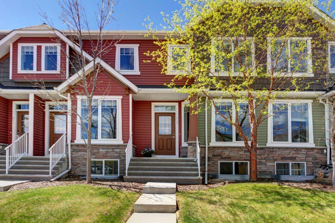
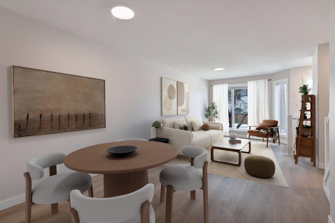
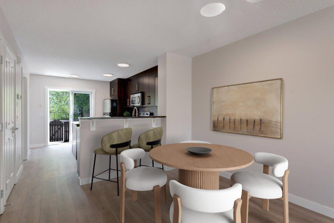
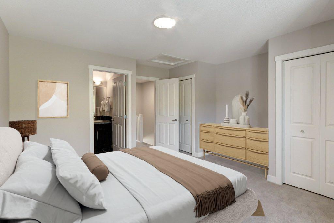
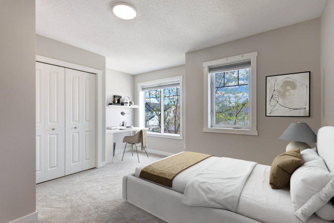
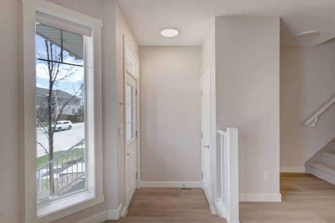
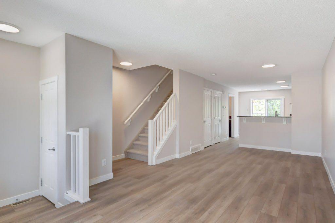
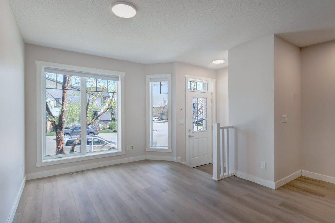
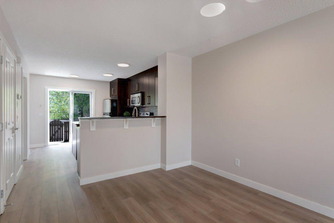
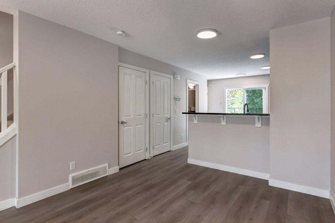
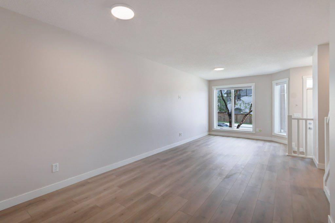
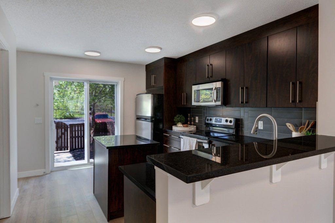
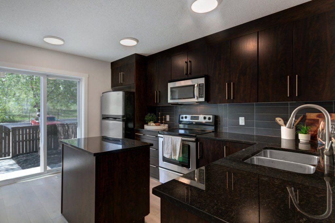
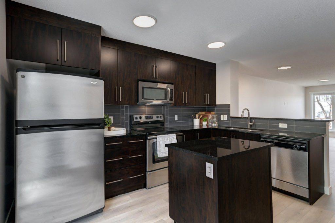
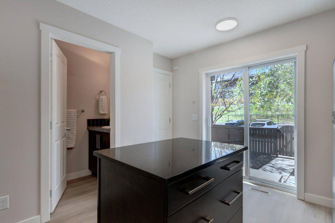
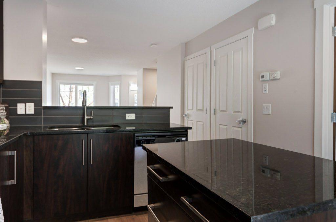
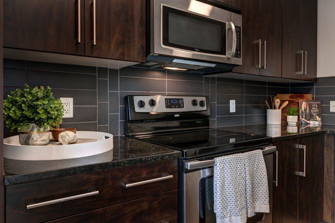
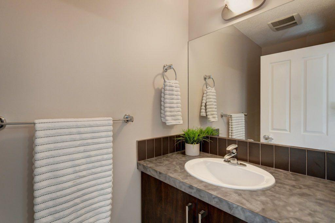
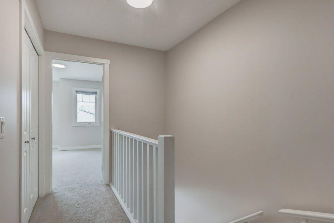
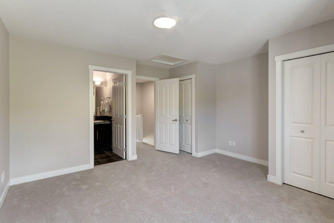
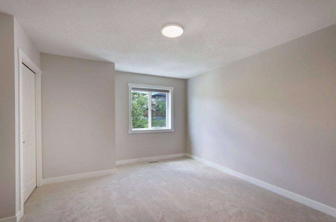
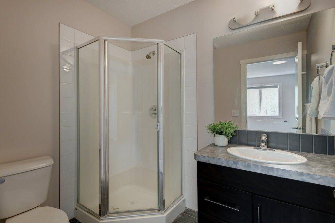
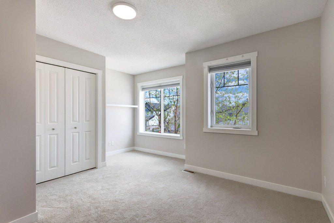
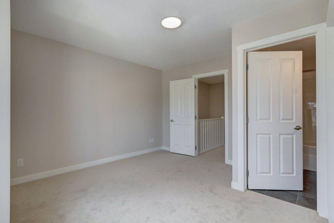
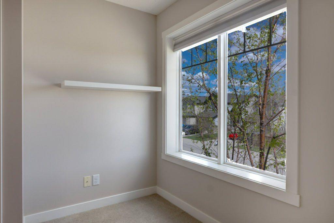
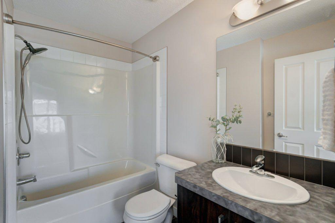
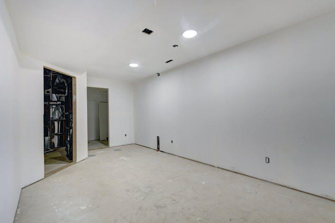
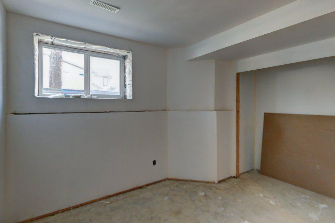
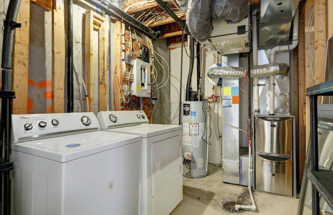
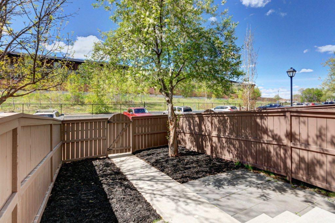
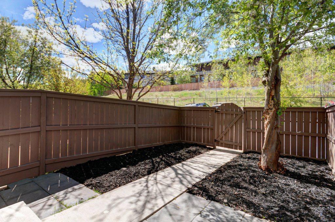
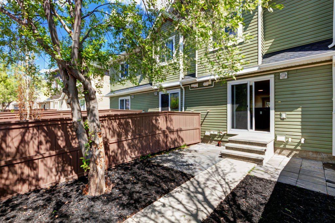
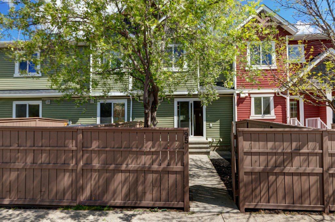
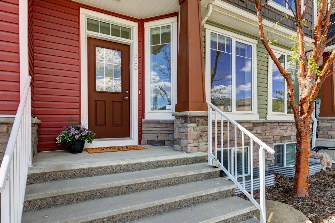
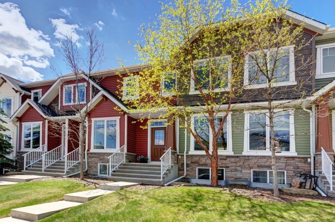
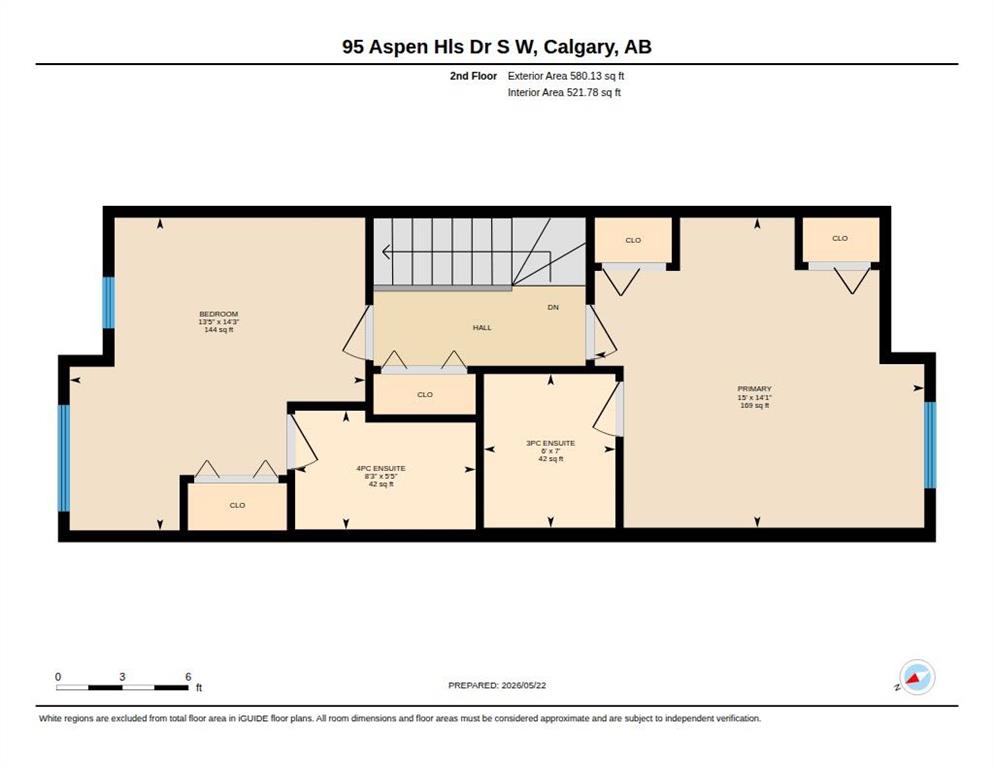
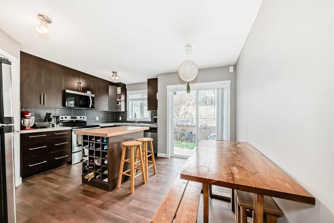
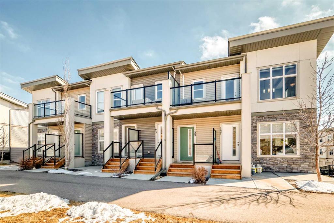
OPEN HOUSE SUN MAY 24th 2-4PM. Welcome to 95 Aspen Hills Drive SW; a home that instantly feels warm, inviting, and easy to picture yourself in. From the moment you walk through the door, the natural light, fresh updates, and thoughtful layout create a space that simply feels good to come home to. With NEW luxury vinyl plank flooring throughout the main level, NEW paint, NEW light fixtures, and NEW carpet upstairs, so much of the work has already been done for you, allowing you to move in and enjoy while adding your own style over time. At the heart of the home is a bright, functional kitchen designed for both busy mornings and relaxed evenings; complete with granite countertops, stainless steel appliances, a central island, and a raised breakfast bar upgrade perfect for gathering, entertaining, or catching up at the end of the day. Patio doors upgraded during the original build bring in even more light and create a seamless connection to what truly sets this property apart: your rare, FULLY FENCED, SOUTH-facing BACKYARD. Whether it’s kids playing, pets roaming, summer BBQs with friends, or simply enjoying a quiet coffee in the sunshine, this is outdoor space you’ll actually use and appreciate every day. Upstairs, TWO SPACIOUS PRIMARY SUITES each feature their own ENSUITE, offering comfort and flexibility for families, guests, roommates, or a work-from-home lifestyle. Downstairs, the basement is nearly complete with framing, drywall, electrical, plumbing, a third bedroom, recreation space, and bathroom rough-in already finished; leaving only the final touches to create even more room to grow. Located in one of Calgary’s most sought-after west-side communities, you’re just minutes to downtown, the WEST LRT line, Aspen Landing, parks, pathways, and top-rated schools including Webber Academy, Rundle College, and Calgary Academy, along with the future West Calgary High School slated for completion in 2027. With LOW CONDO FEES, beautiful updates, and a private backyard that’s hard to find in this price point, this home offers the kind of lifestyle and value buyers have been waiting for.

COMMUNITY  Aspen Woods
PROPERTY TYPE  Row/Townhouse
BUILDING TYPE  Other
STYLE  2 Storey
YEAR BUILT 2010
SQUARE FOOTAGE  1,160
BEDROOMS  2
BATHROOMS  3.00
BASEMENT  Full
AMENITIES 
APPLIANCES  Dishwasher, Electric Stove, Microwave Hood Fan, Refrigerator, Washer/Dryer
COOLING  None
FIREPLACE  N/A
FLOORING  Carpet, Laminate
HEATING  Forced Air
LAUNDRY  Lower Level
LOT FEATURES  Back Lane, Back Yard
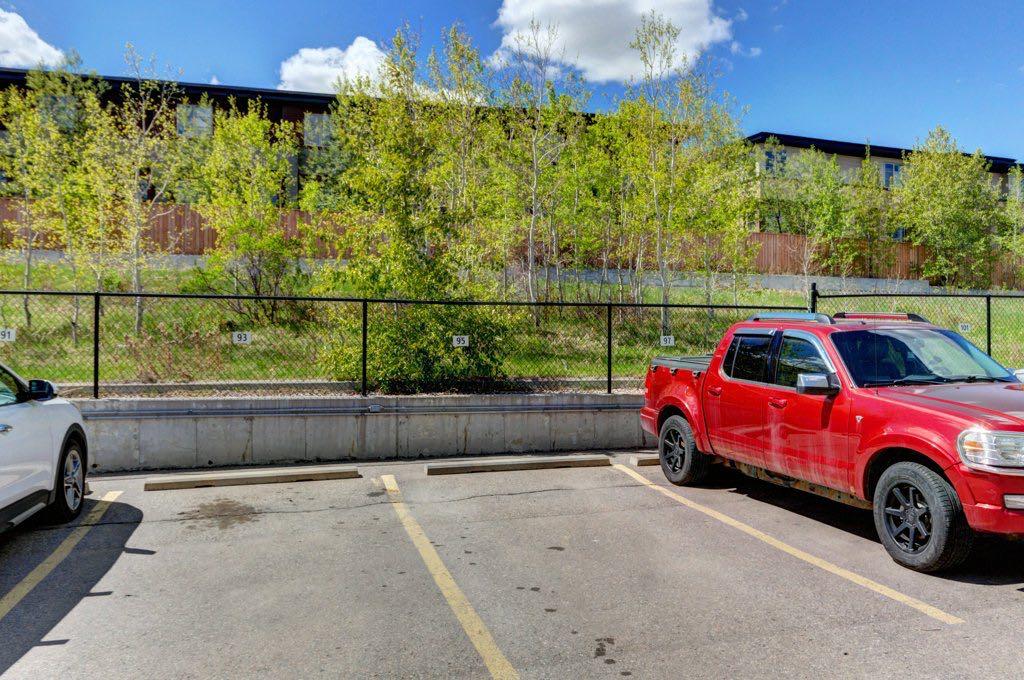
PARKING  Off Street, Stall
RESTRICTIONS  See Remarks
ROOF  Asphalt
TITLE  Fee Simple
BROKER  Real Broker


ROOMS DIMENSIONS (m) LEVEL
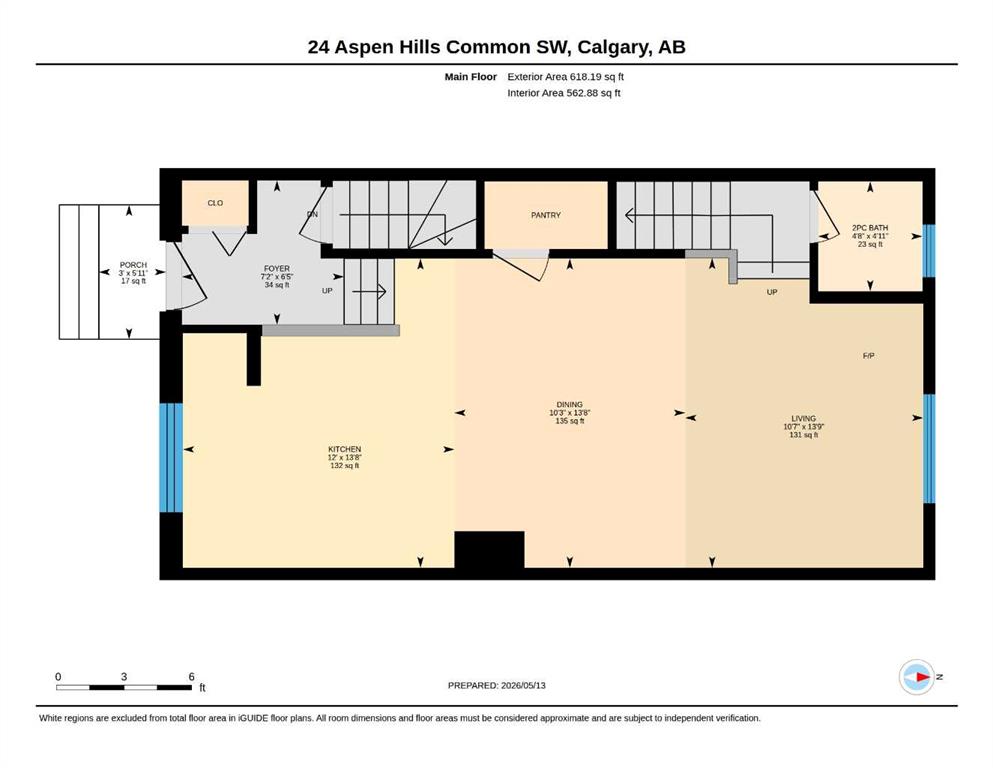
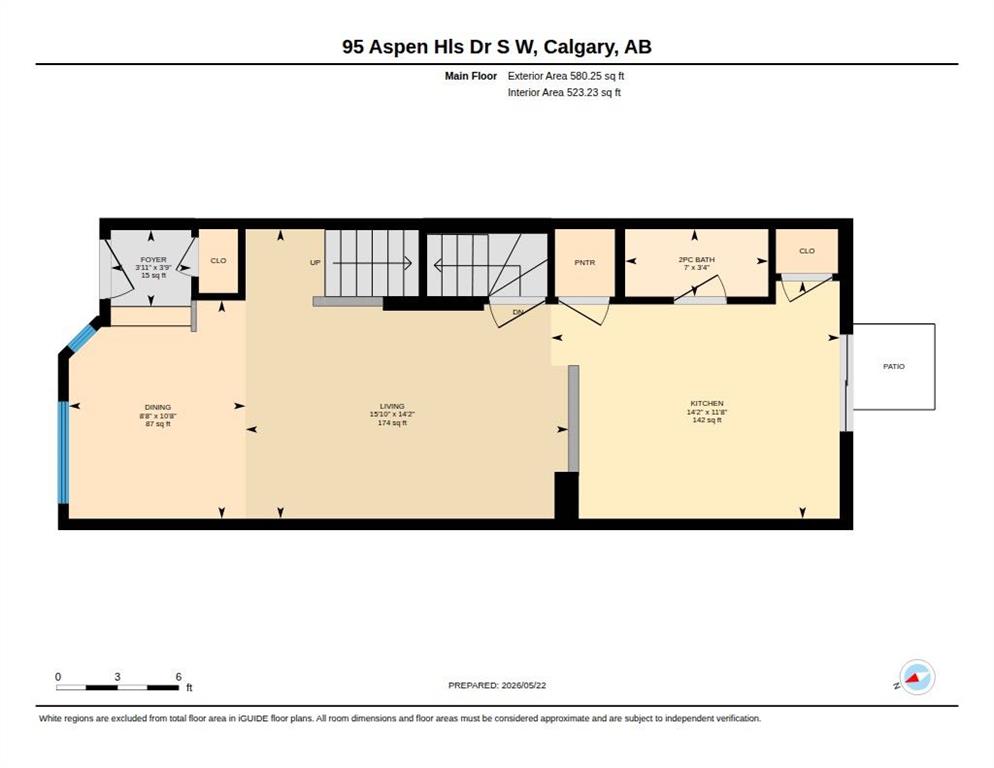
2pc Bathroom 3`4" x 7`0" Main
Dining Room 10`8" x 8`8" Main
Foyer 3`9" x 3`11" Main
Kitchen 11`8" x 14`2" Main
Living Room 14`2" x 15`10" Main
3pc Ensuite bath 7`0" x 6`0" Second
4pc Ensuite bath 5`5" x 8`3" Second
Bedroom - Primary 14`3" x 13`5" Second
Bedroom - Primary 14`1" x 15`0" Second
Picture for 49 Aspen Hills Drive SW Picture for 49 Aspen Hills Drive SW Picture for 49 Aspen Hills Drive SW Picture for 49 Aspen Hills Drive SW Picture for 49 Aspen Hills Drive SW

49 Aspen Hills Drive SW

Calgary

1169 sqft | 3 Beds | 3 + 1 Baths    
$489,000 View

Picture for 25 Aspen Hills Terrace SW Picture for 25 Aspen Hills Terrace SW Picture for 25 Aspen Hills Terrace SW Picture for 25 Aspen Hills Terrace SW Picture for 25 Aspen Hills Terrace SW

25 Aspen Hills Terrace SW

Calgary

1220 sqft | 2 Beds | 2 + 1 Baths    

$543,000 View

Picture for 24 Aspen Hills Common SW Picture for 24 Aspen Hills Common SW Picture for 24 Aspen Hills Common SW Picture for 24 Aspen Hills Common SW Picture for 24 Aspen Hills Common SW

24 Aspen Hills Common SW

Calgary

1216 sqft | 2 Beds | 2 + 1 Baths    

$548,000 View

Picture for 57 Aspen Hills Common SW Picture for 57 Aspen Hills Common SW Picture for 57 Aspen Hills Common SW Picture for 57 Aspen Hills Common SW Picture for 57 Aspen Hills Common SW

57 Aspen Hills Common SW

Calgary

1466 sqft | 2 Beds | 2 + 1 Baths    

$559,600 View

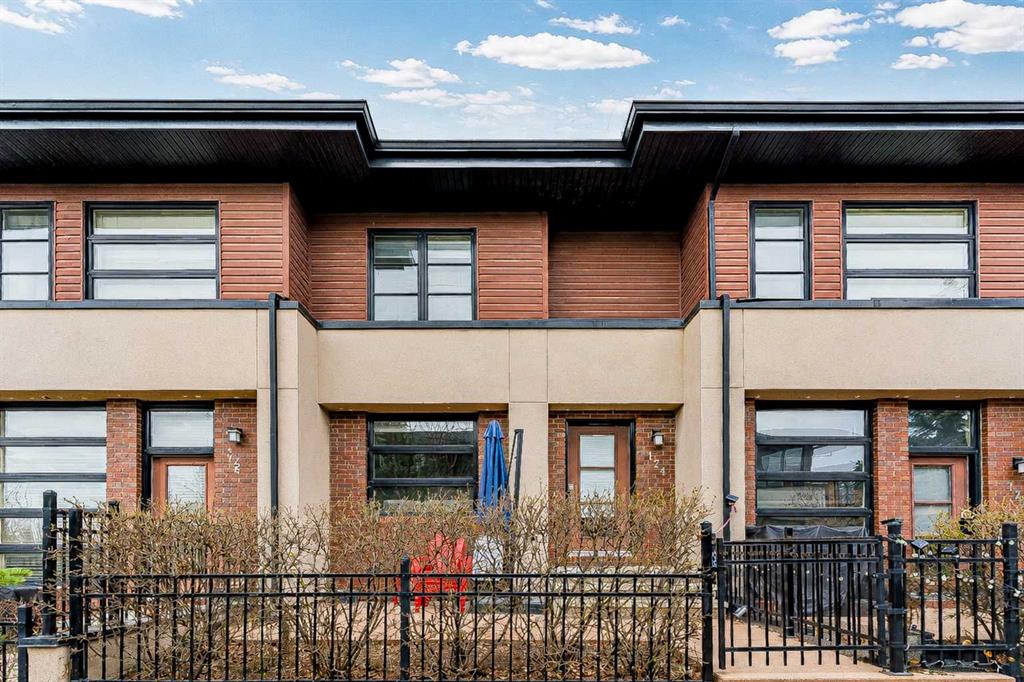
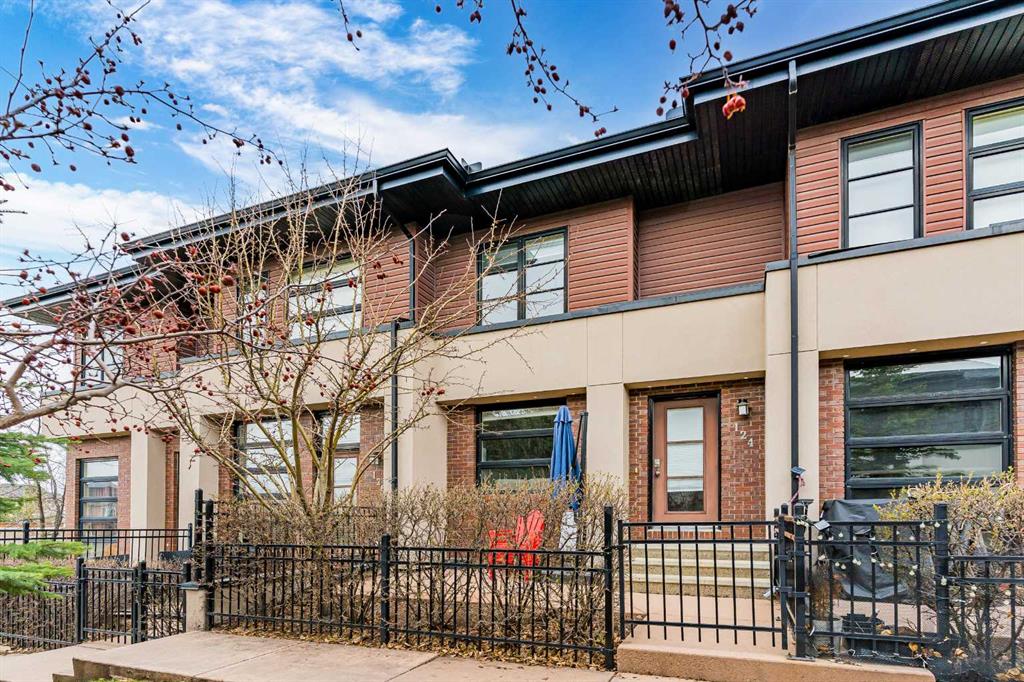
Picture for 124 Aspen Hills Villas SW Picture for 124 Aspen Hills Villas SW Picture for 124 Aspen Hills Villas SW Picture for 124 Aspen Hills Villas SW Picture for 124 Aspen Hills Villas SW

124 Aspen Hills Villas SW

Calgary

1152 sqft | 3 Beds | 2 + 1 Baths    

$539,000 View

Picture for 208 Aspen Hills Villas SW Picture for 208 Aspen Hills Villas SW Picture for 208 Aspen Hills Villas SW Picture for 208 Aspen Hills Villas SW Picture for 208 Aspen Hills Villas SW

208 Aspen Hills Villas SW

Calgary

1126 sqft | 3 Beds | 2 + 1 Baths    

$554,900 View

Picture for 206 Aspen Hills Villas SW Picture for 206 Aspen Hills Villas SW Picture for 206 Aspen Hills Villas SW Picture for 206 Aspen Hills Villas SW Picture for 206 Aspen Hills Villas SW

206 Aspen Hills Villas SW

Calgary

916 sqft | 2 Beds | 2 + 1 Baths    

$499,950 View

Picture for 44 Spring Creek Common SW Picture for 44 Spring Creek Common SW Picture for 44 Spring Creek Common SW Picture for 44 Spring Creek Common SW Picture for 44 Spring Creek Common SW

44 Spring Creek Common SW

Calgary

1107 sqft | 2 Beds | 2 + 0 Baths    

$479,900 View

Picture for 123 Spring Creek Common SW Picture for 123 Spring Creek Common SW Picture for 123 Spring Creek Common SW Picture for 123 Spring Creek Common SW Picture for 123 Spring Creek Common SW

123 Spring Creek Common SW

Calgary

938 sqft | 2 Beds | 2 + 0 Baths    

$409,900 View

Picture for 132 Spring Creek Common SW Picture for 132 Spring Creek Common SW Picture for 132 Spring Creek Common SW Picture for 132 Spring Creek Common SW Picture for 132 Spring Creek Common SW

132 Spring Creek Common SW

Calgary

1356 sqft | 2 Beds | 2 + 0 Baths    

$443,888 View

Calgary Real Estate Airdrie Real Estate Okotoks Real Estate Cochrane Real Estate Strathmore Real Estate Chestermere Real Estate Sundre Real Estate High River Real Estate Diamond Valley Real Estate Brooks Real Estate Olds Real Estate Irricana Real Estate Carstairs Real Estate Crossfield Real Estate Claresholm Real Estate Didsbury Real Estate Langdon Real Estate
South Calgary Real Estate Southeast Calgary Real Estate City Centre Calgary Real Estate East Calgary Real Estate North Calgary Real Estate Northwest Calgary Real Estate West Calgary Real Estate Northeast Calgary Real Estate Lethbridge Real Estate Red Deer Real Estate Sylvan Lake Real Estate Brooks Real Estate Edmonton Real Estate Canmore Real Estate Global Real Estate Luxury Real Estate
Home Why CIR Relocation Careers Partners Best My Nest
Realtors Home Evaluation Contact Us




Data supplied by CREB®,CARA®,CREA®,RASCA®,LDAR® or RAE MLS® System. CREB®,CARA®,CREA®,RASCA®,LDAR® or RAE is the owner of the copyright in its MLS® System. The Listing data is deemed reliable but is not guaranteed accurate by CREB®,CARA®,CREA®,RASCA®,LDAR® or RAE. Data is deemed reliable but is not guaranteed accurate by the REALTORS® Association of Edmonton.Copyright [2024] by the REALTORS® Association of Edmonton. All Rights Reserved.